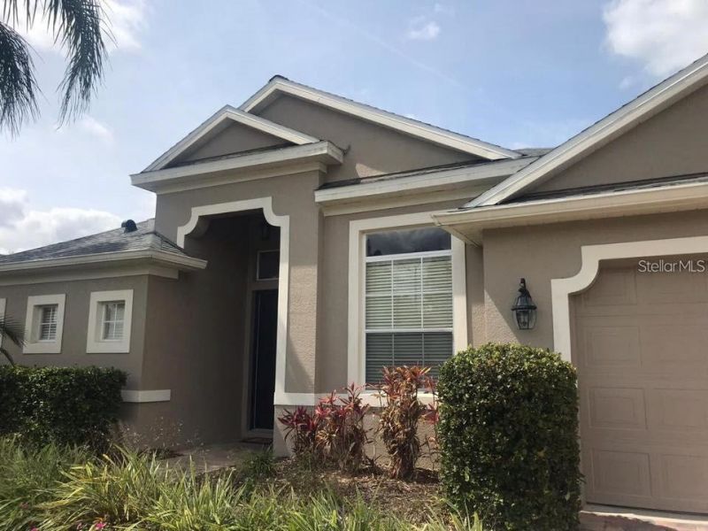
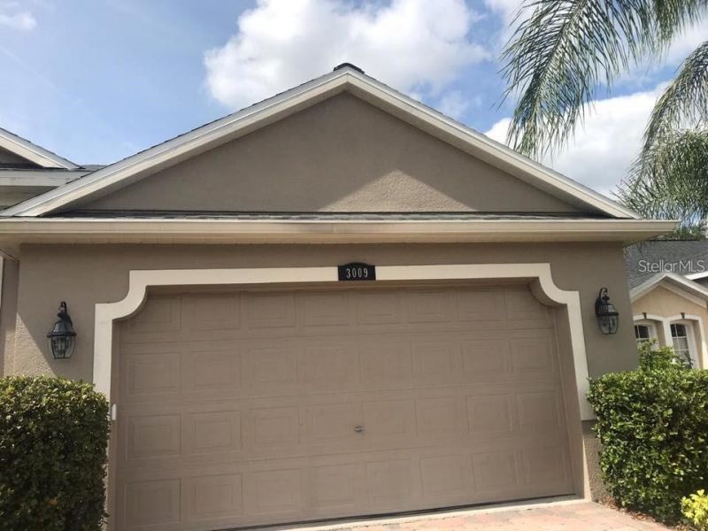
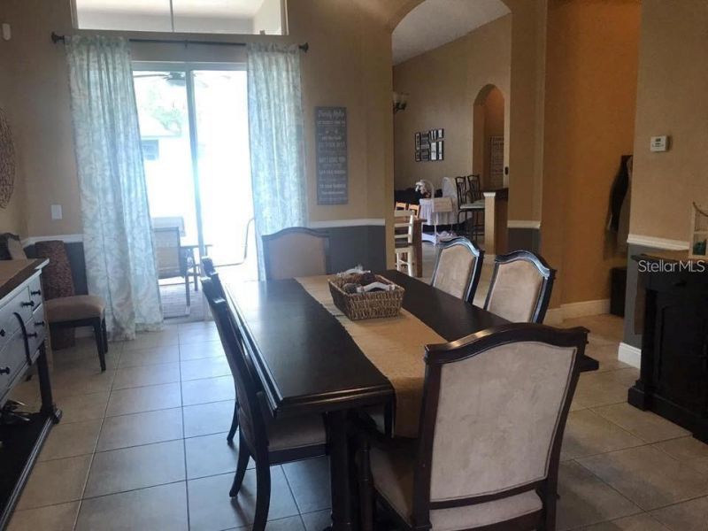
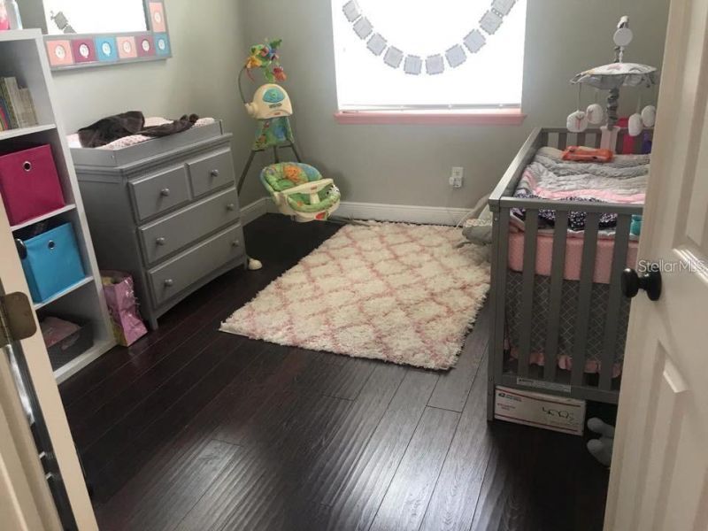
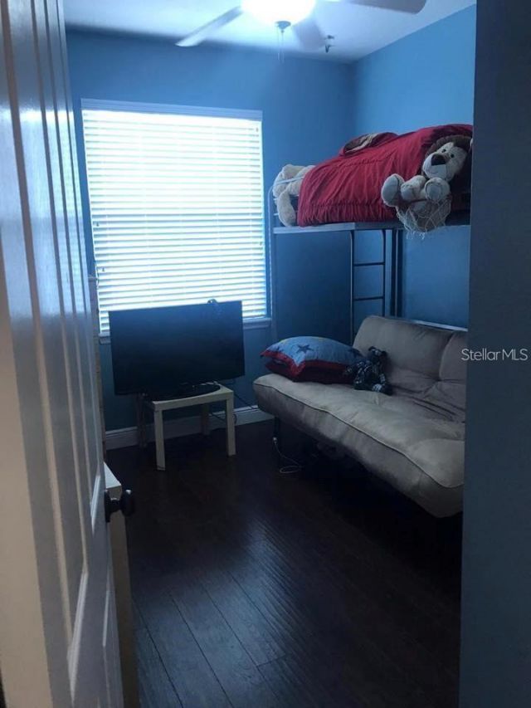
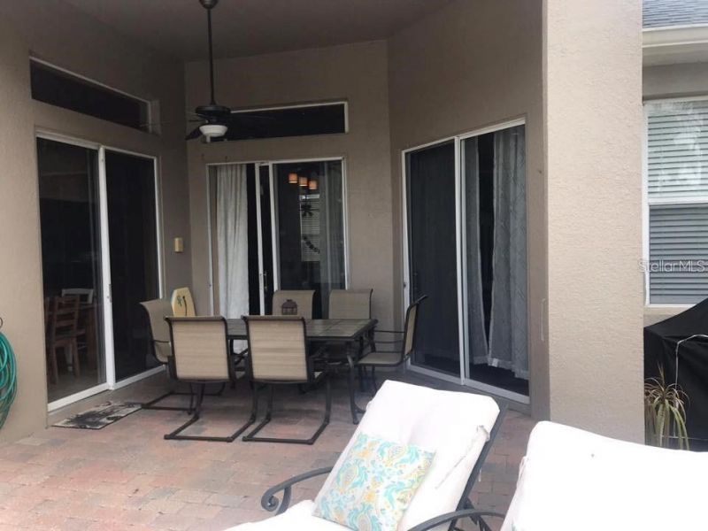
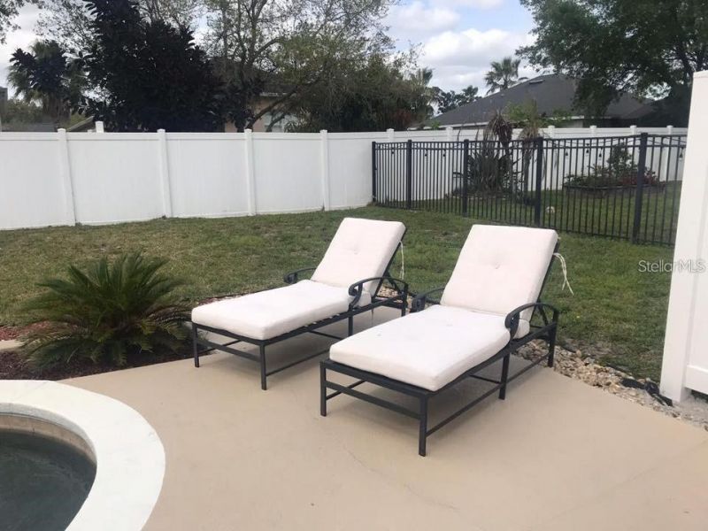
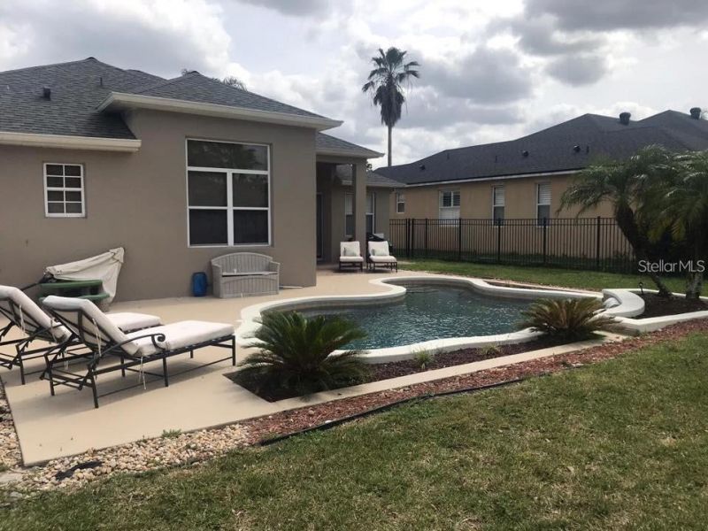
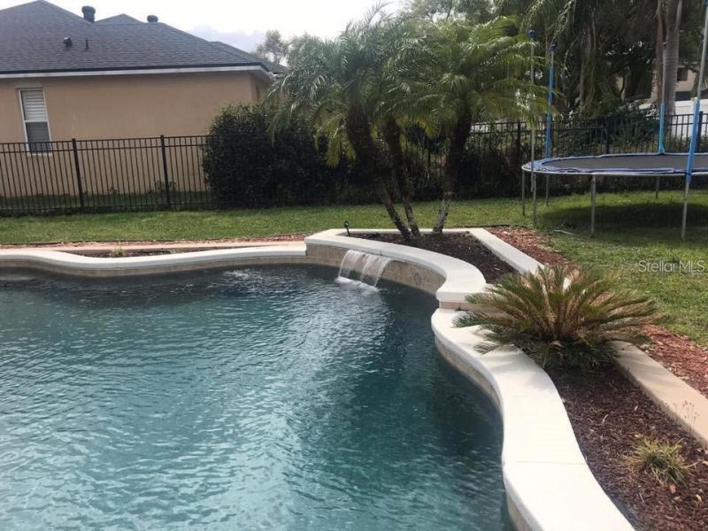
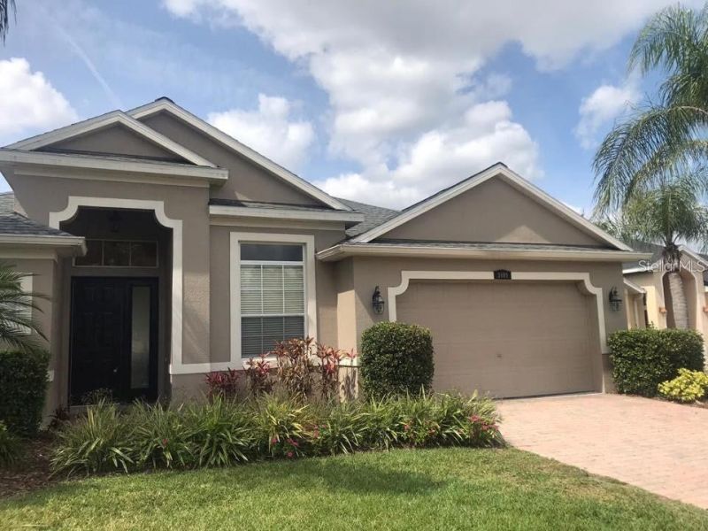
3009 Juneberry Terrace, Oviedo, FL 32766 Photo
Pending
3009 Juneberry Terrace, Oviedo, FL 32766 Photo
Pending
3009 Juneberry Terrace, Oviedo, FL 32766 Photo

14 Total Photos [Click to View All]

3009 Juneberry Terrace Oviedo, FL 32766
$3,000.00 / Monthly
  • Beds
    4
  • Baths
    2 full 1 partial
  • Total Square Feet
    2,107
  • Lot Size
    0.22 acre(s)

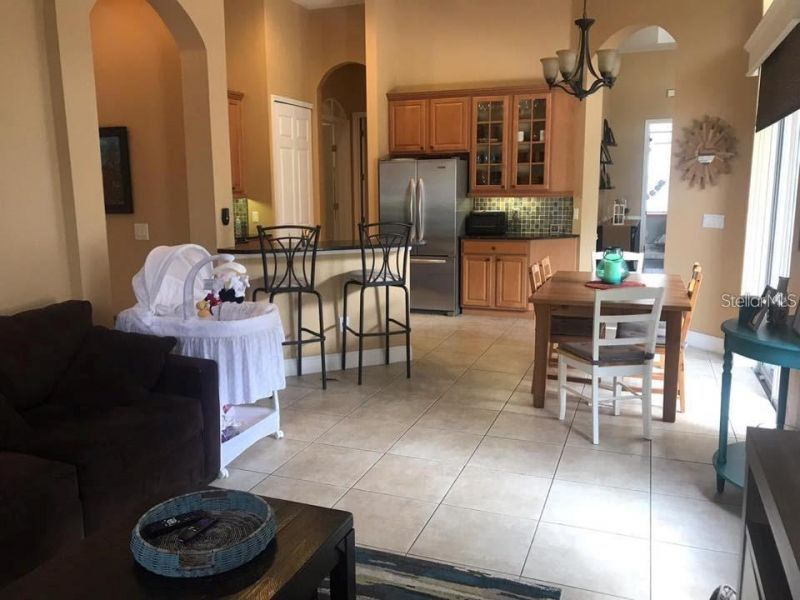
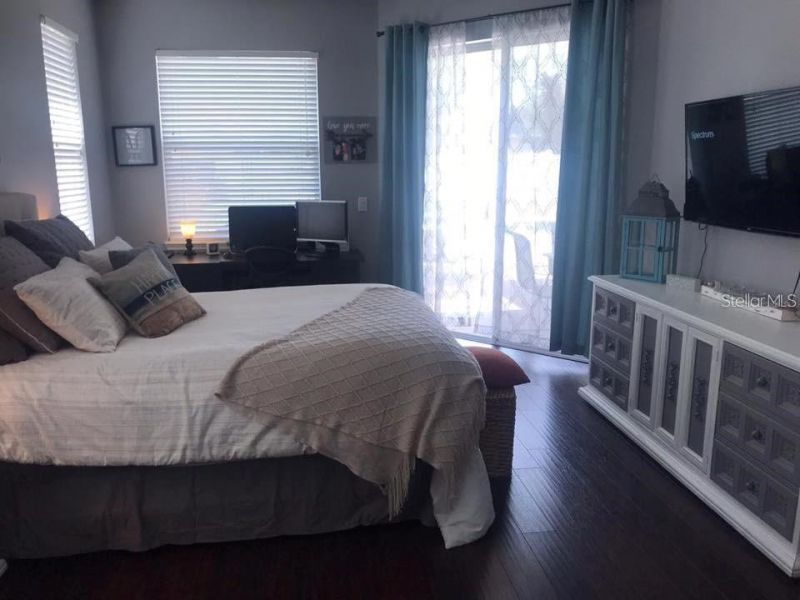
Beautiful single-family home featuring 4 bedrooms and 2 bathrooms, all on one convenient level. Built in 2003, this well-maintained residence is located in the highly desirable Sanctuary community and is zoned for A-rated schools. Enjoy easy access to shopping, dining, SR-417, and more.The Sanctuary offers exceptional amenities, including a clubhouse, fitness center, community pool, tennis courts, playgrounds, and home security services-all included in the HOA fees.Step outside to a backyard des...

View More

Property Summary

MLS Number: O6415755
Status: Pending
Days on Market: 45
Subdivision: SANCTUARY
County: Seminole
Bedrooms: 4
Total Square Feet: 2,107
New Constuction: No
Waterfront: No
Property Type: Rental - Single Family
Cooling: Central Air
Garage: 2 car attached
Heating: Central
Lot Size: 0.22 Acres
Year Built: 2003
HOA Y/N: Yes

Featured Amenities

Ceiling Fans(s)
High Ceilings
Living Room/Dining Room Combo
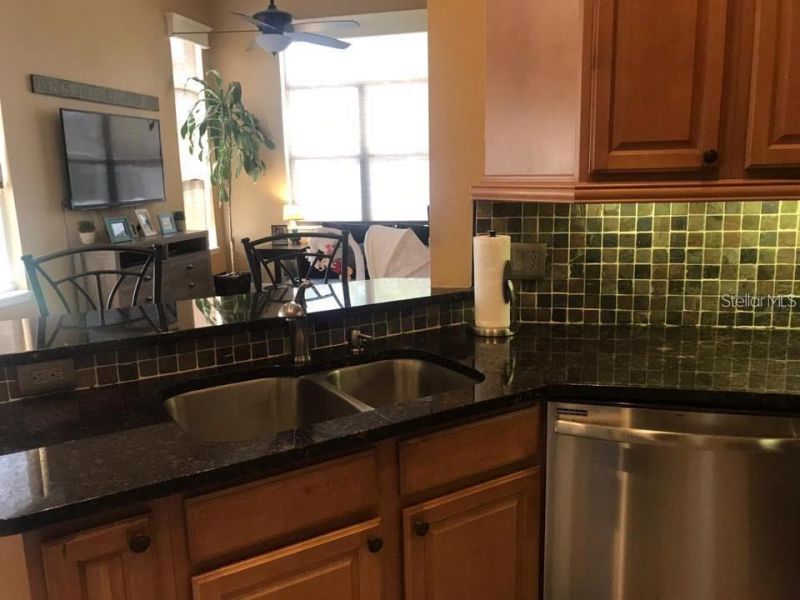
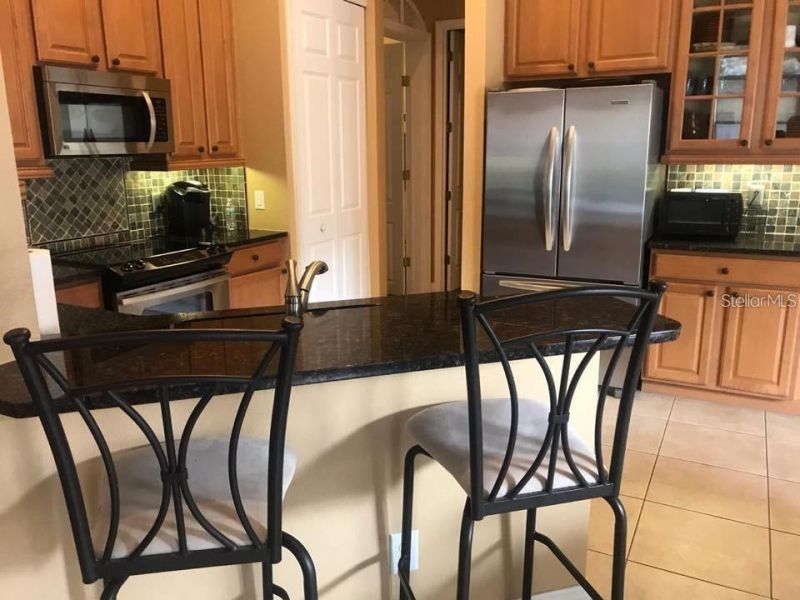
Solid Surface Counters
Solid Wood Cabinets
Split Bedroom
Walk-In Closet(s)
Window Treatments
Clubhouse
Fence Restrictions
Fitness Center
Playground
Pool
Recreation Facilities
Tennis Court(s)

Property Details

Additional Rooms: Den/Library/Office, Inside Utility
Appliances: Built-In Oven, Dishwasher, Disposal, Electric Water Heater, Ice Maker, Microwave, Refrigerator
Community Features: Fitness Center, Playground, Pool, Sidewalks, Tennis Court(s), Street Lights
Days on Site: 45
Directions: 419 East to Sanctuary entrance on left, turn left onto Sanctuary Dr, left onto Spring Heather and right onto Juneberry. House is a few down on the left.
Outdoor Features: Lighting, Rain Gutters, Sidewalk, Sliding Doors, Sprinkler Metered
Fencing: Fenced
Flooring: Ceramic Tile, Laminate
Garage Dimensions: 18x19
Home Warranty Y/N: No
Lot: City Limits, Sidewalk, Paved
Lot Dimensions: 0.22
Parking: Driveway, Garage Door Opener
Parking Notes: Driveway, Garage Door Opener
Patio/Porch: Covered, Patio, Rear Porch
Pets Allowed: No
Pool: In Ground
Property Attached Y/N: No
Property Sub-Type: Single Family Residence
Security: Security System, Smoke Detector(s)
Sewer: Public Sewer
Showing Instructions: Appointment Only
Swimming Pool: Yes
Utilities: Fire Hydrant, Public, Sewer Connected, Sprinkler Meter, Underground Utilities
Water: Public
Water Access Y/N: No
Windows: Blinds, Shades

Room Sizes

Great Room: 12x16
Dining Room: 14x18
Kitchen: 12x12
Primary Bedroom: 13x17
Bedroom 2: 12x10
Bedroom 3: 12x10
Bedroom 4: 11x10
Den: 11x10
Foyer: 7x6
Laundry: 6x6
Balcony/Porch/Lanai: 13x12

Local Schools

High School: Hagerty High
Middle School: Chiles Middle
Elementary School: Walker Elementary

Neighborhood Information

Neighborhood Map

Neighborhood Hero

Neighborhood Highlights

Neighborhood Characteristics

Neighborhood Market Trend

Neighborhood Schools

Courtesy of

Agency Name: LA ROSA REALTY CENTRAL FLORIDA LLC
Agency Contact: 407-861-8009
Agent Name: Gihan Awad

Presented by

Agency Title: Illustrated Properties
Agency Phone: (772) 463-4663
Request Info

IDX logo

Sara Miller
ipre.com
Agent Cell:
561.626.7000

Make every decision feel good

Login to My Illustrated Account

Pixel


