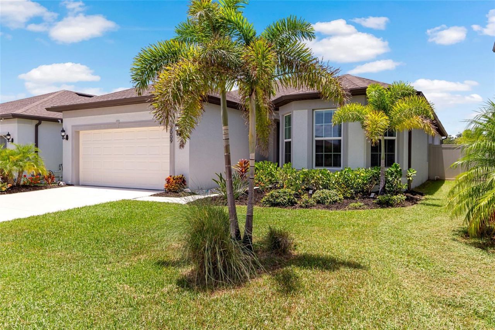
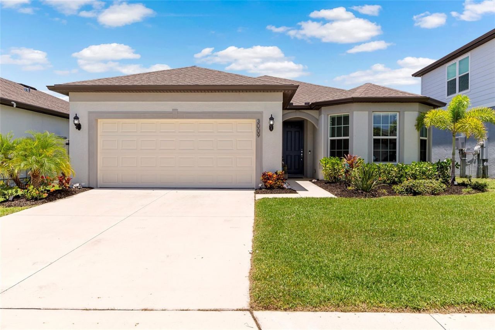
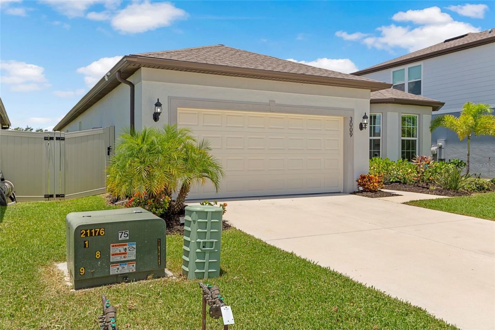
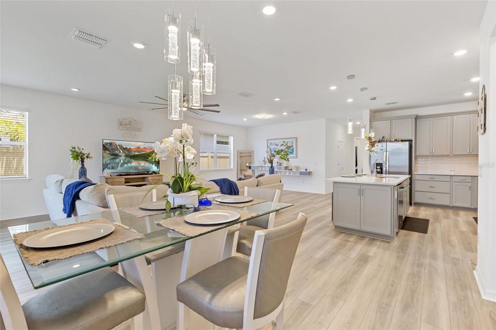
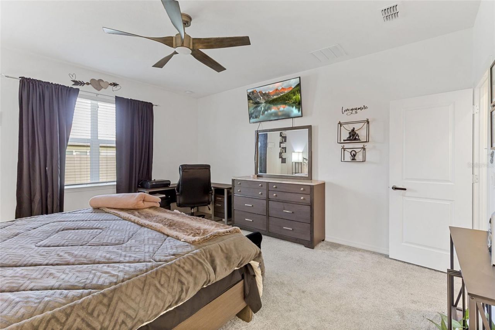
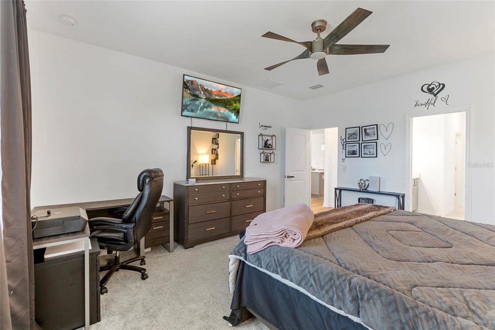
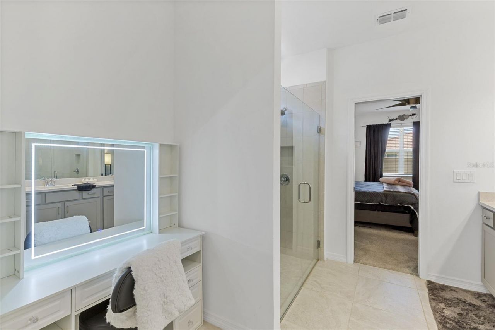
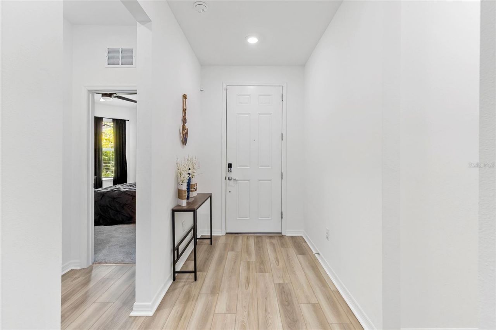
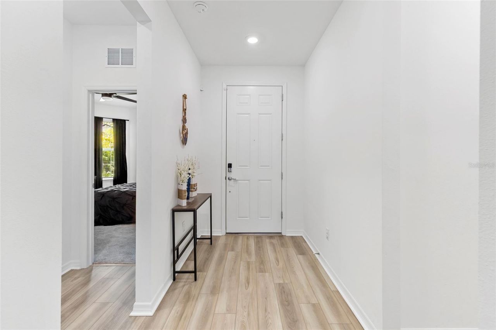
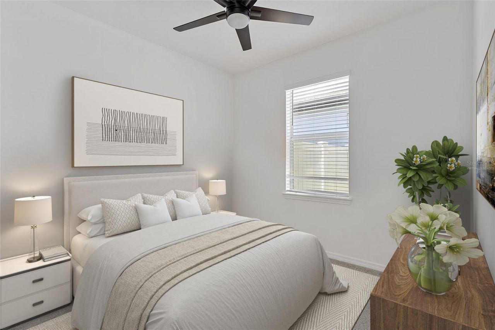
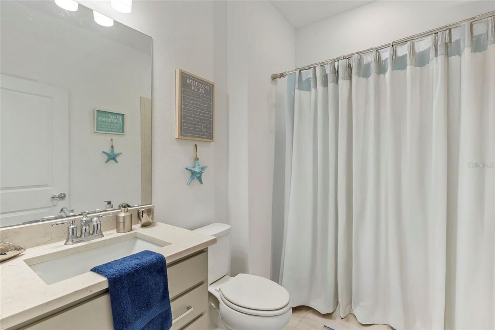
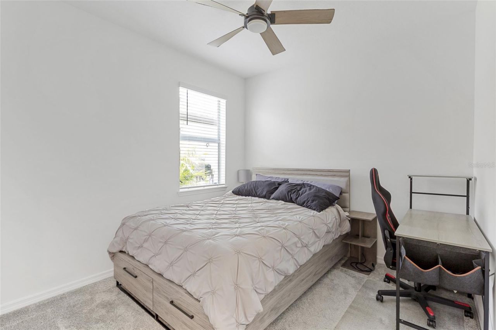
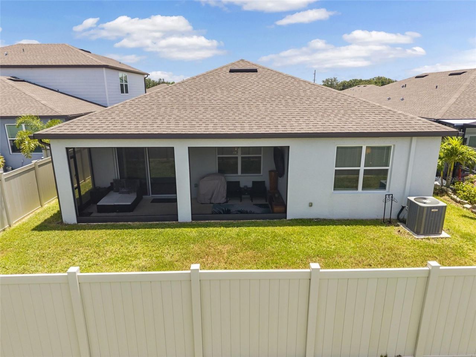
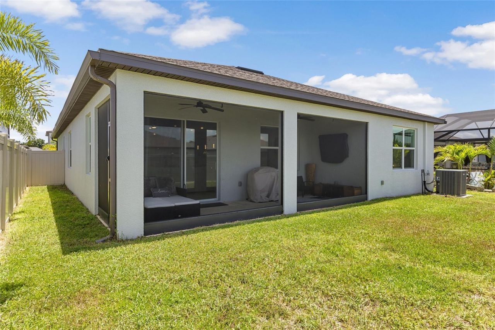
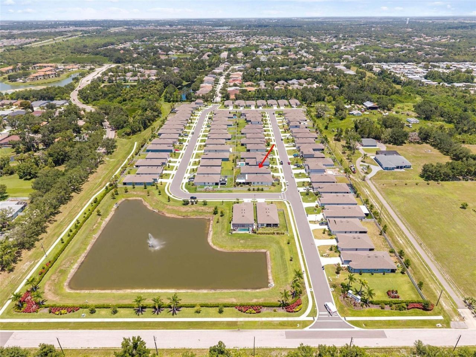
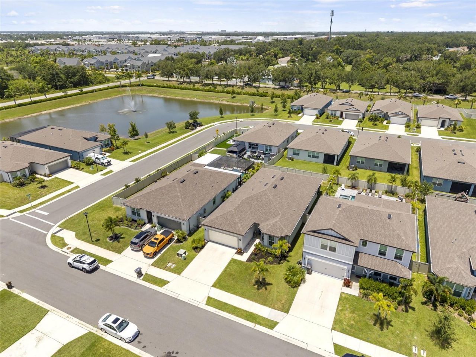
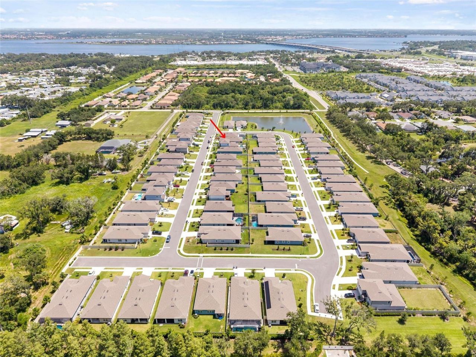
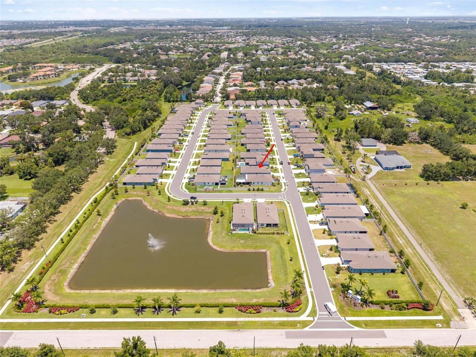
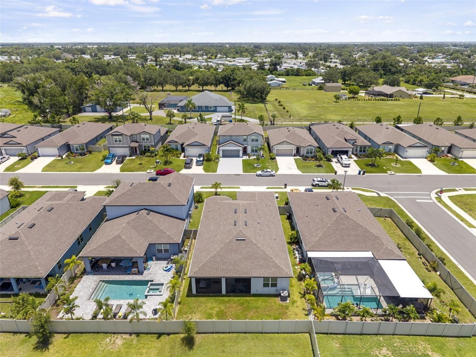
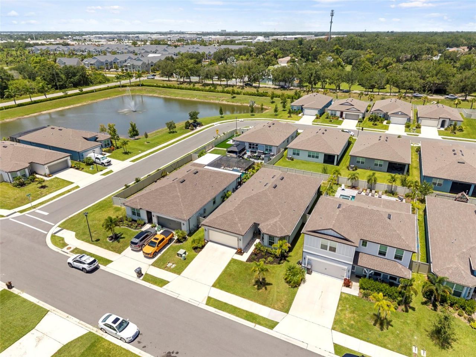
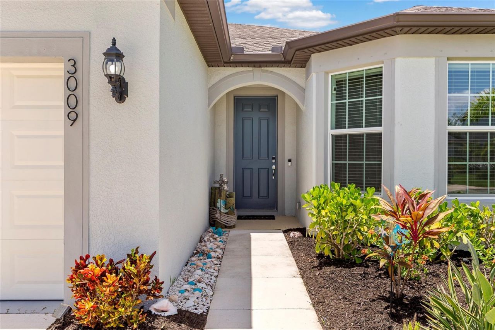
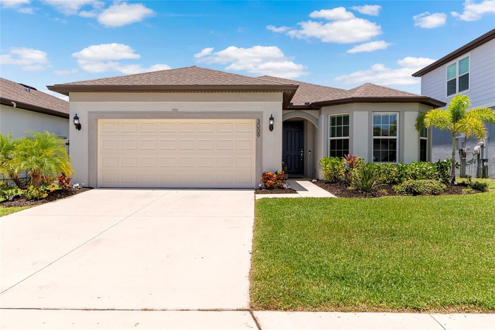
3009 61st Drive E, Ellenton, FL 34222 Photo

50 Photos

3009 61st Drive E Ellenton, FL 34222
$489,000
  • Beds
    4
  • Baths
    3 full
  • Total Square Feet
    2,258
  • Lot Size
    0.14 acre(s)

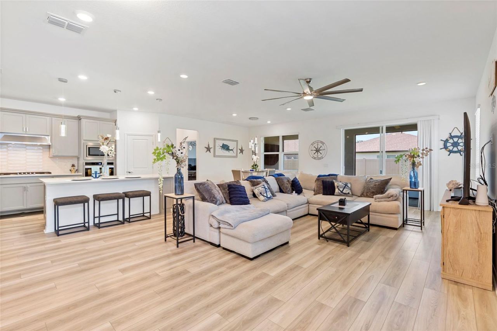
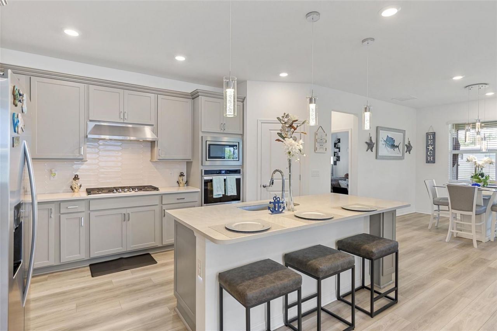
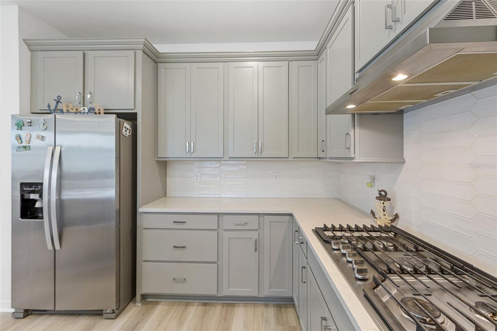
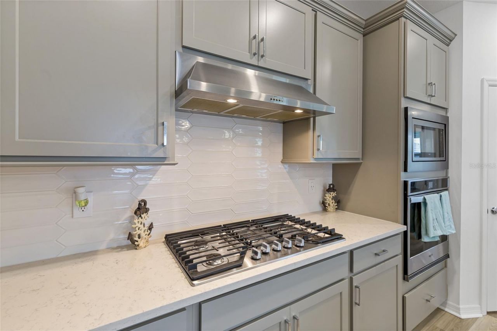
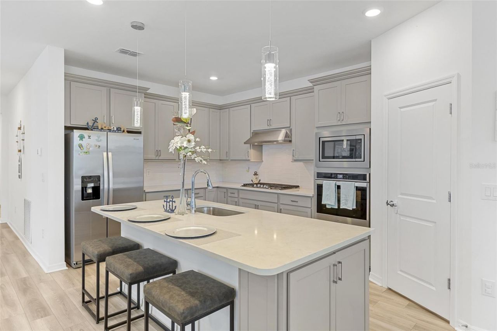
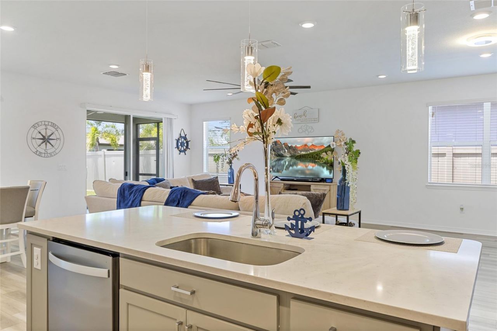
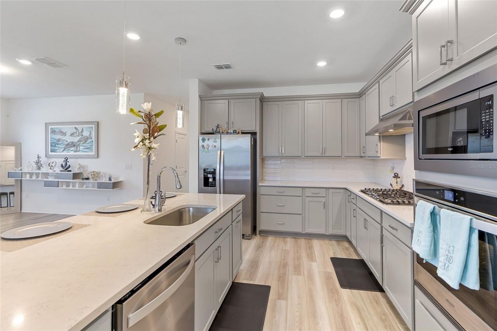
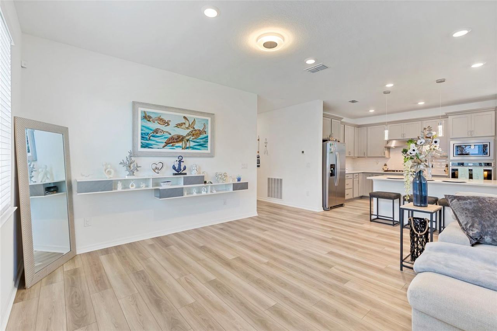
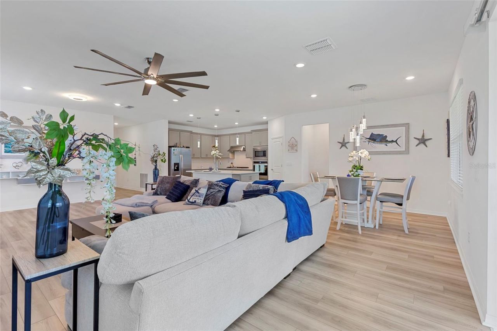
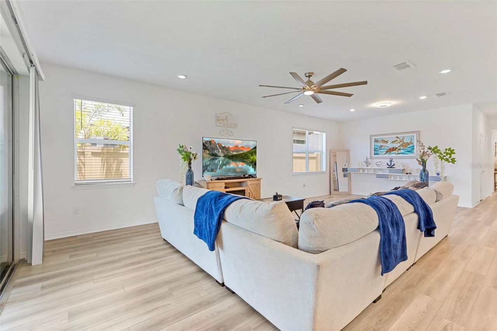
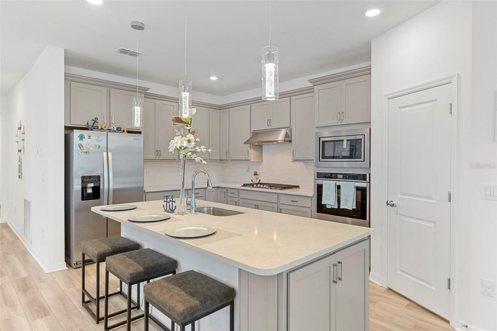
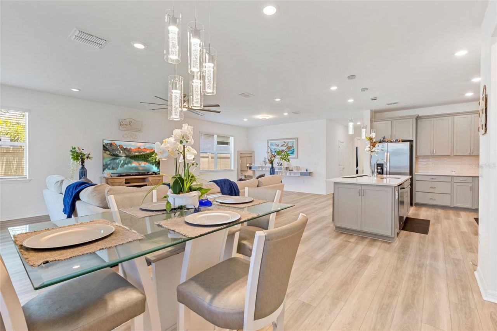
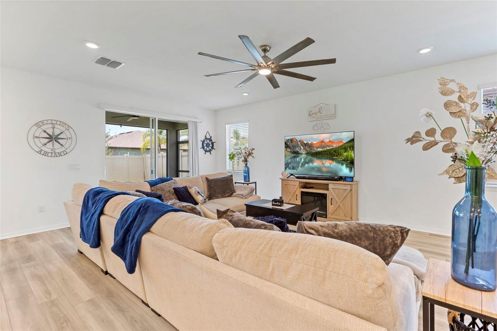
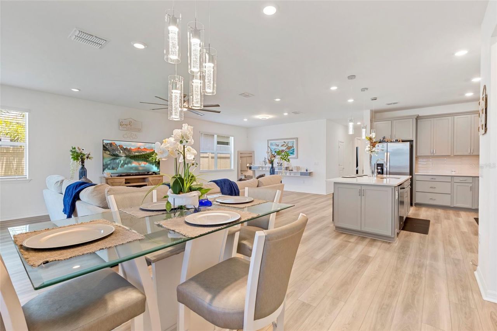
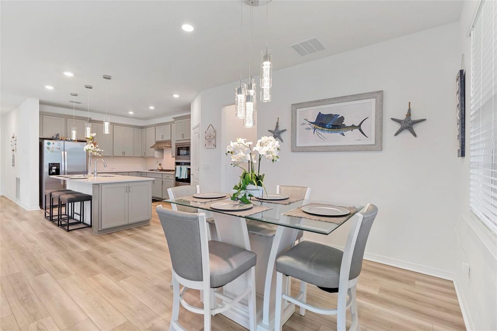
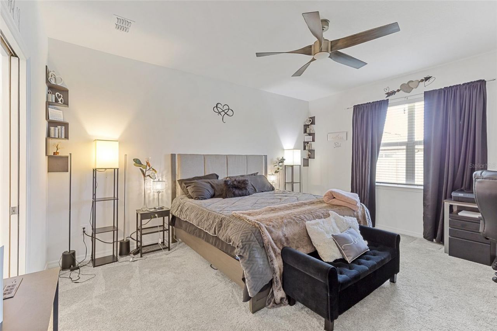
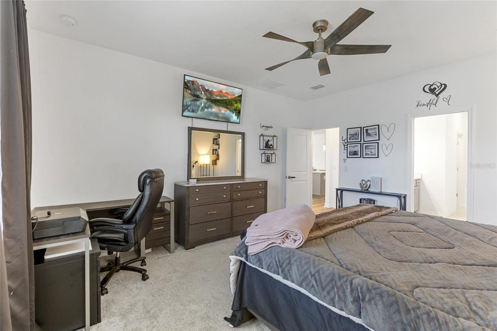
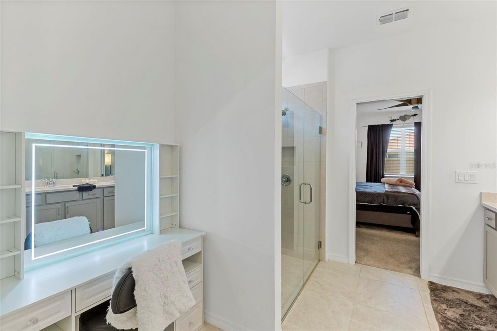
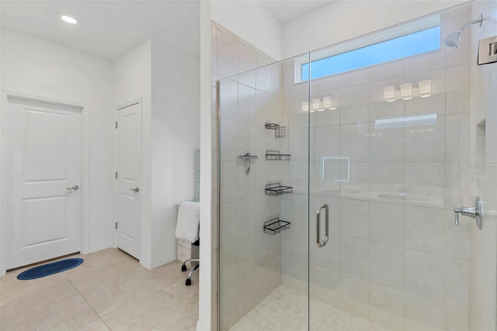
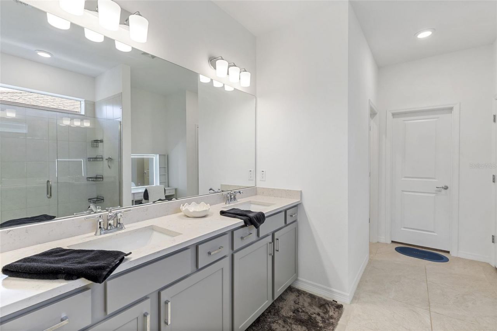
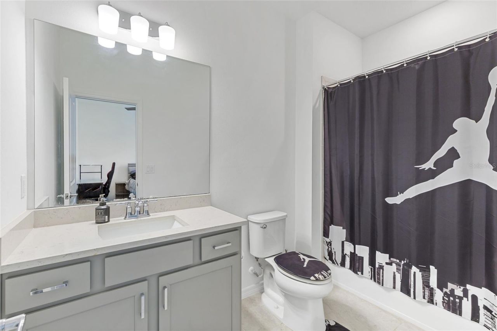
This exceptional property checks all the boxes and then adds more. Seller to give $20,000 towards buyers prepaids and/or rate buy down. Home is enhanced with a $60,000 LUXE upgrade package. This 4-bedroom 3 bath home features an open floor plan that creates seamless connection throughout, including Two private en-suites ideal for multi-generational living or guest comfort. Gourmet chef's kitchen designed as the heart of the home. Beautiful Quartz countertop, striking designer back splash, Beauti...

View More

Property Summary

MLS Number: A4700164
Status: Active
Days on Market: 85
Subdivision: BREAKWATER
County: Manatee
Bedrooms: 4
Total Square Feet: 2,258
Price Per Sq. Ft.: $217
Style: Custom
New Constuction: No
Waterfront: No
Property Type: Residential - Single Family
Cooling: Central Air
Fenced: Yes
Garage: 2 car attached
Heating: Central
Lot Size: 0.14 Acres
Roof Type: Shingle
Stories: 1.0
Taxes: $5,552
Year Built: 2023
HOA Y/N: Yes

Featured Amenities

Accessibility Features
Built-in Features
Ceiling Fans(s)
Eat-in Kitchen
High Ceilings
Kitchen/Family Room Combo
Open Floorplan
Pest Guard System
Primary Bedroom Main Floor
Smart Home
Solid Surface Counters
Solid Wood Cabinets
Split Bedroom
Thermostat
Walk-In Closet(s)
Window Treatments
Cable TV

Property Details

Accessibility Features: Accessible Approach with Ramp, Accessible Bedroom, Accessible Kitchen, Accessible Central Living Area, Central Living Area
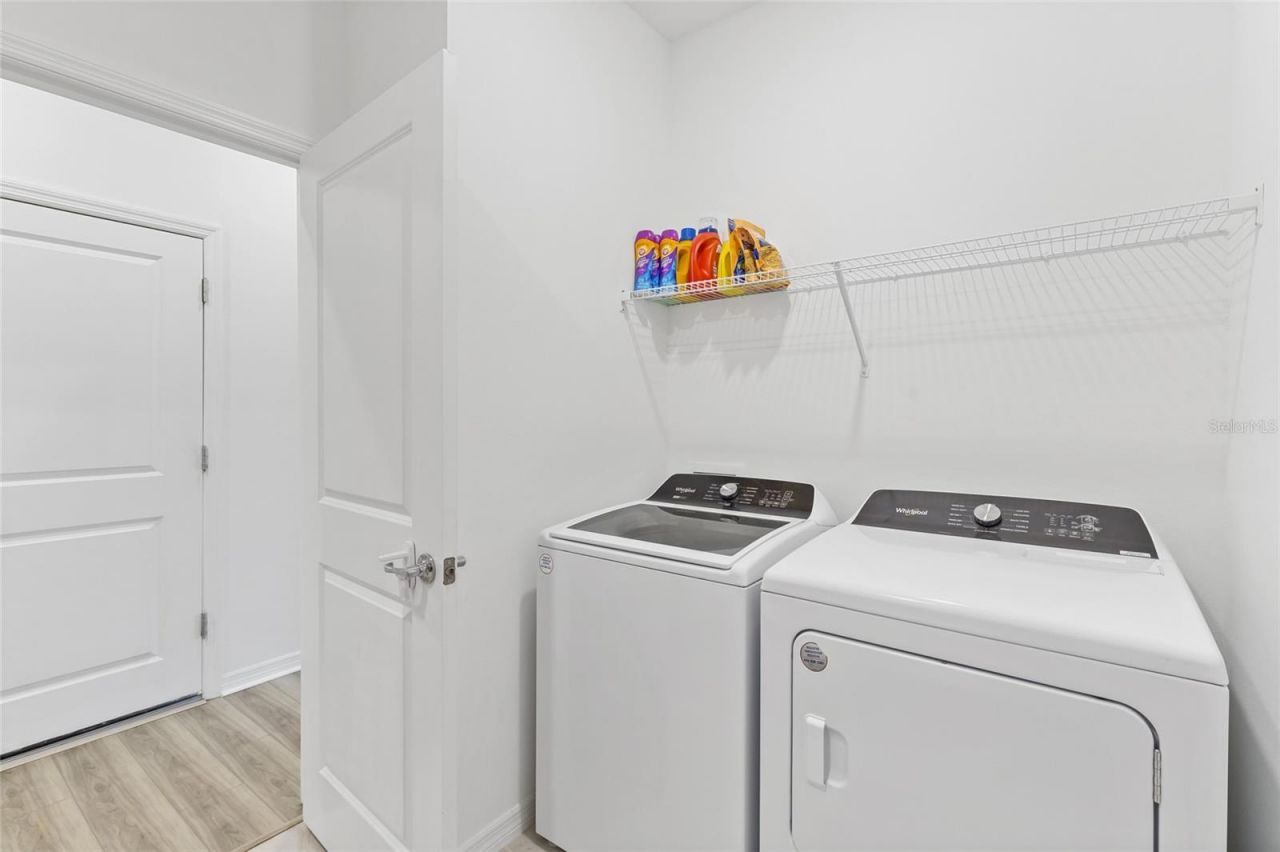
Appliances: Dishwasher, Disposal, Dryer, Gas Water Heater, Ice Maker, Microwave, Range, Refrigerator, Tankless Water Heater, Washer, Water Purifier, Water Softener
Builder: PULTE
Days on Site: 85
Directions: Exit 224 off I-75 for US-301 . turn left on to US 301. In .2 miles turn left (at first light) onto 60th Ave E . In .06 miles turn right onto 29th St. E then left into Breakwater/Marwood.
Disaster Mitigation: Above Flood Plain, Hurricane Shutters/Windows
Energy Efficient: Appliances, Construction, HVAC, Water Heater, Windows
Exterior: Block, Cement Siding
Outdoor Features: Hurricane Shutters, Lighting, Private Entrance, Rain Gutters, Sidewalk, Sprinkler Metered
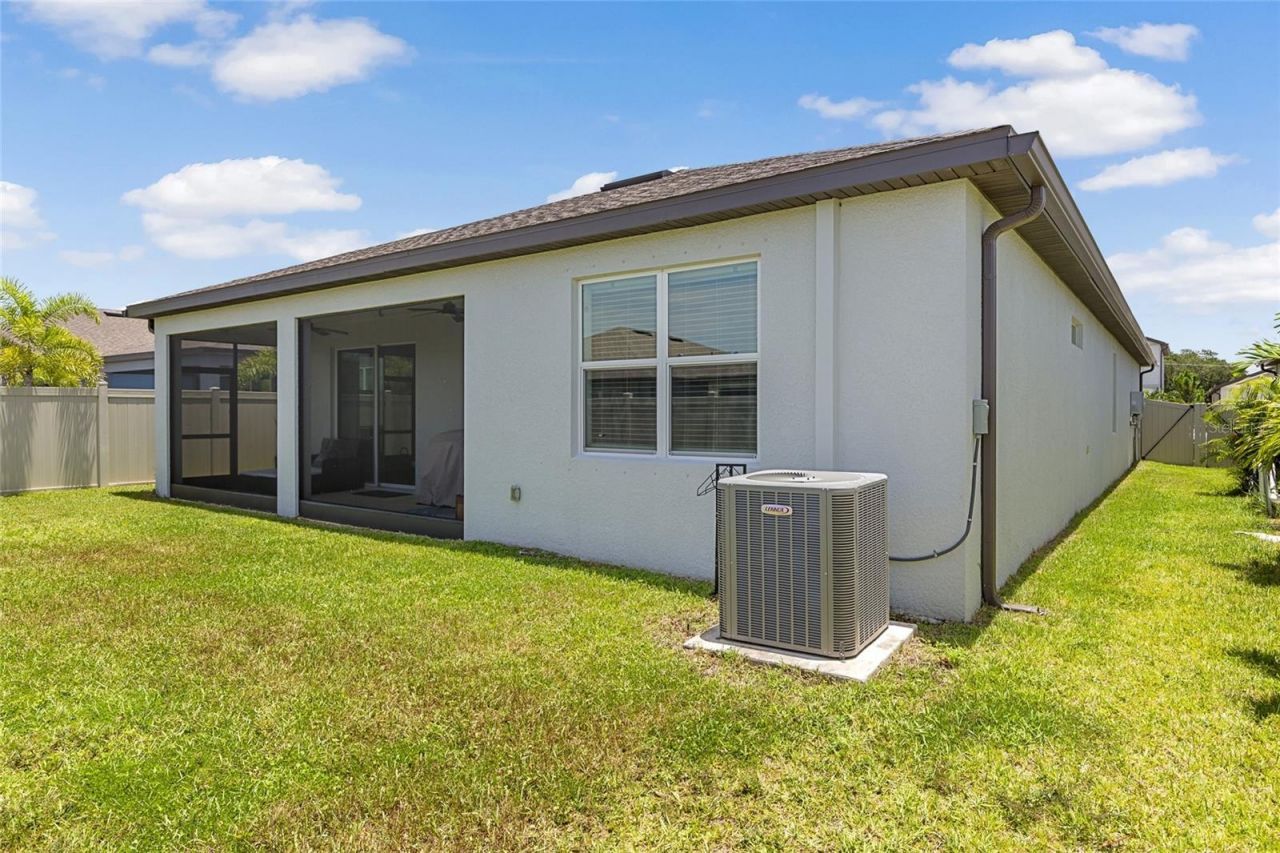
Fencing: Vinyl
Flood Zone Code: X
Flooring: Luxury Vinyl
Foundation: Slab
Garage Dimensions: 21x21
Home Style: Custom
Home Warranty Y/N: No
Listing Terms: Cash, Conventional, FHA, VA Loan
Lot: In County
Lot Dimensions: 0.14
Other Equipment: Private Entrance
Ownership: Fee Simple
Parking: Driveway, Garage Door Opener
Parking Notes: Driveway, Garage Door Opener
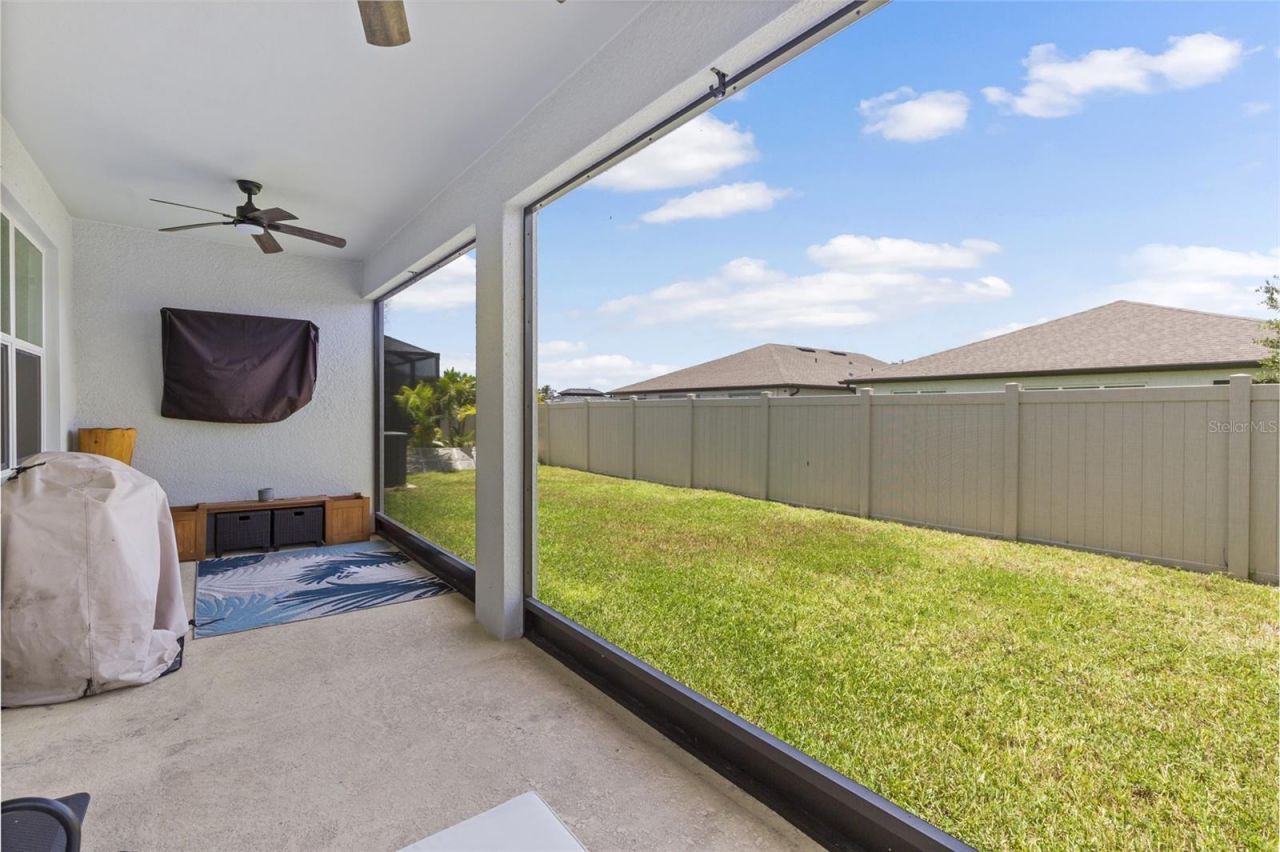
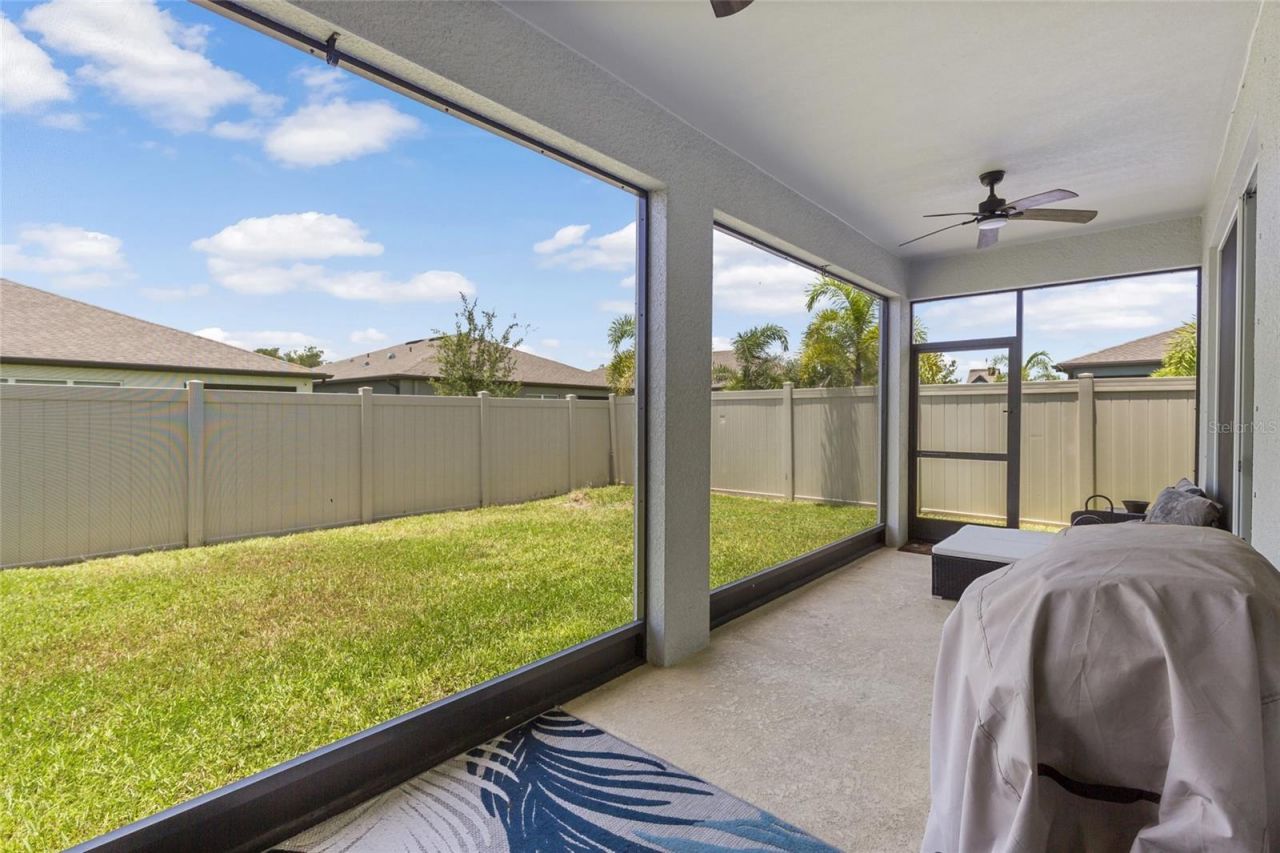
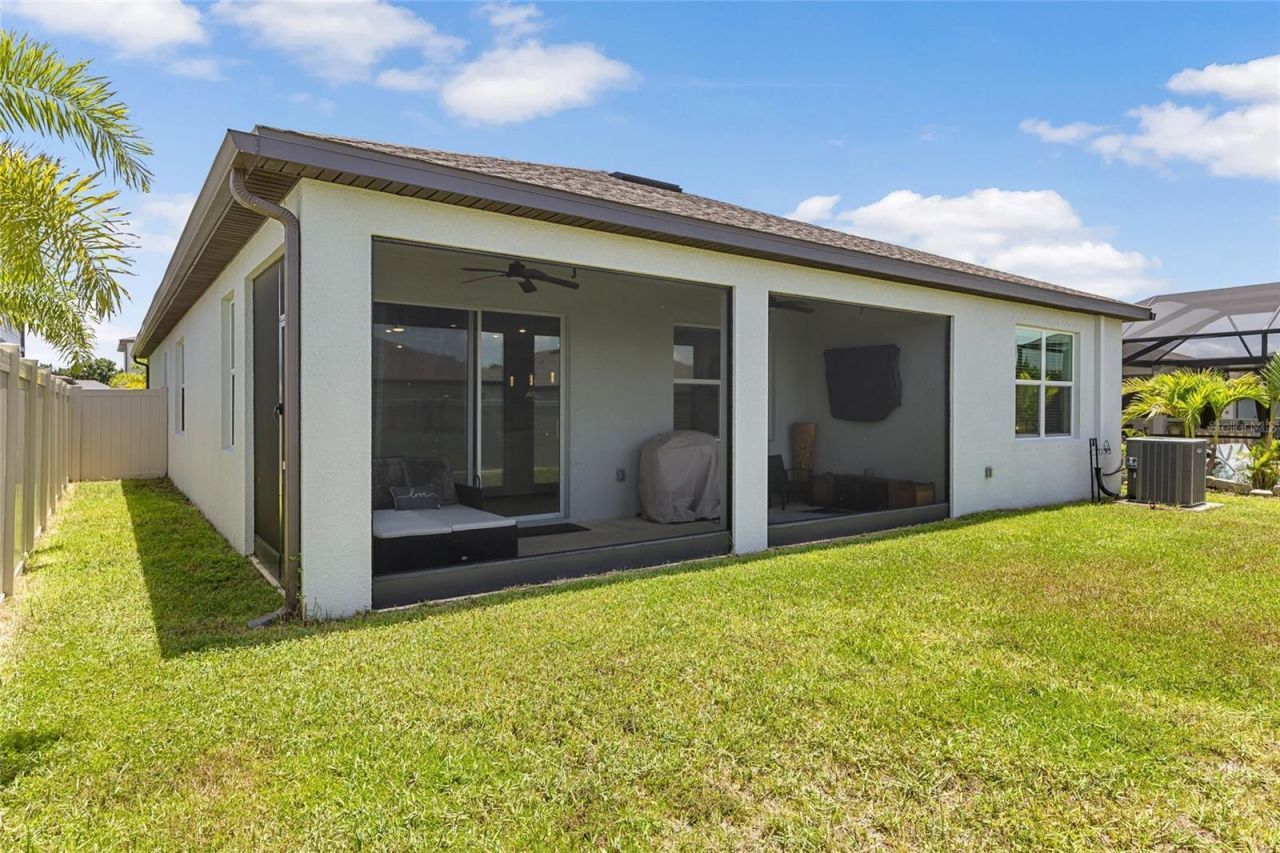
Patio/Porch: Rear Porch, Screened
Pets Allowed: Cats OK, Dogs OK, Yes
Property Attached Y/N: No
Property Sub-Type: Single Family Residence
Security: Smoke Detector(s)
Sewer: Public Sewer
Showing Instructions: Call Listing Agent
Special Sale Provisions: None
Utilities: Cable Connected, Electricity Connected, Public, Sewer Connected, Sprinkler Meter, Underground Utilities, Water Connected
Vegetation: Mature Landscaping
Water: Public
Water Access Y/N: No
Windows: Blinds, Double Pane Windows, ENERGY STAR Qualified Windows, Shades, Shutters, Window Treatments
Zoning: RSF
Construction: Block,Cement Siding

Room Sizes

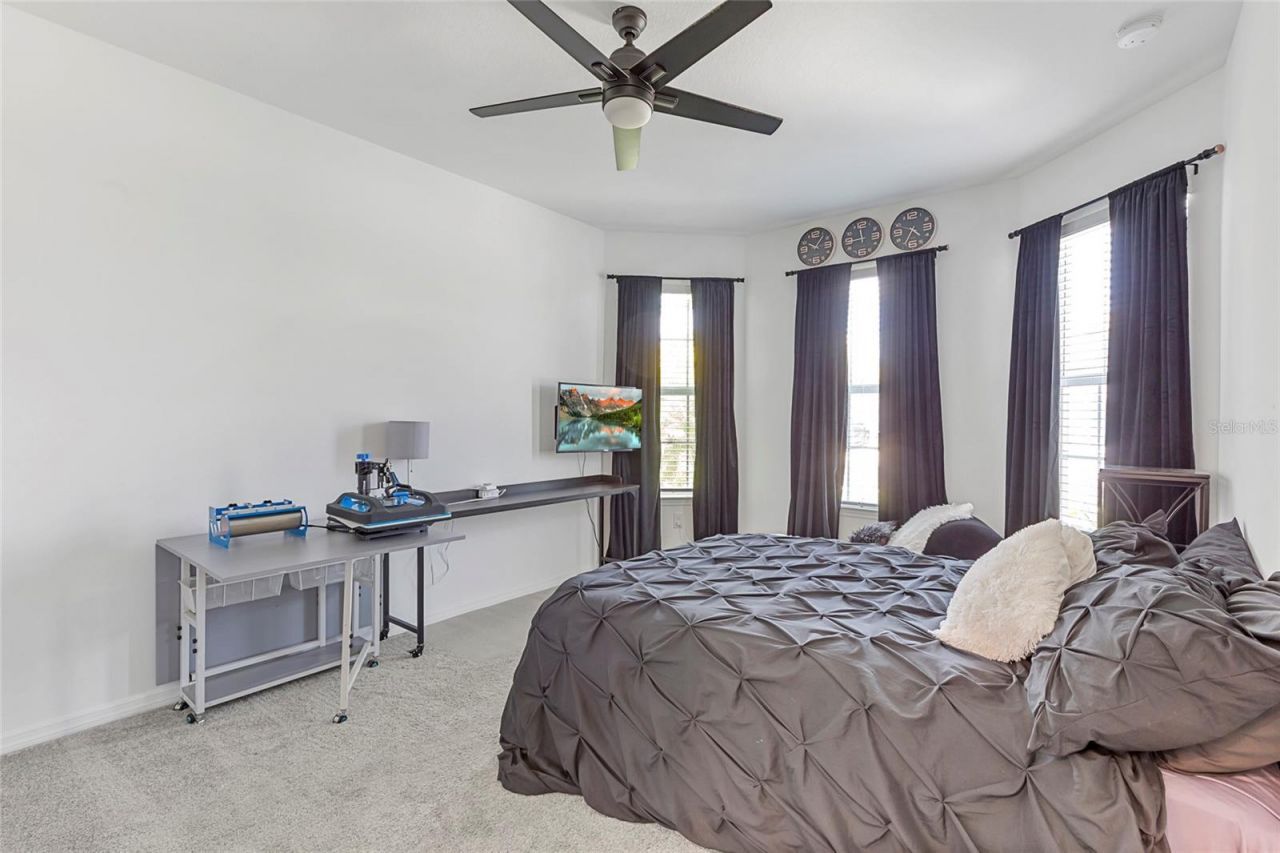
Primary Bedroom: 14x16
Bedroom 2: 12x11
Bedroom 3: 11x11
Bedroom 4: 12x10
Great Room: 13x28
Kitchen: 12x28
Balcony/Porch/Lanai: 25x8

Neighborhood Information

Neighborhood Map

Neighborhood Hero

Neighborhood Highlights

Neighborhood Characteristics

Neighborhood Market Trend

Neighborhood Schools

Courtesy of

Agency Name: BEE GREEN REALTY, LLC
Agency Contact: 941-704-4569
Agent Name: Peggy Christ

Presented by

Agency Title: Illustrated Properties
Agency Phone: (239) 596-2520
Request Info

IDX logo

Sara Miller
ipre.com
Agent Cell:
561.626.7000

Mortgage Calculator

%
years/fixed
yearly
yearly (est.)

Estimated Payment

$ 3,006.35 Principal & Interest $2,401.06 Property Tax $462.67 Homeowner's Insurance $142.63
Mortgage Logo

Make every decision feel good

Login to My Illustrated Account


