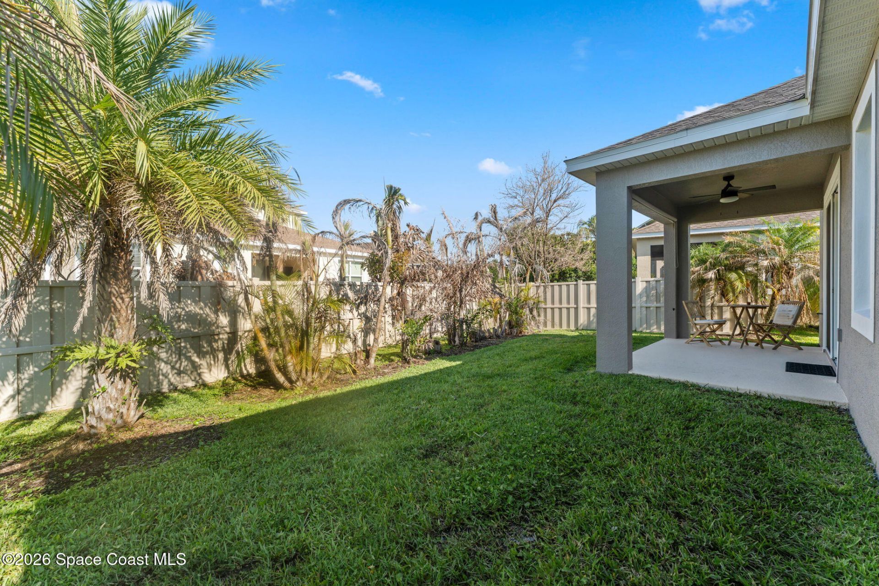
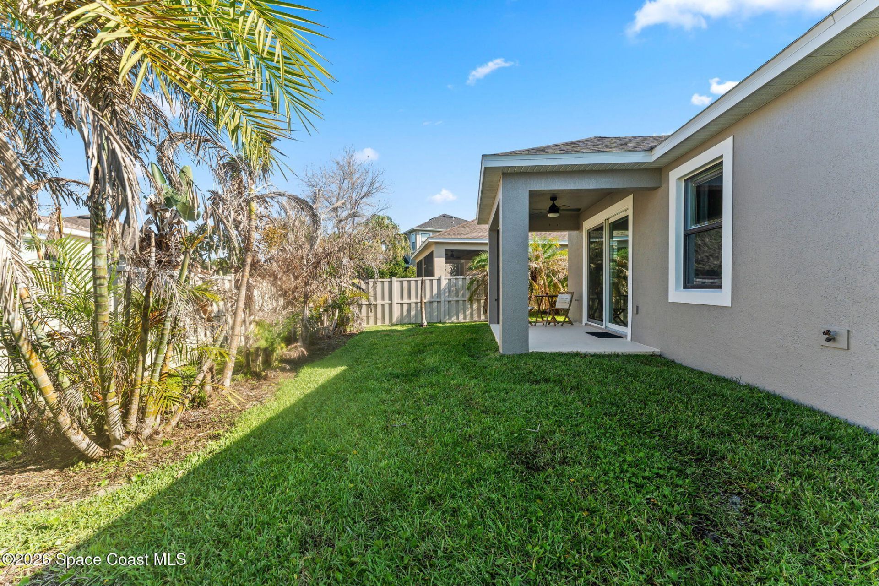
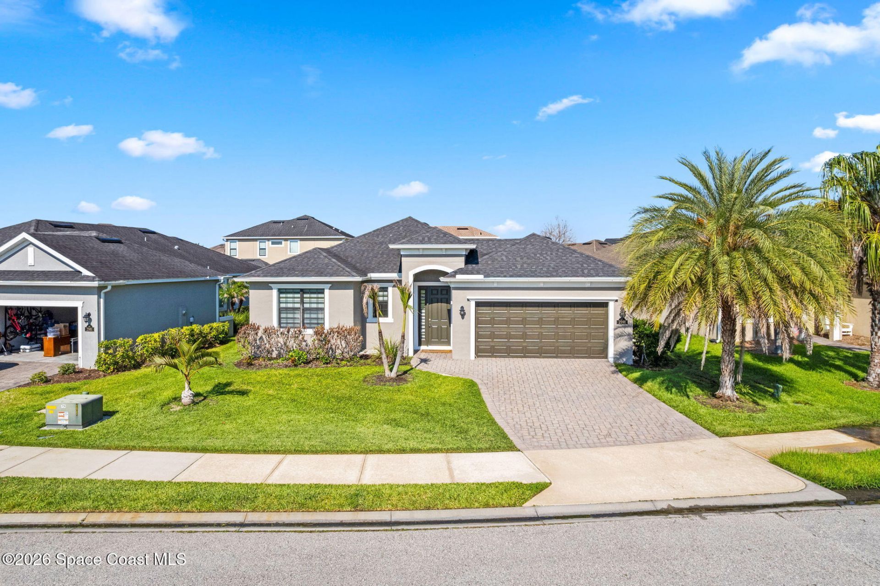
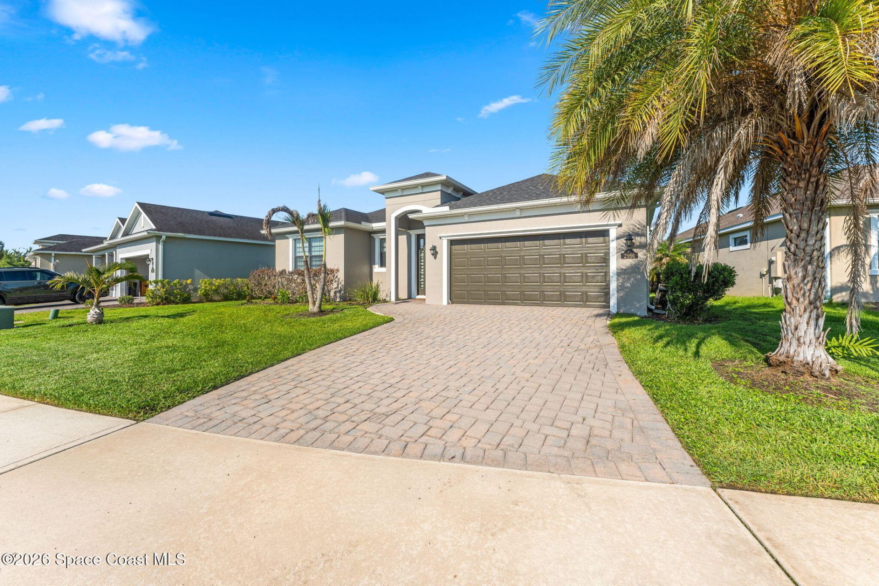
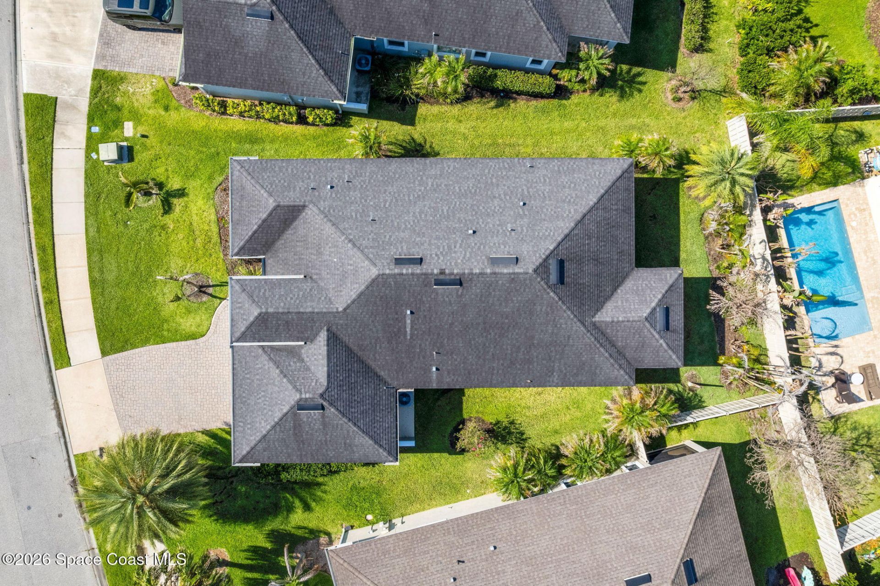
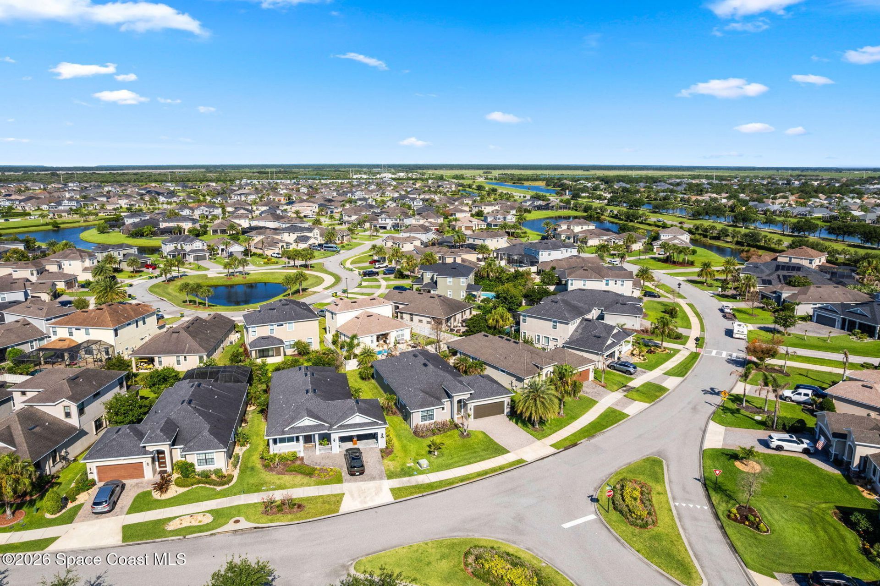
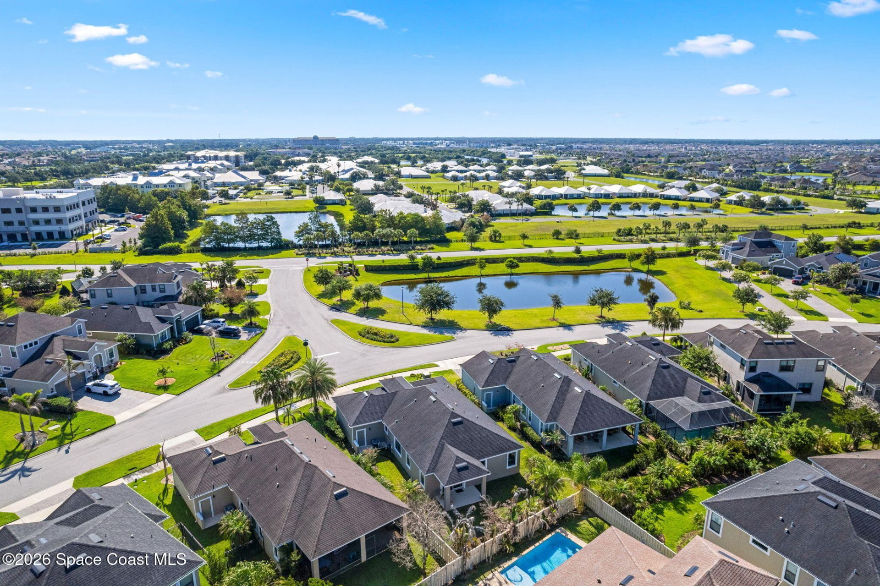
2991 Casterton Drive , Melbourne, FL 32940 Photo
New - 22 Hours Ago
2991 Casterton Drive , Melbourne, FL 32940 Photo
New - 22 Hours Ago
2991 Casterton Drive , Melbourne, FL 32940 Photo

54 Total Photos [Click to View All]

2991 Casterton Drive Melbourne, FL 32940
$550,000
  • Beds
    3
  • Baths
    2 full 1 partial
  • Total Square Feet
    2,569
  • Lot Size
    0.15 acre(s)

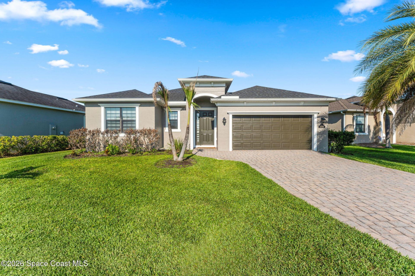
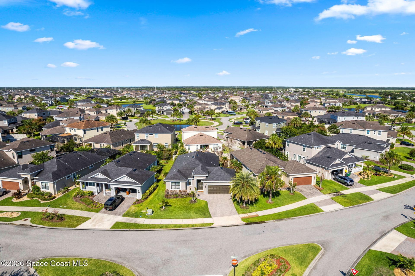
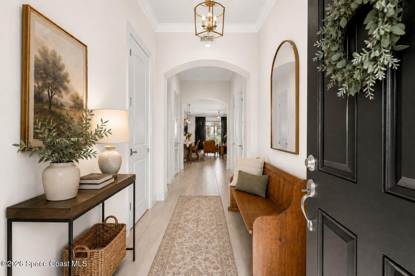
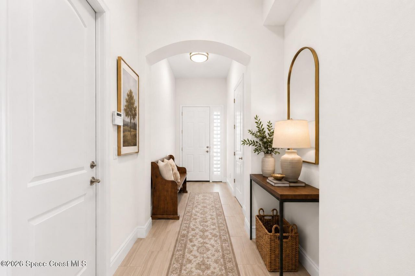
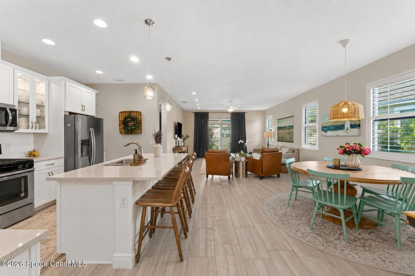
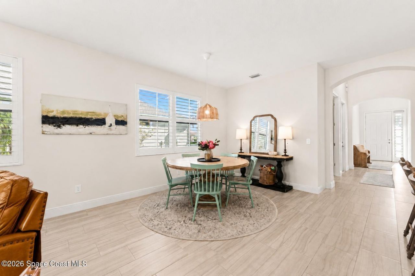
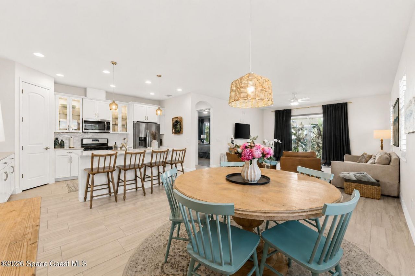
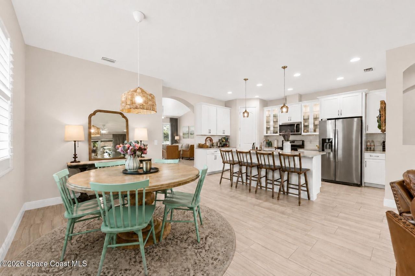
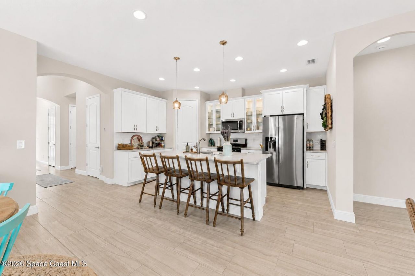
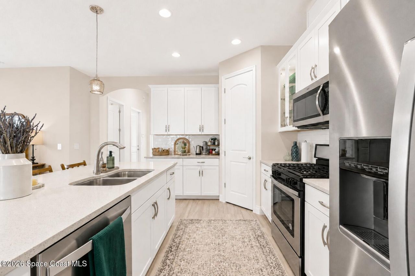
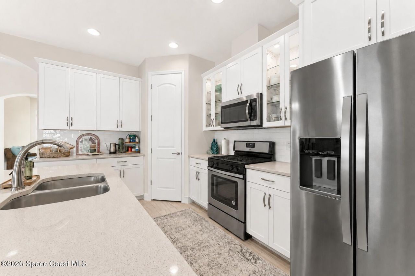
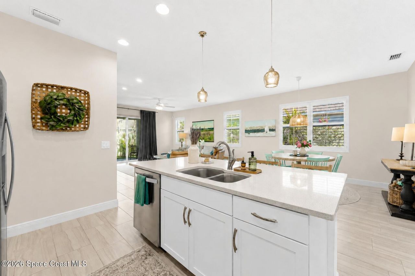
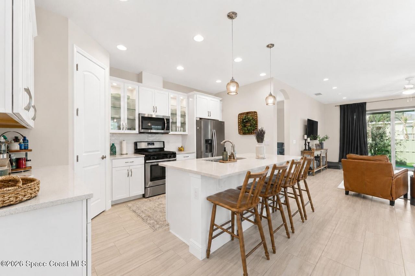
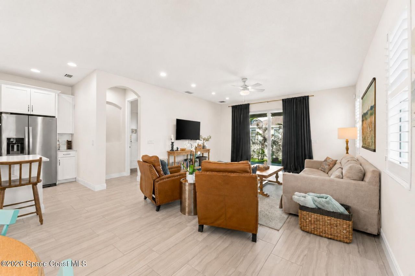
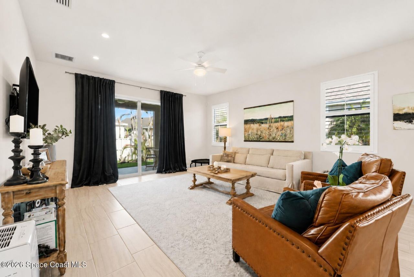
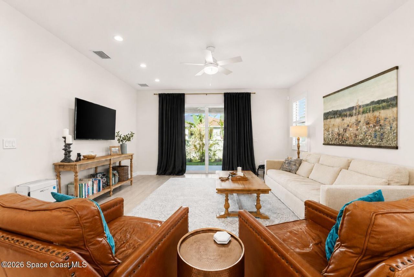
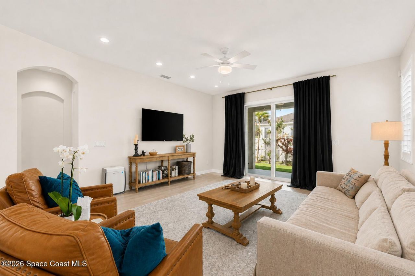
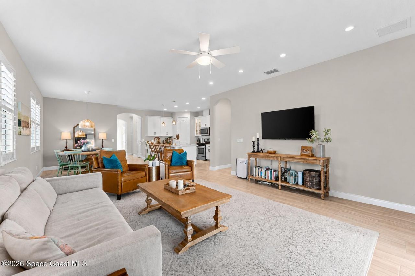
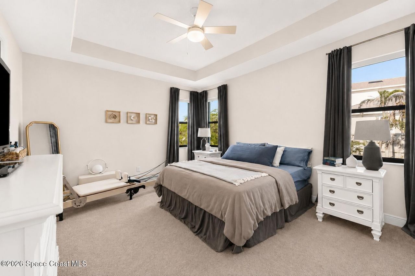
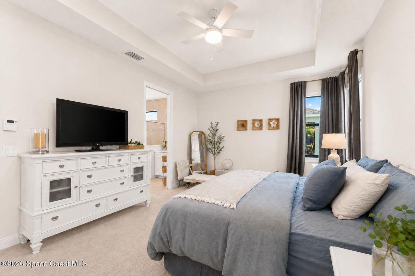
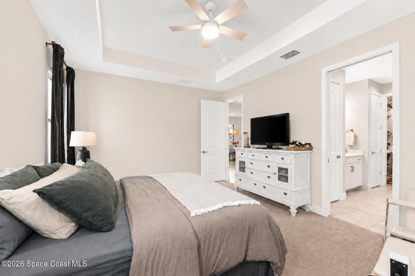
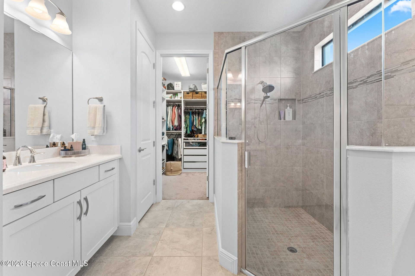
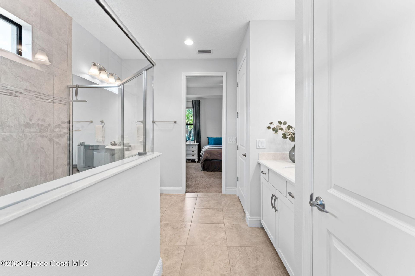
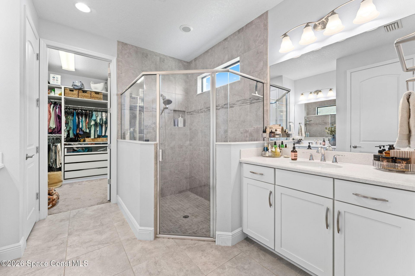
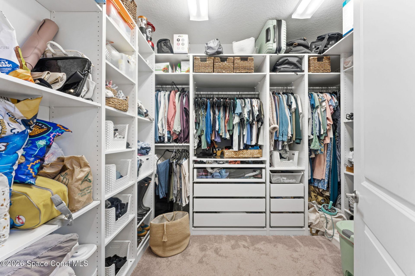
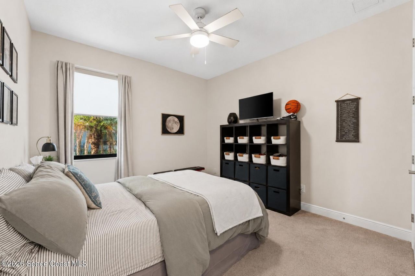
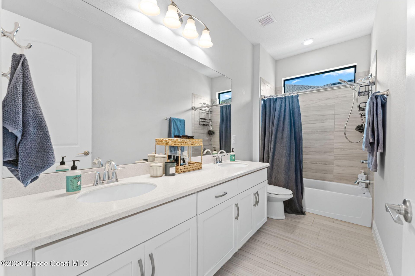
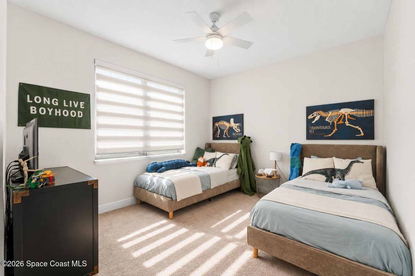
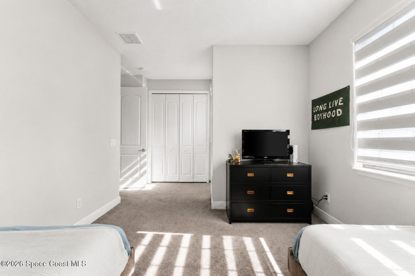
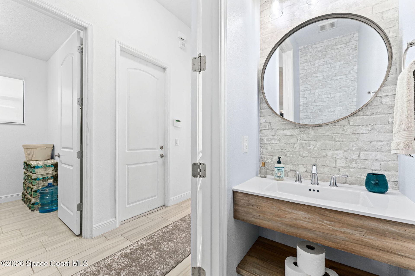
Welcome to this meticulously maintained Viera home, freshly painted inside & out! Tile flooring runs throughout main living areas w/ carpet in bdrms. Kitchen features a gas range, SS appliances, pantry & large island w/ pendant & recessed lighting. Glass cabinet doors add a lovely touch. Primary suite offers tray ceilings, 3 windows & custom closet w/ organizers. En-suite bath has a glass-enclosed shower, double vanities & linen closet. 2nd bedroom also has a custom closet; 2nd full bath feature...

View More

Property Summary

MLS Number: 1082186
Status: Active
Subdivision: Trasona
County: Brevard
Bedrooms: 3
Total Square Feet: 2,569
Price Per Sq. Ft.: $214
Style: Ranch
New Constuction: No
Waterfront: No
Property Type: Residential - Single Family
Cooling: Central Air, Electric
Garage: 2 car attached
Heating: Natural Gas
Lot Size: 0.15 Acres
Road Surface: Asphalt, Paved
Roof Type: Shingle
Stories: 1.0
Year Built: 2017

Featured Amenities

Breakfast Bar
Ceiling Fan(s)
Kitchen Island
Open Floorplan
Pantry
Primary Bathroom - Shower No Tub
Split Bedrooms
Walk-In Closet(s)

Property Details

Association Fee Includes: Maintenance Grounds, Other
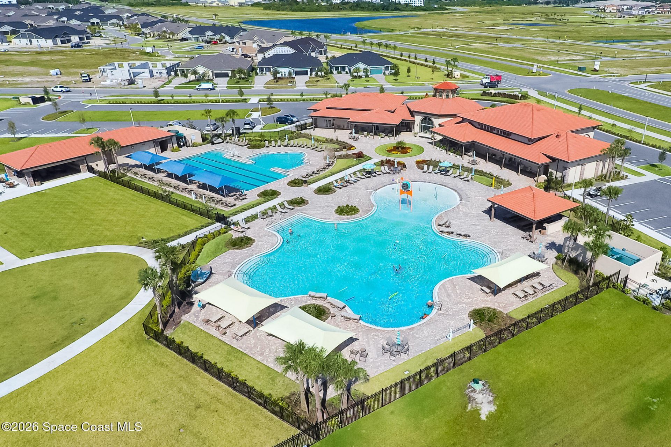
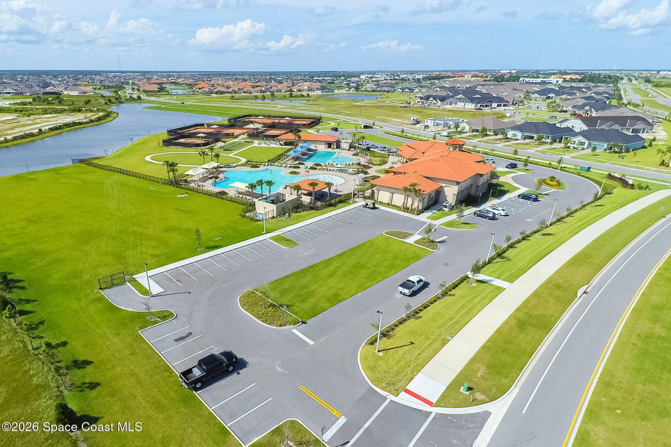
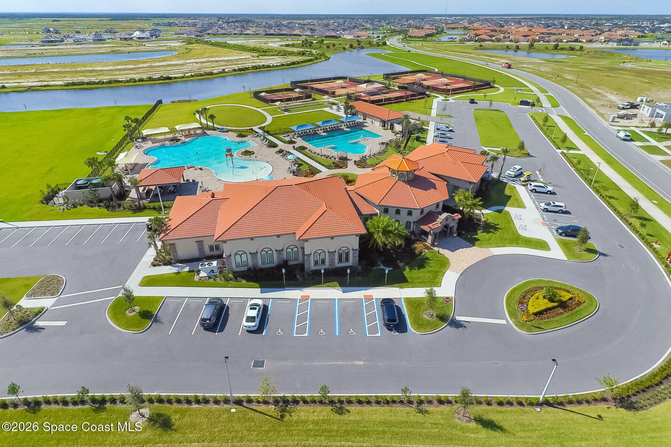
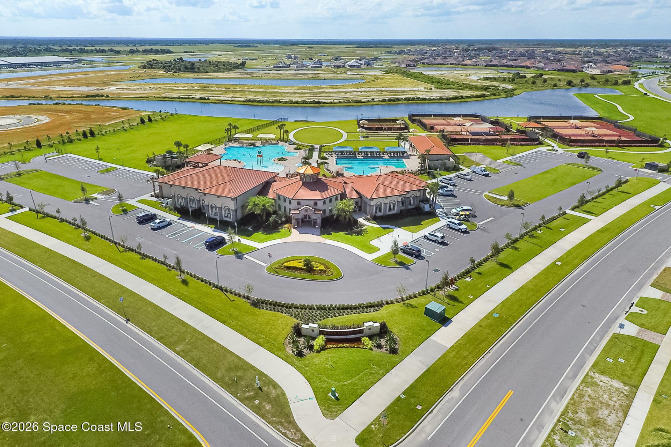
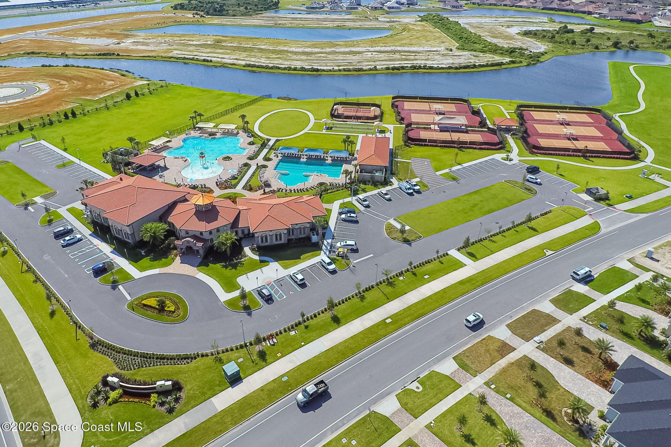
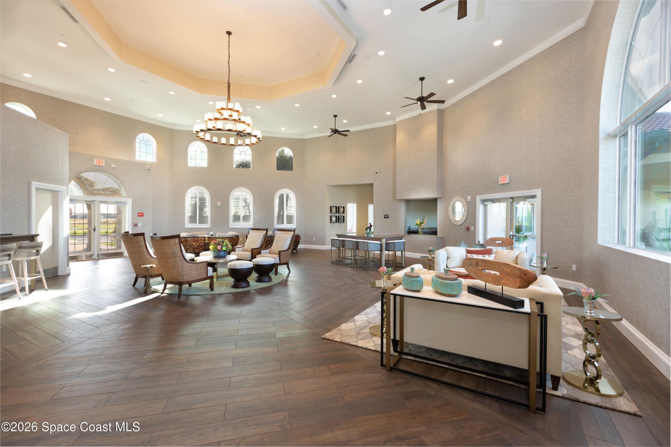
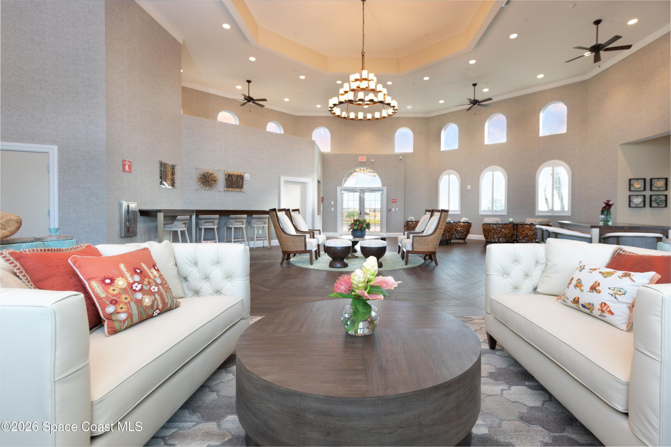
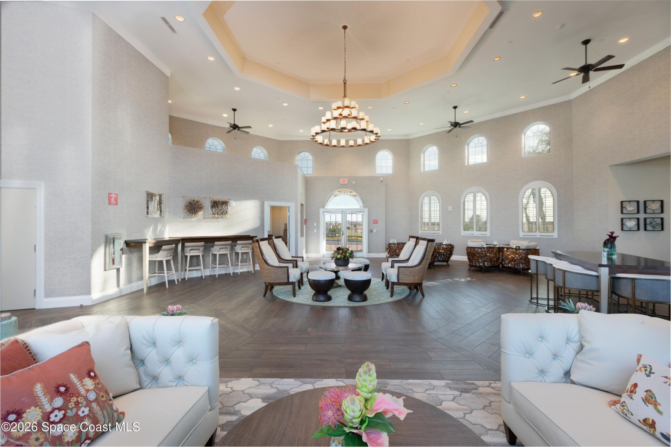
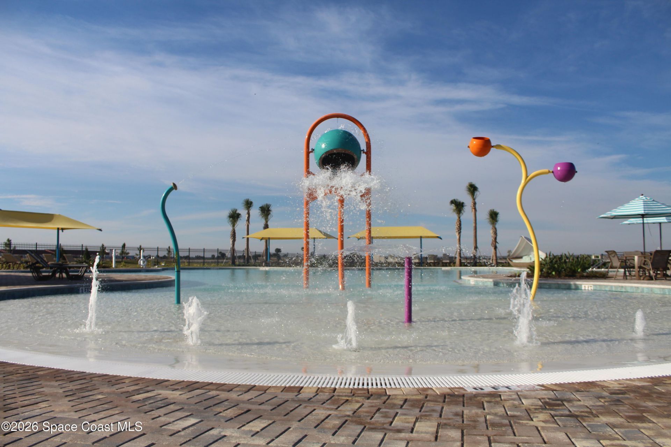
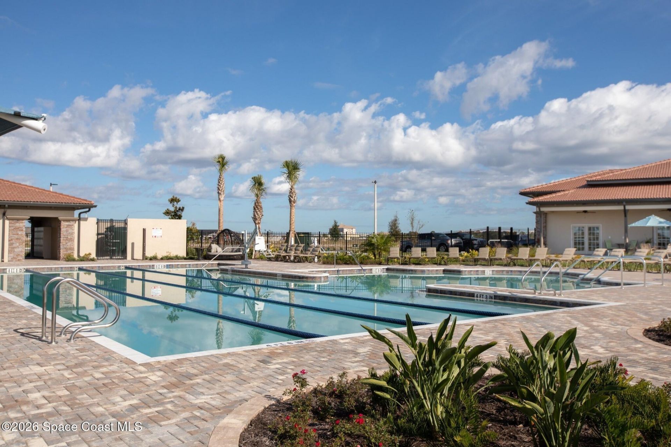
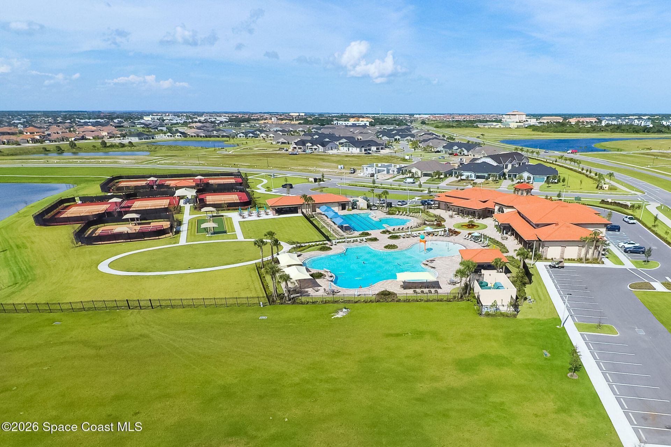
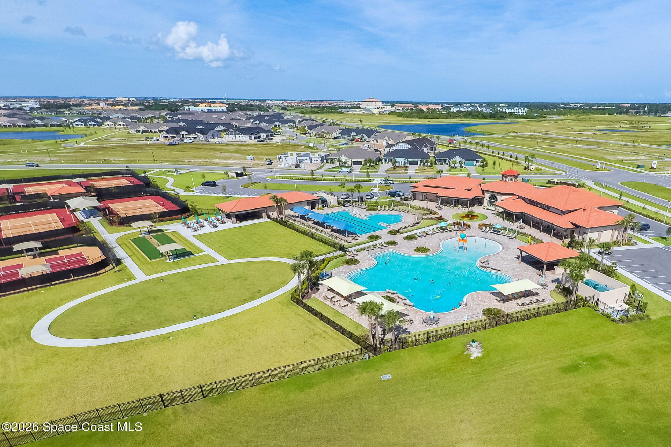
Common Amenities: Basketball Court, Childrens Pool, Clubhouse, Fitness Center, Jogging Path, Maintenance Grounds, Park, Pickleball, Playground, Pool, Tennis Court(s)
Equipment/ Appliances Features: Dishwasher, Disposal, Dryer, Gas Range, Ice Maker, Microwave, Refrigerator, Washer
Exterior: Block, Concrete, Stucco
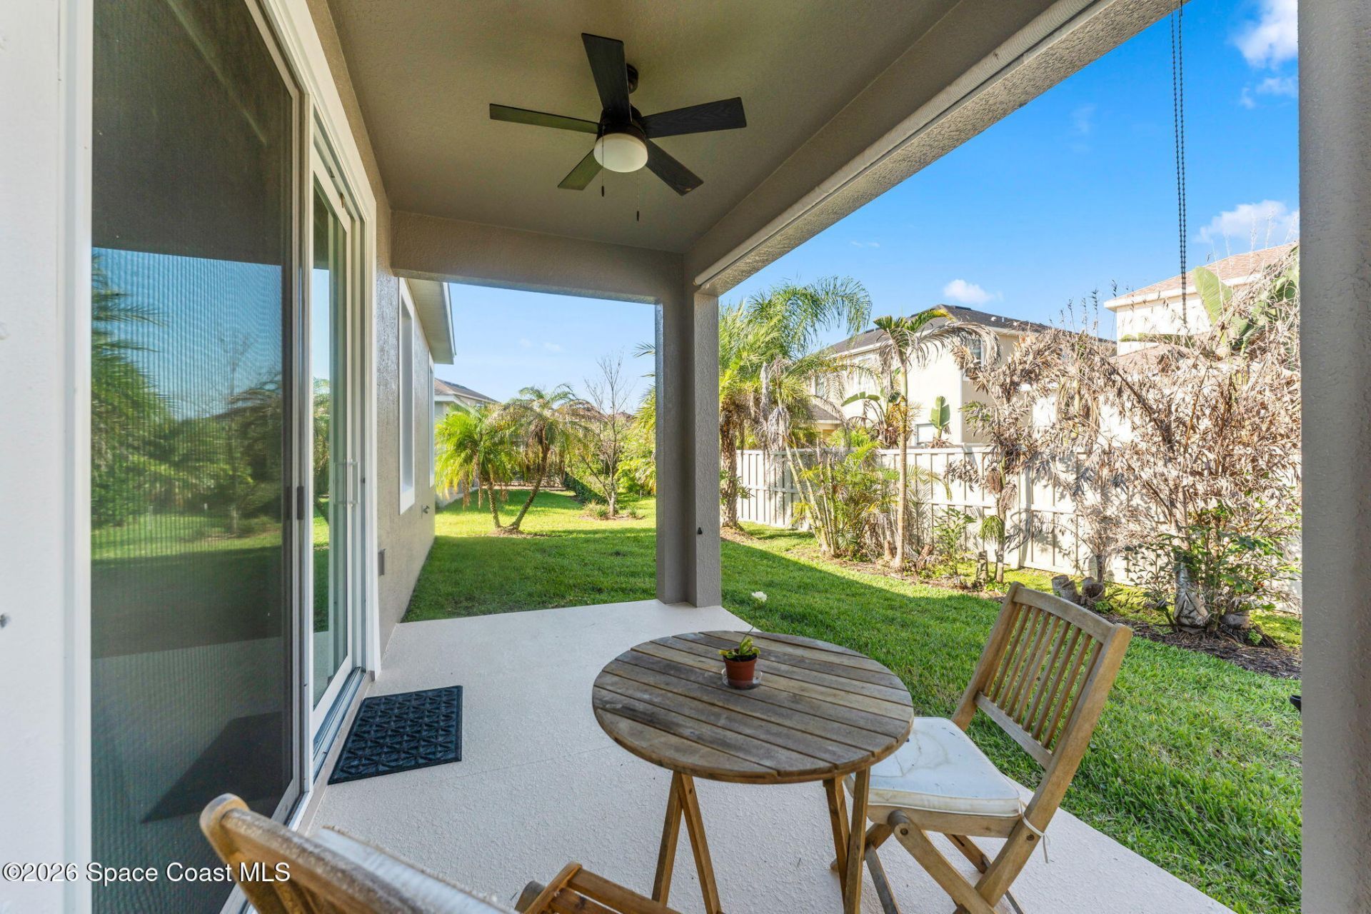
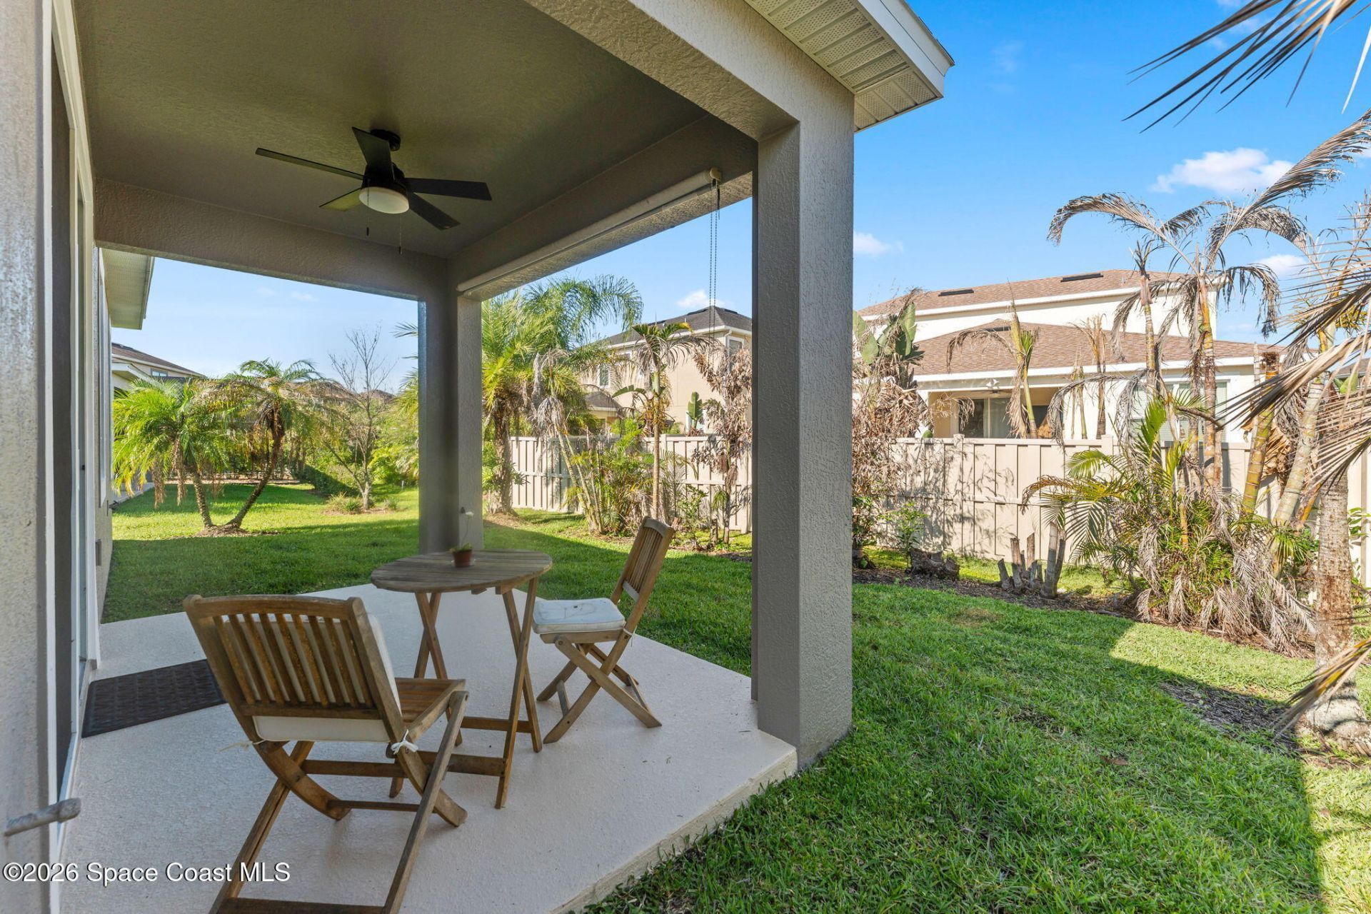
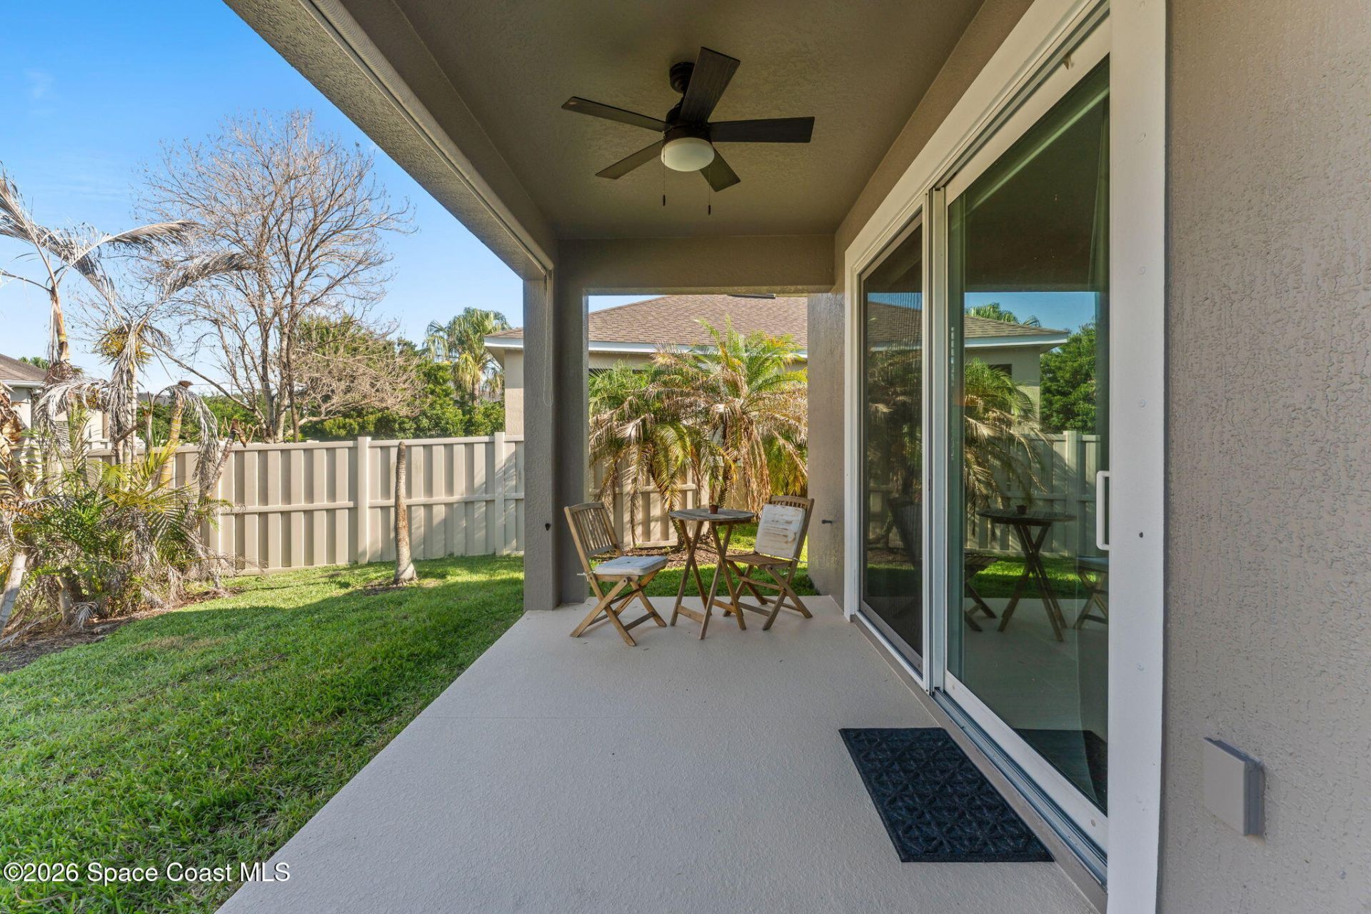
Outdoor Features: Storm Shutters
Flooring: Carpet, Tile
Home Style: Ranch
Lot: Sprinklers In Front, Sprinklers In Rear
Parking Notes: Attached, Garage Door Opener
Security/ Safety Features: Smoke Detector(s)
Sewer: Public Sewer
Special View Info: Other
Utility Features: Cable Available, Cable Connected, Electricity Available, Electricity Connected, Natural Gas Available, Natural Gas Connected, Sewer Connected, Water Available, Water Connected
Water: Public
Construction: Block,Concrete,Stucco

Room Sizes

Primary Bedroom: Level - First
Bedroom 2: Level - First
Bedroom 3: Level - First
Primary Bathroom: Level - First
Bathroom 2: Level - First
Bathroom 3: Level - First
Living Room: Level - First
Kitchen: Level - First
Dining Room: Level - First
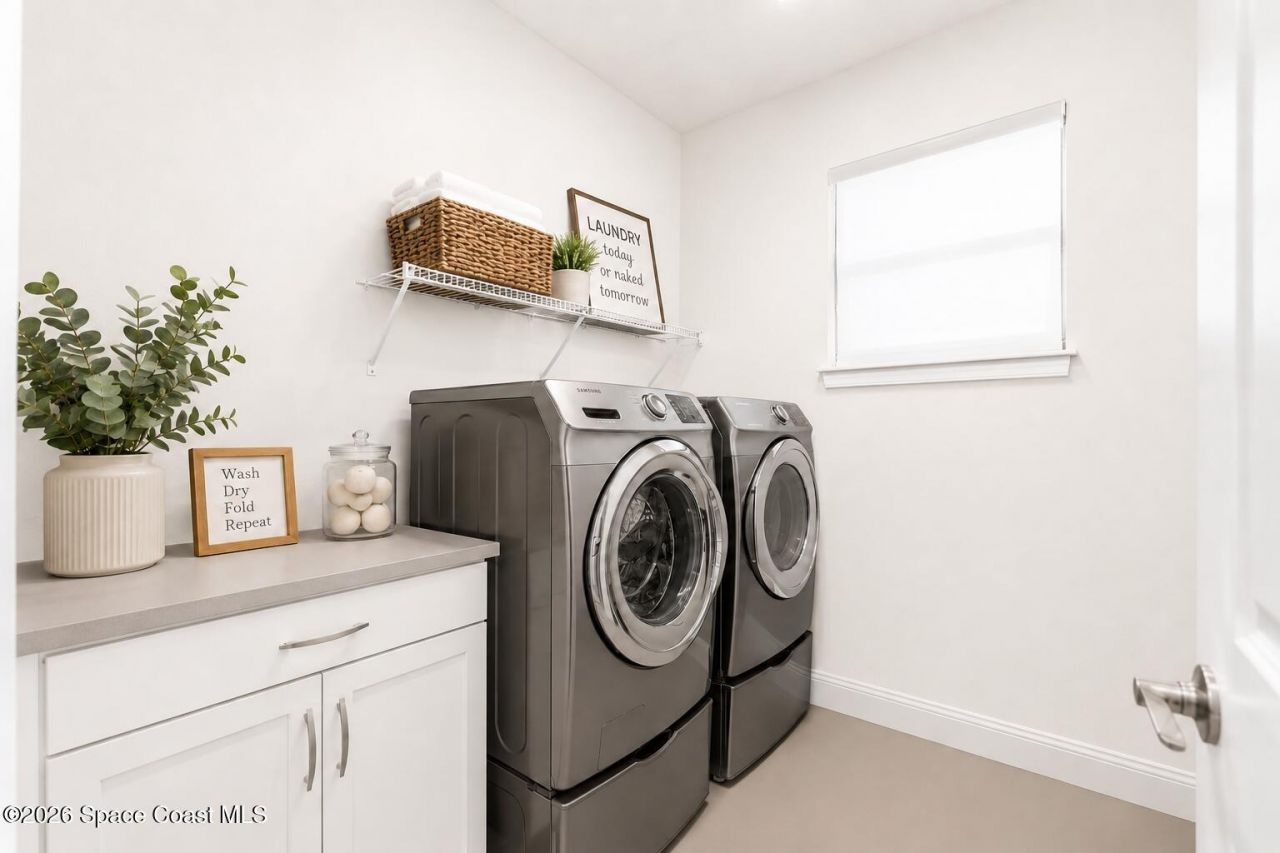
Laundry: Level - First
Other: Level - First

Local Schools

High School: Viera
Middle School: Viera
Elementary School: Quest

Neighborhood Information

Neighborhood Map

Neighborhood Hero

Neighborhood Highlights

Neighborhood Characteristics

Neighborhood Market Trend

Neighborhood Schools

Courtesy of

Agency Name: RE/MAX Elite
Agent Name: Silvia Mozer
Agency Phone: 321-752-5858

Presented by

Agency Title: Illustrated Properties
Agency Phone: (772) 463-4663
Request Info

IDX logo

Sara Miller
ipre.com
Agent Cell:
561.626.7000

Mortgage Calculator

%
years/fixed
yearly
yearly (est.)

Estimated Payment

$ 2,860.99 Principal & Interest $2,700.58 Property Tax (data not provided by mls) $0.00 Homeowner's Insurance $160.42
Mortgage Logo

Make every decision feel good

Login to My Illustrated Account

Pixel


