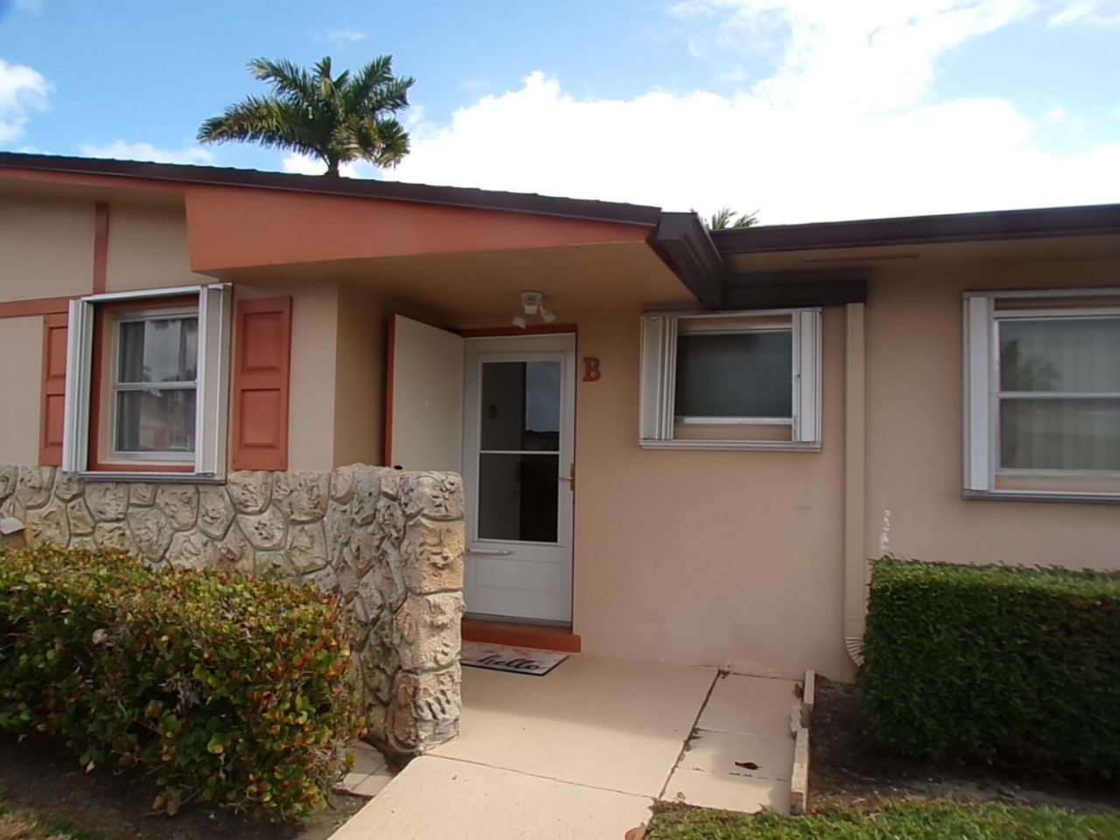
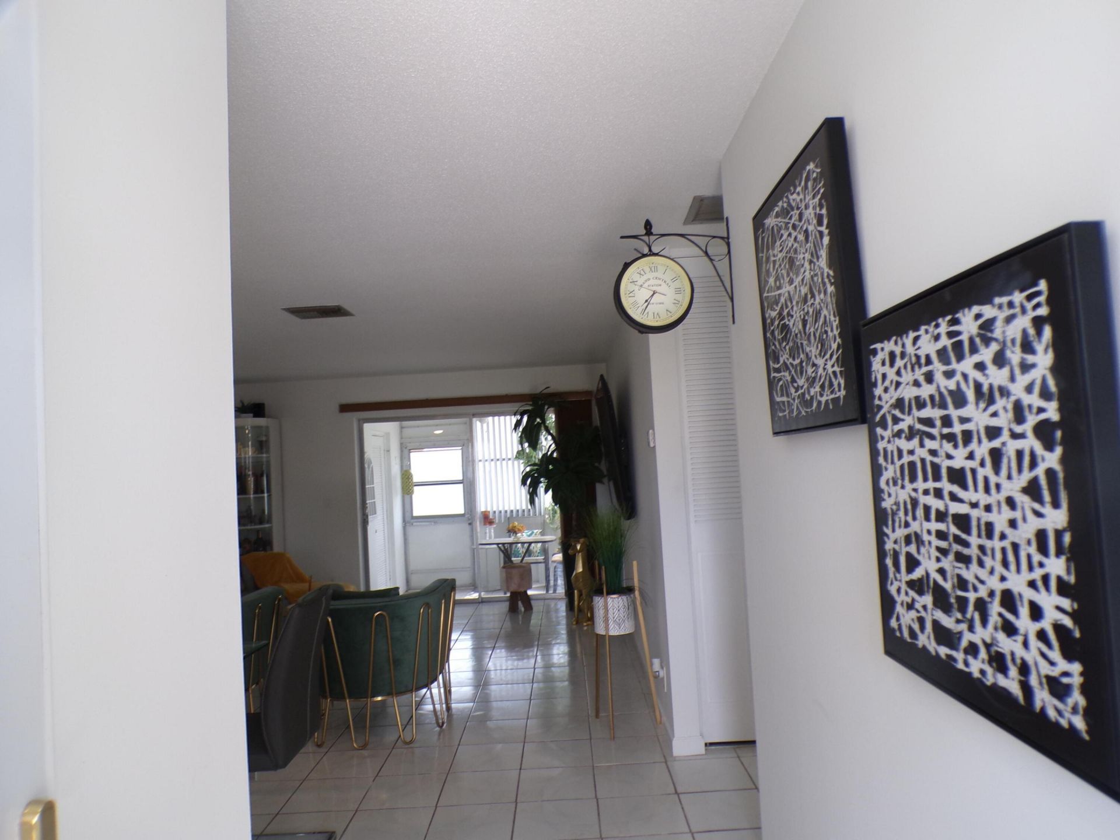
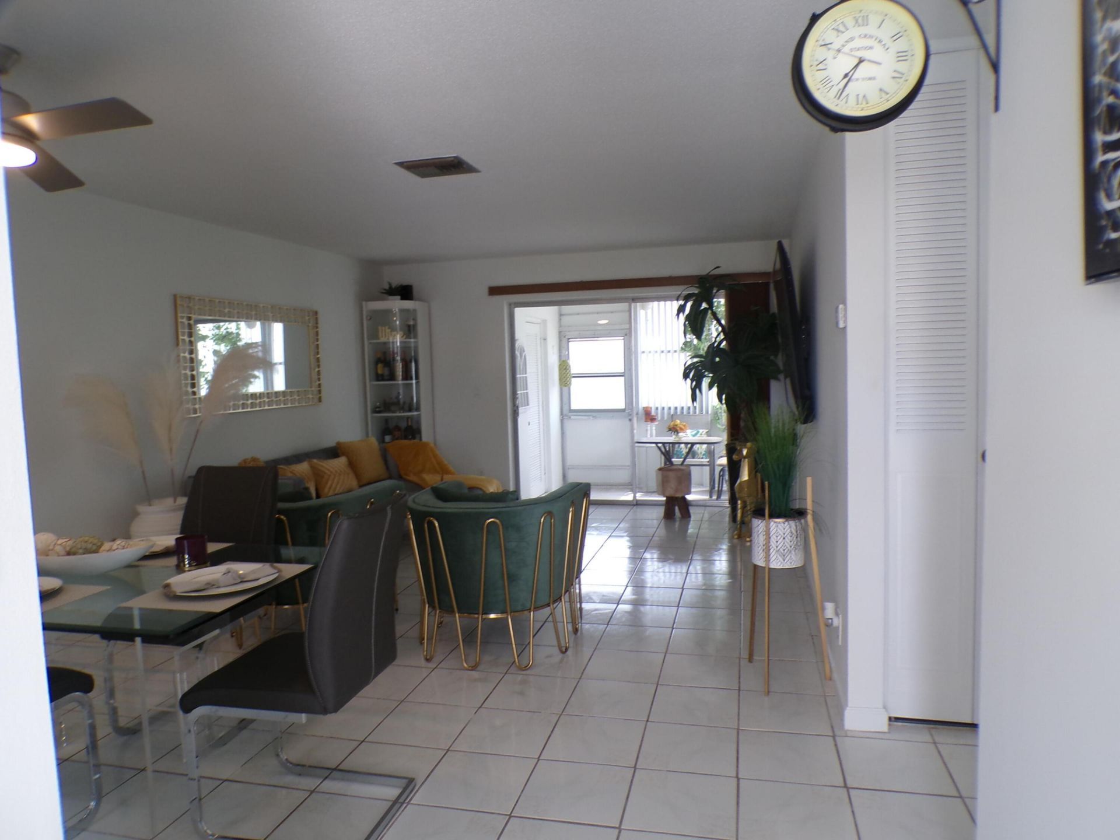
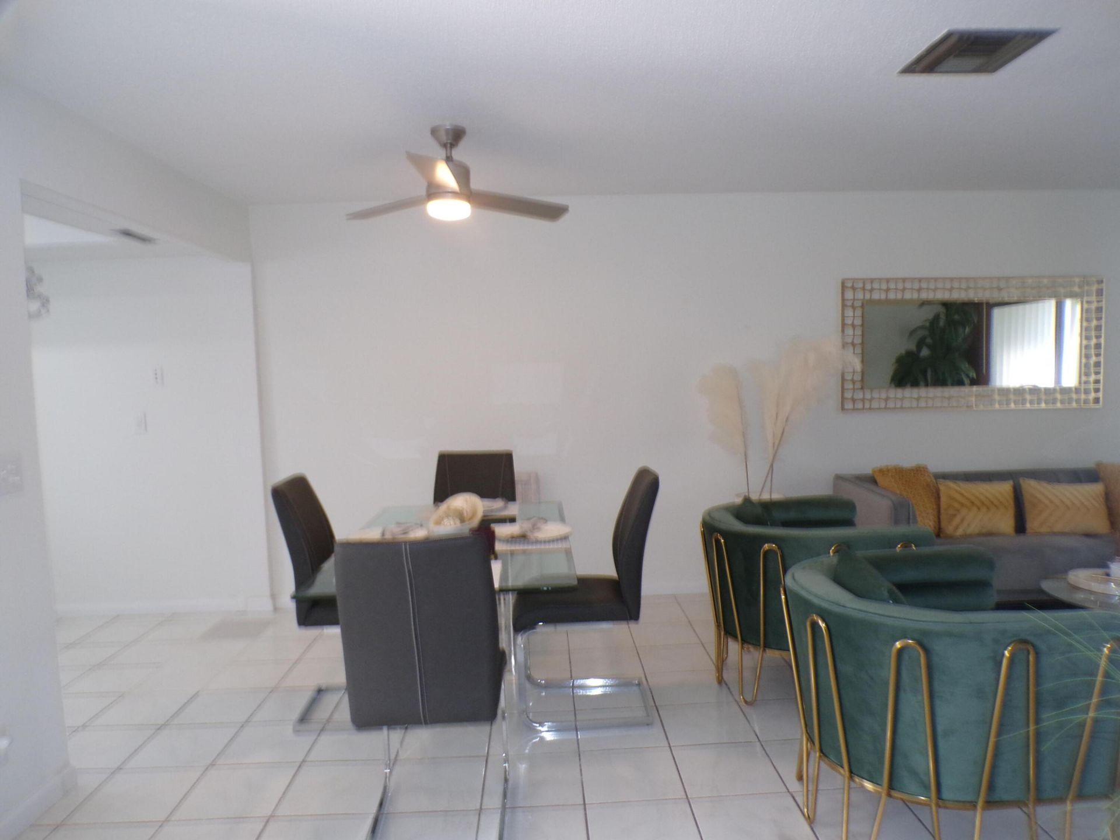
2965 Crosley Drive W, Unit B, West Palm Beach, FL 33415 Photo

12 Total Photos [Click to View All]

2965 Crosley Drive W, B West Palm Beach, FL 33415
$125,000
  • Beds
    2
  • Baths
    1 full
  • Total Square Feet
    913

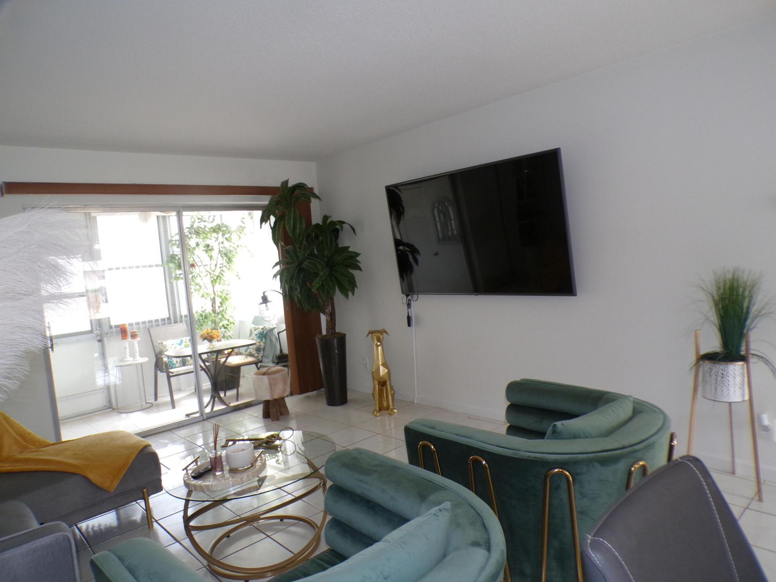
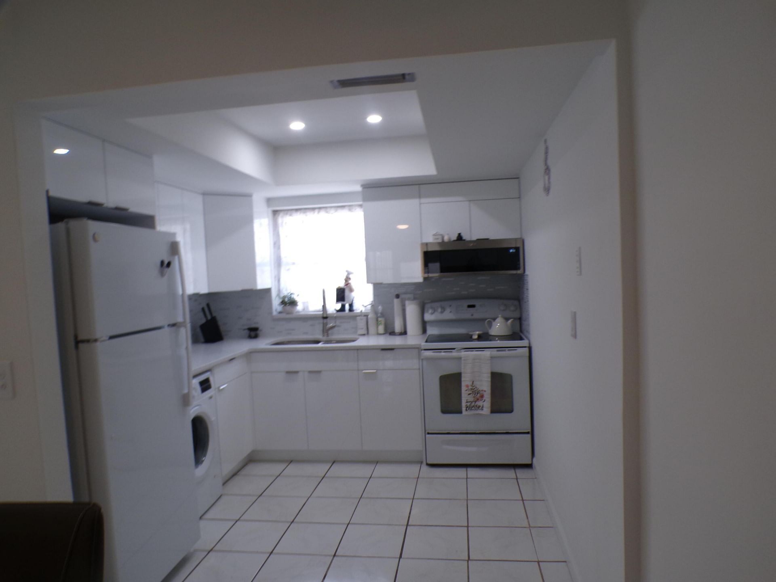
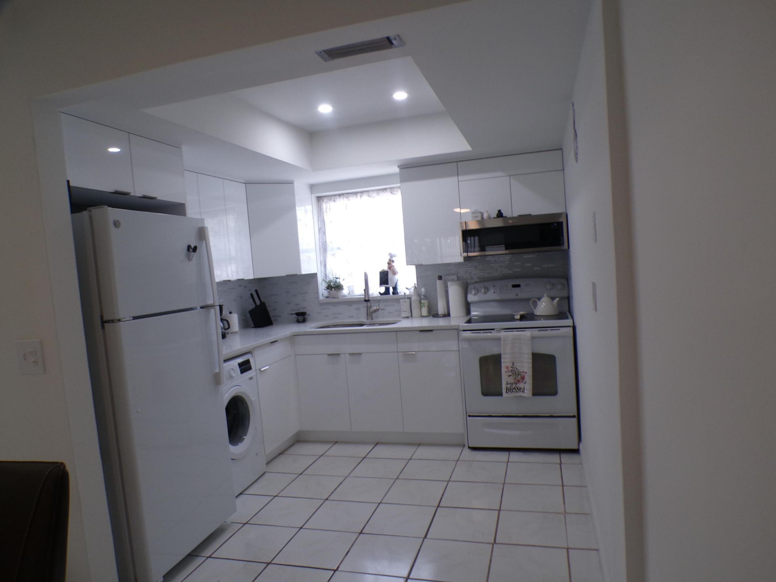
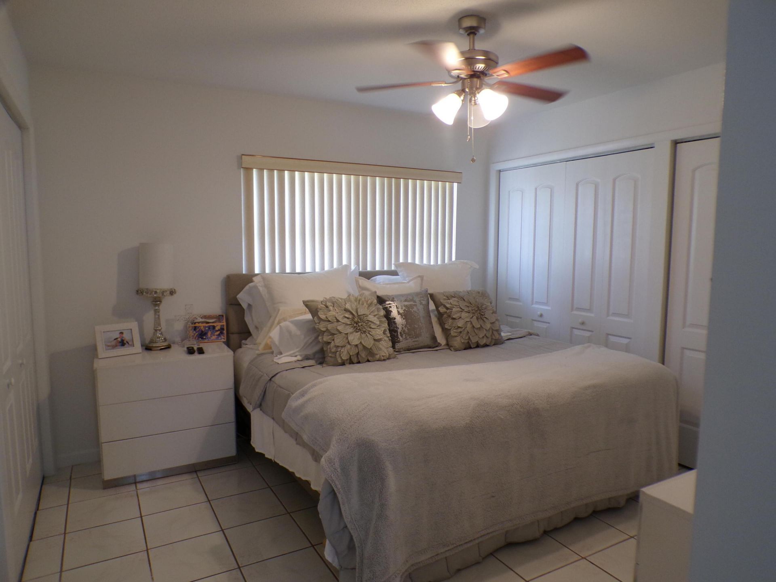
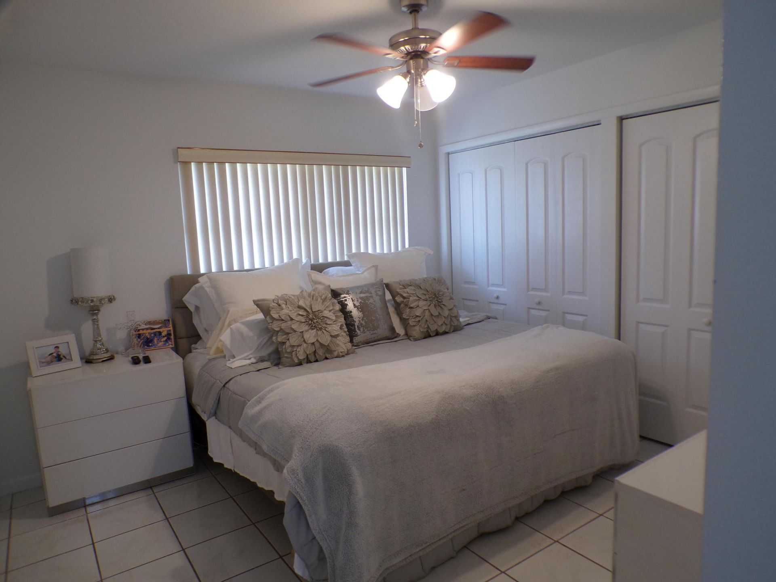
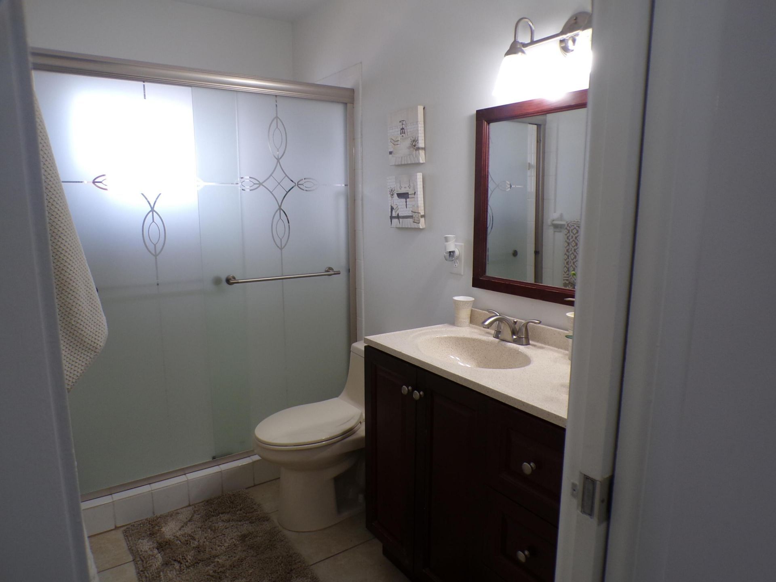
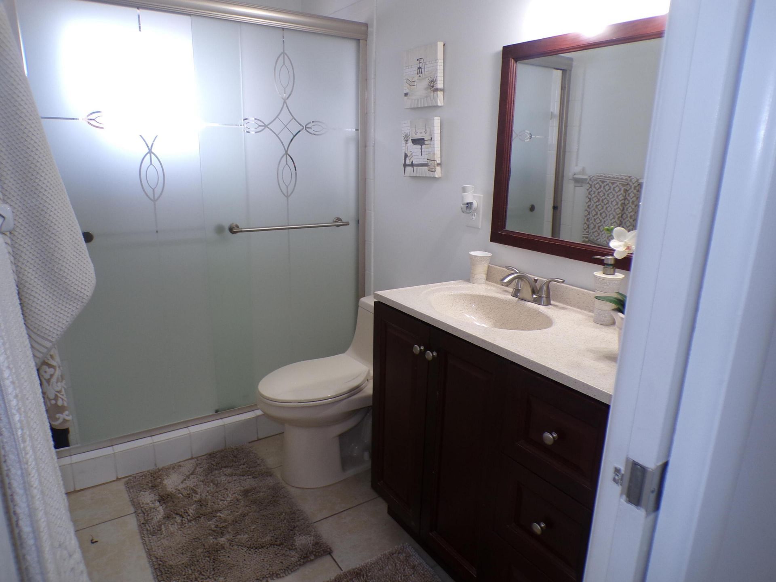
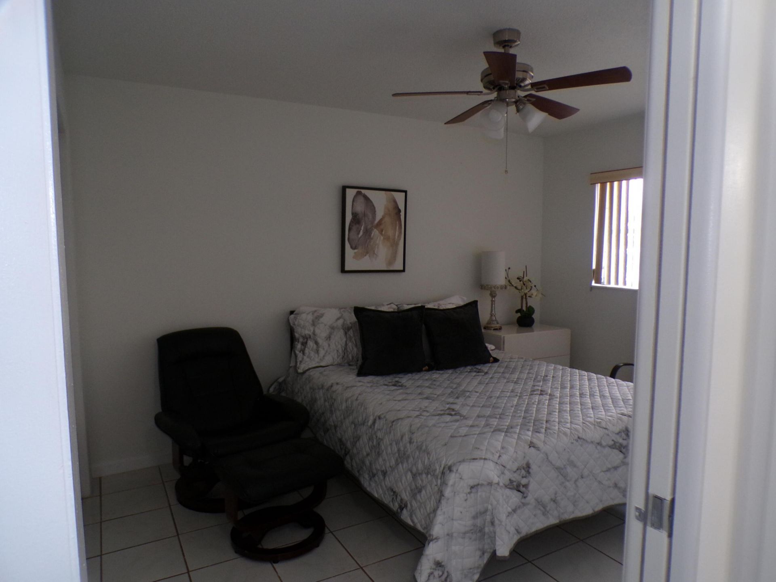
Beautiful updated 2 bedroom and 1 bathroom villa is ready to move-in. This very active community has a great clubhouse with a complete Gym for workout and classes, game rooms, a very large pool, and much more.

Property Summary

MLS Number: R11166029
Status: Active
Days on Market: 92
Subdivision: CRESTHAVEN VILLAS CONDO 19
County: Palm Beach
Bedrooms: 2
Total Square Feet: 913
Price Per Sq. Ft.: $137
New Constuction: No
Waterfront: No
Property Type: Residential - Townhouse
Cooling: Electric, Central Individual
Heating: Central, Electric, Central Individual
Stories: 1.0
Taxes: $1,926
Year Built: 1971
HOA Fee: $480/ Monthly

Featured Amenities

Dome Kitchen
Storage
Billiard Room
Clubhouse
Fitness Center
Game Room
Jogging Path
Laundry
Pool
Manager On Site
Community Room
Street Lights

Property Details

Appliances: Electric Range, Ice Maker, Microwave, Refrigerator
Association Fee Includes: Insurance, Maintenance Grounds, Pest Control, Trash, Common Areas, Recreation Facility
Days on Site: 92
Exterior: CBS
Flooring: Ceramic Tile
Parcel#: 00424414260050020
Pets Allowed: Yes, Breed Restrictions, Number Limit, Pet Restrictions Possible
Restrictions: Buyer Approval Required
Security: Smoke Detector(s)
Sewer: Public Sewer
Special View Info: Garden
Sprinkler: Auto Sprinkler
SQFT Living: 829
Total Rooms: 3
Utilities: Cable Available, Sewer Available, Water Available
Water: Public
Waterfront Features: None
Construction: CBS

Room Sizes

Living Room: 13 X 21 Level Main
Kitchen: 8 X 9 Level Main
Primary Bedroom: 11 X 13 Level Main

Local Schools

High School: John I. Leonard
Middle School: L. C. Swain
Elementary School: Clifford O. Taylor / Kirklane

Neighborhood Information

Neighborhood Map

Neighborhood Hero

Neighborhood Highlights

Neighborhood Characteristics

Neighborhood Market Trend

Neighborhood Schools

Courtesy of

Agency Name: United Realty Group, Inc
Agent Name: Juthlande Anastase
Agency Phone: 561-469-8706

Presented by

Agency Title: Illustrated Properties
Agency Phone: (561) 688-1946
Request Info

IDX logo

Sara Miller
ipre.com
Agent Cell:
561.626.7000

Mortgage Calculator

%
years/fixed
yearly
yearly (est.)

Estimated Payment

$ 810.73 Principal & Interest $613.77 Property Tax $160.50 Homeowner's Insurance $36.46
Mortgage Logo

Make every decision feel good

Login to My Illustrated Account

Pixel


