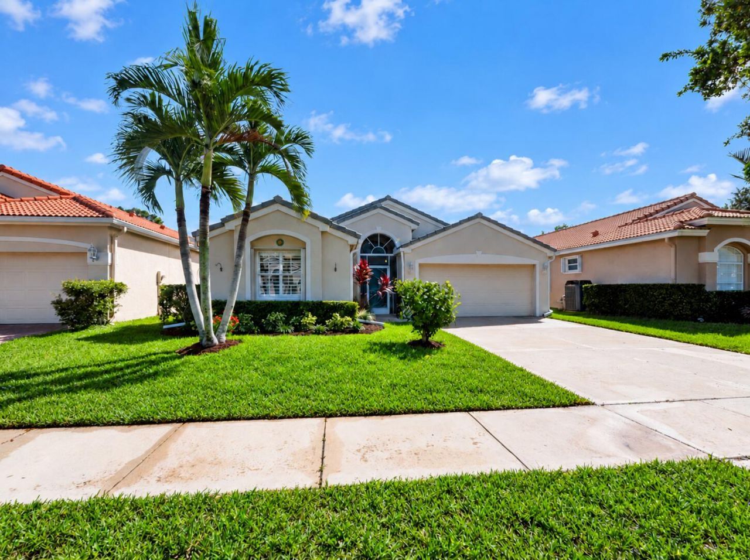
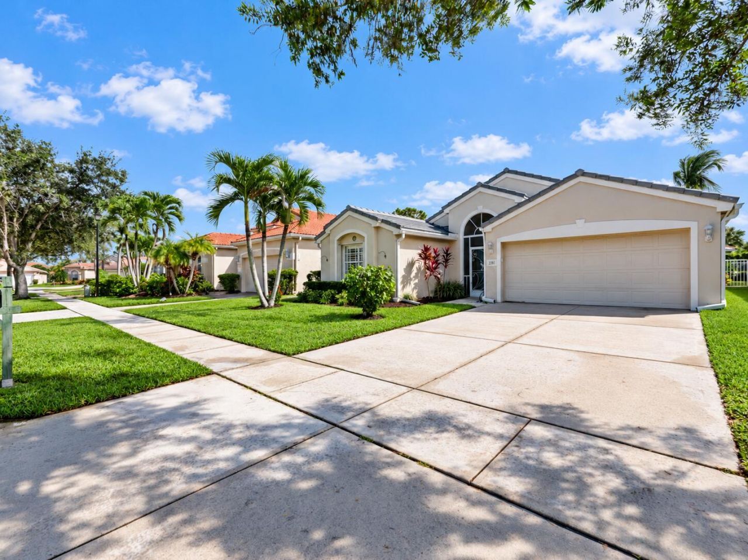
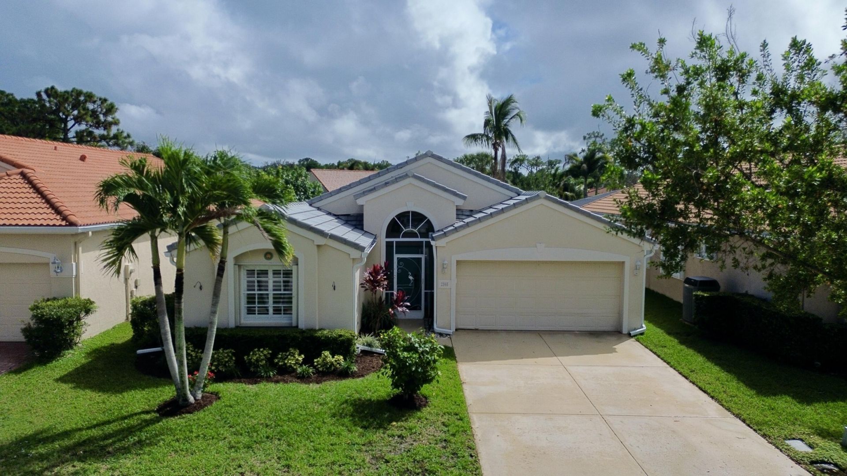
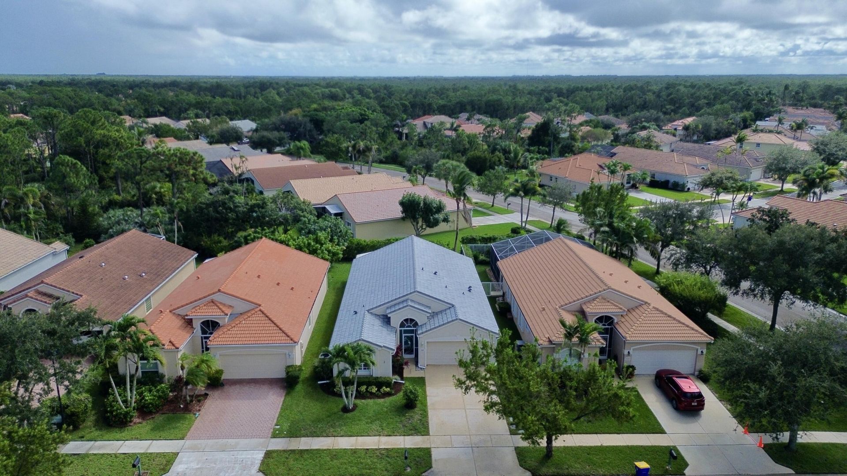
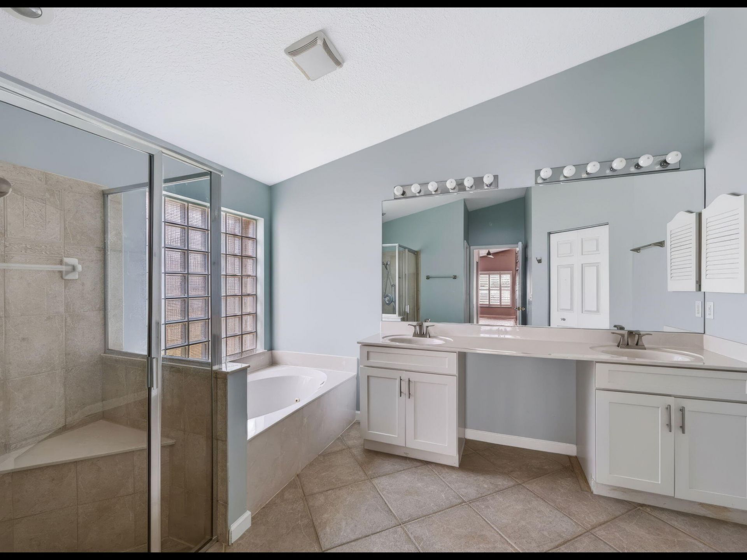
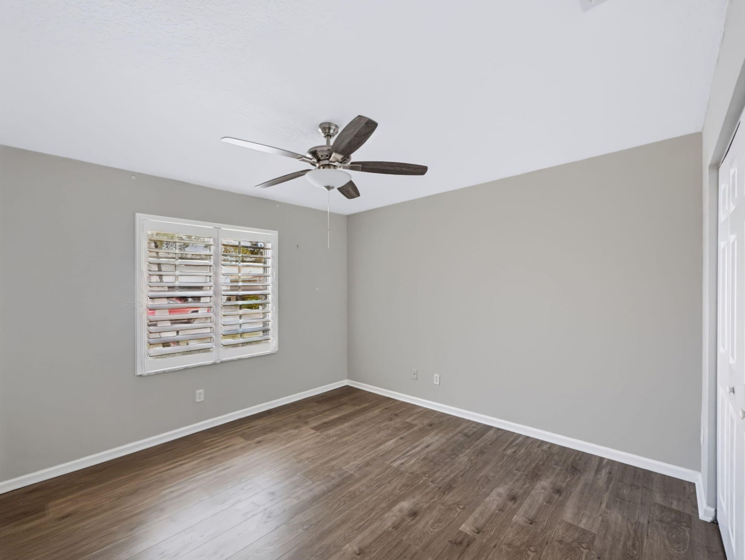
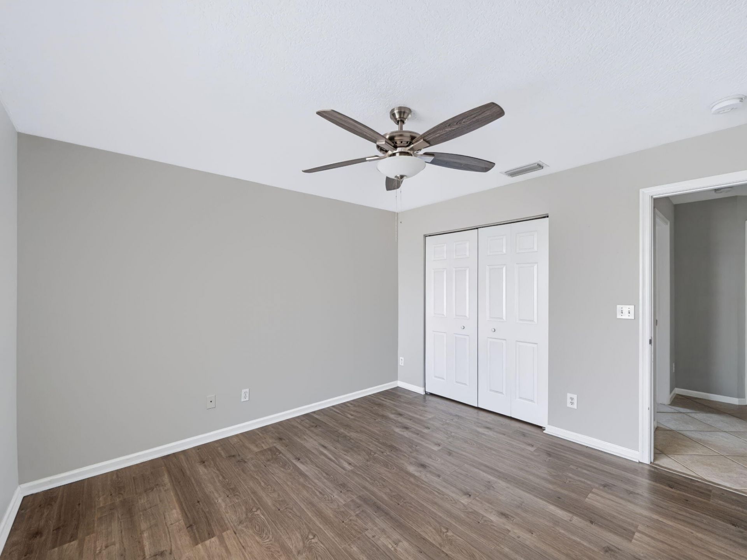
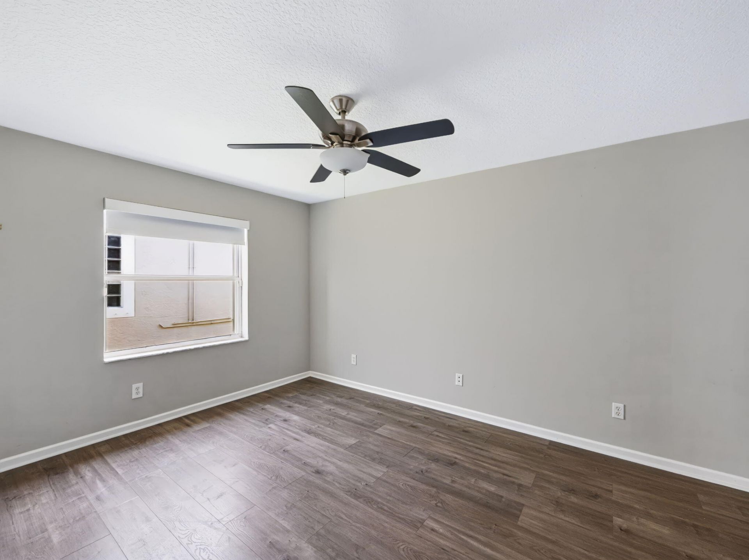
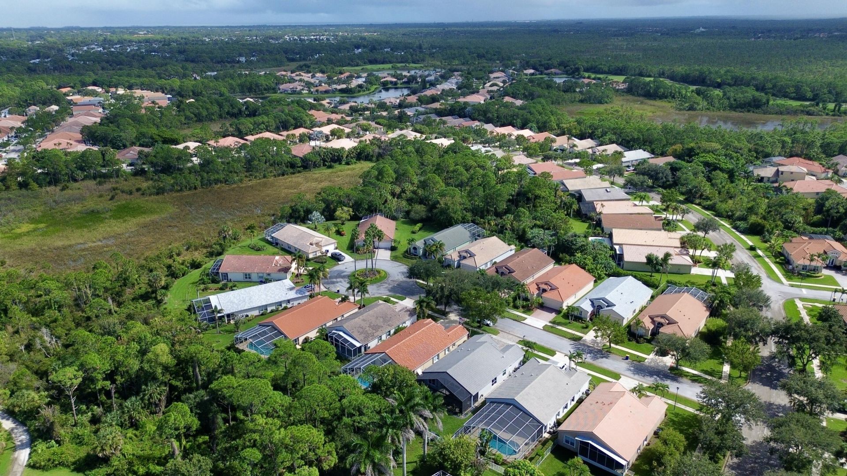
2946 SE Kingsmill Place, Stuart, FL 34997 Photo
New - 15 Hours Ago
2946 SE Kingsmill Place, Stuart, FL 34997 Photo
New - 15 Hours Ago
2946 SE Kingsmill Place, Stuart, FL 34997 Photo

29 Photos

2946 SE Kingsmill Place Stuart, FL 34997
$575,000
  • Beds
    3
  • Baths
    2 full
  • Total Square Feet
    2,774
  • Lot Size
    0.14 acre(s)

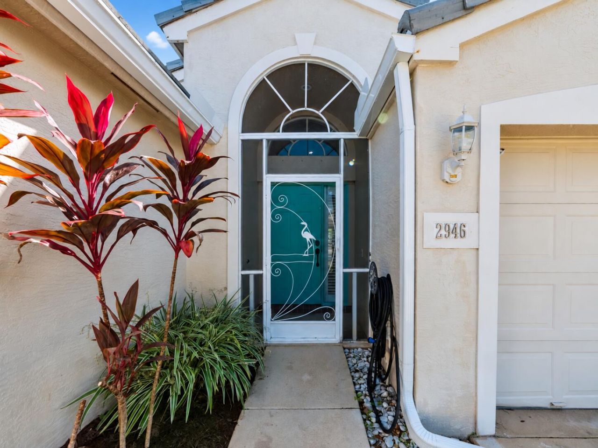
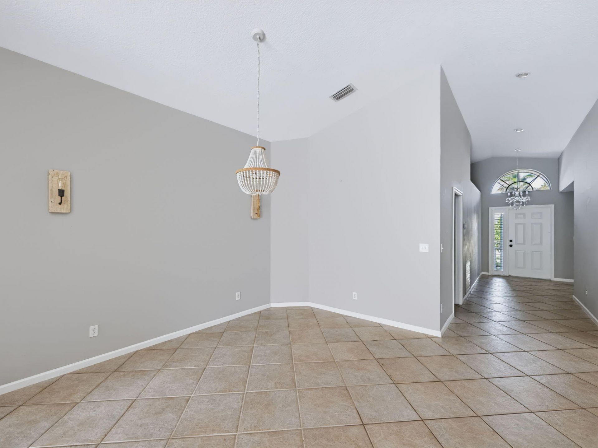
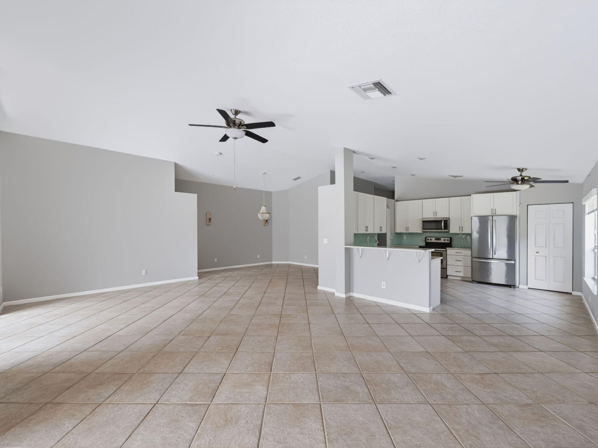
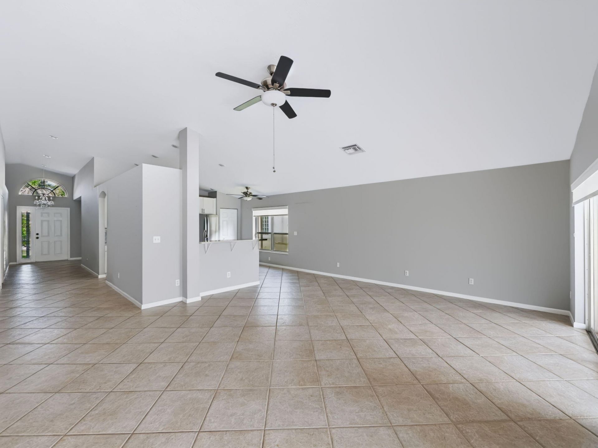
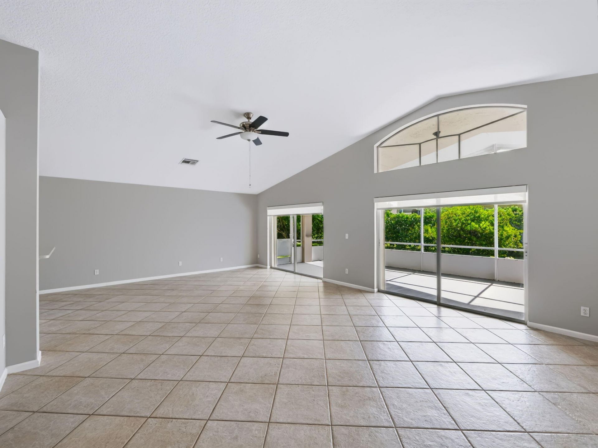
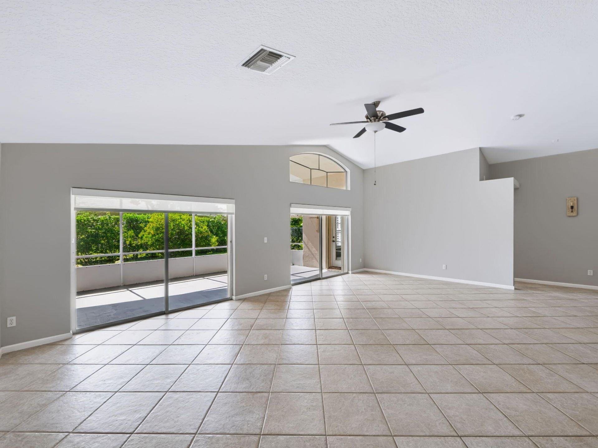
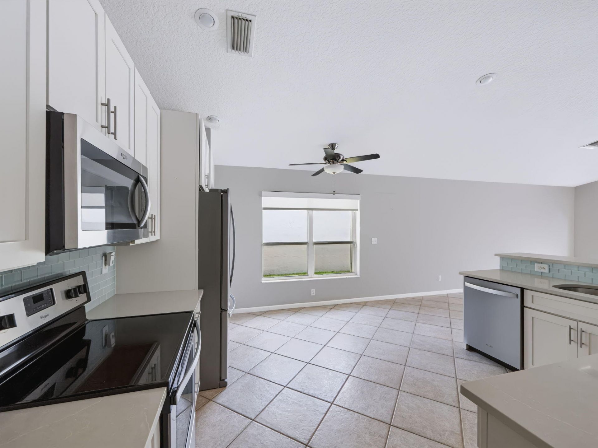
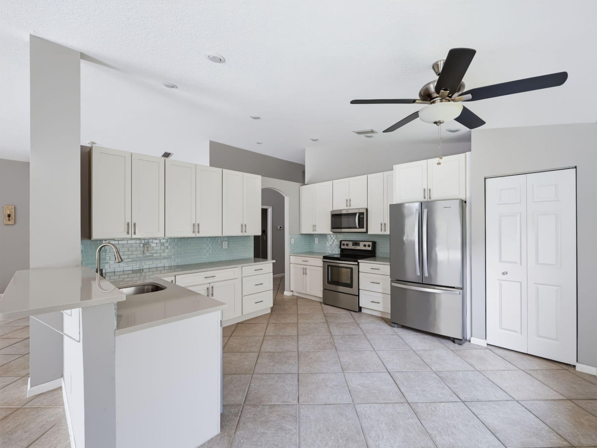
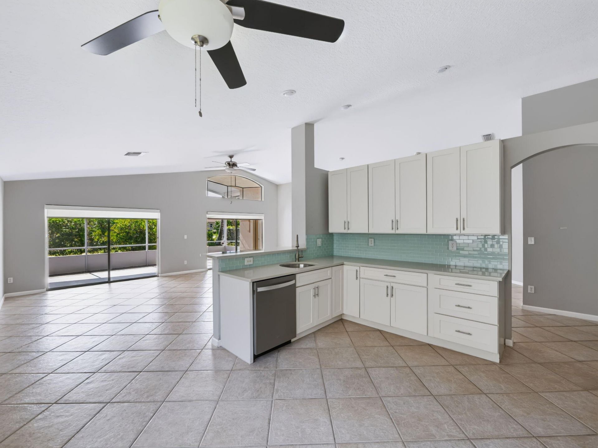
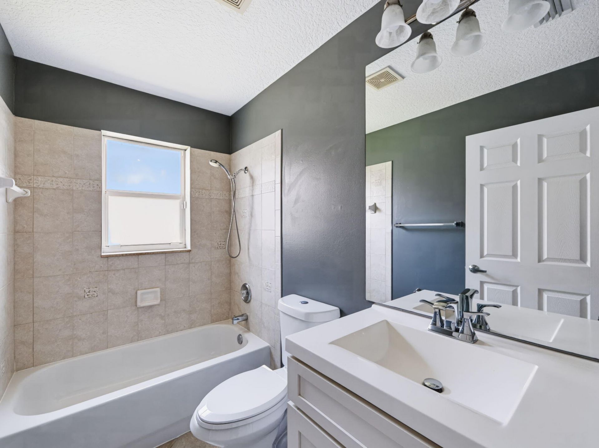
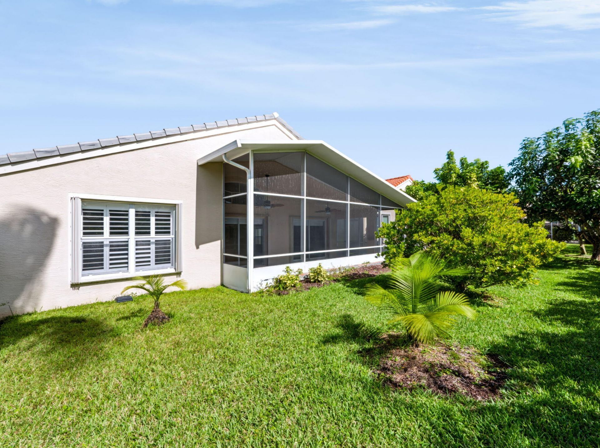
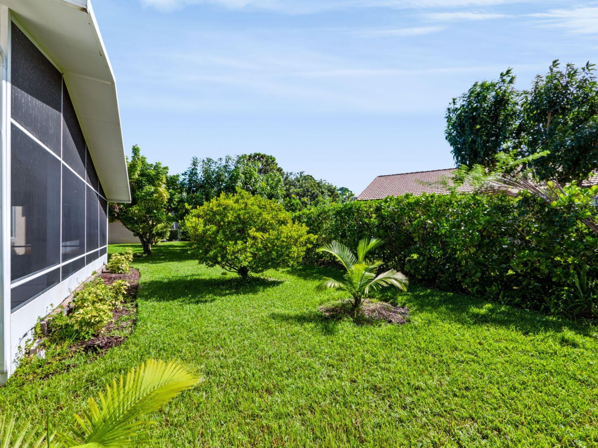
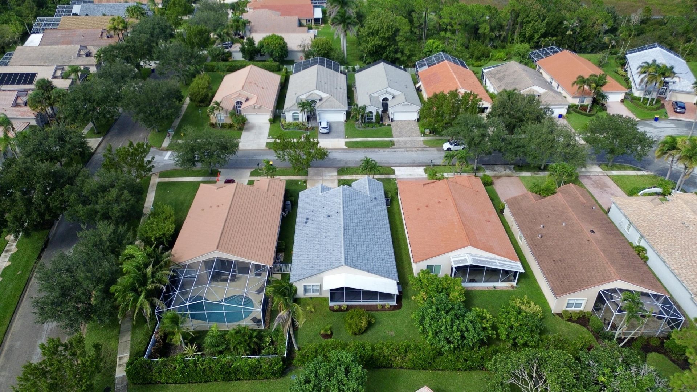
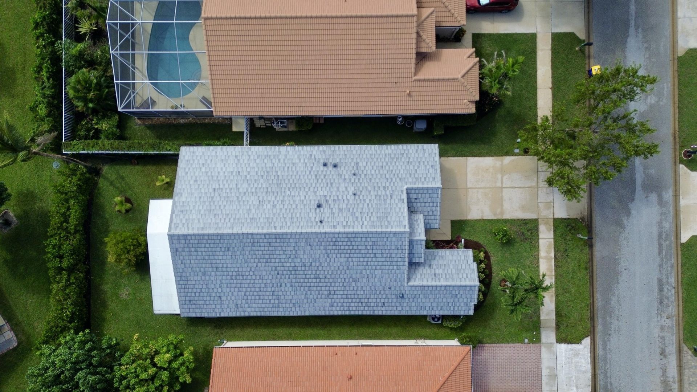
Stunning three-bedroom, two-bath home nestled on a desirable cul-de-sac in the sought-after community of Summerfield! Featuring a brand-new 2026 roof, this beautifully maintained home offers a spacious, open floor plan filled with an abundance of natural light. Tile flooring flows throughout the main living areas, while plantation shutters throughout add elegance and charm. The beautifully remodeled kitchen showcases updated cabinetry, stainless steel appliances, and a stylish glass tile backspl...

View More

Property Summary

MLS Number: B26096099
Status: Active
Subdivision: SUMMERFIELD GOLF CLUB A PUD
County: Martin
Bedrooms: 3
Total Square Feet: 2,774
Price Per Sq. Ft.: $207
Style: Traditional
New Constuction: No
Waterfront: No
Property Type: Residential - Single Family
Cooling: Central Air
Garage: 2 car attached
Heating: Central
Lot Size: 0.14 Acres
Roof Type: Barrel
Stories: 1.0
Taxes: $6,089
Year Built: 2001
HOA Fee: $203.3/ Monthly

Featured Amenities

Built-in Features
Cathedral Ceiling(s)
Entrance Foyer
High Ceilings
Pantry
Vaulted Ceiling(s)
Walk-In Closet(s)
Bedroom Layout - Split
Pull Down Stairs
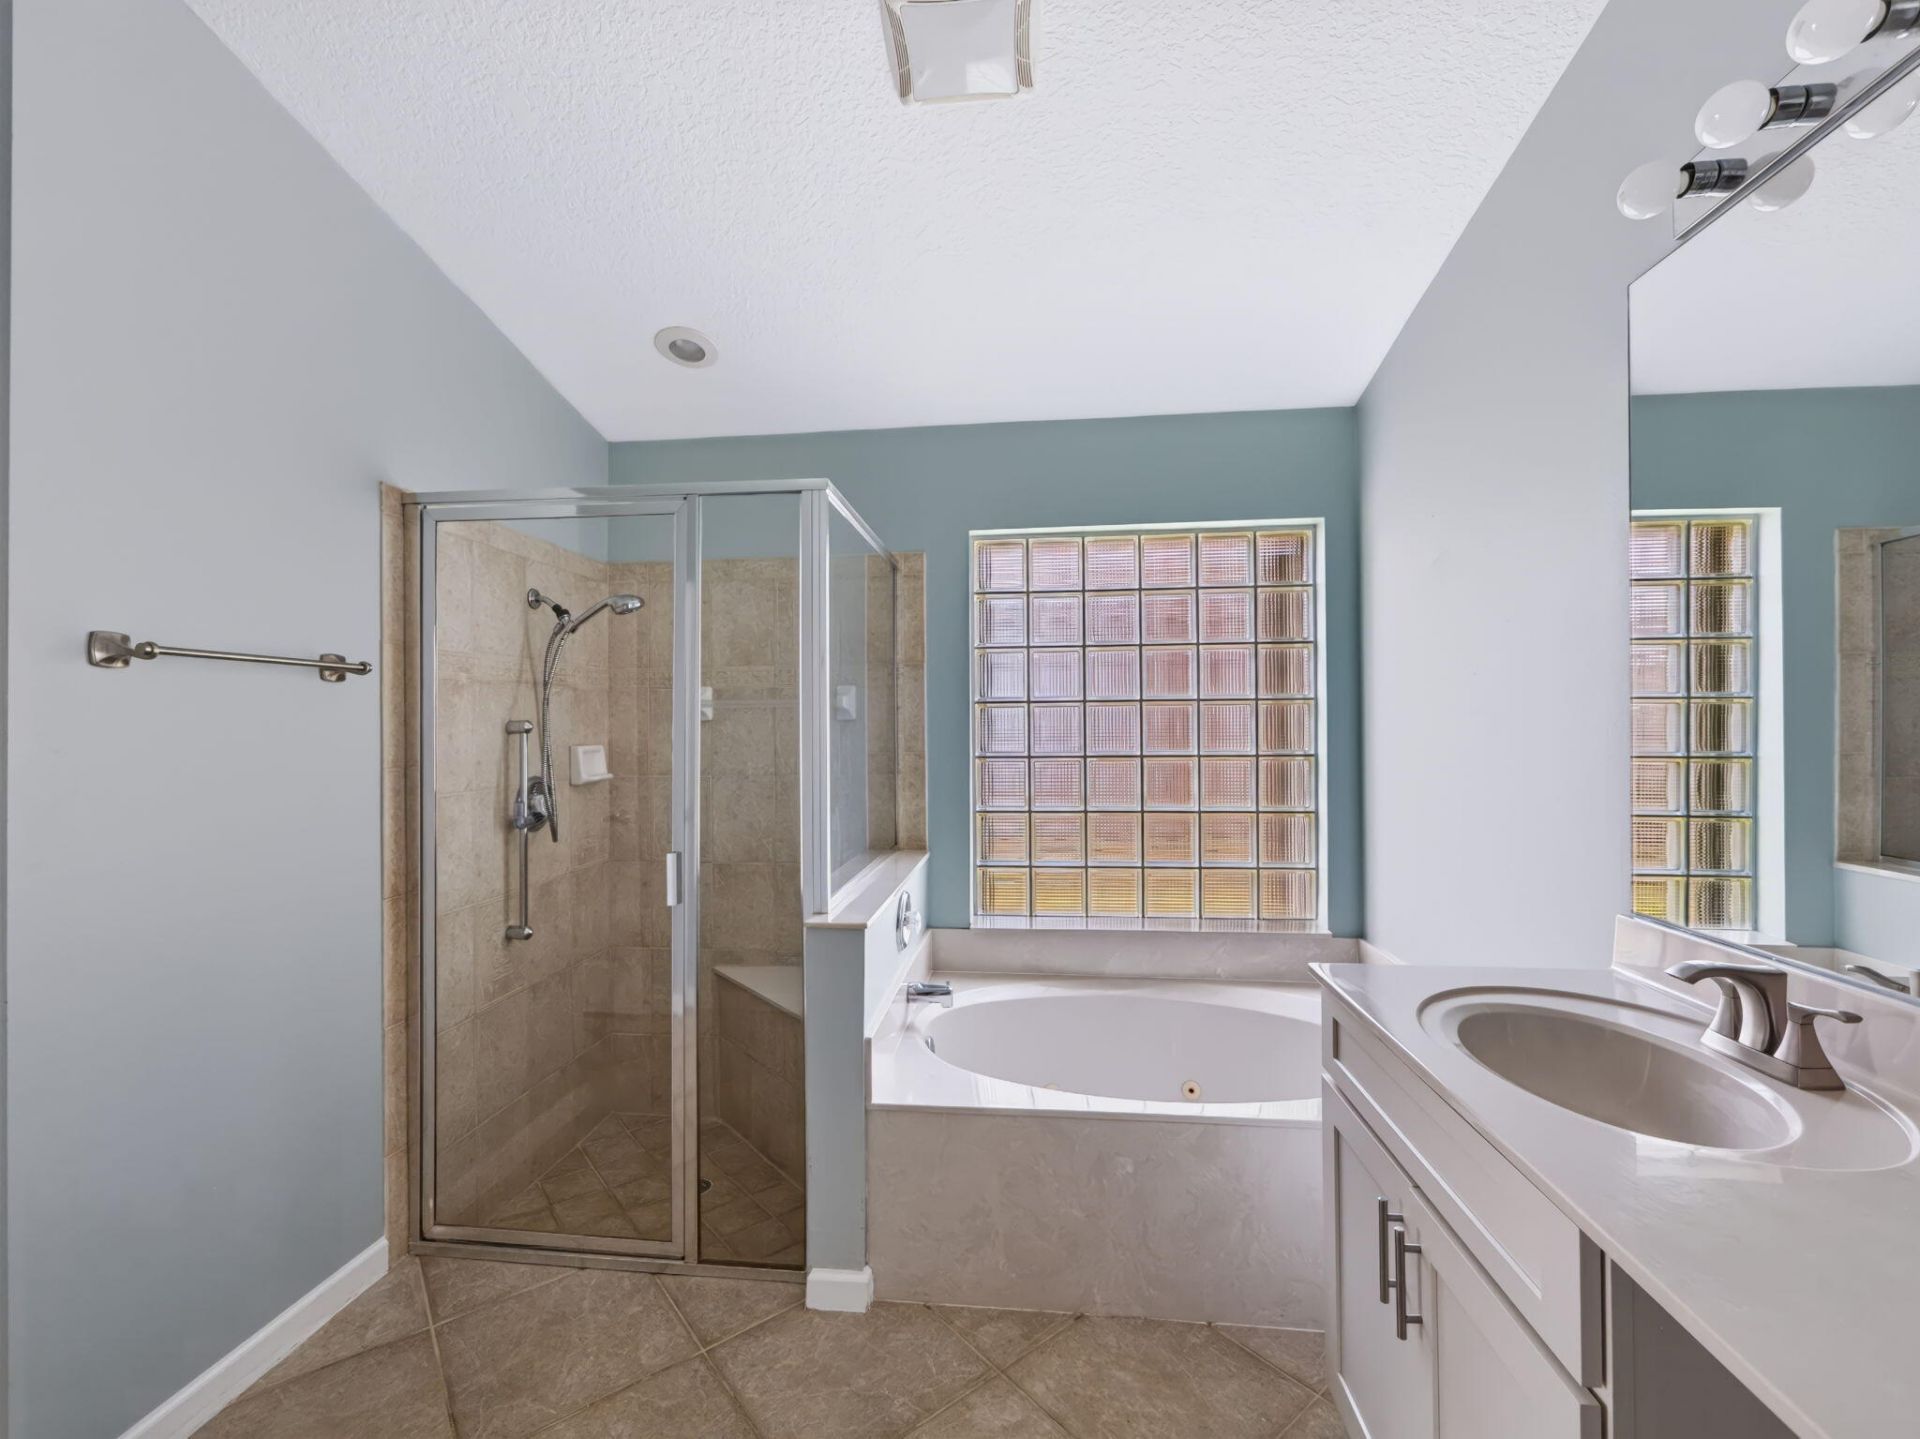
Roman Tub
Clubhouse
Fitness Center
Golf Course
Jogging Path
Pool
Tennis Court(s)
Community Room
Heated Pool
Internet Included
Kitchen Facilities
Maintained Community
Pickleball Court(s)
Putting Green
Sidewalks
Street Lights
Gated

Property Details

Appliances: Electric Water Heater, Dryer, Disposal, Dishwasher, Electric Range, Microwave, Oven, Refrigerator, Water Heater, Washer
Association Fee Includes: Cable TV, Internet, Security, Common Areas, Reserve Funds, Recreation Facility
Exterior: Block, Stucco, CBS
Outdoor Features: Awning(s)
Flooring: Carpet, Ceramic Tile
Furnished: Unfurnished
Home Style: Traditional
Laundry: Laundry Room, Laundry Tub
Lot: Cul-De-Sac
Lot: Cul-De-Sac
Lot Dimensions: 50 x 125 x 50 x125
Other Equipment: None
Parcel#: 353841003000027300
Parking: Driveway, Garage Door Opener, Garage, Attached Garage
Parking Notes: Driveway, Garage Door Opener, Garage, Attached Garage
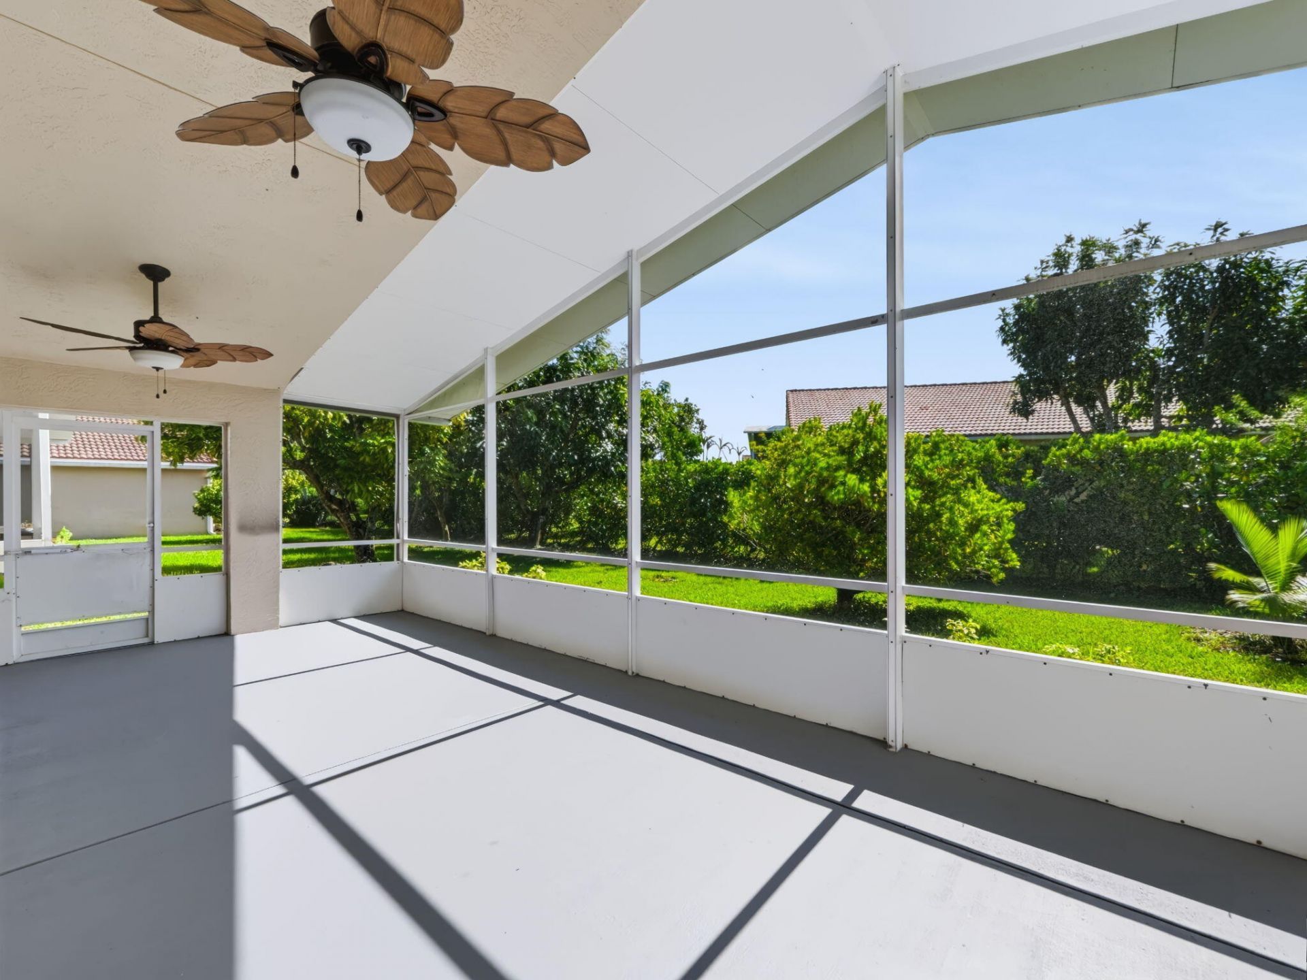
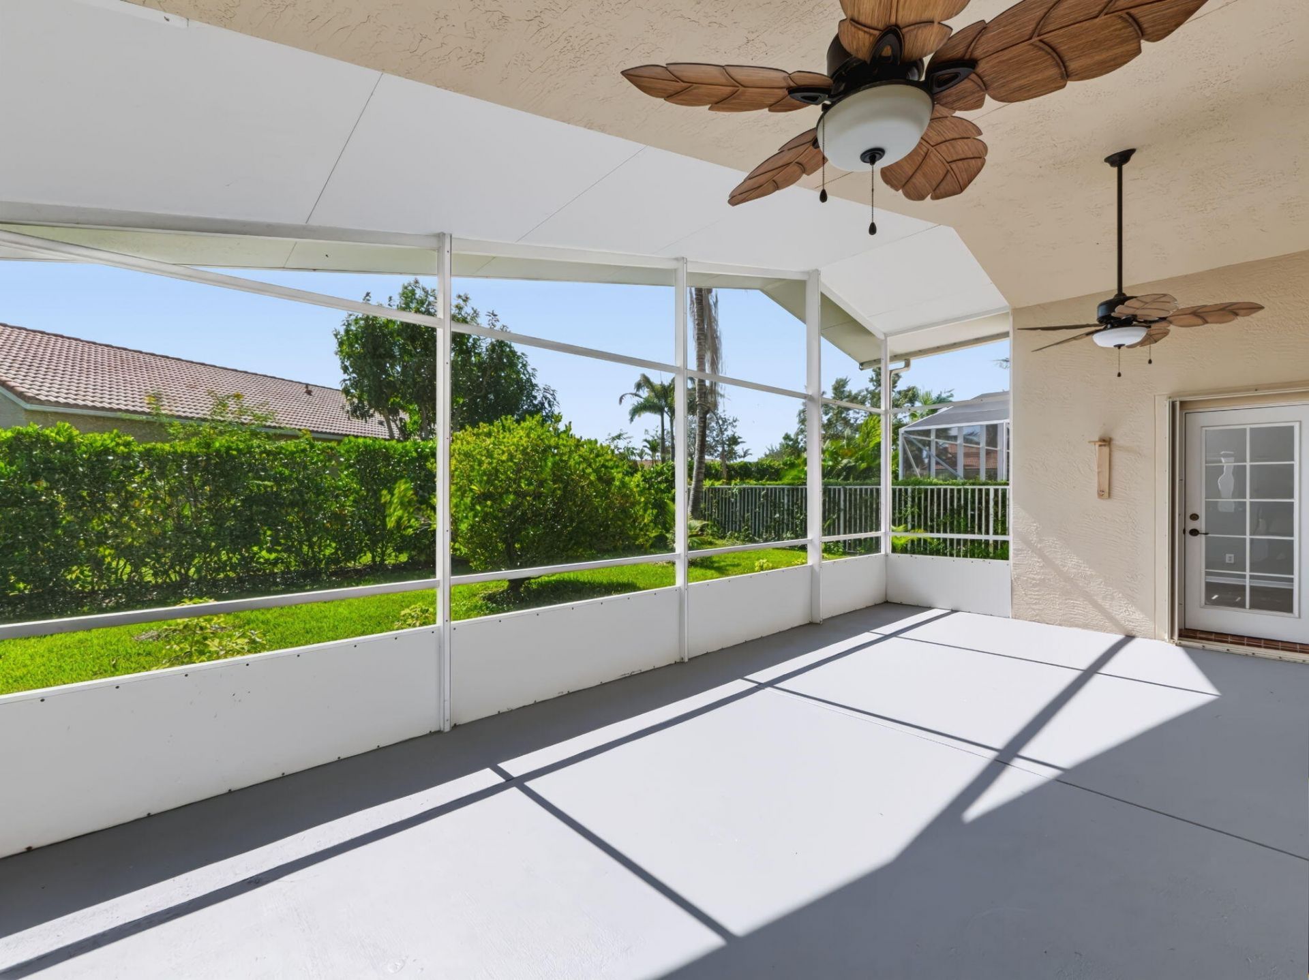
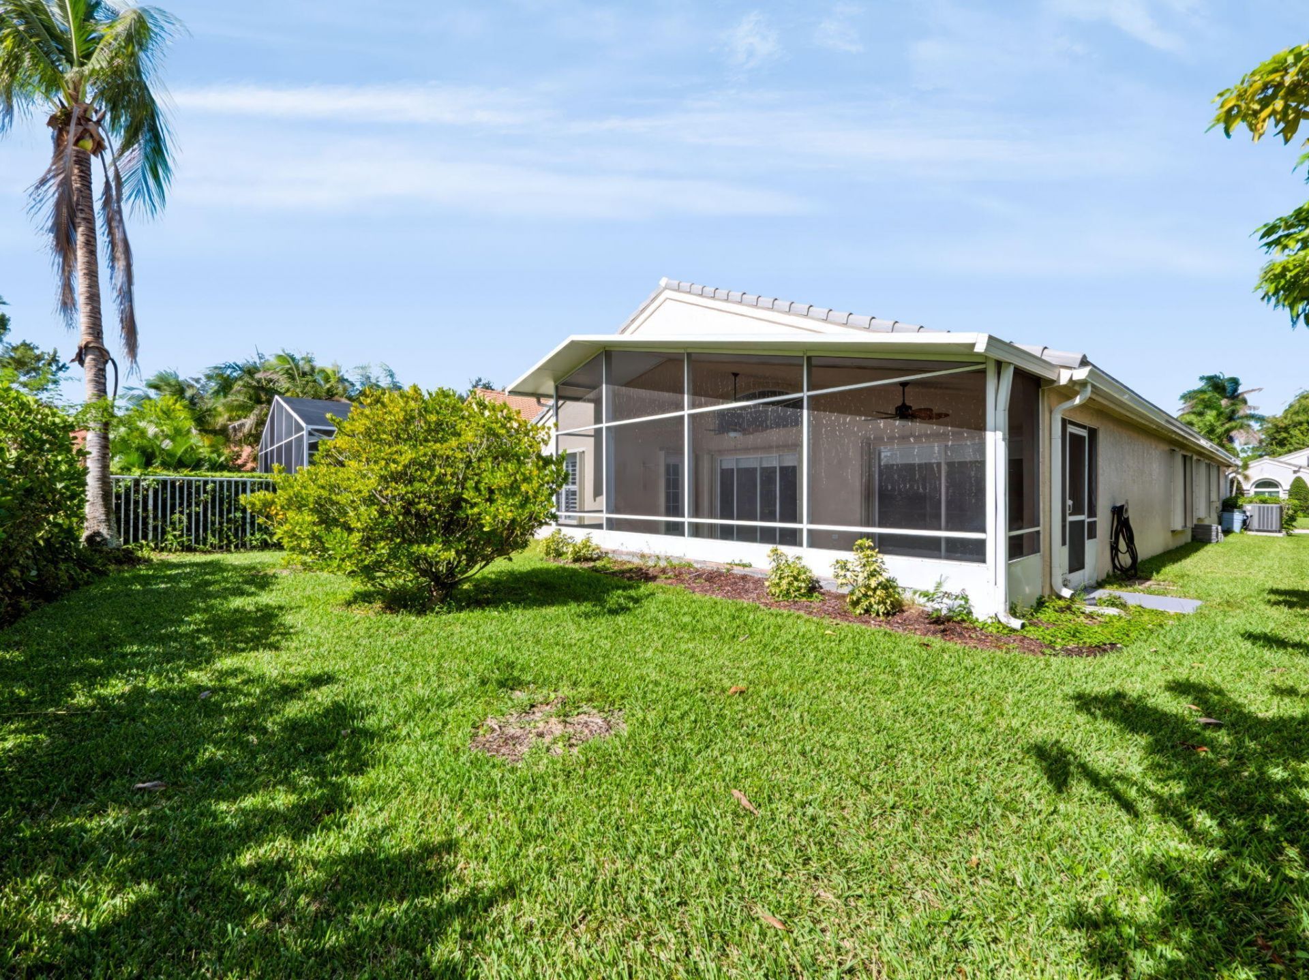
Patio/Porch: Patio - Covered, Porch - Screened, Patio, Porch
Pets Allowed: Yes, No Restrictions
Restrictions: Buyer Approval Required
Security: Gated - No Guard
Sewer: Public Sewer
Special View Info: Garden
Sprinkler: Auto Sprinkler, Zoned Sprinkler
SQFT Living: 2036
Structure Type: House
Total Rooms: 7
Utilities: Cable Connected, Electricity Connected, Sewer Connected, Underground Utilities, Water Available
Water: Public
Waterfront Features: None
Windows: Blinds, Sliding
Construction: Block,Stucco,CBS

Room Sizes

Living Room: 25 X 18 Level Main
Kitchen: 14 X 14 Level Main
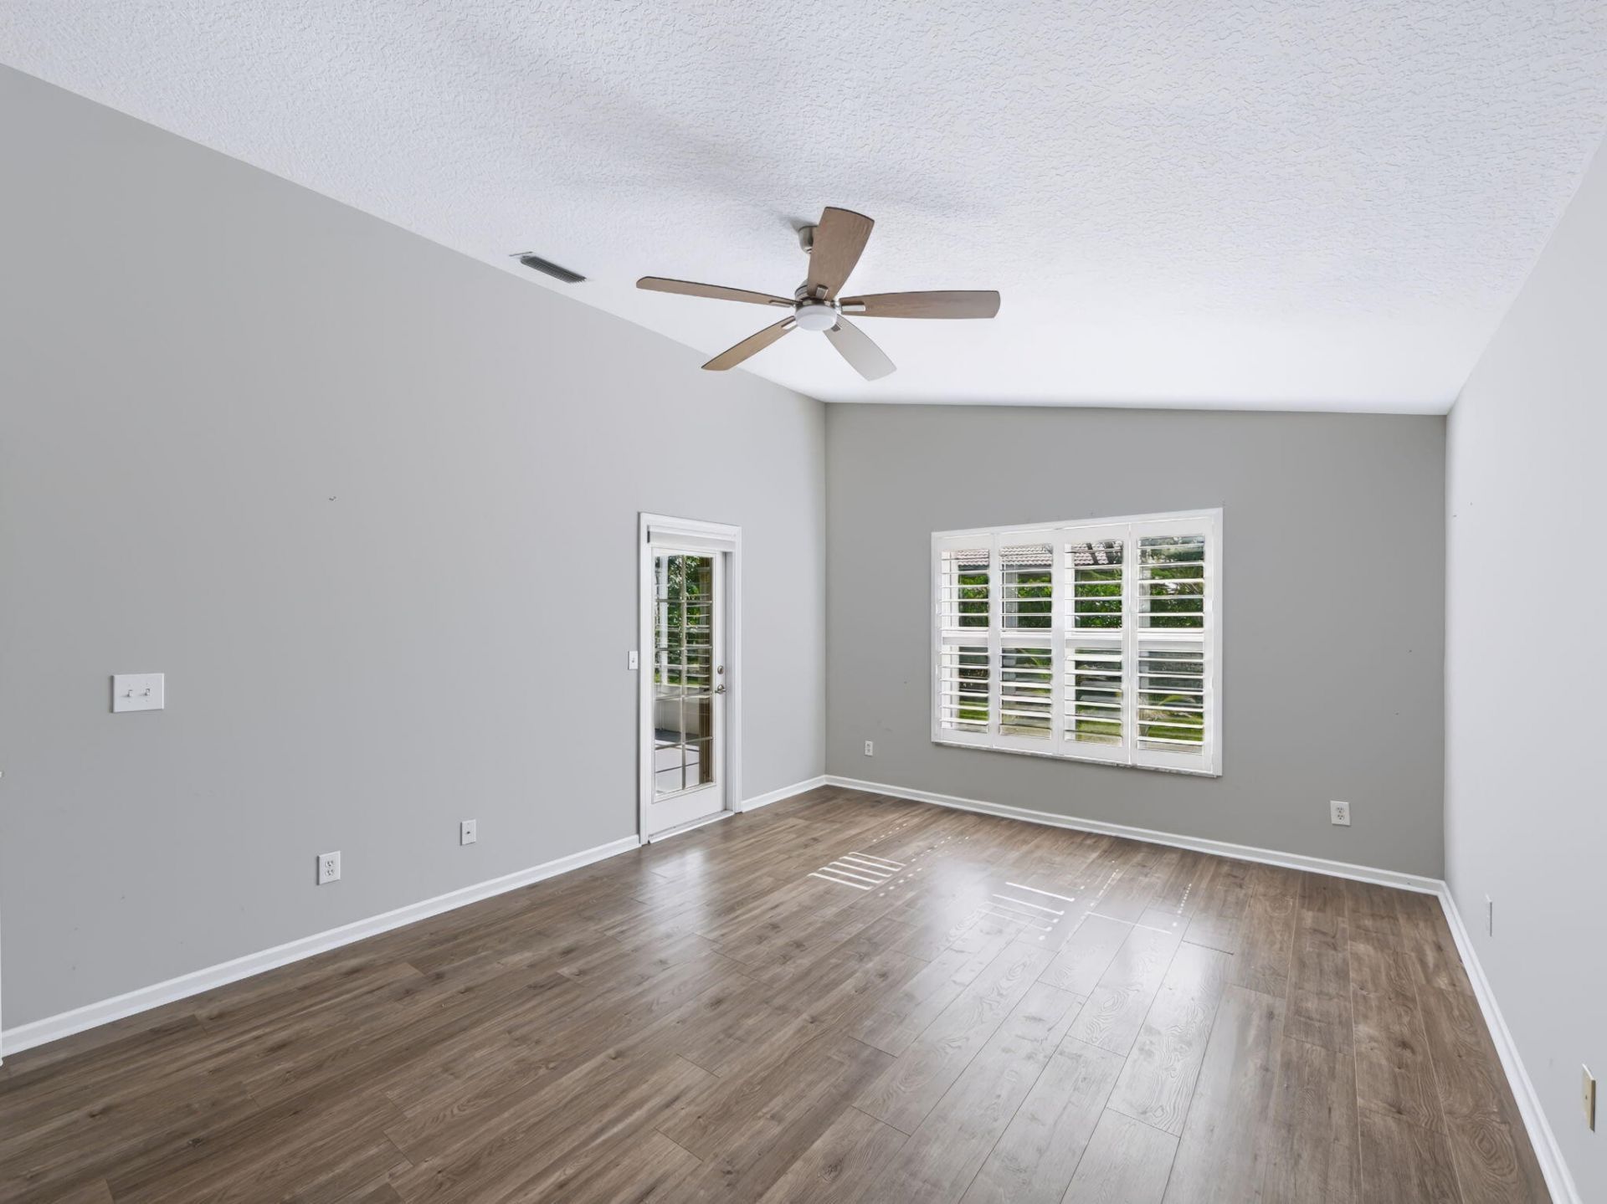
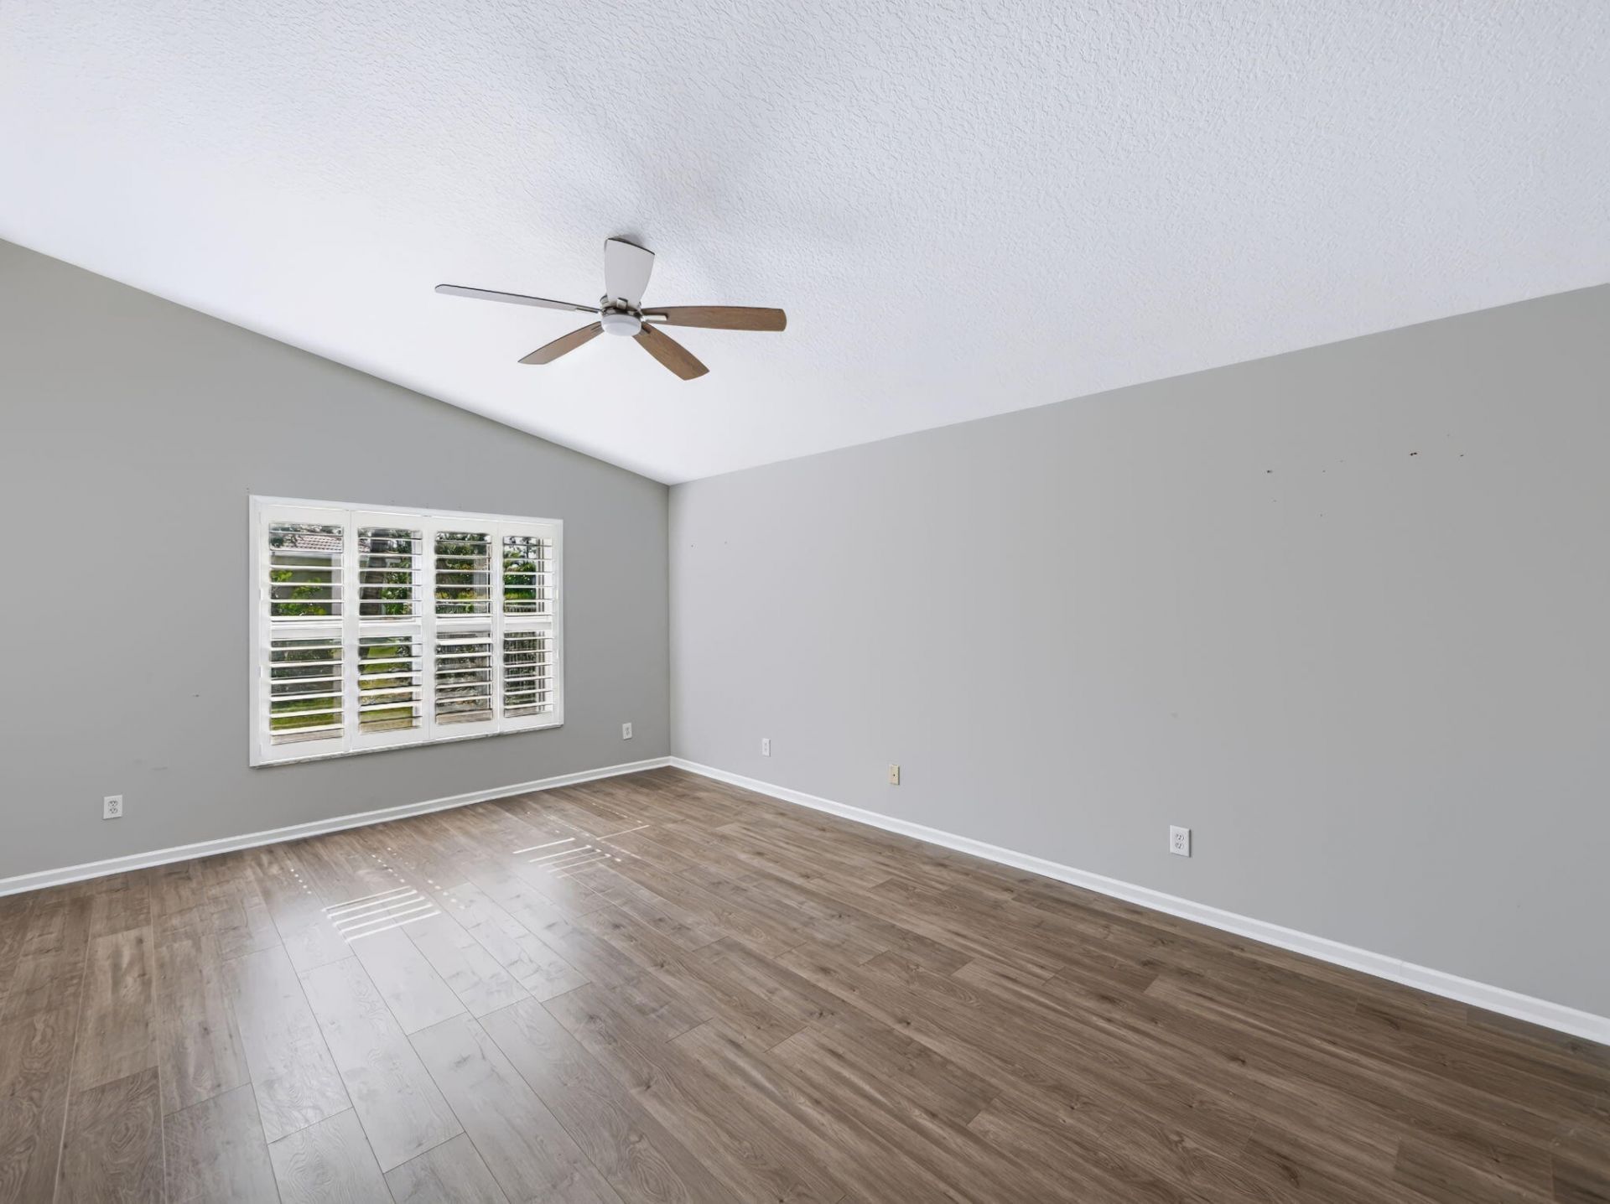
Primary Bedroom: 13 X 29 Level Main
Bedroom 2: 12 X 12 Level Main
Bedroom 3: 11 X 14 Level Main
Laundry: 6 X 7 Level Main
Dining Room: 14 X 14 Level Main

Local Schools

High School: South Fork
Middle School: Murray
Elementary School: SeaWind

Courtesy of

Agency Name: RE/MAX of Stuart
Agent Name: Julie A Cline PA
Agency Phone: 772-288-1111

Presented by

Agency Title: Illustrated Properties
Agency Phone:
Request Info

IDX logo

Sara Miller
ipre.com
Agent Cell:
561.626.7000

Mortgage Calculator

%
years/fixed
yearly
yearly (est.)

Estimated Payment

$ 3,498.45 Principal & Interest $2,823.33 Property Tax $507.42 Homeowner's Insurance $167.71
Mortgage Logo

Make every decision feel good

Login to My Illustrated Account