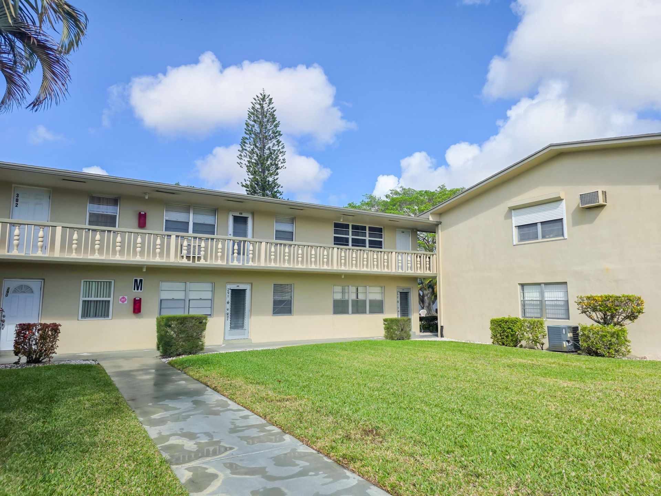

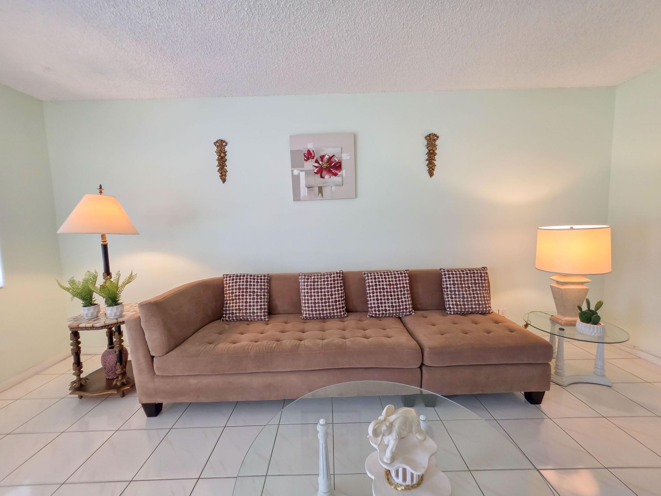
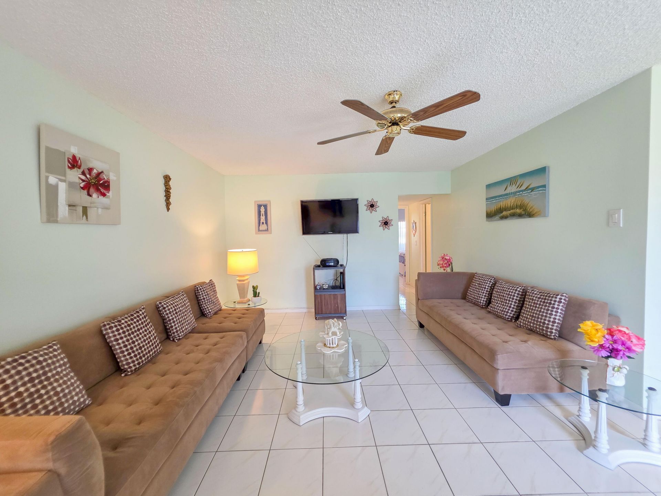
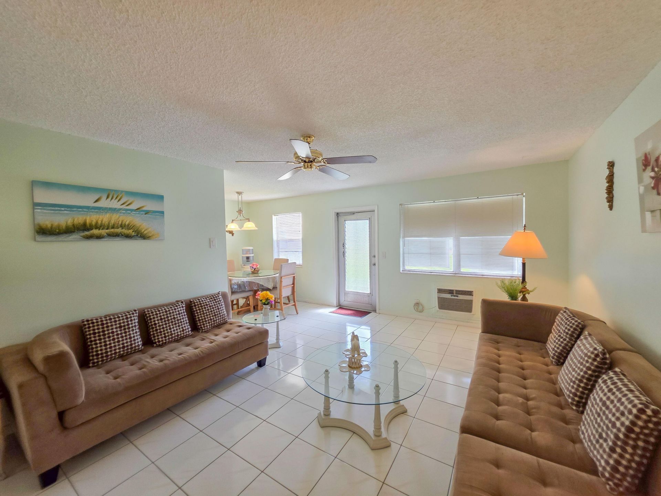
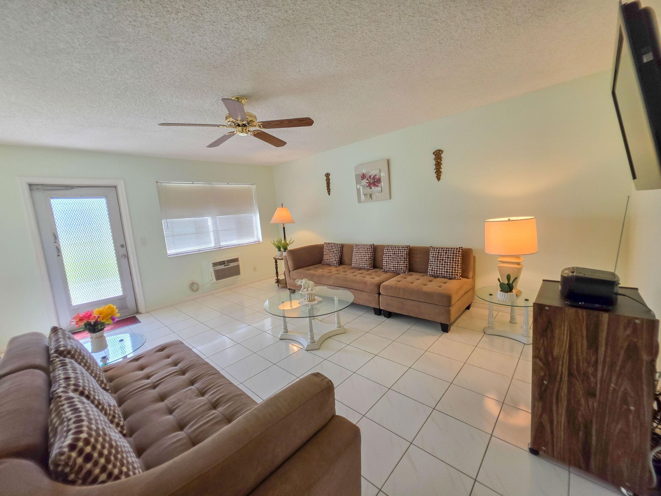
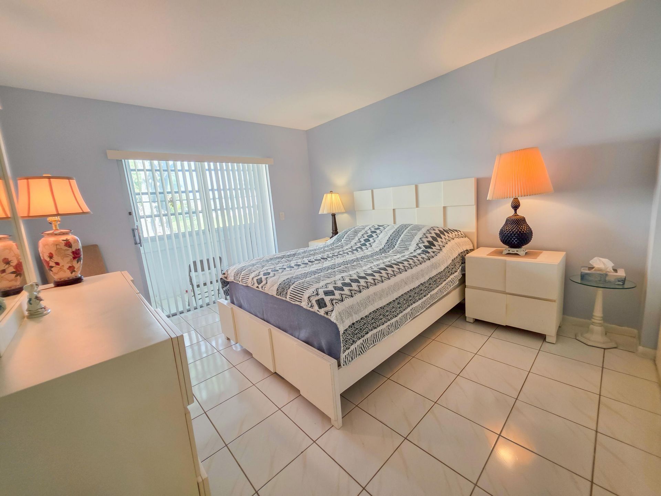
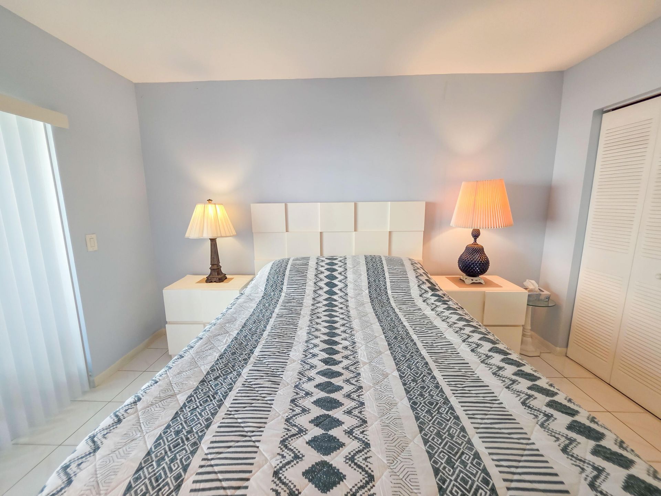
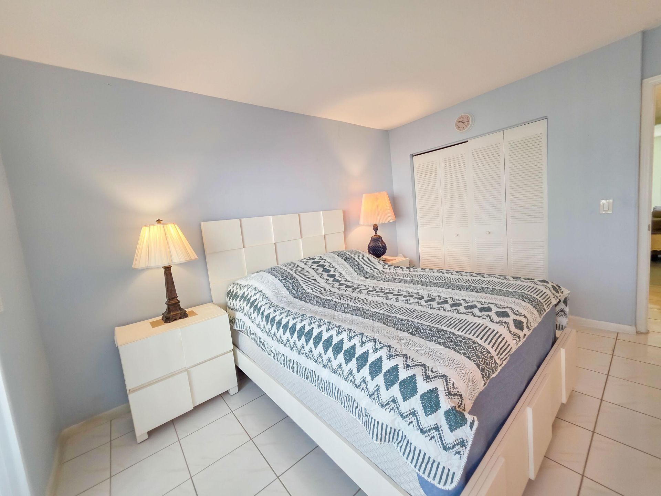
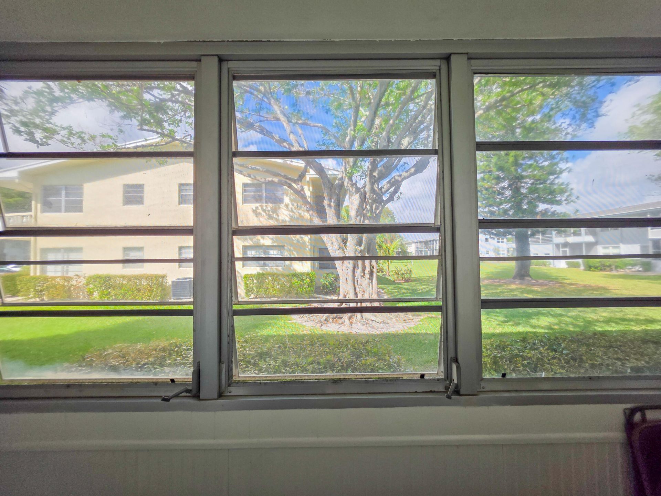
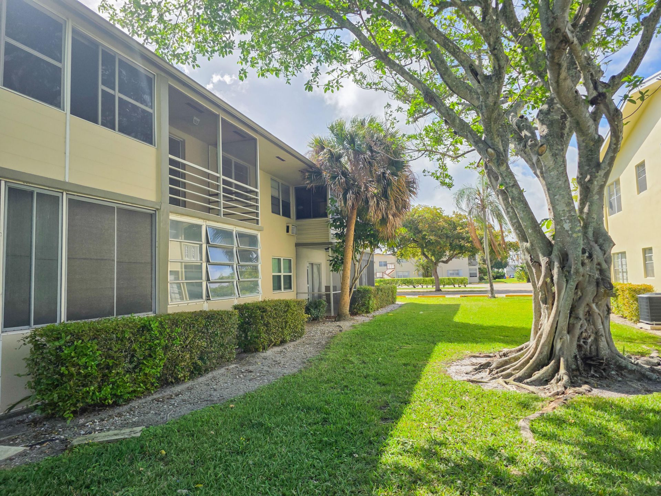
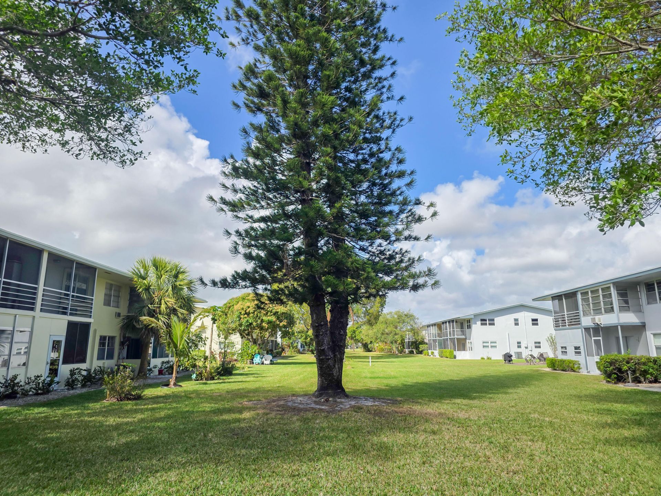
291 Norwich M, West Palm Beach, FL 33417 Photo

22 Total Photos [Click to View All]

291 Norwich M West Palm Beach, FL 33417
$130,000
  • Beds
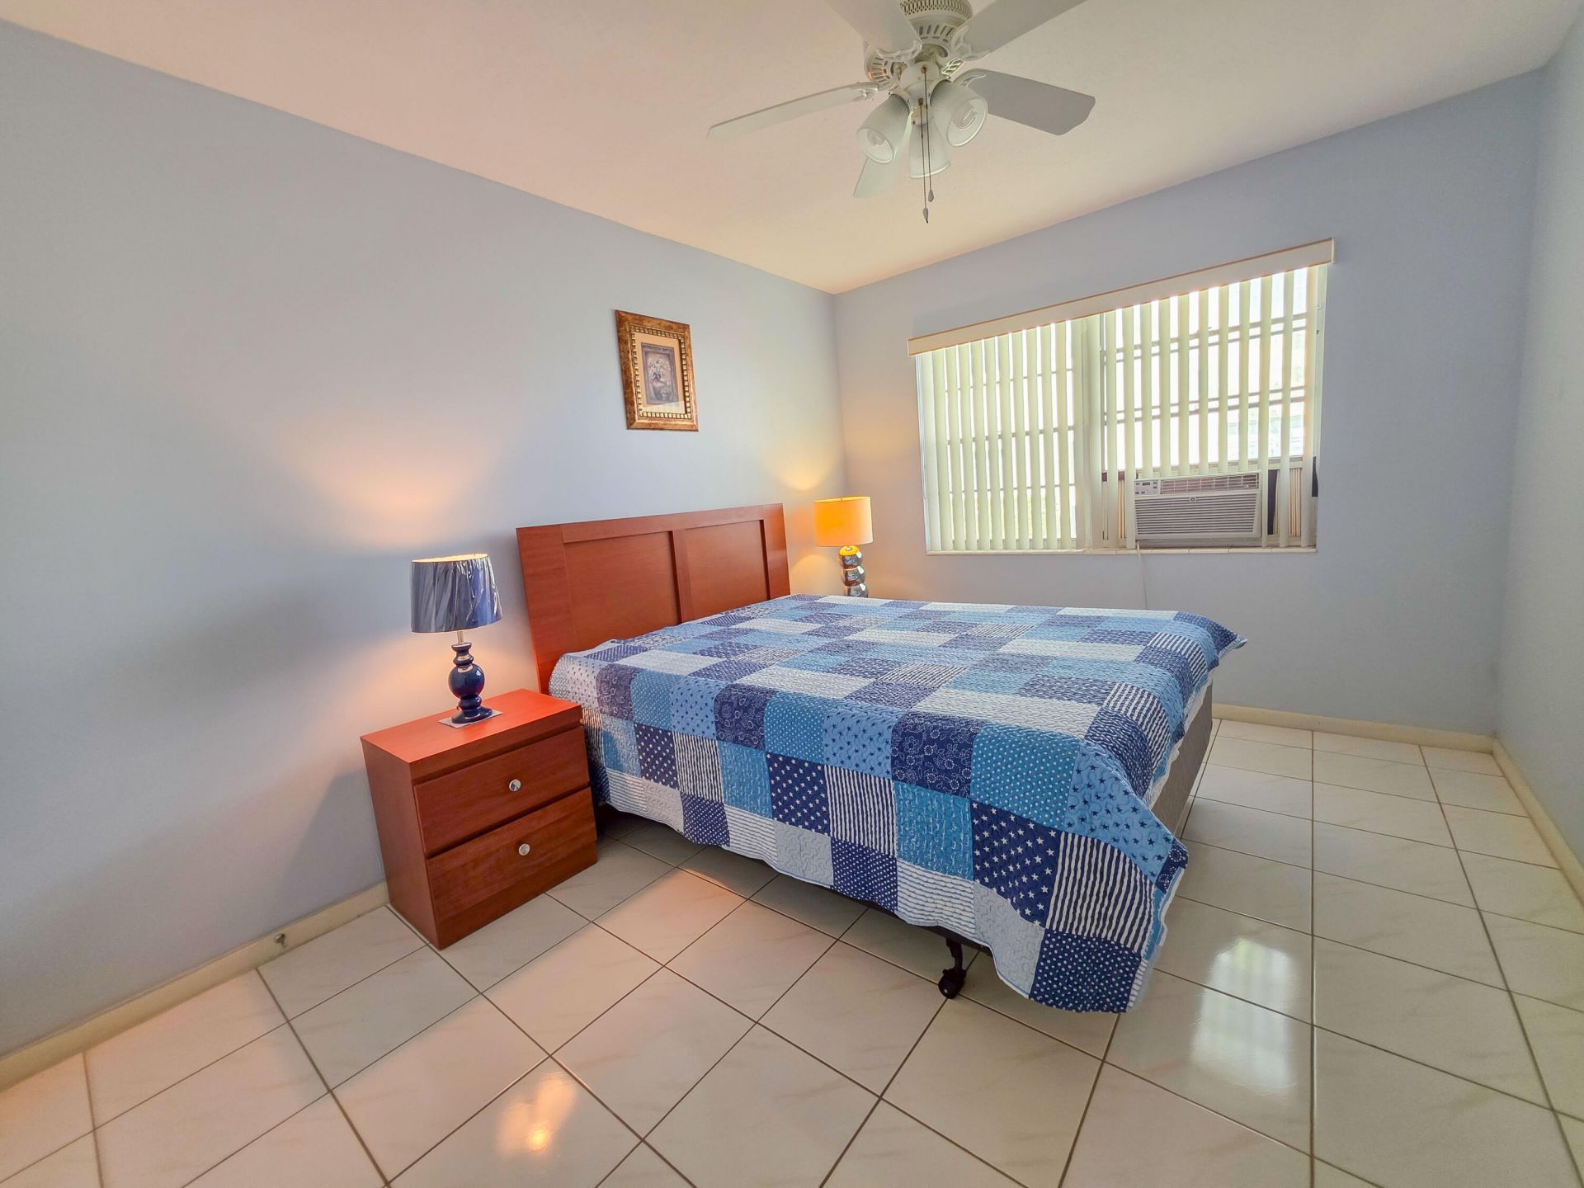
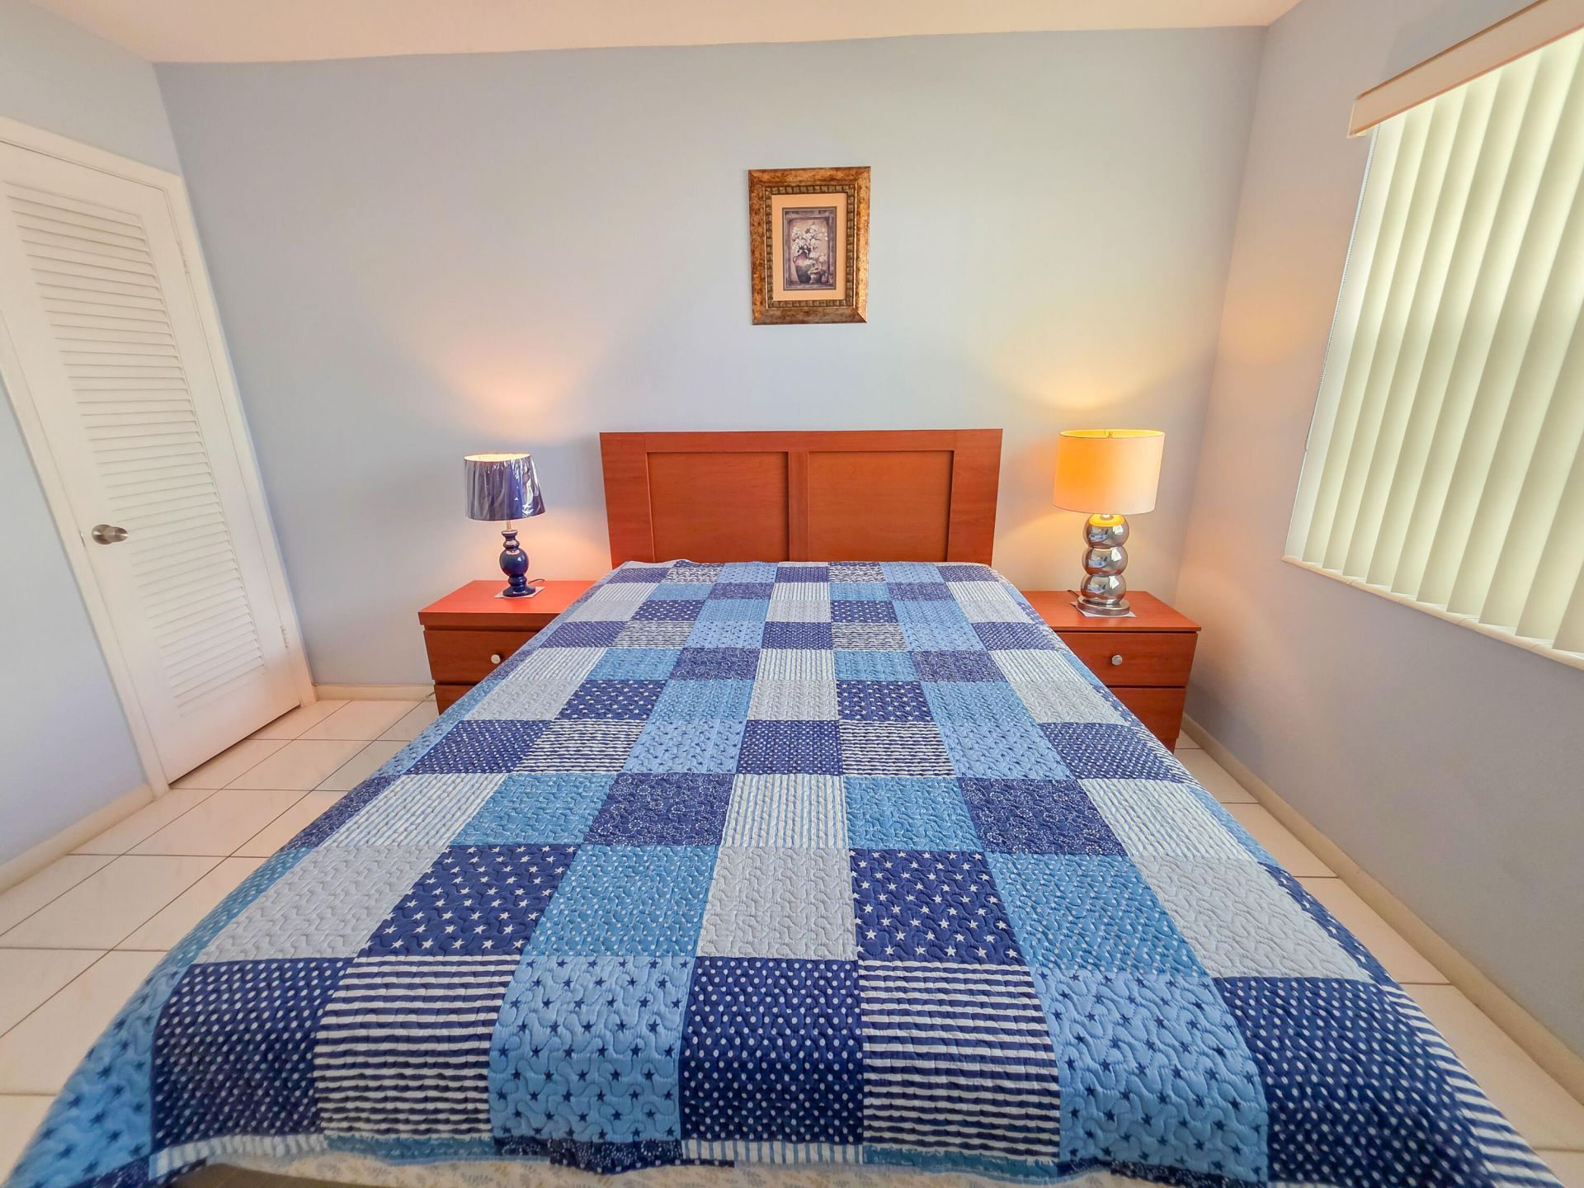
    2
  • Baths
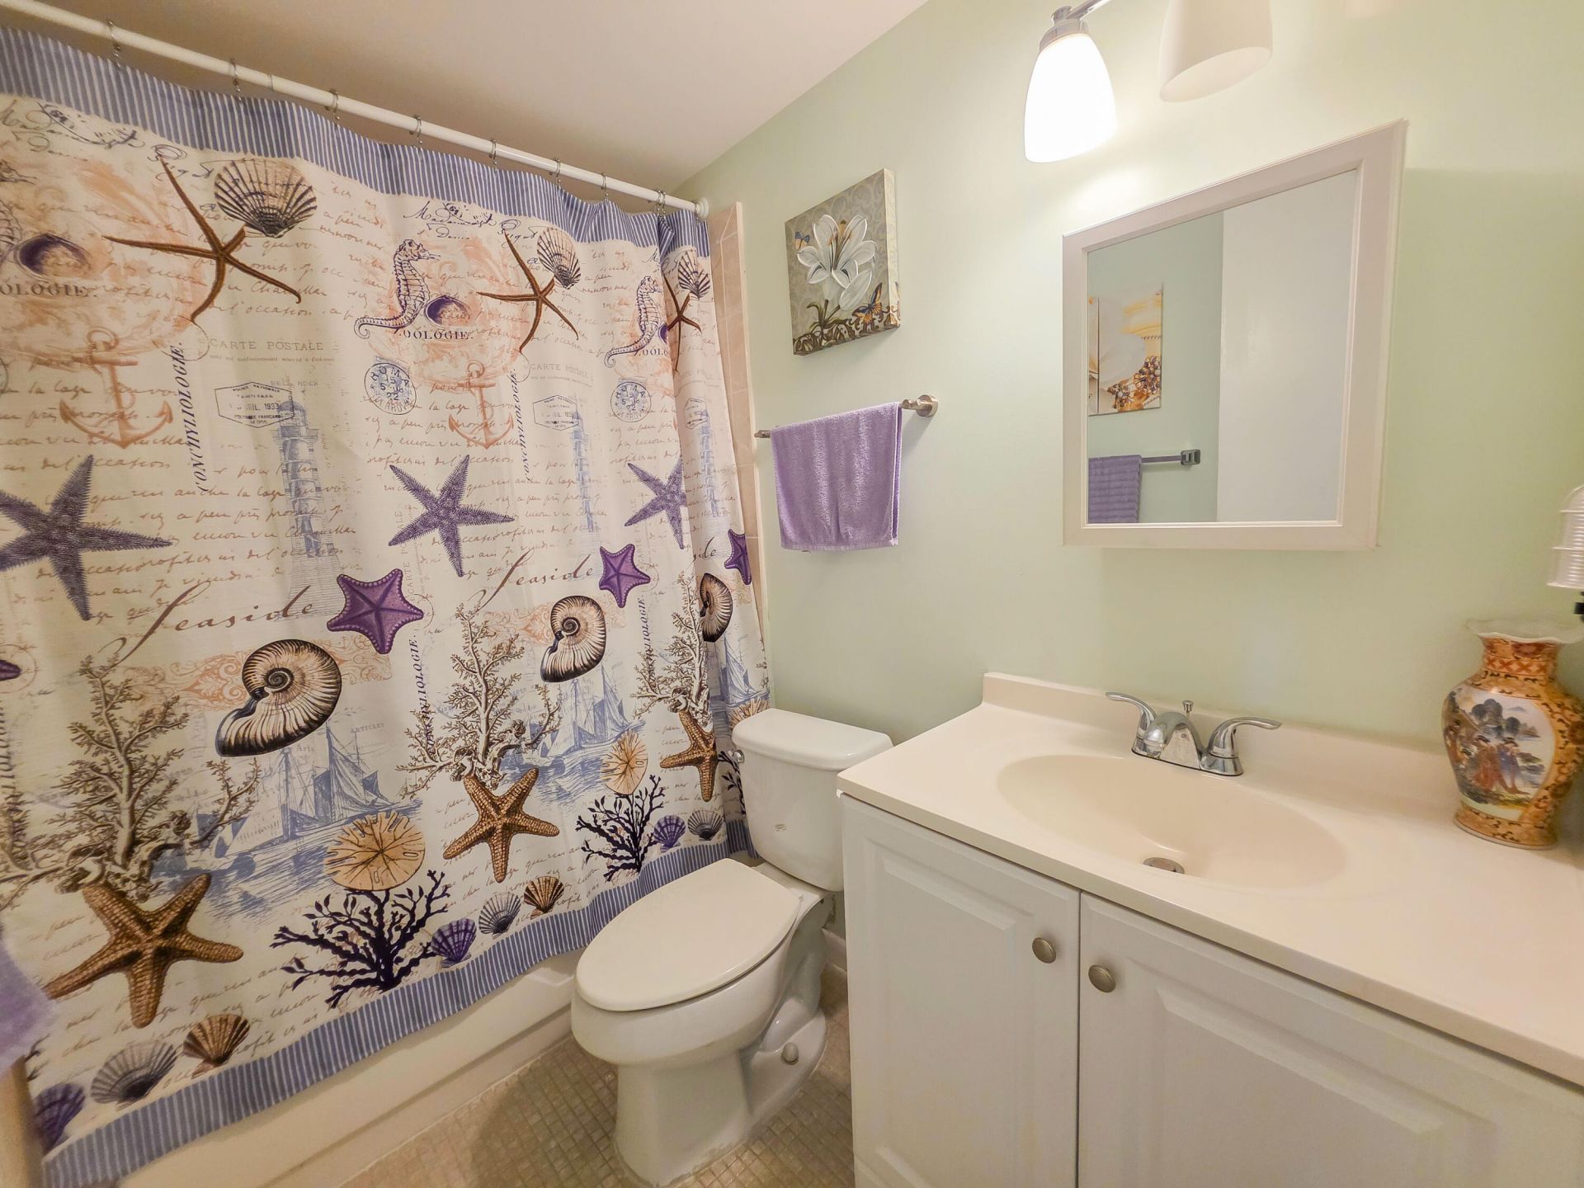
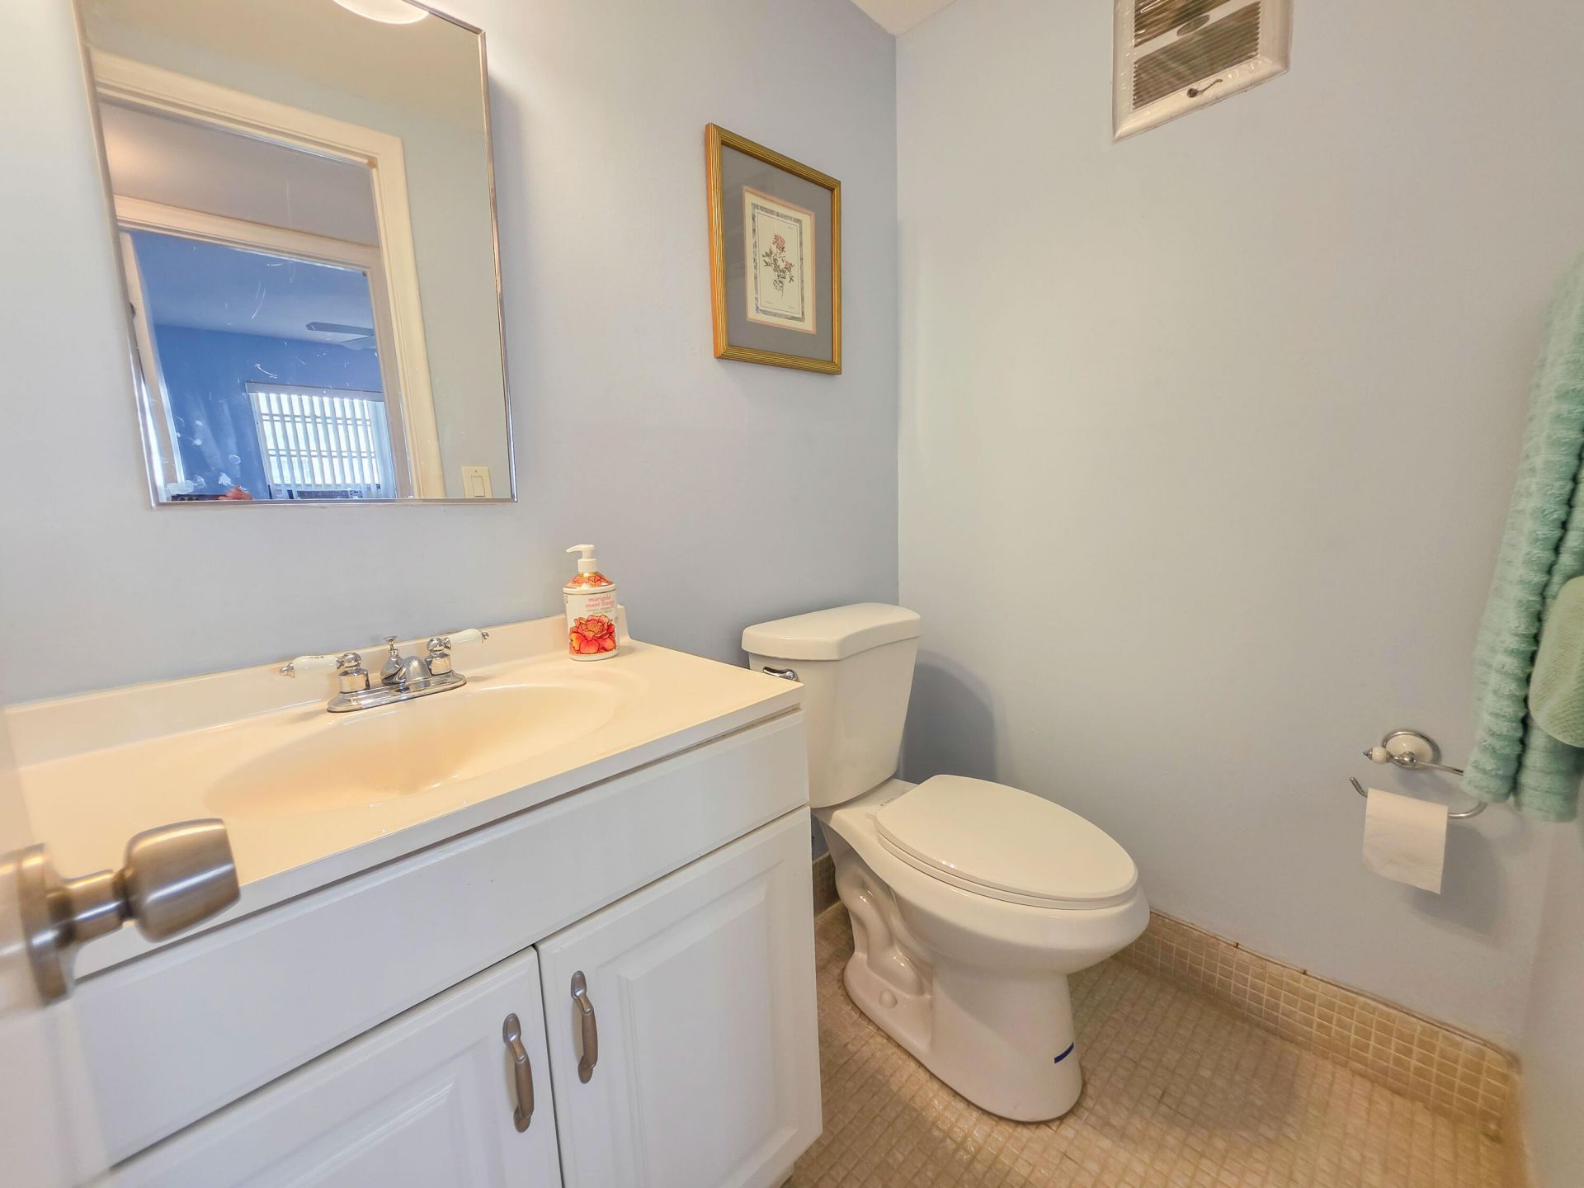
    1 full 1 partial
  • Total Square Feet
    903

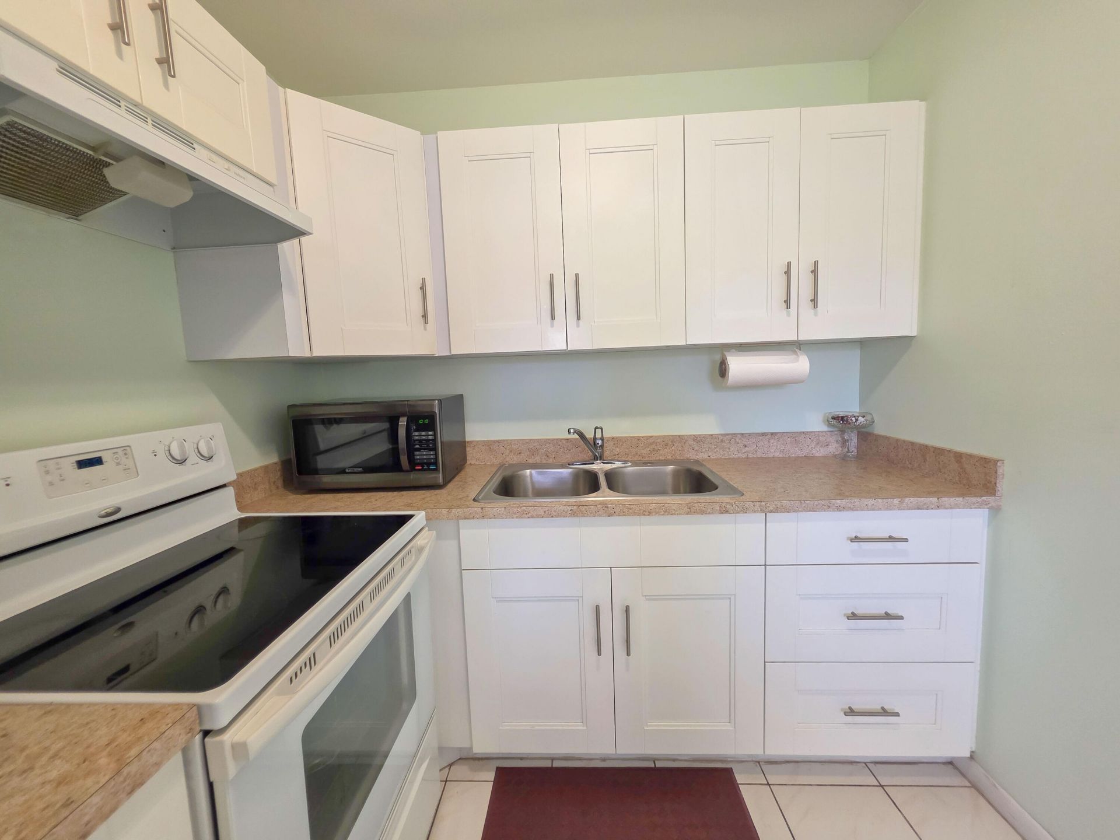
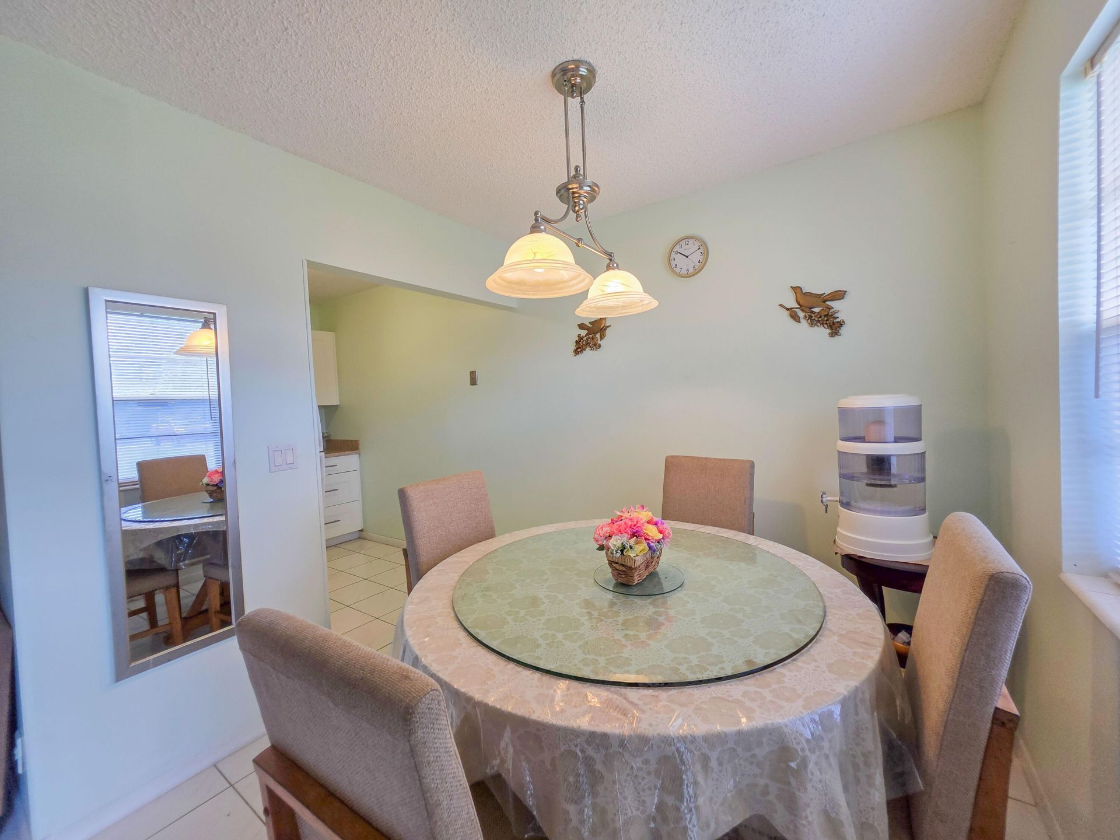
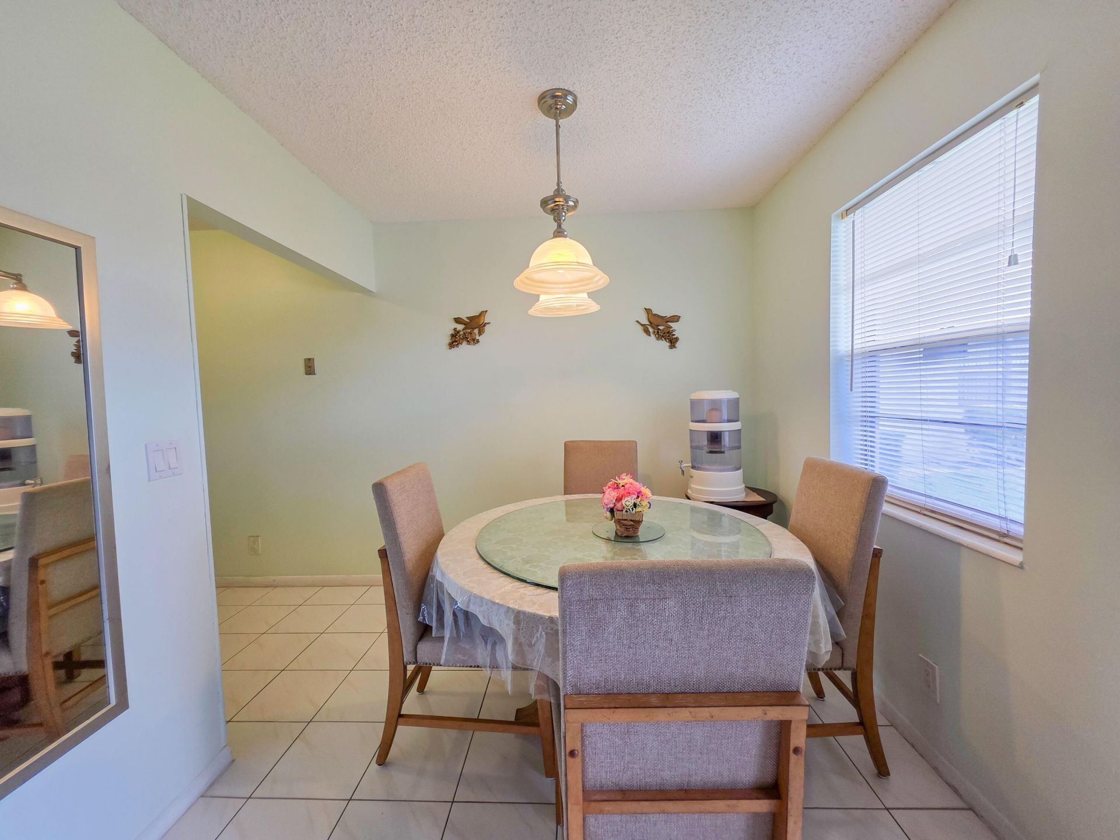
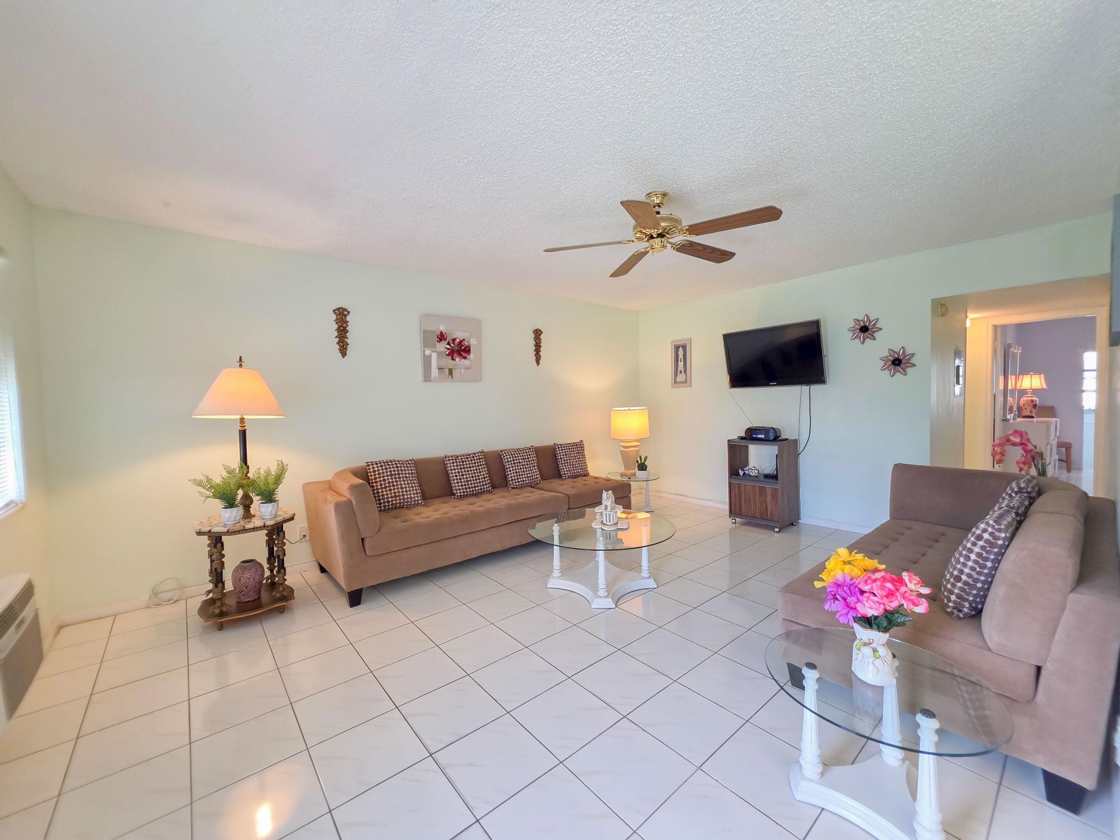
Experience resort-style living with ultimate convenience! This highly desirable FIRST-FLOOR condo in the vibrant 55+ community of Century Village offers the perfect blend of comfort and active living. Located at 291 Norwich M, this spacious 2-bedroom, 1.5-bathroom unit means absolutely no stairs to navigate. Enjoy a bright and inviting floor plan that flows seamlessly, perfect for relaxing or entertaining. Century Village offers world-class amenities, including a massive clubhouse, state-of-the-...

View More

Property Summary

MLS Number: B26001172
Status: Active
Days on Market: 75
Subdivision: NORWICH CONDO
County: Palm Beach
Bedrooms: 2
Total Square Feet: 903
Price Per Sq. Ft.: $144
New Constuction: No
Waterfront: No
Property Type: Residential - Condominium
Cooling: Ceiling Fan(s), Wall/Window Unit(s)
Heating: Window/Wall
Roof Type: Shingle
Stories: 1.0
Taxes: $1,736
Year Built: 1970
HOA Fee: $411.42/ Monthly

Featured Amenities

Walk-In Closet(s)
Billiard Room
Clubhouse
Fitness Center
Game Room
Indoor Pool
Jogging Path
Laundry
Picnic Area
Pool
Shuffleboard Court
Tennis Court(s)
Bocce Ball
Community Room
Courtesy Bus
Library
Maintained Community
Pickleball Court(s)
Sidewalks
Street Lights
Gated
Maintenance
Recreation Facilities

Property Details

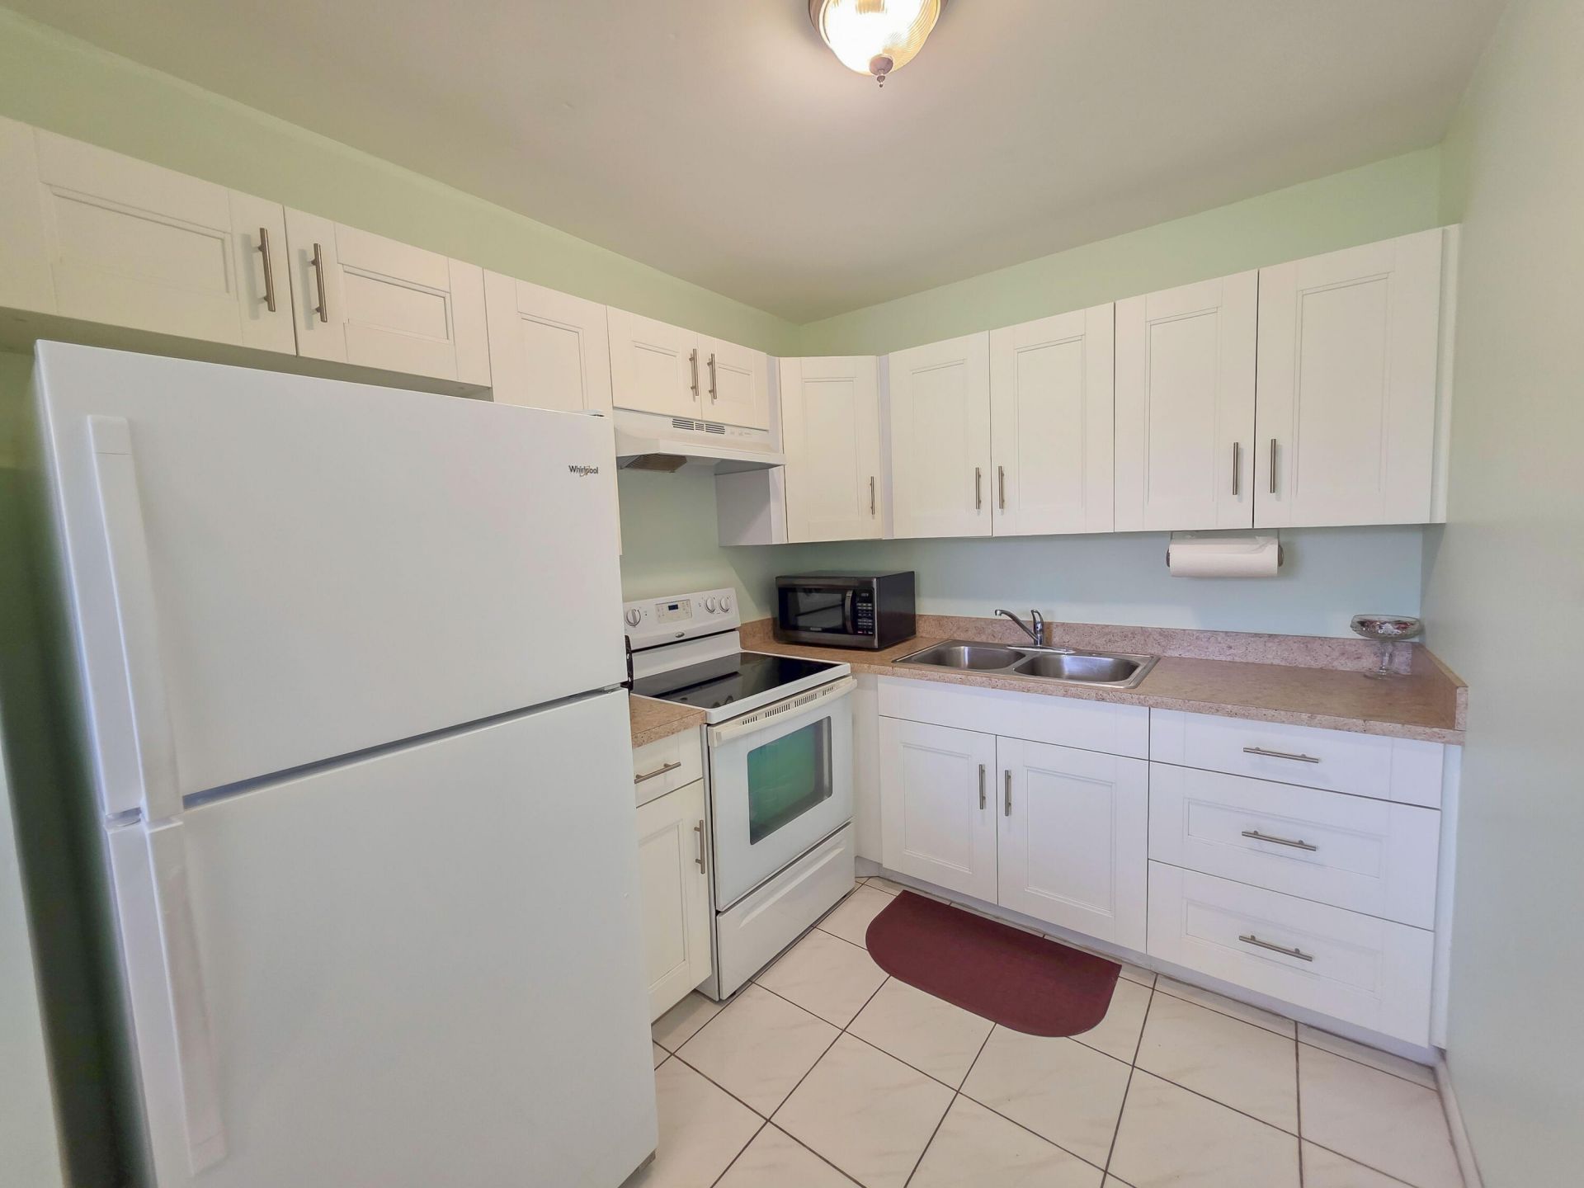
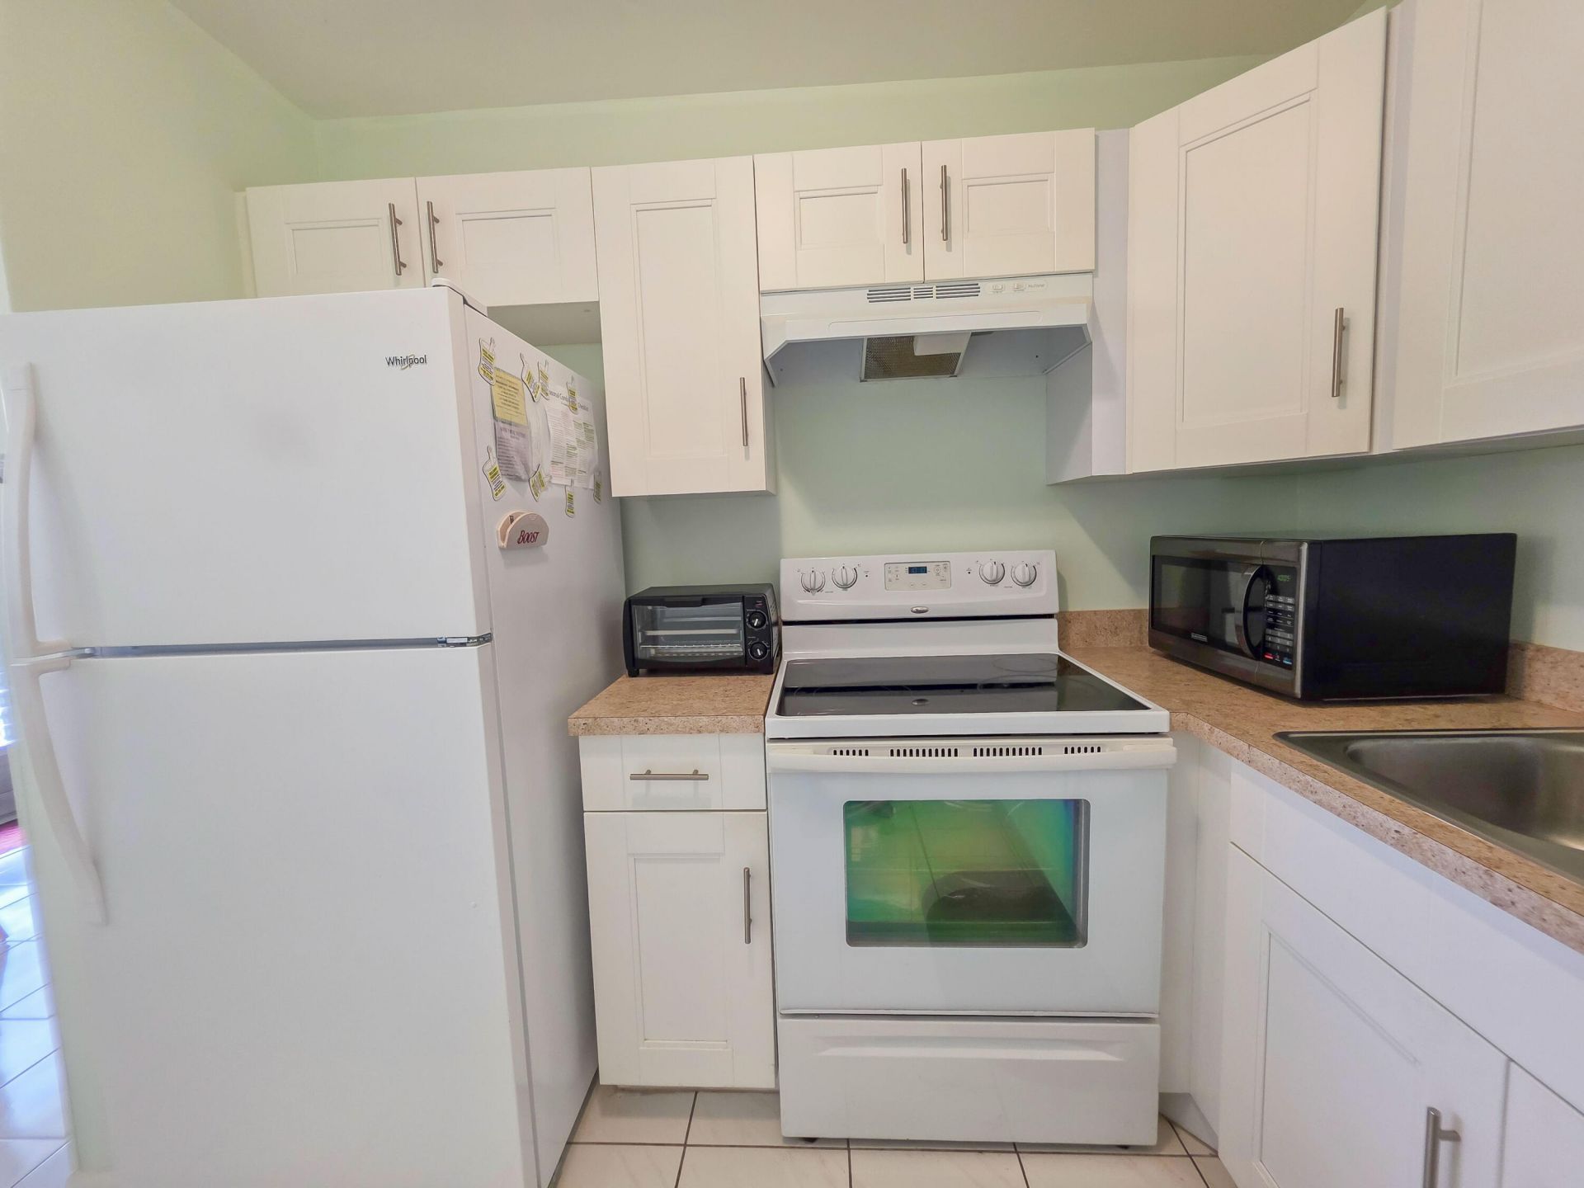
Appliances: Electric Range, Microwave, Refrigerator, Range
Association Fee Includes: Cable TV, Insurance, Maintenance Grounds, Maintenance Structure, Security, Trash, Common Areas, Reserve Fun
Balcony: Balcony - Covered, Balcony - Screened
Days on Site: 75
Exterior: Stucco, CBS
Outdoor Features: Balcony
Flooring: Ceramic Tile, Tile
Furnished: Furnished
Laundry: Common Area
Parcel#: 00424323140132910
Parking: Assigned
Parking Notes: Assigned
Pets Allowed: Yes, Pet Restrictions Possible
Restrictions: Buyer Approval Required, Parking - No Commercial Vehicles, Parking - No RV, Parking - No Trailer, Parkin
Security: Security Guard, Security Patrol
Sewer: Public Sewer
Special View Info: Garden
SQFT Living: 819
Structure Type: Multi Family
Total Rooms: 4
Utilities: Cable Available
Water: Public
Waterfront Features: None
Construction: Stucco,CBS

Room Sizes

Living Room: 21 X 18 Level First
Kitchen: 10 X 9 Level First
Primary Bedroom: 12 X 11 Level First
Bedroom 2: 11 X 10 Level First

Local Schools

High School: Palm Beach Lakes
Middle School: Bear Lakes
Elementary School: Grassy Waters

Neighborhood Information

Neighborhood Map

Neighborhood Hero

Neighborhood Highlights

Neighborhood Characteristics

Neighborhood Market Trend

Neighborhood Schools

Courtesy of

Agency Name: EXP Realty LLC
Agent Name: Enrique Alejandro Perez
Agency Phone: 888-883-8509

Presented by

Agency Title: Illustrated Properties
Agency Phone: (561) 688-1946
Request Info

IDX logo

Sara Miller
ipre.com
Agent Cell:
561.626.7000

Mortgage Calculator

%
years/fixed
yearly
yearly (est.)

Estimated Payment

$ 820.90 Principal & Interest $638.32 Property Tax $144.67 Homeowner's Insurance $37.92
Mortgage Logo

Make every decision feel good

Login to My Illustrated Account

Pixel


