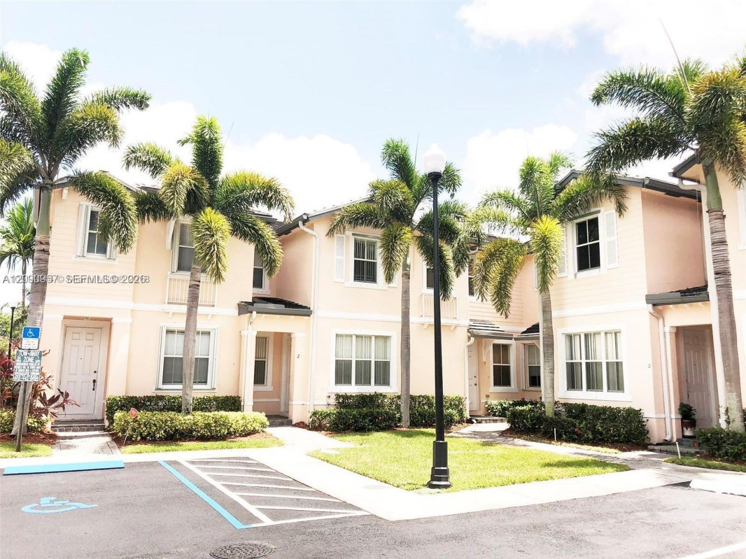
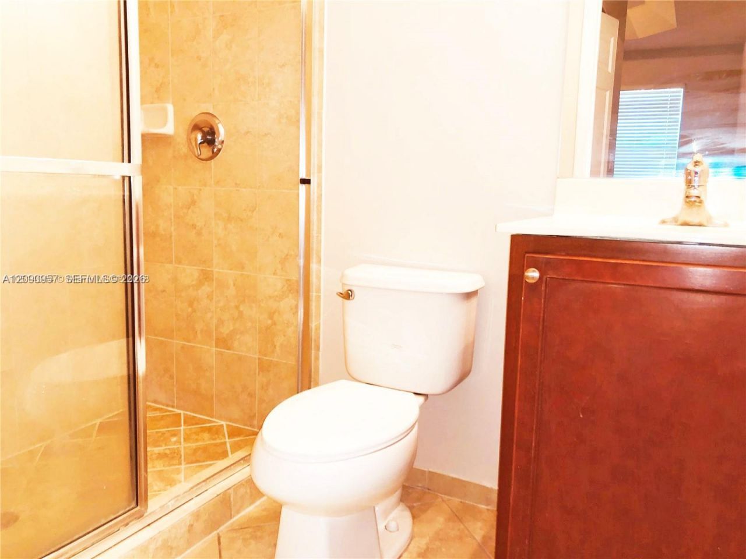
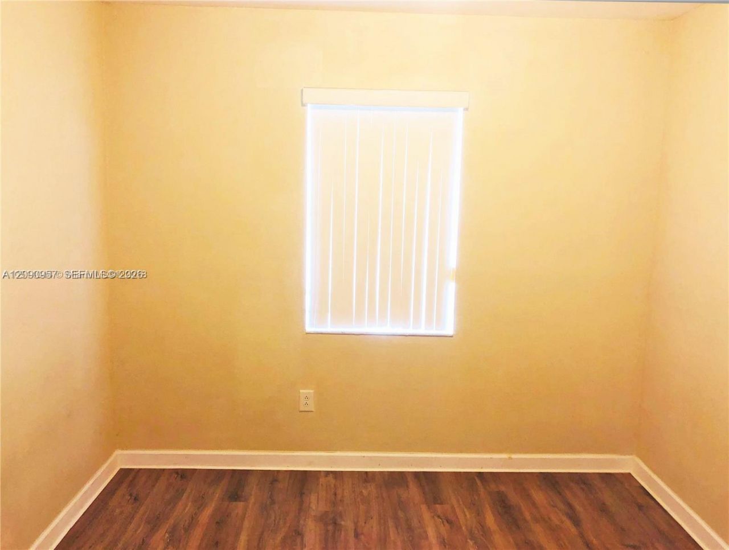
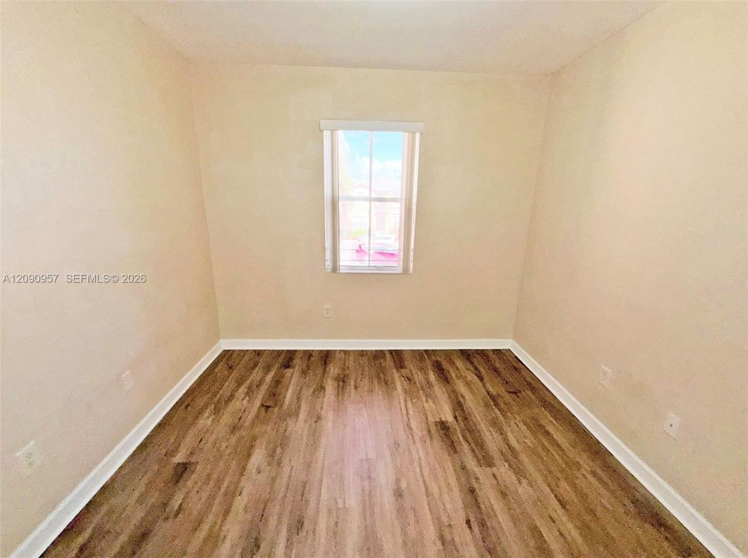
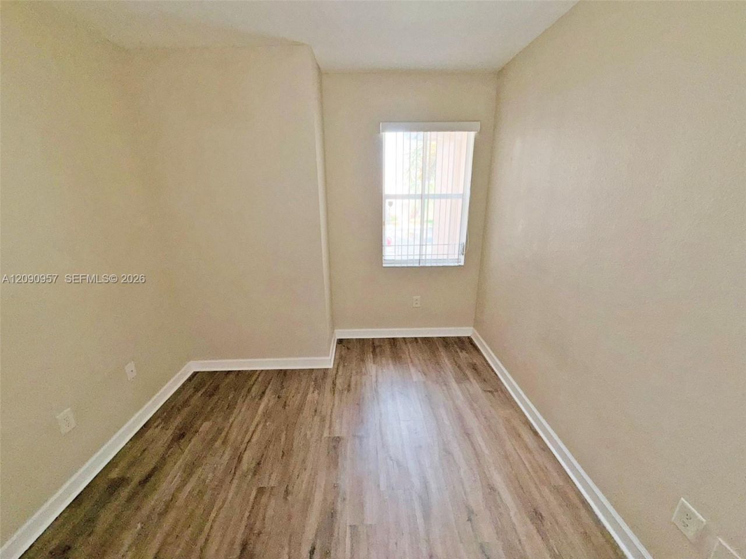
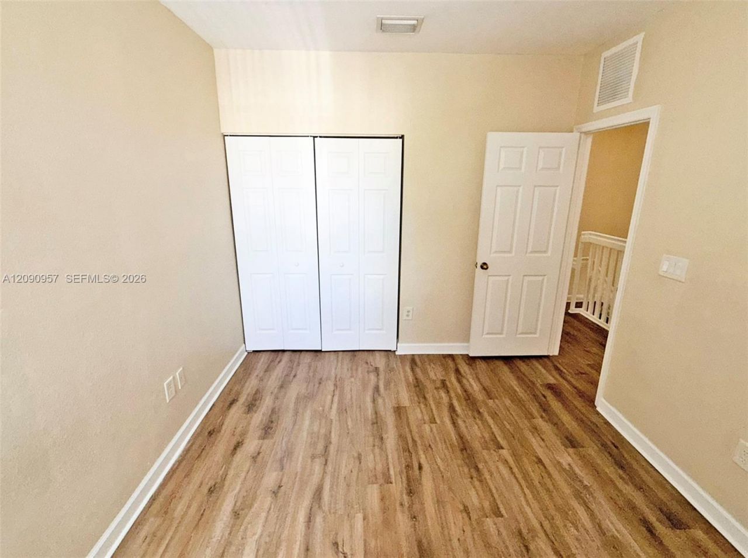
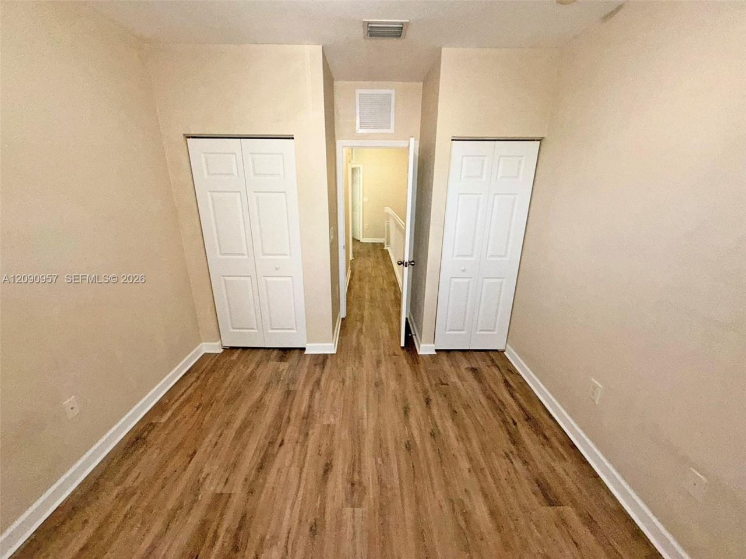
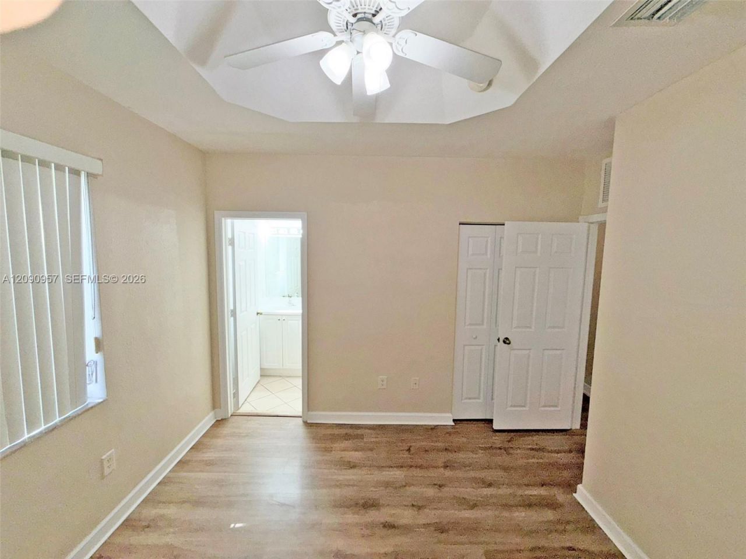
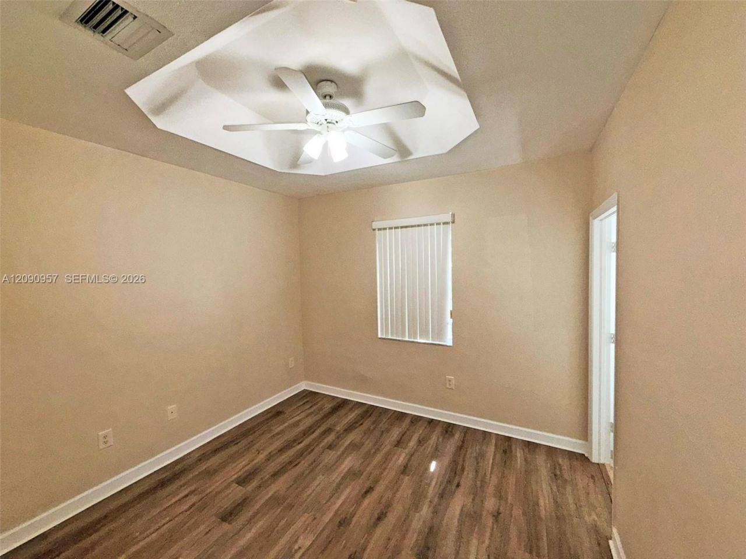
2884 SE 2nd Dr, Unit 2, Homestead, FL 33033 Photo

32 Photos

2884 SE 2nd Dr, 2 Homestead, FL 33033
$279,900
  • Beds
    3
  • Baths
    2 full 1 partial
  • Total Square Feet
    1,325

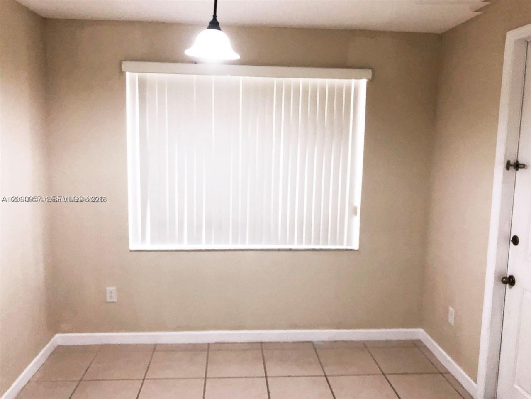
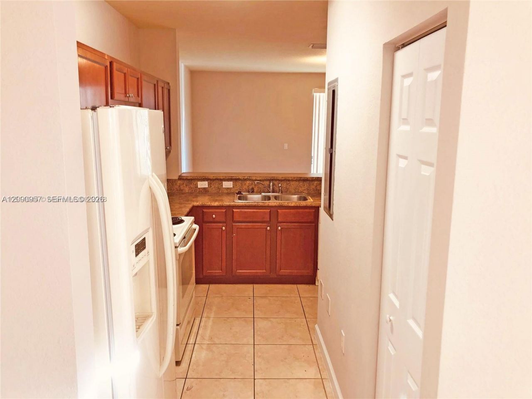
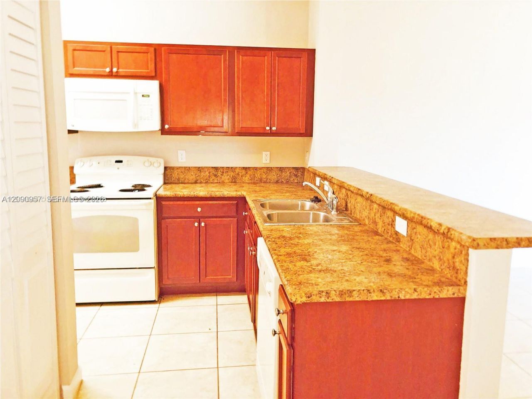
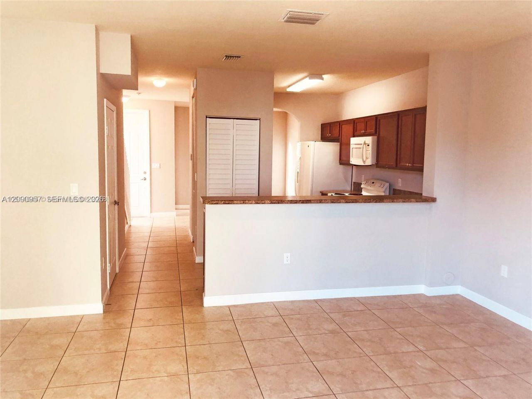
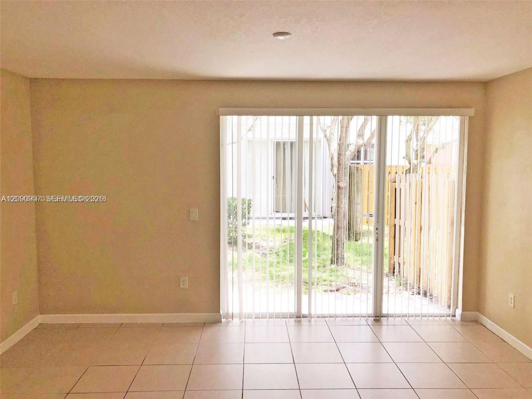
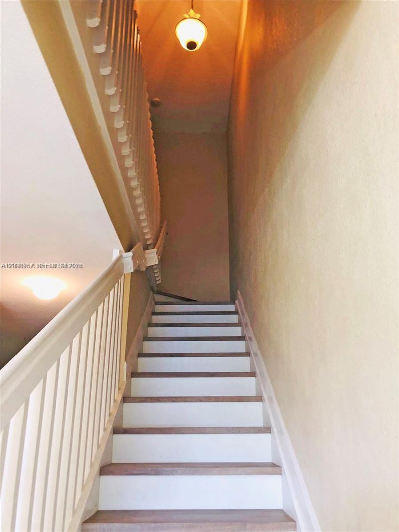
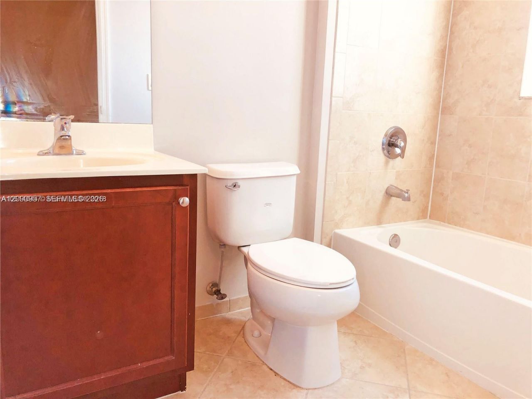
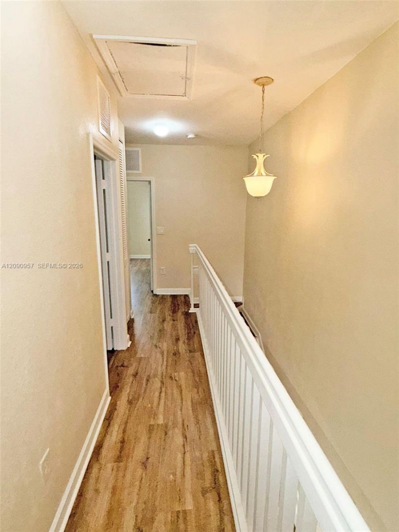
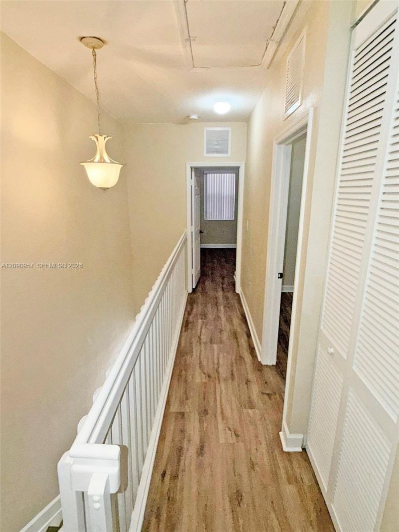
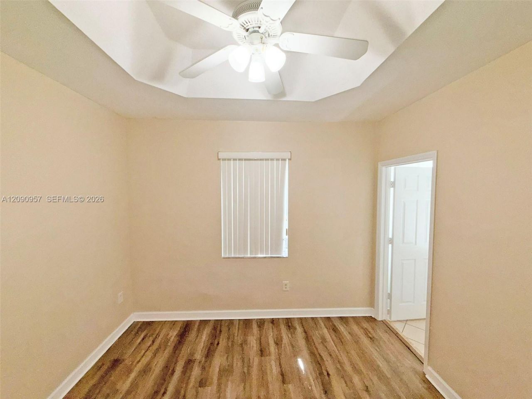
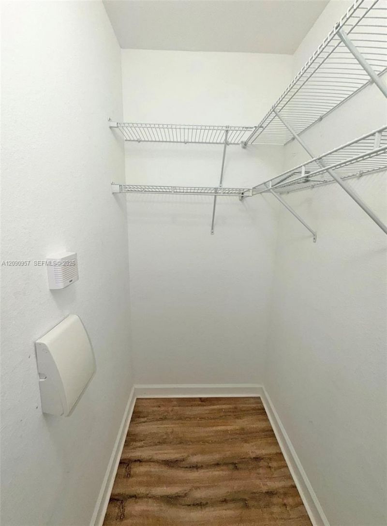
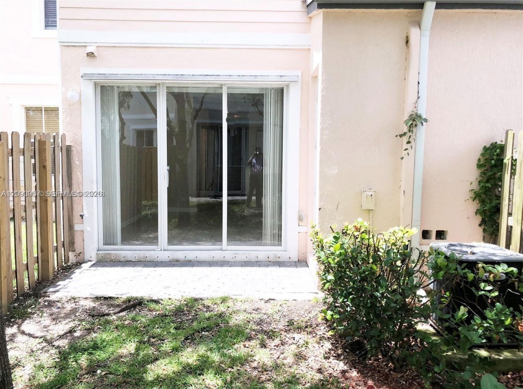
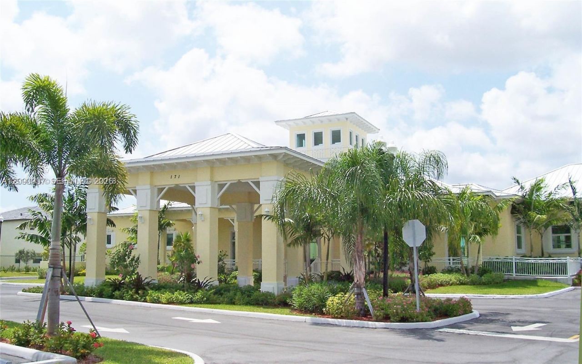
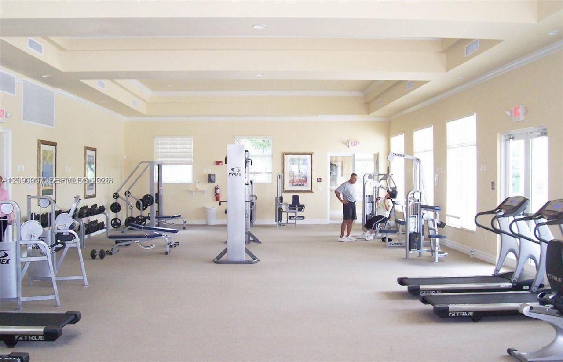
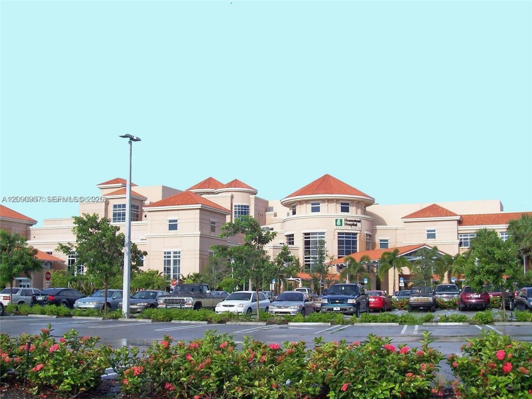
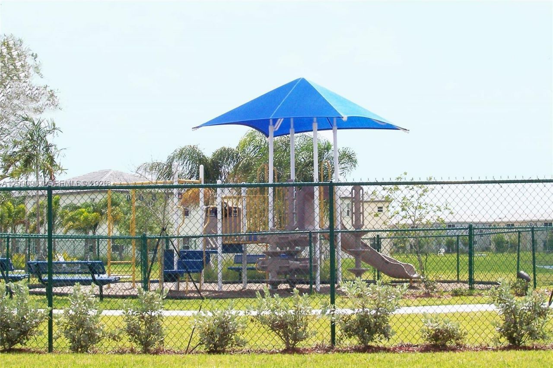
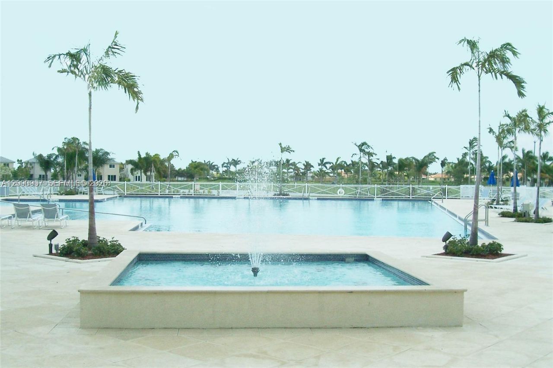
MINT GATED FIJI CONTEMPORARY 3 BEDROOM 2.5 BATH STORY TOWNHOUSE IN PRISTINE CONDITION WITH FEATURES INCLUDING A BRIGHT OPEN FLOOR PLAN, FORMAL LIVING, DINING AND FAMILY ROOM AREAS & A GOURMET KITCHEN WITH ALL APPLIANCES & SNACK COUNTER, THERE ARE TILE FLOORS DOWNSTAIRS, LAMINATE FLOORING IN ALL UPSTAIRS BEDROOMS, A NICE OPEN REAR YARD WITH STORAGE ROOM, HURRICANE SHUTTERS & PRIVATE WASHER & DRYER, AMENITIES INCLUDE A CLUBHOUSE, POOL, GYM & PLAY AREA. NO PETS OR SMOKING. CLOSE TO BAPTIST HOSPITAL...

View More

Property Summary

MLS Number: A12090957
Status: Active
Days on Market: 13
Subdivision: FIJI CONDO NO 2FIJI
County: Miami-Dade
Bedrooms: 3
Total Square Feet: 1,325
Price Per Sq. Ft.: $211
New Constuction: No
Waterfront: No
Property Type: Residential - Townhouse
Cooling: Electric
Fenced: Yes
Heating: Electric
Stories: 2.0
Taxes: $6,290
Year Built: 2006
HOA Fee: 555/ Monthly

Featured Amenities

First Floor Entry
Split Bedroom
Volume Ceilings
Child Play Area
Clubhouse-Clubroom
Community Room
Exercise Room
Kitchen Facilities
Pool

Property Details

Appliances: Dishwasher, Disposal, Dryer, Electric Range, Electric Water Heater, Ice Maker, Microwave, Refrigerator, Washer
Crops Included Y/N: No
Days on Site: 13
Exterior: CBS Construction
Outdoor Features: Other
Flooring: Ceramic Floor, Tile, Vinyl
Home Warranty Y/N: No
Lease Considered Y/N: No
Listing Terms: All Cash, Conventional, FHA, FHA-Va Approved
Parcel#: 10-79-16-011-0300
Parking: 1 Space, Guest, No Rv/Boats, No Trucks/Trailers
Parking Notes: 1 Space, Guest, No Rv/Boats, No Trucks/Trailers
Property Attached Y/N: Yes
Property Sub-Type: Townhouse
Security: Owned Burglar Alarm, Complex Fenced, Card Entry
Special View Info: Garden View
Window: Complete Panel Shutters/Awnings, Verticals
Construction: CBS Construction

Local Schools

High School: Homestead
Middle School: Homestead

Neighborhood Information

Neighborhood Map

Neighborhood Hero

Neighborhood Highlights

Neighborhood Characteristics

Neighborhood Market Trend

Neighborhood Schools

Courtesy of

Agency Name: Coldwell Banker Realty
Agent Name: Stephen Scarpone
Agency Phone: 305-253-2800

Presented by

Agency Title: Illustrated Properties
Agency Phone: (561) 272-4015
Request Info

IDX logo

Sara Miller
ipre.com
Agent Cell:
561.626.7000

Mortgage Calculator

%
years/fixed
yearly
yearly (est.)

Estimated Payment

$ 1,980.15 Principal & Interest $1,374.35 Property Tax $524.17 Homeowner's Insurance $81.64
Mortgage Logo

Make every decision feel good

Login to My Illustrated Account


