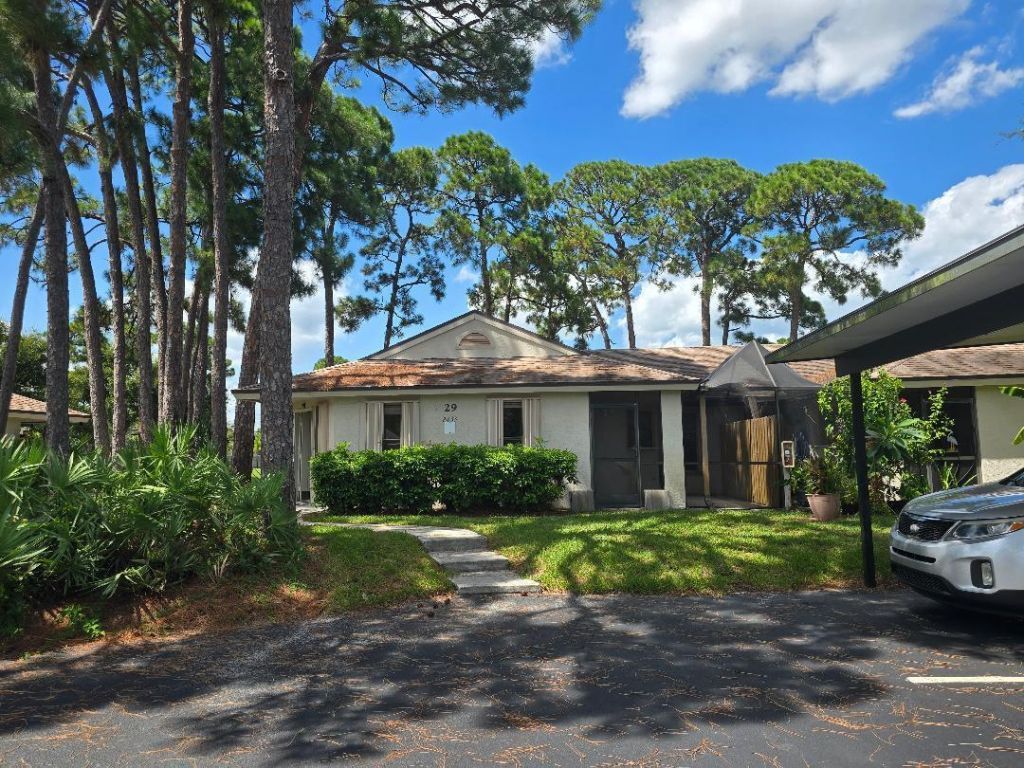


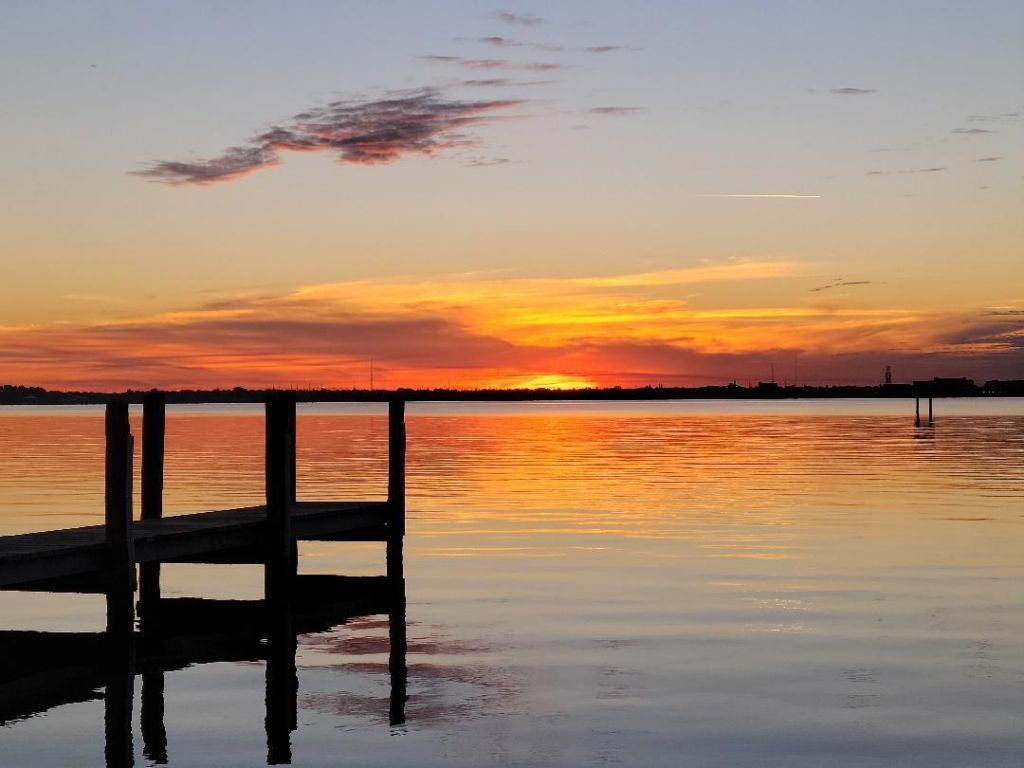
2833 Stoneway Lane, Unit B, Fort Pierce, FL 34982 Photo
New
Pending
2833 Stoneway Lane, Unit B, Fort Pierce, FL 34982 Photo
New
Pending
2833 Stoneway Lane, Unit B, Fort Pierce, FL 34982 Photo

11 Total Photos [Click to View All]

2833 Stoneway Lane, B Fort Pierce, FL 34982
$147,777
  • Beds
    2
  • Baths
    2 full
  • Total Square Feet
    1,178
  • Lot Size
    0.03 acre(s)

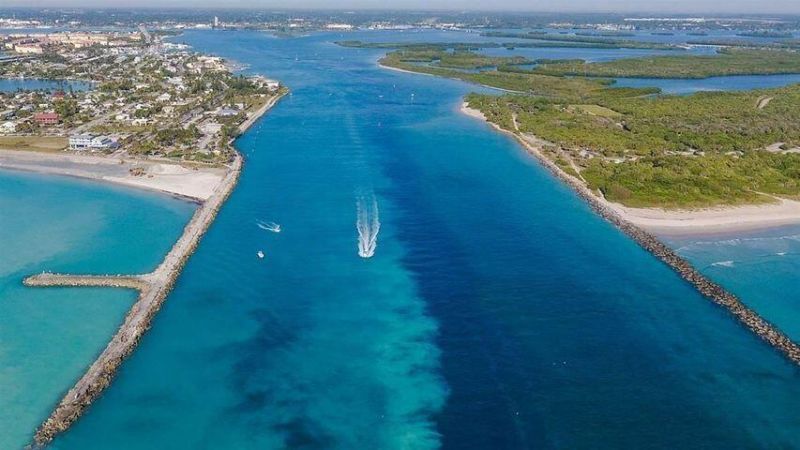
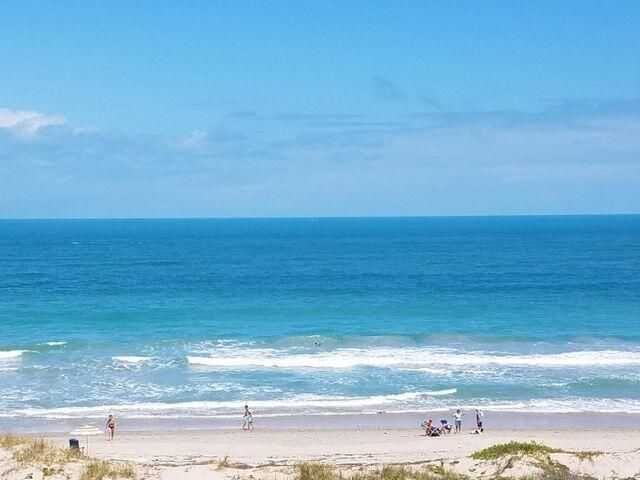
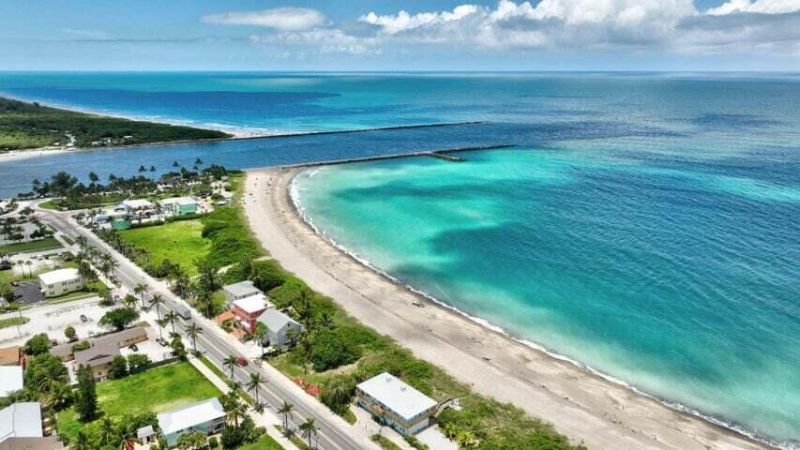
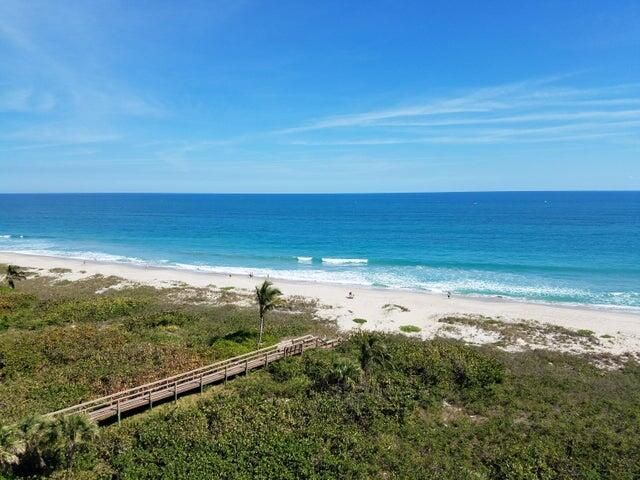
Surrey Woods Villa with tiled flooring and a pond view. Minutes to the Atlantic Ocean, Fort Pierce Inlet, Indian River State College and Lawnwood Hospital. Listing Agent is related to the seller. Seller is a licensed Florida Real Estate Broker.

Property Summary

MLS Number: B26068098
Status: Pending
Days on Market: 2
Subdivision: STONES THROW TOWNHOMES
County: Saint Lucie
Bedrooms: 2
Total Square Feet: 1,178
Price Per Sq. Ft.: $125
New Constuction: No
Waterfront: No
Property Type: Residential - Single Family
Cooling: None
Heating: None
Lot Size: 0.03 Acres
Roof Type: Shingle
Stories: 1.0
Taxes: $2,545
Year Built: 1991
HOA Fee: $420/ Monthly

Featured Amenities

Vaulted Ceiling(s)
Pool

Property Details

Appliances: Refrigerator
Association: Surrey Woods
Association Fee Includes: Maintenance Grounds, Pool Service
Days on Site: 2
Exterior: Frame, Stucco
Outdoor Features: Courtyard
Flooring: Tile
Furnished: Unfurnished
Laundry: Electric Dryer Hookup, Washer Hookup
Parcel#: 242170601140008
Parking: Asphalt, Assigned, Guest
Parking Notes: Asphalt, Assigned, Guest
Patio/Porch: Patio - Open, Patio
Pets Allowed: Yes, Number Limit, Pet Restrictions Possible
Restrictions: Buyer Approval Required, Lease Restrictions
Security: Security Gate
Sewer: Public Sewer
Special View Info: Pond
SQFT Living: 1005
Structure Type: House
Total Rooms: 3
Utilities: Sewer Connected, Water Connected
Water: Public
Windows: Shutters
Construction: Frame,Stucco

Neighborhood Information

Neighborhood Map

Neighborhood Hero

Neighborhood Highlights

Neighborhood Characteristics

Neighborhood Market Trend

Neighborhood Schools

Courtesy of

Agency Name: Realty 100
Agent Name: Loretta M Parks
Agency Phone: 954-859-2100

Presented by

Agency Title: Illustrated Properties
Agency Phone: (772) 463-4663
Request Info

IDX logo

Sara Miller
ipre.com
Agent Cell:
561.626.7000

Mortgage Calculator

%
years/fixed
yearly
yearly (est.)

Estimated Payment

$ 980.79 Principal & Interest $725.61 Property Tax $212.08 Homeowner's Insurance $43.10
Mortgage Logo

Make every decision feel good

Login to My Illustrated Account


