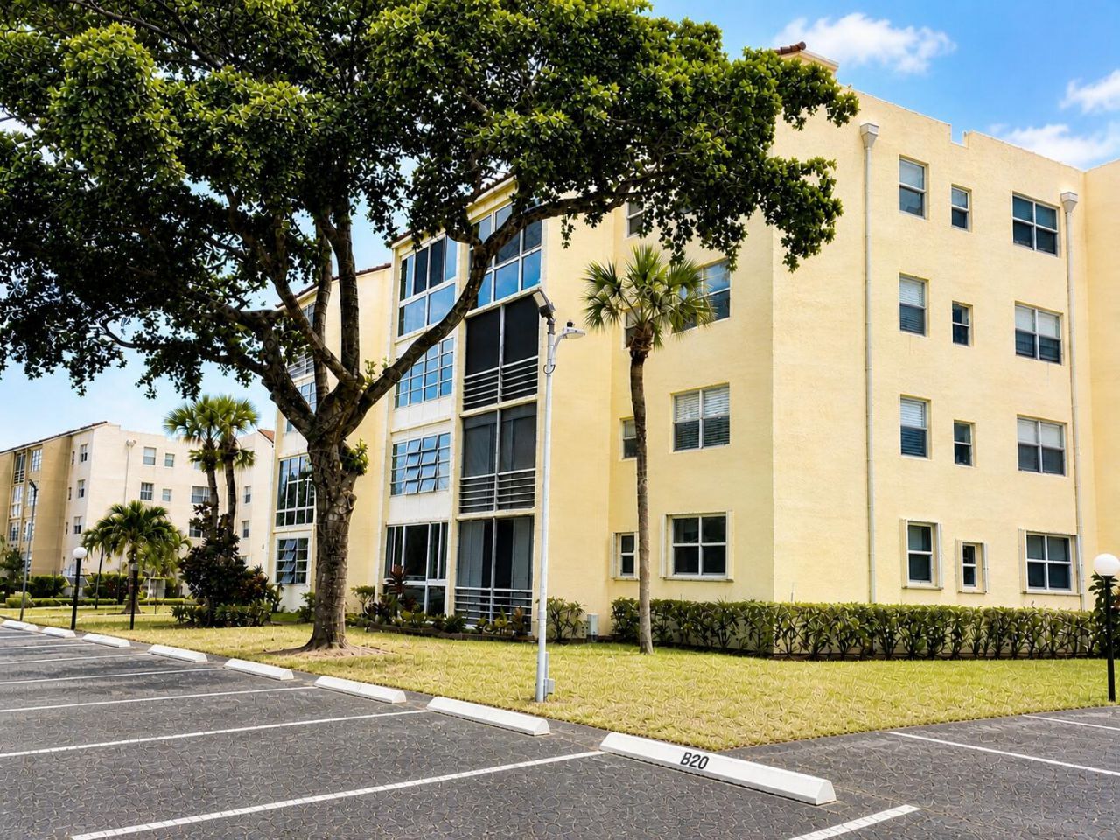
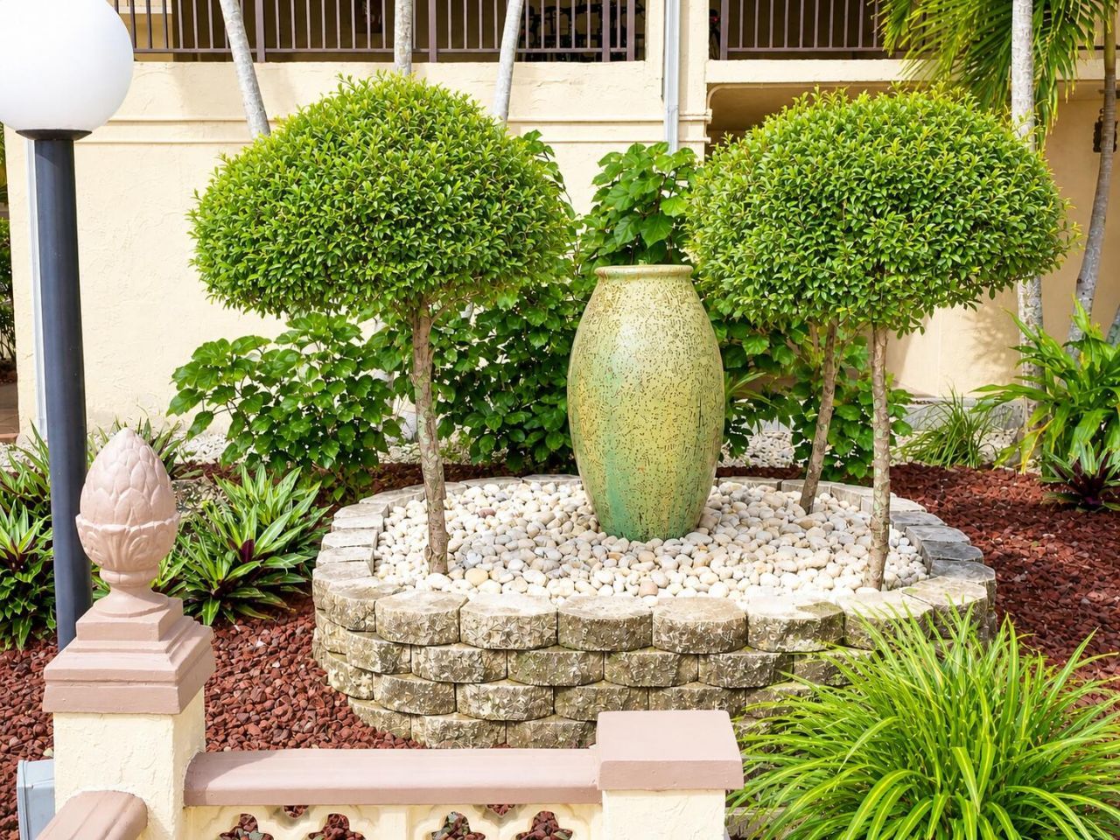
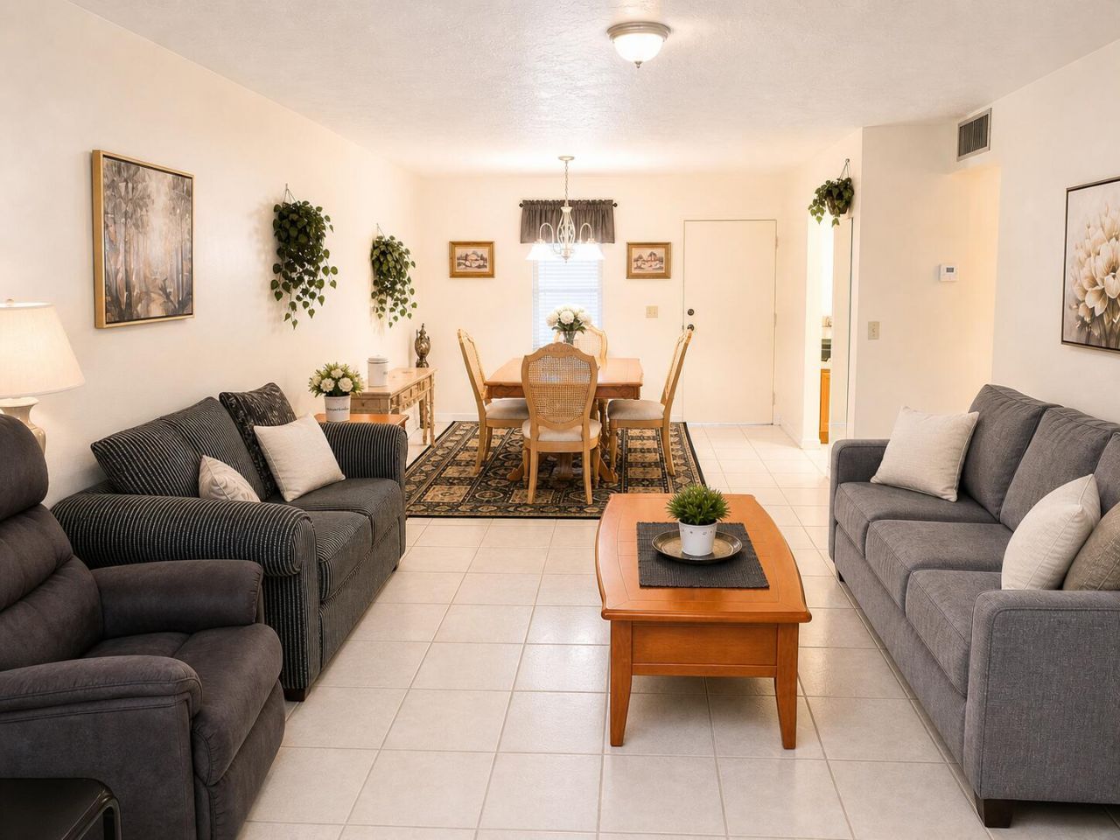
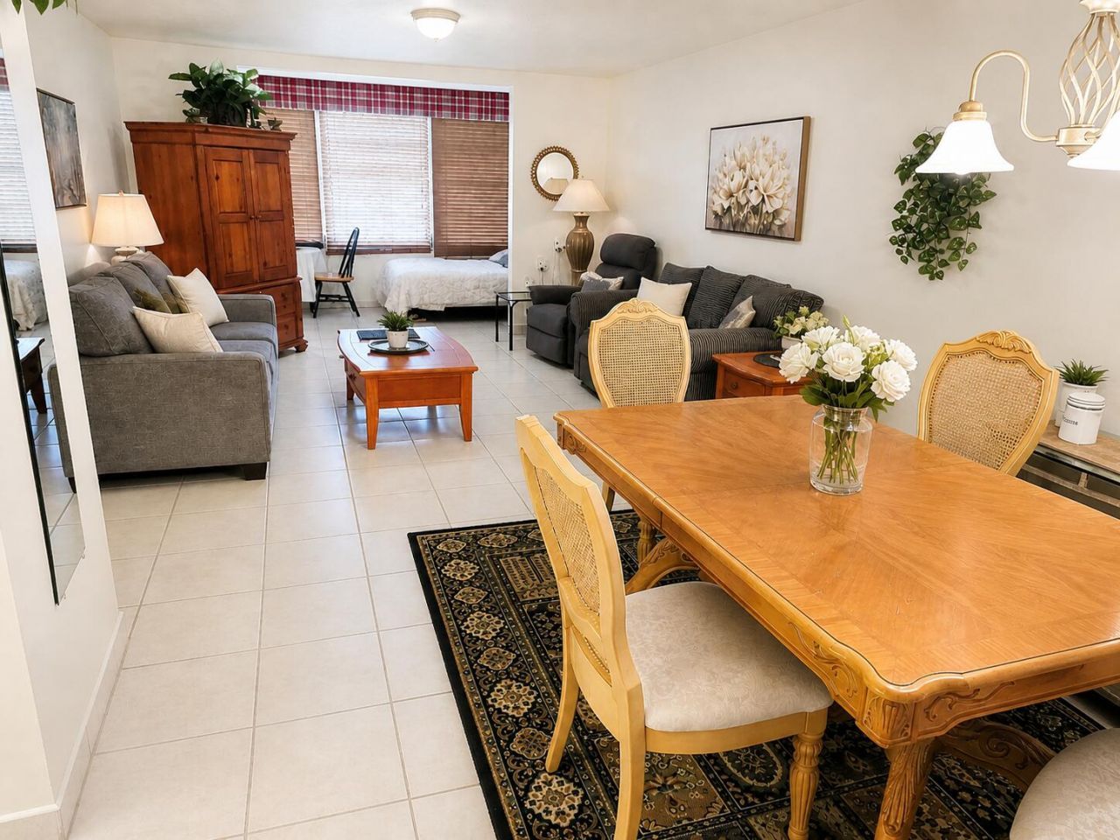
2831 Somerset Drive, Unit 305, Lauderdale Lakes, FL 33311 Photo

8 Total Photos [Click to View All]

2831 Somerset Drive, 305 Lauderdale Lakes, FL 33311
$84,900
  • Beds
    1
  • Baths
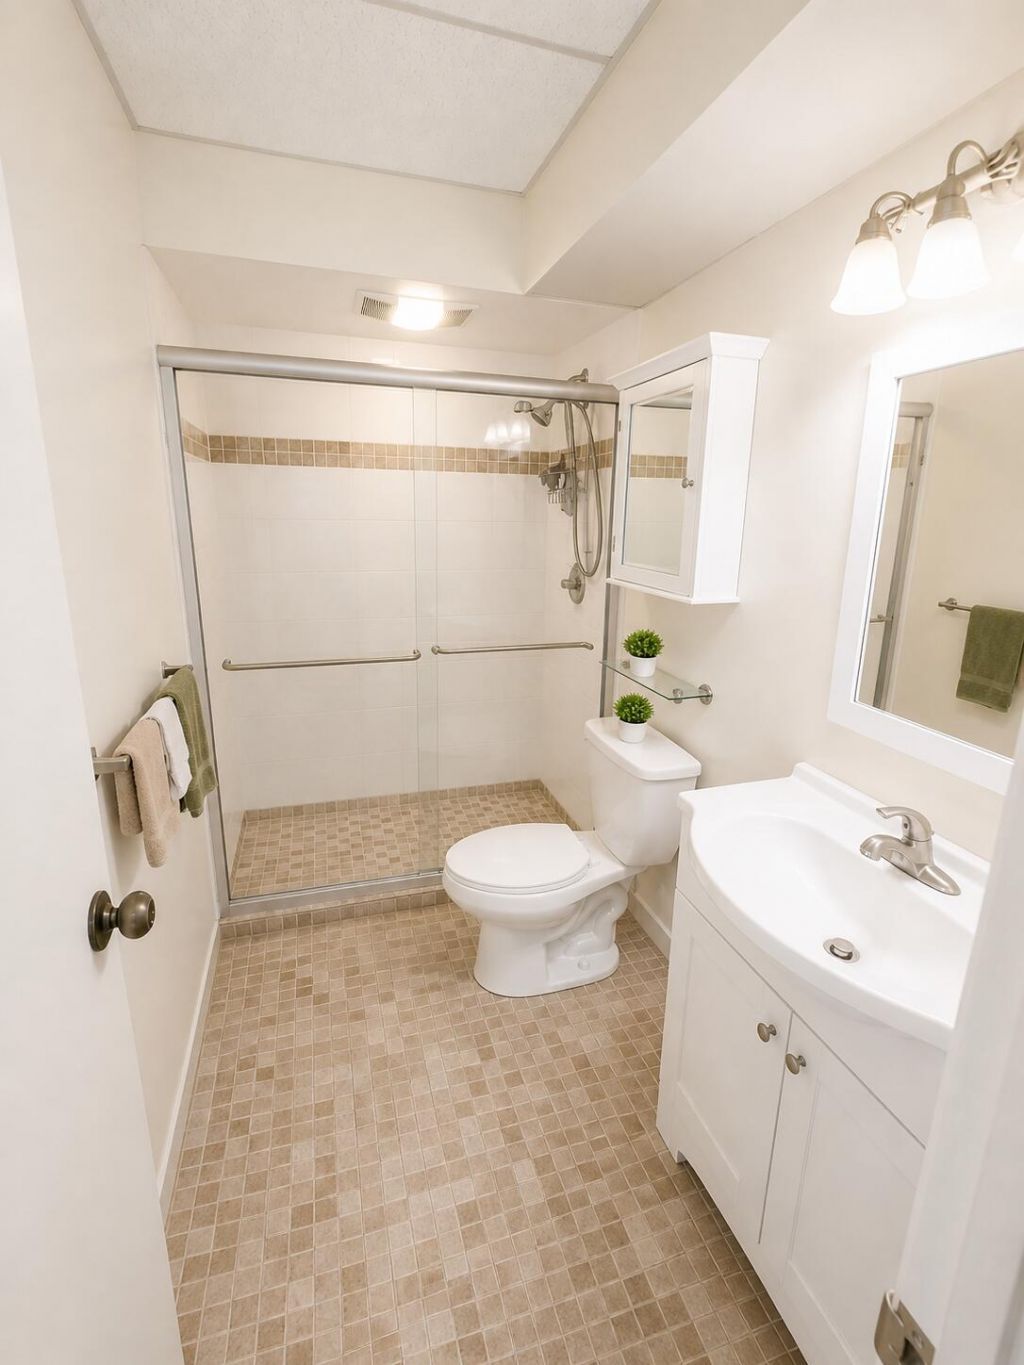
    1 full
  • Total Square Feet
    748

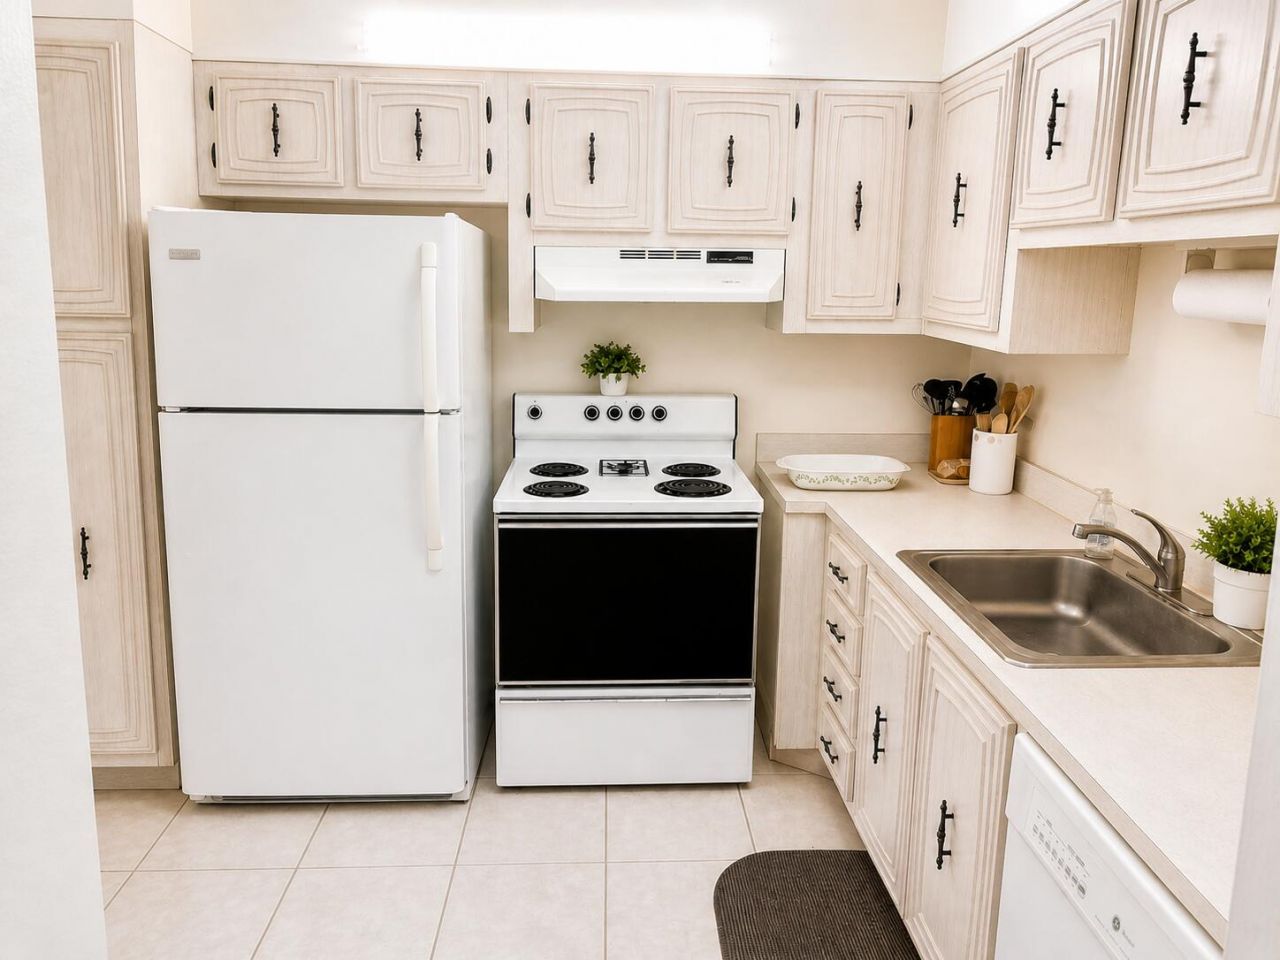
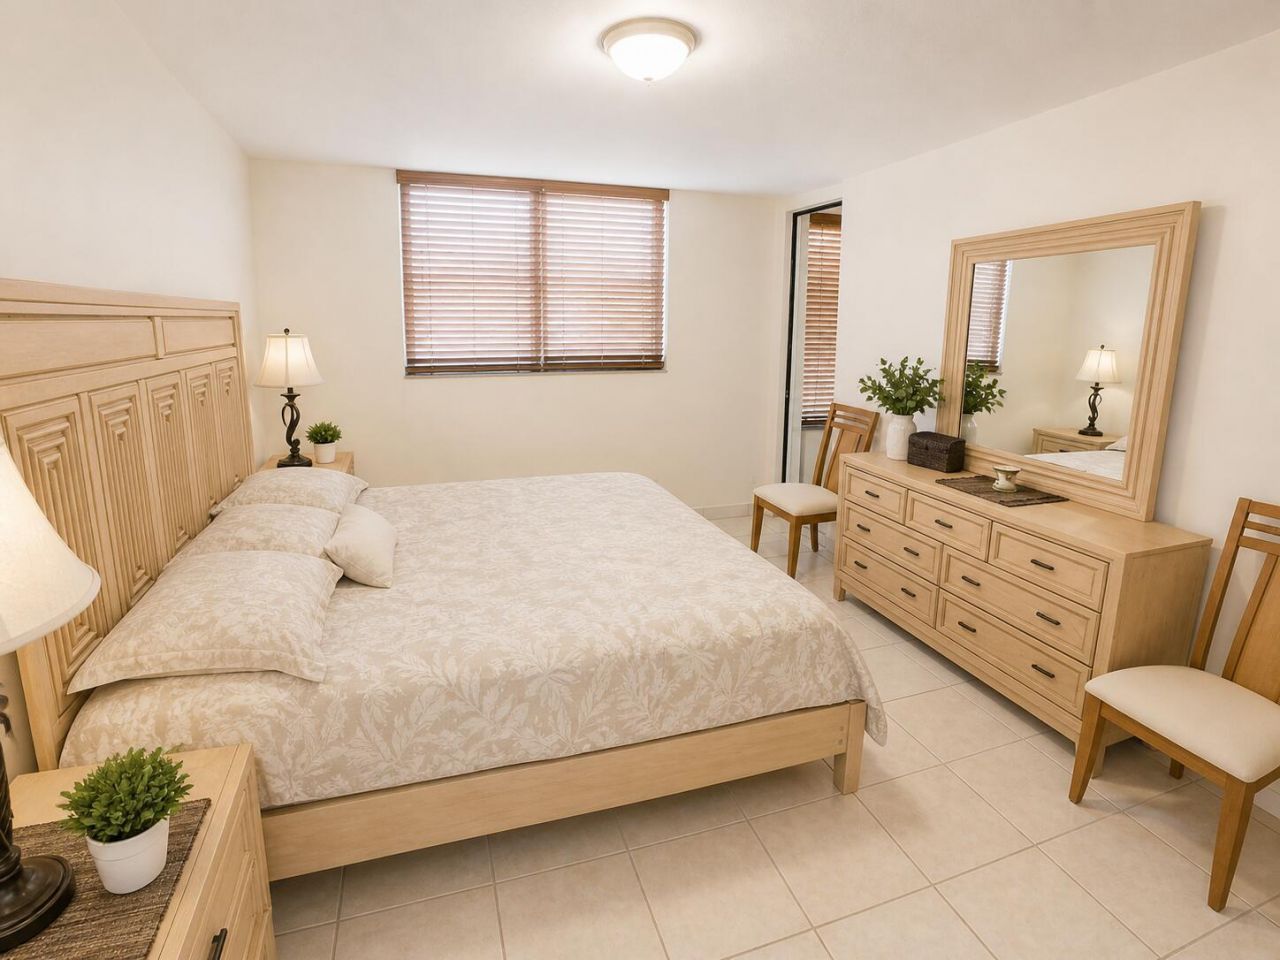
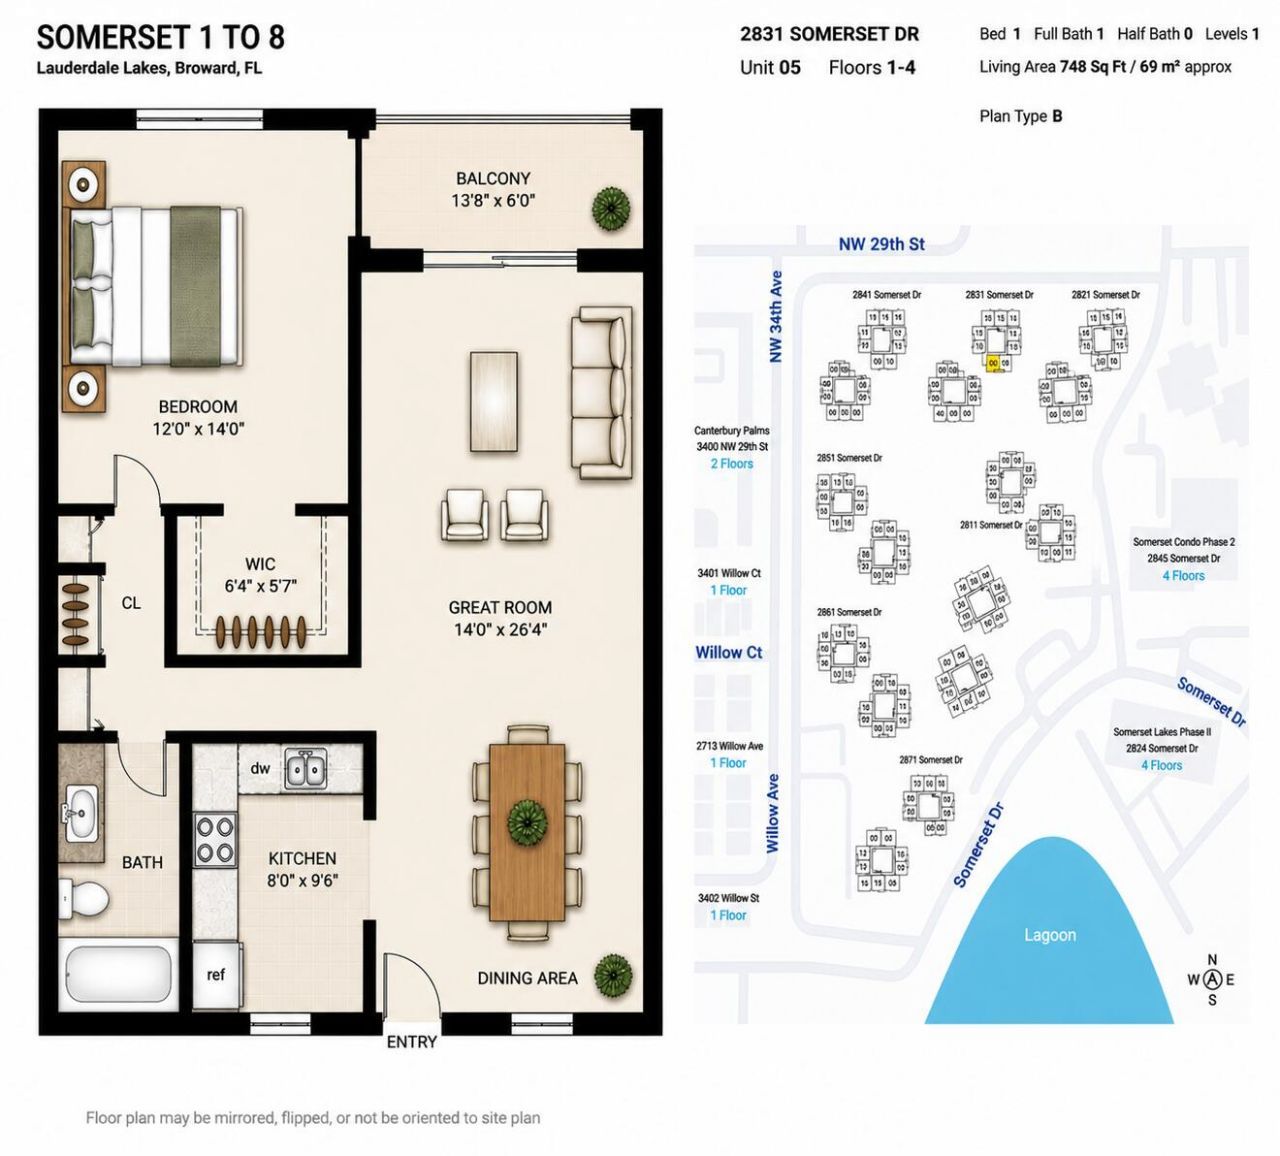
Recently reduced and priced to sell -one of the best values for a 1-bedroom in Somerset. Seller motivated and ready to make a deal. Bright and well-maintained 1BR/1BA with approximately 748 sq ft of living space in a desirable 55+ gated community with manned security. Open layout with ceramic tile floors throughout and abundant natural light. Spacious bedroom with ample storage. Vacant and ready for immediate occupancy. Enjoy resort-style amenities including heated pool, clubhouse, fitness cent...

View More

Property Summary

MLS Number: B26024371
Status: Active
Days on Market: 64
Subdivision: SOMERSET NO 2 CONDO
County: Broward
Bedrooms: 1
Total Square Feet: 748
Price Per Sq. Ft.: $114
New Constuction: No
Waterfront: No
Property Type: Residential - Condominium
Cooling: Central Air, Electric
Heating: Central
Roof Type: Flat
Stories: 1.0
Taxes: $2,101
Year Built: 1974
HOA Fee: $390/ Monthly

Featured Amenities

Entrance Foyer
Walk-In Closet(s)
Billiard Room
Clubhouse
Elevator(s)
Fitness Center
Parking
Shuffleboard Court
Heated Pool
Gated
Recreation Facilities

Property Details

Appliances: Electric Water Heater, Dishwasher, Electric Range, Microwave, Refrigerator, Water Heater
Association Fee Includes: Insurance, Maintenance Grounds, Security, Trash, Water, Common Areas, Elevator, Pool Service
Days on Site: 64
Exterior: Stucco, CBS
Outdoor Features: Courtyard
Fencing: None
Flooring: Ceramic Tile, Tile
Laundry: Common Area
Parcel#: 494230ac0420
Parking: Assigned, Guest
Parking Notes: Assigned, Guest
Pets Allowed: No
Restrictions: Buyer Approval Required, Lease Restrictions
Security: Gated with Guard
Sewer: Public Sewer
SQFT Living: 748
Structure Type: Multi Family
Total Rooms: 3
Utilities: Cable Available, Electricity Connected, Sewer Available, Water Available
Water: Public
Waterfront Features: None
Windows: Blinds
Construction: Stucco,CBS

Room Sizes

Living Room: 28.33 X 14 Level Main
Kitchen: 9.5 X 8 Level Main
Primary Bedroom: 14 X 12 Level Main

Local Schools

High School: Boyd H. Anderson
Middle School: William E. Dandy
Elementary School: Rock Island

Neighborhood Information

Neighborhood Map

Neighborhood Hero

Neighborhood Highlights

Neighborhood Characteristics

Neighborhood Market Trend

Neighborhood Schools

Courtesy of

Agency Name: United Realty Group Inc
Agent Name: Marco Saverino
Agency Phone: 561-235-2127

Presented by

Agency Title: Illustrated Properties
Agency Phone: (561) 272-4015
Request Info

IDX logo

Sara Miller
ipre.com
Agent Cell:
561.626.7000

Mortgage Calculator

%
years/fixed
yearly
yearly (est.)

Estimated Payment

$ 616.72 Principal & Interest $416.87 Property Tax $175.08 Homeowner's Insurance $24.76
Mortgage Logo

Make every decision feel good

Login to My Illustrated Account

Pixel


