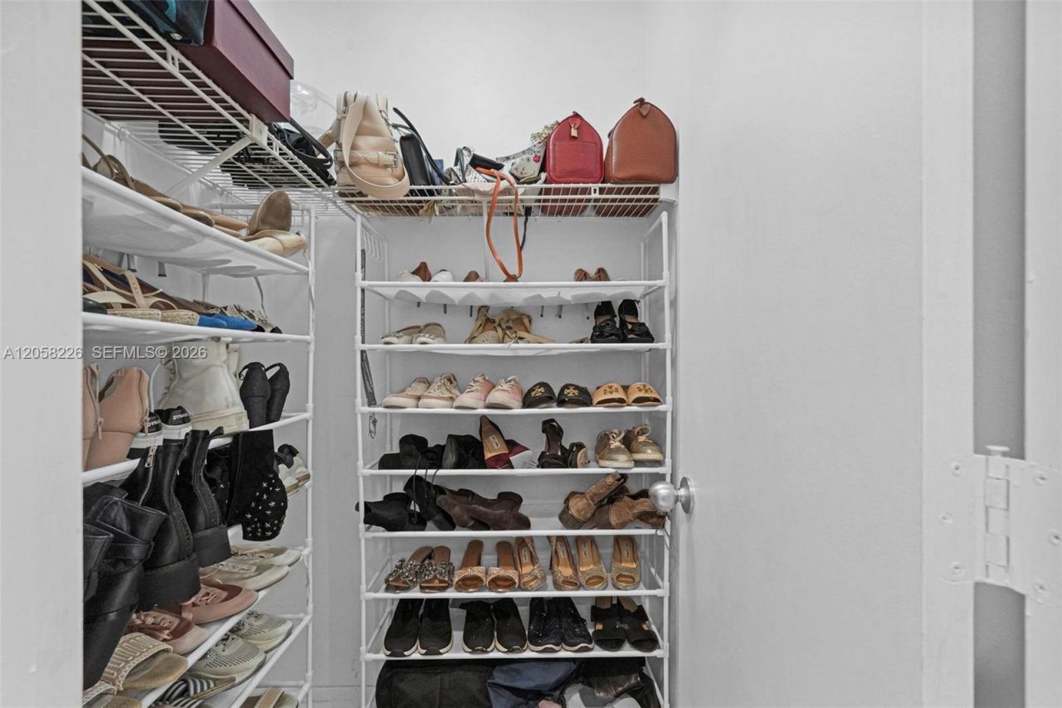
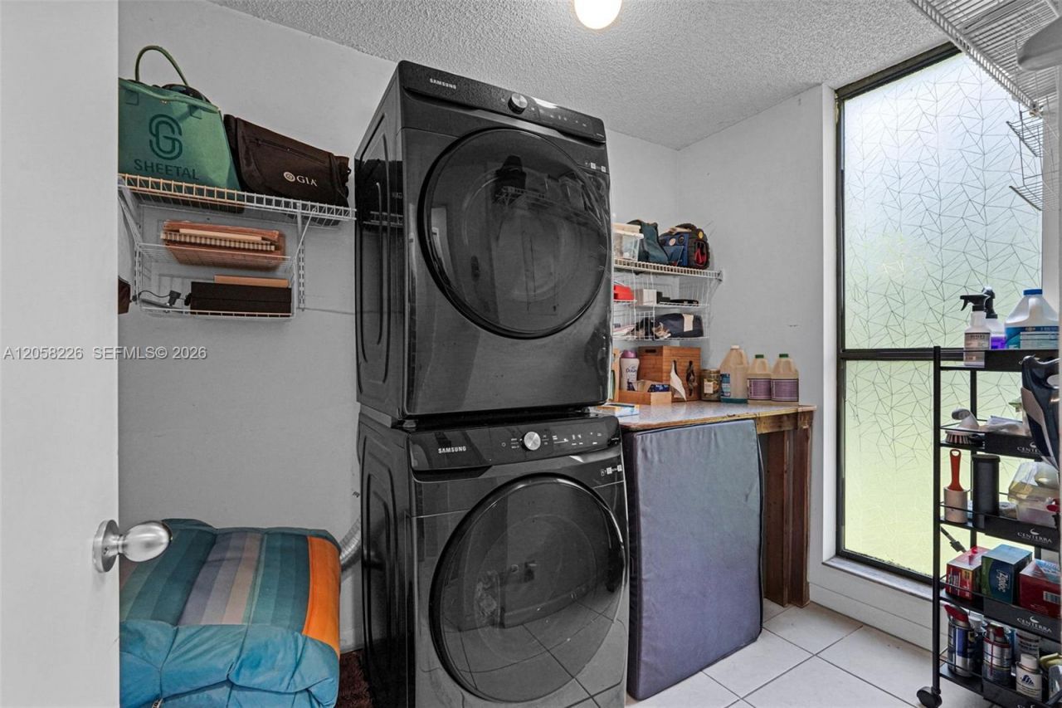
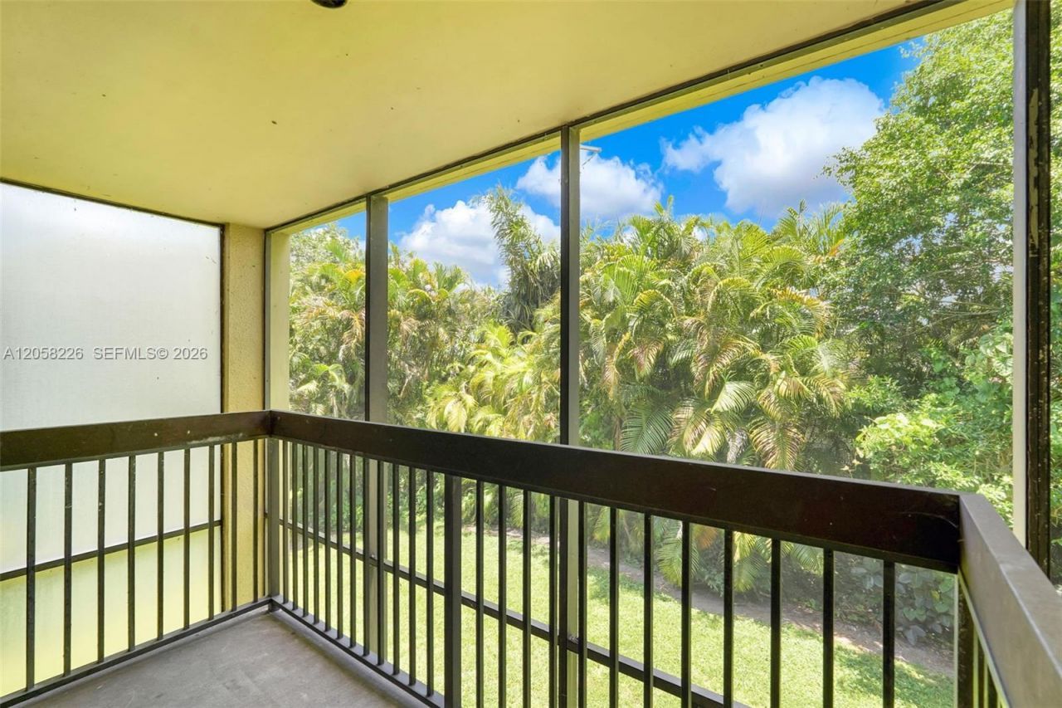
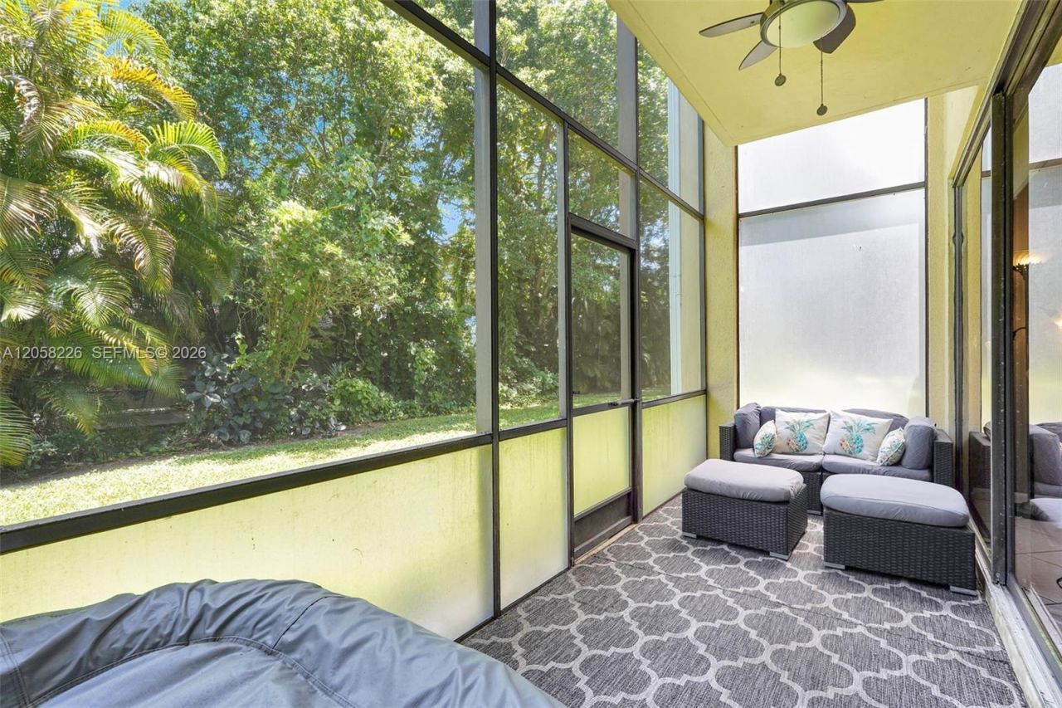
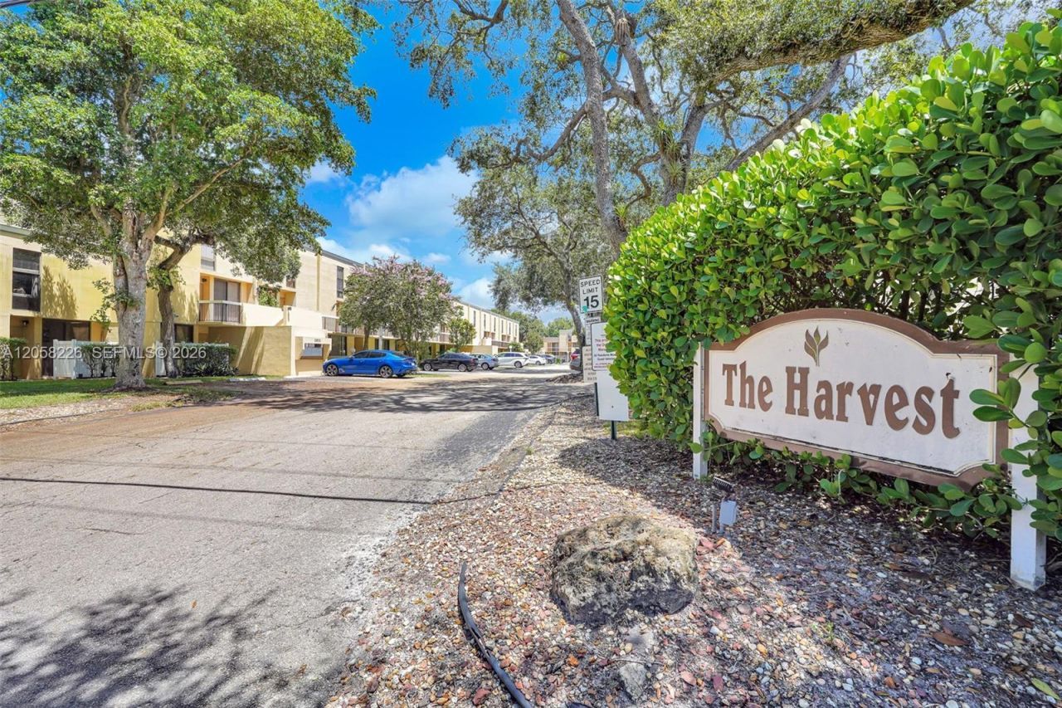
2811 SW 87th Ter, Unit 1201, Davie, FL 33328 Photo
New
2811 SW 87th Ter, Unit 1201, Davie, FL 33328 Photo
New
2811 SW 87th Ter, Unit 1201, Davie, FL 33328 Photo

37 Total Photos [Click to View All]

2811 SW 87th Ter, 1201 Davie, FL 33328
$329,000
  • Beds
    3
  • Baths
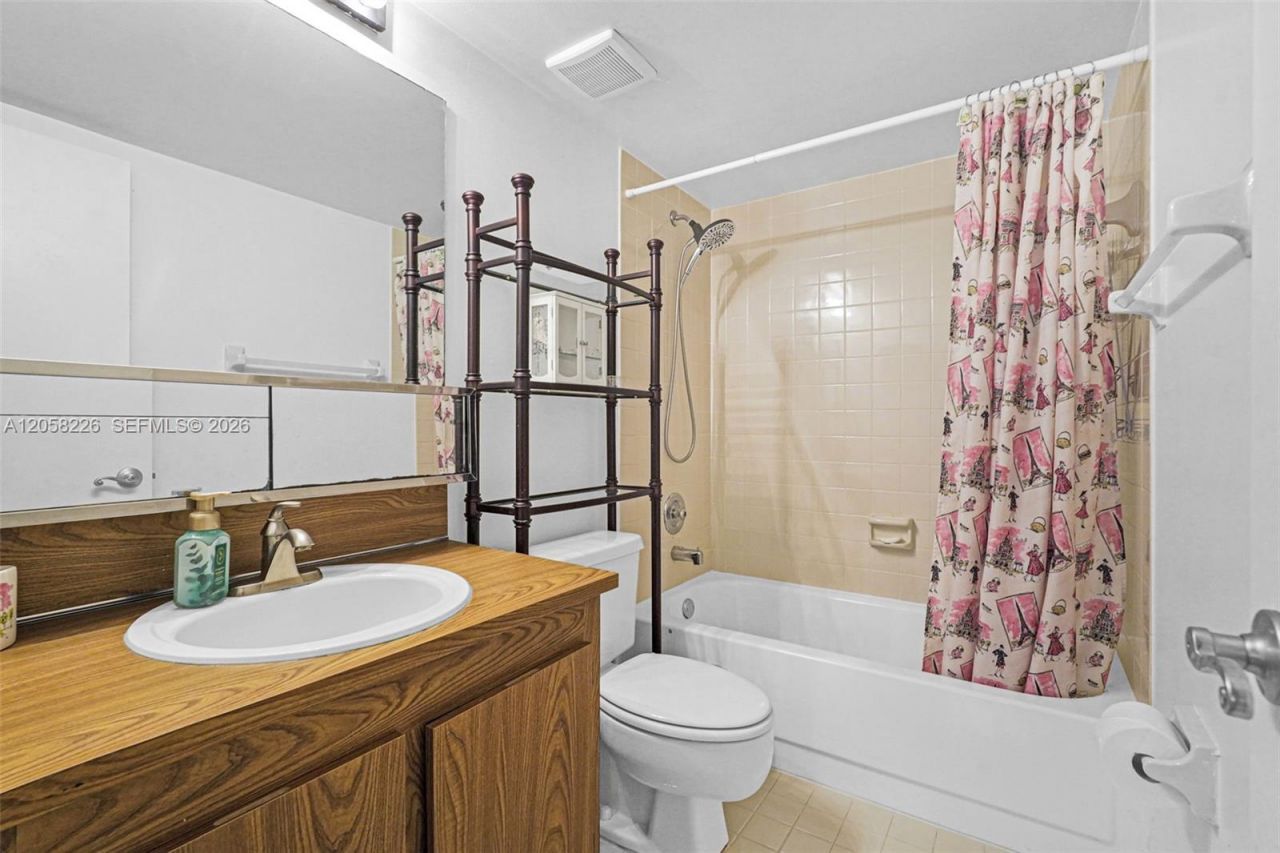
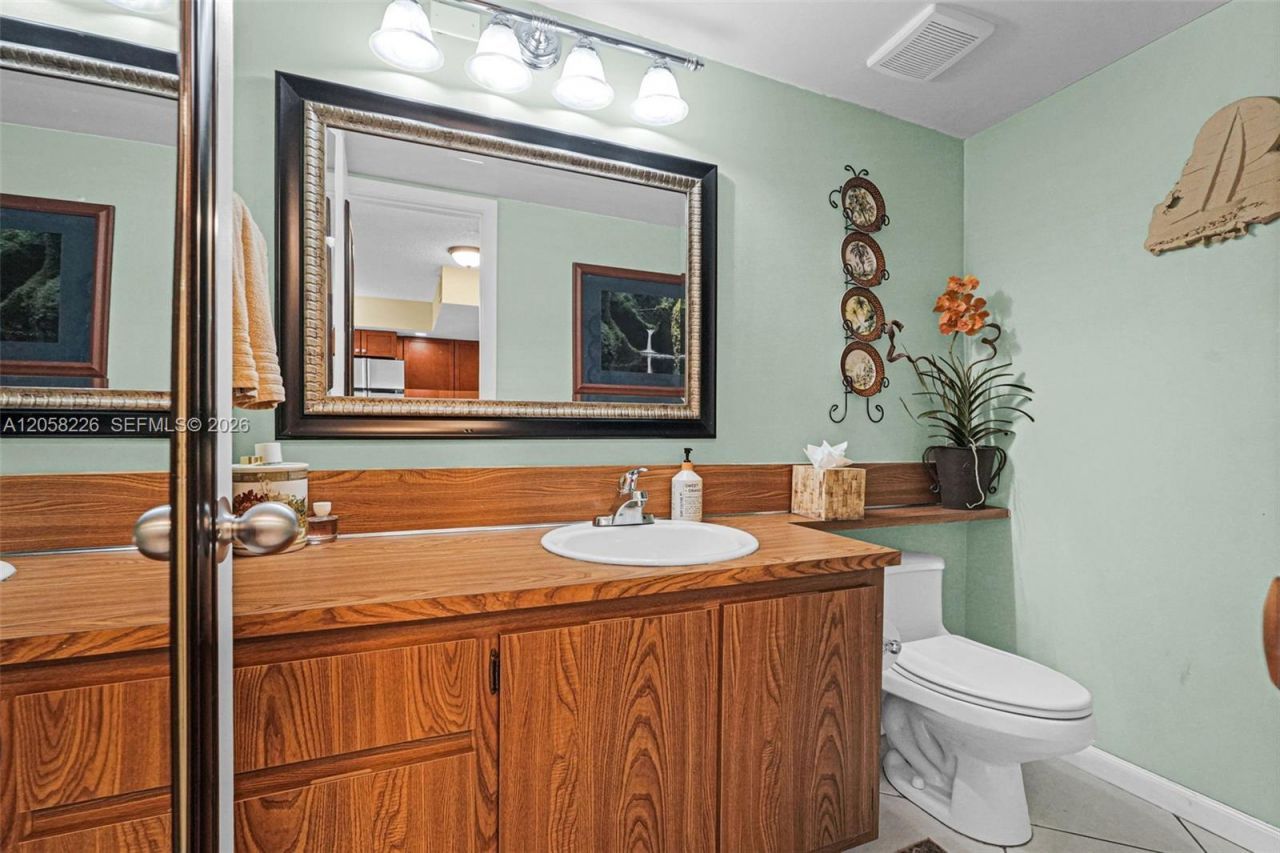
    2 full 1 partial
  • Total Square Feet
    1,420

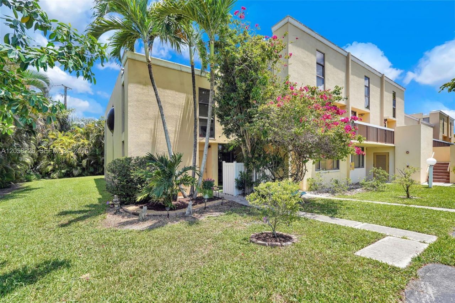
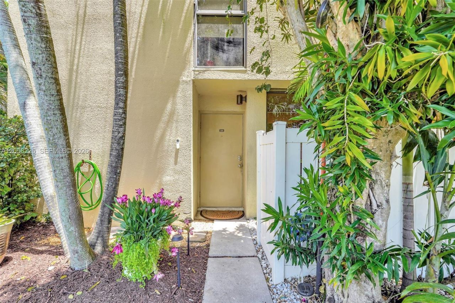
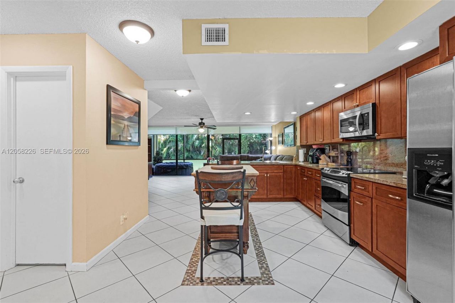
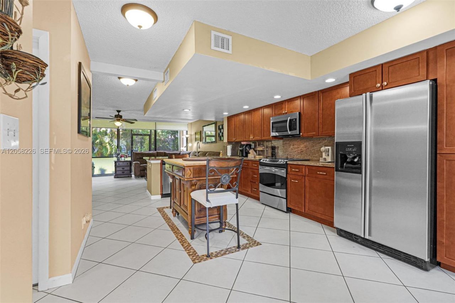
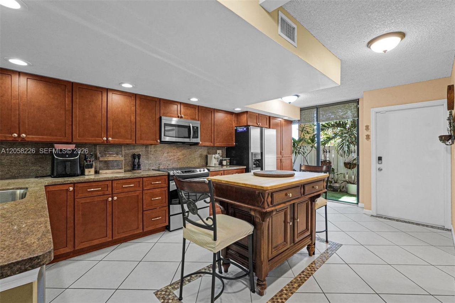
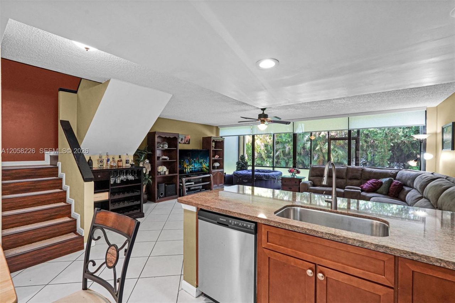
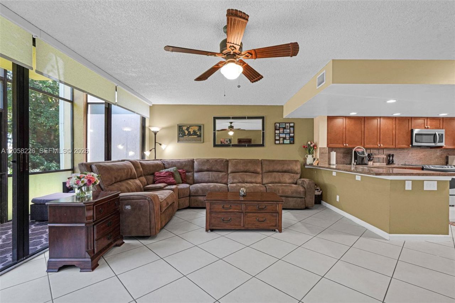
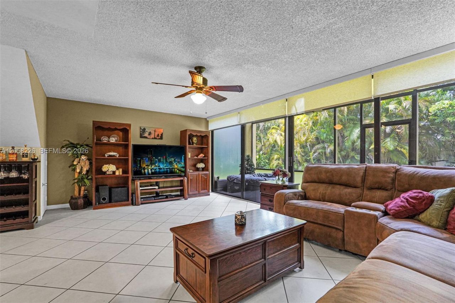
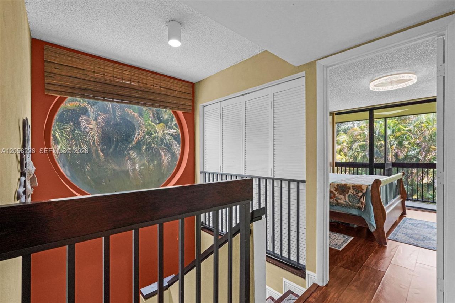
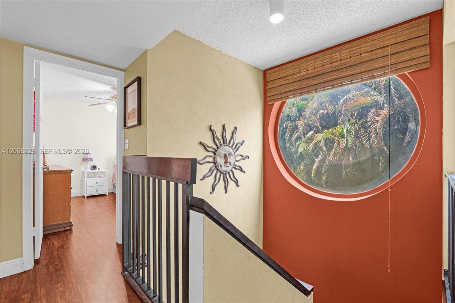
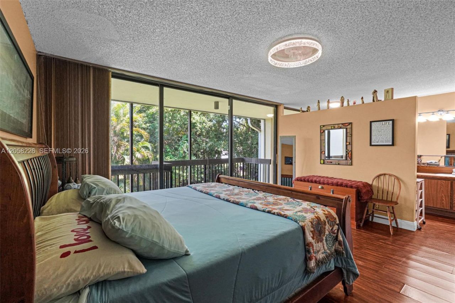
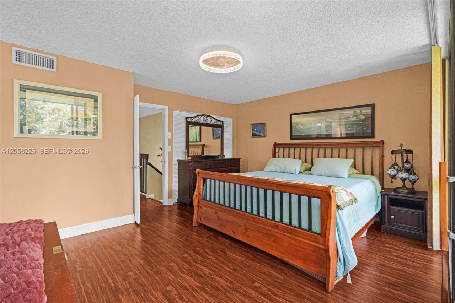
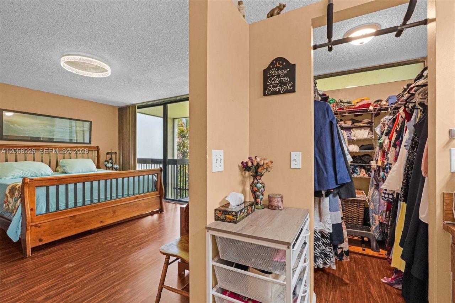
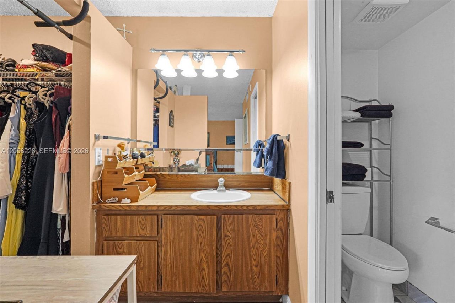
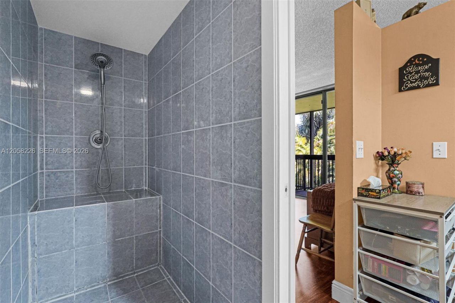
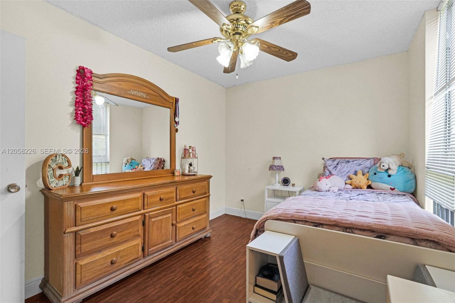
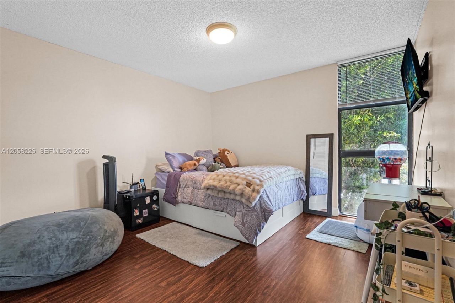
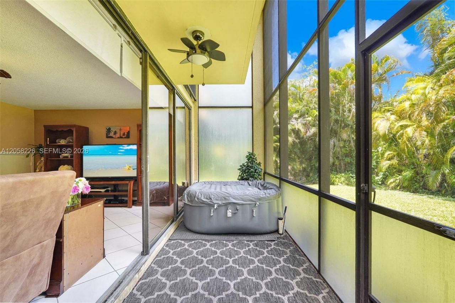
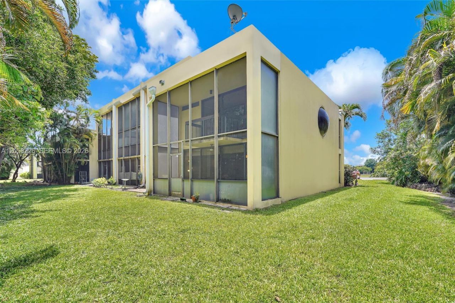
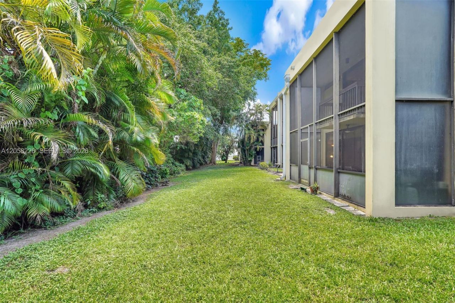
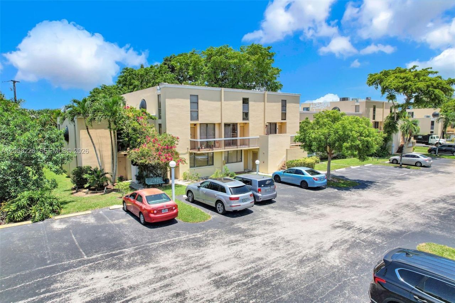
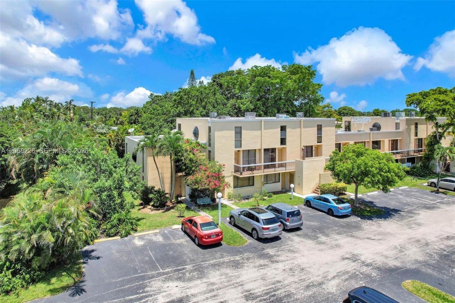
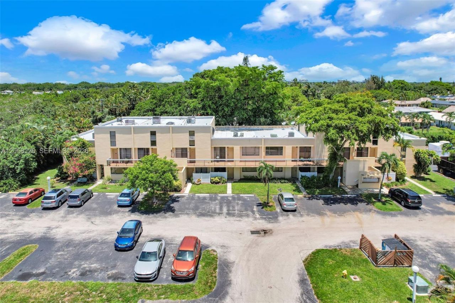
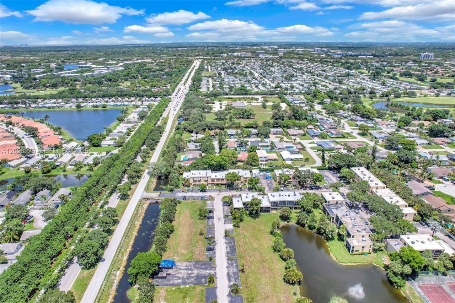
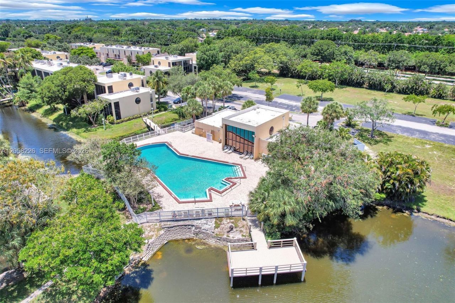
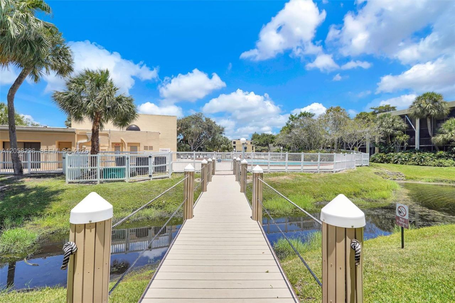
Beautifully maintained waterfront corner-unit townhome located in the highly desirable community of The Harvest in Davie. This spacious residence offers a bright, open layout with excellent natural light, well-appointed living spaces, remodeled kitchen with appliances, new roof July 2026 and a two-story design ideal for both homeowners and investors. This is the most private unit in the complex.The Association Fee provides exceptional value, covering Insurance, Water, Trash, Roof, Exterior Maint...

View More

Property Summary

MLS Number: A12058226
Status: Active
Days on Market: 6
Subdivision: HARVEST SECTION FOUR CONDTHE HARVEST
County: Broward
Bedrooms: 3
Total Square Feet: 1,420
Price Per Sq. Ft.: $232
Style: Corner Unit
New Constuction: No
Waterfront: Yes
Property Type: Residential - Townhouse
Cooling: Ceiling Fan(s), Central Air
Heating: Central
Stories: 2.0
Taxes: $1,616
Year Built: 1983
HOA Fee: 641/ Monthly

Featured Amenities

First Floor Entry
Walk-In Closet(s)
Utility Room/Laundry
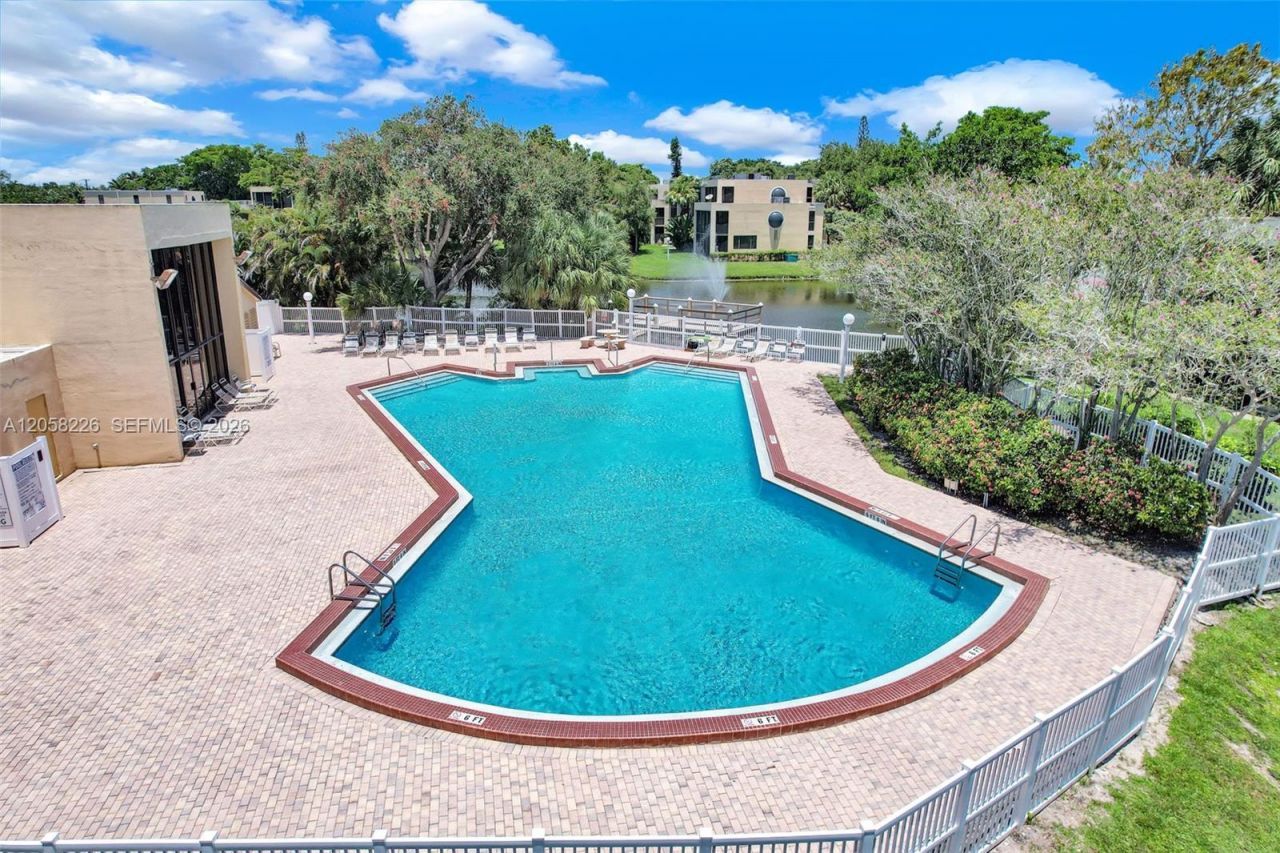
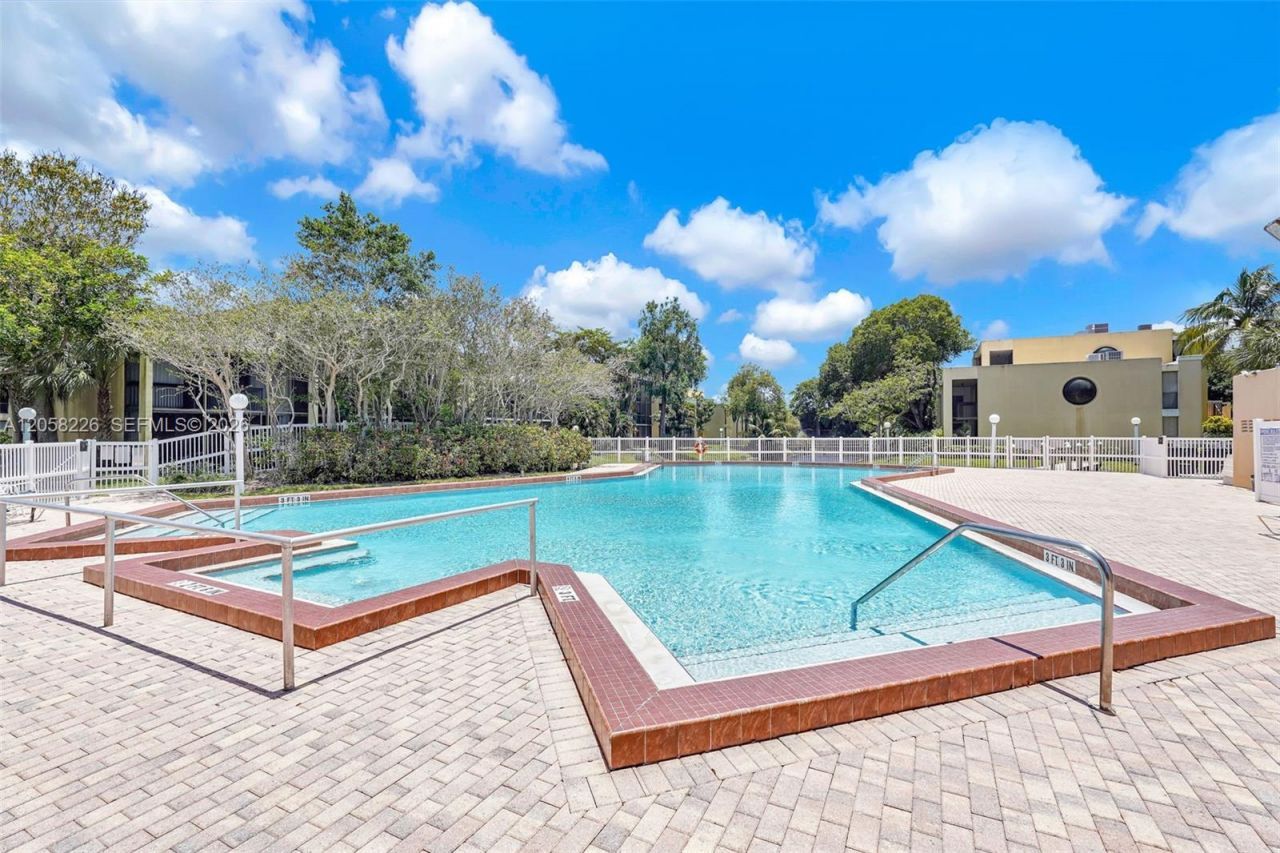
Pool
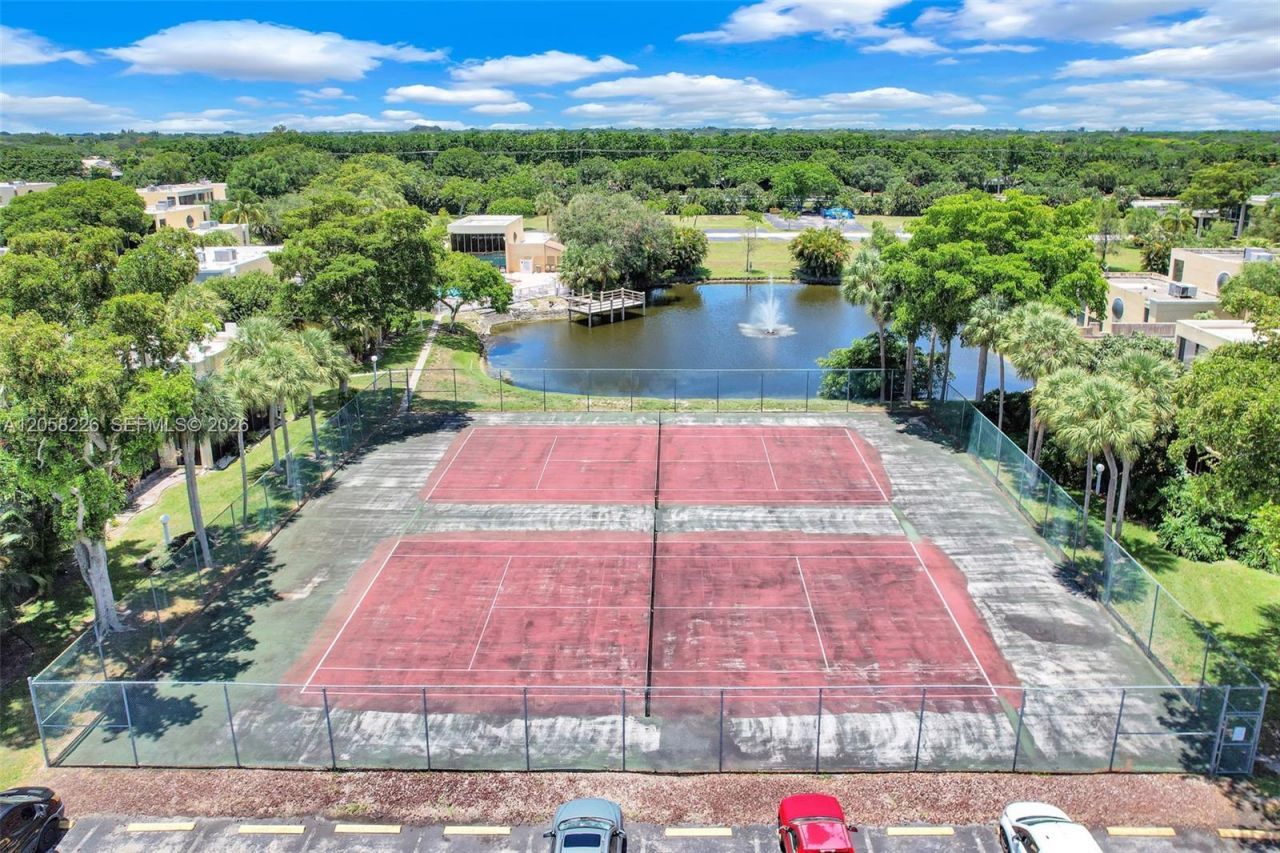
Tennis Court(s)

Property Details

Appliances: Dishwasher, Disposal, Dryer, Electric Range, Electric Water Heater, Microwave, Refrigerator, Washer
Crops Included Y/N: No
Days on Site: 6
Directions: From 595 and University Dr go South to SW 30TH ST. Turn right (West) to SW 87TH TER. Turn right (North). Take this road until the back of the community. Unit 1201 is located on the furthest left of the building.
Exterior: CBS Construction
Flooring: Tile
Home Style: Corner Unit
Home Warranty Y/N: No
Laundry: Utility Room/Laundry
Lease Considered Y/N: No
Listing Terms: All Cash, Conventional
Parcel#: 504121BK0660
Parking: 1 Space, Additional Spaces Available, No Motorcycle, No Rv/Boats
Parking Notes: 1 Space, Additional Spaces Available, No Motorcycle,
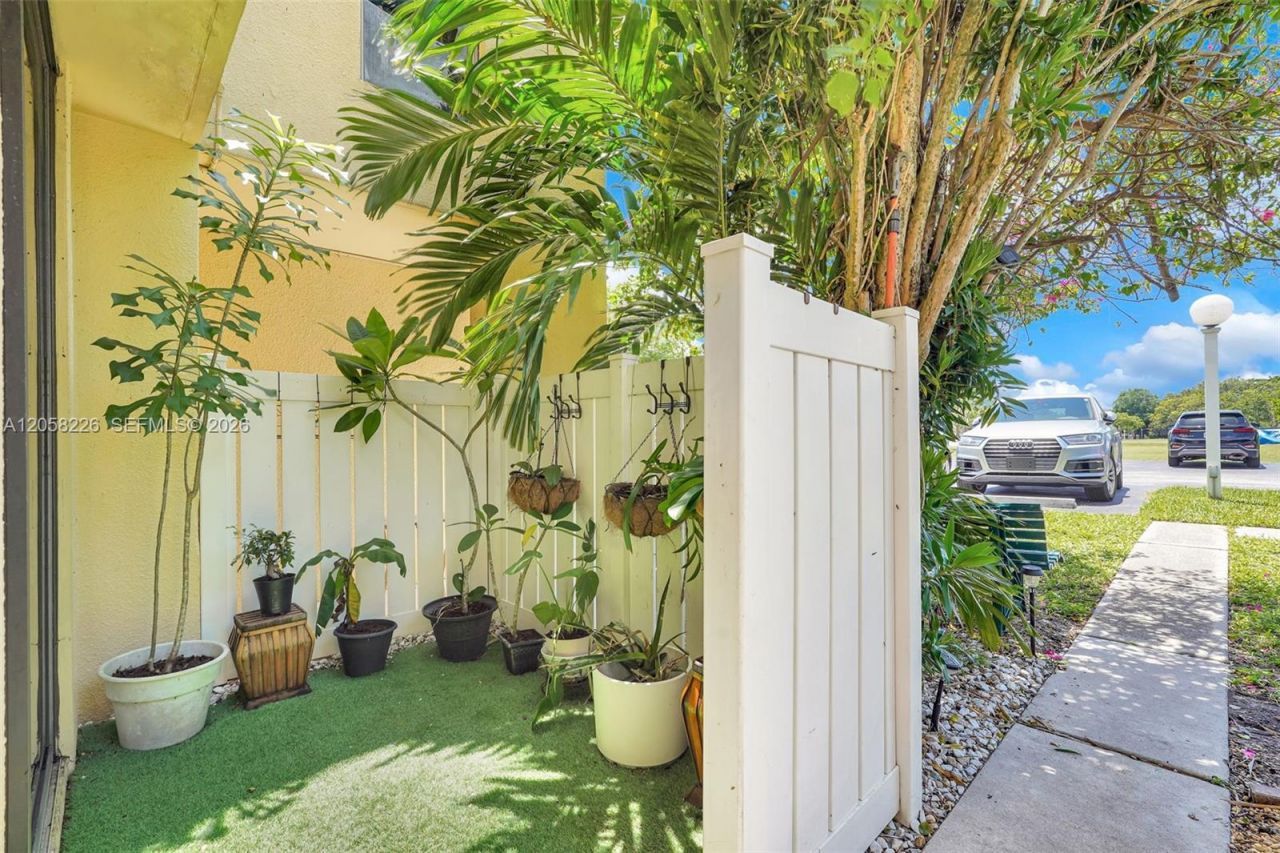
Patio/Porch: Screened Porch
Property Attached Y/N: Yes
Property Sub-Type: Townhouse
Security: Other
Special View Info: Garden View
Water Features: Canal Front
Window: Blinds
Construction: CBS Construction

Local Schools

High School: Western
Middle School: Indian Ridge
Elementary School: Silver Ridge

Neighborhood Information

Neighborhood Map

Neighborhood Hero

Neighborhood Highlights

Neighborhood Characteristics

Neighborhood Market Trend

Neighborhood Schools

Courtesy of

Agency Name: Platinum 1 Realty
Agent Name: Edwin Pilger
Agency Phone: 239-384-9633

Presented by

Agency Title: Illustrated Properties
Agency Phone: (561) 272-4015
Request Info

IDX logo

Sara Miller
ipre.com
Agent Cell:
561.626.7000

Mortgage Calculator

%
years/fixed
yearly
yearly (est.)

Estimated Payment

$ 1,846.06 Principal & Interest $1,615.44 Property Tax $134.67 Homeowner's Insurance $95.96
Mortgage Logo

Make every decision feel good

Login to My Illustrated Account

Pixel


