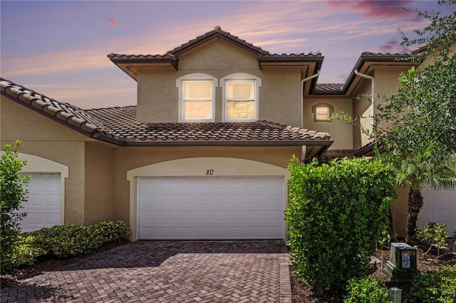
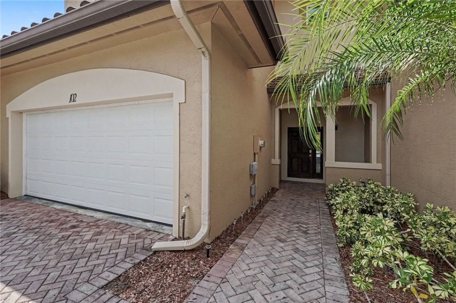
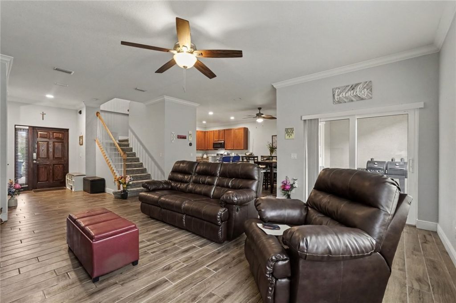
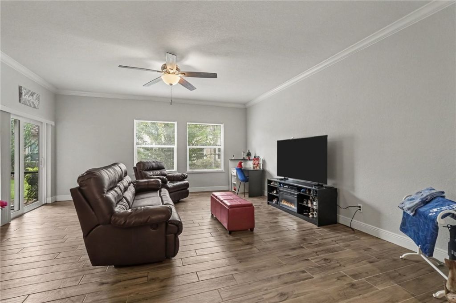
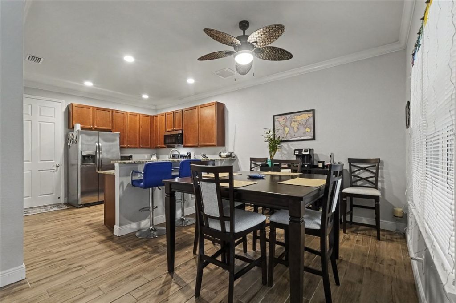
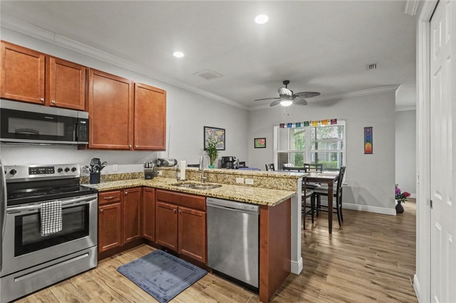
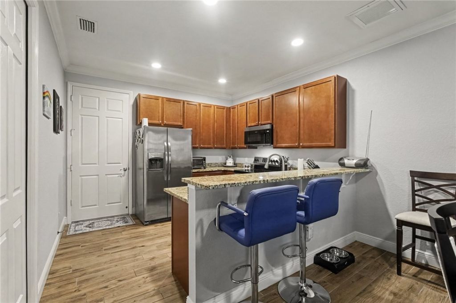
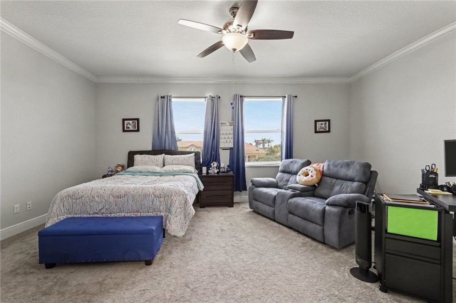
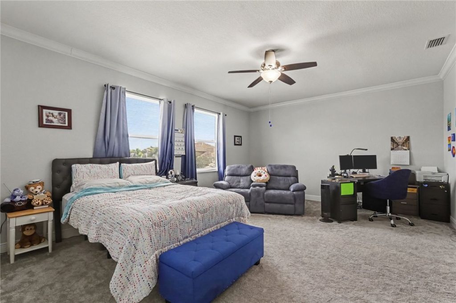
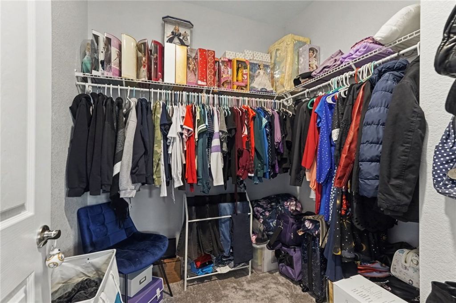
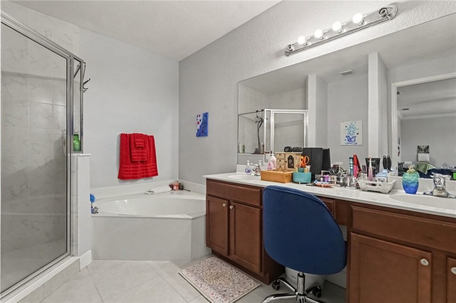
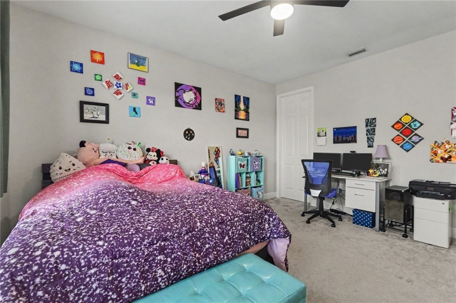
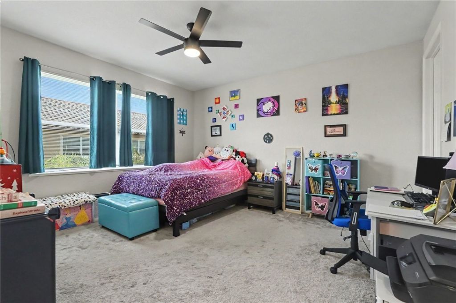
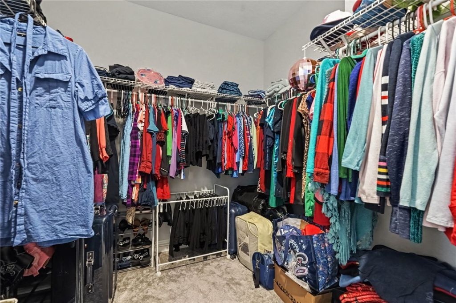
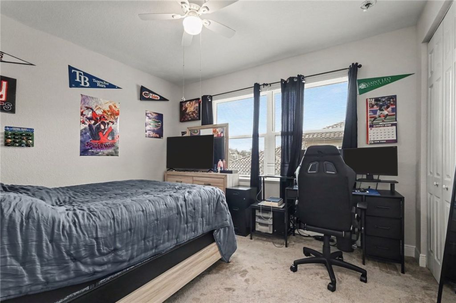
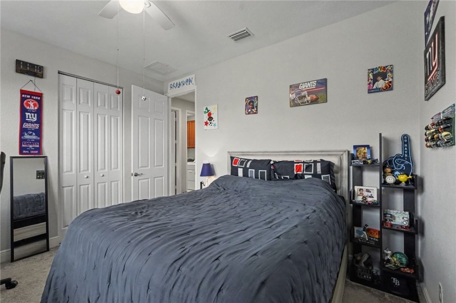
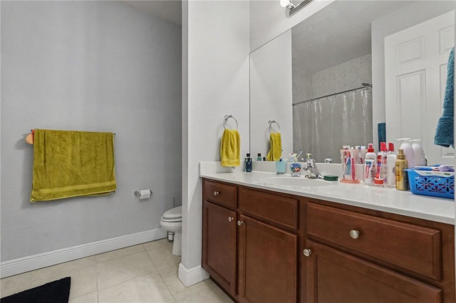
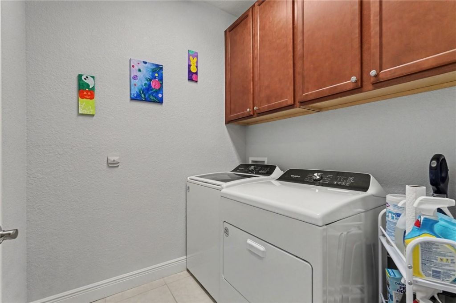
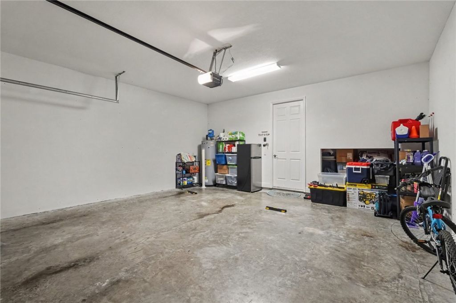
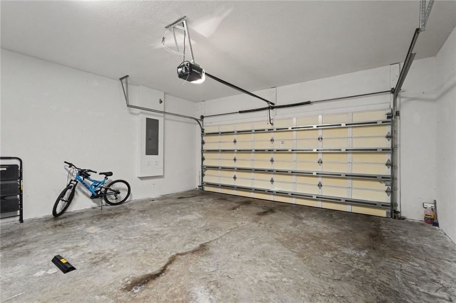
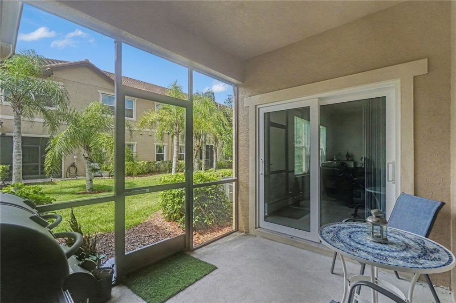
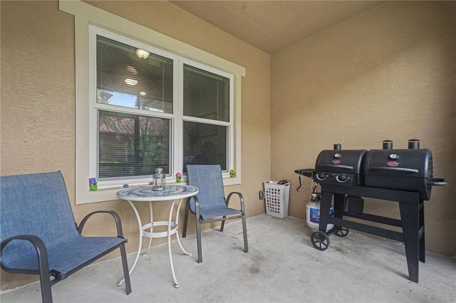
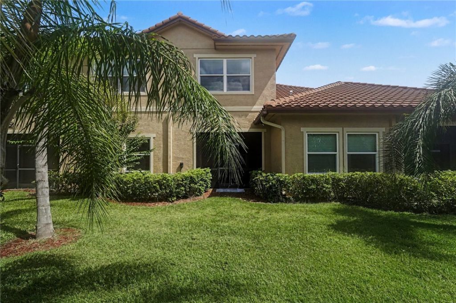
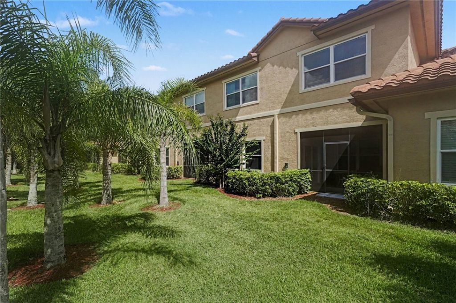
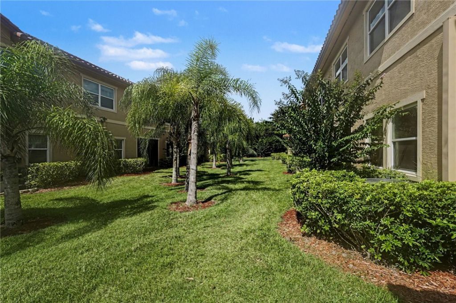
2805 65th Drive, Unit 102, Vero Beach, FL 32966 Photo
New
2805 65th Drive, Unit 102, Vero Beach, FL 32966 Photo
New
2805 65th Drive, Unit 102, Vero Beach, FL 32966 Photo

25 Total Photos [Click to View All]

2805 65th Drive, 102 Vero Beach, FL 32966
$350,000
  • Beds
    3
  • Baths
    2 full 1 partial
  • Total Square Feet
    2,132

Welcome to this inviting 3-bedroom, 2-bath home located at 2805 65th Dr., Unit 102 in Vero Beach, nestled within a desirable gated community. Just steps away from the community pool. Built in 2018, this well-maintained residence features durable CBS construction and a beautiful tile roof, offering both quality and lasting appeal. The comfortable three-bedroom layout provides plenty of space for full-time living, seasonal enjoyment, or visiting guests. Enjoy the added privacy and peace of mind of...

View More

Property Summary

MLS Number: 299435
Status: Active
Days on Market: 4
Subdivision: Foxwood
County: Indian River
Bedrooms: 3
Total Square Feet: 2,132
Price Per Sq. Ft.: $164
Style: Two Story
New Constuction: No
Waterfront: No
Property Type: Residential - Single Family
Cooling: Central Air
Garage: 2
Heating: Central
Lot Size: 0
Roof Type: Shingle
Stories: 2.0
Taxes: $3,526
Year Built: 2018
HOA Fee: 0/ Monthly

Featured Amenities

Crown Molding
High Ceilings
Pantry
Walk-In Closet(s)

Property Details

Appliances: Dryer, Dishwasher, Microwave, Range, Refrigerator
Community Features: Pool
Crops Included Y/N: No
Days on Site: 4
Directions: SR60 West to turn right on 66th Ave, turn right on 26th, left into community
Door Features: Sliding Doors
Exterior: Block, Concrete
Outdoor Features: Enclosed Porch
Flooring: Carpet, Tile
Home Style: Two Story
Home Warranty Y/N: No
Laundry: Upper Level
Lease Considered Y/N: No
Listing Terms: Cash, FHA, New Loan, VA Loan
Lot: < 1/4 Acre
Lot Dimensions: .05
Ownership: Single Family/Other
Parcel#: 32393200020000000005.2
Parking: Garage
Parking Notes: Garage
Patio/Porch: Porch, Screened
Pets Allowed: Yes
Pool: Pool, Community
Property Attached Y/N: Yes
Property Sub-Type: Attached
Security: Key Card Entry, Smoke Detector(s)
Sewer: County Sewer
Special View Info: Garden, Pool
Swimming Pool: Yes
Water: Public
Water Features: None
Construction: Block,Concrete

Room Sizes

Bedroom: 13 X 12
Bedroom: 15 X 13
Bedroom: 19 X 15
Kitchen: 12 X 12
Dining Room: 11 X 10
Living Room: 17 X 18

Neighborhood Information

Neighborhood Map

Neighborhood Hero

Neighborhood Highlights

Neighborhood Characteristics

Neighborhood Market Trend

Neighborhood Schools

Courtesy of

Agency Name: EXP Realty, LLC
Agent Name: Sherri L Jacobs
Agency Phone: 888-883-8509

Presented by

Agency Title: Illustrated Properties
Agency Phone: (772) 463-4663
Request Info

IDX logo

Sara Miller
ipre.com
Agent Cell:
561.626.7000

Mortgage Calculator

%
years/fixed
yearly
yearly (est.)

Estimated Payment

$ 2,114.47 Principal & Interest $1,718.55 Property Tax $293.83 Homeowner's Insurance $102.08
Mortgage Logo

Make every decision feel good

Login to My Illustrated Account


