279 Sauders Road Se, Unit 50, Palm Bay, FL 32909 Photo
New
279 Sauders Road Se, Unit 50, Palm Bay, FL 32909 Photo
New
279 Sauders Road Se, Unit 50, Palm Bay, FL 32909 Photo

12 Total Photos [Click to View All]

279 Sauders Road Se, 50 Palm Bay, FL 32909
$370,990
  • Beds
    4
  • Baths
    2 full
  • Total Square Feet
    1,801
  • Lot Size
    0.23 acre(s)

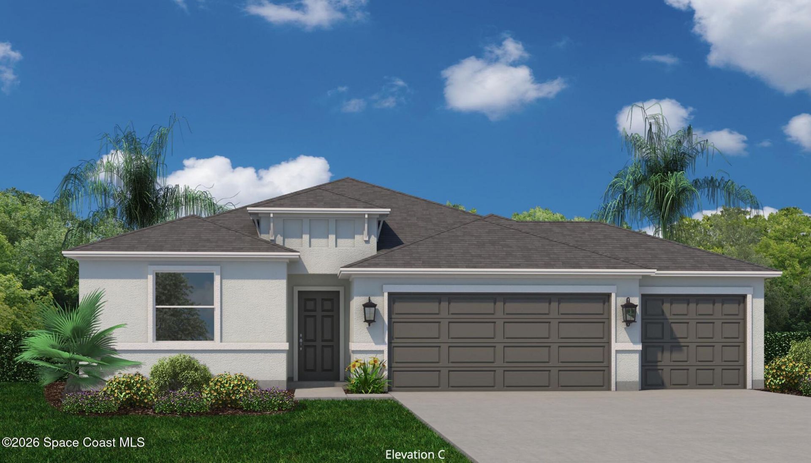
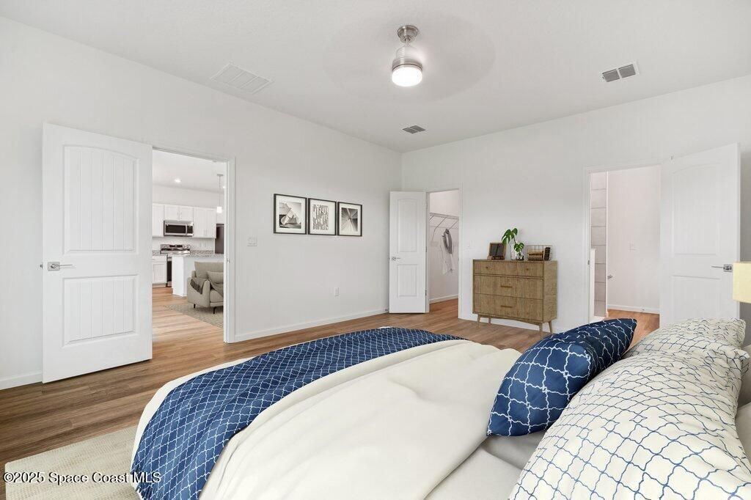
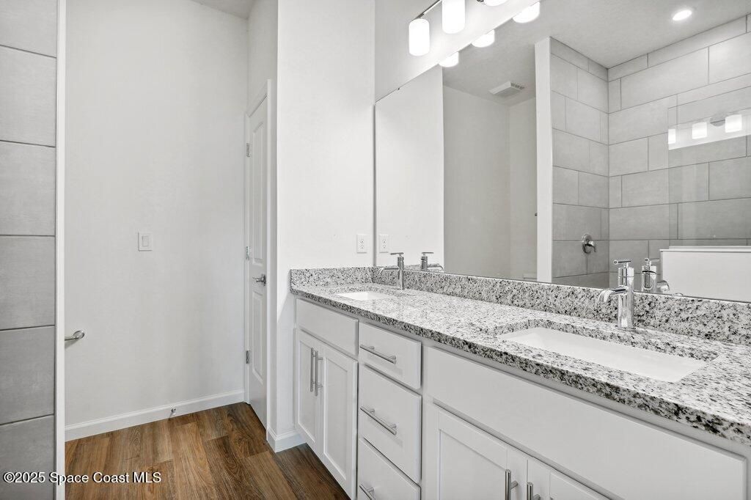
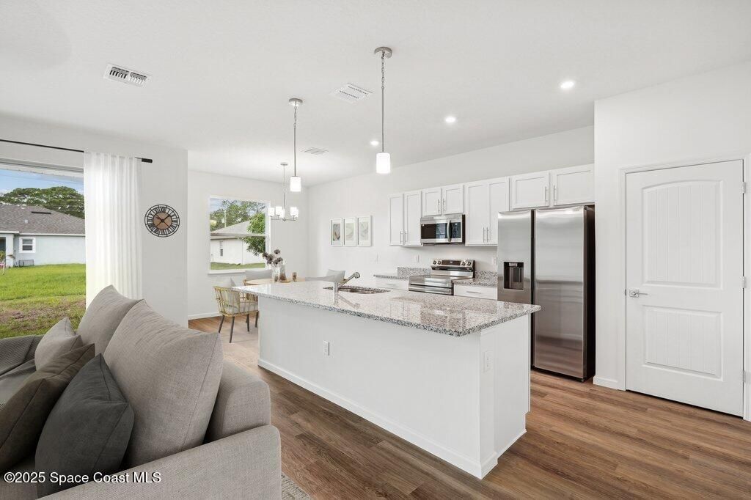
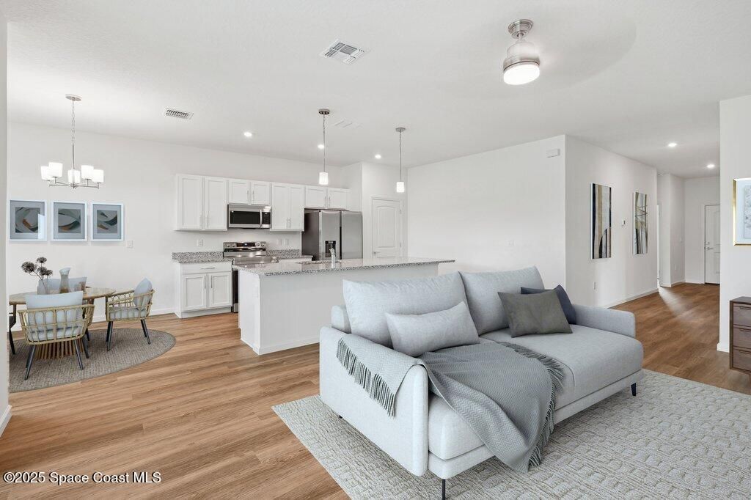
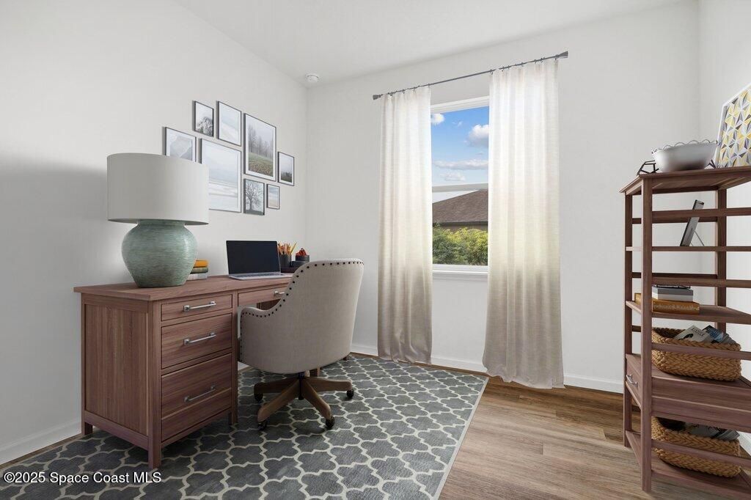
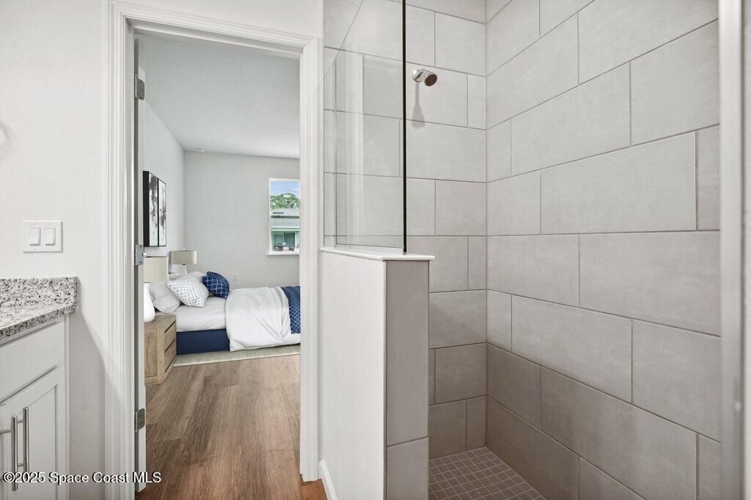
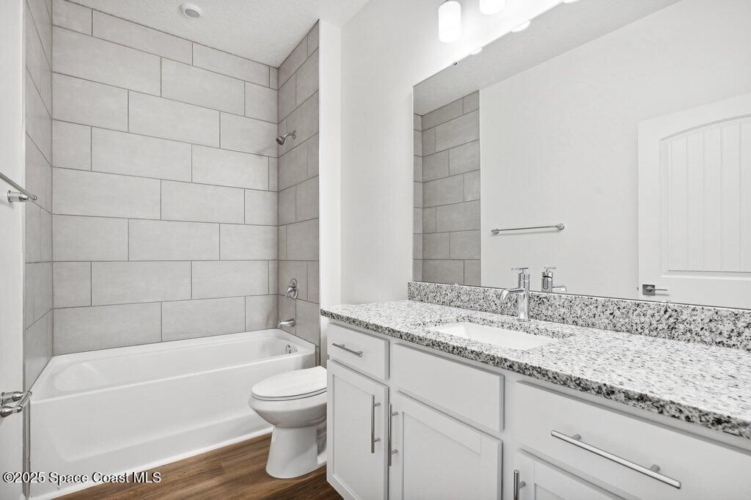
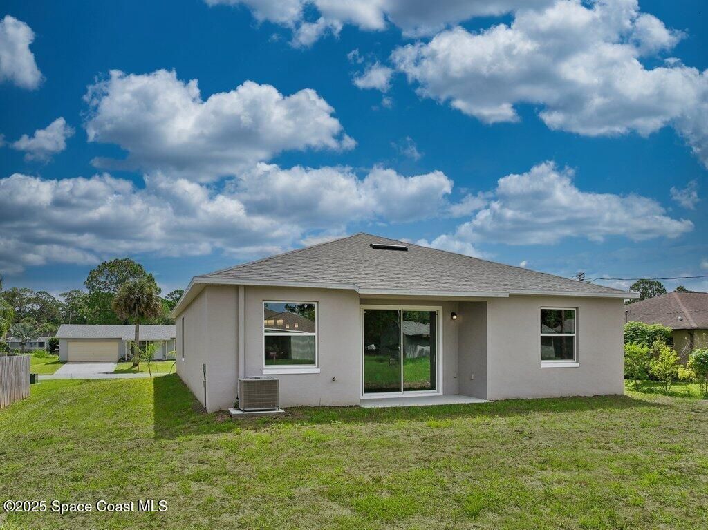
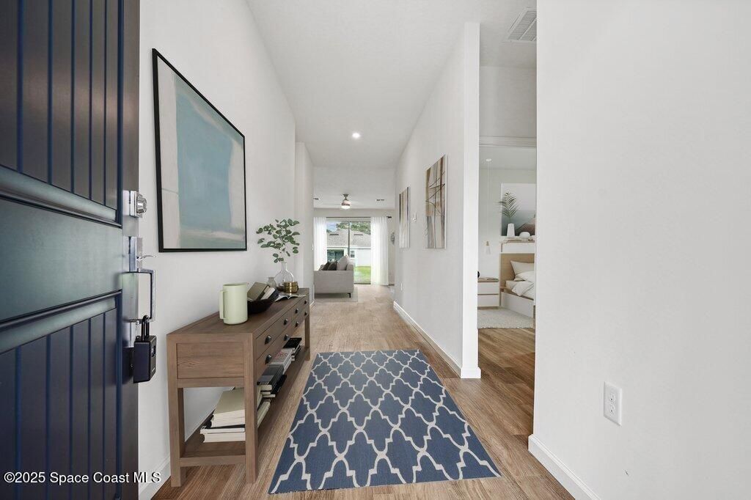
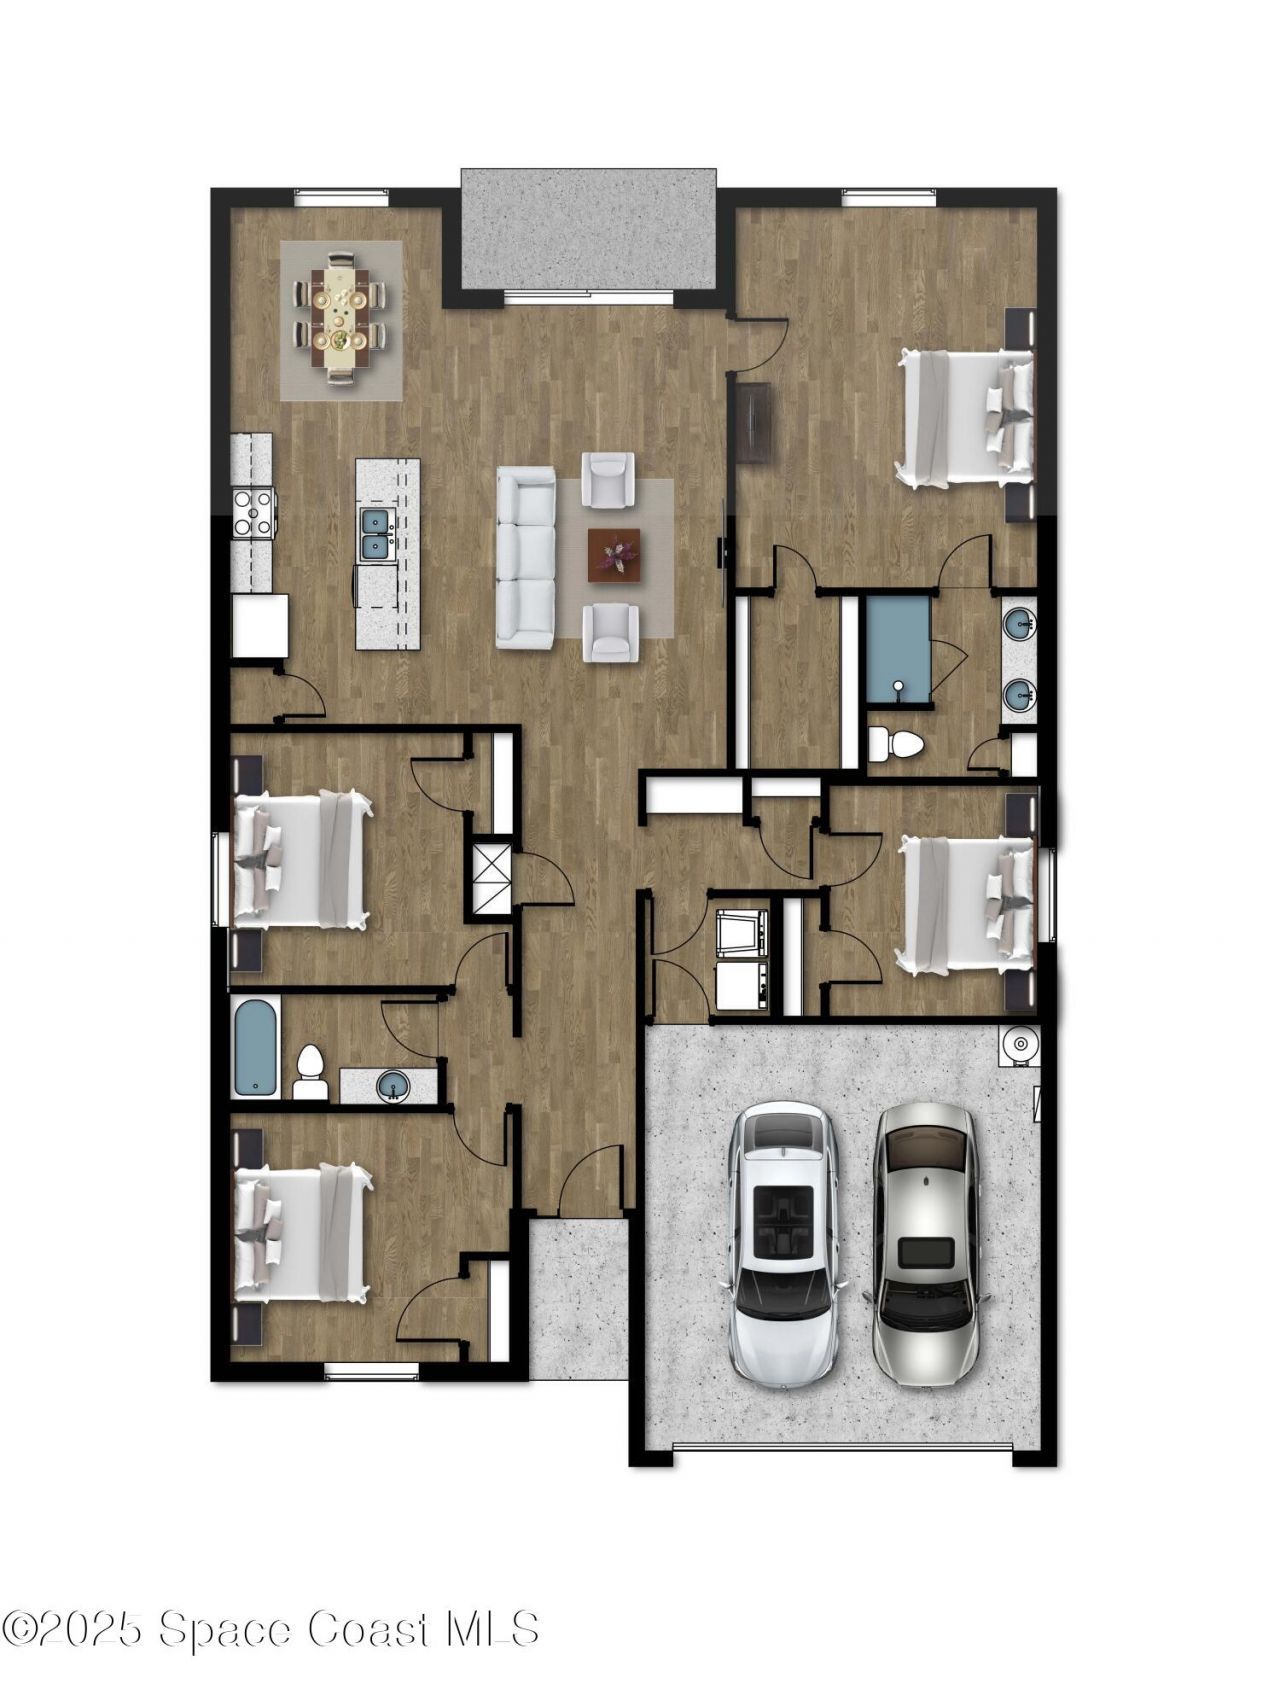
City water! Brand-new home offers elegance, comfort, modern convenience. Designed with durable block, stucco construction, open floor plan features 4 bedrooms, 2 baths, 3 car garage and 1,801 sq. ft. of designed living space. Soaring 94 ceilings throughout home create airy, spacious feel. Enjoy Florida outdoors with 6 x12 covered porch. Stylish 36 Hatteras cabinets are beautifully complemented by Granite countertops, adding sophistication to the kitchen. Luxury vinyl plank flooring flows through...

View More

Property Summary

MLS Number: 1081724
Status: Active
Days on Market: 2
Subdivision: Port Malabar Unit 50
County: Brevard
Bedrooms: 4
Total Square Feet: 1,801
Price Per Sq. Ft.: $206
Style: Contemporary
New Constuction: No
Waterfront: No
Property Type: Residential - Single Family
Cooling: Central Air
Garage: 3
Heating: Central
Lot Size: 0.23 Acres
Stories: 1.0
Year Built: 2026

Property Details

Days on Site: 2
Equipment/ Appliances Features: Dishwasher, Disposal, Electric Range, Ice Maker, Microwave, Refrigerator
Exterior: Block, Stucco
Flooring: Vinyl
Home Style: Contemporary
Lot: Cleared
Parking Notes: Garage Door Opener
Sewer: Aerobic Septic
Utility Features: Cable Available, Electricity Available, Water Available
Water: Public
Construction: Block,Stucco

Room Sizes

Primary Bedroom: Level - First
Bedroom 2: Level - First
Bedroom 3: Level - First
Bedroom 4: Level - First
Kitchen: Level - First
Dining Room: Level - First
Living Room: Level - First
Primary Bathroom: Level - First
Bathroom 2: Level - First

Local Schools

High School: Bayside
Middle School: Southwest
Elementary School: Westside

Neighborhood Information

Neighborhood Map

Neighborhood Hero

Neighborhood Highlights

Neighborhood Characteristics

Neighborhood Market Trend

Neighborhood Schools

Courtesy of

Agency Name: INB Realty LLC
Agent Name: Ann Richter
Agency Phone: 407-484-6526

Presented by

Agency Title: Illustrated Properties
Agency Phone: (772) 463-4663
Request Info

IDX logo

Sara Miller
ipre.com
Agent Cell:
561.626.7000

Mortgage Calculator

%
years/fixed
yearly
yearly (est.)

Estimated Payment

$ 1,929.82 Principal & Interest $1,821.61 Property Tax (data not provided by mls) $0.00 Homeowner's Insurance $108.21
Mortgage Logo

Make every decision feel good

Login to My Illustrated Account

Pixel


