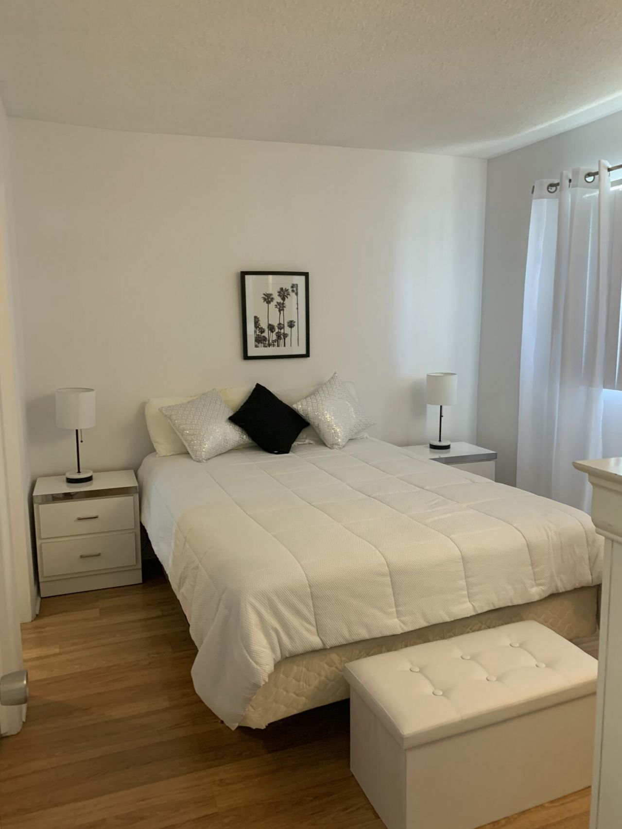
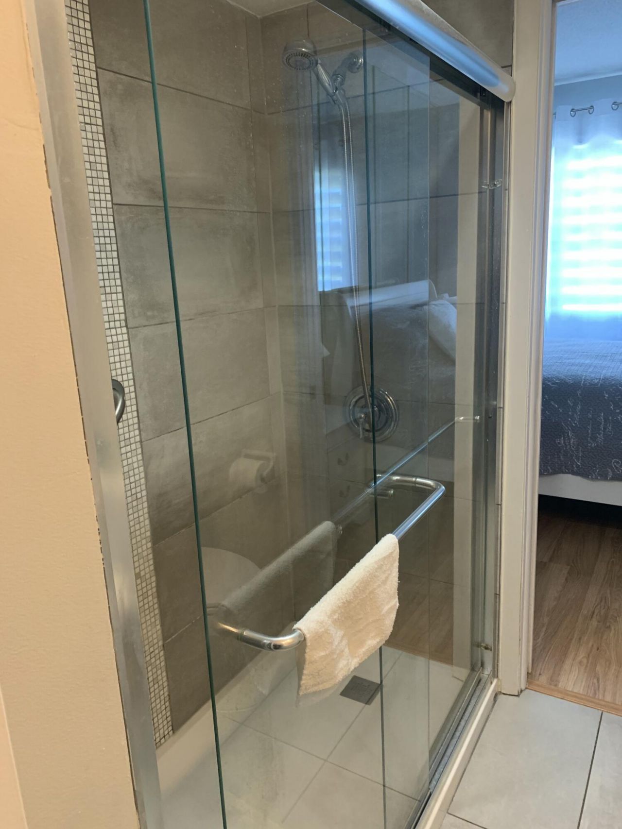
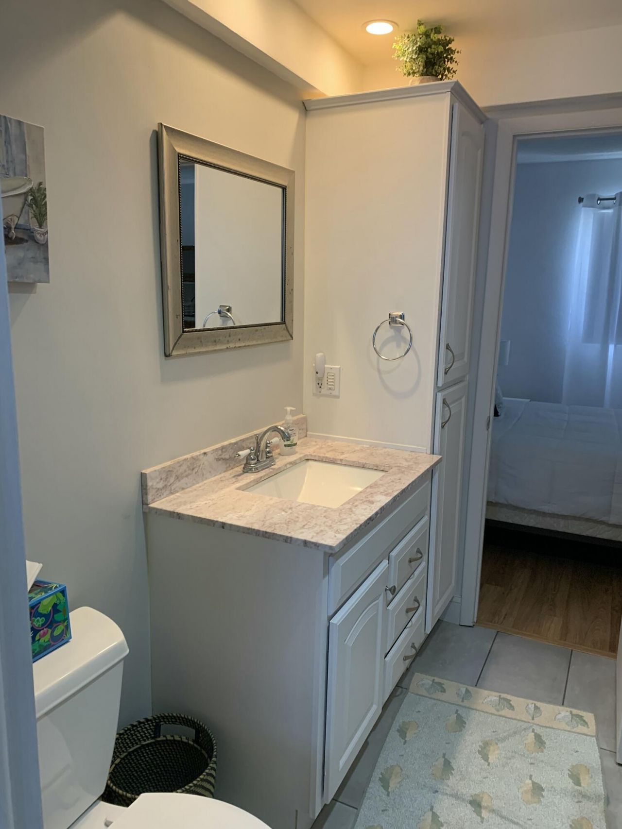
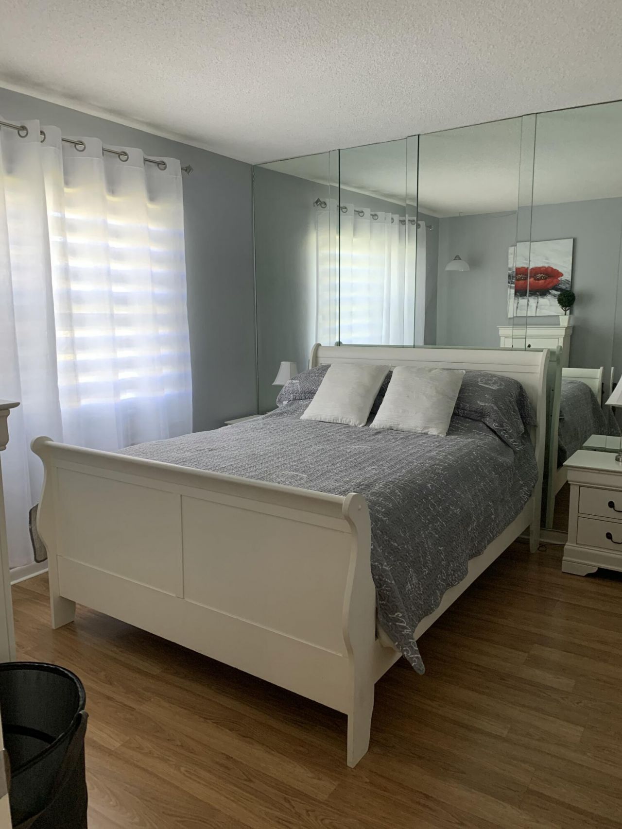
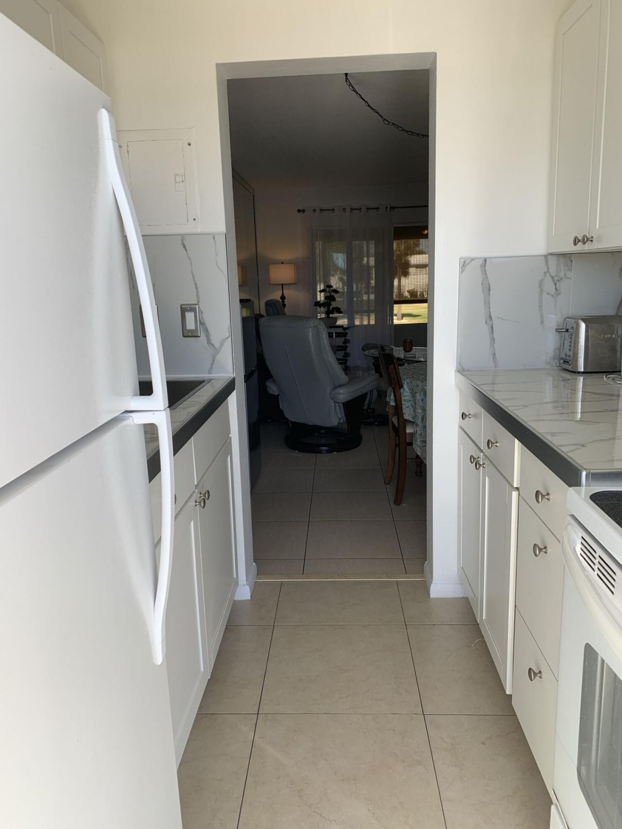
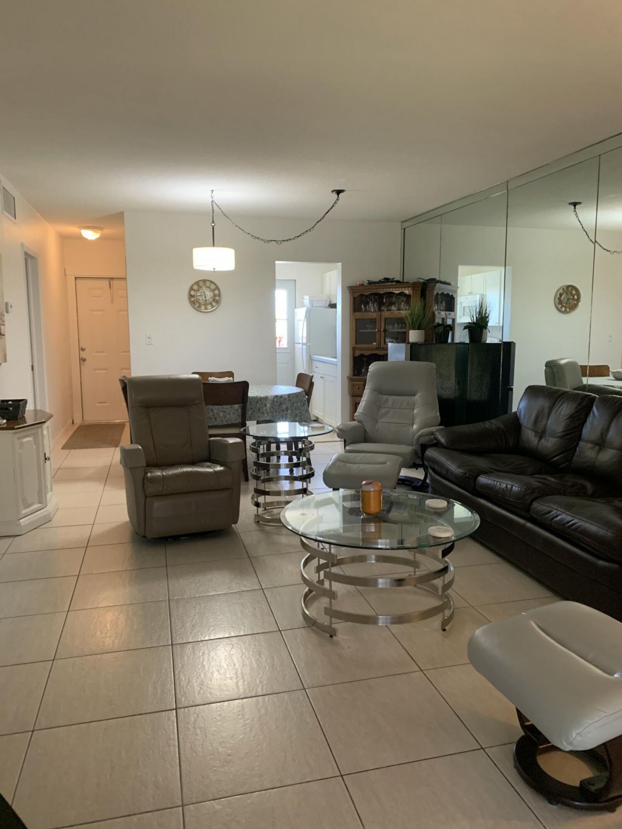
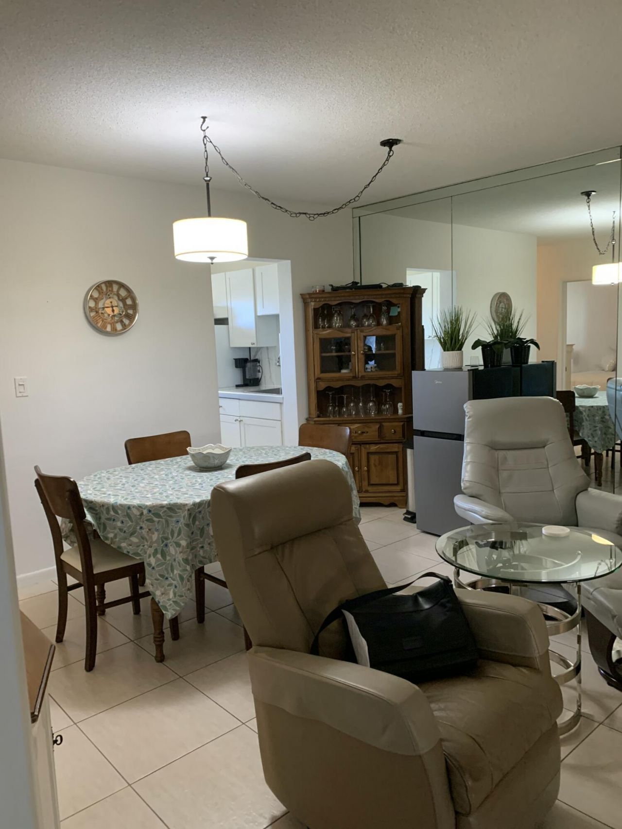
2751 W Golf Boulevard, Unit #2028, Pompano Beach, FL 33064 Photo

7 Photos

2751 W Golf Boulevard, #2028 Pompano Beach, FL 33064
$105,000
  • Beds
    2
  • Baths
    1 full
  • Total Square Feet
    750

this is a beautiful 2/1 condo all update the owner do up date almost every year since he own it he just replace the whole A/C unit on 7/23/2026 and this is a very clean condo it don't need nothing bring your clothes and bathing suit , come fully furnish ,near restaurants ,2 miles from the beach close to all highways ,saw grass express way , all blvd I-95 and federal highway ,you have a gorgeous beach near by and from your balcony you over looking the little part three golf course and it fre...

View More

Property Summary

MLS Number: B26079233
Status: Active
Days on Market: 17
Subdivision: LEISUREVILLE FAIRWAY
County: Broward
Bedrooms: 2
Total Square Feet: 750
Price Per Sq. Ft.: $140
New Constuction: No
Waterfront: No
Property Type: Residential - Condominium
Cooling: Central Air, None
Heating: Central
Roof Type: Composition
Stories: 1.0
Taxes: $2,486
Year Built: 1969
HOA Fee: $245/ Monthly

Featured Amenities

Bedroom Layout - Split
Picnic Area
Pool
Putting Green
Maintenance

Property Details

Accessibility: Accessible Bedroom, Accessible Doors, Accessible Entrance, Accessible Full Bath, Accessible Kitchen Appl
Appliances: Electric Water Heater, Water Heater Owned, Electric Range, Microwave, Refrigerator, Water Heater, Range
Association: leisurville association
Association Fee Includes: Maintenance Grounds, Maintenance Structure, Sewer, Trash, Water, Golf, Recreation Facility
Days on Site: 17
Exterior: Block, CBS
Outdoor Features: Lighting
Flooring: Ceramic Tile, Laminate, Tile, Wood
Furnished: Furnished
Laundry: Common Area
Other Equipment: Call Listing Agent
Parcel#: 484223bb0230
Parking: Assigned, Guest
Parking Notes: Assigned, Guest
Pets Allowed: No
Restrictions: Limited # Vehicles
Security: Other
Sewer: Public Sewer
Special View Info: Golf Course, Other
Sprinkler: Auto Sprinkler
SQFT Living: 750
Structure Type: Multi Family
Total Rooms: 3
Utilities: Cable Available, Electricity Available, Sewer Available, Water Available
Water: Public
Windows: Blinds, Tinted Windows, Sliding
Construction: Block,CBS

Local Schools

High School: Blanche Ely
Middle School: Crystal Lake
Elementary School: Palmview

Neighborhood Information

Neighborhood Map

Neighborhood Hero

Neighborhood Highlights

Neighborhood Characteristics

Neighborhood Market Trend

Neighborhood Schools

Courtesy of

Agency Name: Charles Rutenberg Realty FTL
Agent Name: Pierre Fortin
Agency Phone: 954-396-3001

Presented by

Agency Title: Illustrated Properties
Agency Phone: (561) 272-4015
Request Info

IDX logo

Sara Miller
ipre.com
Agent Cell:
561.626.7000

Mortgage Calculator

%
years/fixed
yearly
yearly (est.)

Estimated Payment

$ 753.36 Principal & Interest $515.56 Property Tax $207.17 Homeowner's Insurance $30.63
Mortgage Logo

Make every decision feel good

Login to My Illustrated Account


