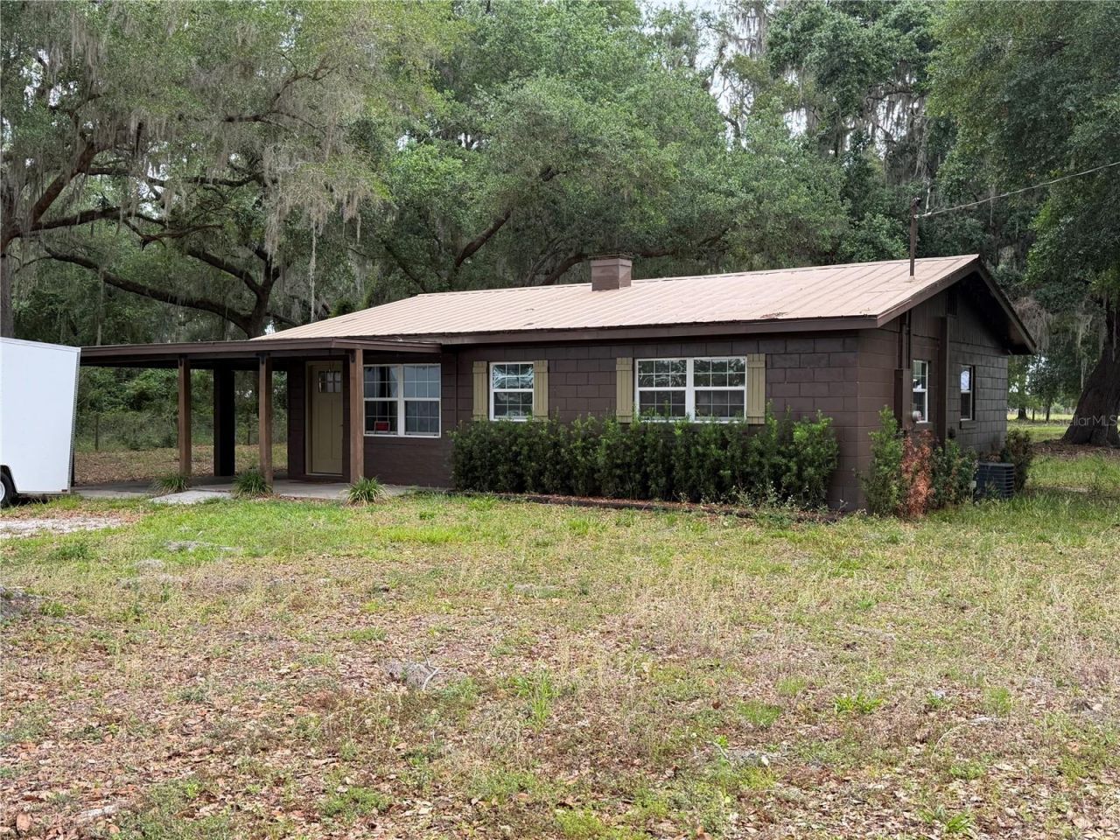
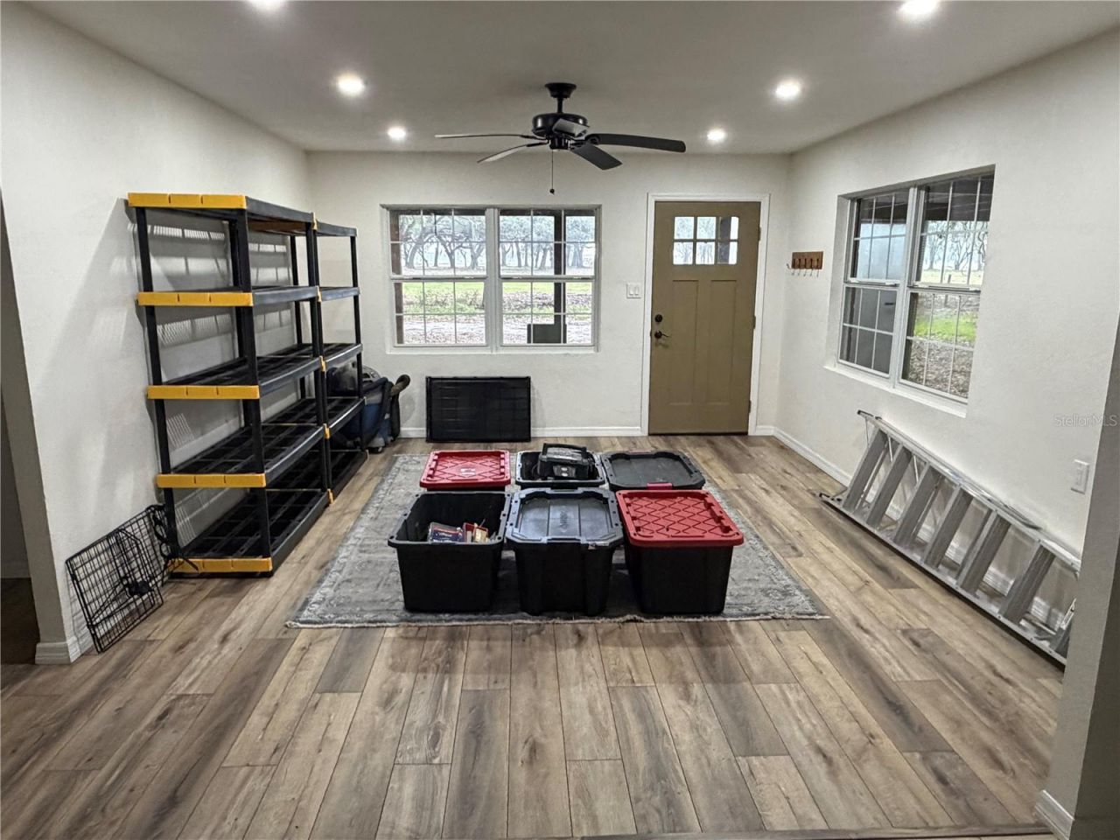
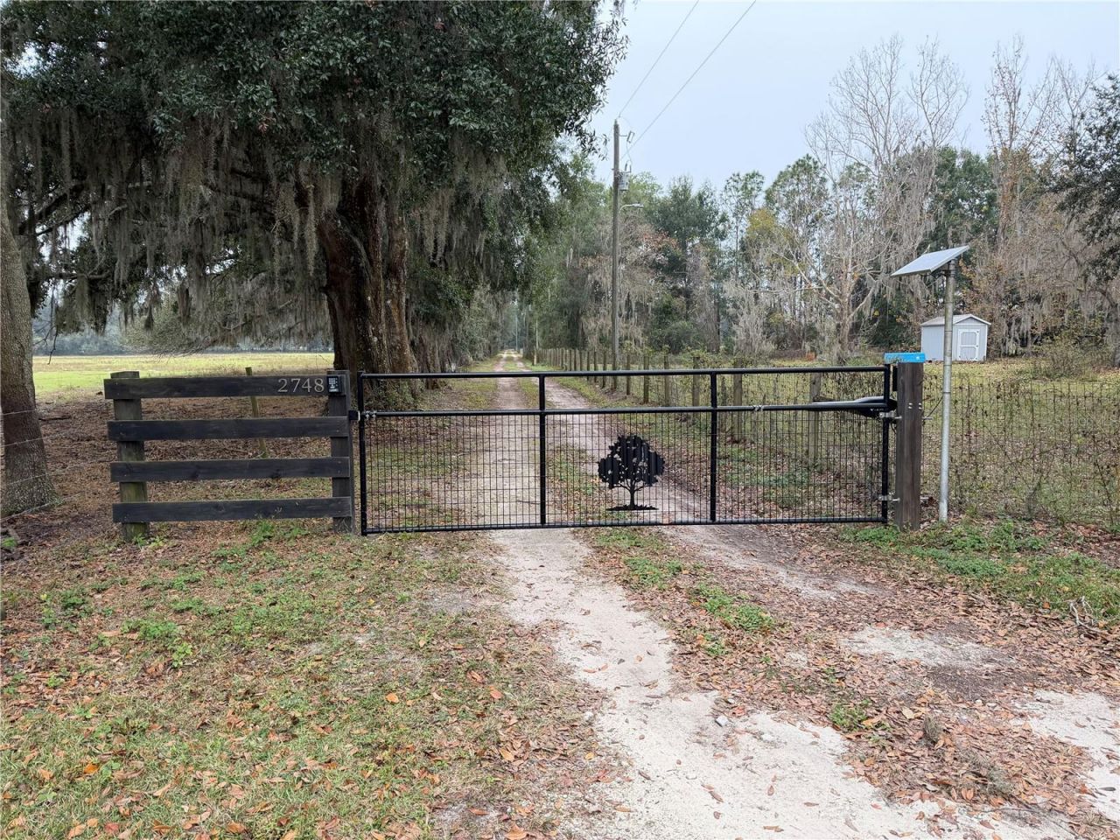
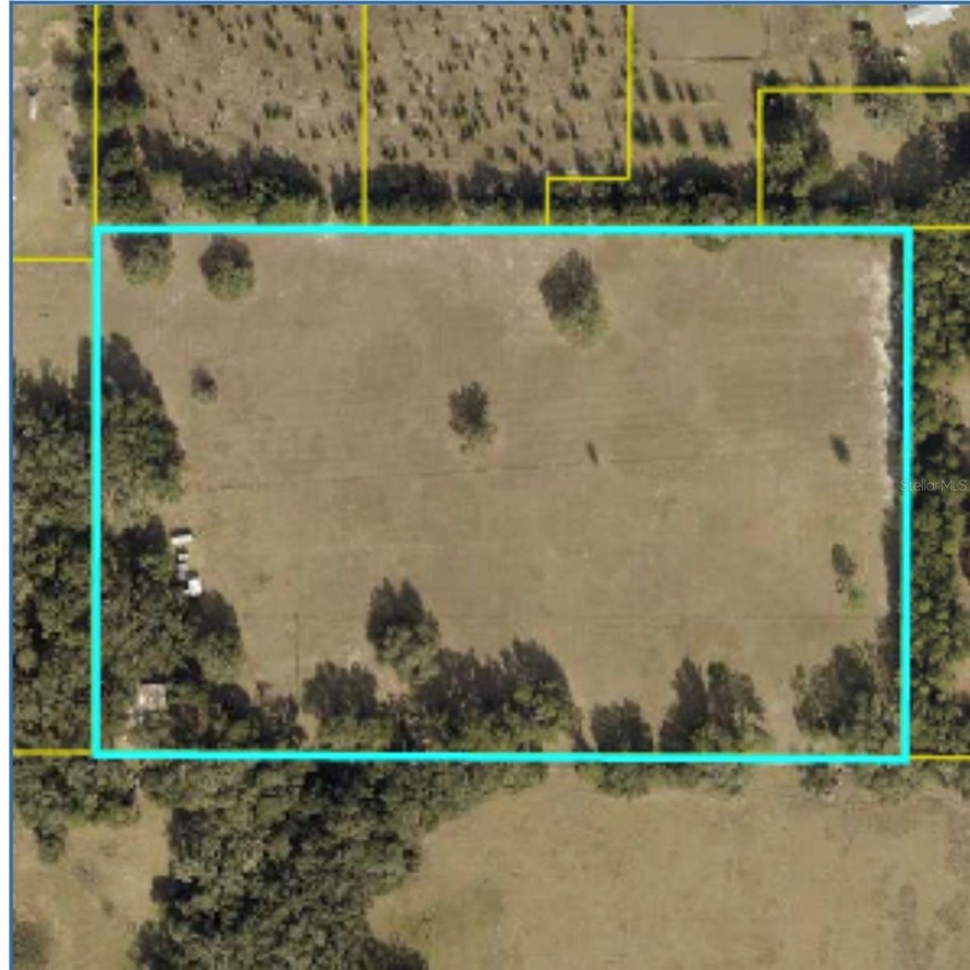
2748 Cr 543, Sumterville, FL 33585 Photo
Reduced
2748 Cr 543, Sumterville, FL 33585 Photo
Reduced
2748 Cr 543, Sumterville, FL 33585 Photo

10 Total Photos [Click to View All]

2748 Cr 543 Sumterville, FL 33585
$414,900
  • Beds
    2
  • Baths
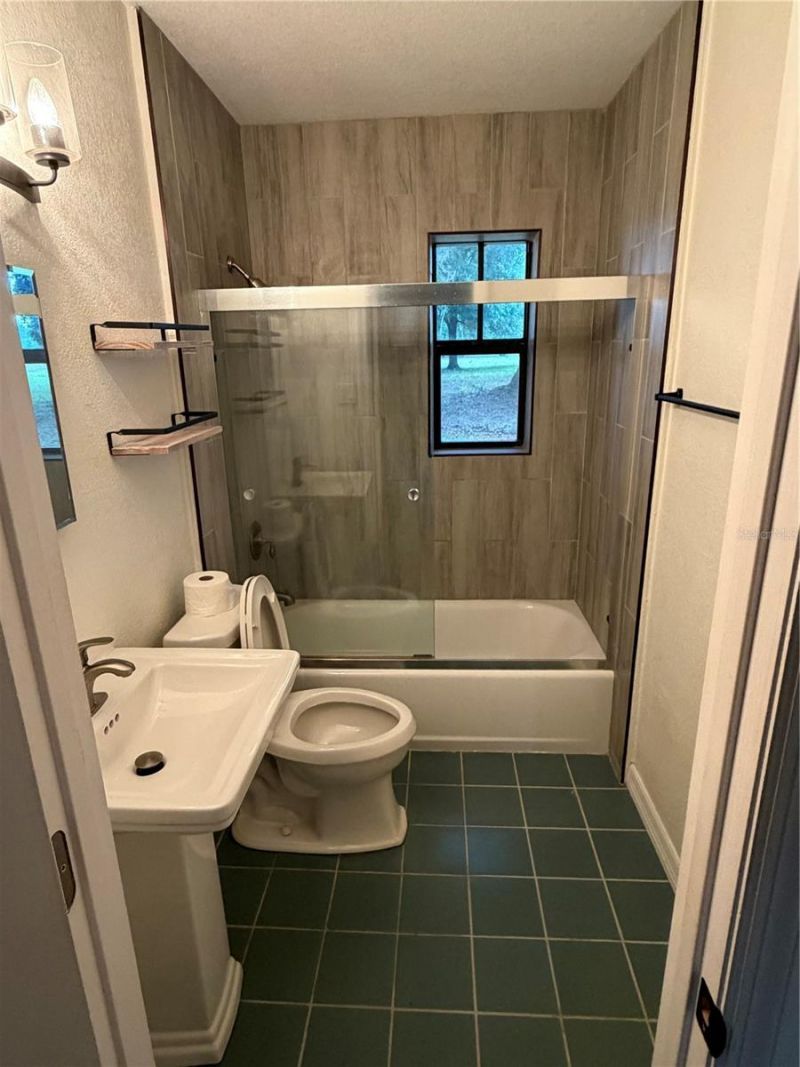
    1 full
  • Total Square Feet
    1,008
  • Lot Size
    5.19 acre(s)

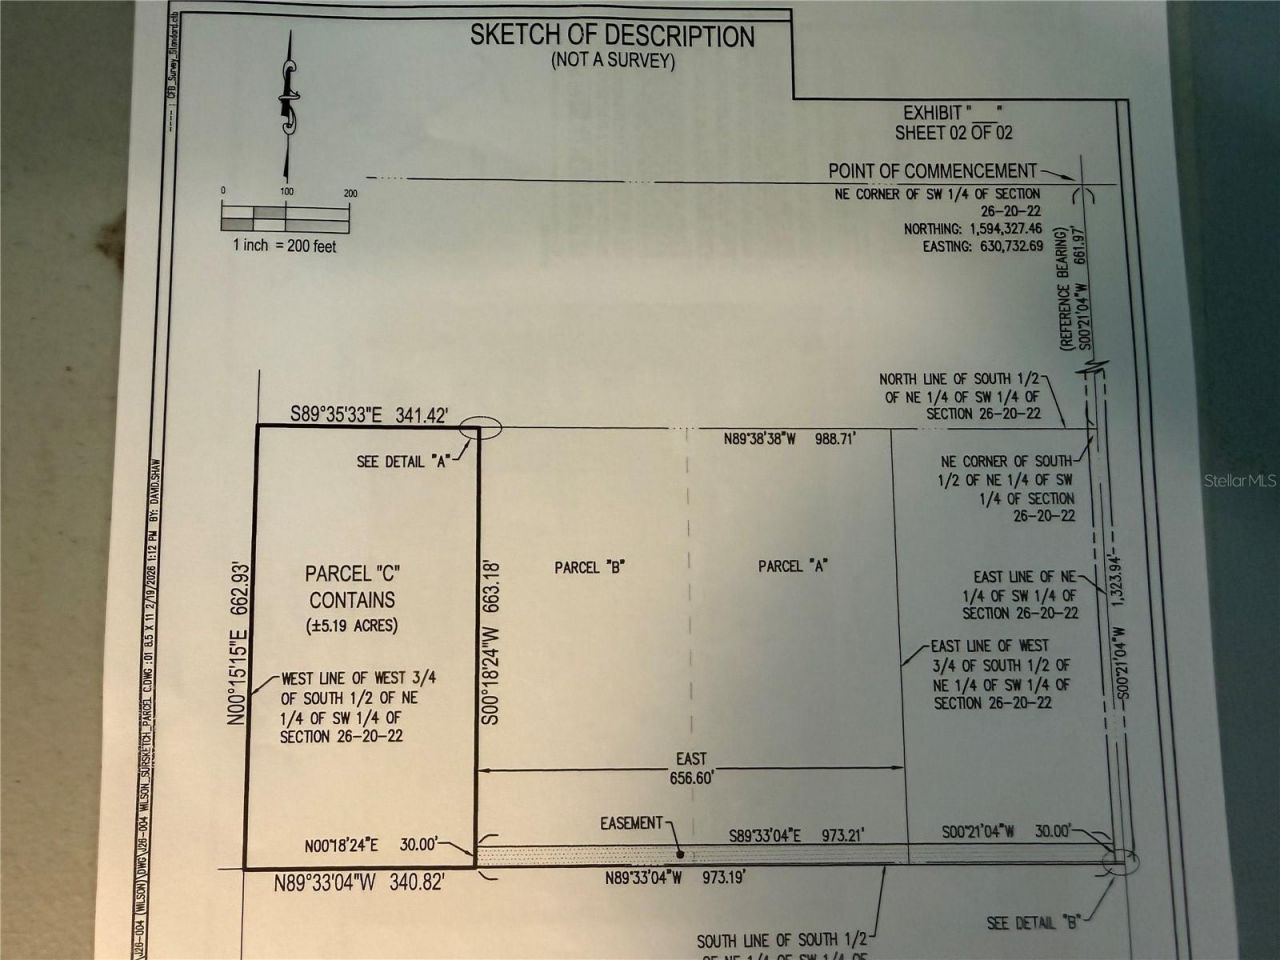
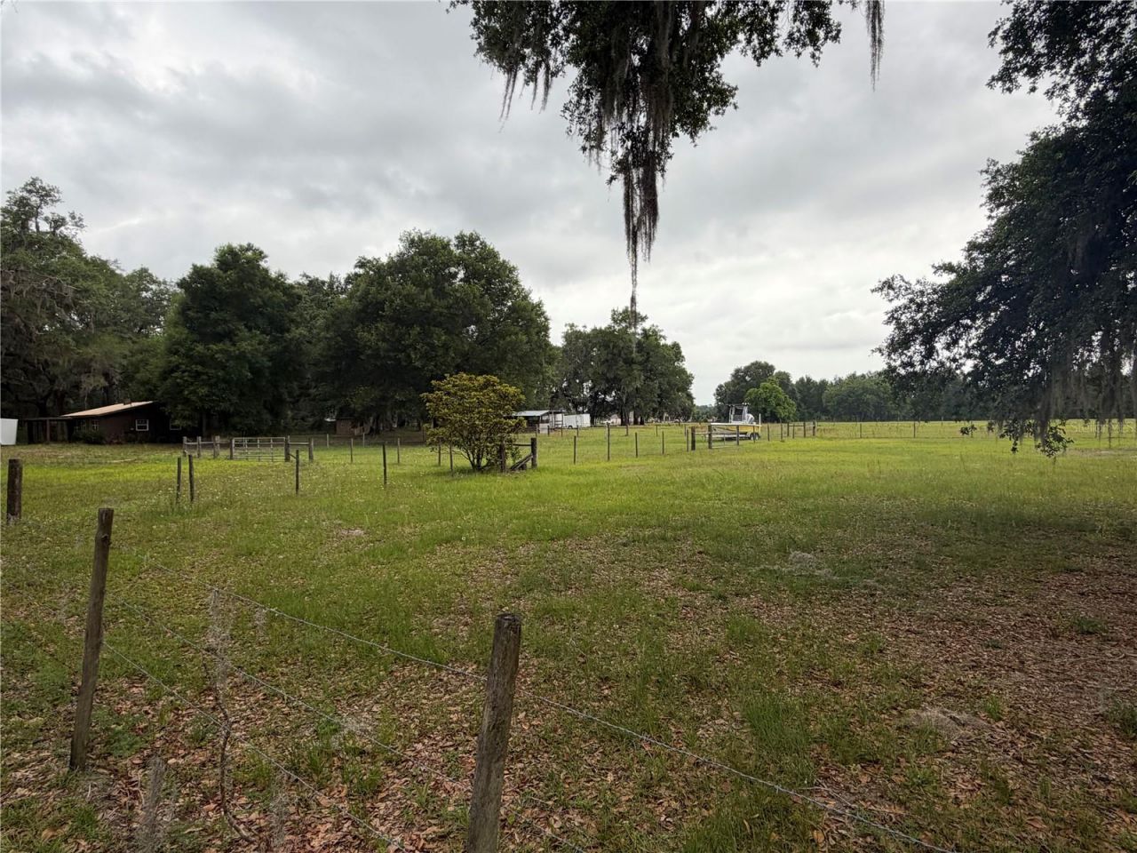
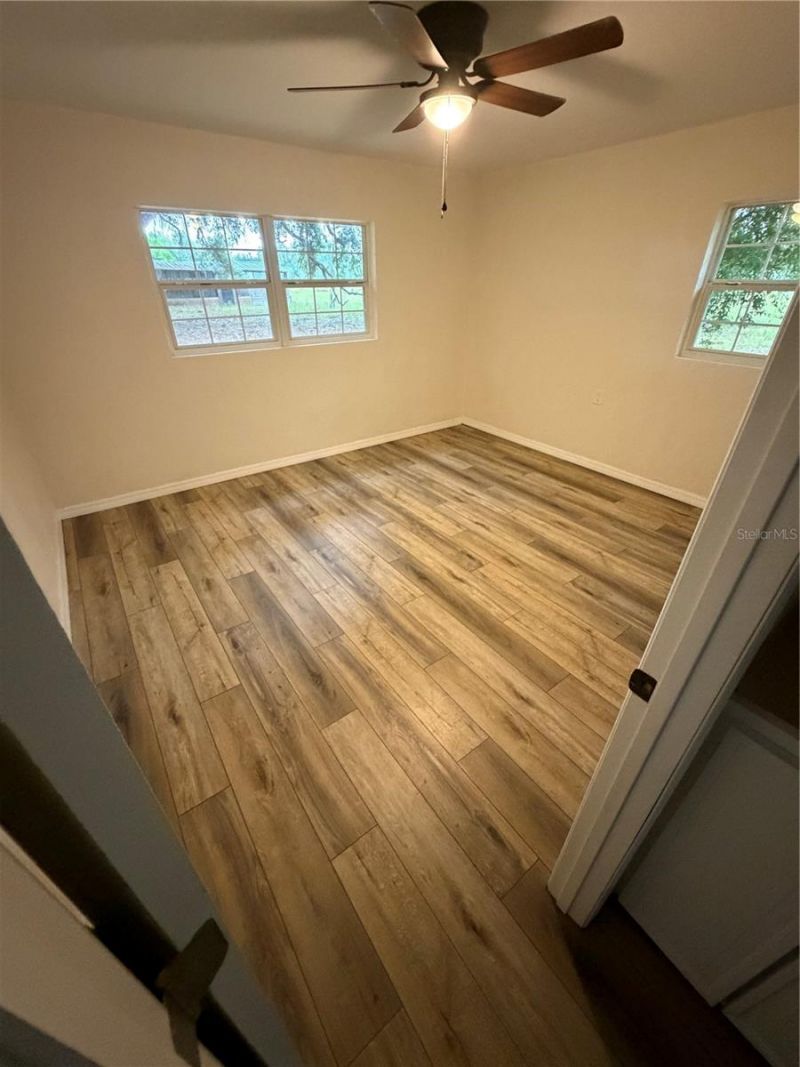
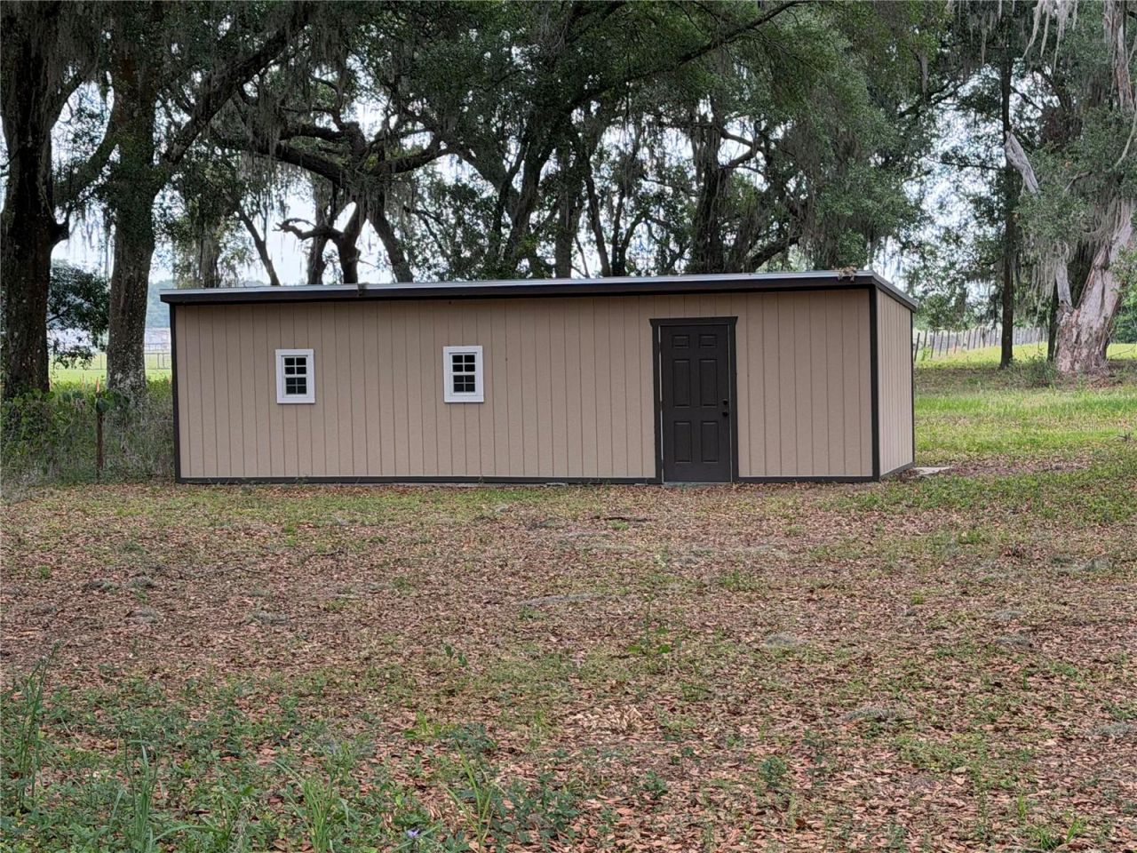
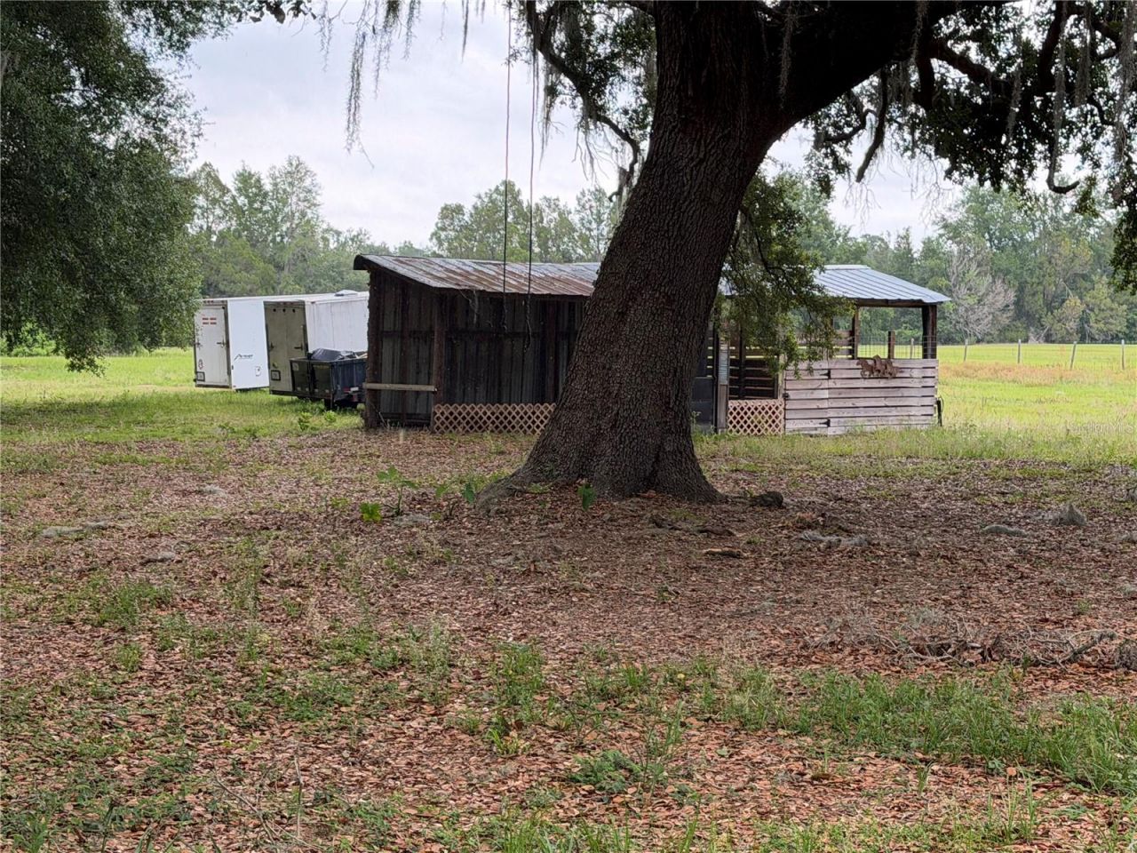
Gorgeous 5 acres close to the Villages additional home can be built on the property and the barn or garages alsoZoned agricultural bring your horse cattleAdditional two 5 acre parcels are available next to itDimensions of the property is 340 x663

Property Summary

MLS Number: A4693333
Status: Reduced
Days on Market: 10
Subdivision:
County: Sumter
Bedrooms: 2
Total Square Feet: 1,008
Price Per Sq. Ft.: $412
New Constuction: No
Waterfront: No
Property Type: Residential - Single Family
Cooling: Central Air
Heating: Heat Pump
Lot Size: 5.19 Acres
Roof Type: Metal
Stories: 1.0
Taxes: $1,500
Year Built: 1959

Featured Amenities

Ceiling Fans(s)
Eat-in Kitchen

Property Details

Appliances: Dishwasher, Electric Water Heater, Microwave, Range, Refrigerator
Days on Site: 10
Directions: 301 to Sumterville turn onto County Road 543 go all the way to the end turn right into the gate and go all the way to the end
Exterior: Block
Outdoor Features: Storage
Flood Zone Code: X
Flooring: Luxury Vinyl, Tile
Foundation: Concrete Perimeter
Home Warranty Y/N: No
Listing Terms: Cash, Conventional, FHA, VA Loan
Lot Dimensions: 5.19
Ownership: Fee Simple
Pets Allowed: Yes
Property Attached Y/N: No
Property Sub-Type: Single Family Residence
Sewer: Septic Tank
Showing Instructions: Call Seller Direct, See Remarks
Special Sale Provisions: None
Utilities: Cable Available, Electricity Connected
Water: Well
Water Access Y/N: No
Zoning: 05200
Construction: Block

Neighborhood Information

Neighborhood Map

Neighborhood Hero

Neighborhood Highlights

Neighborhood Characteristics

Neighborhood Market Trend

Neighborhood Schools

Courtesy of

Agency Name: SAVVY AVENUE, LLC
Agency Contact: 888-490-1268
Agent Name: Moe Mossa

Presented by

Agency Title: Illustrated Properties
Agency Phone: (772) 463-4663
Request Info

IDX logo

Sara Miller
ipre.com
Agent Cell:
561.626.7000

Mortgage Calculator

%
years/fixed
yearly
yearly (est.)

Estimated Payment

$ 2,283.23 Principal & Interest $2,037.22 Property Tax $125.00 Homeowner's Insurance $121.01
Mortgage Logo

Make every decision feel good

Login to My Illustrated Account

Pixel


