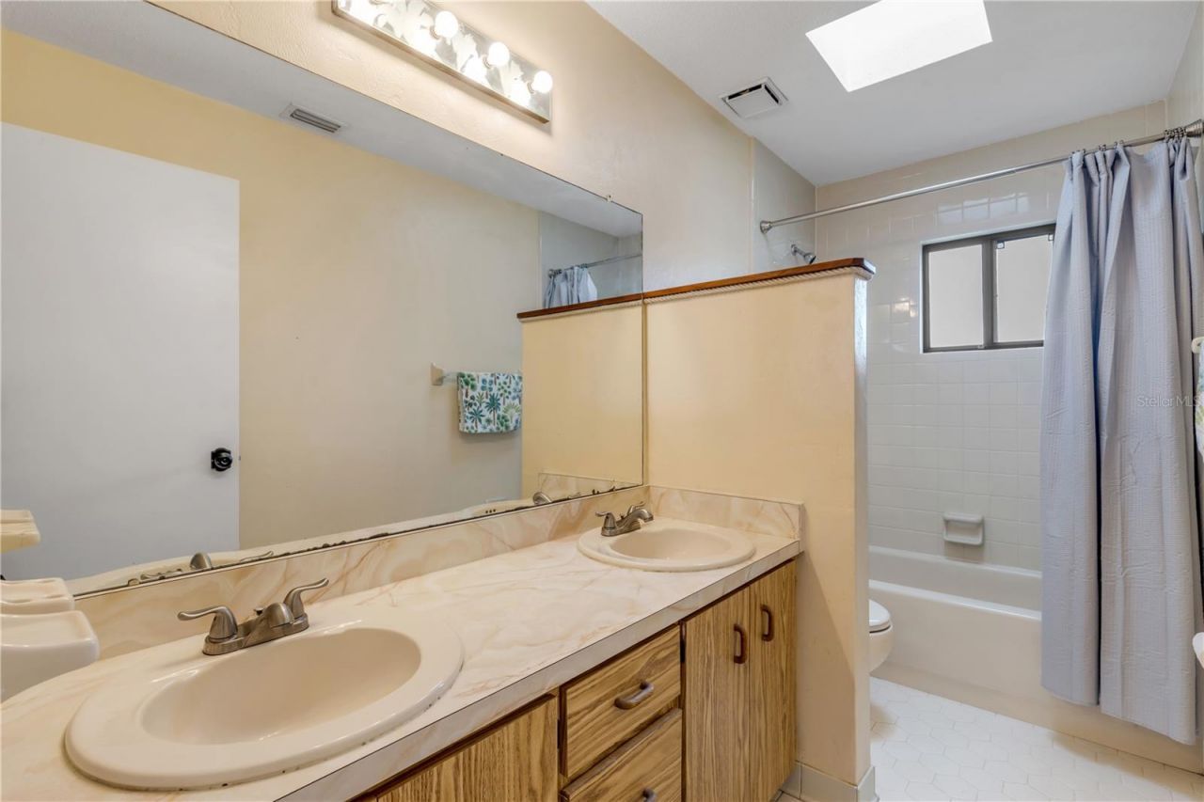
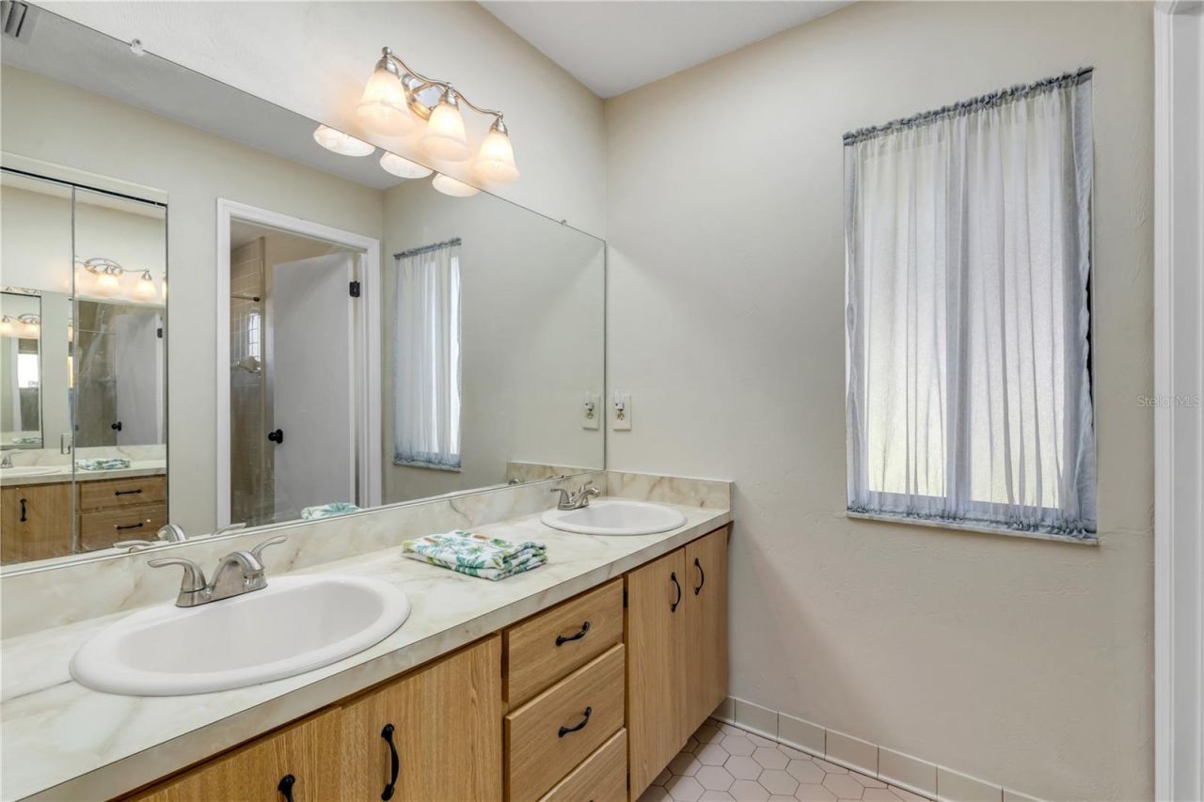
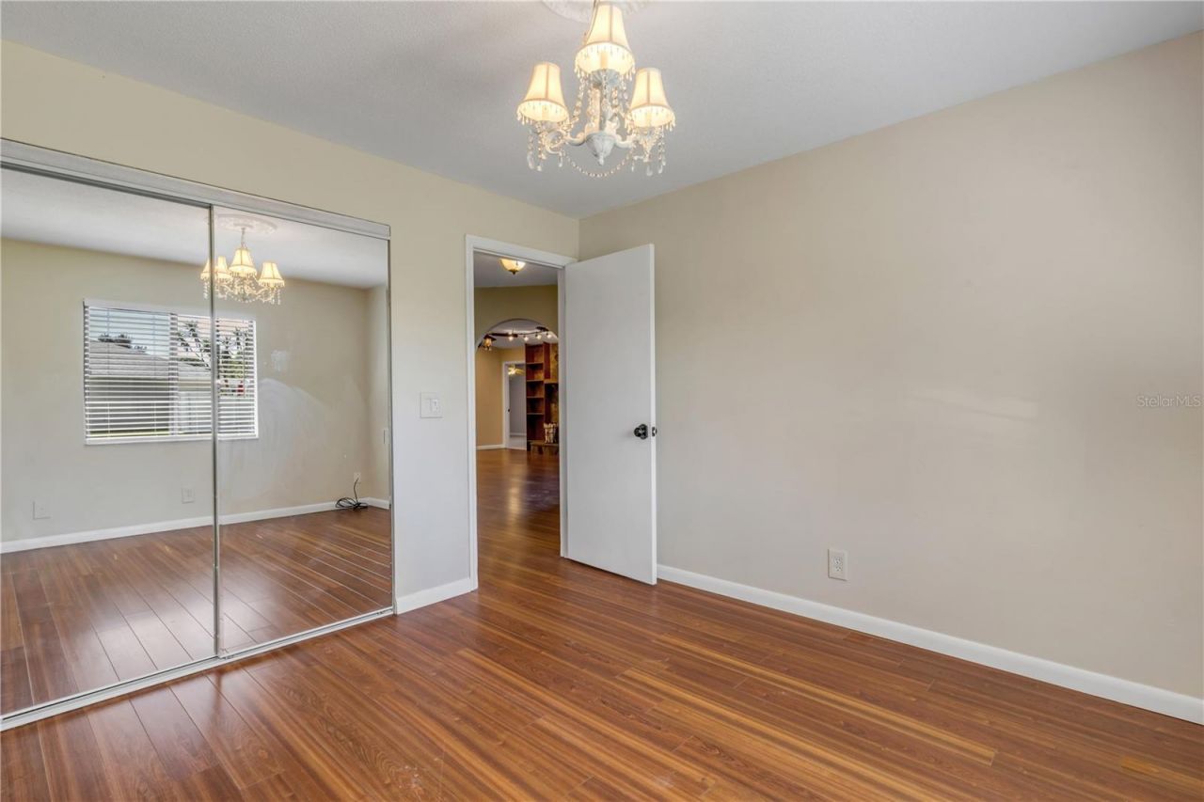
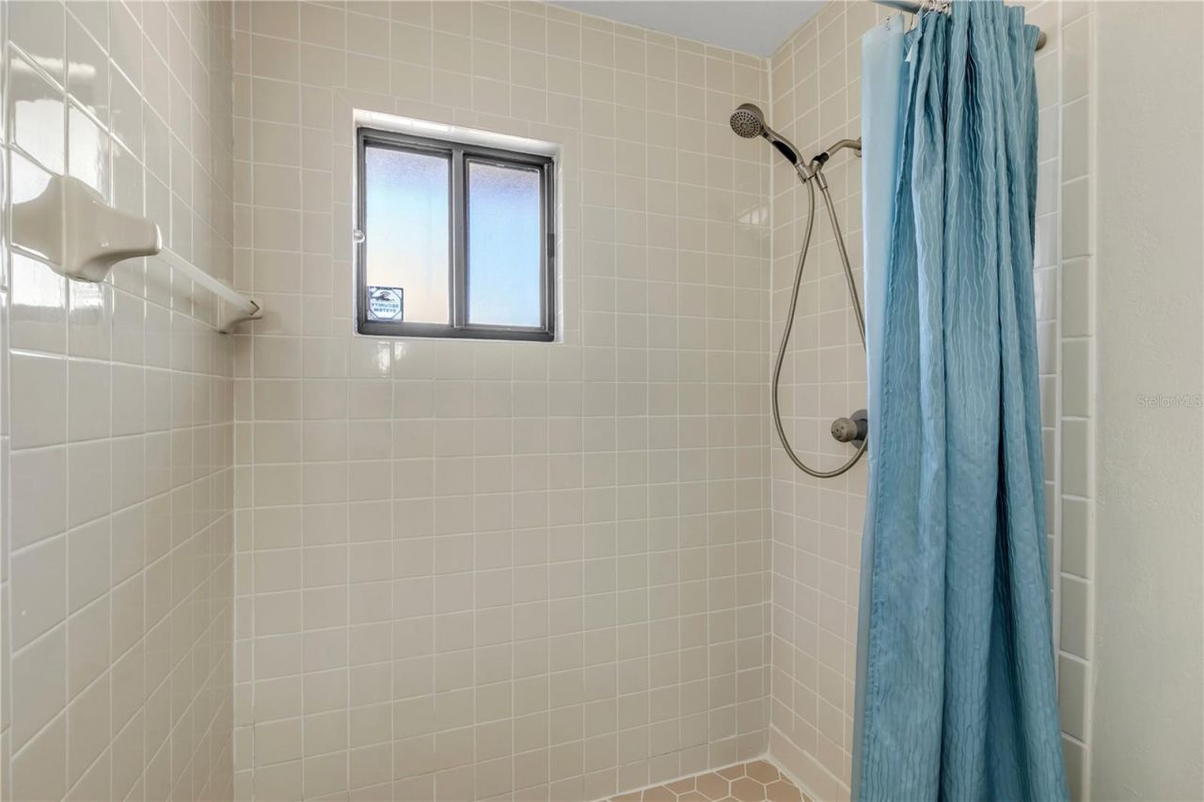
2729 Queen Palm Drive, Edgewater, FL 32141 Photo
Pending
2729 Queen Palm Drive, Edgewater, FL 32141 Photo
Pending
2729 Queen Palm Drive, Edgewater, FL 32141 Photo

16 Photos

2729 Queen Palm Drive Edgewater, FL 32141
$385,000
  • Beds
    4
  • Baths
    2 full
  • Total Square Feet
    1,973
  • Lot Size
    0.34 acre(s)

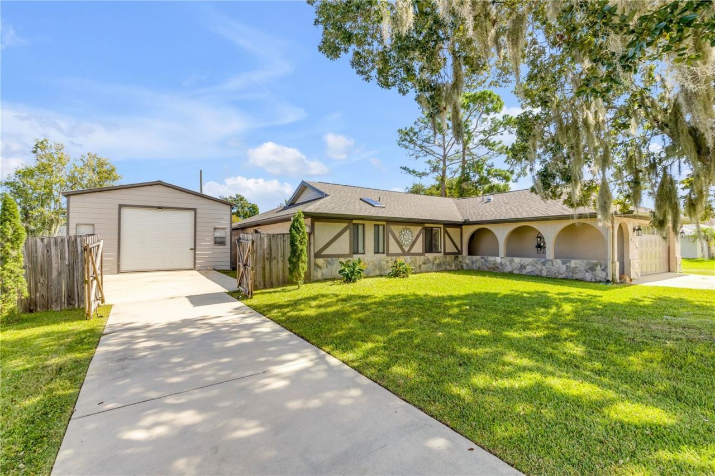
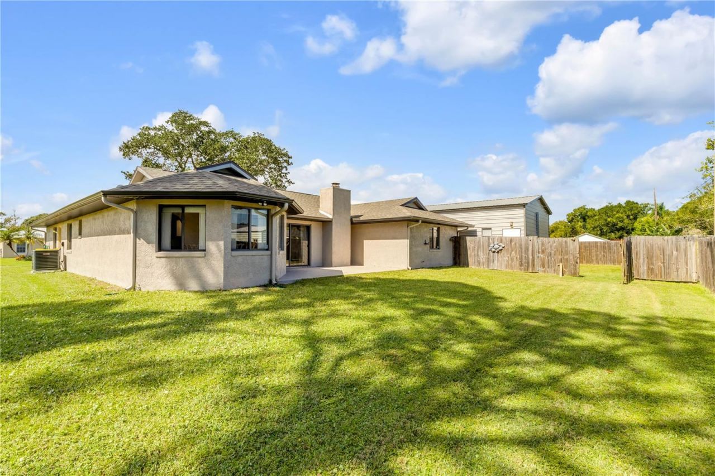
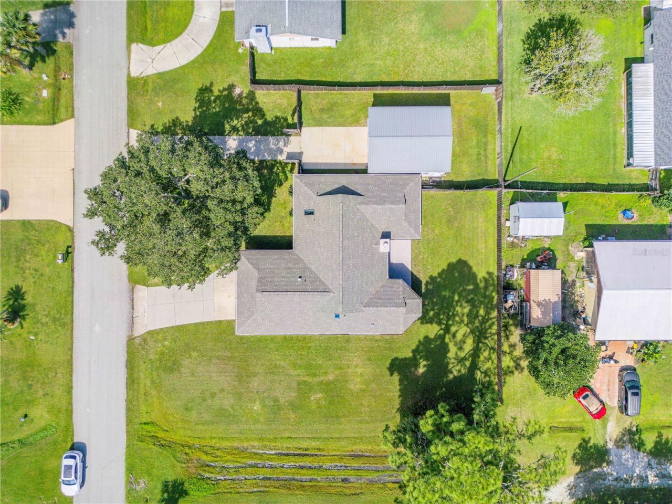
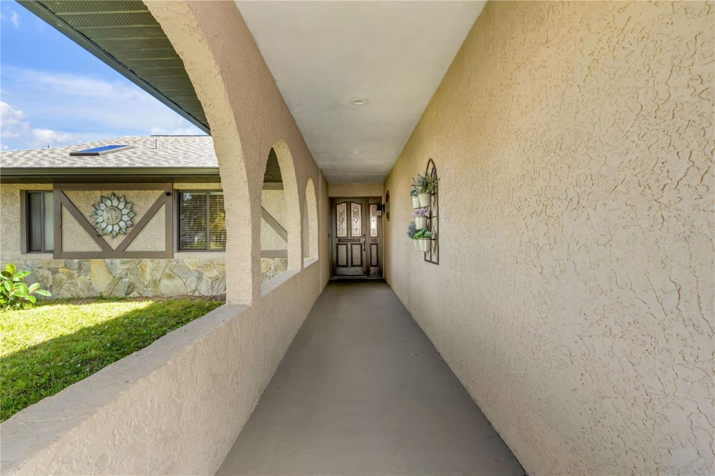
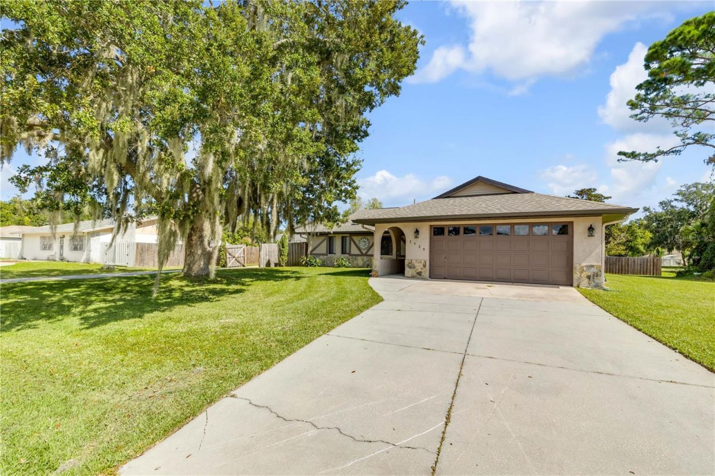
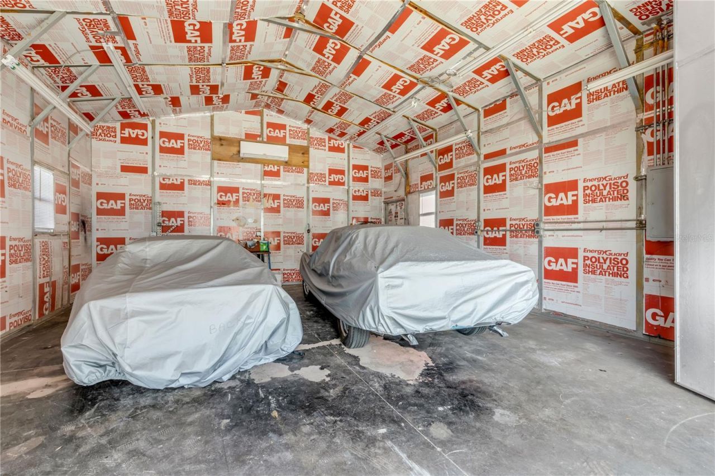
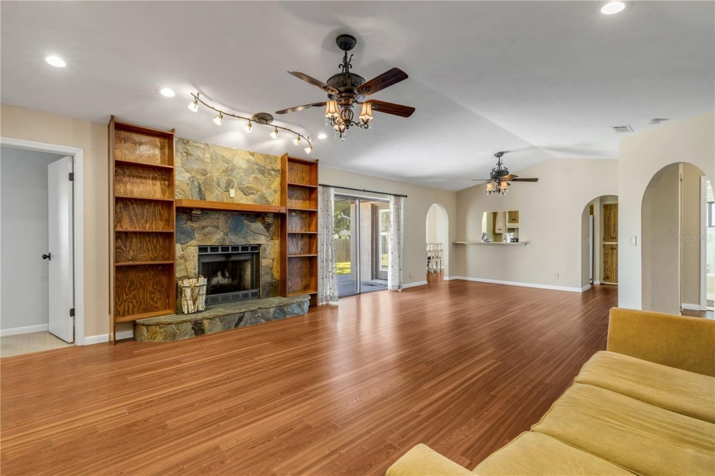
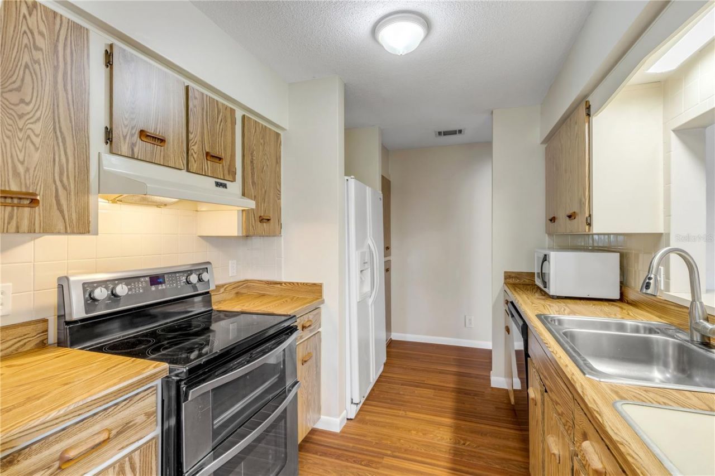
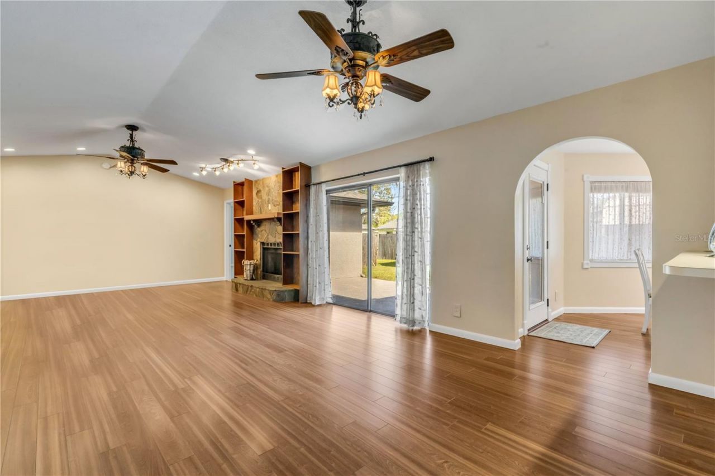
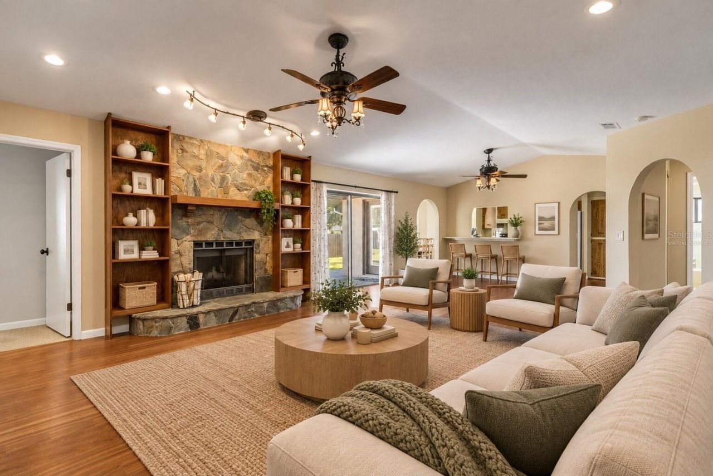
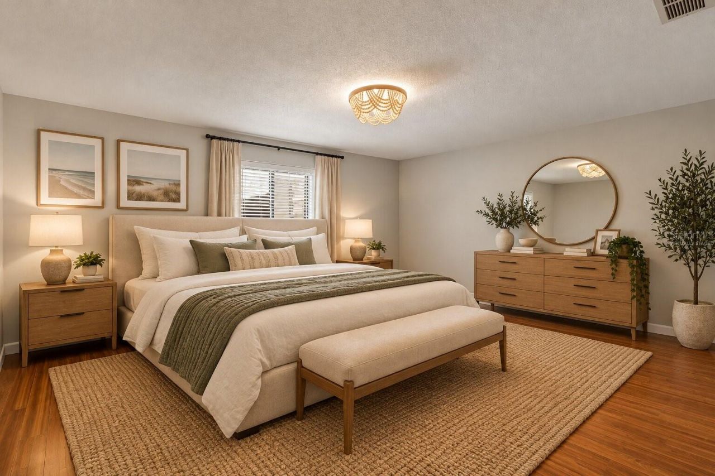
Virtually Staged. Welcome to this gem located in the Florida Shores. Home has never flooded. 4 bedrooms, 2 baths, CBC, .34 acre lot, wood burning fireplace. This home offers the space, flexibility, and functionality you've been looking for! Bring your RV, boat, antique cars, motorcycles to secure in the 22 x 28 climate controlled, fully insulated detached garage AND has its own separate driveway. (home also has a 2 car attached garage). NEW ROOF AND AC 2026.

Property Summary

MLS Number: NS1089519
Status: Pending
Days on Market: 18
Subdivision: FLORIDA SHORES 01
County: Volusia
Bedrooms: 4
Total Square Feet: 1,973
Price Per Sq. Ft.: $195
Style: Ranch
New Construction: No
Waterfront: No
Property Type: Residential - Single Family
Cooling: Central Air, Mini-Split Unit(s)
Fenced: Yes
Garage: 2 car attached
Heating: Central
Lot Size: 0.34 Acres
Roof Type: Shingle
Stories: 1.0
Taxes: $1,420
Year Built: 1987

Featured Amenities

Ceiling Fans(s)
High Ceilings
Open Floorplan
Primary Bedroom Main Floor
Split Bedroom
Walk-In Closet(s)
Window Treatments

Property Details

Additional Rooms: Breakfast Room Separate, Inside Utility
Appliances: Built-In Oven, Dishwasher, Disposal, Dryer, Microwave, Refrigerator
Community Features: Street Lights
Days on Site: 18
Directions: From N Volusia Co, drive S on I95, exit Edgewater (442) and head E. Turn R onto Queen Palm. Home is located between 26th & 30th streets, on the Left. From N Volusia Co, drive S on US1. Turn R onto 442, turn L onto Queen Palm Dr.
Exterior: Stone, Stucco
Outdoor Features: Private Mailbox, Private Yard
Fencing: Wood
Fireplace: Wood Burning
Fireplace Y/N: Yes
Flood Zone Code: X
Flooring: Carpet, Laminate, Terrazzo
Foundation: Slab
Home Style: Ranch
Home Warranty Y/N: No
Listing Terms: Cash, Conventional, FHA, VA Loan
Lot: City Limits, Oversized Lot
Lot Dimensions: 0.34
Other Equipment: Private Yard, Generator
Other Structures: Other
Ownership: Fee Simple
Patio/Porch: Patio
Pets Allowed: Cats OK, Dogs OK
Property Attached Y/N: No
Property Sub-Type: Single Family Residence
Security: Closed Circuit Camera(s), Secured Garage/Parking
Sewer: Public Sewer
Showing Instructions: Call Listing Agent, Combination Lock Box
Special Sale Provisions: None
Utilities: Cable Connected, Electricity Connected, Fiber Optics, Public, Sewer Connected, Water Connected
Vegetation: Oak Trees
Water: None
Water Access Y/N: No
Windows: Skylight(s), Blinds
Zoning: 07R-2B
Construction: Stone,Stucco

Room Sizes

Primary Bathroom: 11x13
Primary Bedroom: 17x14
Kitchen: 12.7x6
Family Room: 29x17
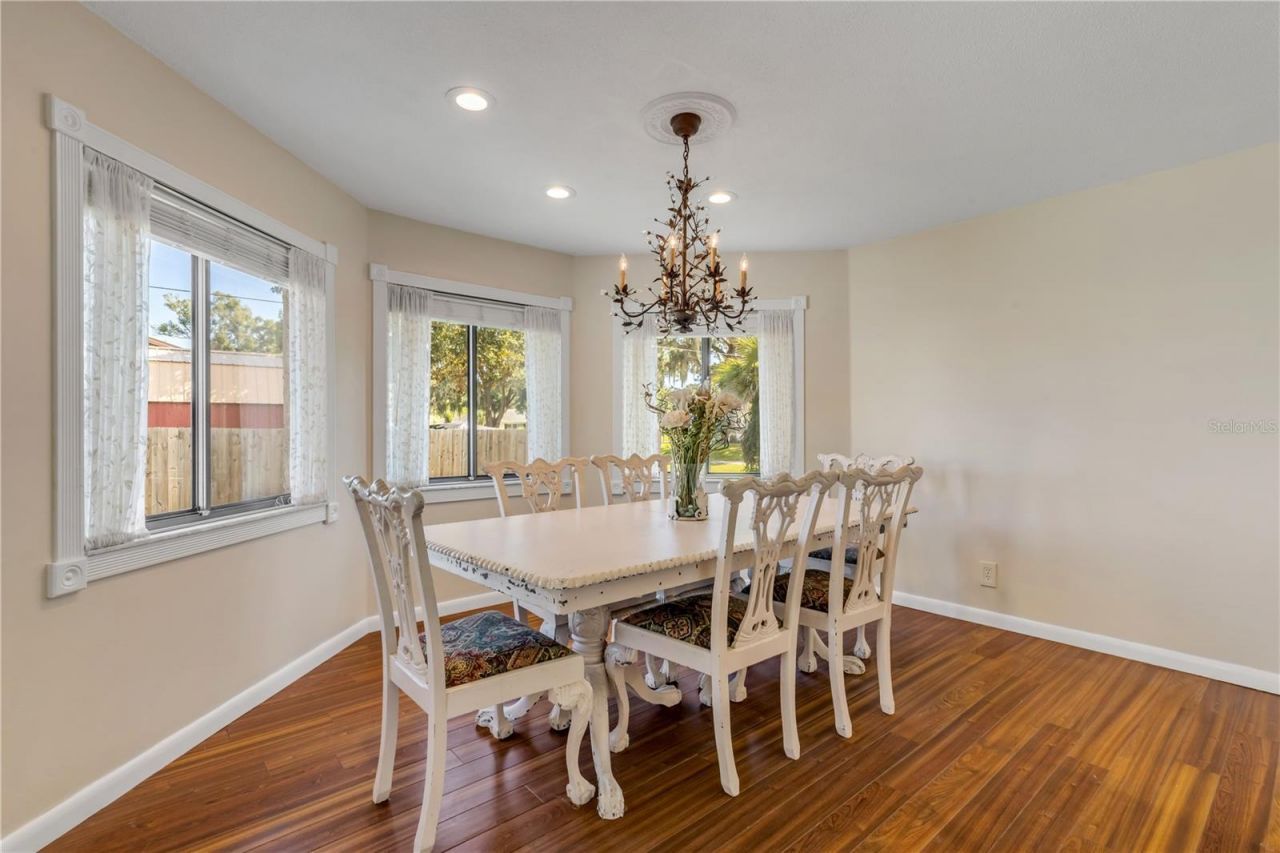
Dining Room: 11.7x13.7
Bathroom 1: 12.6x11
Bathroom 2: 10.3x11
Bathroom 3: 11.5x15

Local Schools

High School: New Smyrna Beach High
Middle School: New Smyrna Beach Middl
Elementary School: Indian River Elem

Location

Courtesy of

Agency Name: LOCAL LIVING REALTY GROUP
Agency Contact: 386-314-5458
Agent Name: Sandra Decaro

Presented by

Agency Title: Illustrated Properties
Agency Phone:
Request Info

IDX logo

Sara Miller
ipre.com
Agent Cell:
561.626.7000

Mortgage Calculator

%
years/fixed
yearly
yearly (est.)

Estimated Payment

$ 2,121.03 Principal & Interest $1,890.40 Property Tax $118.33 Homeowner's Insurance $112.29
Mortgage Logo

Make every decision feel good

Login to My Illustrated Account