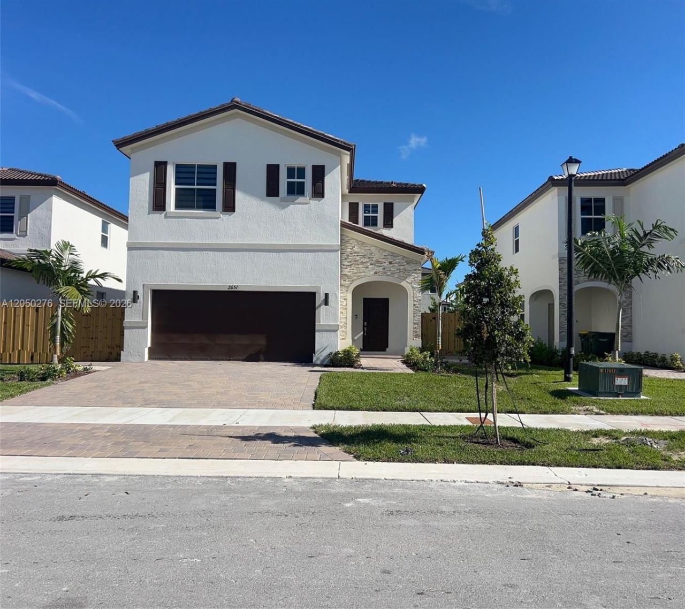
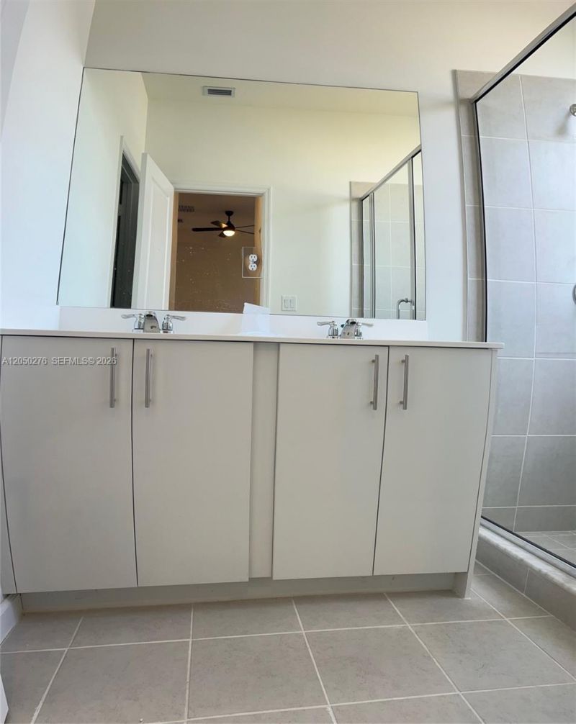
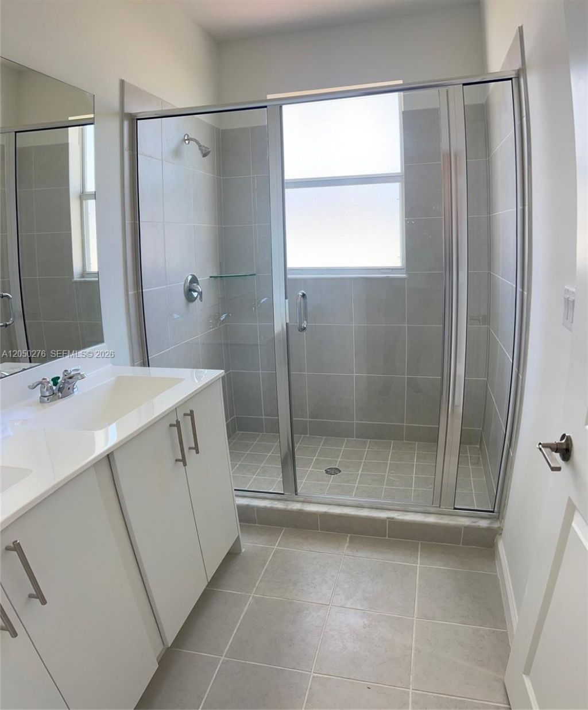
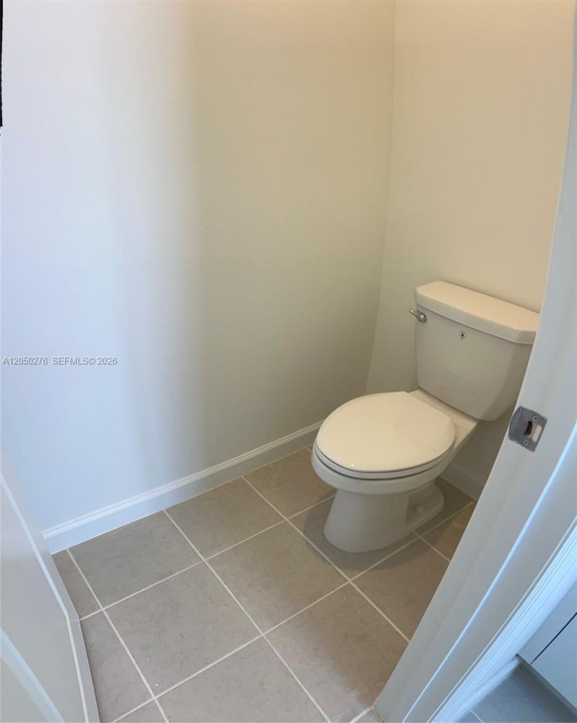
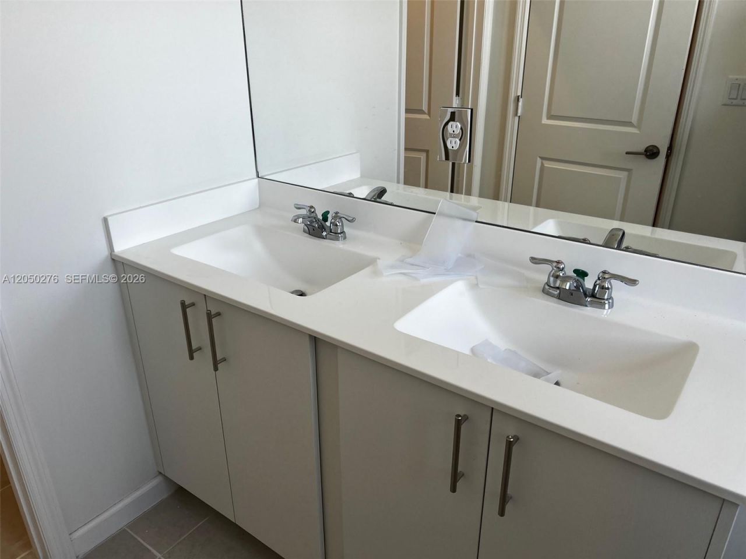
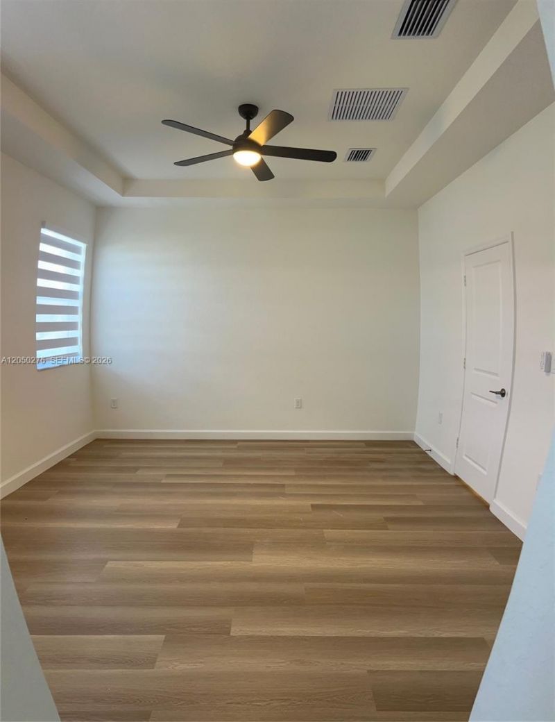
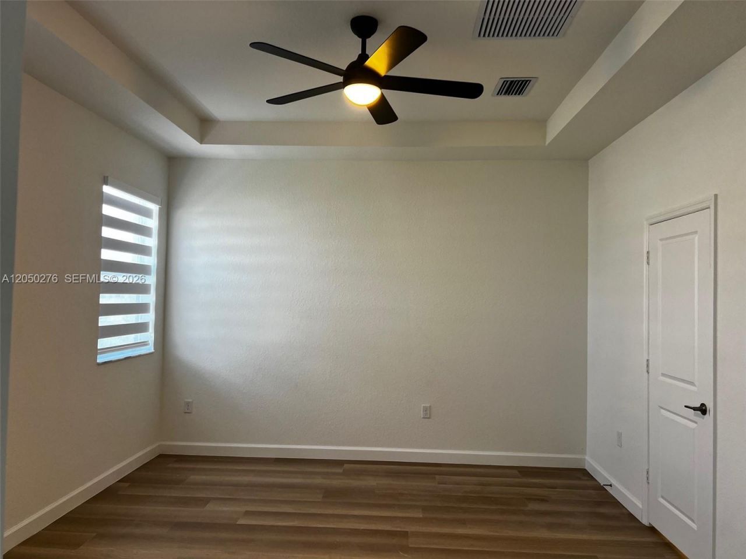
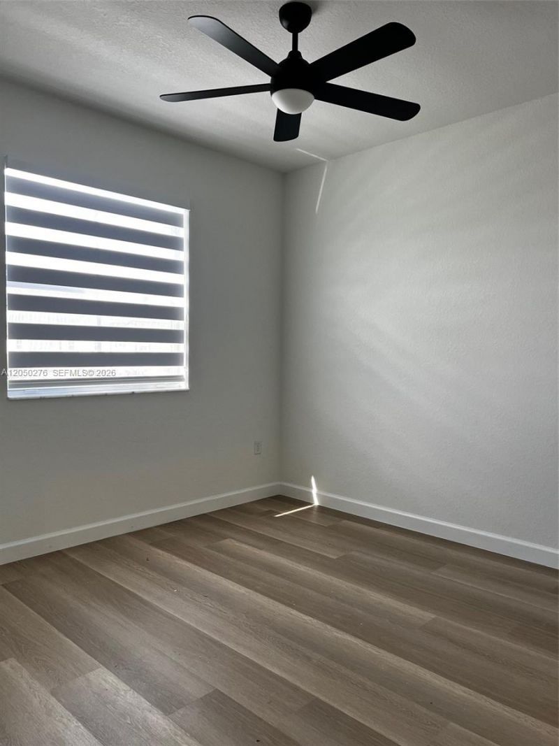
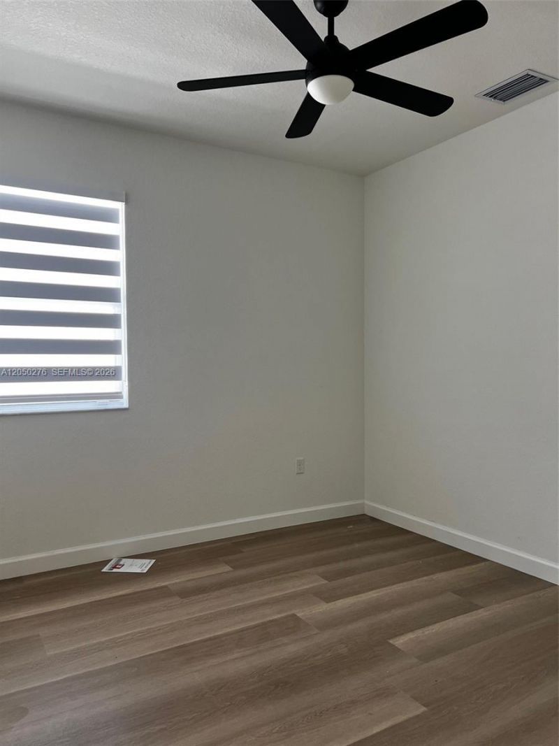
2651 SE 24th Dr, Homestead, FL 33035 Photo
Pending
2651 SE 24th Dr, Homestead, FL 33035 Photo
Pending
2651 SE 24th Dr, Homestead, FL 33035 Photo

36 Total Photos [Click to View All]

2651 SE 24th Dr Homestead, FL 33035
$3,300.00 / Monthly
  • Beds
    3
  • Baths
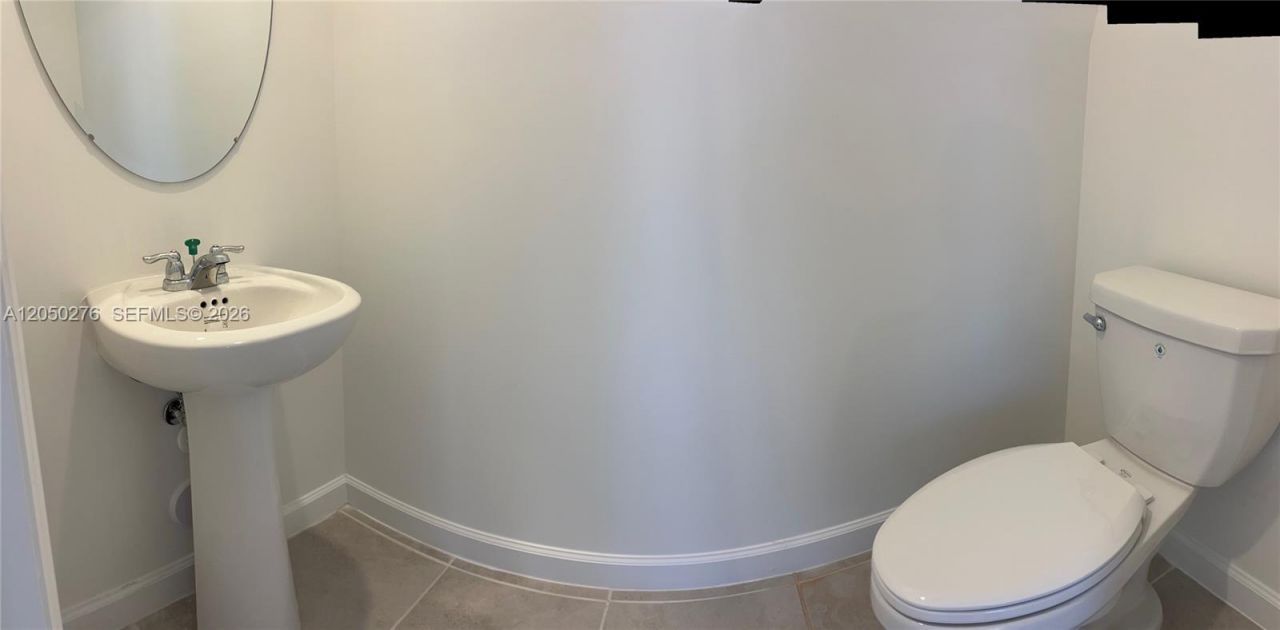
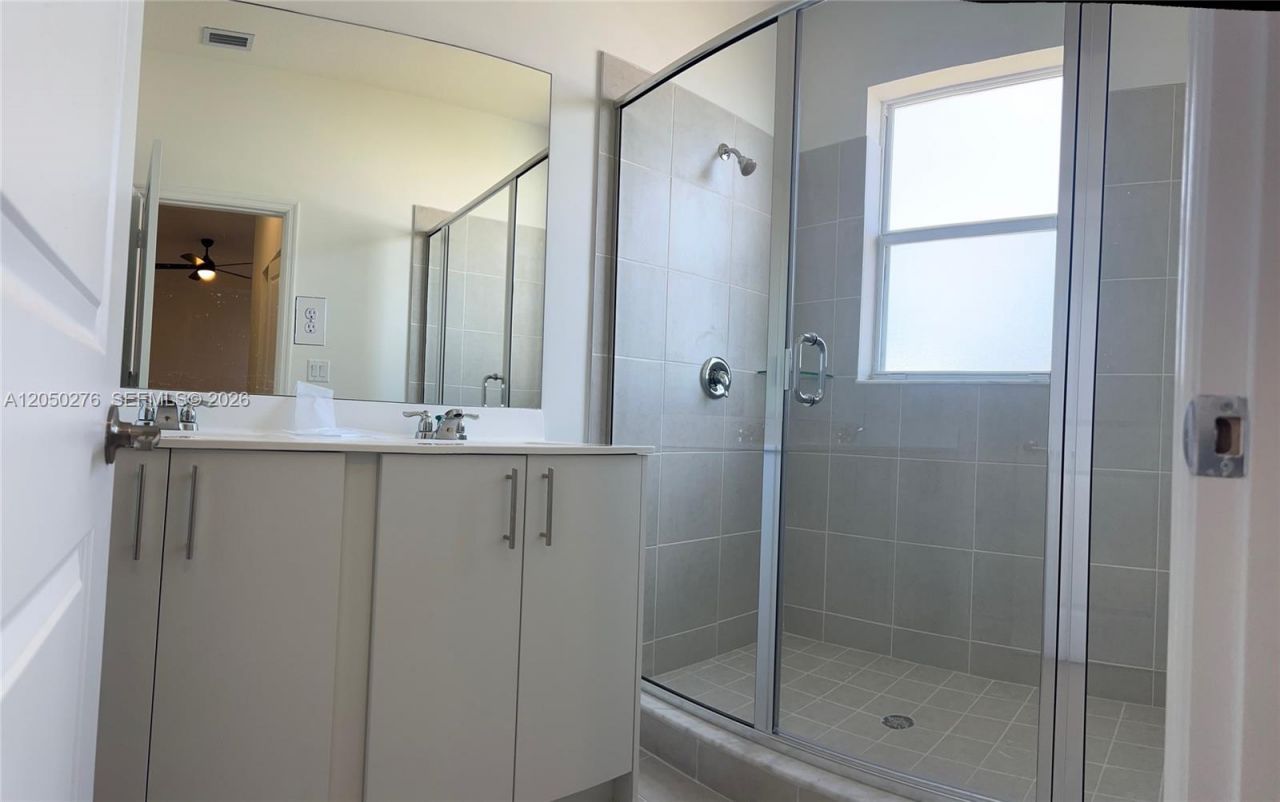
    2 full 1 partial
  • Total Square Feet
    1,780
  • Lot Size
    0.11 acre(s)

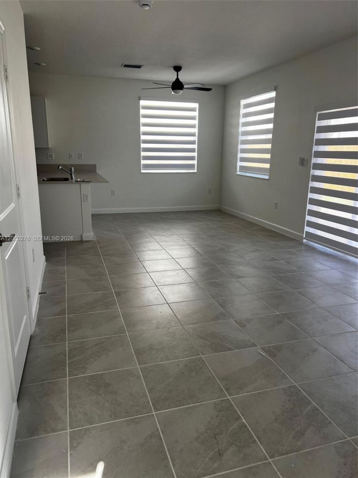
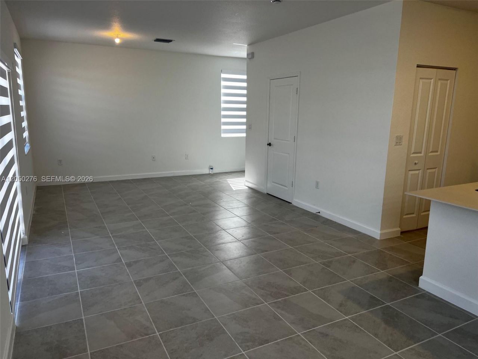
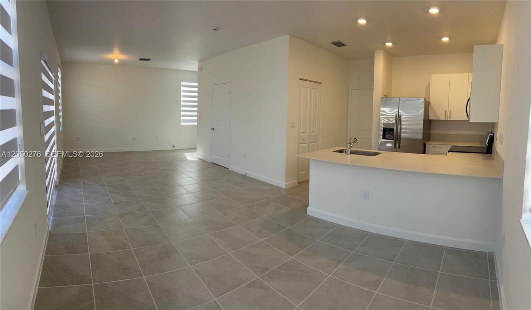
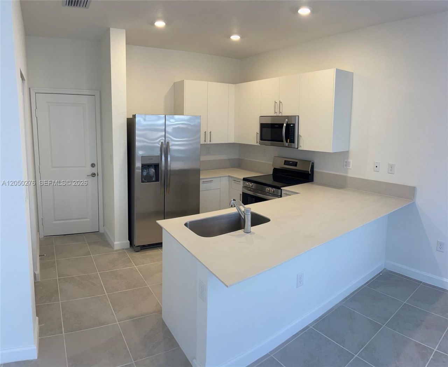
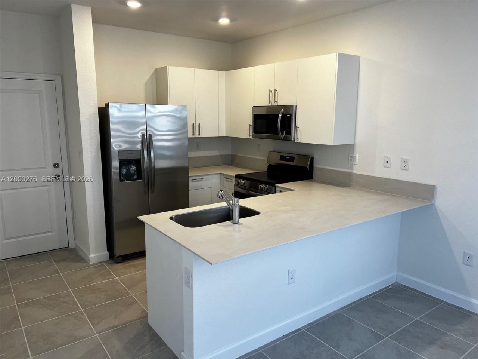
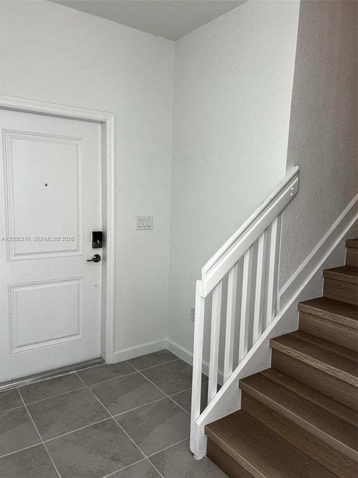
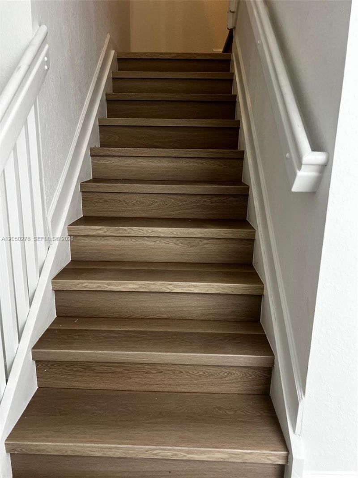
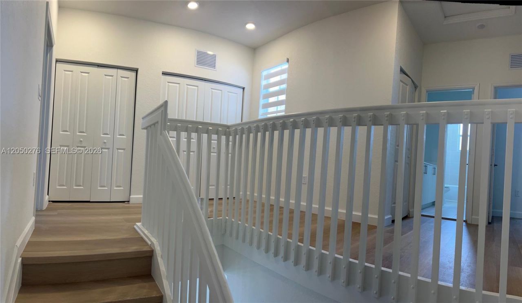
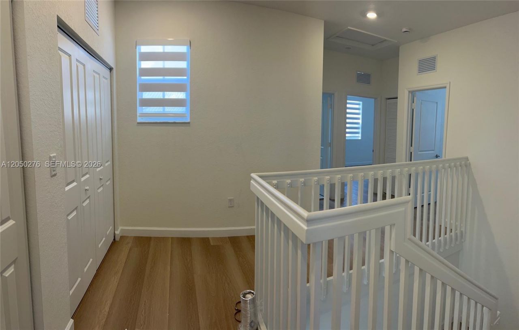
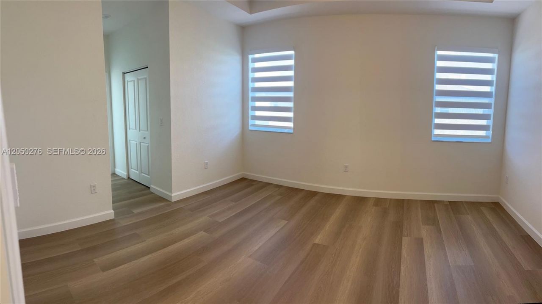
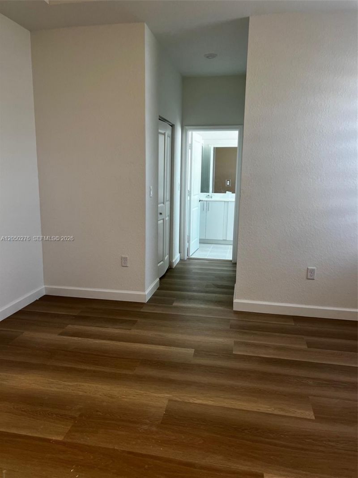
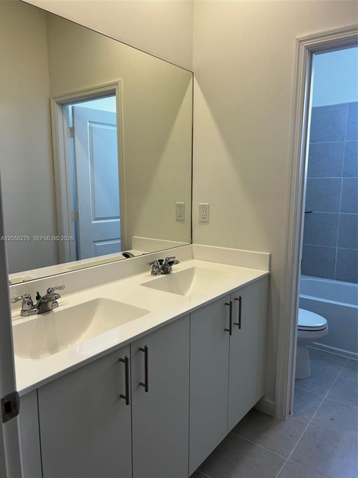
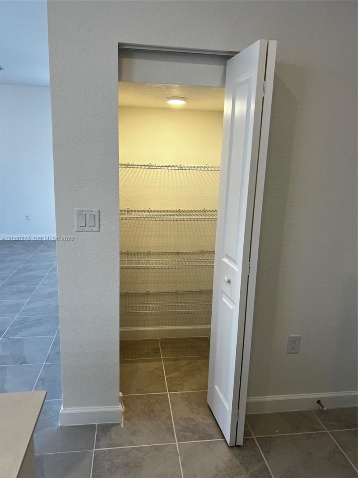
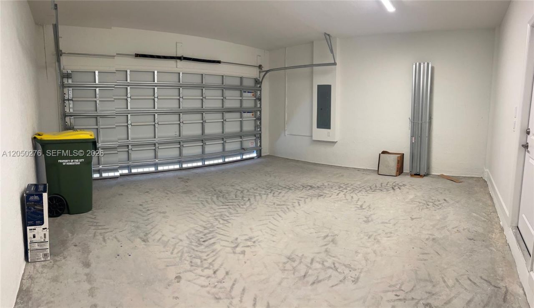
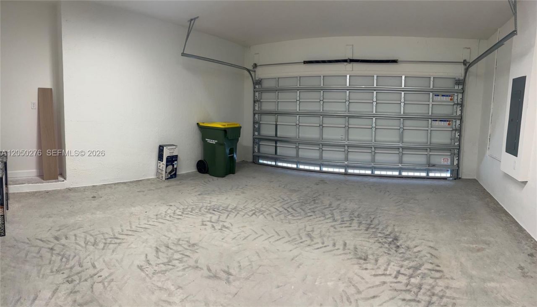
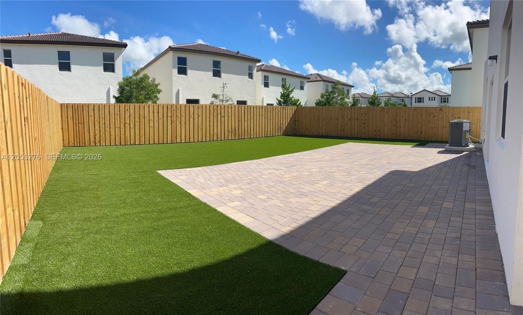
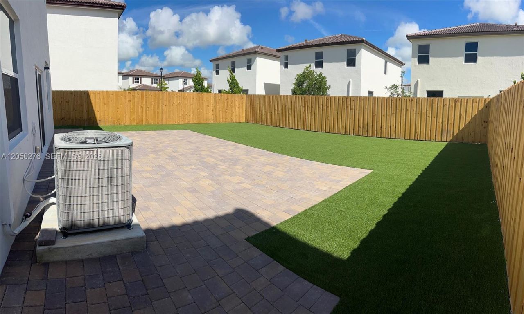
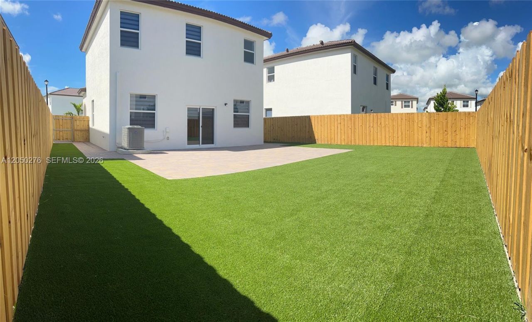
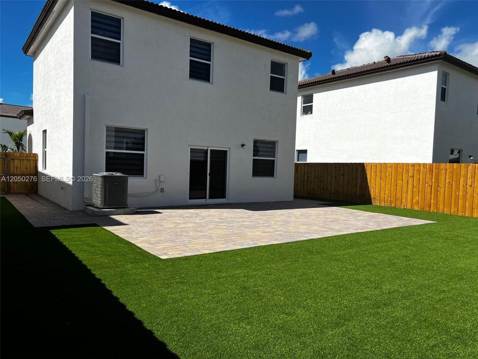
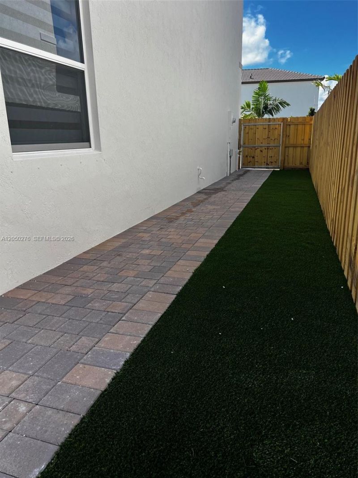
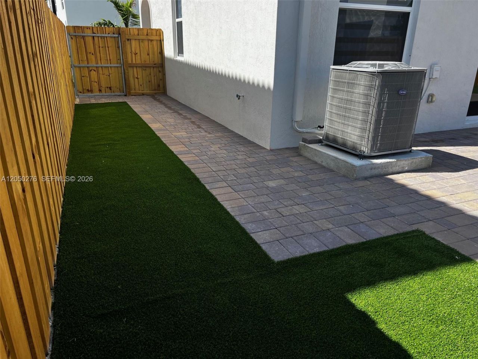
Spectacular Brand-New Single-Family Home in Altamira. Be the first to live in this never-occupied 3-bedroom, 2.5-bathroom home with a 2-car garage. Featuring a spacious open layout filled with natural light, this residence overlooks an oversized fenced backyard complete with a large, paved area and low-maintenance artificial turf?perfect for year-round outdoor enjoyment. The first floor is fully tiled, while the staircase and entire second floor feature PVC wood-look flooring for a modern touch....

View More

Property Summary

MLS Number: A12050276
Status: Pending
Days on Market: 25
Subdivision: ALTAMIRA
County: Miami-Dade
Bedrooms: 3
Total Square Feet: 1,780
Style: First Floor Entry
New Constuction: No
Waterfront: No
Property Type: Rental - Single Family
Cooling: Ceiling Fan(s), Central Air, Electric
Fenced: Yes
Garage: 2 car attached
Heating: Central, Electric
Lot Size: 0.11 Acres
Roof Type: Curved/S-Tile Roof
Stories: 2.0
Year Built: 2025

Featured Amenities

First Floor Entry
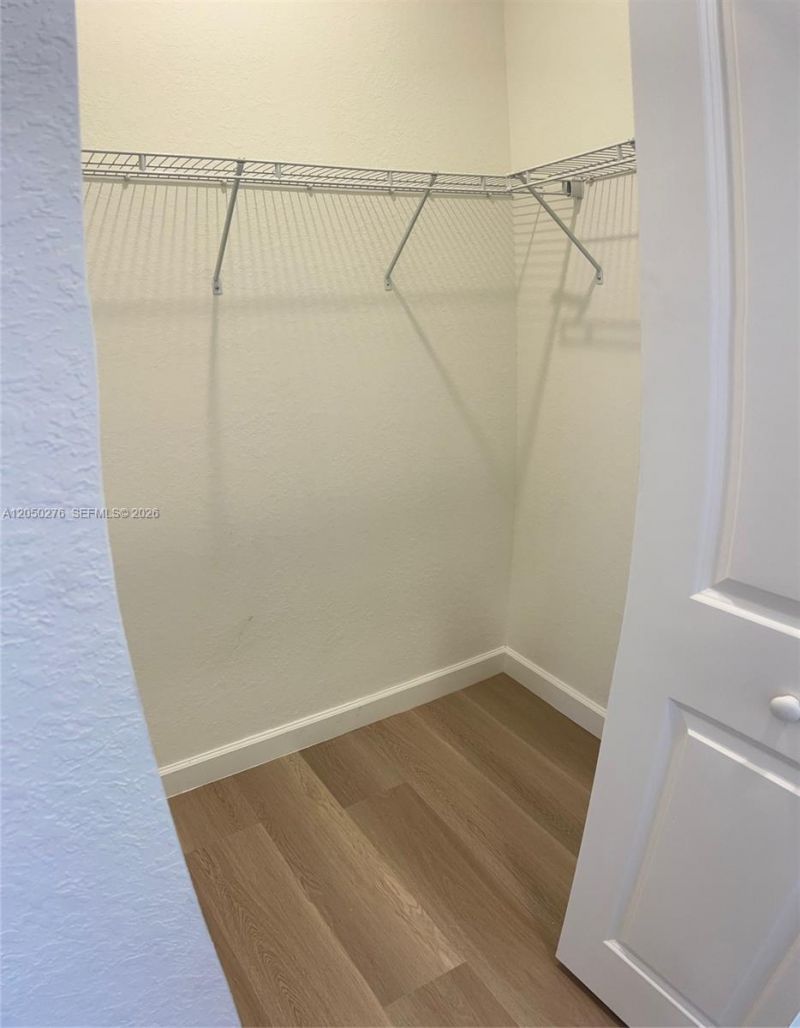
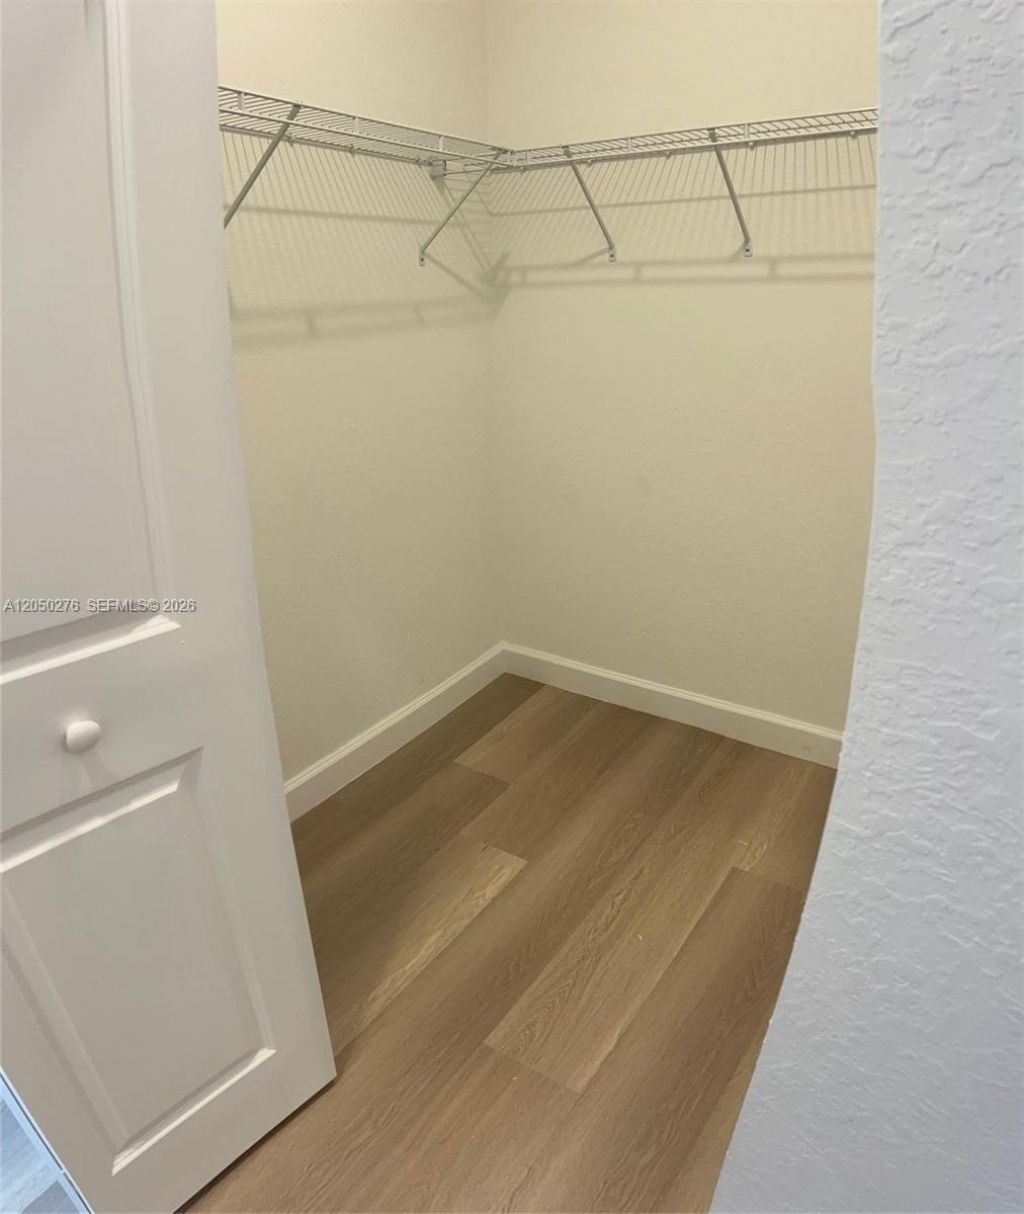
Walk-In Closet(s)
Maintained Community
Other

Property Details

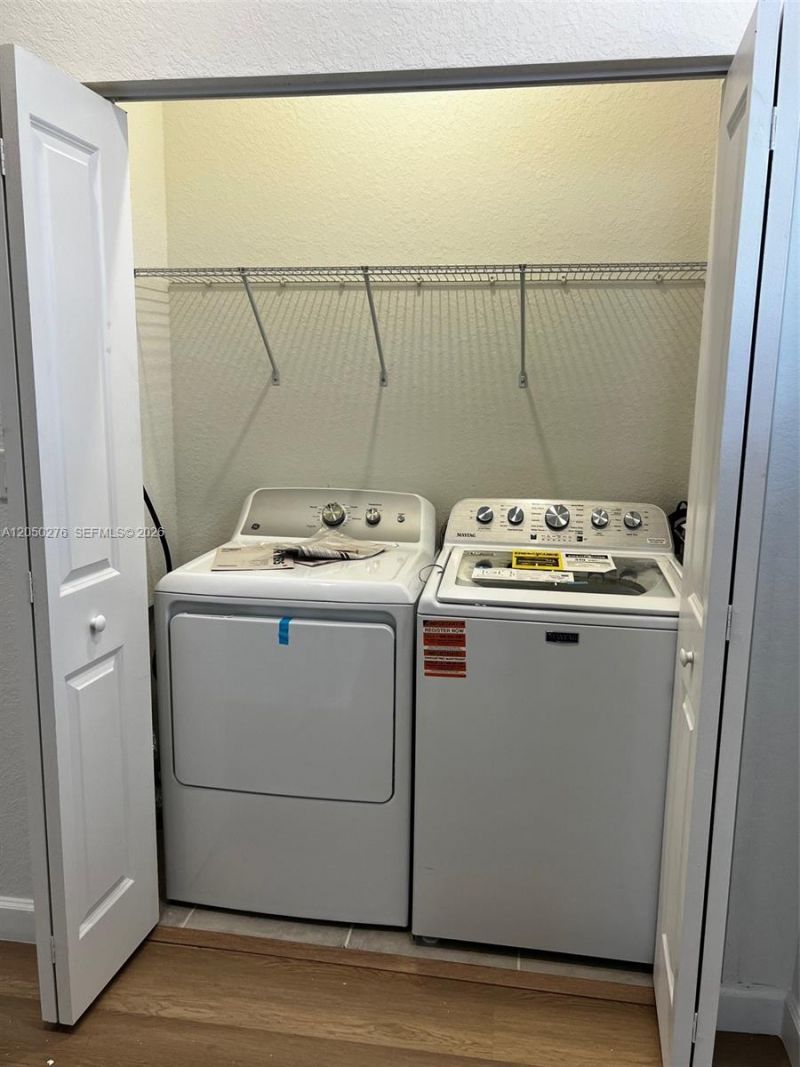
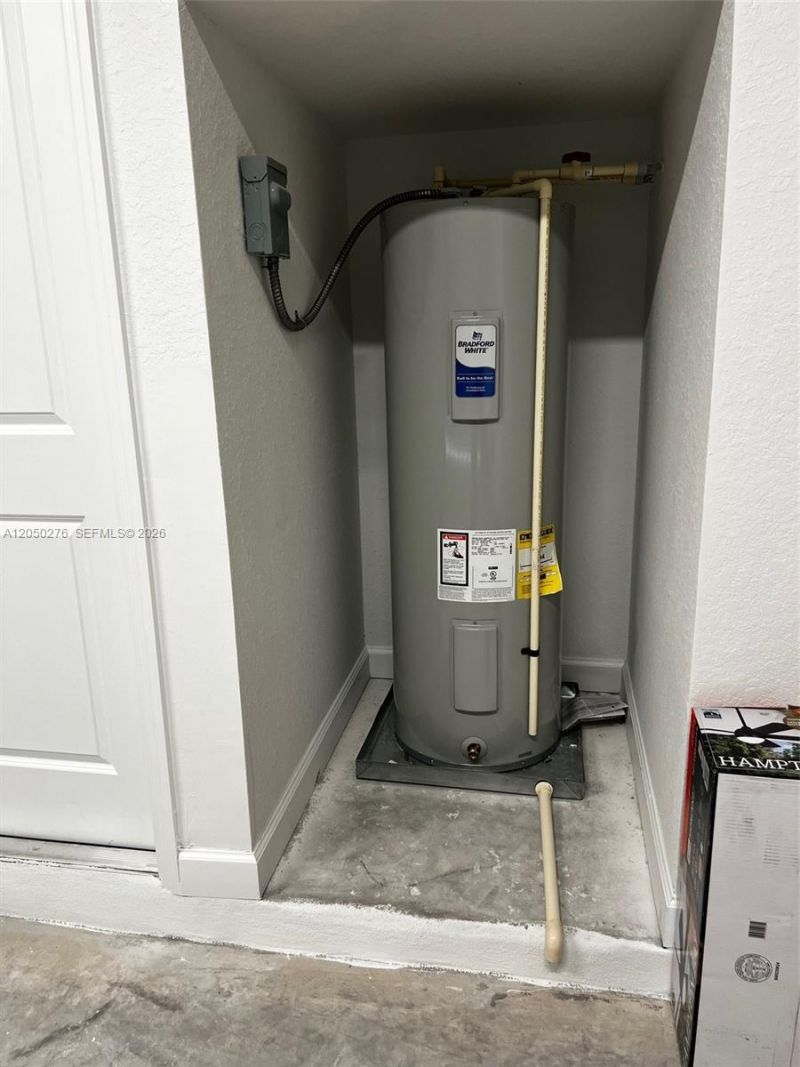
Appliances: Electric Water Heater, Dishwasher, Disposal, Dryer, Electric Range, Microwave, Refrigerator, Washer
Community Features: Additional Amenities, Maintained Community, Private Roads, Sidewalks, Street Lights, Subdivision Restrictions
Crops Included Y/N: No
Days on Site: 25
Directions: Waze or Google Map
Exterior: Concrete Block Construction
Outdoor Features: Lighting
Fencimg: Fenced
Flooring: Tile, Wood
Home Style: First Floor Entry
Home Warranty Y/N: No
Lease Considered Y/N: Yes
Lease Terms: 1 Year With Renewal Option
Lot: Less Than 1/4 Acre Lot
Other Equipment: Automatic Garage Door Opener
Parcel#: 10-79-28-017-0550
Parking: 2 Spaces, Guest, Limited # Of Vehicle, No Trucks/Trailers
Parking Notes: 2 Spaces, Guest, Limited # Of Vehicle, No Trucks/Trai
Patio/Porch: Patio
Property Attached Y/N: No
Property Sub-Type: Single Family Residence
Security: Smoke Detector, Key Card Entry, Complex Fenced, Walled
Sewer: Sewer
Special View Info: Garden
Water: Municipal Water
Window: Complete Panel Shutters/Awnings, Blinds
Construction: Concrete Block Construction

Neighborhood Information

Neighborhood Map

Neighborhood Hero

Neighborhood Highlights

Neighborhood Characteristics

Neighborhood Market Trend

Neighborhood Schools

Courtesy of

Agency Name: Realty World Executive Homes
Agent Name: Raul Orozco
Agency Phone: 305-251-4044

Presented by

Agency Title: Illustrated Properties
Agency Phone: (561) 272-4015
Request Info

IDX logo

Sara Miller
ipre.com
Agent Cell:
561.626.7000

Make every decision feel good

Login to My Illustrated Account


