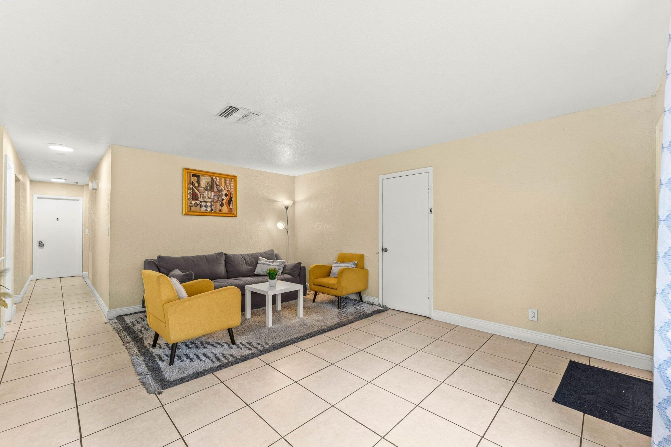
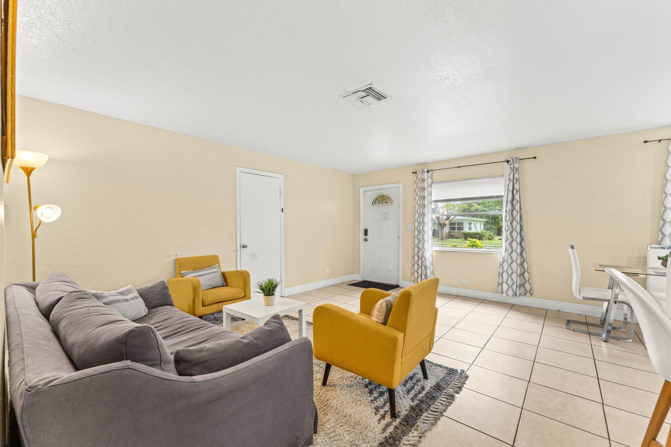
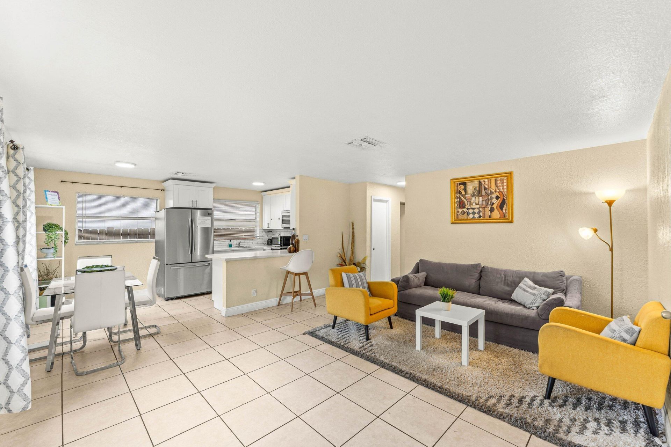
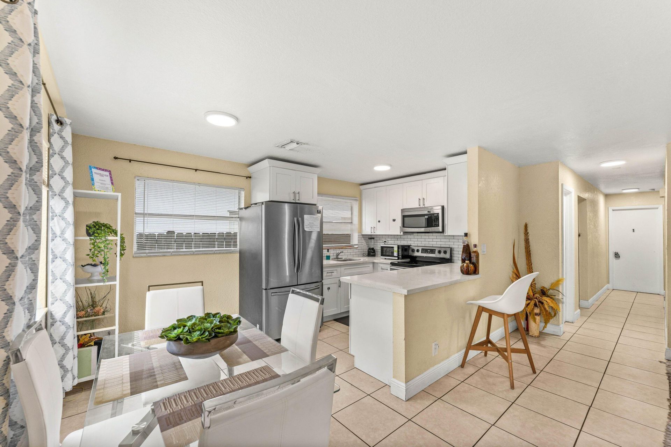
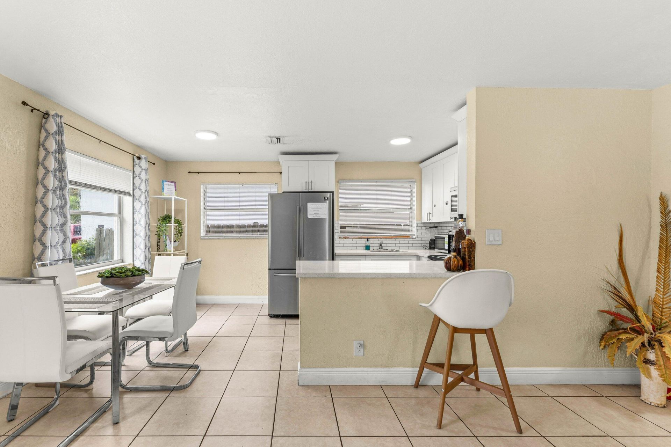
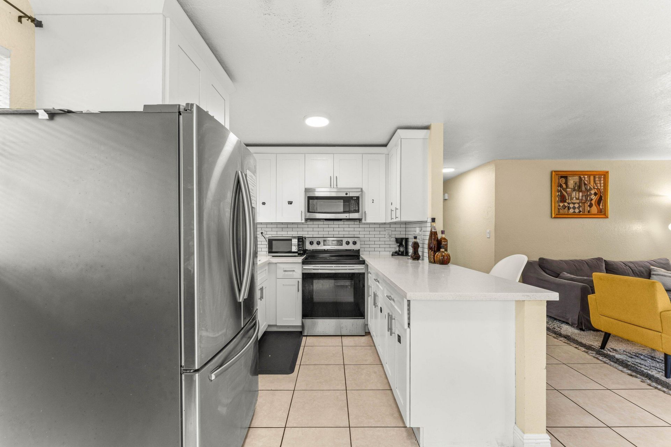
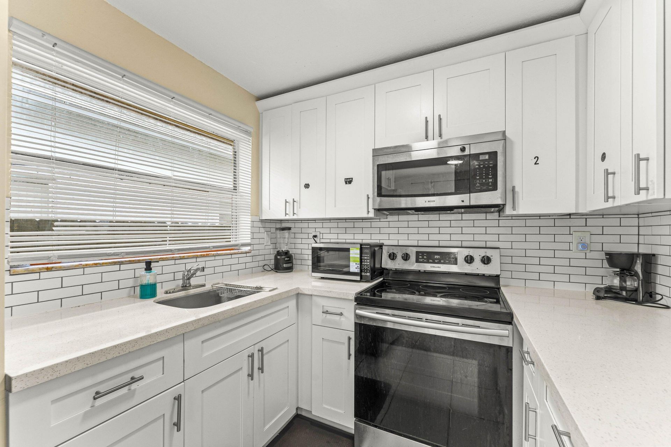
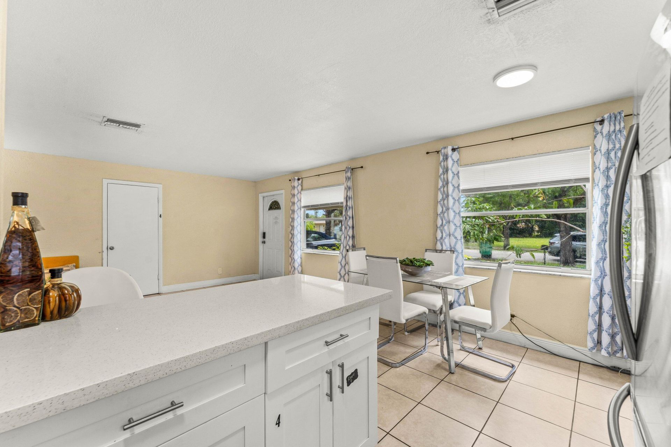
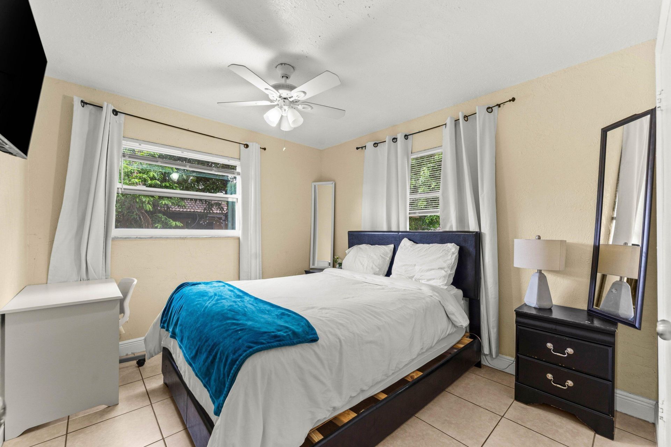
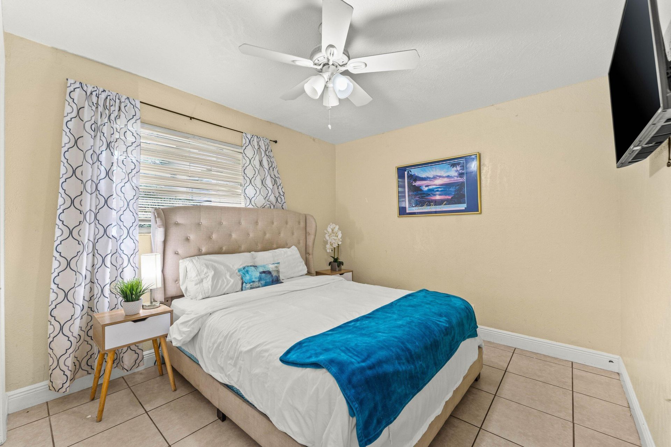
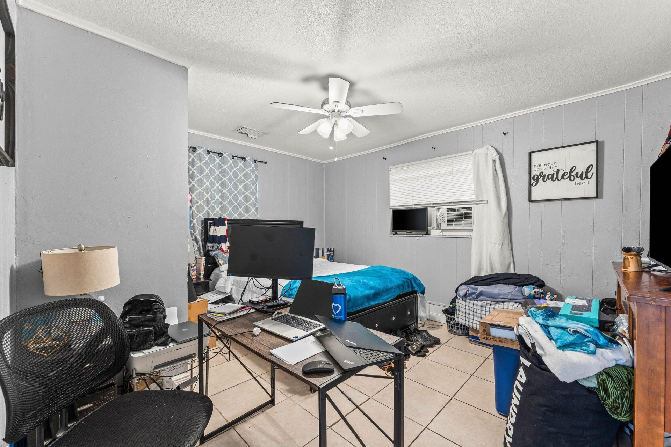
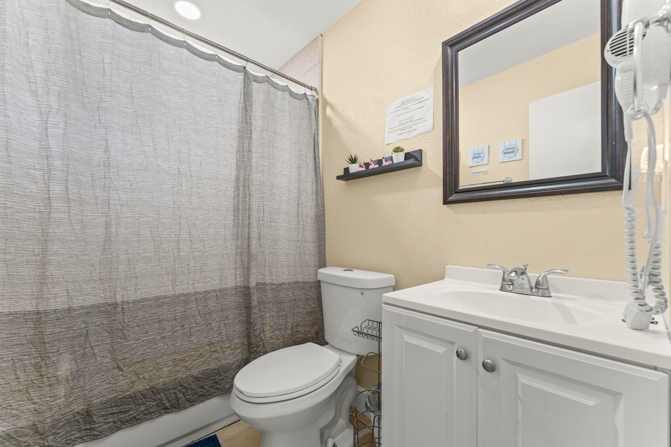
2640 NW 14th Court, Fort Lauderdale, FL 33311 Photo

23 Total Photos [Click to View All]

2640 NW 14th Court Fort Lauderdale, FL 33311
$440,000
  • Beds
    4
  • Baths
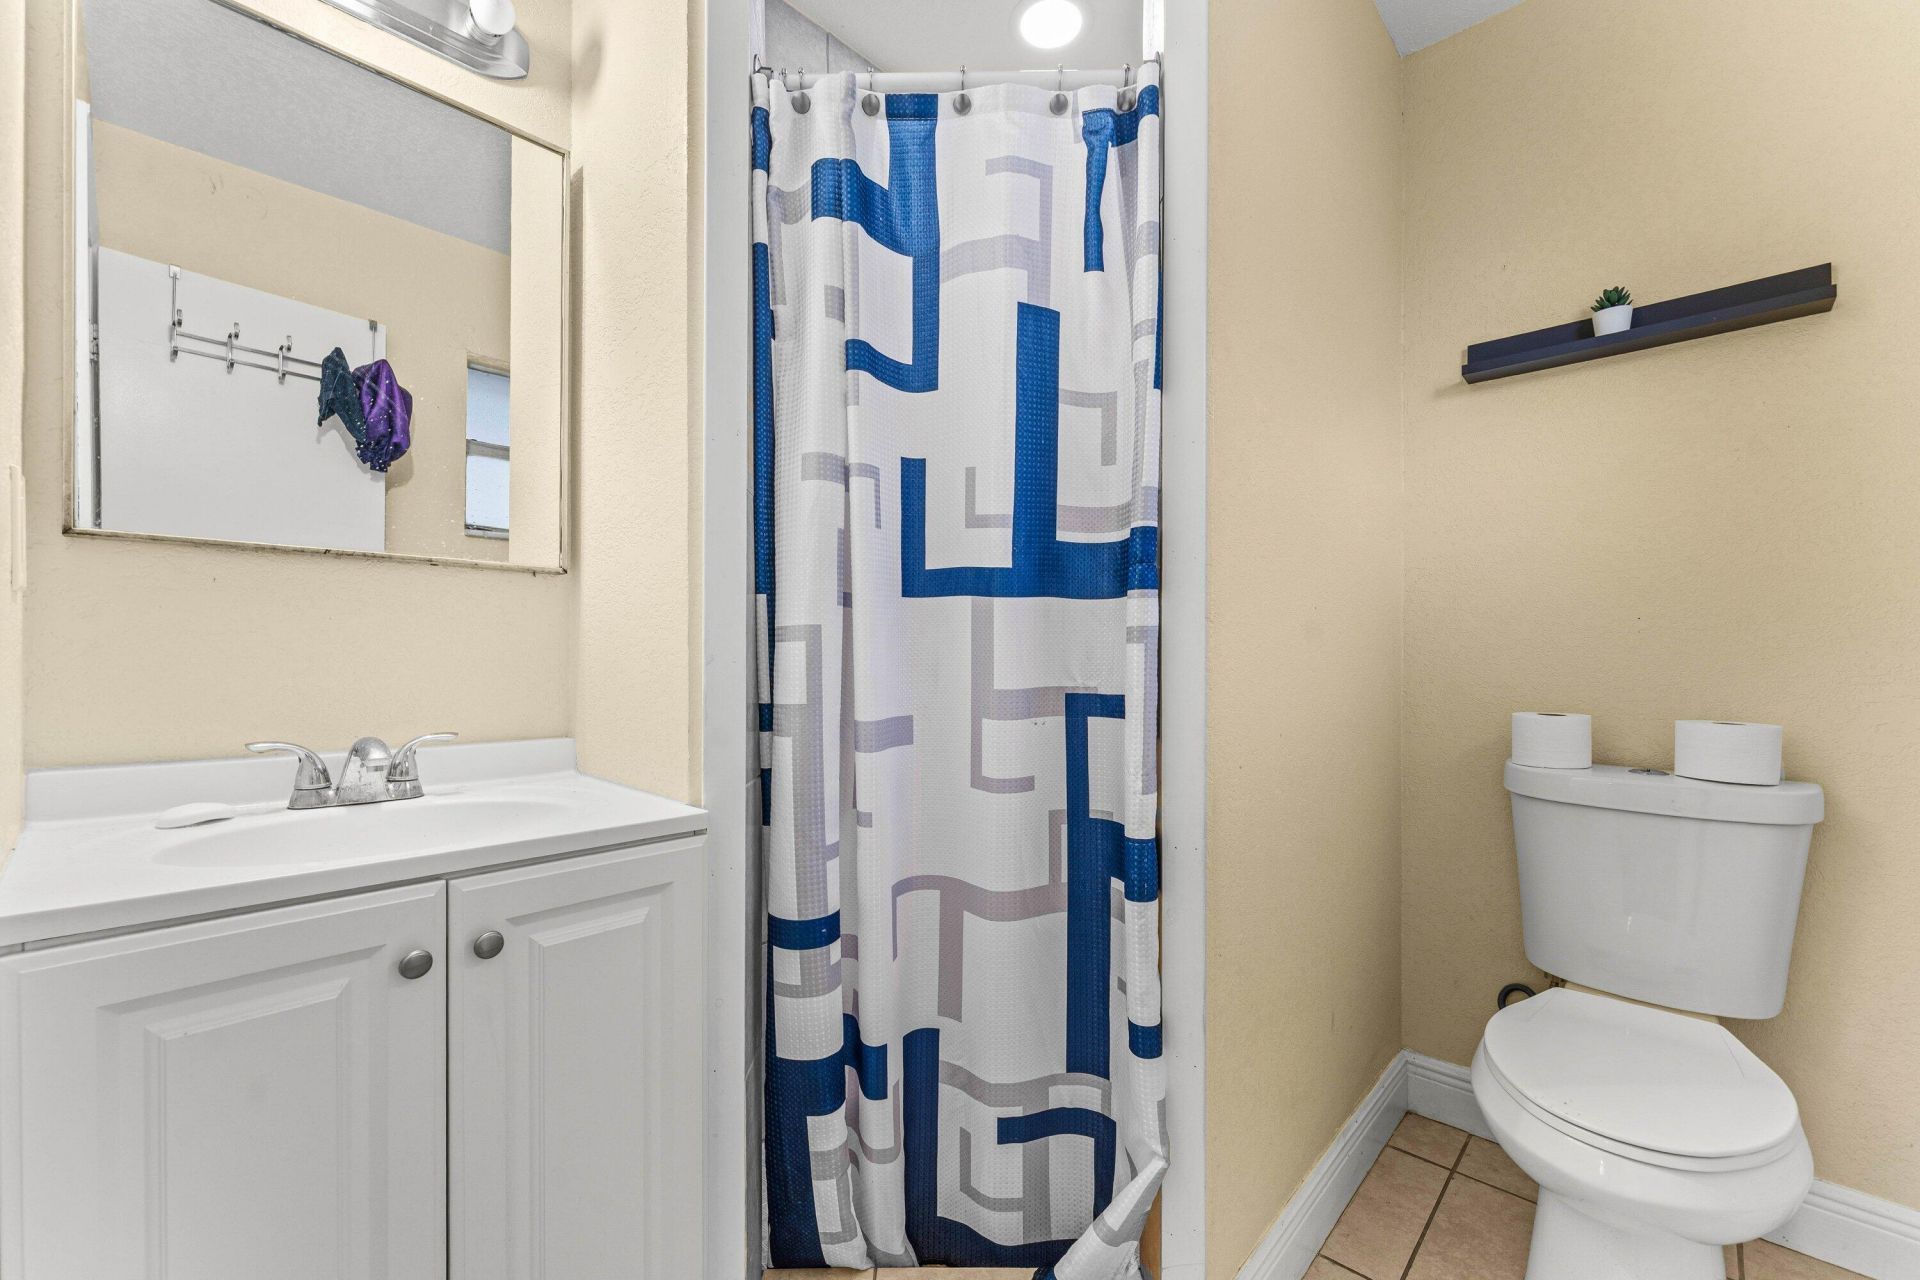
    2 full
  • Total Square Feet
    1,606
  • Lot Size
    0.12 acre(s)

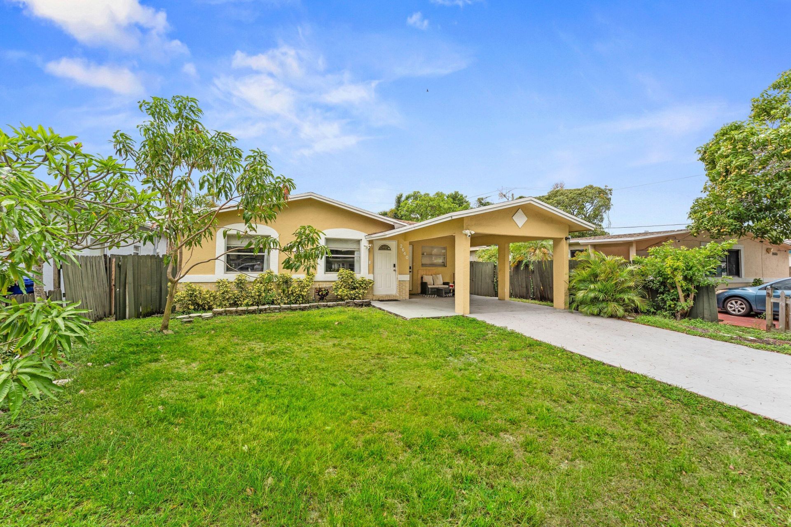
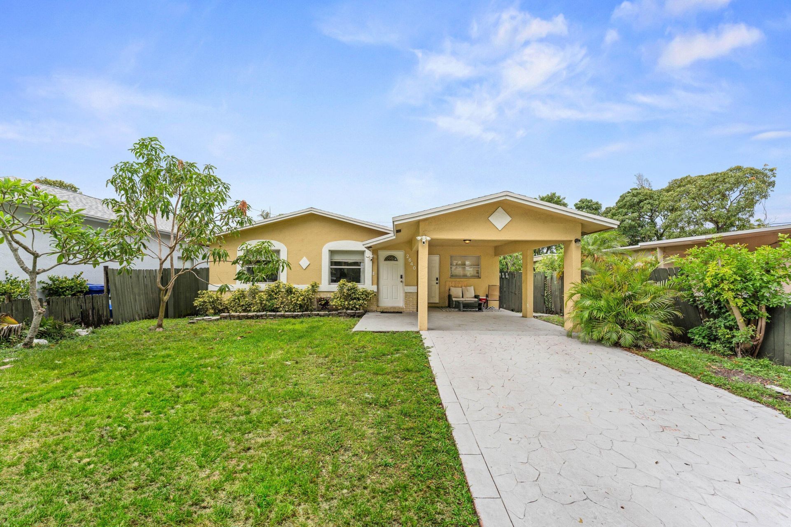
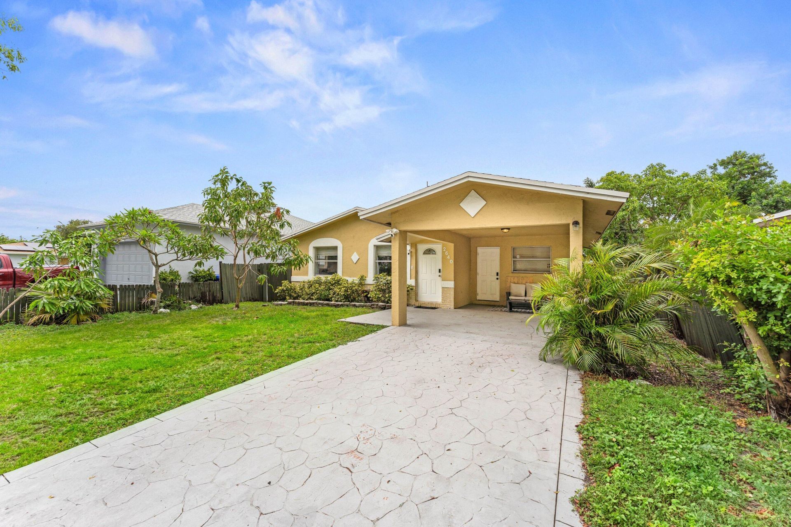
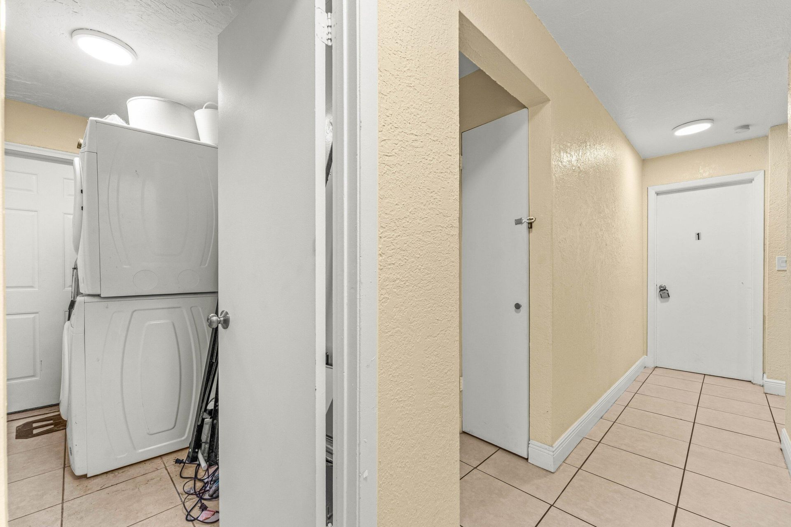
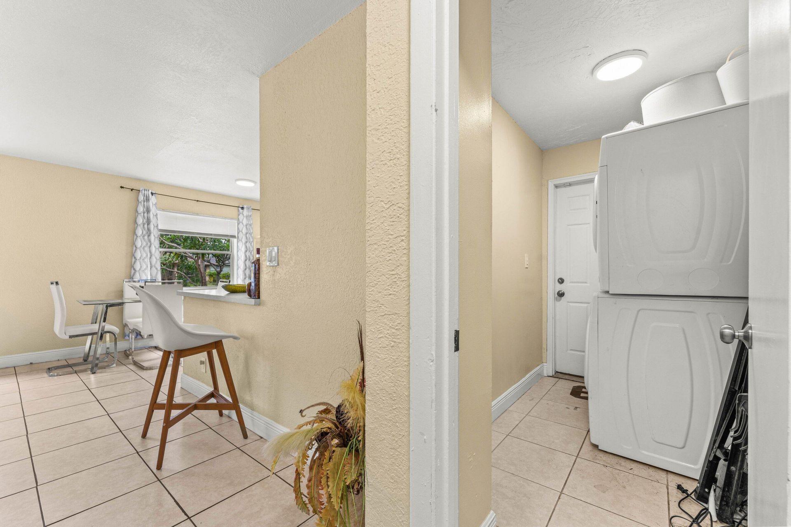
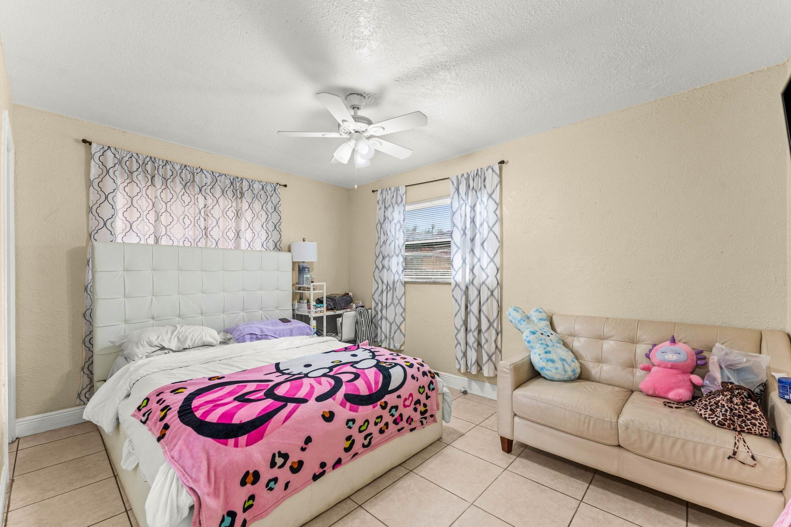
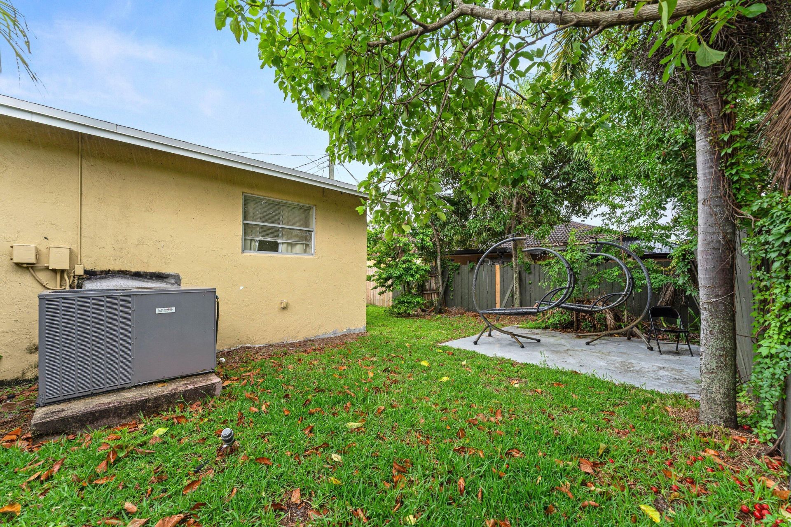
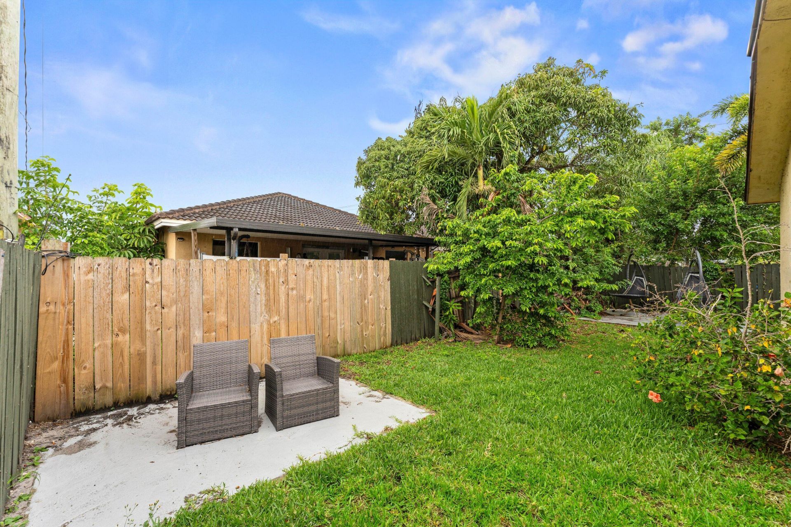
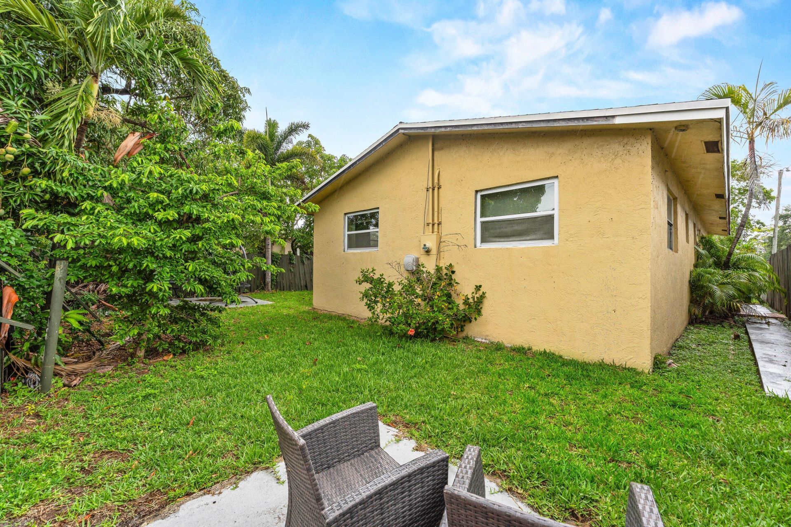
Beautifully maintained 4-bedroom, 2-bath home in a desirable family-friendly neighborhood. This move-in ready property offers peace of mind with a newer roof (2020) and AC (2021). Spacious layout with plenty of natural light, ideal for both everyday living and entertaining. Enjoy comfortable living in a quiet, well-kept community while still being conveniently located near shopping, dining, and major roadways. A perfect place to call home!

Property Summary

MLS Number: B26025017
Status: Active
Days on Market: 24
Subdivision: WASHINGTON PARK FOURTH ADD
County: Broward
Bedrooms: 4
Total Square Feet: 1,606
Price Per Sq. Ft.: $274
Style: Ranch
New Constuction: No
Waterfront: No
Property Type: Residential - Single Family
Cooling: Central Air, Ceiling Fan(s), Wall/Window Unit(s)
Fenced: Yes
Heating: Central
Lot Size: 0.12 Acres
Roof Type: Shingle
Stories: 1.0
Taxes: $7,380
Year Built: 1979

Featured Amenities

Bedroom Layout - Split
Storage

Property Details

Appliances: Cooktop, Dryer, Disposal, Dishwasher, Electric Range, Microwave, Oven, Refrigerator, Washer, Electric Cooktop, Range, Freezer
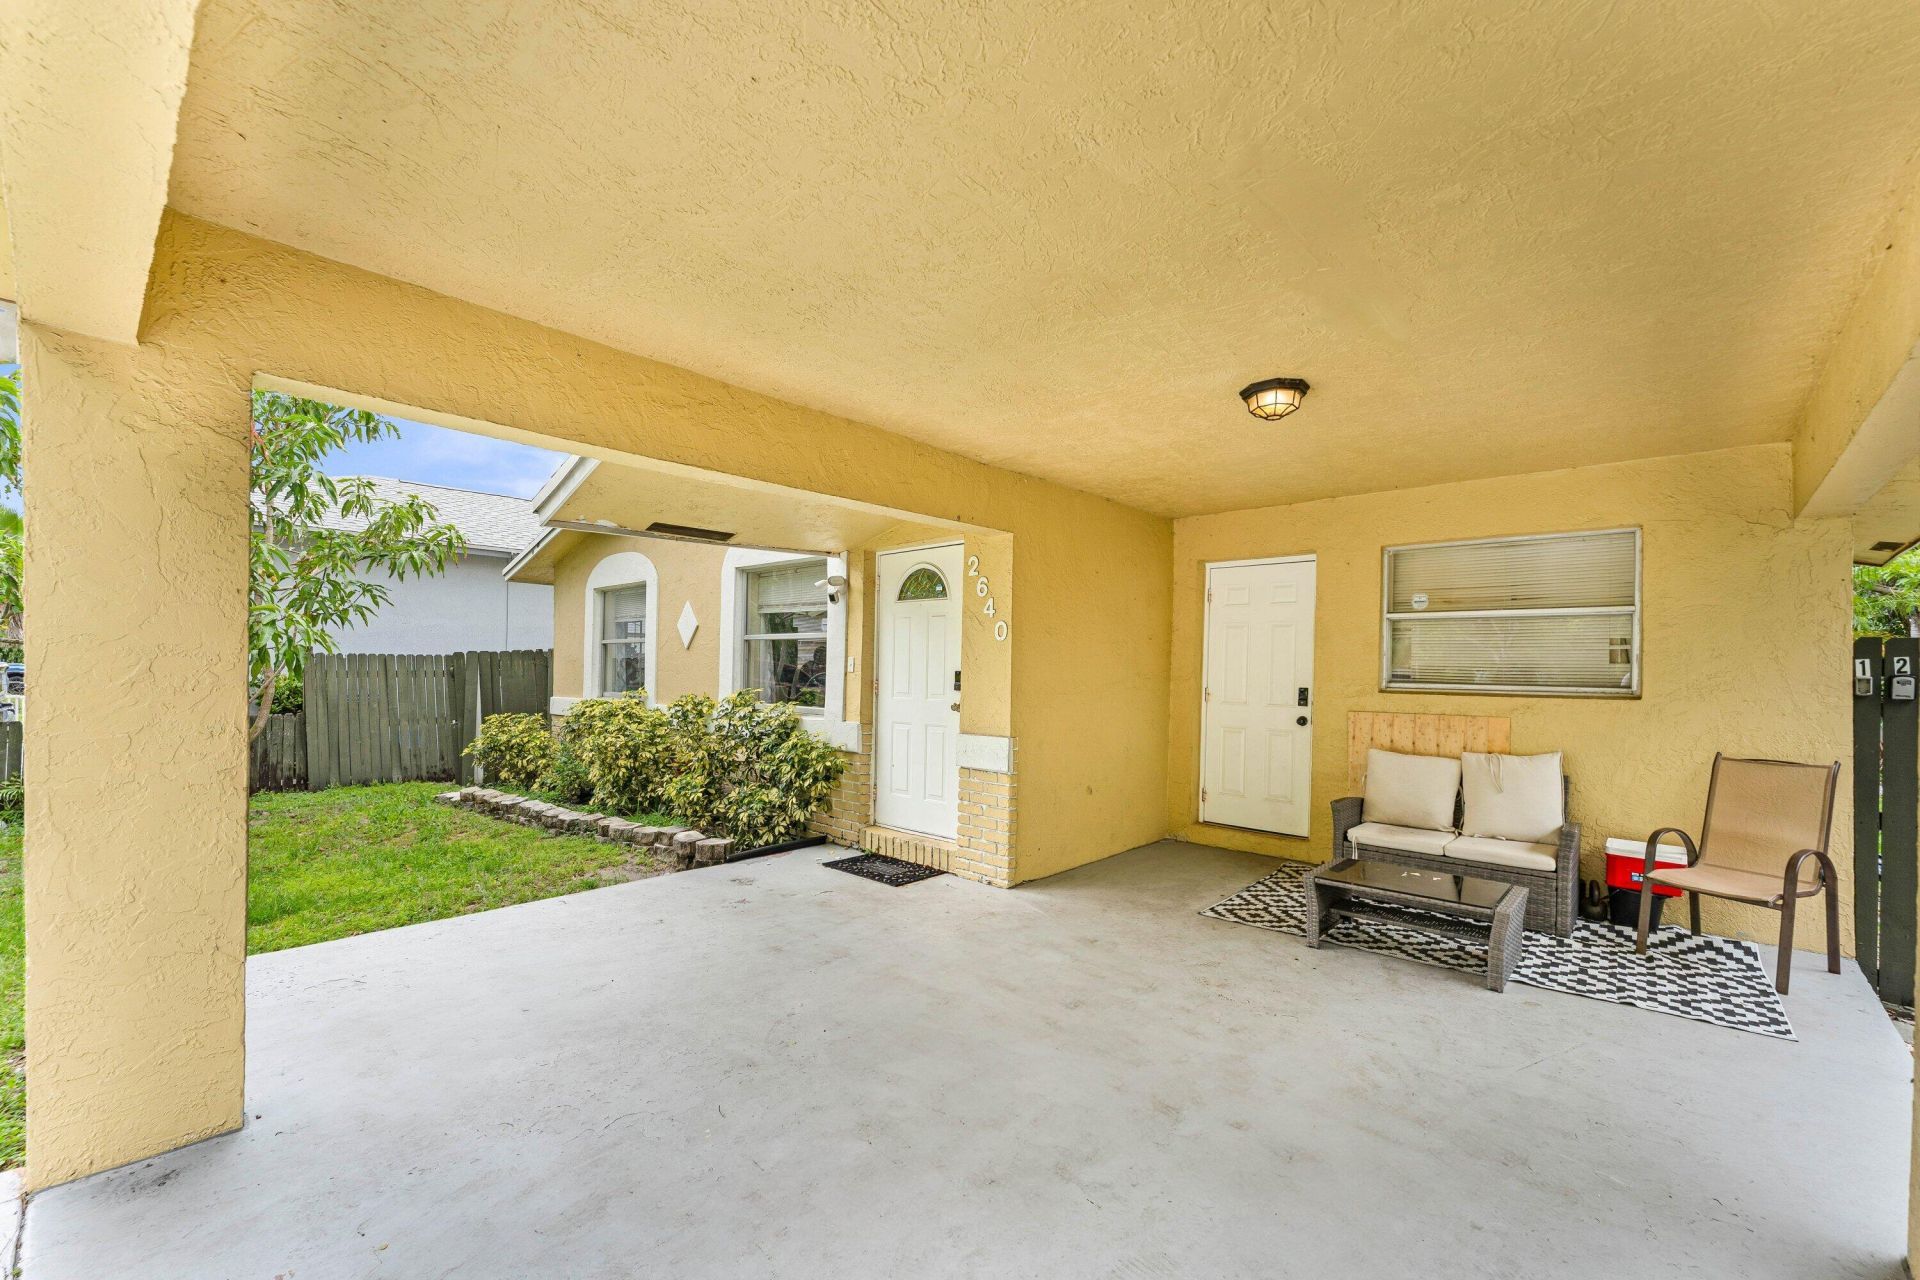
Carport Spaces: 1
Days on Site: 24
Exterior: Block, Stucco
Outdoor Features: Awning(s), Garden
Fencing: Back Yard, Fenced, Perimeter
Flooring: Ceramic Tile, Tile
Furnished: Unfurnished
Guest House Y/N: No
Home Style: Ranch
Laundry: Inside, Laundry Room
Lot: Sidewalks
Lot: Sidewalks
Parcel#: 494232011850
Parking: Attached Carport, Covered, Driveway, On Street, Carport, Attached
Parking Notes: Attached Carport, Covered, Driveway, On Street, Carpor
Patio/Porch: Patio - Open, Porch - Open, Patio, Porch
Pets Allowed: Yes, No Restrictions
Restrictions: No Restrictions
Security: Fire Alarm, Smoke Detector(s)
Sewer: Public Sewer
Special View Info: Garden
Sprinkler: None
SQFT Living: 1422
Structure Type: House
Total Rooms: 3
Utilities: Cable Connected, Electricity Connected, Phone Available, Sewer Connected, Water Connected
Water: Public
Windows: Blinds, Drapes
Construction: Block,Stucco

Room Sizes

Kitchen: Level - Mainain
Living Room: Level - Mainain
Primary Bedroom: Level - Mainain

Local Schools

High School: Dillard 6-12
Middle School: Dillard 6-12
Elementary School: Dillard

Neighborhood Information

Neighborhood Map

Neighborhood Hero

Neighborhood Highlights

Neighborhood Characteristics

Neighborhood Market Trend

Neighborhood Schools

Courtesy of

Agency Name: Beachfront Properties Real Estate LLC
Agent Name: Andi Kodsi
Agency Phone: 561-450-9622

Presented by

Agency Title: Illustrated Properties
Agency Phone: (561) 272-4015
Request Info

IDX logo

Sara Miller
ipre.com
Agent Cell:
561.626.7000

Mortgage Calculator

%
years/fixed
yearly
yearly (est.)

Estimated Payment

$ 2,903.79 Principal & Interest $2,160.46 Property Tax $615.00 Homeowner's Insurance $128.33
Mortgage Logo

Make every decision feel good

Login to My Illustrated Account

Pixel


