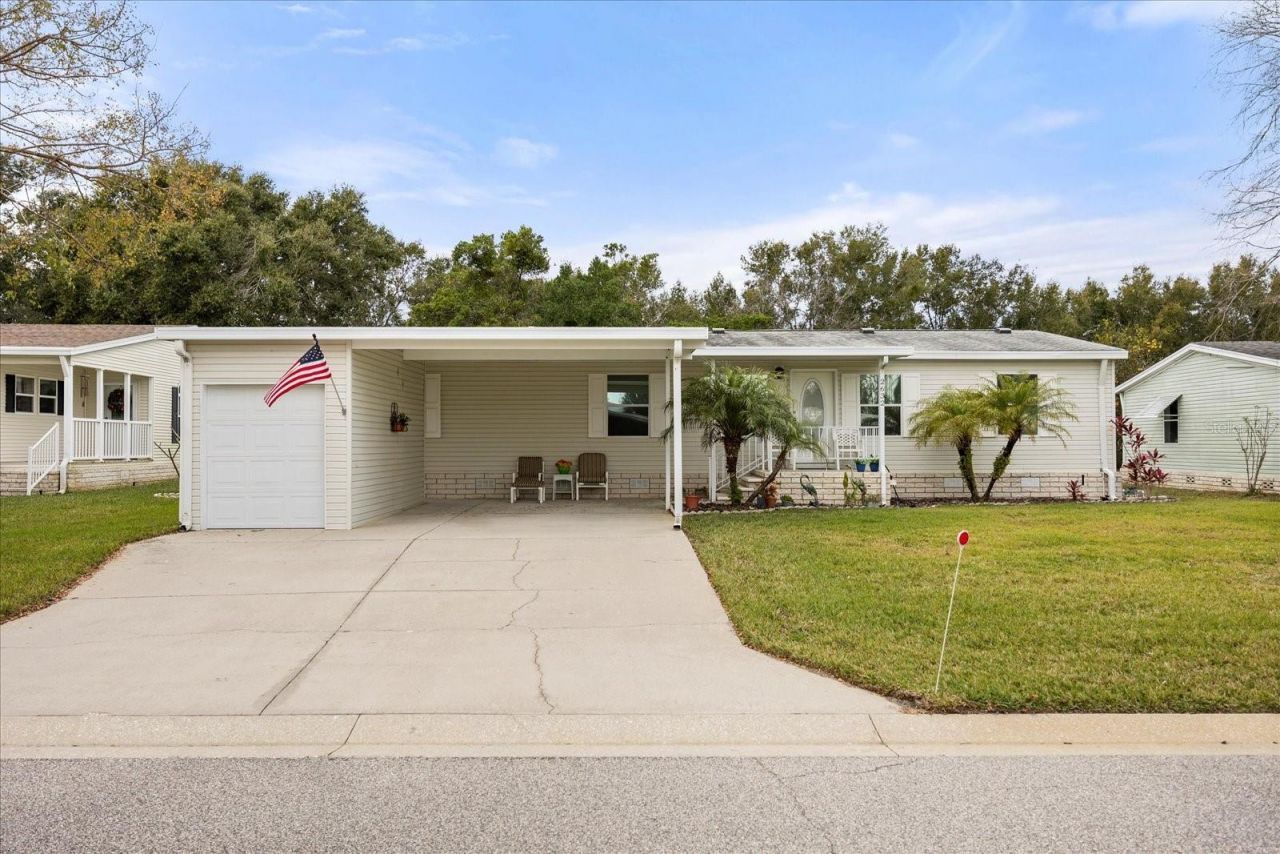
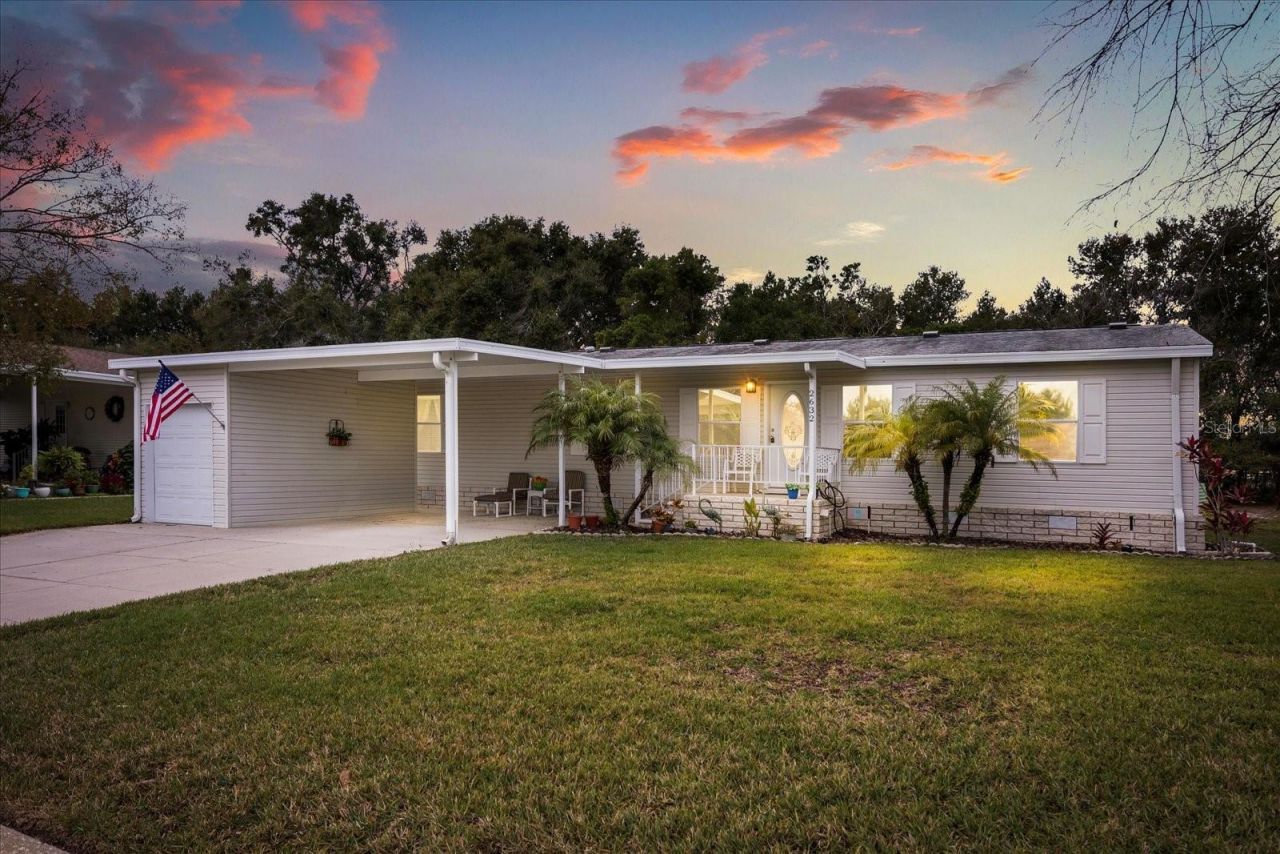
2632 Lake Grassmere Circle, Unit 1854, Zellwood, FL 32798 Photo

39 Total Photos [Click to View All]

2632 Lake Grassmere Circle, 1854 Zellwood, FL 32798
$235,000
  • Beds
    3
  • Baths
    2 full
  • Total Square Feet
    1,851
  • Lot Size
    0.14 acre(s)

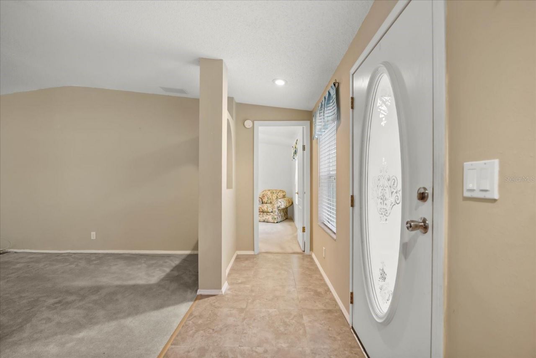
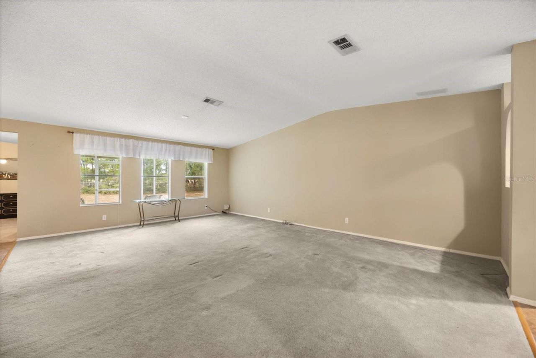
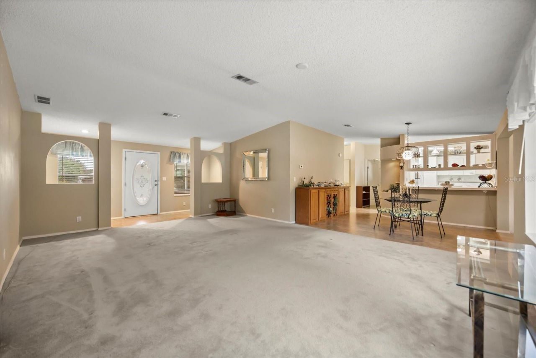
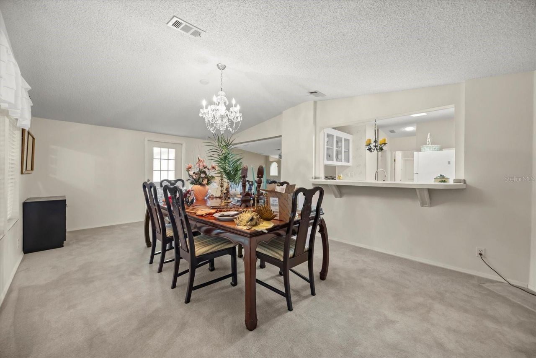
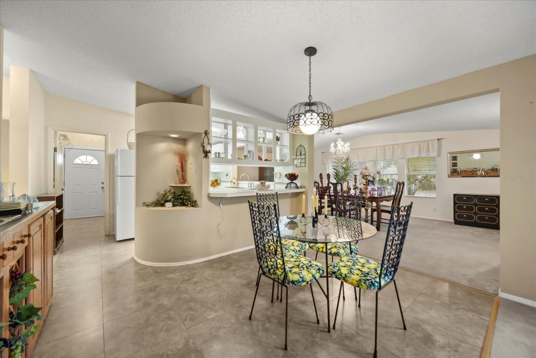
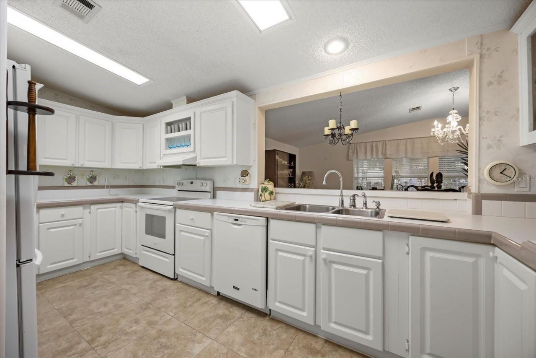
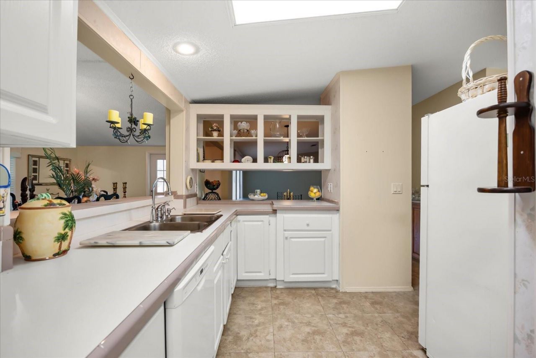
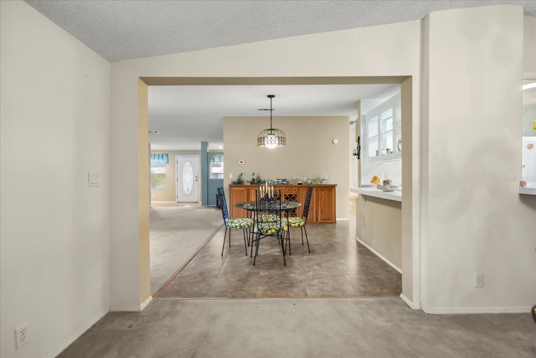
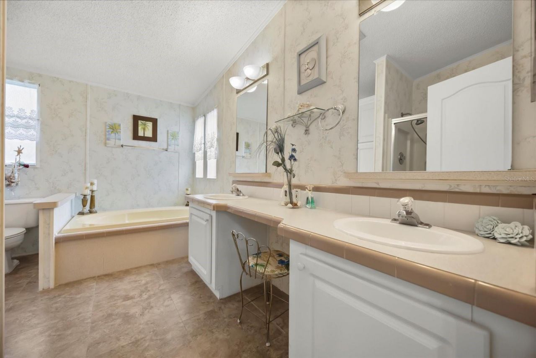
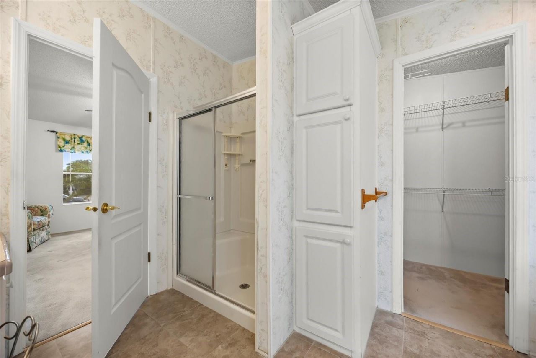
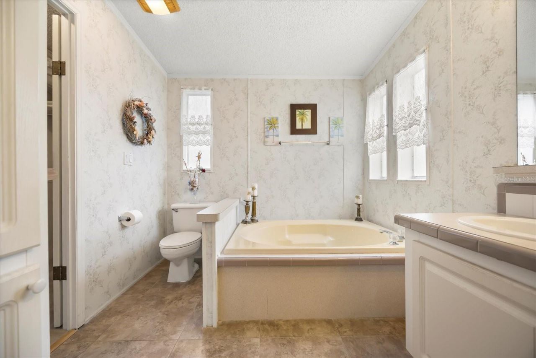
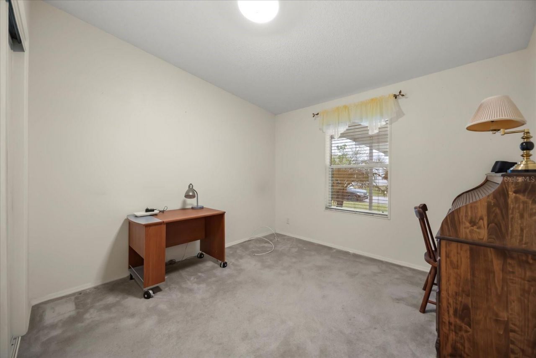
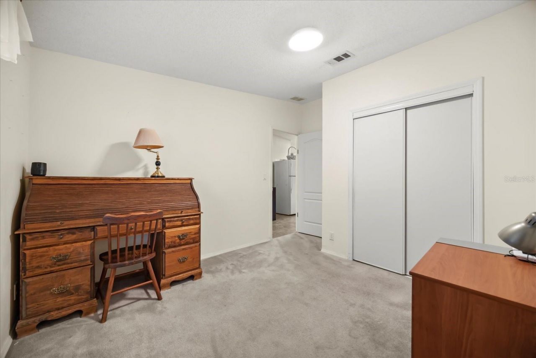
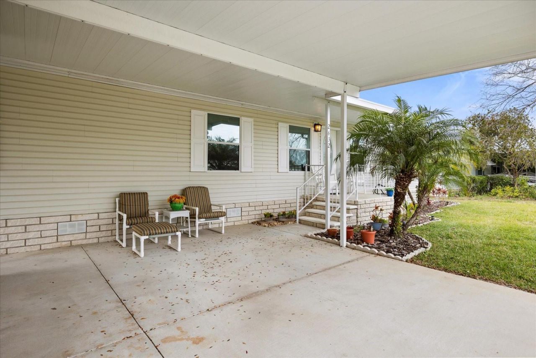
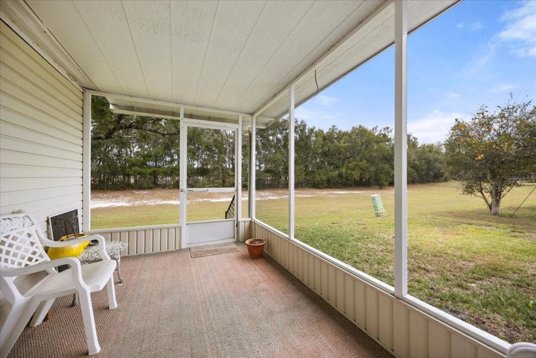
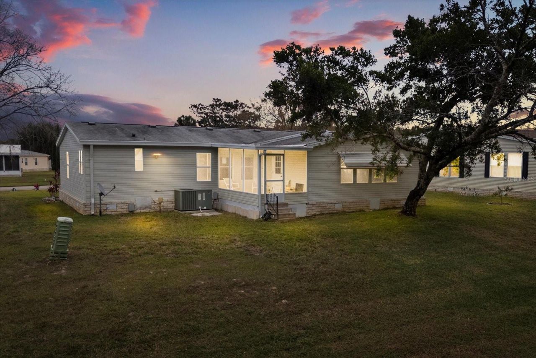
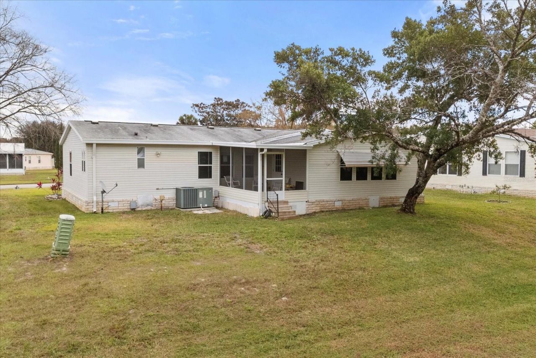
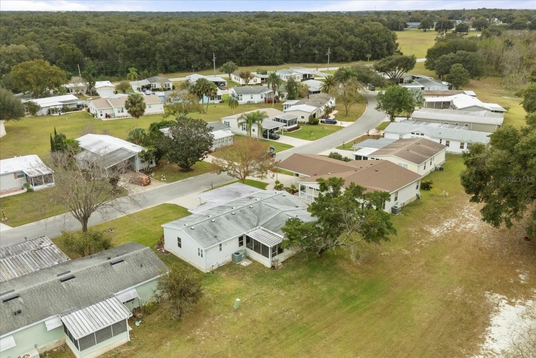
Stunning 3BR/2BA Triple-Wide with Versatile Bonus Room. $10,000 Credit at Closing for Buyer Upgrades. This bright and airy split-plan home features soaring ceilings and a flexible layout designed for modern living. The spacious bonus room-currently a formal dining room seating 10-can easily serve as a sun-drenched family room overlooking the private backyard. The large kitchen and casual dining area offer additional space for hosting. Highlights include 1 Year American Home Shield Home Warranty....

View More

Property Summary

MLS Number: O6369459
Status: Active
Days on Market: 148
Subdivision: ZELLWOOD STATION COOP MH PARK
County: Orange
Bedrooms: 3
Total Square Feet: 1,851
Price Per Sq. Ft.: $127
New Constuction: No
Waterfront: No
Property Type: Residential - Mobile Home
Cooling: Central Air
Heating: Central, Electric
Lot Size: 0.14 Acres
Roof Type: Shingle
Stories: 1.0
Taxes: $526
Year Built: 1998
HOA Y/N: Yes

Featured Amenities

Built-in Features
Cathedral Ceiling(s)
Ceiling Fans(s)
Coffered Ceiling(s)
Crown Molding
Eat-in Kitchen
High Ceilings
Open Floorplan
Primary Bedroom Main Floor
Split Bedroom
Tray Ceiling(s)
Vaulted Ceiling(s)
Walk-In Closet(s)
Window Treatments
Cable TV
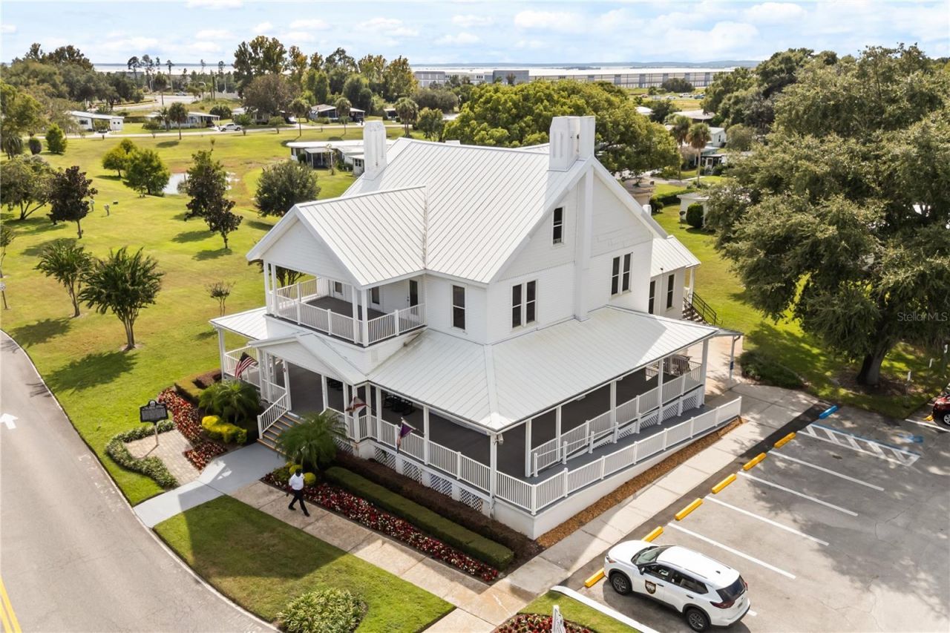
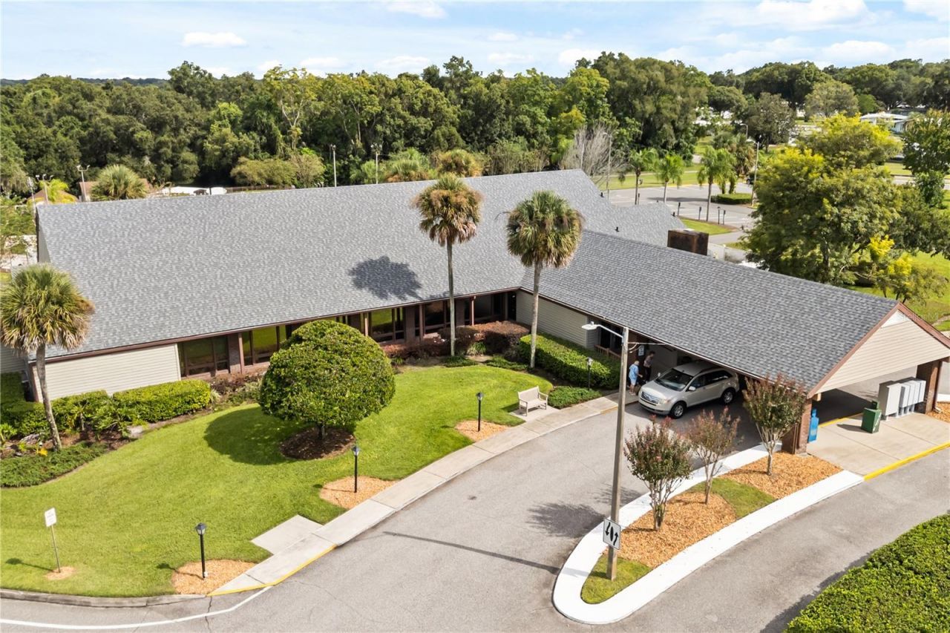
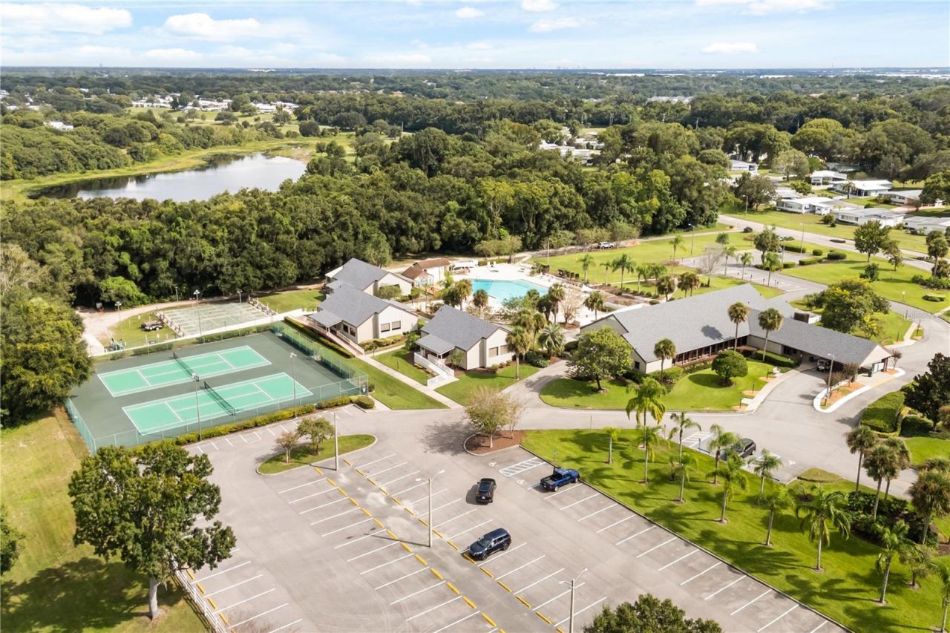
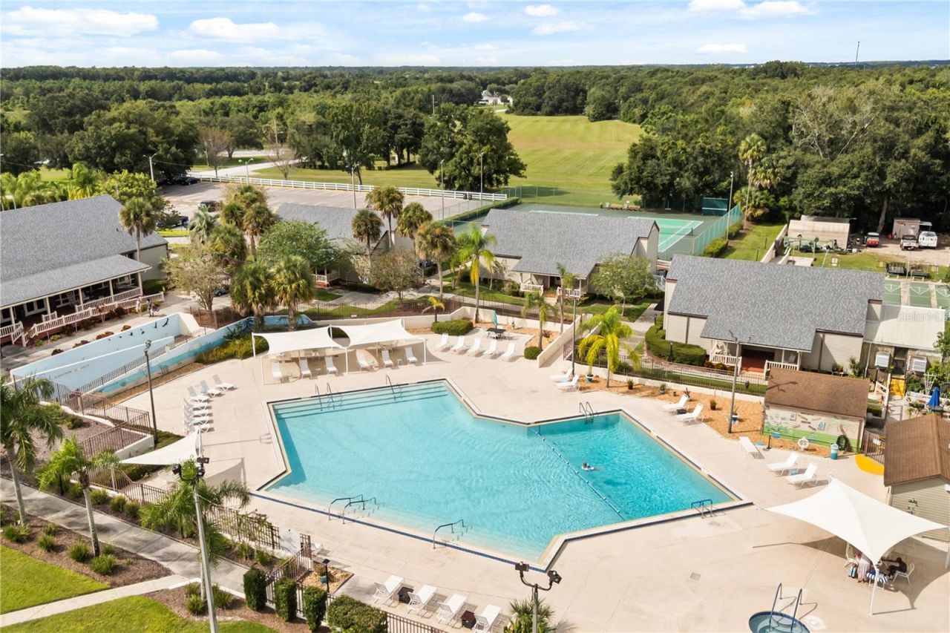
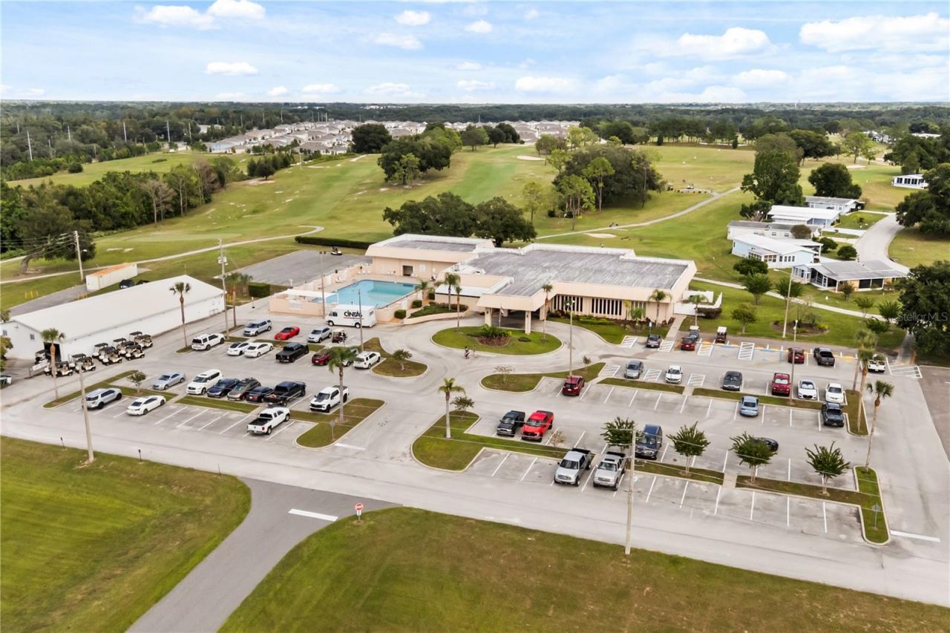
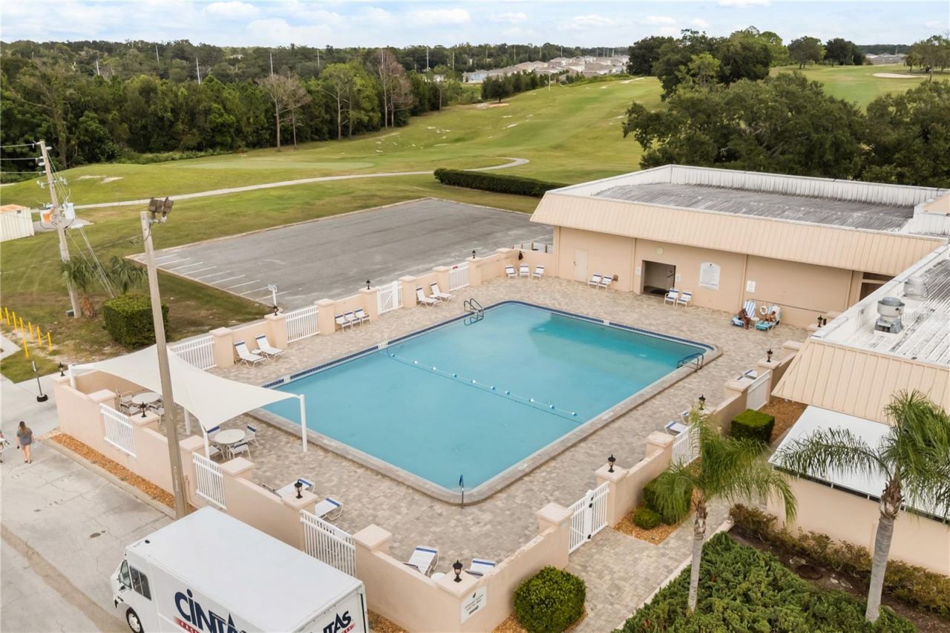
Clubhouse
Fence Restrictions
Fitness Center
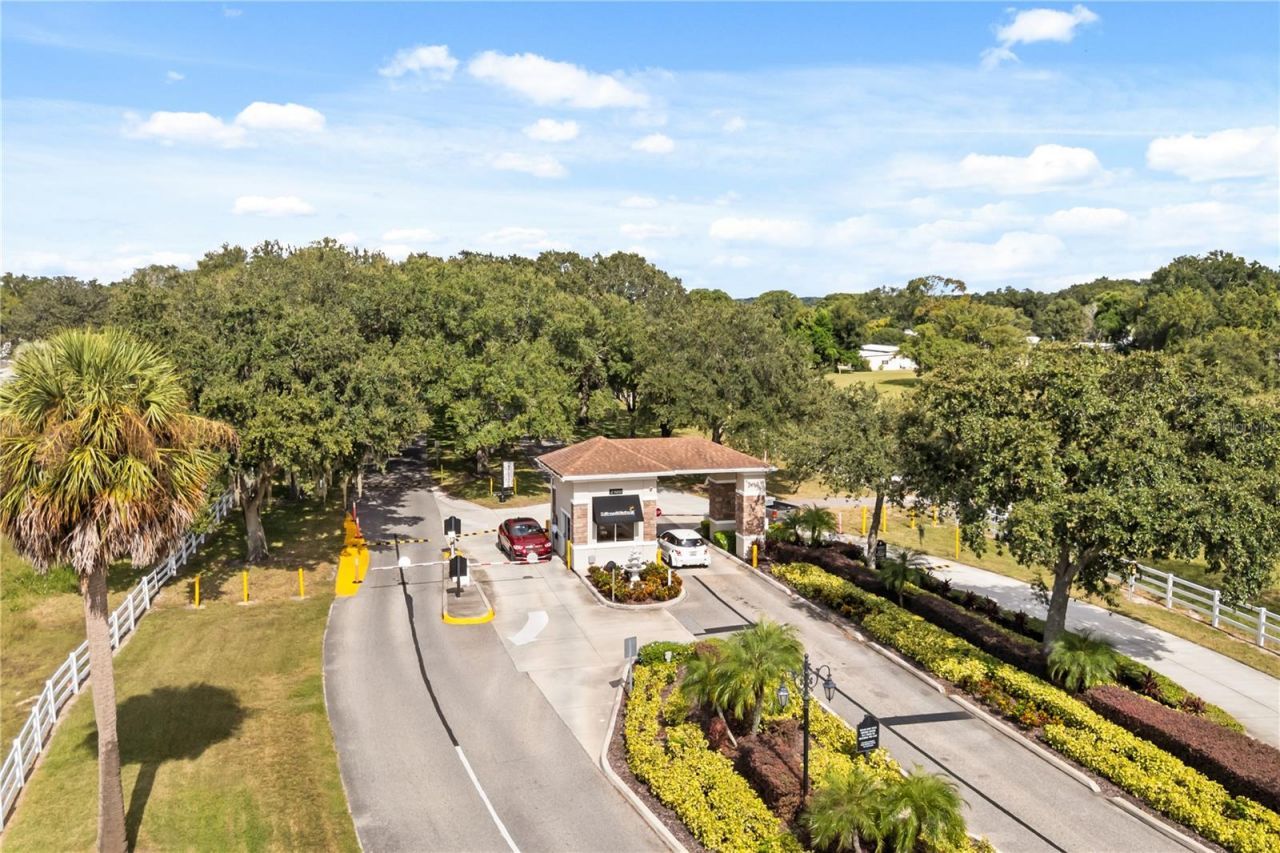
Gated
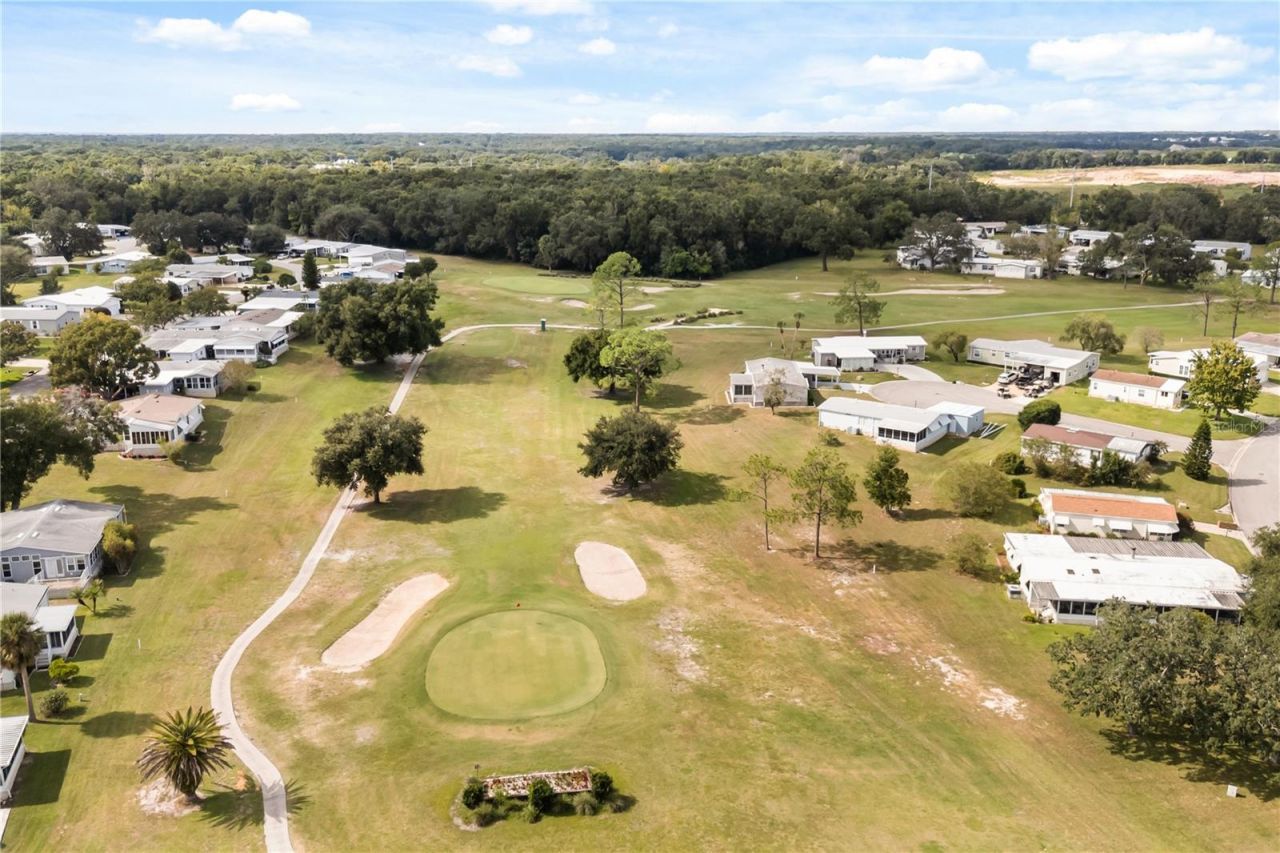
Golf Course
Optional Additional Fees
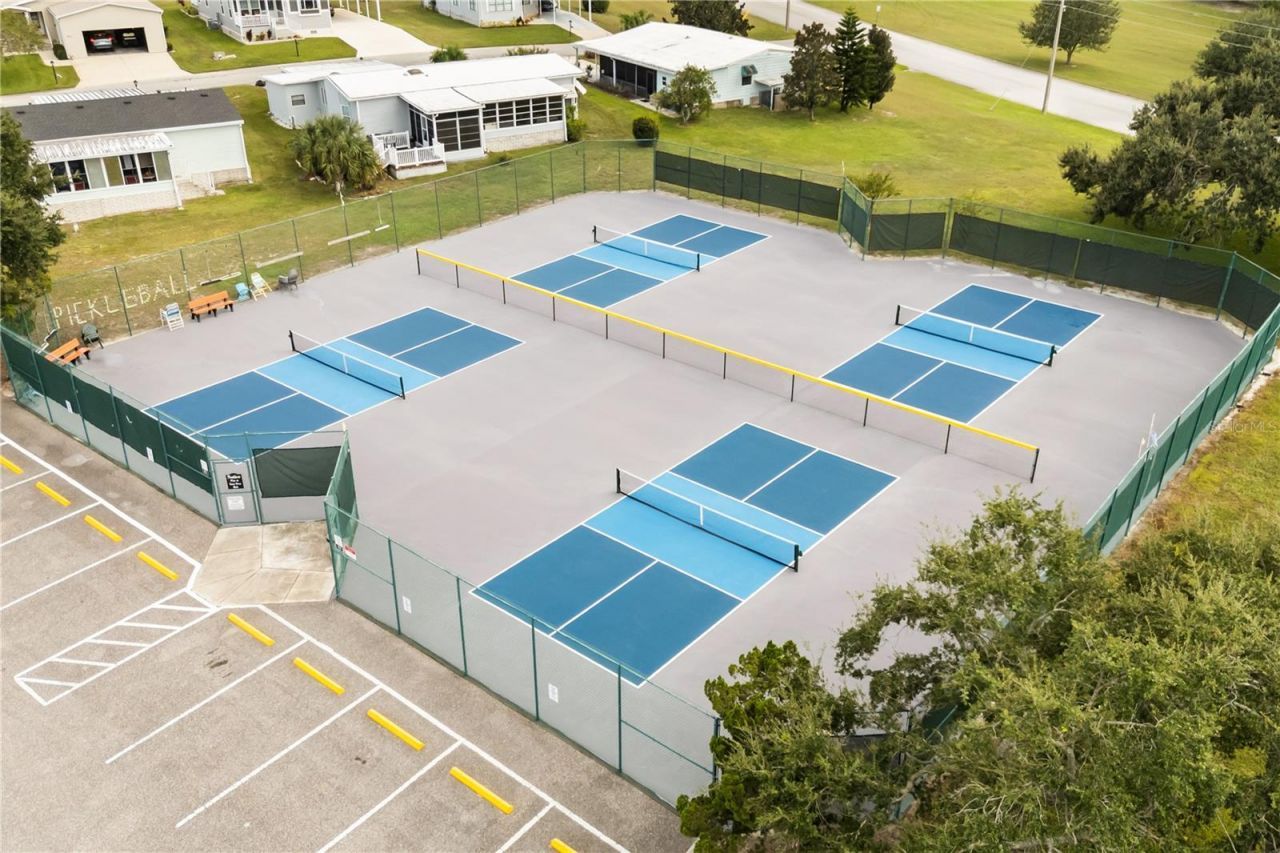
Pickleball Court(s)
Pool
Recreation Facilities
Sauna
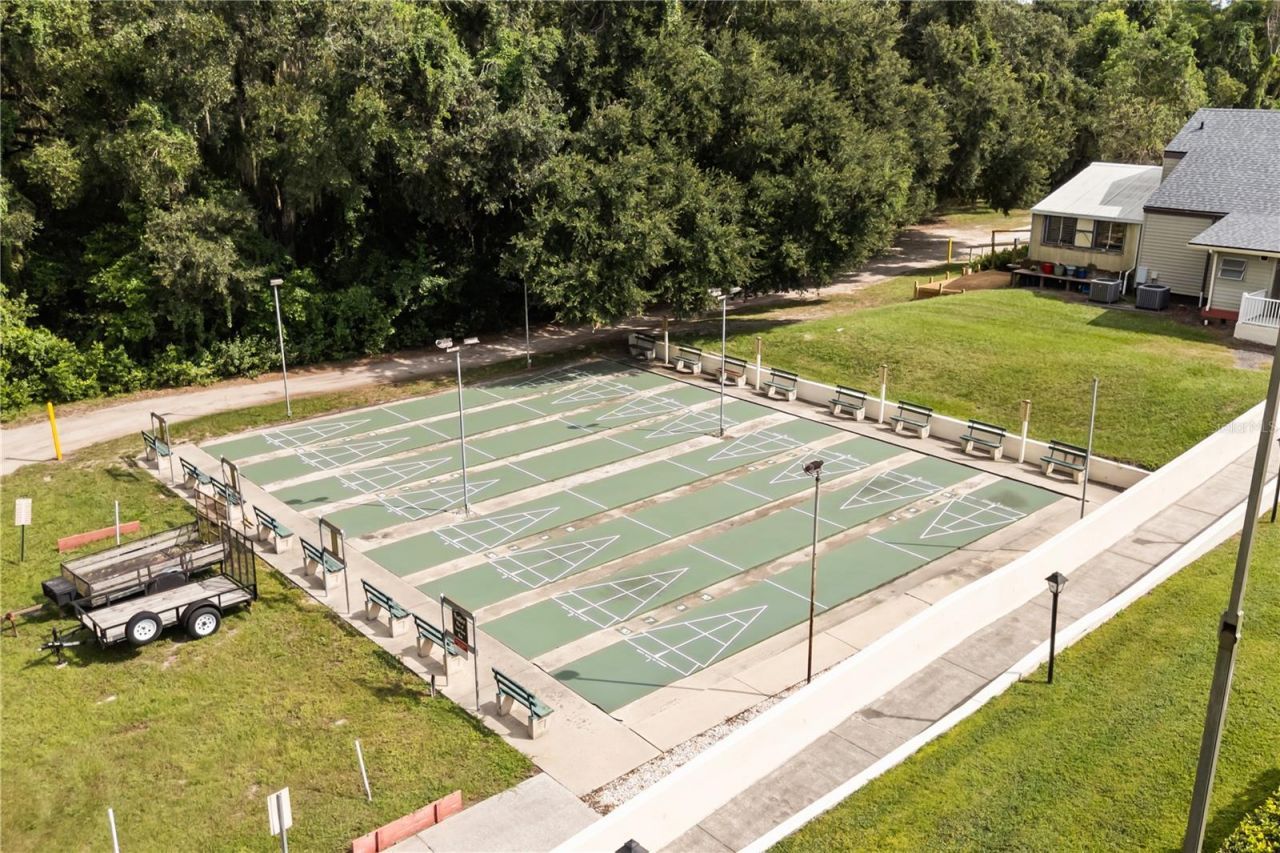
Shuffleboard Court
Spa/Hot Tub
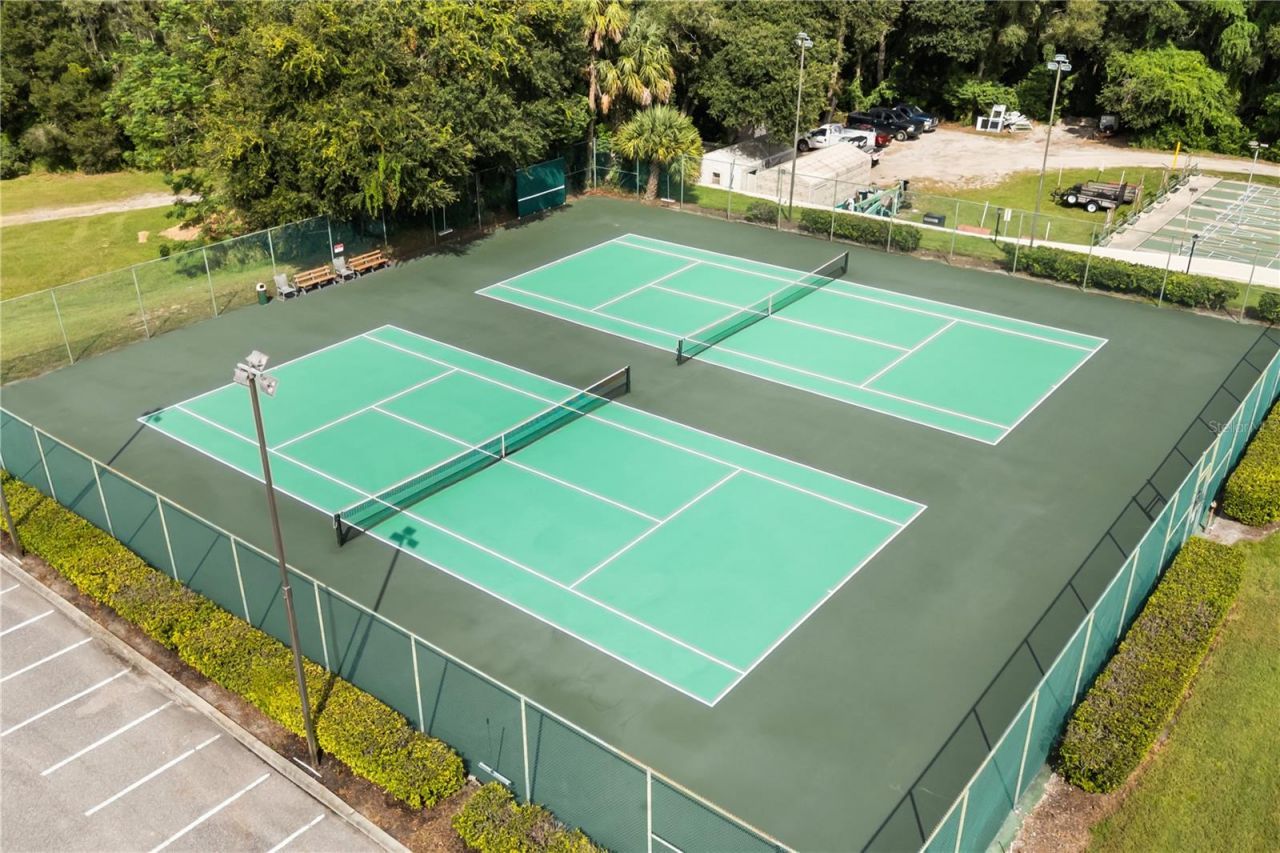
Tennis Court(s)
Trail(s)
Vehicle Restrictions

Property Details

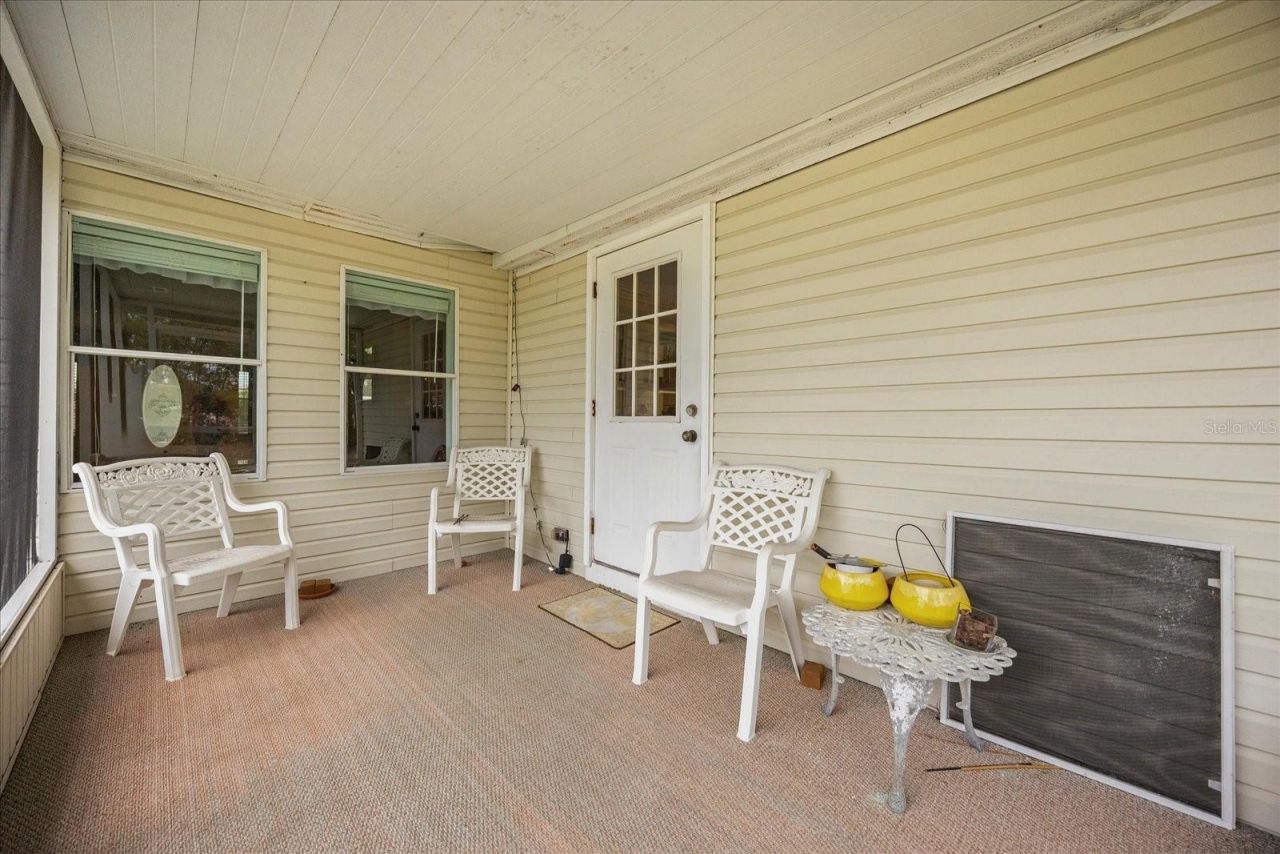
Additional Rooms: Florida Room, Formal Dining Room Separate
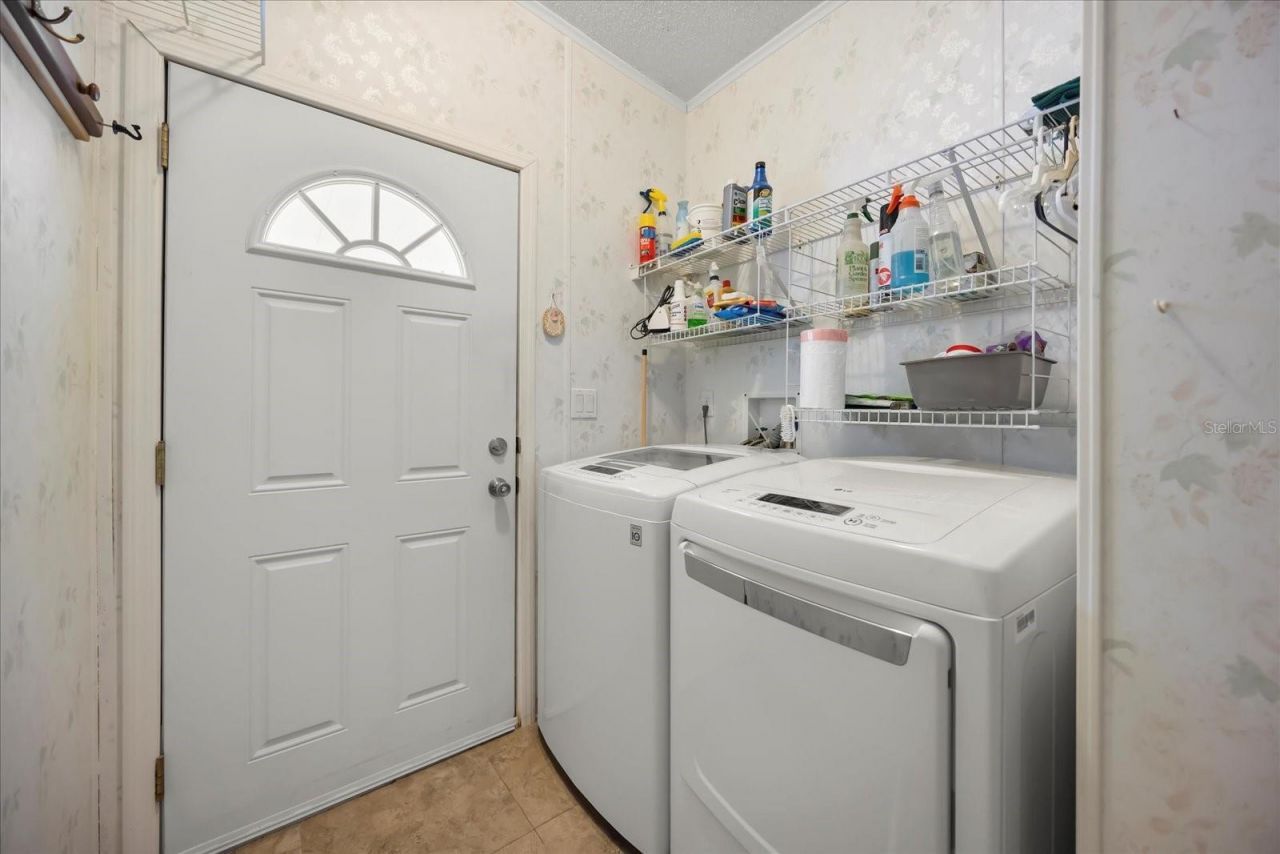
Appliances: Disposal, Dryer, Electric Water Heater, Range, Refrigerator, Washer
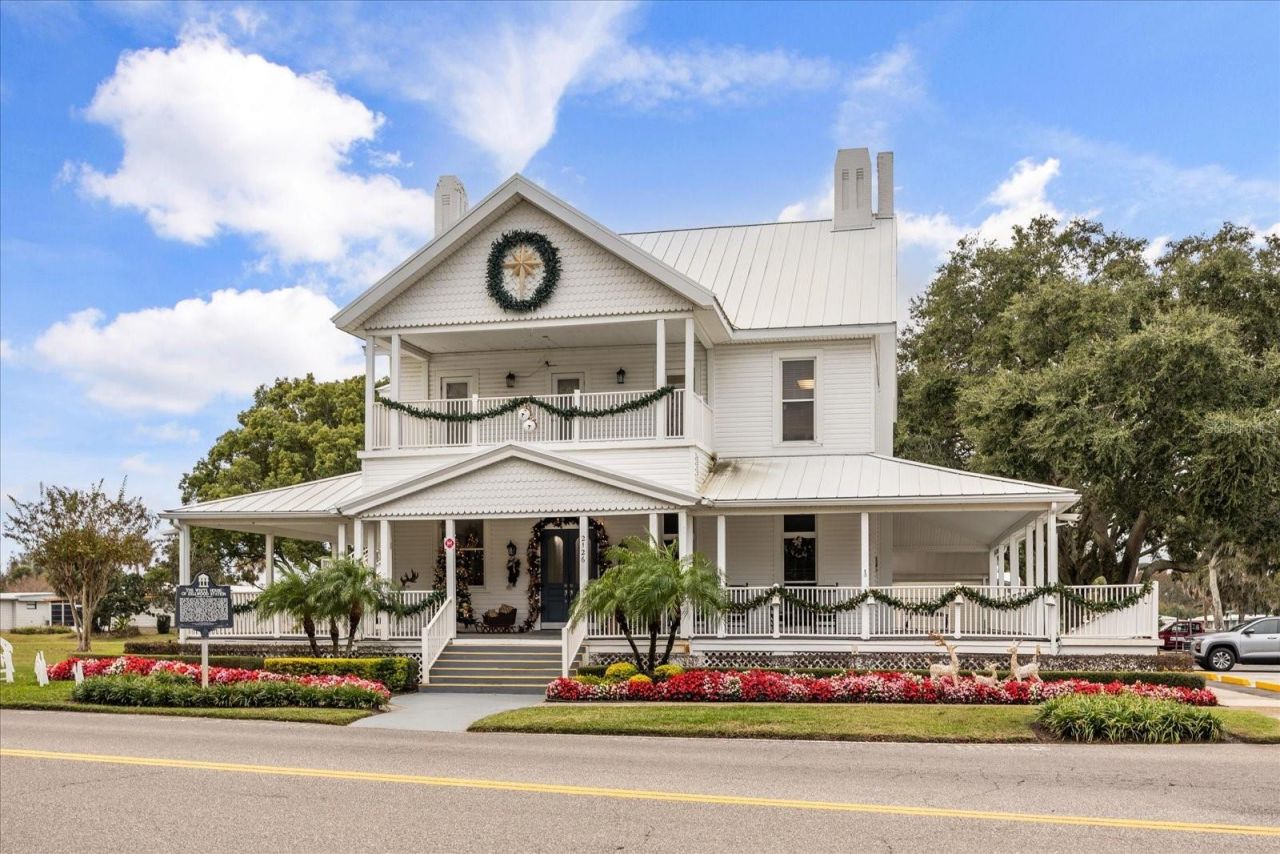
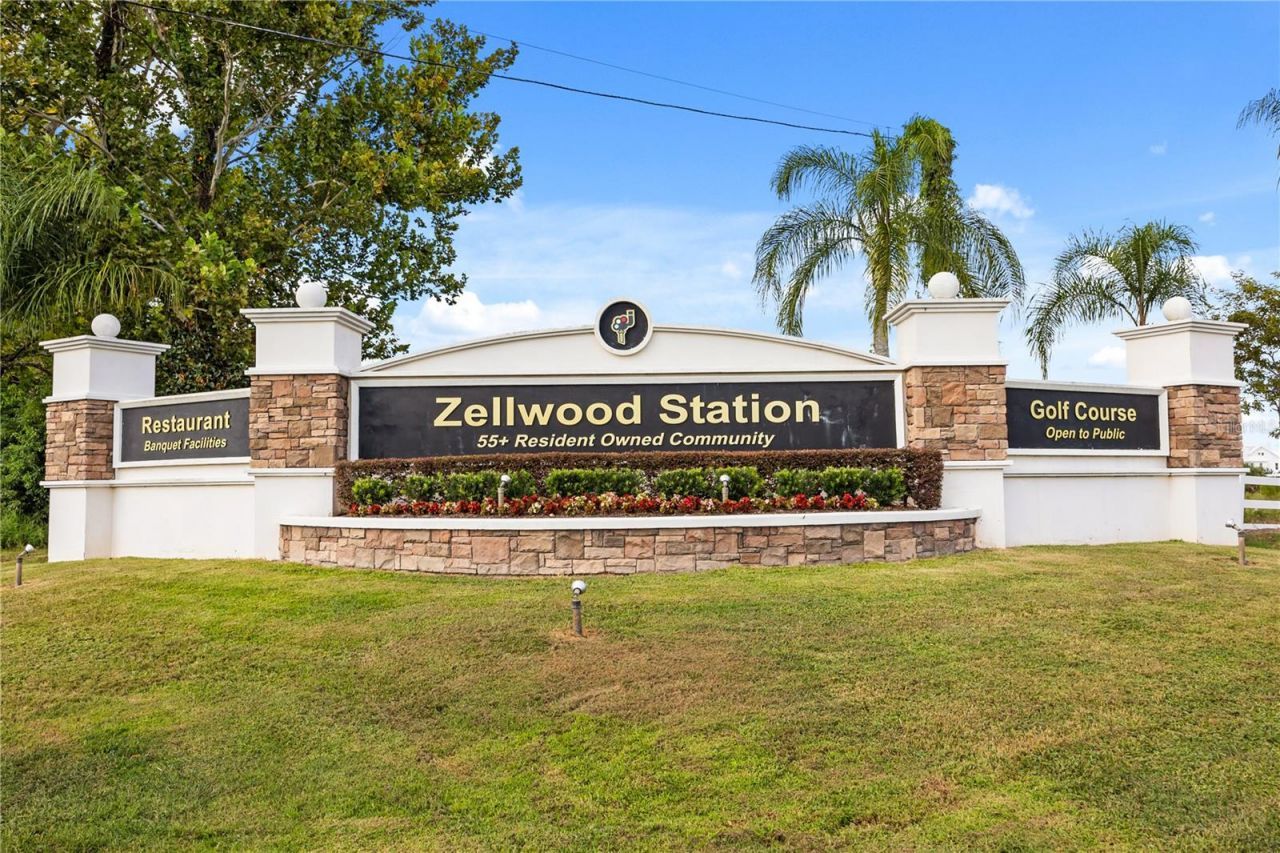
Community Features: Association Recreation - Owned, Buyer Approval Required, Clubhouse, Community Mailbox, Deed Restrictions, Golf Carts OK, Golf, Restaurant, Special Community Restrictions, Tennis Court(s)
Days on Site: 148
Directions: 441 N from Apopka to Zellwood Guard Entry on Spillman Drive (Must accompany guest thru the gate with Driver's Licenses). Follow Spillman to the end and turn LEFT onto Cayman Circle. Turn LEFT onto Lake Grassmere Circle and 2632 will the the 10th home on
Exterior: Vinyl Siding
Outdoor Features: French Doors
Flood Zone Code: x
Flooring: Carpet, Ceramic Tile, Laminate
Foundation: Crawlspace
Home Warranty Y/N: Yes
Hot Tub: Yes
Listing Terms: Cash, Conventional
Lot Dimensions: 0.14
Number of Pets: 3
Ownership: Co-op
Pets Allowed: Yes
Property Attached Y/N: No
Property Sub-Type: Manufactured Home
Senior Community: Yes
Sewer: Public Sewer
Showing Instructions: Sentri Lock Box, Lock Box Electronic, See Remarks, ShowingTime
Special Sale Provisions: None
Utilities: BB/HS Internet Available, Cable Available, Cable Connected, Electricity Available, Electricity Connected, Fiber Optics, Sewer Available, Sewer Connected, Underground Utilities, Water Available, Water Connected
Water: None
Water Access Y/N: No
Zoning: P-D
Construction: Vinyl Siding

Room Sizes

Living Room: 21x16
Dining Room: 9x13
Kitchen: 18x13
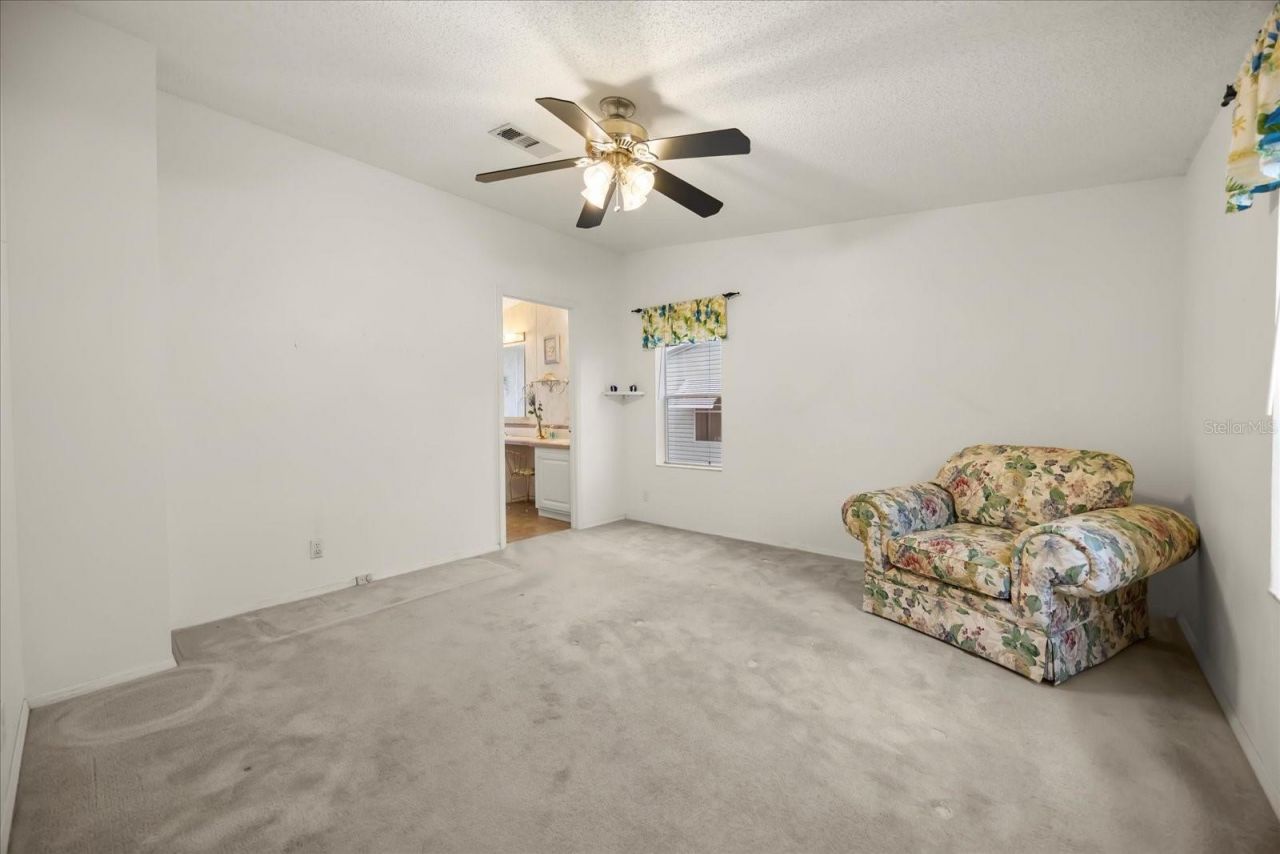
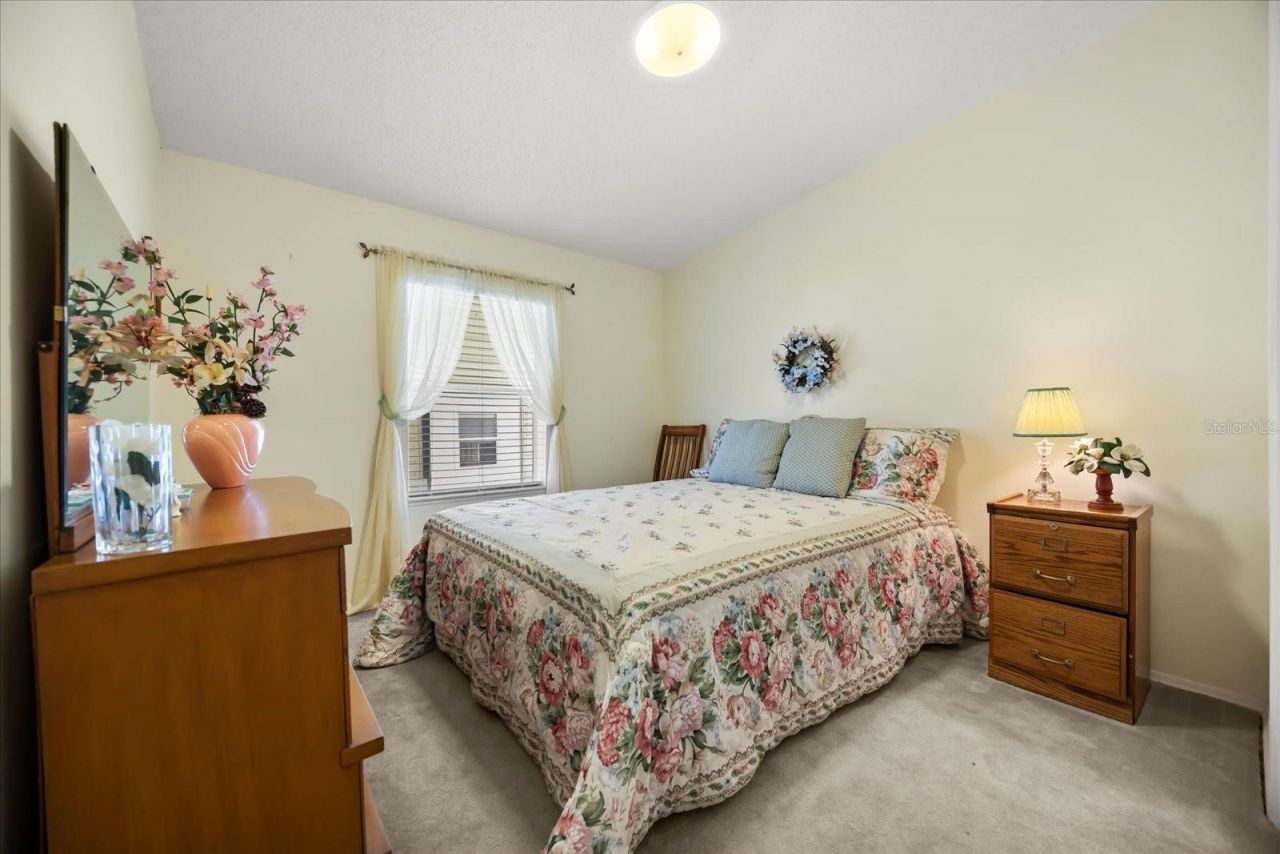
Primary Bedroom: 13x13
Primary Bathroom: 13x12
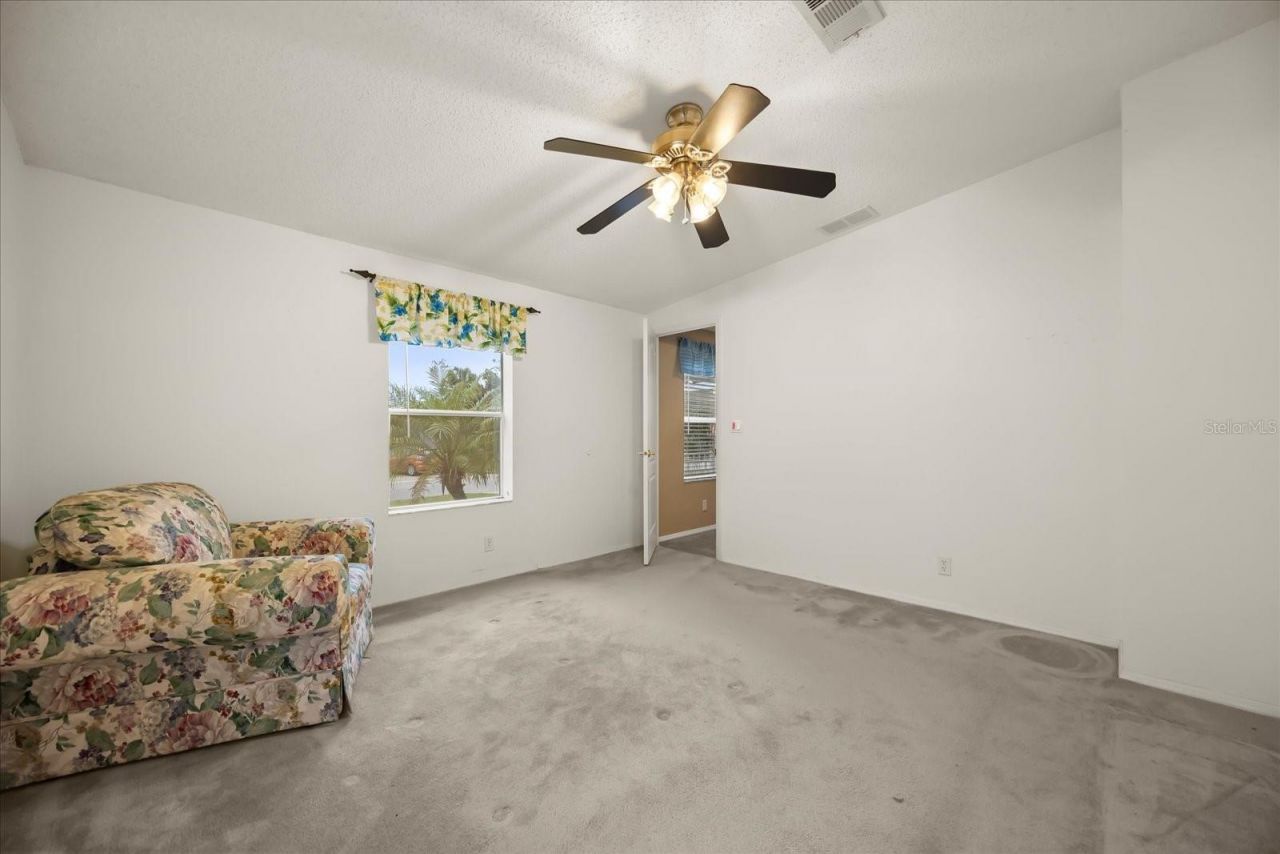
Bedroom 2: 10x12
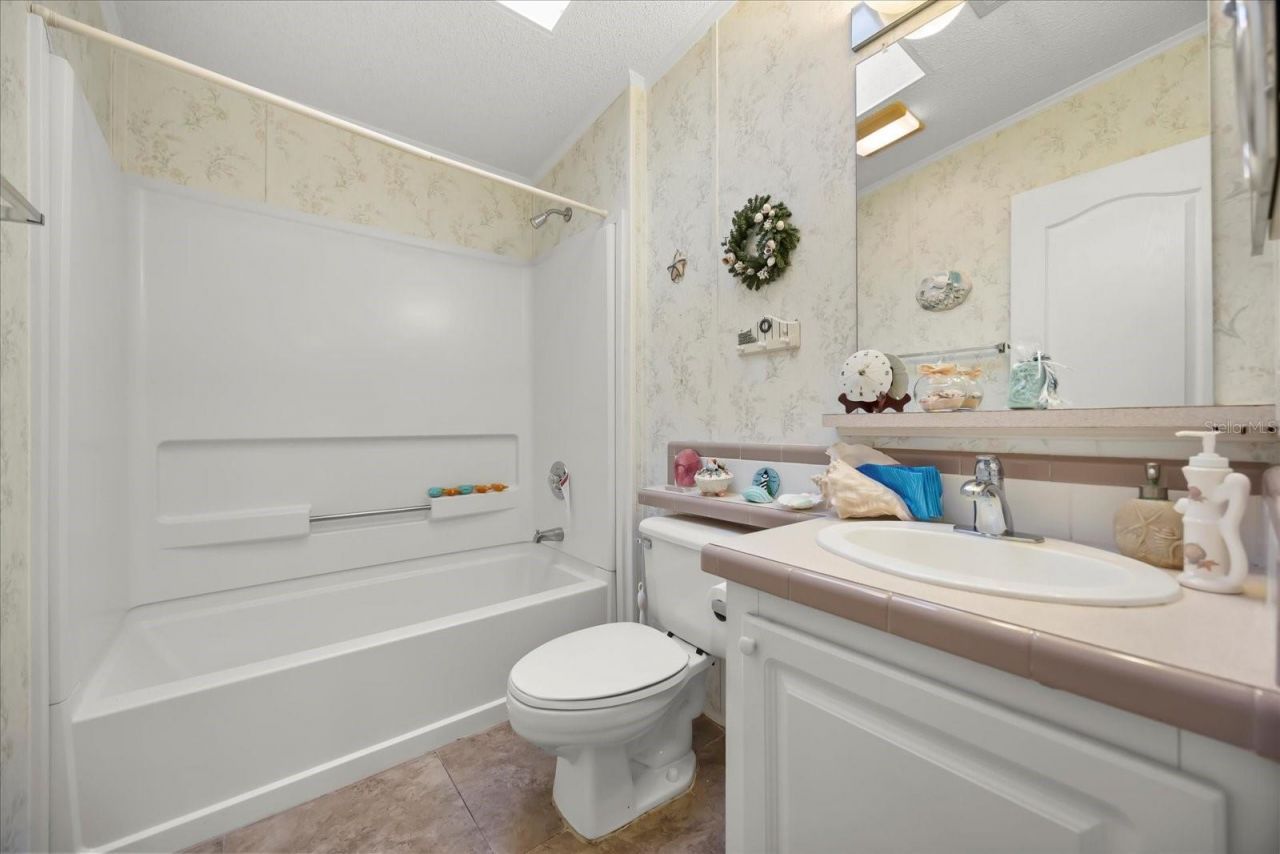
Bathroom 2: 5x8
Bedroom 3: 12x10
Balcony/Porch/Lanai: 6x13
Bonus Room: 14x22

Neighborhood Information

Neighborhood Map

Neighborhood Hero

Neighborhood Highlights

Neighborhood Characteristics

Neighborhood Market Trend

Neighborhood Schools

Courtesy of

Agency Name: KELLER WILLIAMS REALTY AT THE PARKS
Agency Contact: 407-629-4420
Agent Name: Brenda Broadway

Presented by

Agency Title: Illustrated Properties
Agency Phone: (772) 463-4663
Request Info

IDX logo

Sara Miller
ipre.com
Agent Cell:
561.626.7000

Mortgage Calculator

%
years/fixed
yearly
yearly (est.)

Estimated Payment

$ 1,266.26 Principal & Interest $1,153.88 Property Tax $43.83 Homeowner's Insurance $68.54
Mortgage Logo

Make every decision feel good

Login to My Illustrated Account

Pixel


