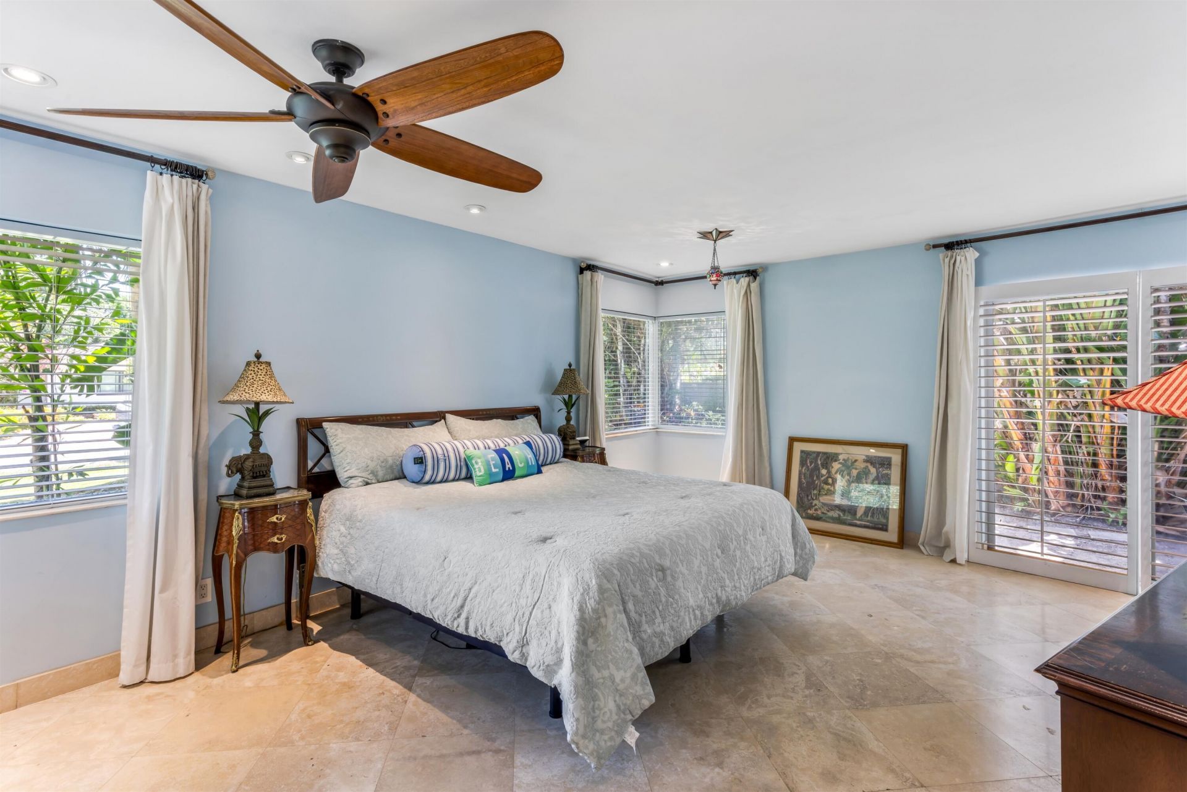
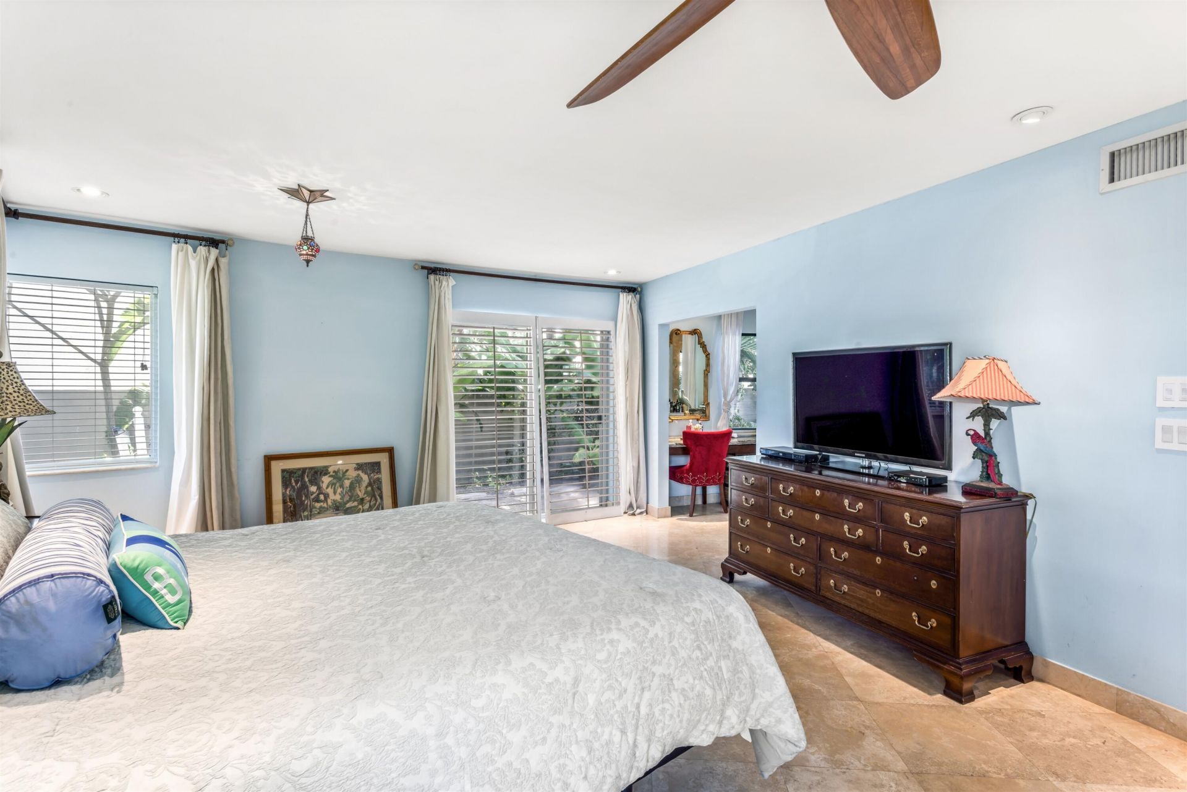
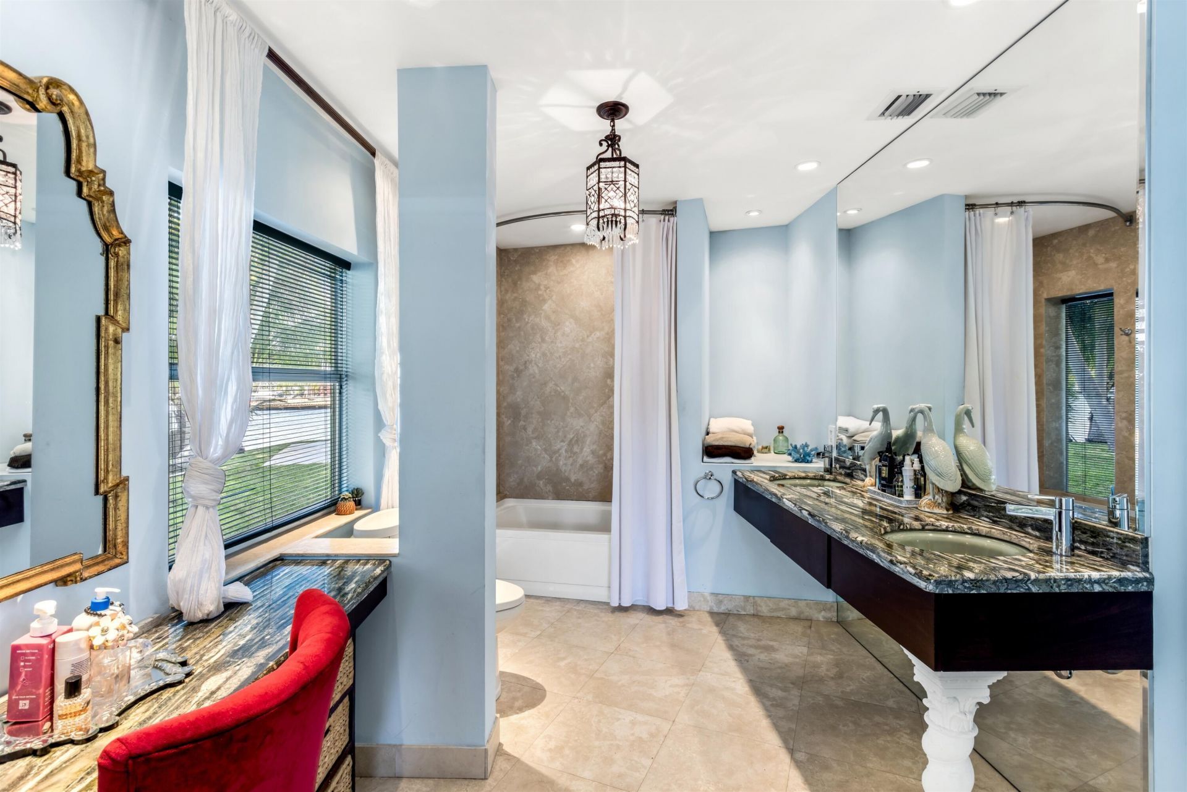
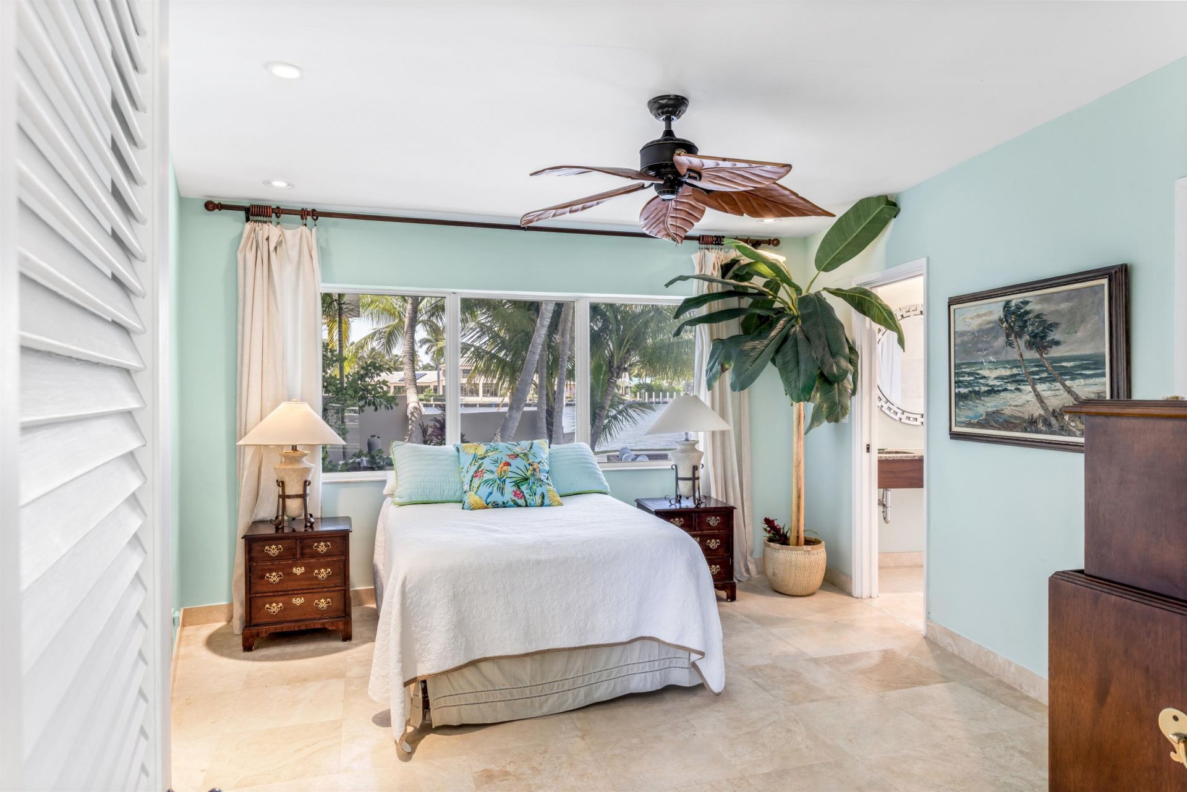
2605 N Riverside Drive, Pompano Beach, FL 33062 Photo
New - 23 Hours Ago
2605 N Riverside Drive, Pompano Beach, FL 33062 Photo
New - 23 Hours Ago
2605 N Riverside Drive Pompano Beach, FL 33062
$5,795,000
  • Beds
    4
  • Baths
    3 full 1 partial
  • Total Square Feet
    3,841
  • Lot Size
    0.41 acre(s)

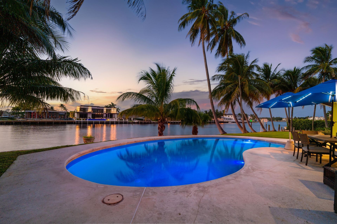
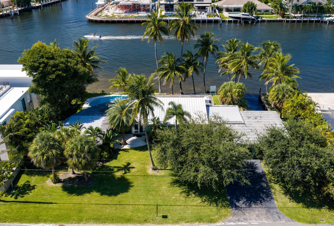
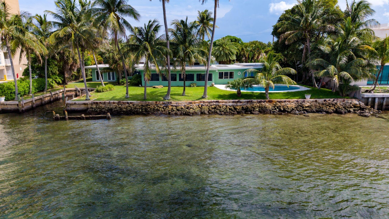
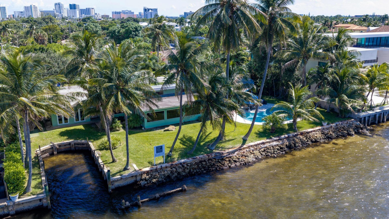
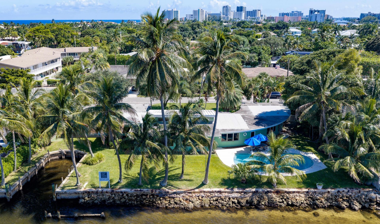
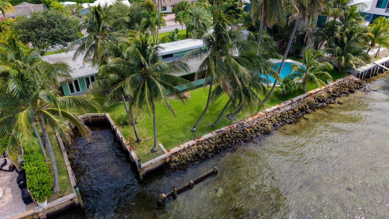
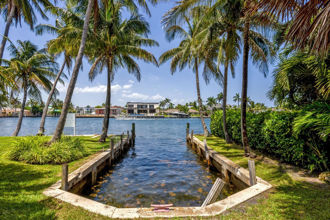
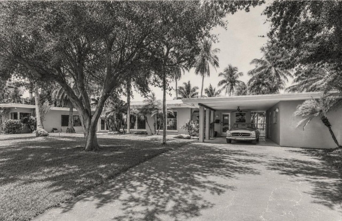
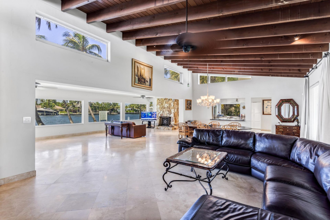
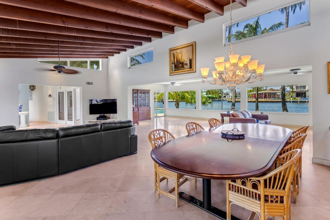
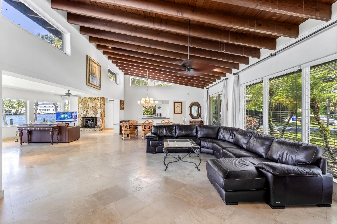
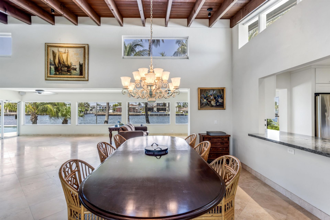
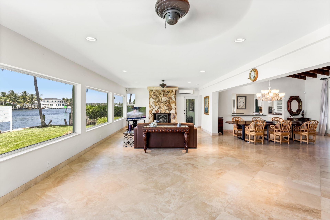
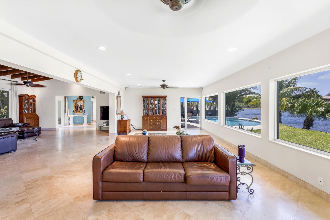
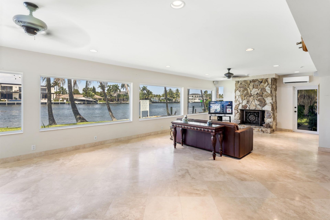
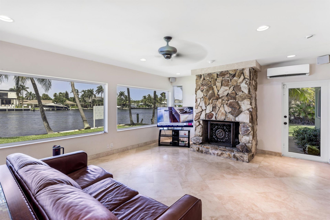
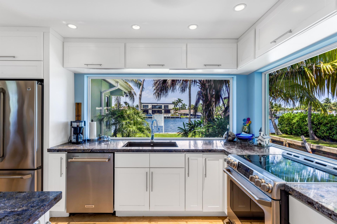
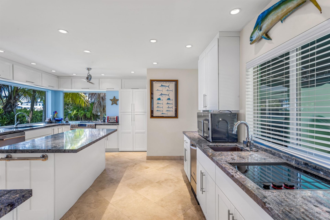
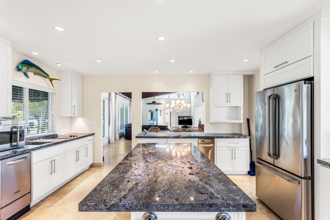
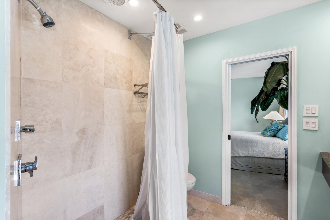
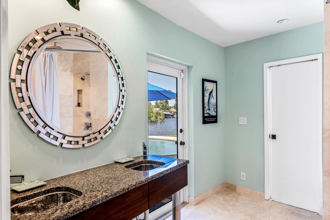
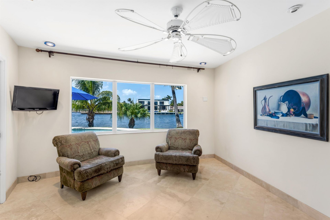
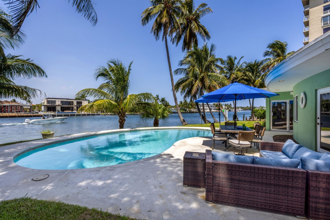
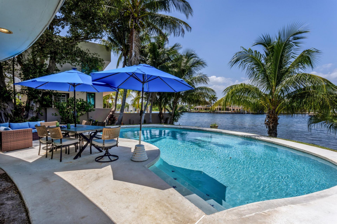
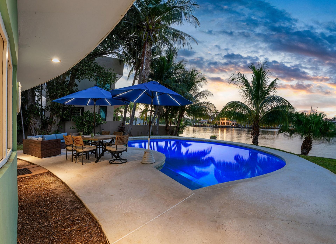
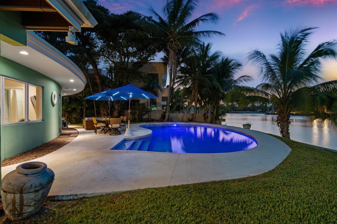
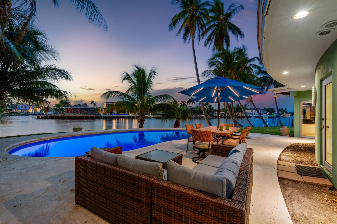
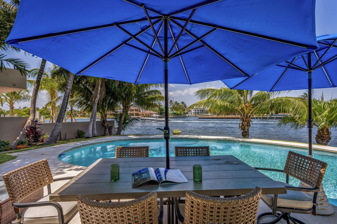
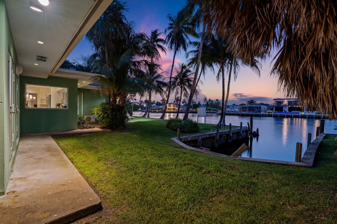
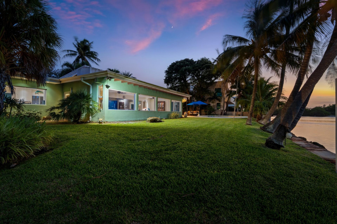
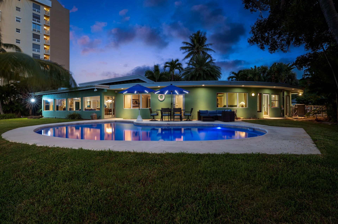
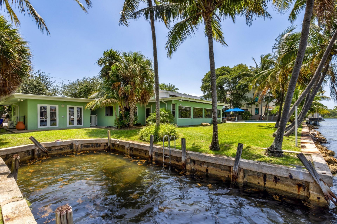
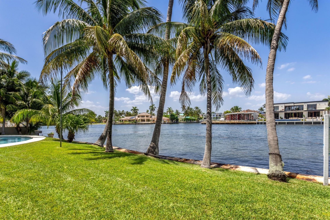
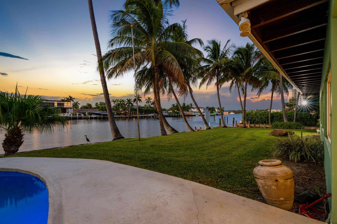
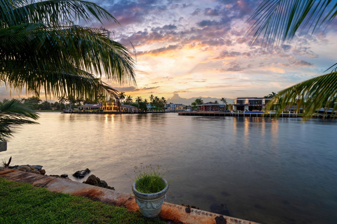
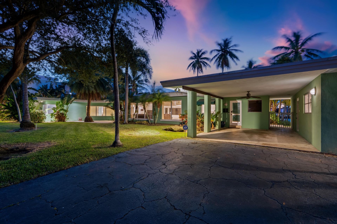
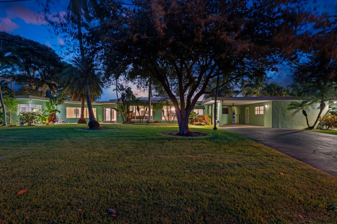
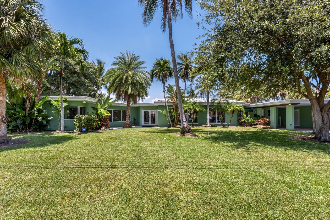
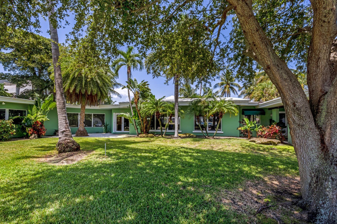
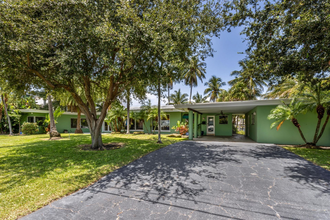
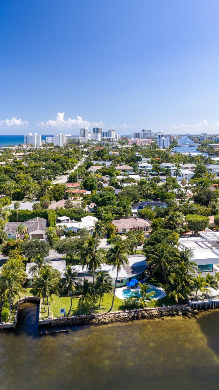
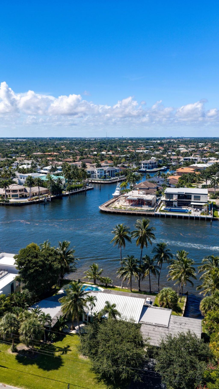
Palm Springs-inspired Mid-Century Modern, circa 1957, set upon an extraordinary 150'+/- of direct Intracoastal frontage on an 18,000+/- sq. ft. double lot in the exclusive enclave of Hillsboro Shores. Showcasing breathtaking water views from nearly every room, the existing residence presents a rare opportunity to restore an architectural classic or create a world class waterfront estate. Ideally positioned within a no-wake zone just minutes from the Hillsboro Inlet, the property offers unrestric...

View More

Property Summary

MLS Number: B26063151
Status: Active
Subdivision: HILLSBORO SHORES SEC
County: Broward
Bedrooms: 4
Total Square Feet: 3,841
Price Per Sq. Ft.: $1,509
Style: Mid-Century Modern
New Constuction: No
Waterfront: Yes
Property Type: Residential - Single Family
Cooling: Central Air
Heating: Central
Lot Size: 0.41 Acres
Roof Type: Flat, Metal, Other
Stories: 1.0
Taxes: $16,857
Year Built: 1957

Featured Amenities

Built-in Features
Kitchen Island
Vaulted Ceiling(s)
Walk-In Closet(s)

Property Details

Appliances: Electric Water Heater, Dryer, Dishwasher, Electric Range, Refrigerator, Trash Compactor, Water Heater, Washer
Carport Spaces: 1
Exterior: Block
Outdoor Features: Outdoor Shower
Fireplace: Wood Burning
Flooring: Marble
Guest House Y/N: No
Home Style: Mid-Century Modern
Lot: Oversized Lot
Lot: Oversized Lot
Lot Dimensions: 150x120
Parcel#: 484329051550
Parking: Attached Carport, Covered, Driveway, Carport
Parking Notes: Attached Carport, Covered, Driveway, Carport
Patio/Porch: Patio - Open, Patio
Pets Allowed: Yes, No Restrictions
Pool: In Ground
Restrictions: No Restrictions
Sewer: Public Sewer
Special View Info: Water, Intracoastal
Sprinkler: Auto Sprinkler
SQFT Living: 3390
Structure Type: House
Swimming Pool: Yes
Total Rooms: 4
Utilities: Natural Gas Available
Water: Public
Water Frontage: 150
Waterfront Features: No Fixed Bridge, Ocean Access, Intracoastal
Windows: Blinds, Skylight(s)
Construction: Block

Local Schools

High School: Deerfield Beach
Middle School: Crystal Lake
Elementary School: Cresthaven

Neighborhood Information

Neighborhood Map

Neighborhood Hero

Neighborhood Highlights

Neighborhood Characteristics

Neighborhood Market Trend

Neighborhood Schools

Courtesy of

Agency Name: Premier Estate Properties Inc.
Agent Name: Kevin R Kreutzfeld
Agency Phone: 954-525-0018

Presented by

Agency Title: Illustrated Properties
Agency Phone: (561) 272-4015
Request Info

IDX logo

Sara Miller
ipre.com
Agent Cell:
561.626.7000

Mortgage Calculator

%
years/fixed
yearly
yearly (est.)

Estimated Payment

$ 31,549.21 Principal & Interest $28,454.26 Property Tax $1,404.75 Homeowner's Insurance $1,690.21
Mortgage Logo

Make every decision feel good

Login to My Illustrated Account


