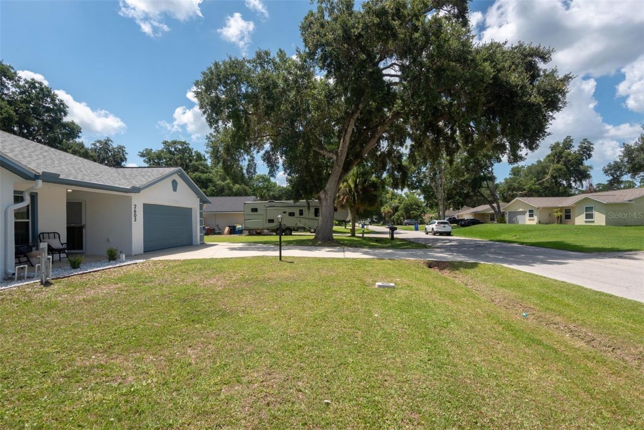
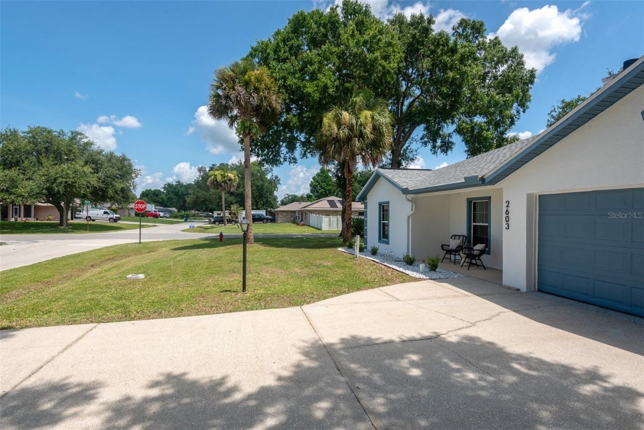
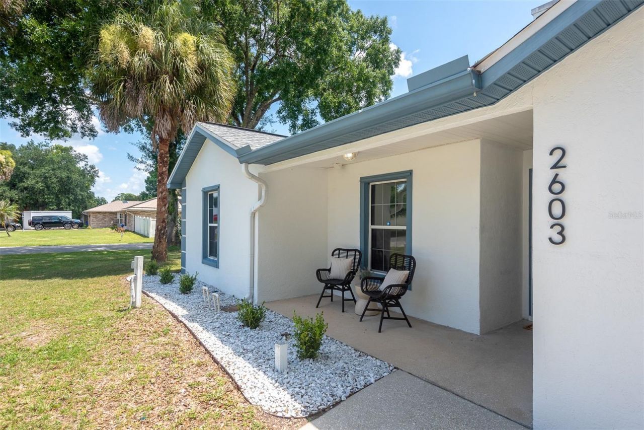
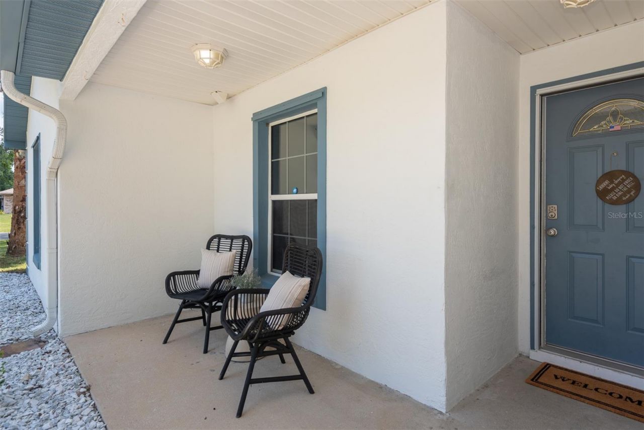
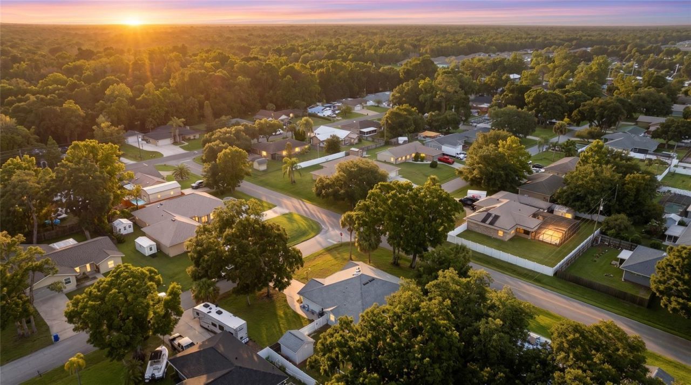
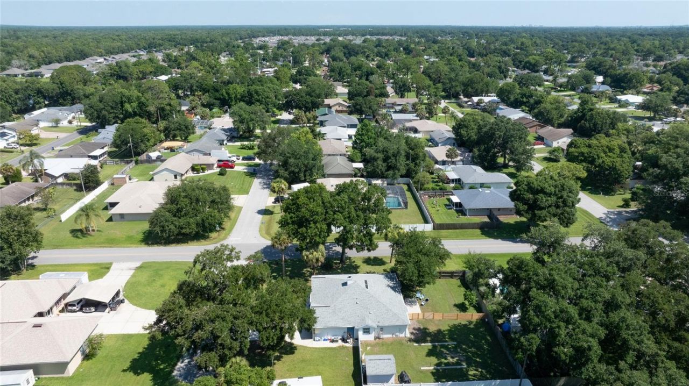
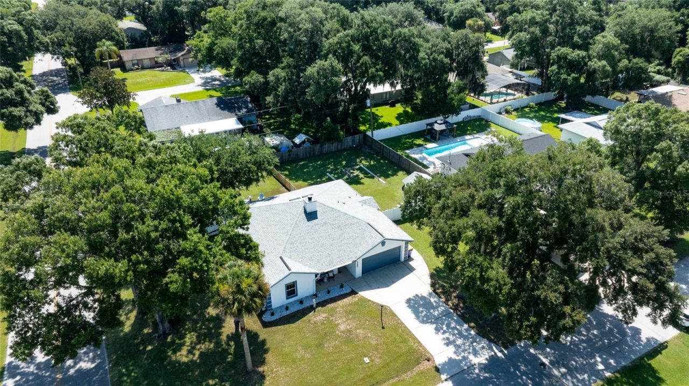
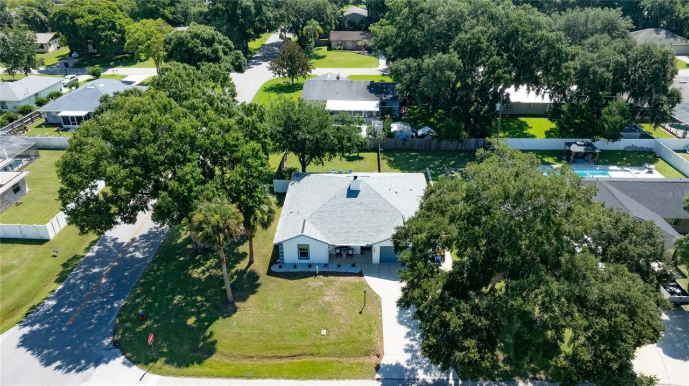
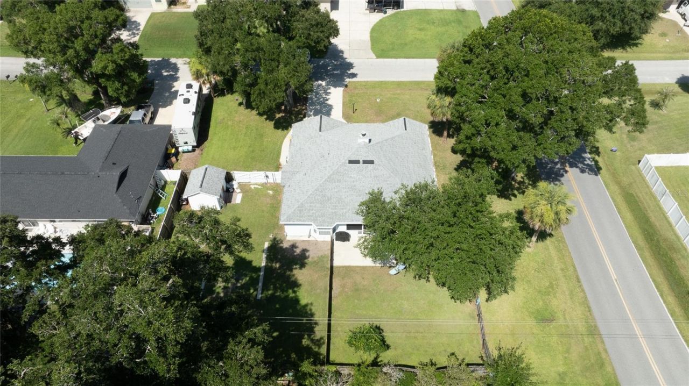
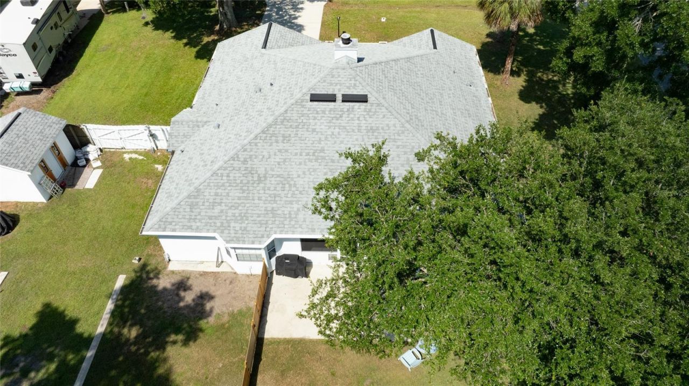
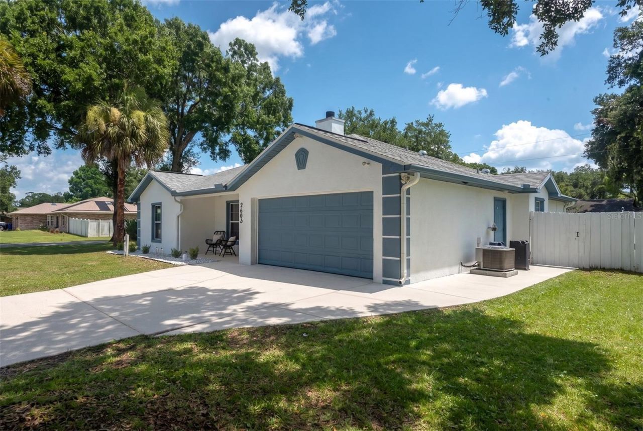
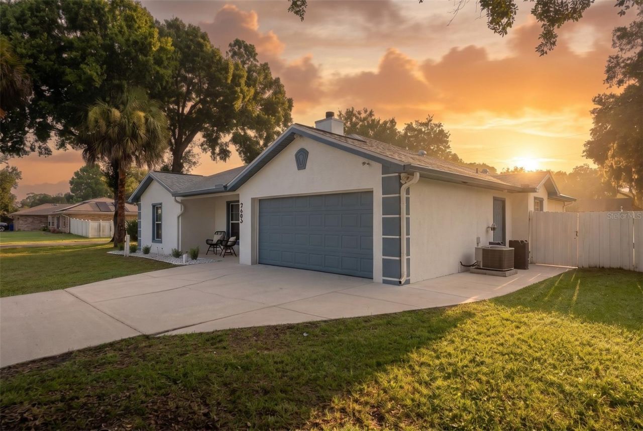
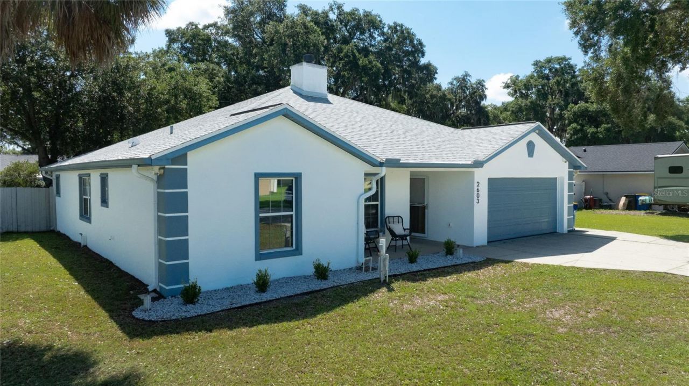
2603 Tamarind Drive, Edgewater, FL 32141 Photo
Pending
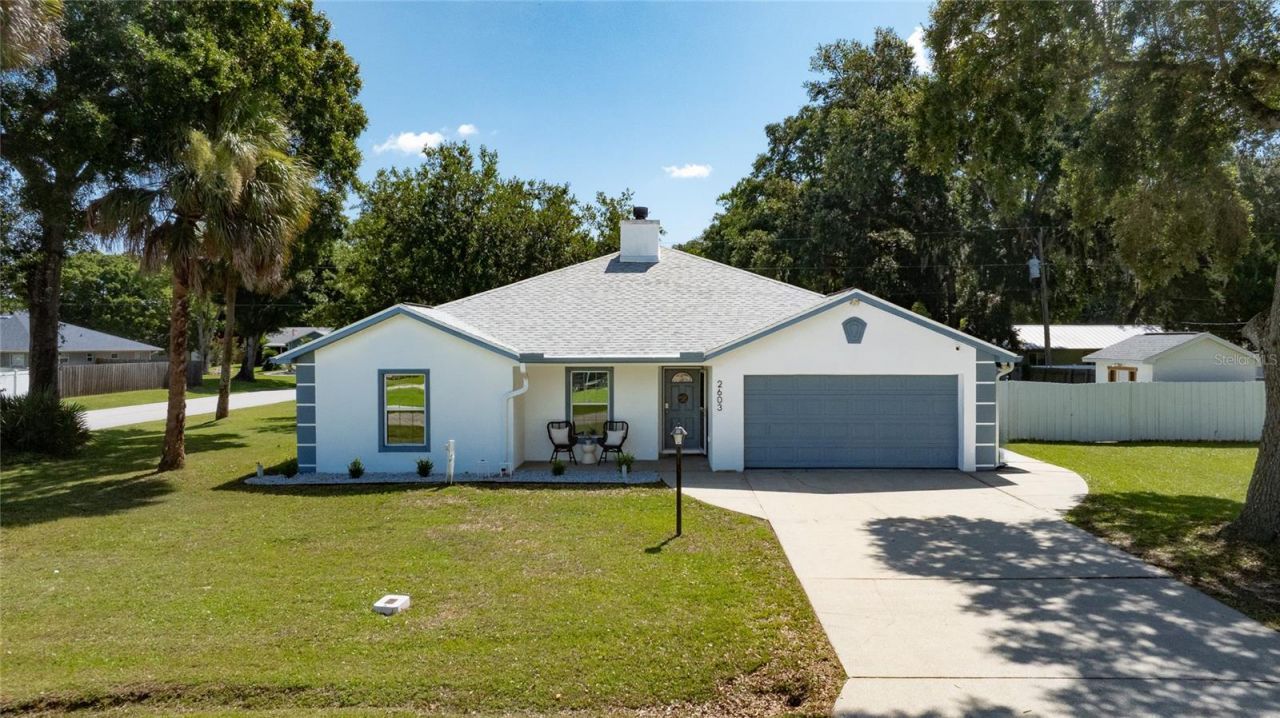
2603 Tamarind Drive, Edgewater, FL 32141 Photo
Pending
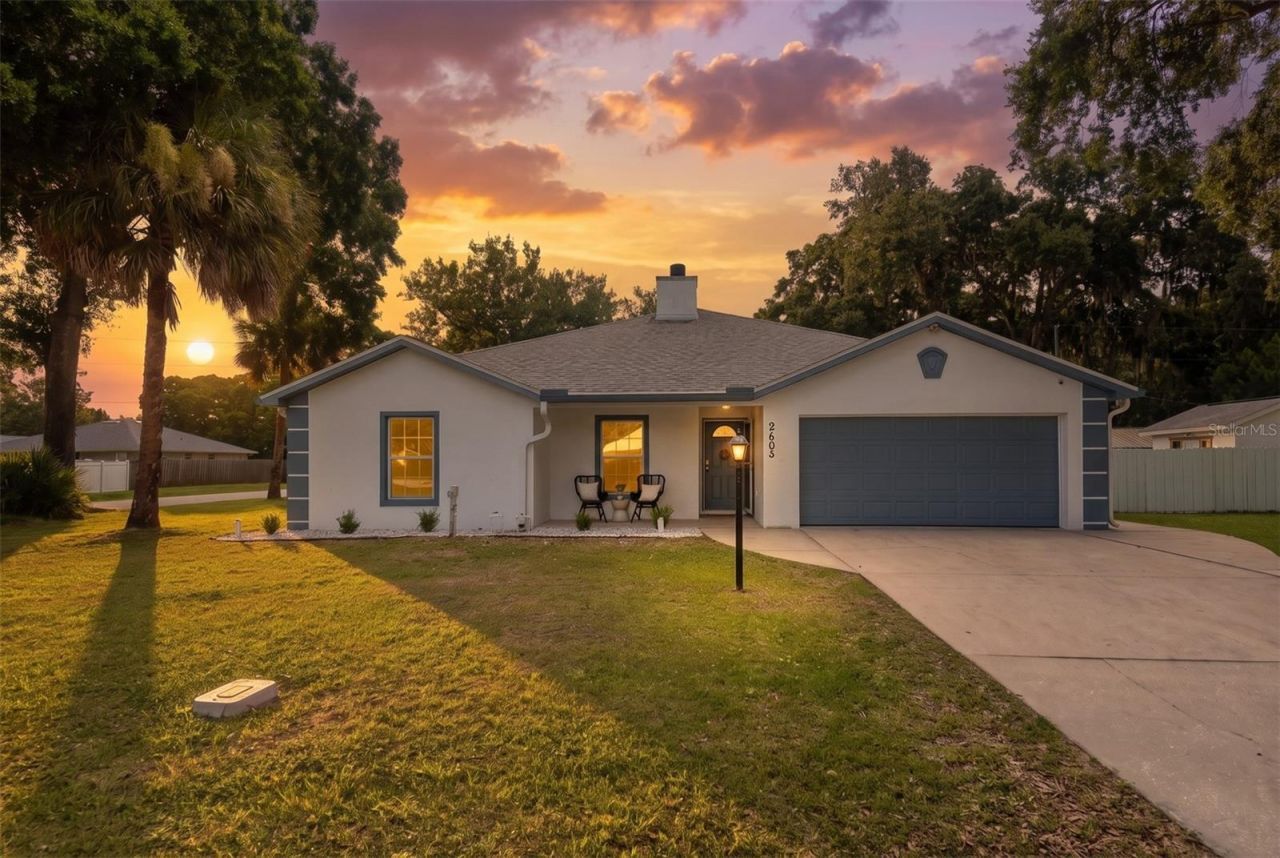
2603 Tamarind Drive, Edgewater, FL 32141 Photo

59 Total Photos [Click to View All]

2603 Tamarind Drive Edgewater, FL 32141
$367,500
  • Beds
    3
  • Baths
    2 full
  • Total Square Feet
    1,790
  • Lot Size
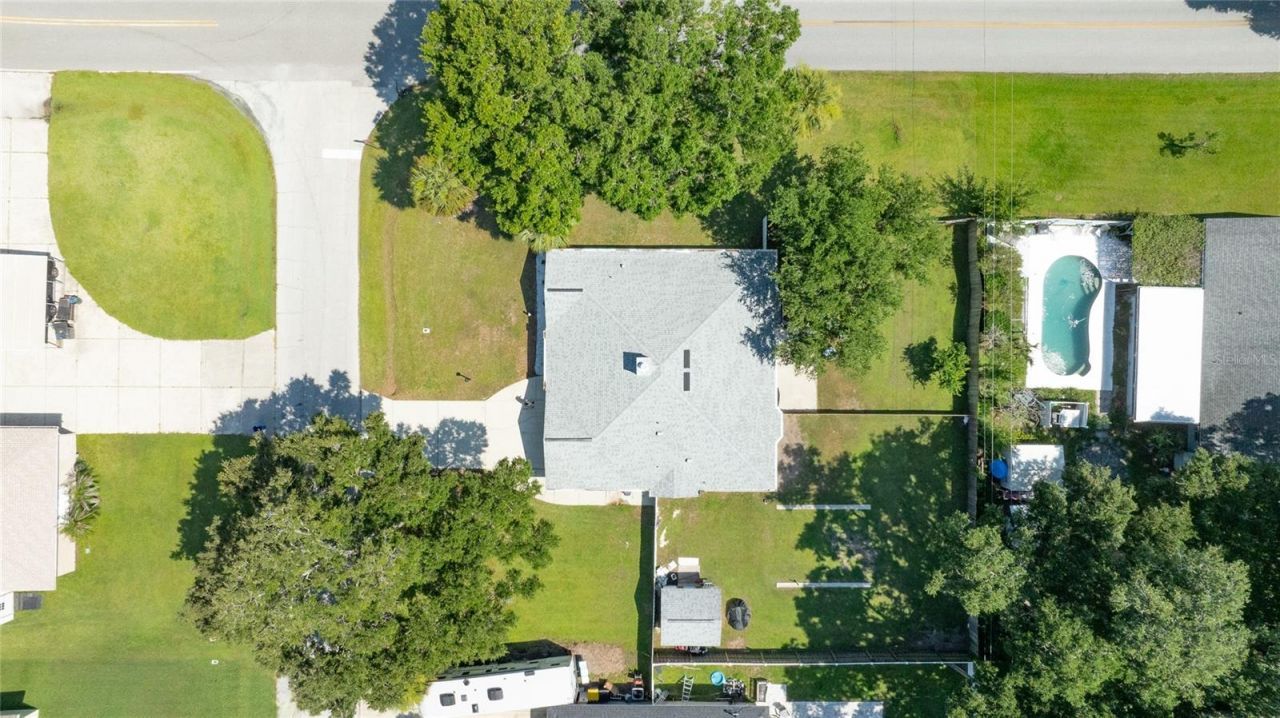
    0.34 acre(s)

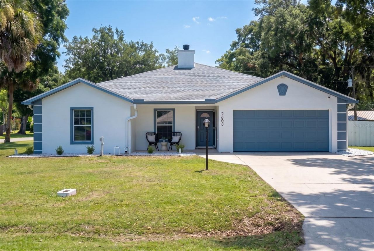
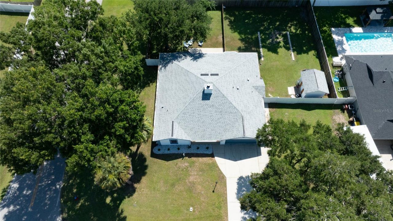
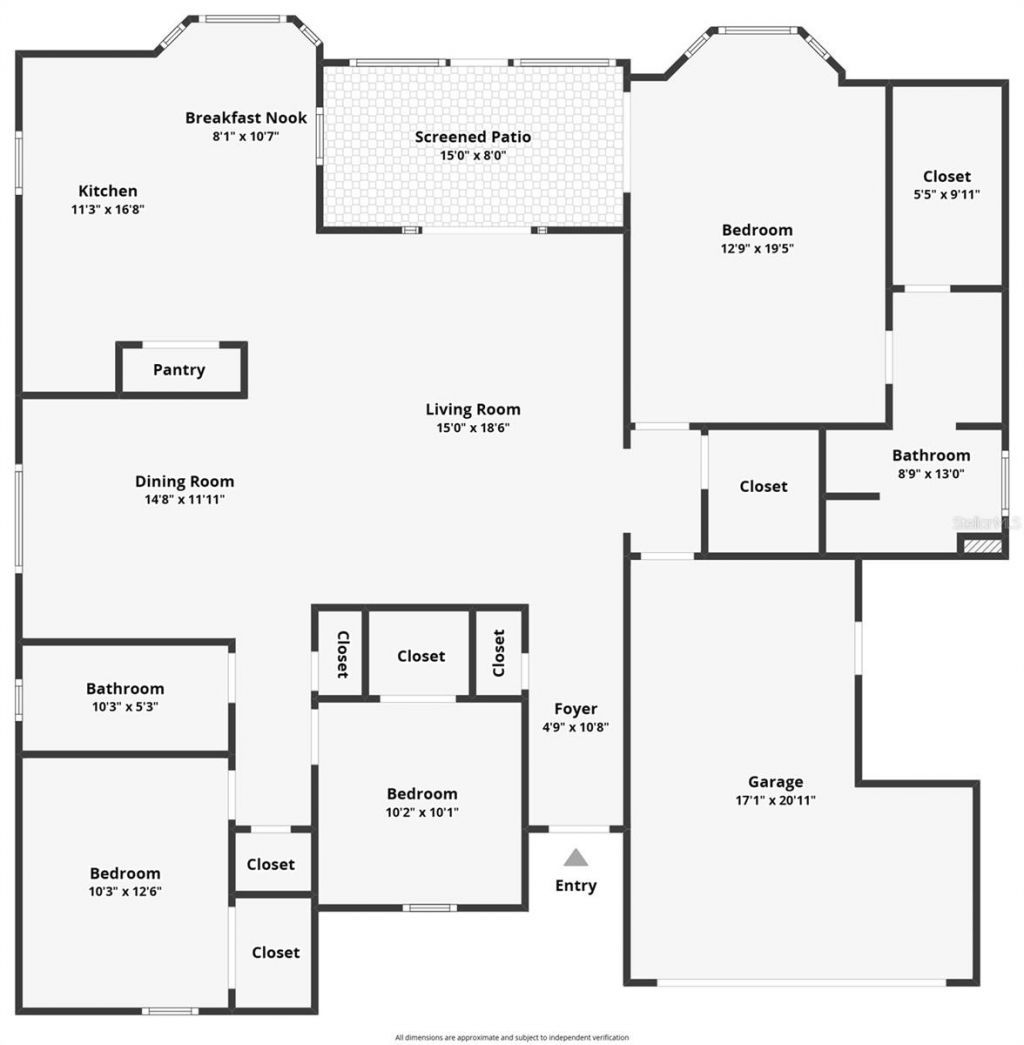
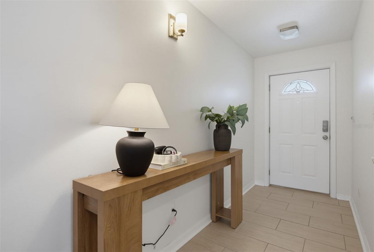
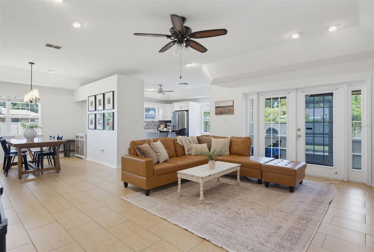
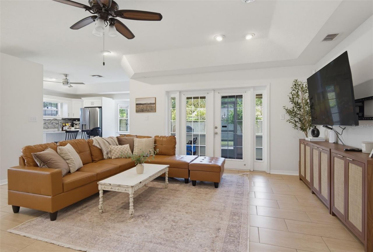
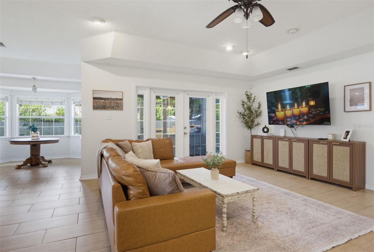
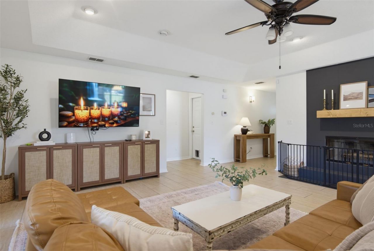
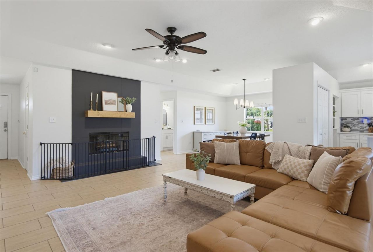
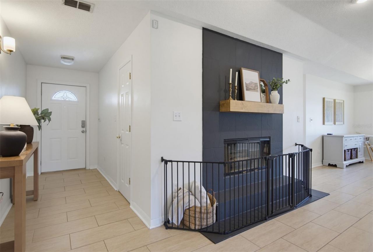
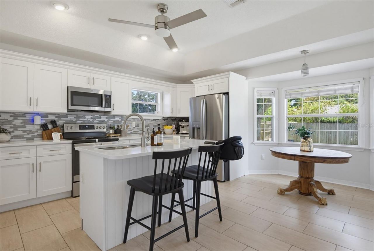
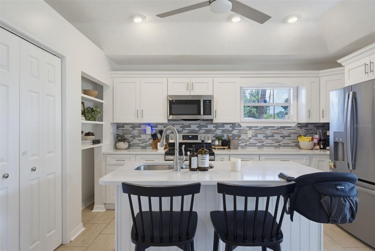
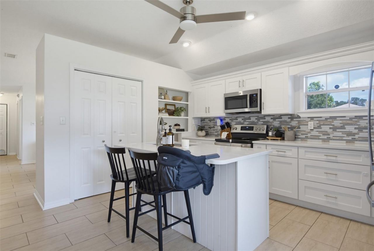
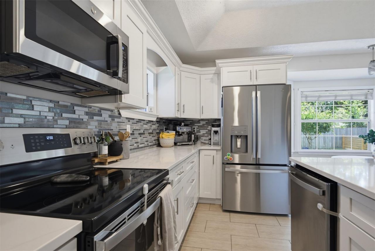
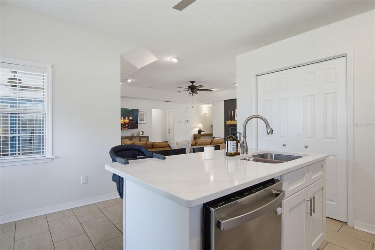
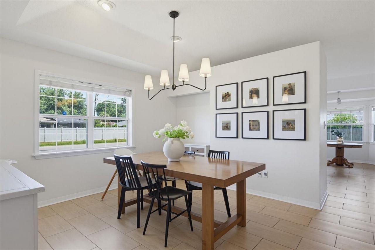
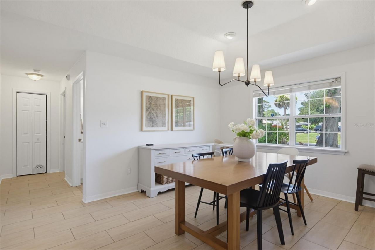
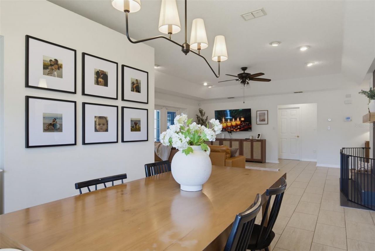
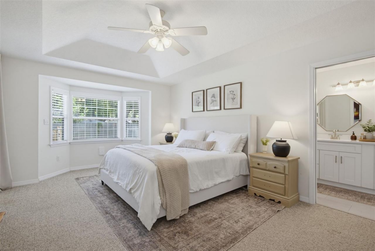
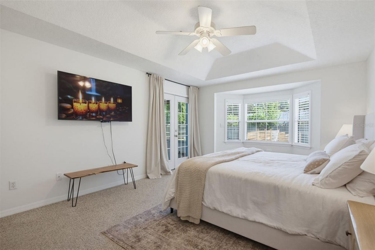
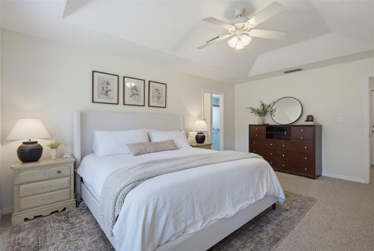
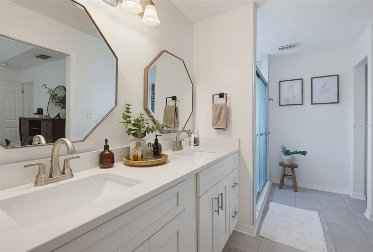
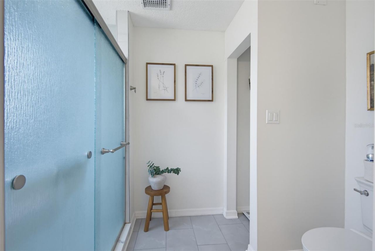
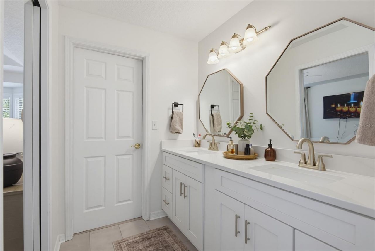
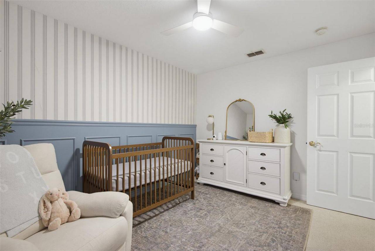
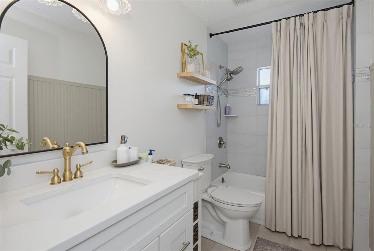
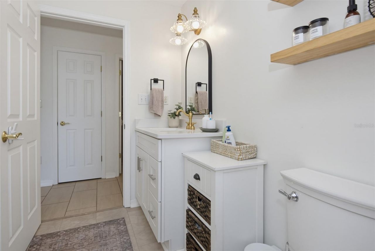
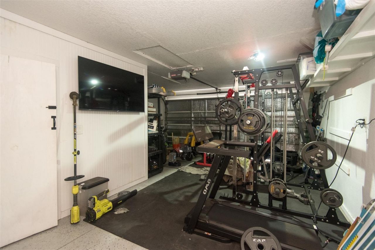
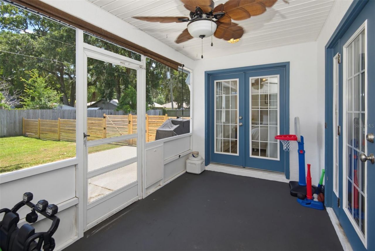
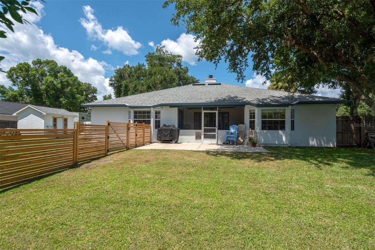
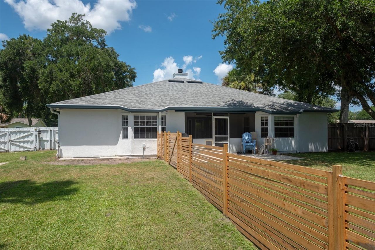
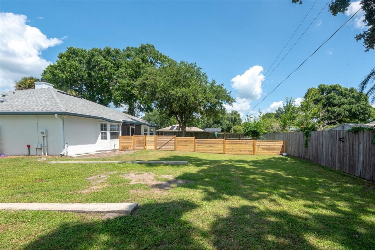
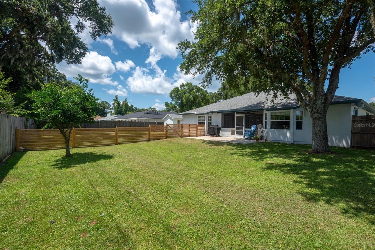
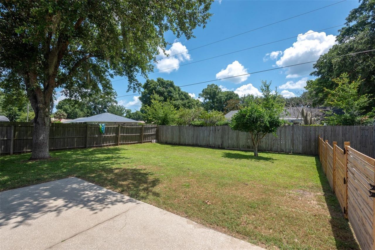
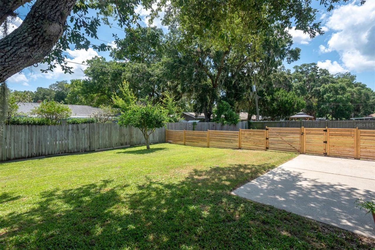
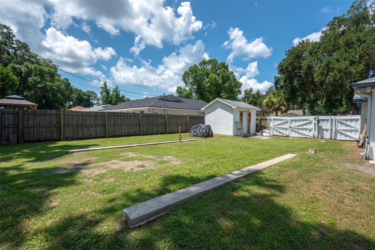
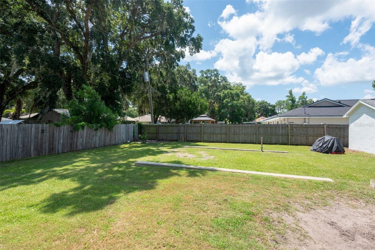
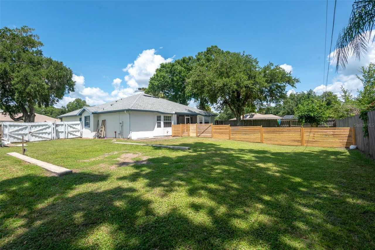
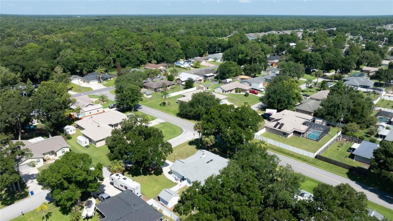
Under contract-accepting backup offers. Situated on a spacious triple corner lot in Edgewater, this charming 3-bedroom, 2-bath home offers plenty of room both inside and out. The open-concept floor plan creates a comfortable flow between the living, dining, and kitchen areas, making it ideal for everyday living and entertaining. The primary suite features a double vanity and tiled walk-in shower, while luxury vinyl plank flooring extends throughout the home. Step outside to enjoy the oversized f...

View More

Property Summary

MLS Number: NS1088553
Status: Pending
Days on Market: 25
Subdivision: FLORIDA SHORES 01
County: Volusia
Bedrooms: 3
Total Square Feet: 1,790
Price Per Sq. Ft.: $205
New Constuction: No
Waterfront: No
Property Type: Residential - Single Family
Cooling: Central Air
Garage: 2 car attached
Heating: Central
Lot Size: 0.34 Acres
Roof Type: Shingle
Stories: 1.0
Taxes: $5,681
Year Built: 2002

Featured Amenities

Ceiling Fans(s)
Coffered Ceiling(s)
Eat-in Kitchen
High Ceilings
Kitchen/Family Room Combo
Solid Surface Counters
Walk-In Closet(s)

Property Details

Appliances: Built-In Oven, Cooktop, Dishwasher, Disposal, Microwave, Refrigerator
Days on Site: 25
Directions: From Canal Street in New Smyrna Beach, head east on Canal Street toward the North Causeway and continue over the bridge to beachside. Stay on North Causeway as it becomes East 3rd Avenue, then turn right onto South Atlantic Avenue (A1A) and head south. Co
Exterior: Block, Concrete, Stucco
Outdoor Features: Private Yard, Rain Gutters, Storage
Fireplace: Living Room, Stone
Fireplace Y/N: Yes
Flood Zone Code: X
Flooring: Carpet, Tile
Foundation: Slab
Home Warranty Y/N: No
Lot Dimensions: 0.34
Other Equipment: Private Yard
Ownership: Fee Simple
Property Attached Y/N: No
Property Sub-Type: Single Family Residence
Sewer: Public Sewer
Showing Instructions: ShowingTime
Special Sale Provisions: None
Utilities: Electricity Connected, Sewer Connected, Water Connected
Water: Public
Water Access Y/N: No
Zoning: 07R-2B
Construction: Block,Concrete,Stucco

Neighborhood Information

Neighborhood Map

Neighborhood Hero

Neighborhood Highlights

Neighborhood Characteristics

Neighborhood Market Trend

Neighborhood Schools

Courtesy of

Agency Name: WHITE WHALE REAL ESTATE
Agency Contact: 388-689-5171
Agent Name: Timothy Loomis

Presented by

Agency Title: Illustrated Properties
Agency Phone: (772) 463-4663
Request Info

IDX logo

Sara Miller
ipre.com
Agent Cell:
561.626.7000

Mortgage Calculator

%
years/fixed
yearly
yearly (est.)

Estimated Payment

$ 2,385.08 Principal & Interest $1,804.48 Property Tax $473.42 Homeowner's Insurance $107.19
Mortgage Logo

Make every decision feel good

Login to My Illustrated Account

Pixel


