2601 N 40th Ave , Unit A-9, Hollywood, FL 33021 Photo
New - 9 Hours Ago
2601 N 40th Ave , Unit A-9, Hollywood, FL 33021 Photo
New - 9 Hours Ago
2601 N 40th Ave , Unit A-9, Hollywood, FL 33021 Photo

8 Total Photos [Click to View All]

2601 N 40th Ave , A-9 Hollywood, FL 33021
$450,000
  • Beds
    3
  • Baths
    2 full 1 partial
  • Total Square Feet
    1,830

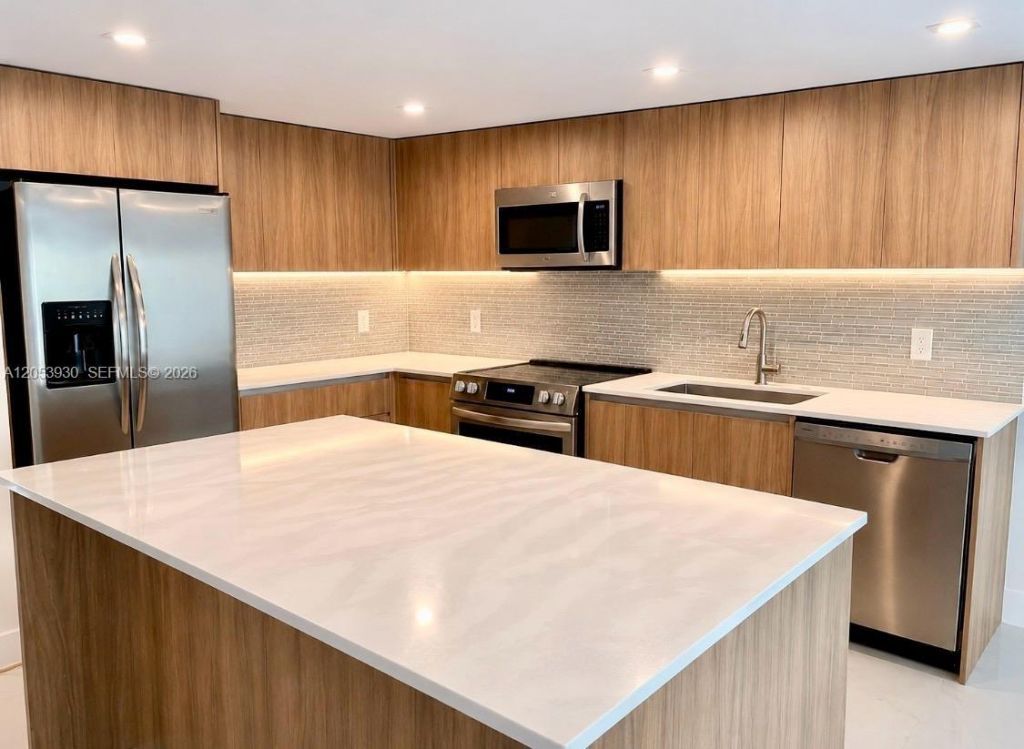
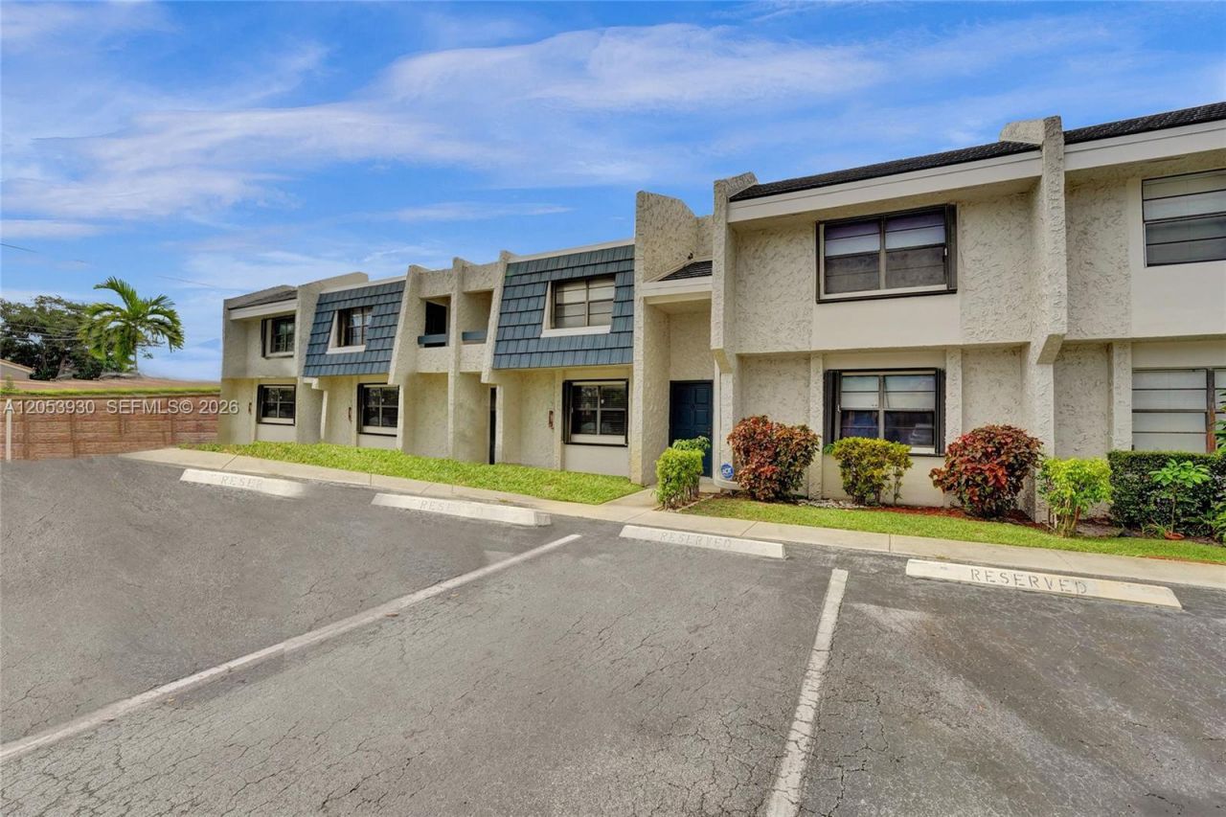
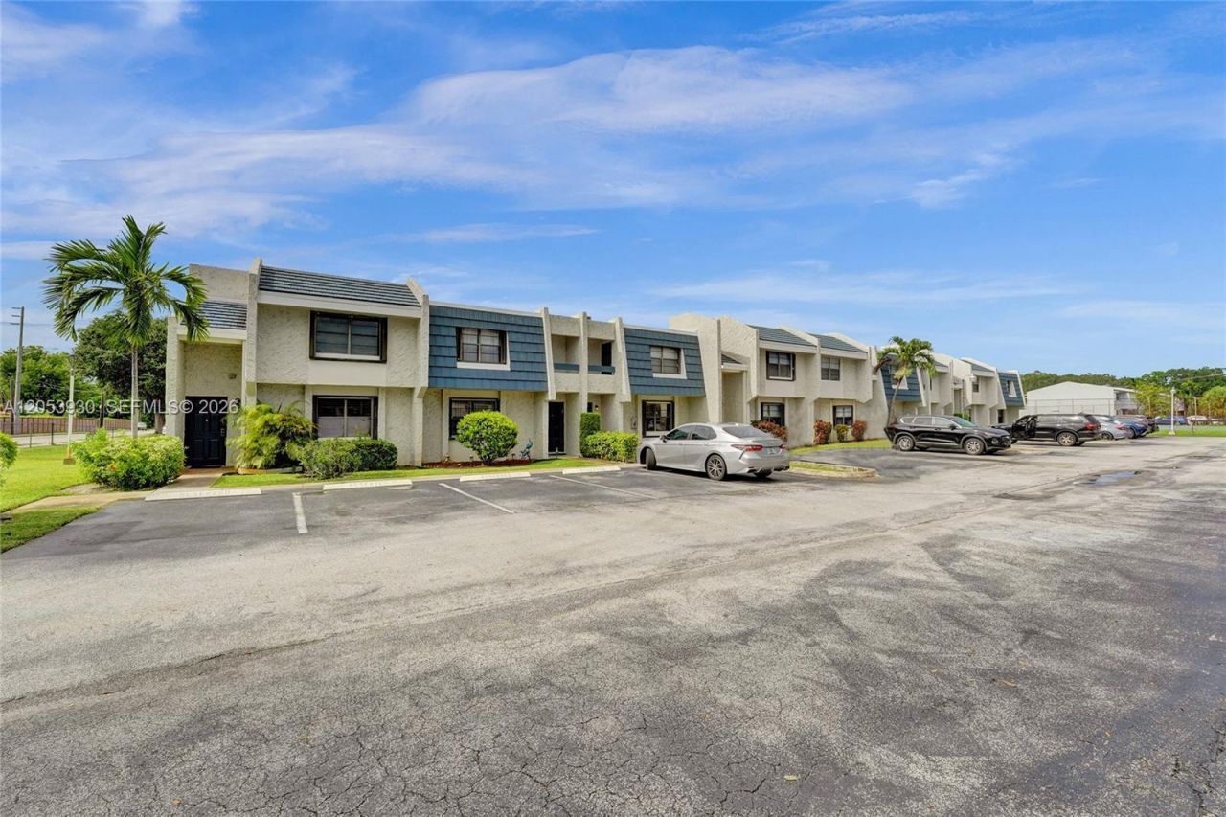
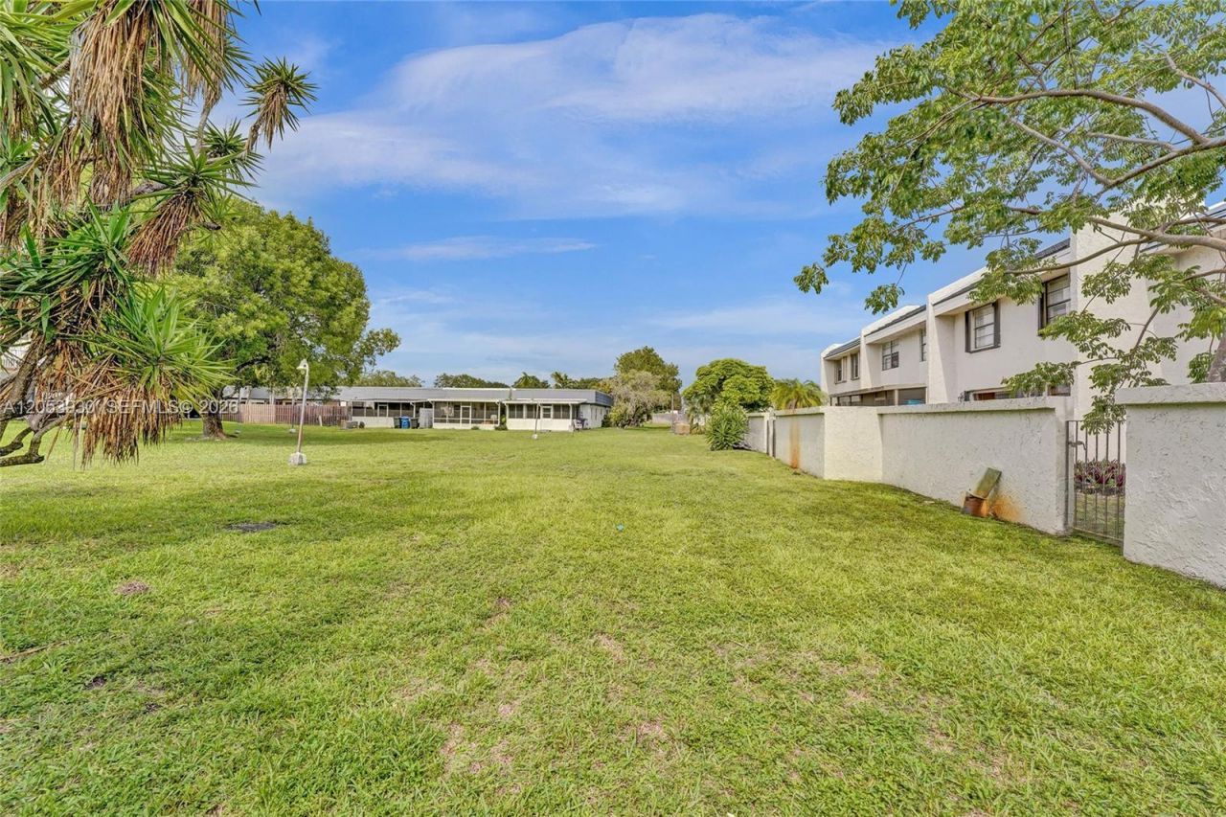
Dream Home in Hollywood! Beautifully renovated townhouse in the desirable Villas of Sheridan community, offering 3 bedrooms, 3 full bathrooms, and 1,830 sq ft of spacious living.This move-in-ready home has been extensively updated with brand-new flooring throughout, a completely remodeled kitchen, and fully renovated bathrooms. The modern kitchen features new cabinetry, quartz countertops, designer backsplash, and stainless-steel appliances, creating the perfect space for cooking and entertainin...

View More

Property Summary

MLS Number: A12053930
Status: Active
Subdivision: VILLAS OF SHERIDAN CONDO
County: Broward
Bedrooms: 3
Total Square Feet: 1,830
Price Per Sq. Ft.: $246
New Constuction: No
Waterfront: No
Property Type: Residential - Townhouse
Cooling: Central Air
Fenced: Yes
Garage: 2
Heating: Central
Stories: 2.0
Taxes: $733
Year Built: 1975
HOA Fee: 860/ Monthly

Featured Amenities

First Floor Entry
Built-in Features
Cooking Island
Custom Mirrors
Den/Library/Office
Florida Room
Utility Room/Laundry
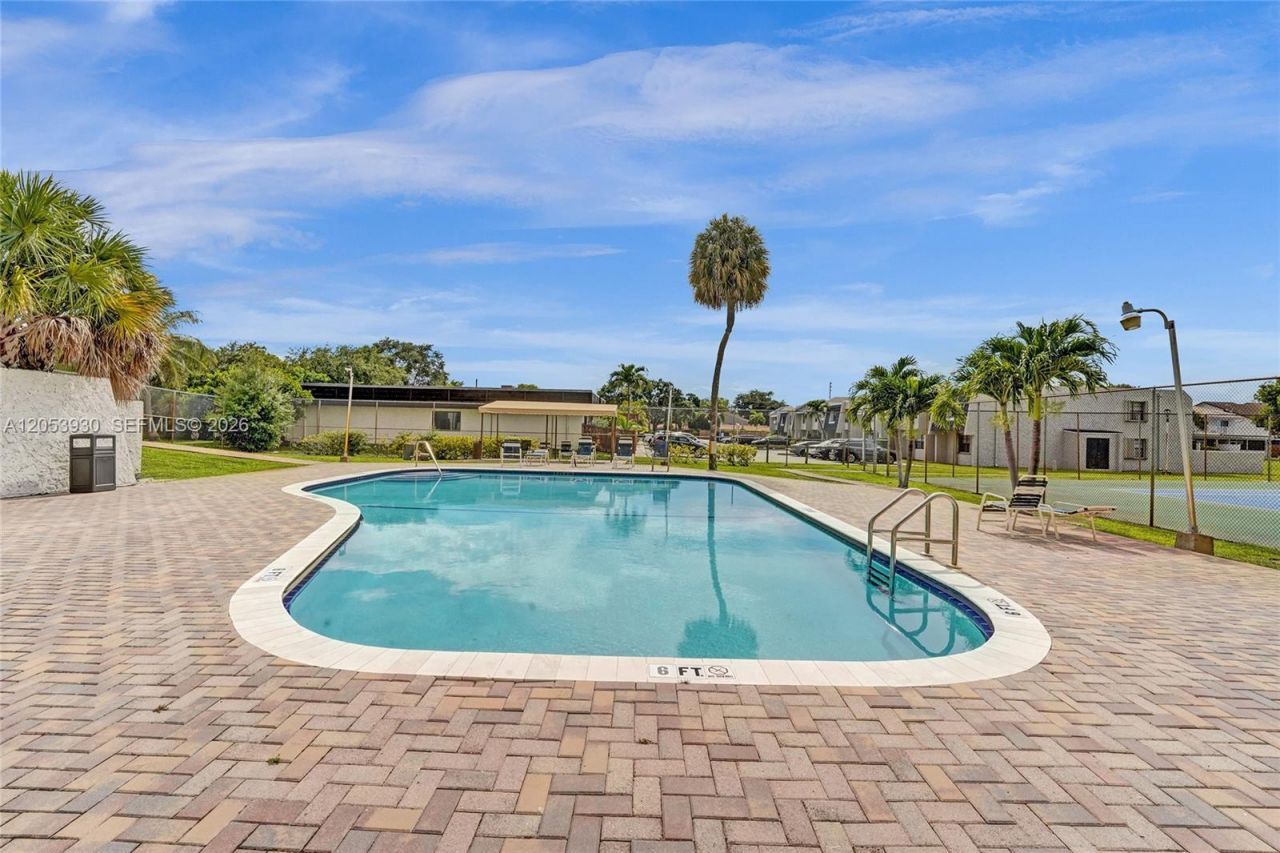
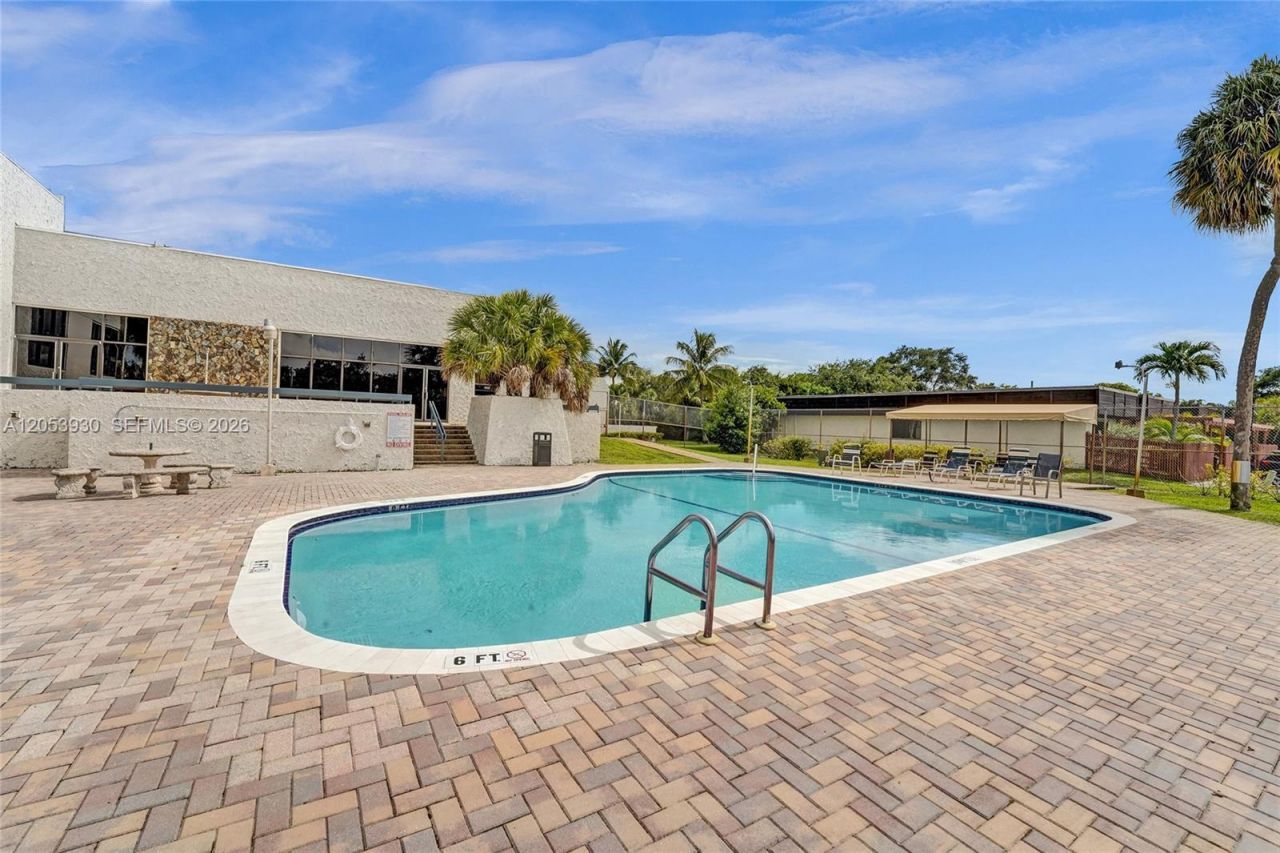
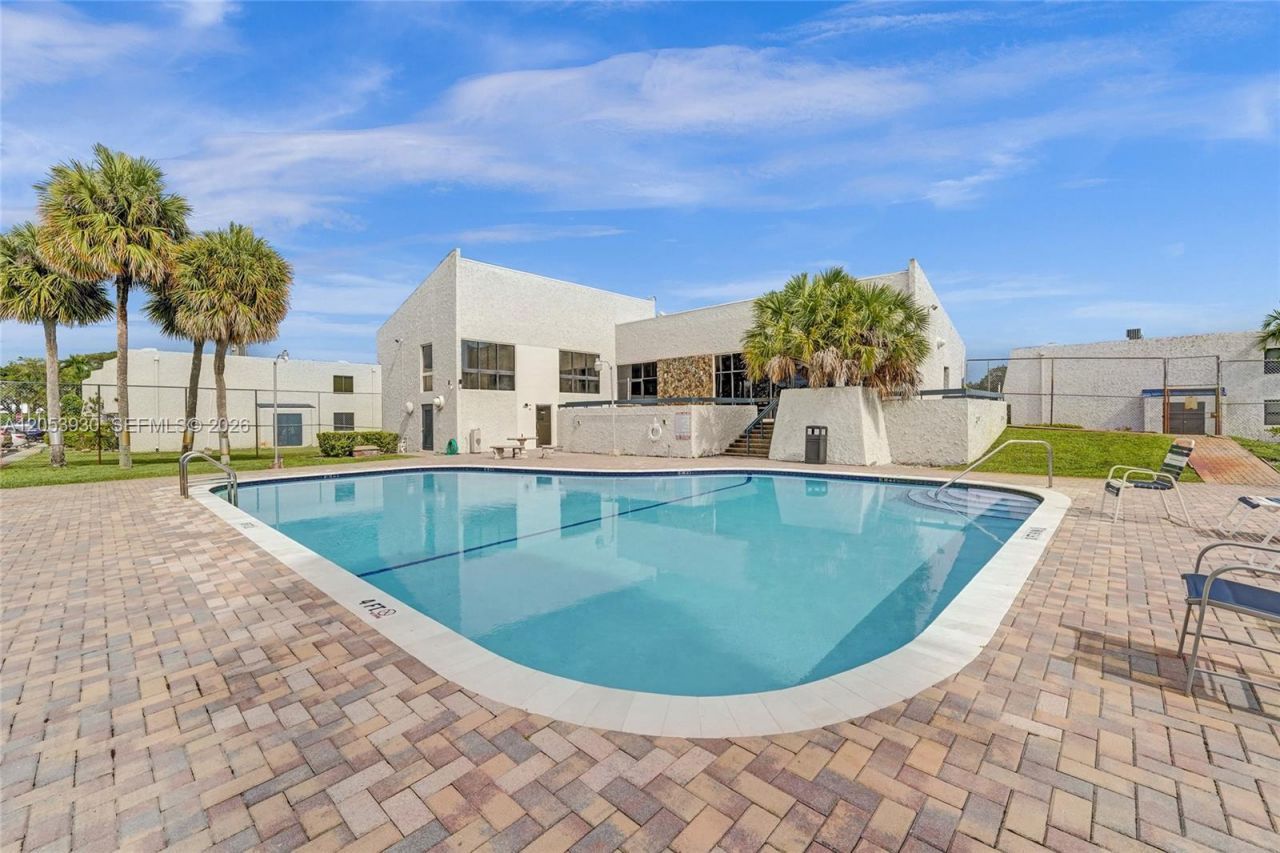
Clubhouse-Clubroom
Heated Pool
Other
Pool
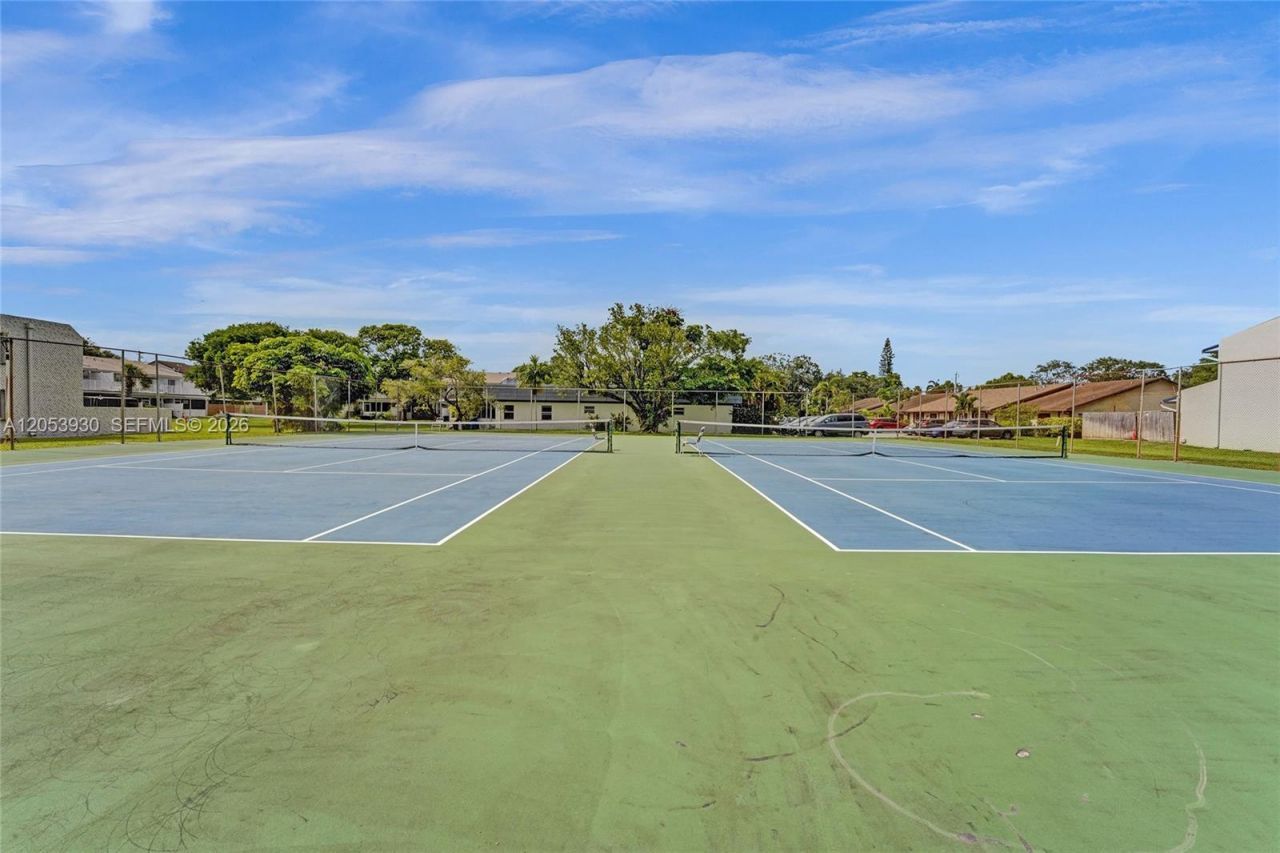
Tennis Court(s)

Property Details

Appliances: Dishwasher, Disposal, Dryer, Ice Maker, Microwave, Refrigerator
Crops Included Y/N: No
Exterior: Concrete Block Construction
Outdoor Features: West Of Us1,Tennis Court(s)
Flooring: Tile, Vinyl
Home Warranty Y/N: No
Laundry: Utility Room/Laundry, Washer/Dryer Hook-Up
Lease Considered Y/N: No
Listing Terms: All Cash, Conventional, FHA
Parcel#: 514205AM0090
Parking: 2 Or More Spaces
Parking Notes: 2 Or More Spaces
Patio/Porch: Screened Porch
Property Attached Y/N: No
Property Sub-Type: Townhouse
Security: Complex Fenced
Special View Info: Garden View
Window: Hurricane Shutters
Construction: Concrete Block Construction

Local Schools

High School: Hollywood Hl High
Middle School: Attucks
Elementary School: Hollywood Hl Elem

Neighborhood Information

Neighborhood Map

Neighborhood Hero

Neighborhood Highlights

Neighborhood Characteristics

Neighborhood Market Trend

Neighborhood Schools

Courtesy of

Agency Name: RE/MAX Royale
Agent Name: Anaclaudia Sale
Agency Phone: 954-815-5151

Presented by

Agency Title: Illustrated Properties
Agency Phone: (561) 272-4015
Request Info

IDX logo

Sara Miller
ipre.com
Agent Cell:
561.626.7000

Mortgage Calculator

%
years/fixed
yearly
yearly (est.)

Estimated Payment

$ 2,401.90 Principal & Interest $2,209.56 Property Tax $61.08 Homeowner's Insurance $131.25
Mortgage Logo

Make every decision feel good

Login to My Illustrated Account

Pixel


