25868 Crossings Bluff Lane, Sorrento, FL 32776 Photo
New - 11 Hours Ago
25868 Crossings Bluff Lane, Sorrento, FL 32776 Photo
New - 11 Hours Ago
25868 Crossings Bluff Lane, Sorrento, FL 32776 Photo

7 Total Photos [Click to View All]

25868 Crossings Bluff Lane Sorrento, FL 32776
$1,525,000
  • Beds
    6
  • Baths
    6 full 1 partial
  • Total Square Feet
    5,235
  • Lot Size
    0.76 acre(s)

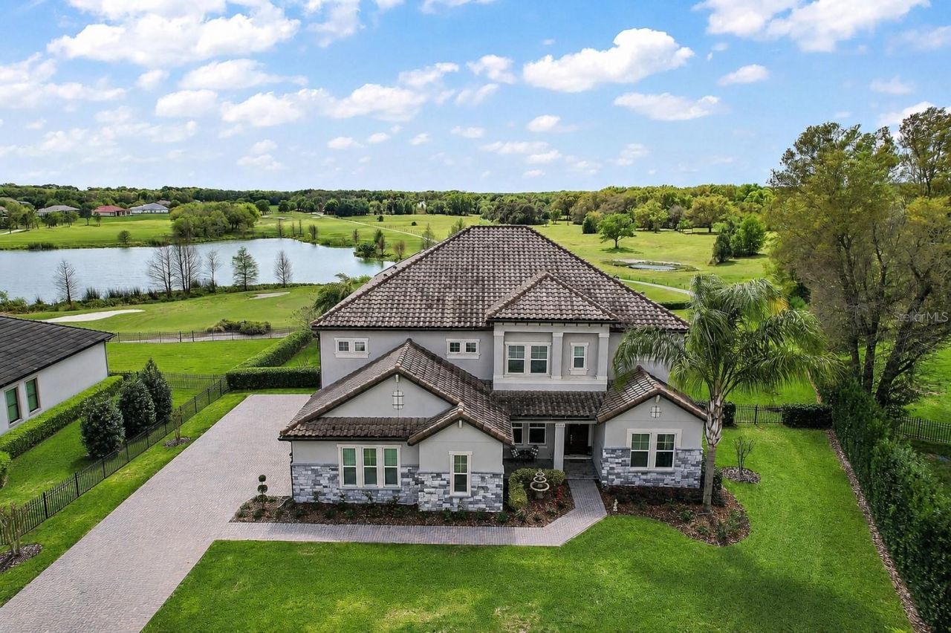
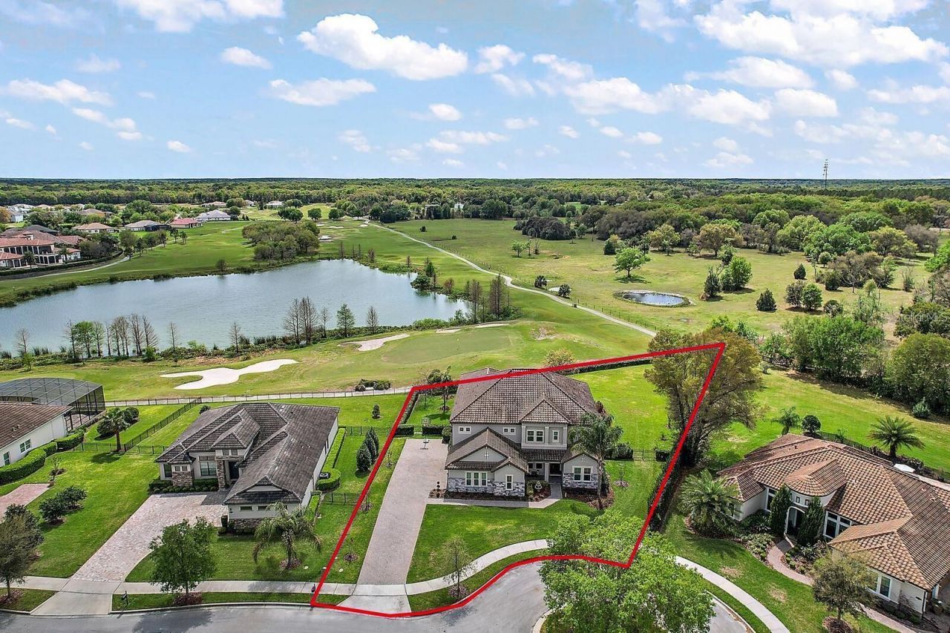
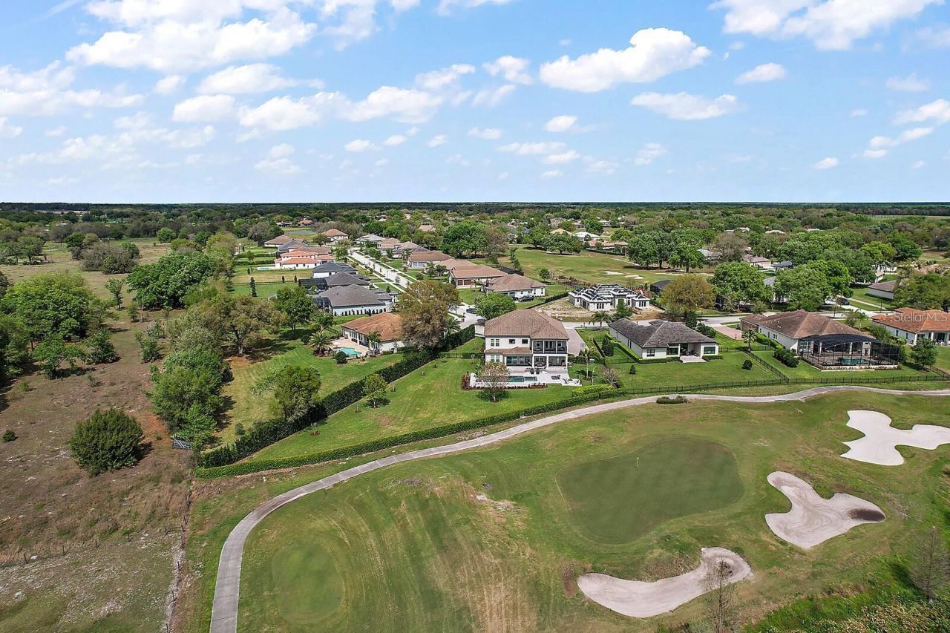
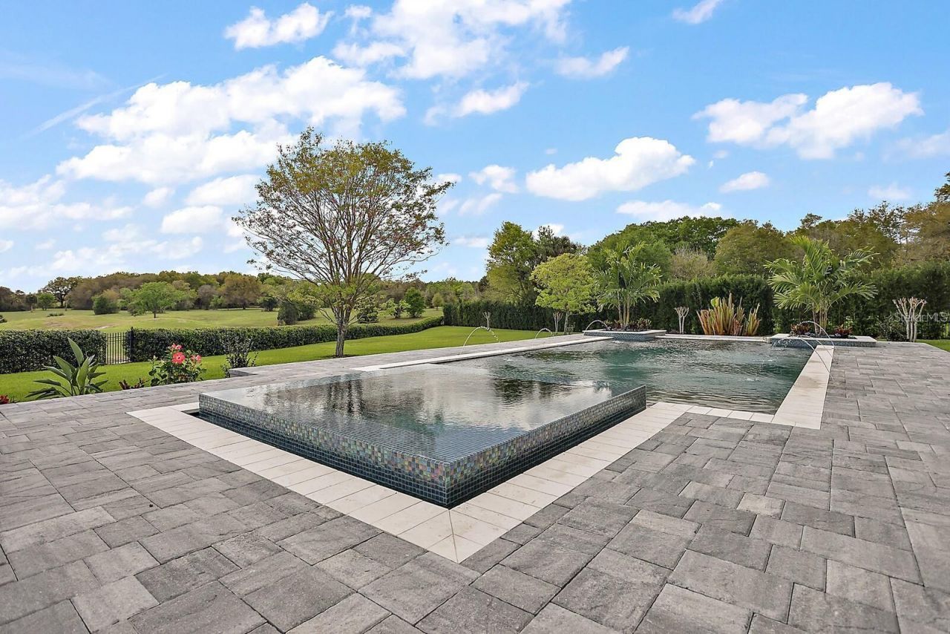
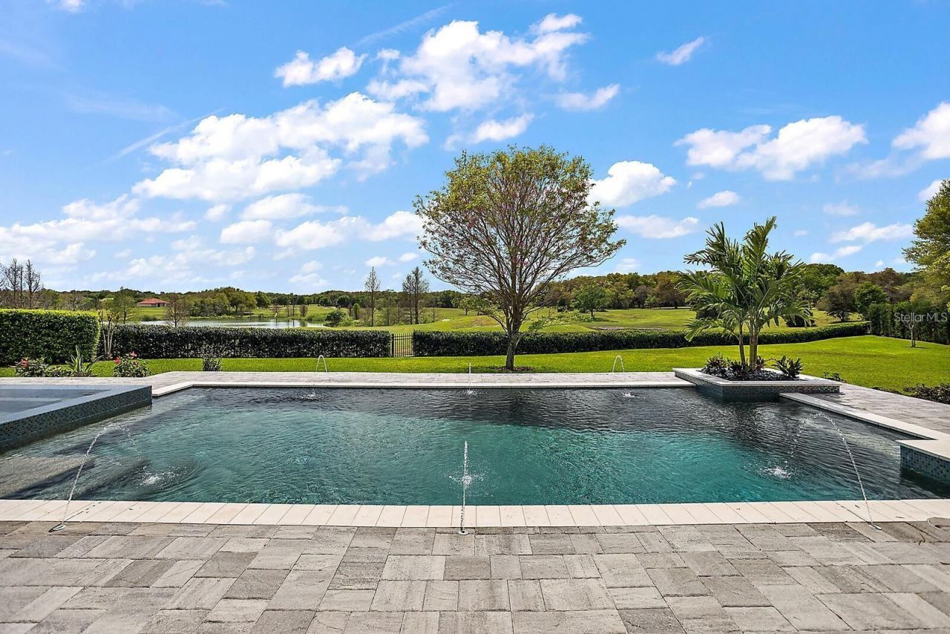
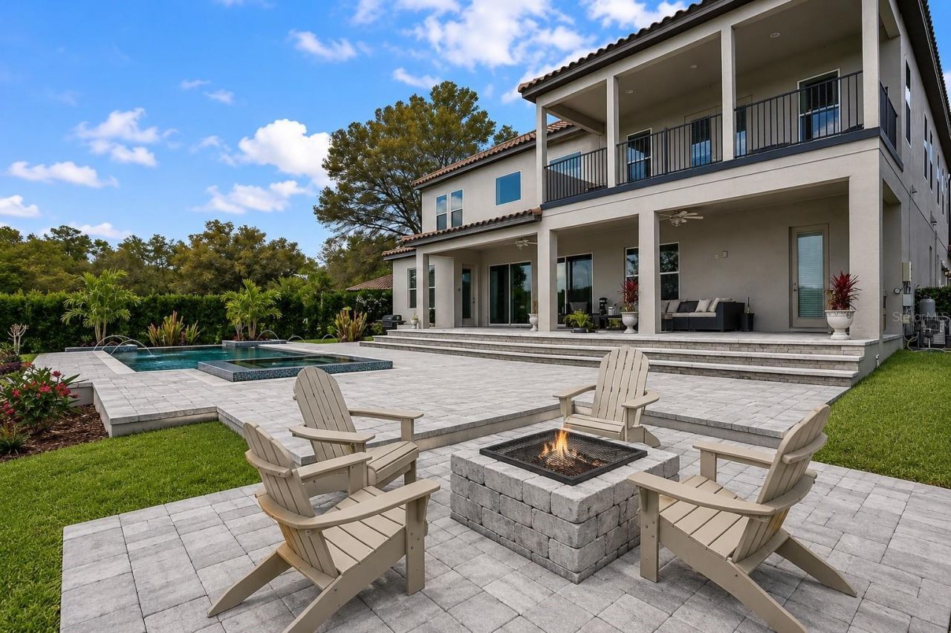
Perfectly positioned along the 4th hole of the prestigious RedTail Golf Club and overlooking the tranquil waters of Crossings Lake, this exceptional estate offers more than 5,200 square feet of refined living with spectacular golf and water views.Designed for both elegant entertaining and everyday comfort, the thoughtfully crafted floor plan is filled with natural light and features expansive living areas, a private home office, formal dining room, soaring ceilings, and a dramatic staircase that...

View More

Property Summary

MLS Number: O6424348
Status: Active
Subdivision: HEATHROW COUNTRY ESTATE
County: Lake
Bedrooms: 6
Total Square Feet: 5,235
Price Per Sq. Ft.: $291
New Constuction: No
Waterfront: No
Property Type: Residential - Single Family
Cooling: Central Air
Garage: 3 car attached
Heating: Central, Electric
Lot Size: 0.76 Acres
Roof Type: Shingle
Stories: 2.0
Taxes: $14,735
Year Built: 2016
HOA Y/N: Yes

Featured Amenities

Built-in Features
Cathedral Ceiling(s)
Ceiling Fans(s)
Eat-in Kitchen
High Ceilings
Kitchen/Family Room Combo
Open Floorplan
Primary Bedroom Main Floor
Solid Wood Cabinets
Stone Counters
Thermostat
Walk-In Closet(s)
Window Treatments

Property Details

Appliances: Built-In Oven, Dishwasher, Disposal, Range Hood, Refrigerator
Community Features: Deed Restrictions, Gated Community - Guard, Golf Carts OK, Golf, Irrigation-Reclaimed Water, Pool, Sidewalks, Special Community Restrictions, Tennis Court(s)
Directions: From Downtown Orlando, take I-4 West toward Daytona Beach. Exit onto FL-429 North (Wekiva Parkway) and continue to Exit 38 for Kelly Park Road. Turn left onto Kelly Park Road, then turn right onto FL-46 West. Continue approximately 3 miles and turn right
Exterior: Block, Stucco
Outdoor Features: Lighting, Rain Gutters, Sidewalk
Fireplace: Electric, Living Room
Fireplace Y/N: Yes
Flood Zone Code: X
Flooring: Carpet, Tile
Foundation: Slab
Home Warranty Y/N: No
Listing Terms: Cash, Conventional, FHA, VA Loan
Lot Dimensions: 0.76
Other Equipment: Irrigation Equipment
Ownership: Fee Simple
Parking: Garage Door Opener, Garage Faces Side
Parking Notes: Garage Door Opener, Garage Faces Side
Pets Allowed: Yes
Pets Restrictions: Please confirm pet restrictions with the HOA.
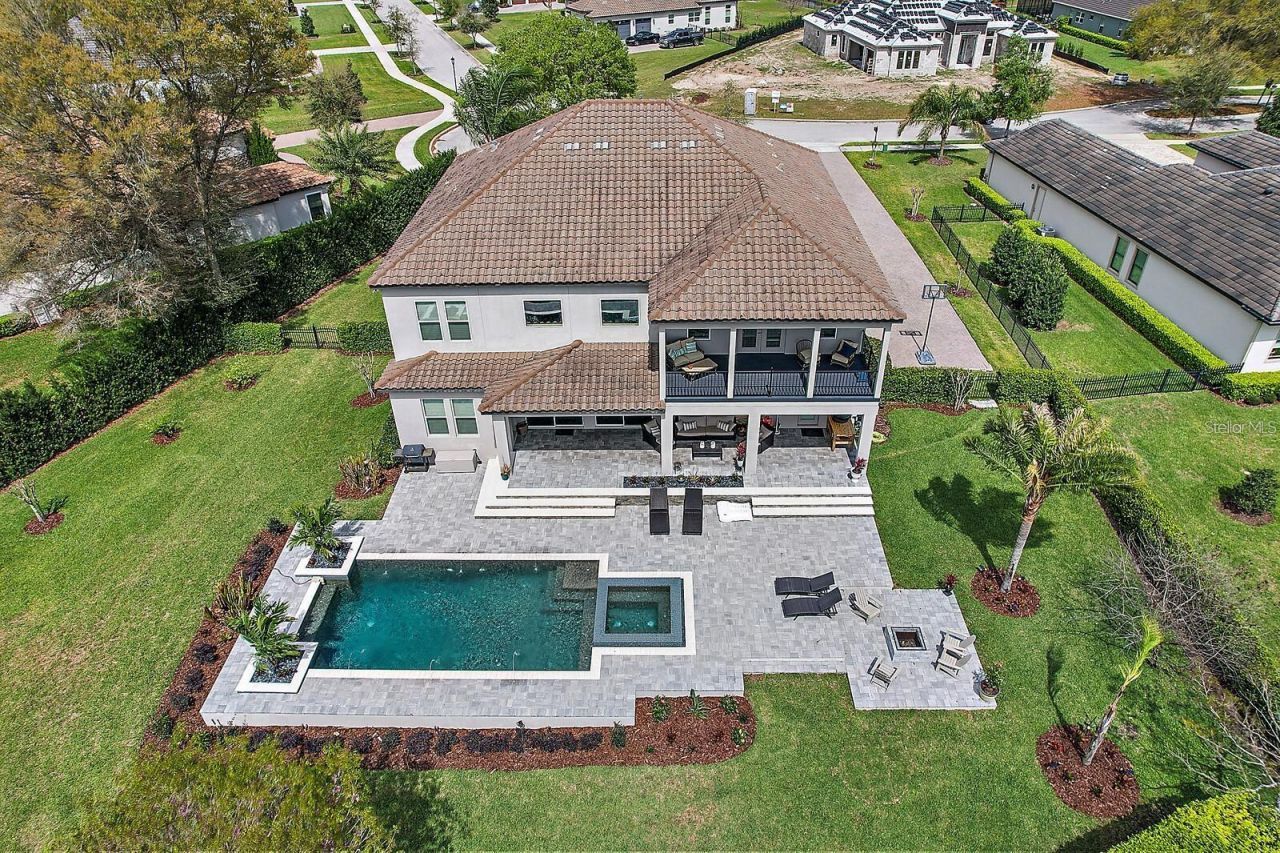
Pool: Deck, Gunite, In Ground, Lighting, Salt Water, Self Cleaning, Tile
Property Attached Y/N: No
Property Sub-Type: Single Family Residence
Security: Security System
Sewer: Public Sewer
Showing Instructions: Sentri Lock Box, Appointment Only
Spa: Heated
Special Sale Provisions: None
Swimming Pool: Yes
Utilities: Cable Available, Electricity Connected, Sewer Connected, Underground Utilities, Water Connected
Water: Public
Water Access Y/N: No
Water View: Lake
Construction: Block,Stucco

Room Sizes

Primary Bedroom: 20x17
Primary Bedroom 2: 20x17
Living Room: 18x20
Kitchen: 16x18
Dining Room: 15x13
Media Room: 18x18
Bedroom 3: 12x13
Bedroom 4: 14x14
Bedroom 5: 14x14
Office: 14x14

Local Schools

High School: Mount Dora High
Middle School: Mount Dora Middle
Elementary School: Sorrento Elementary

Neighborhood Information

Neighborhood Map

Neighborhood Hero

Neighborhood Highlights

Neighborhood Characteristics

Neighborhood Market Trend

Neighborhood Schools

Courtesy of

Agency Name: THE AGENCY FL
Agency Contact: 407-335-4119
Agent Name: Brian Hyser

Presented by

Agency Title: Illustrated Properties
Agency Phone: (772) 463-4663
Request Info

IDX logo

Sara Miller
ipre.com
Agent Cell:
561.626.7000

Mortgage Calculator

%
years/fixed
yearly
yearly (est.)

Estimated Payment

$ 9,160.67 Principal & Interest $7,487.96 Property Tax $1,227.92 Homeowner's Insurance $444.79
Mortgage Logo

Make every decision feel good

Login to My Illustrated Account

Pixel


