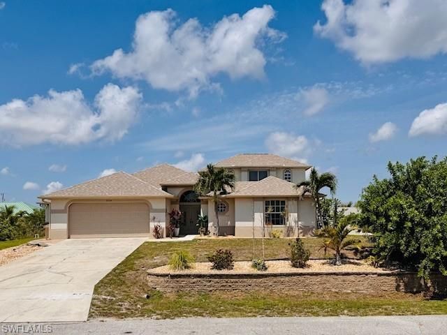
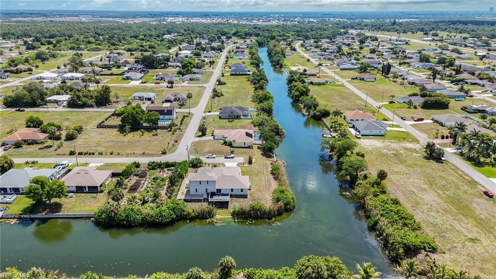
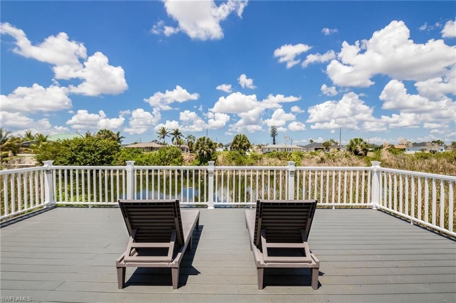
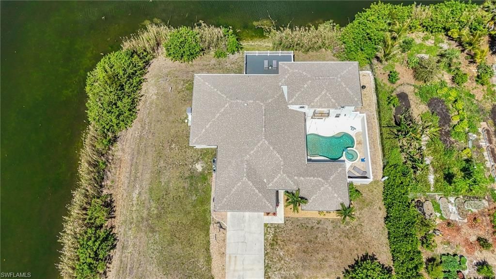
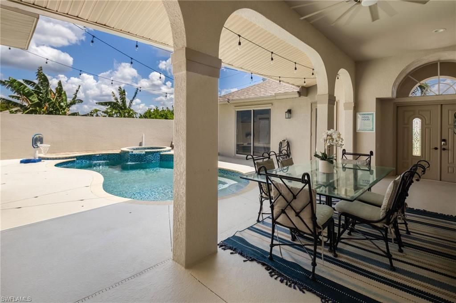
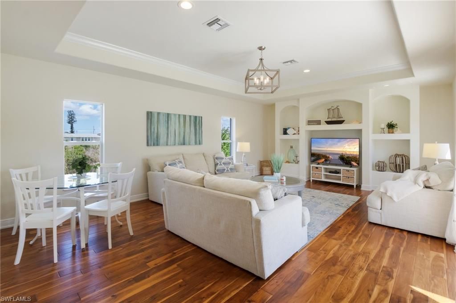
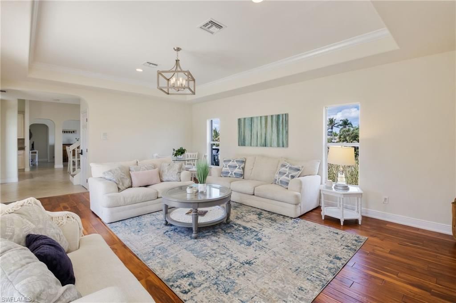
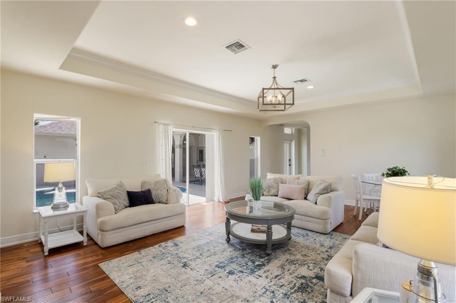
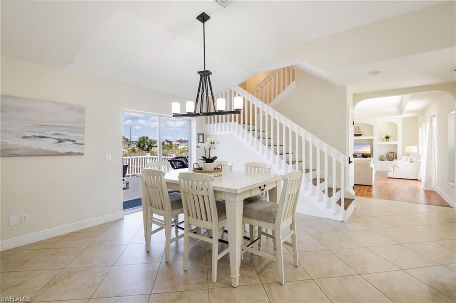
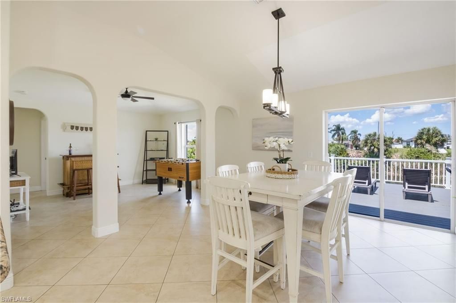
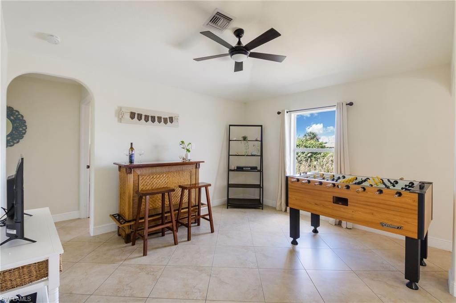
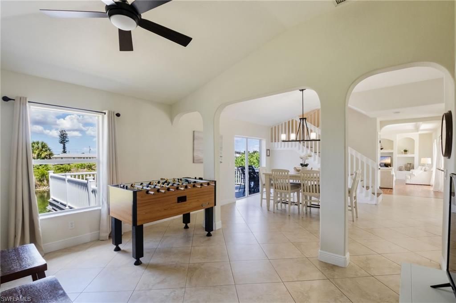
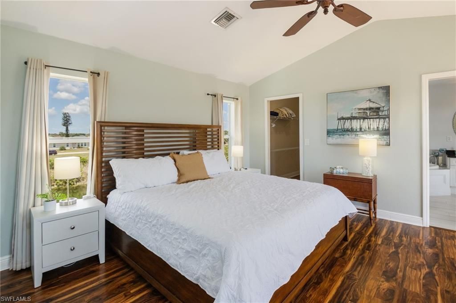
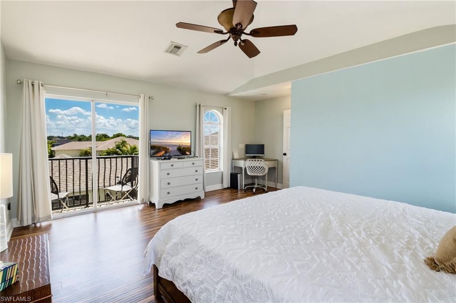
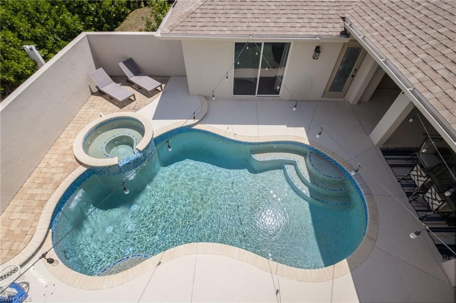
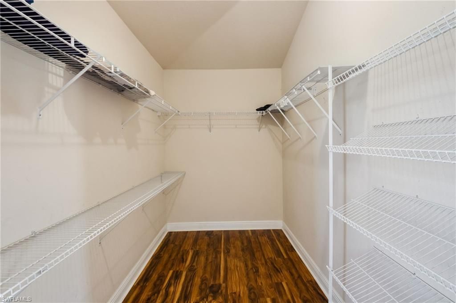
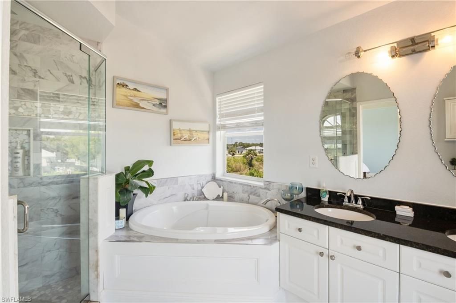
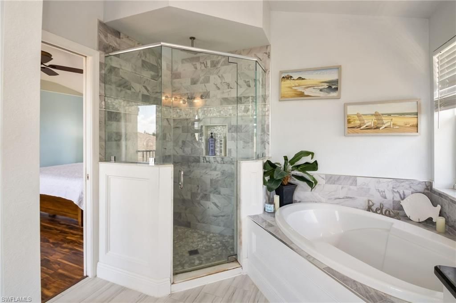
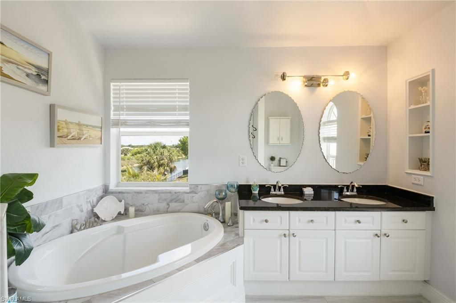
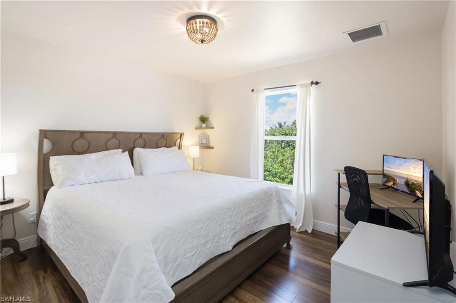
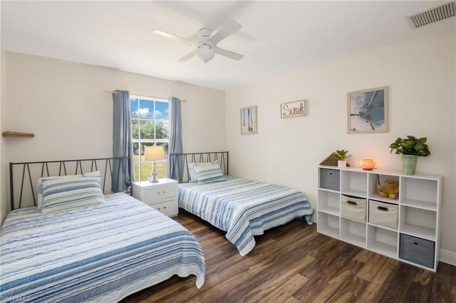
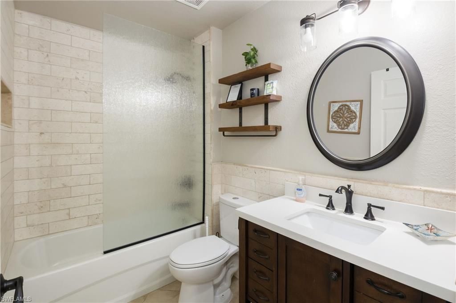
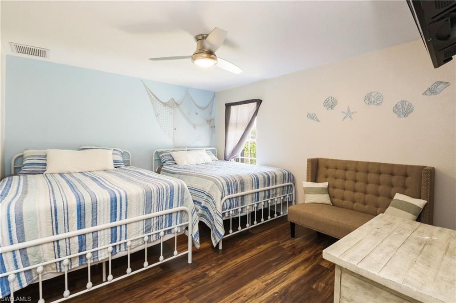
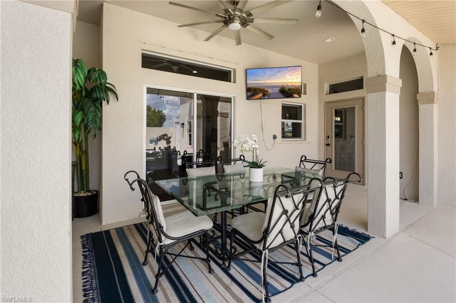
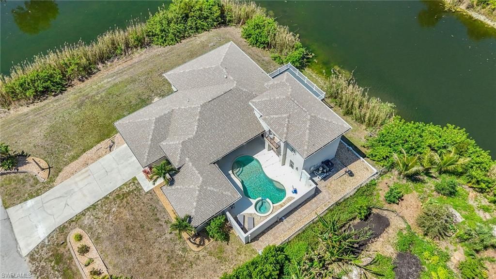
2534 NE 20th Ct, Cape Coral, FL 33909 Photo

45 Total Photos [Click to View All]

2534 NE 20th Ct Cape Coral, FL 33909
$630,000
  • Beds
    5
  • Baths
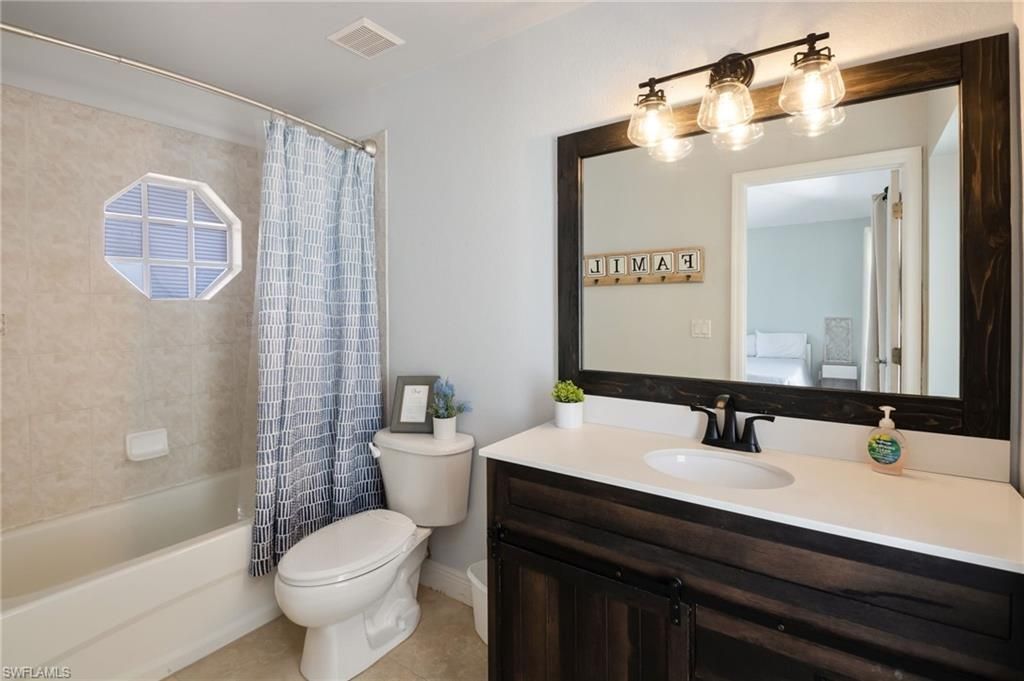
    3 full
  • Total Square Feet
    2,770
  • Lot Size
    0.39 acre(s)

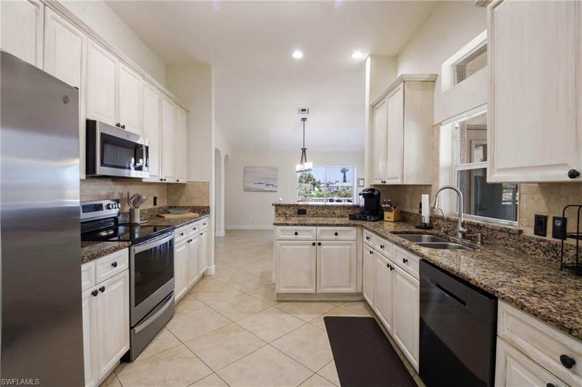
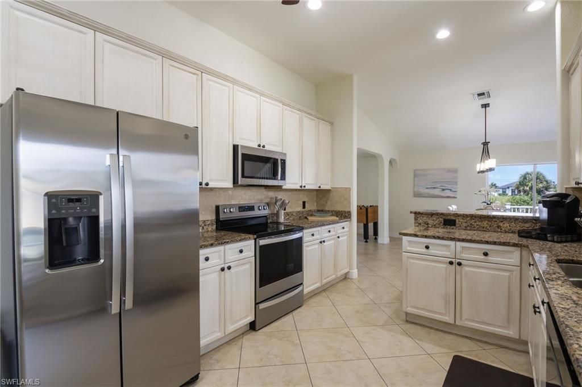
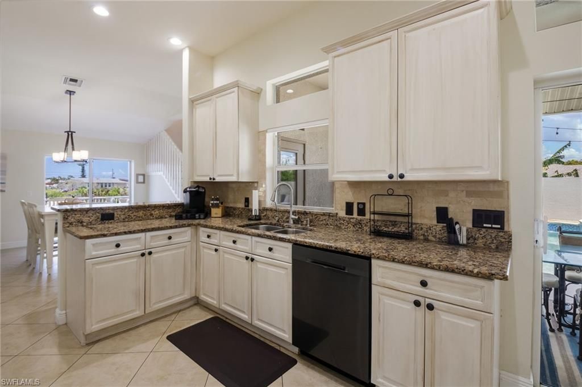
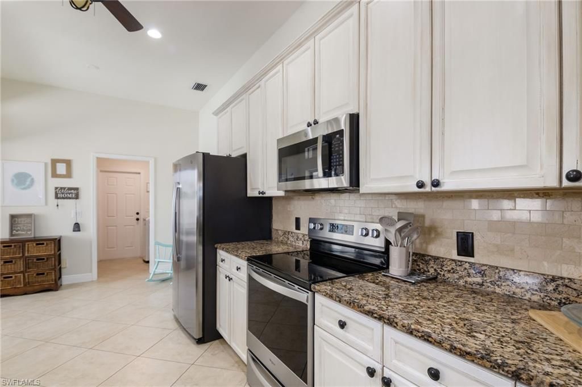
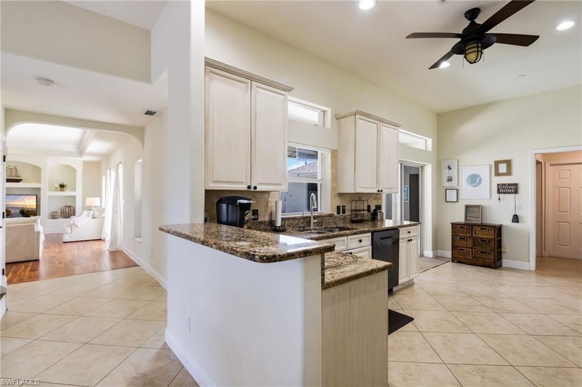
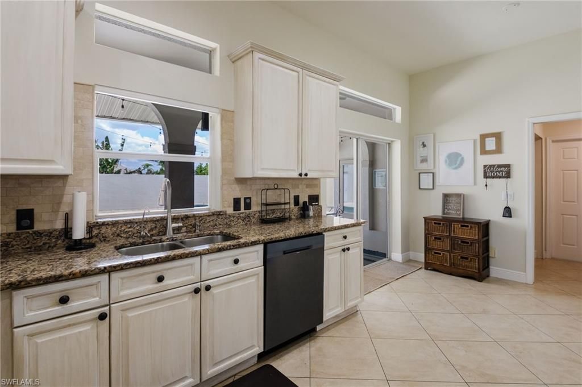
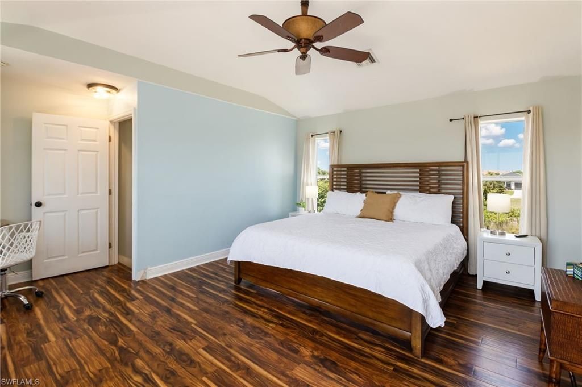
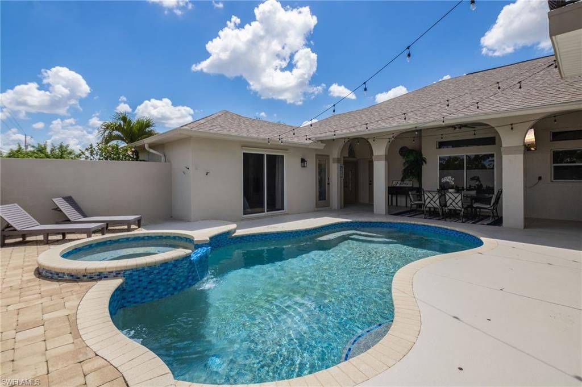
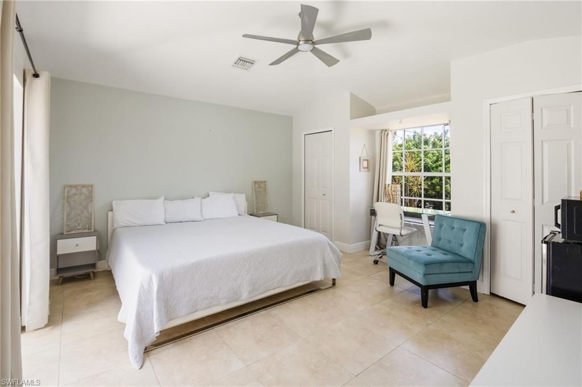
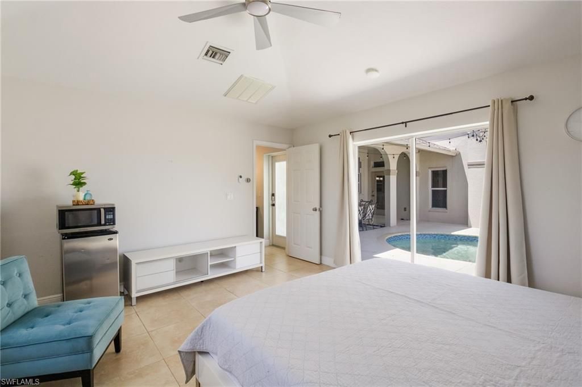
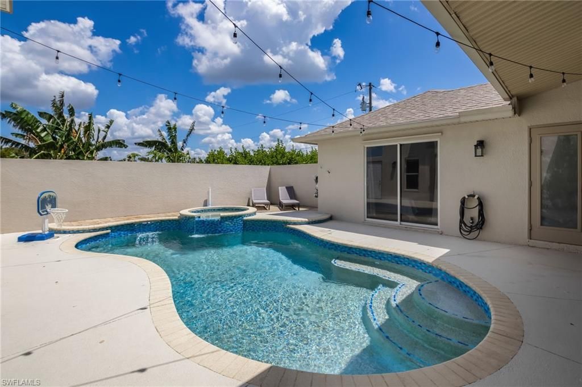
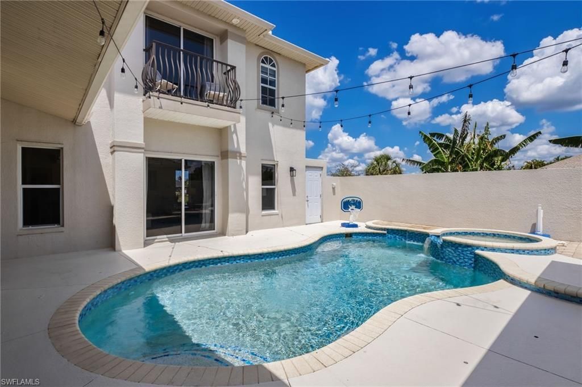
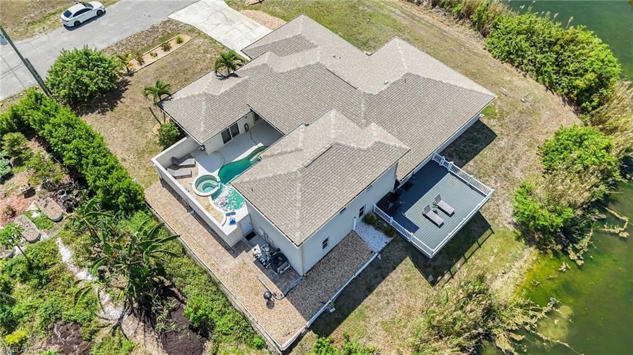
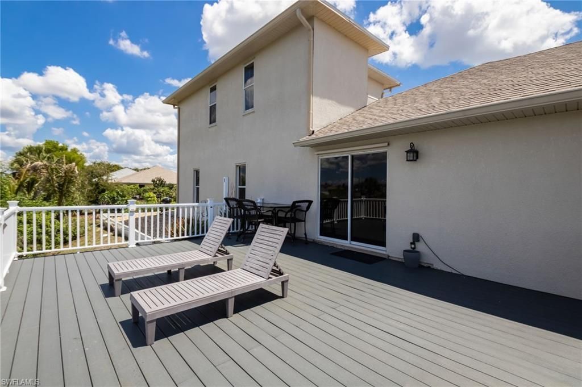
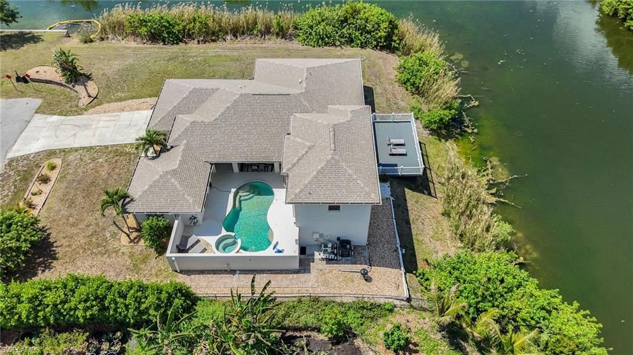
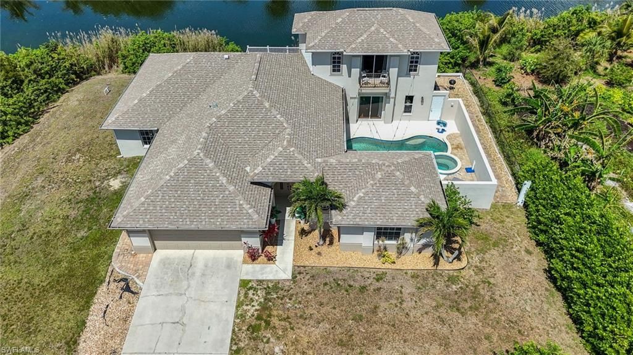
Experience the ultimate SW Florida lifestyle in this TURNKEY waterfront pool home perfectly positioned on an oversized lot. There is well over 250 square feet of water frontage on an intersecting freshwater canal, with 2 sides of the home along a canal system than spans miles. This spacious 5-bedroom, 3-bath residence offers tranquil water views and unforgettable sunsets. Features of this home include: New Roof 2023, Wood Cabinetry, Granite Counter Tops, Stainless Steel Appliances, Tile Floors...

View More

Property Summary

MLS Number: 226017398
Status: Active
Days on Market: 24
Subdivision: CAPE CORAL
County: Lee
Bedrooms: 5
Total Square Feet: 2,770
Price Per Sq. Ft.: $227
Style: Two Story, Single Family
New Constuction: No
Waterfront: Yes
Property Type: Residential - Single Family
Cooling: Ceiling Fan(s), Central Electric
Garage: 2 car attached
Heating: Central Electric
Lot Size: 0.39 Acres
Road Surface: Paved
Roof Type: Shingle
Stories: 2.0
Taxes: $9,562
Year Built: 2006
Hoa Fee: $0

Property Details

Bedroom: 5 Bed
Canal Width: Canal Width 31-80
Construction: Concrete Block, Stucco
Days on Site: 24
Dining: Breakfast Room, Dining - Living, Formal
Exterior: Concrete Block, Stucco
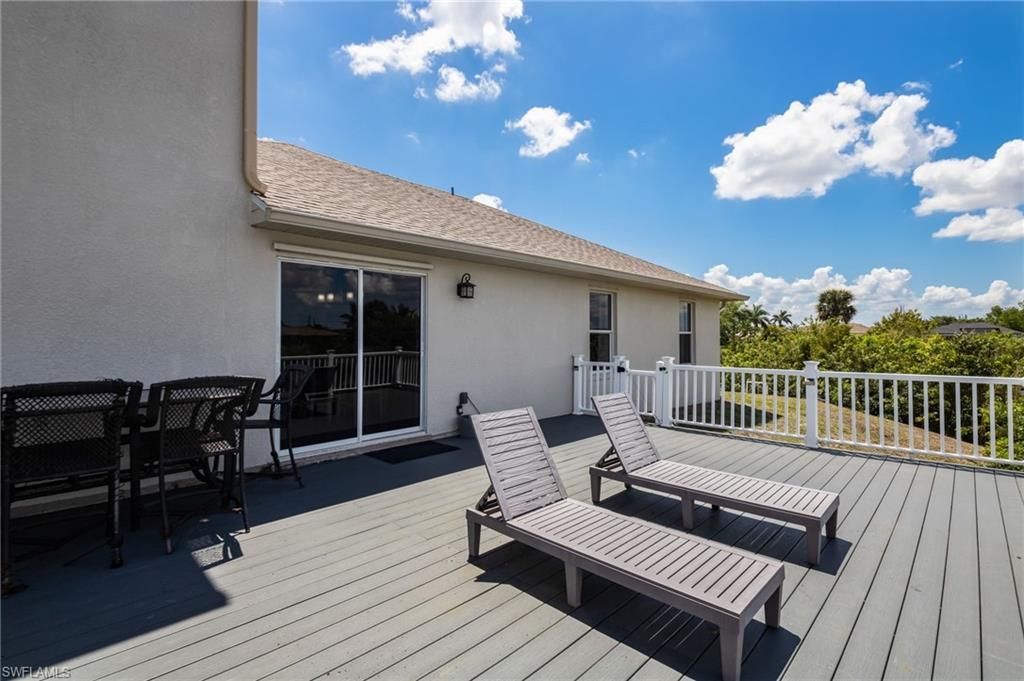
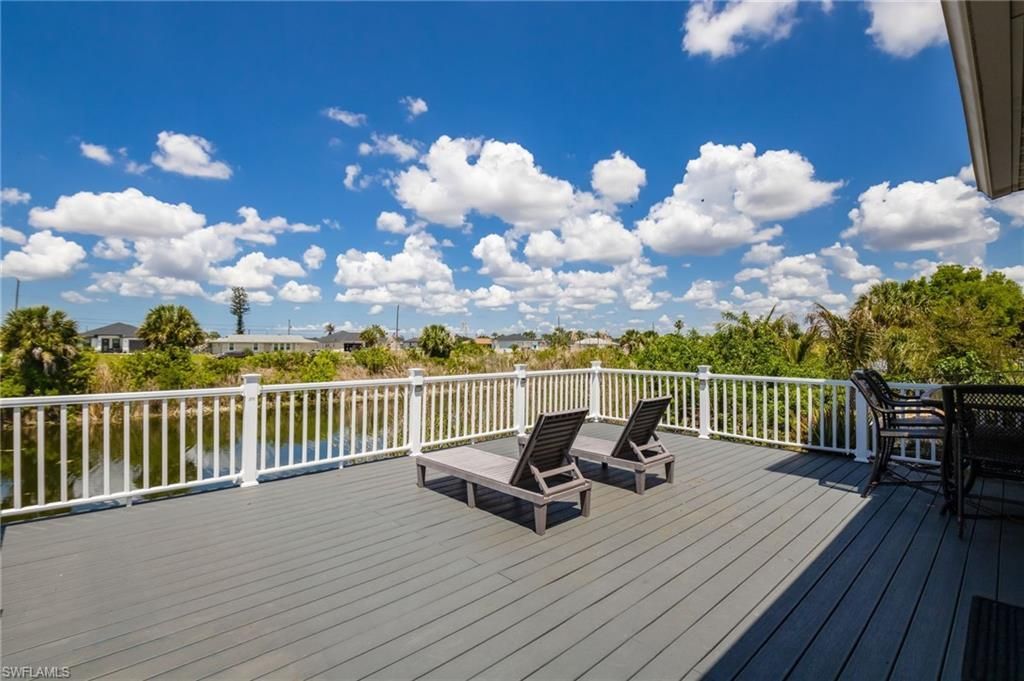
Outdoor Features: Balcony, Open Porch/Lanai, Courtyard
Flooring: Tile, Vinyl
Furnished: Turnkey
GEO Area: CAPE CORAL
Home Style: Two Story, Single Family
Interior: Bar, Foyer, Pantry, Smoke Detectors, Walk-In Closet(s), Window Coverings
Irrigation: Well
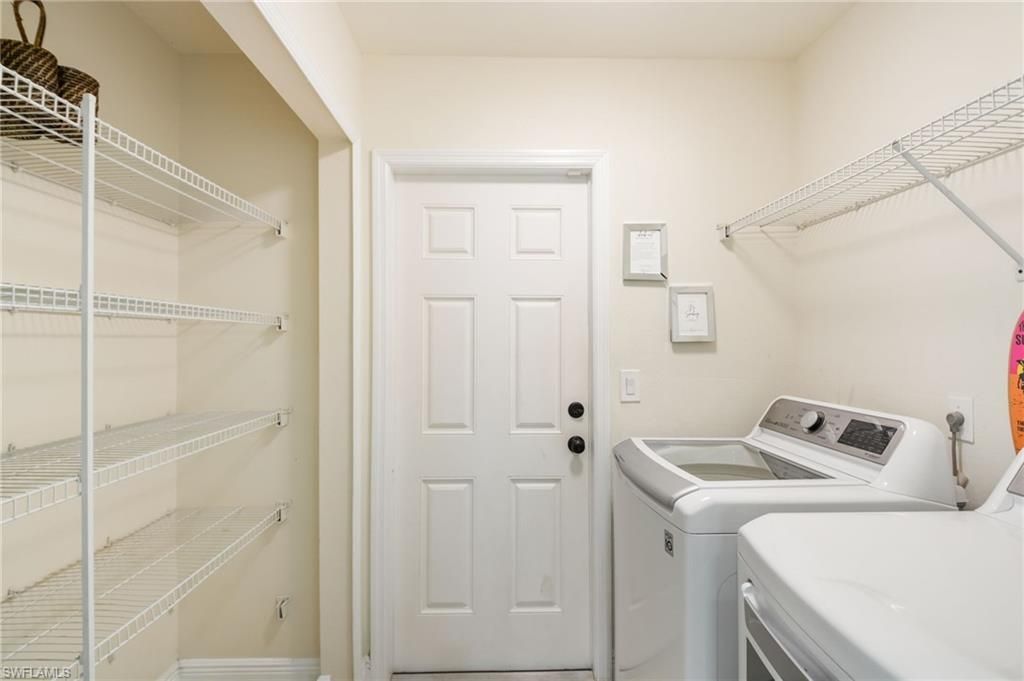
Laundry: Laundry in Residence
Lot: Dead End, Oversize
Parcel #: 29-43-24-C4-02278.0010
Parking: Covered, Driveway Paved, Attached
Pets: Yes
Pool: Below Ground, Concrete, Equipment Stays, Electric Heat
Sewer: Septic Tank
Sewer: Septic Tank
Spa: Yes
Spa: Below Ground, Concrete, Equipment Stays, Heated Electric
SQFT Total: 3558
Swimming Pool: Yes
Transfer Fee: 0
Units in Building: Square Feet
View: Canal, Intersecting Canal, Landscaped Area
Water: Reverse Osmosis - Entire House, Well
Waterfront: Canal Front
Windows: Window Coverings
Construction: Concrete Block,Stucco

Neighborhood Information

Neighborhood Map

Neighborhood Hero

Neighborhood Highlights

Neighborhood Characteristics

Neighborhood Market Trend

Neighborhood Schools

Courtesy of

Agency Name: John R Wood Properties
Agent Name: Jeanne Roedding
Agency Phone: 239-498-9200

Presented by

Agency Title: Illustrated Properties
Agency Phone: (239) 596-2520
Request Info

IDX logo

Sara Miller
ipre.com
Agent Cell:
561.626.7000

Mortgage Calculator

%
years/fixed
yearly
yearly (est.)

Estimated Payment

$ 4,073.97 Principal & Interest $3,093.39 Property Tax $796.83 Homeowner's Insurance $183.75
Mortgage Logo

Make every decision feel good

Login to My Illustrated Account

Pixel


