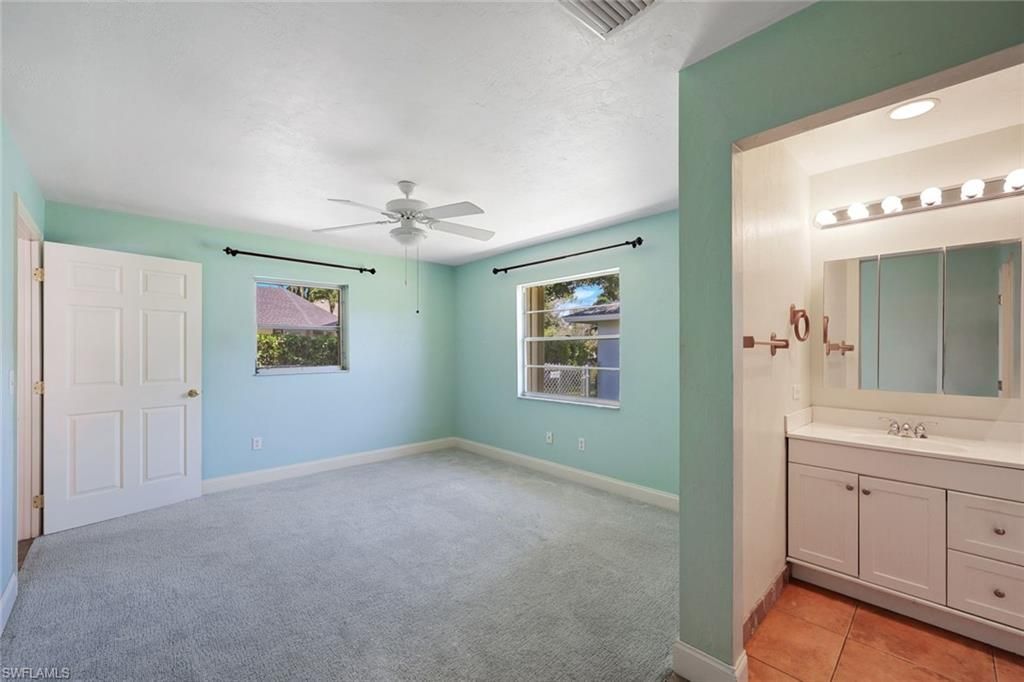
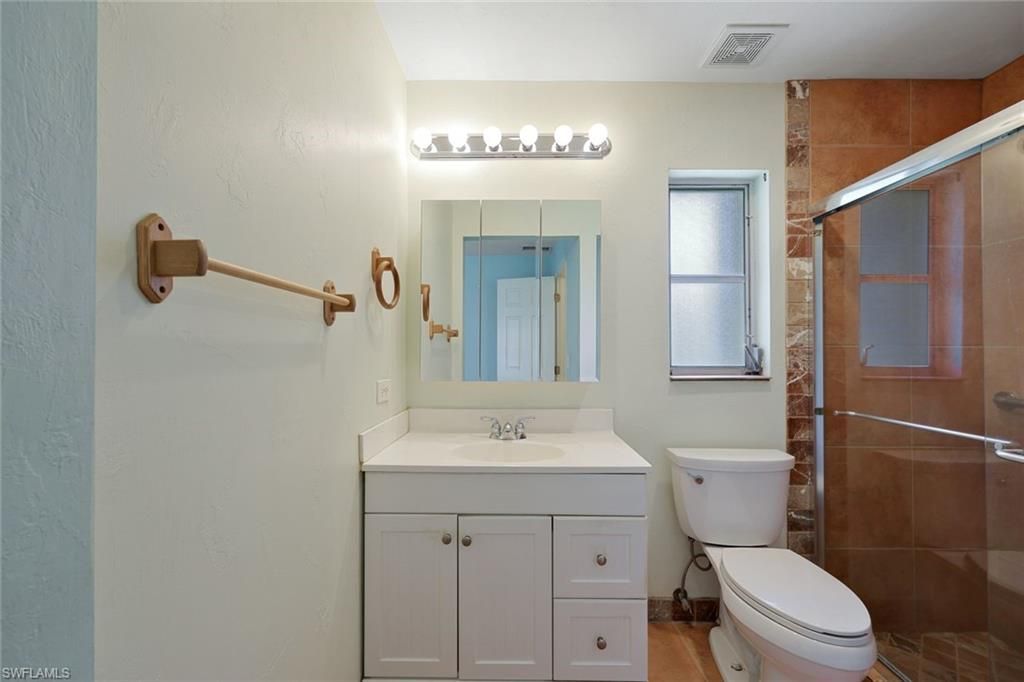
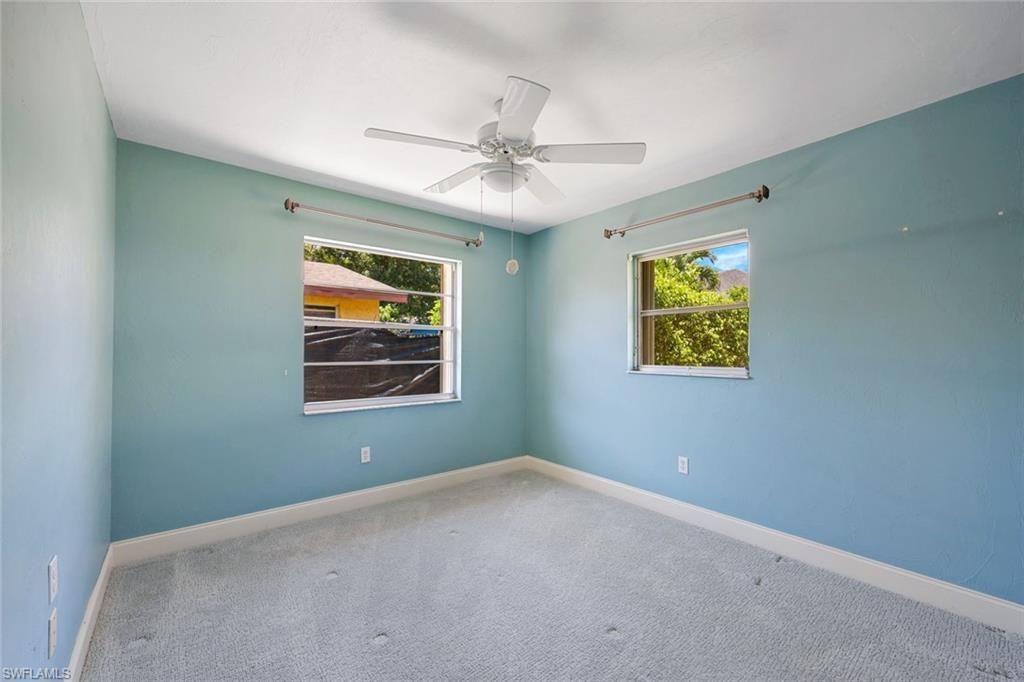
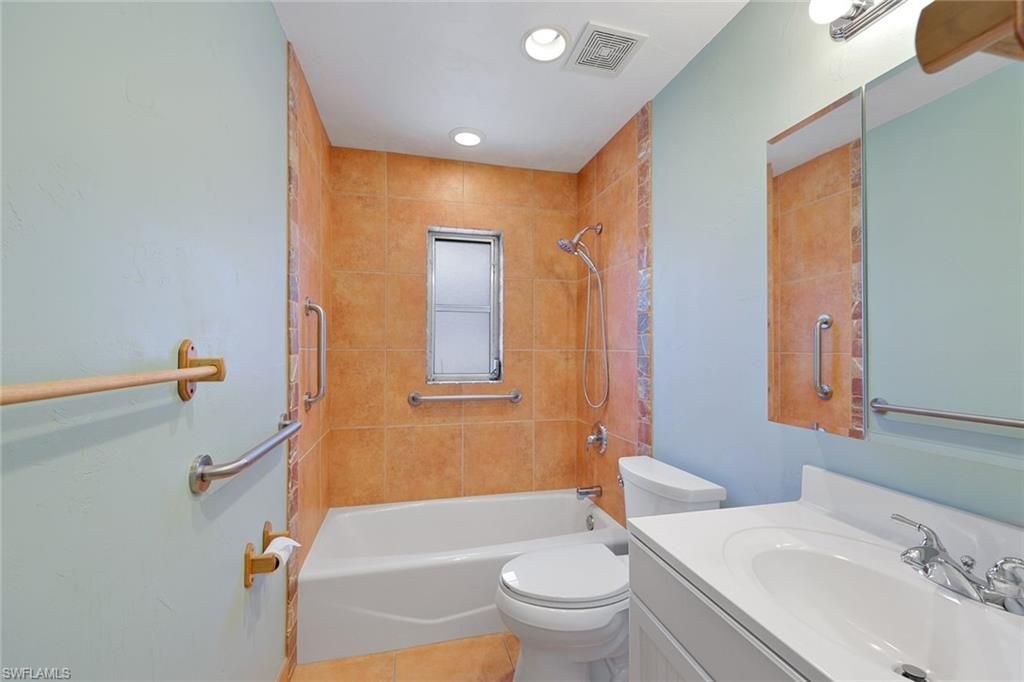
2530 10th St N, Naples, FL 34103 Photo
New
2530 10th St N, Naples, FL 34103 Photo
New
2530 10th St N, Naples, FL 34103 Photo

14 Total Photos [Click to View All]

2530 10th St N Naples, FL 34103
$735,000
  • Beds
    3
  • Baths
    2 full
  • Total Square Feet
    1,564
  • Lot Size
    0.18 acre(s)

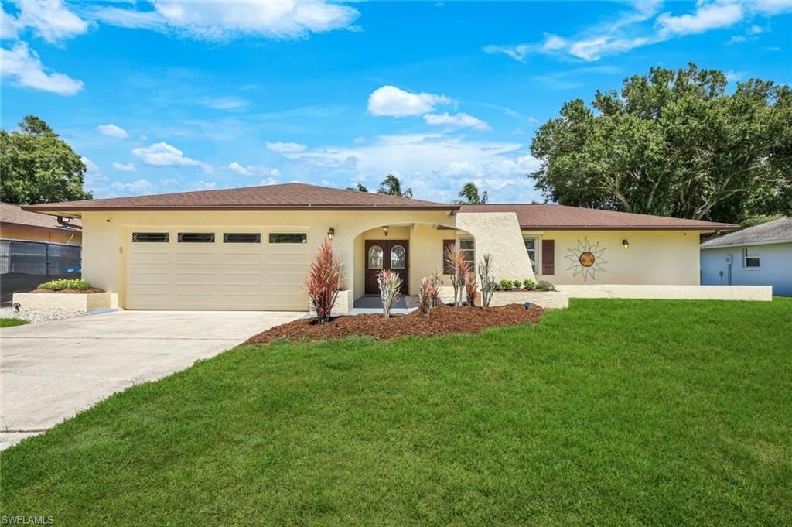
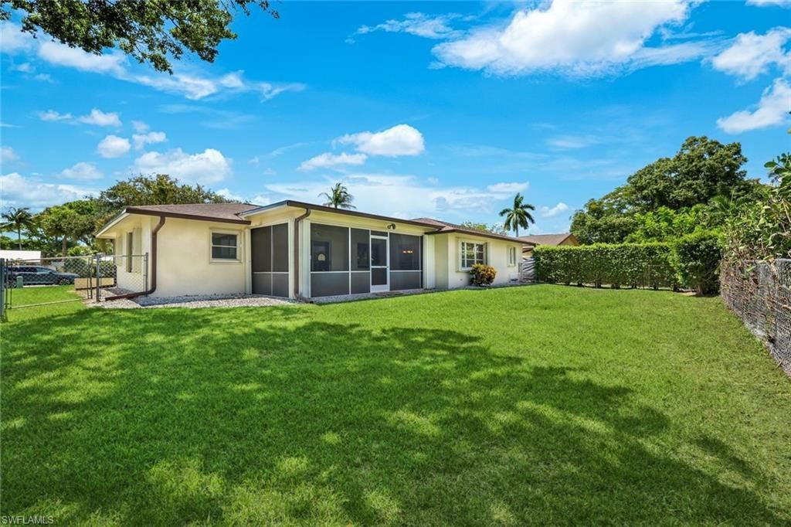
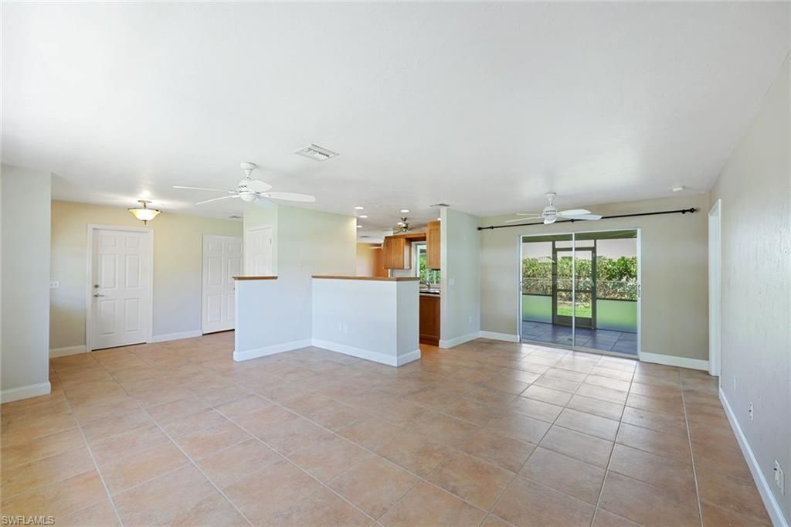
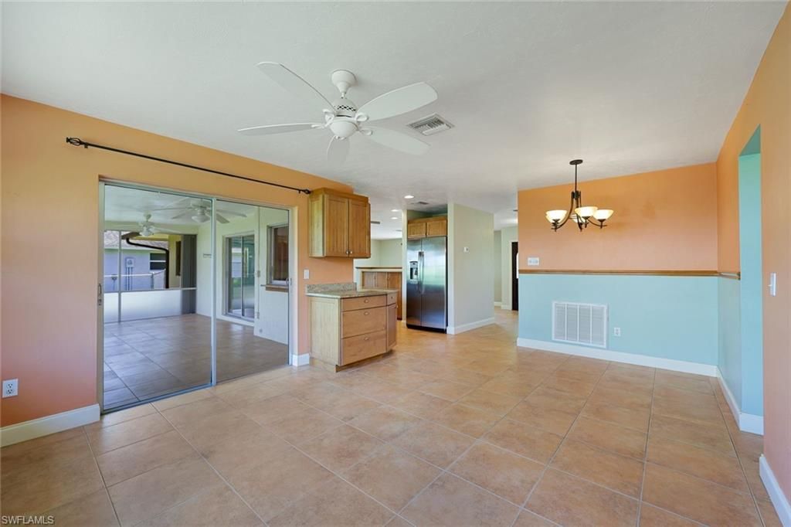
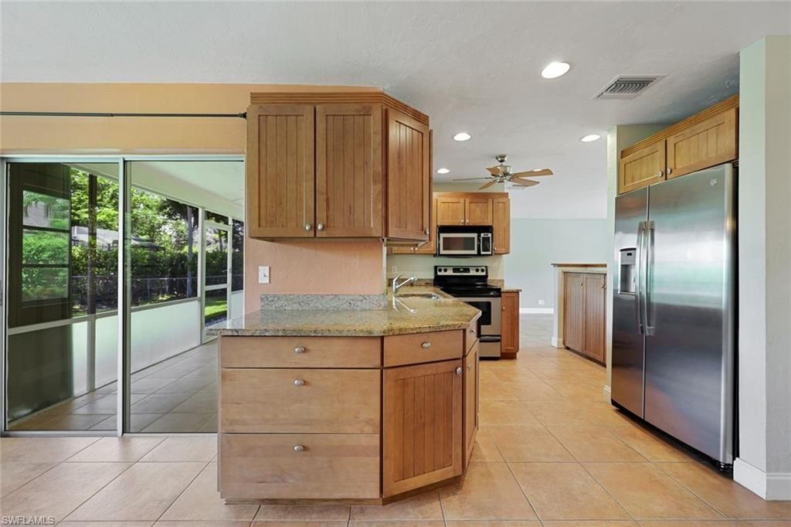
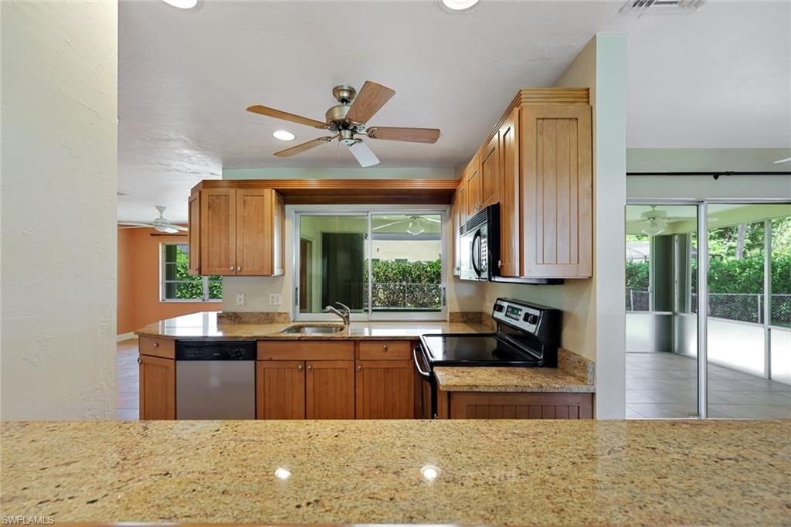
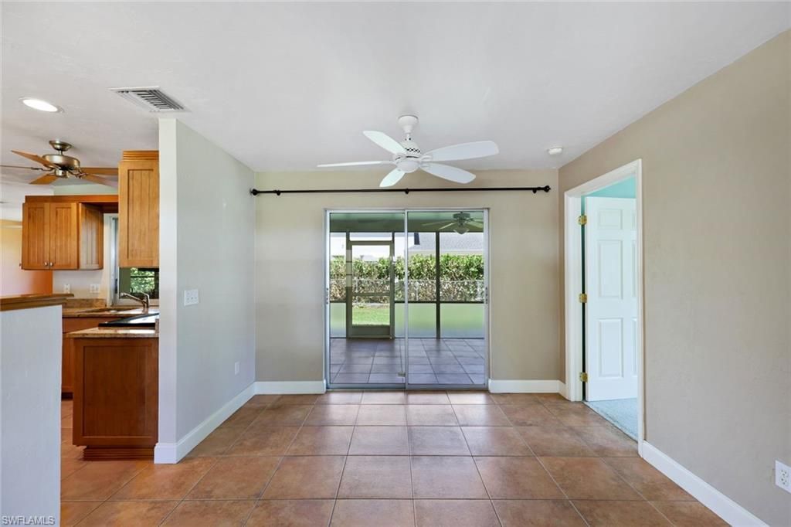
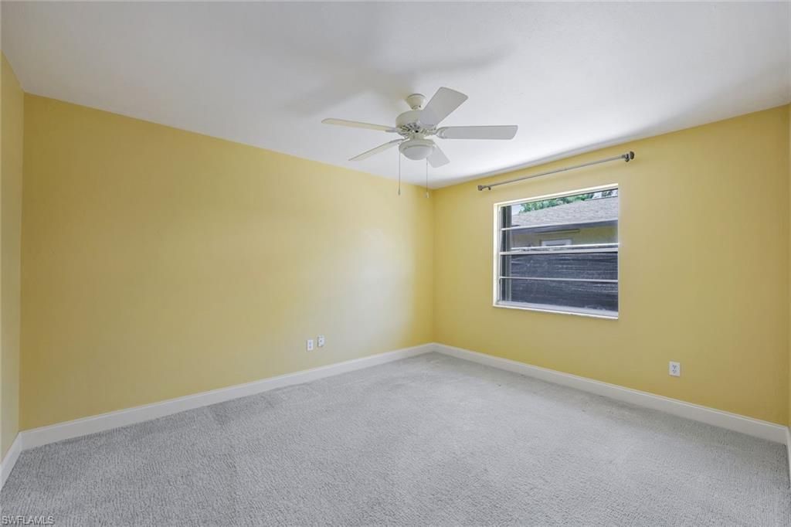
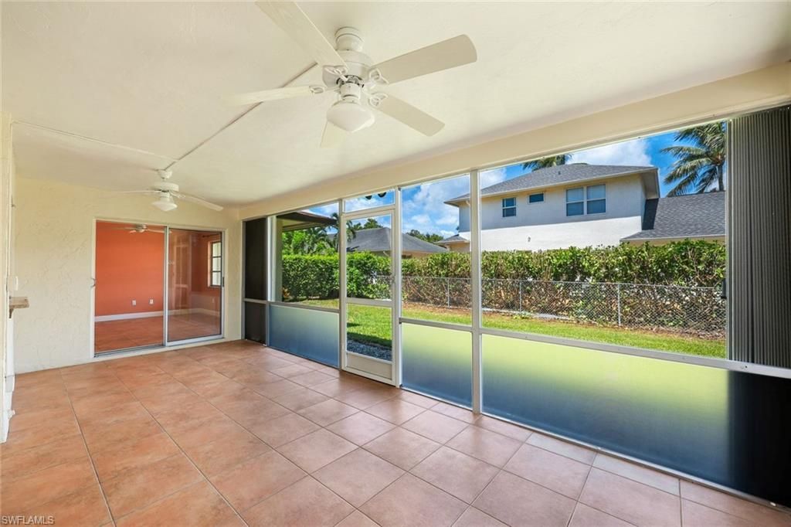
Welcome to this 3-bedroom, 2-bath Naples residence offering a flexible and functional floor plan in one of Naples most convenient locations. From the impressive double-door entry to the expansive screened lanai, this home is designed for comfortable Florida living.The centrally located kitchen includes granite countertops, stainless steel appliances, and workspace for everyday living and entertaining. The private primary suite includes a generous walk-in closet, while the versatile layout provid...

View More

Property Summary

MLS Number: 226027199
Status: Active
Days on Market: 3
Subdivision: BRAINE PARK
County: Collier
Bedrooms: 3
Total Square Feet: 1,564
Price Per Sq. Ft.: $470
Style: Ranch, Single Family
New Constuction: No
Waterfront: No
Property Type: Residential - Single Family
Cooling: Ceiling Fan(s), Central Electric
Garage: 2 car attached
Heating: Central Electric
Lot Size: 0.18 Acres
Road Surface: Paved
Roof Type: Shingle
Stories: 1.0
Taxes: $1,505
Year Built: 1979
Hoa Fee: $0

Property Details

Bedroom: 3 Bed
Construction: Concrete Block, Stucco
Days on Site: 3
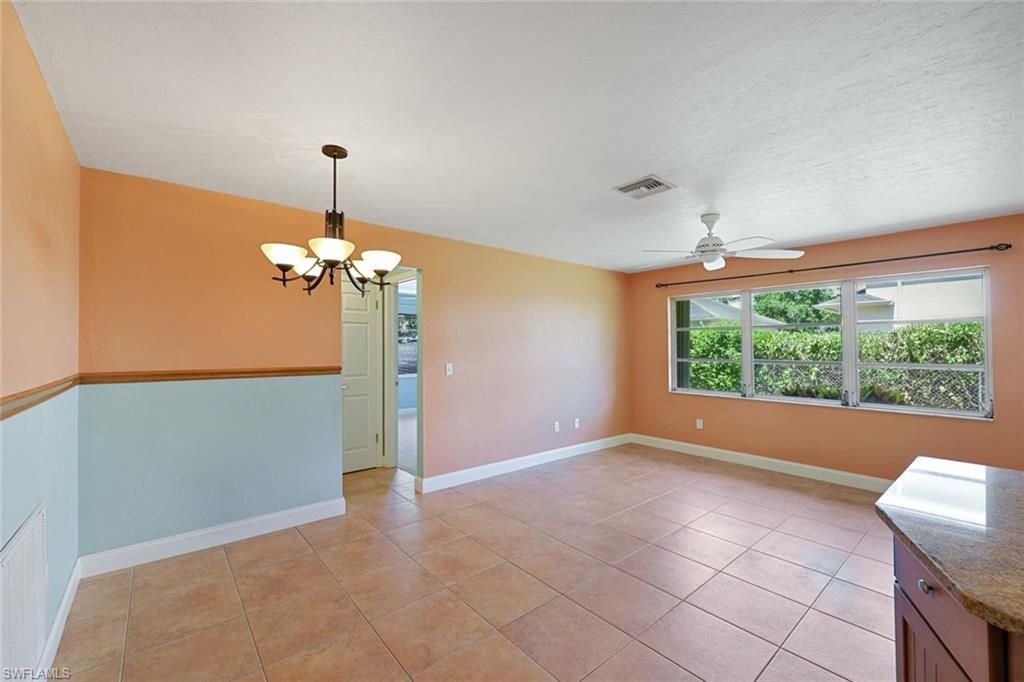
Dining: Breakfast Bar, Breakfast Room, Dining - Family
Exterior: Concrete Block, Stucco
Outdoor Features: Screened Lanai/Porch
Flooring: Carpet, Tile
Furnished: Unfurnished
GEO Area: BRAINE PARK
Home Style: Ranch, Single Family
Interior: French Doors, Laundry Tub, Pull Down Stairs, Walk-In Closet(s)
Irrigation: Central
Laundry: Washer/Dryer Hookup, Laundry in Residence, Laundry Tub
Lot: Regular
Parcel #: 04130280000
Parking: Driveway Paved, Attached
Pets: Yes
SQFT Total: 2282
Transfer Fee: 0
Units: 1
Units in Building: Square Feet
View: Landscaped Area
Water: Central
Water: Central
Construction: Concrete Block,Stucco

Neighborhood Information

Neighborhood Map

Neighborhood Hero

Neighborhood Highlights

Neighborhood Characteristics

Neighborhood Market Trend

Neighborhood Schools

Courtesy of

Agency Name: John R Wood Properties
Agent Name: Zach Anderson, PA
Agency Phone: 239-598-0059

Presented by

Agency Title: Illustrated Properties
Agency Phone: (239) 596-2520
Request Info

IDX logo

Sara Miller
ipre.com
Agent Cell:
561.626.7000

Mortgage Calculator

%
years/fixed
yearly
yearly (est.)

Estimated Payment

$ 3,948.74 Principal & Interest $3,608.95 Property Tax $125.42 Homeowner's Insurance $214.38
Mortgage Logo

Make every decision feel good

Login to My Illustrated Account

Pixel


