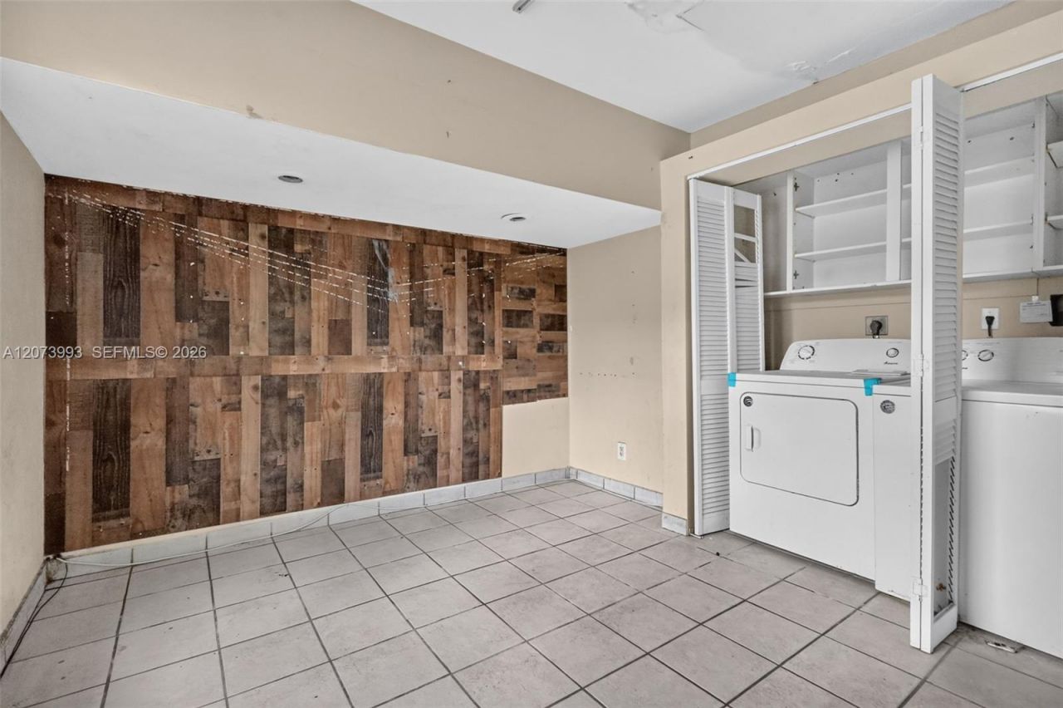
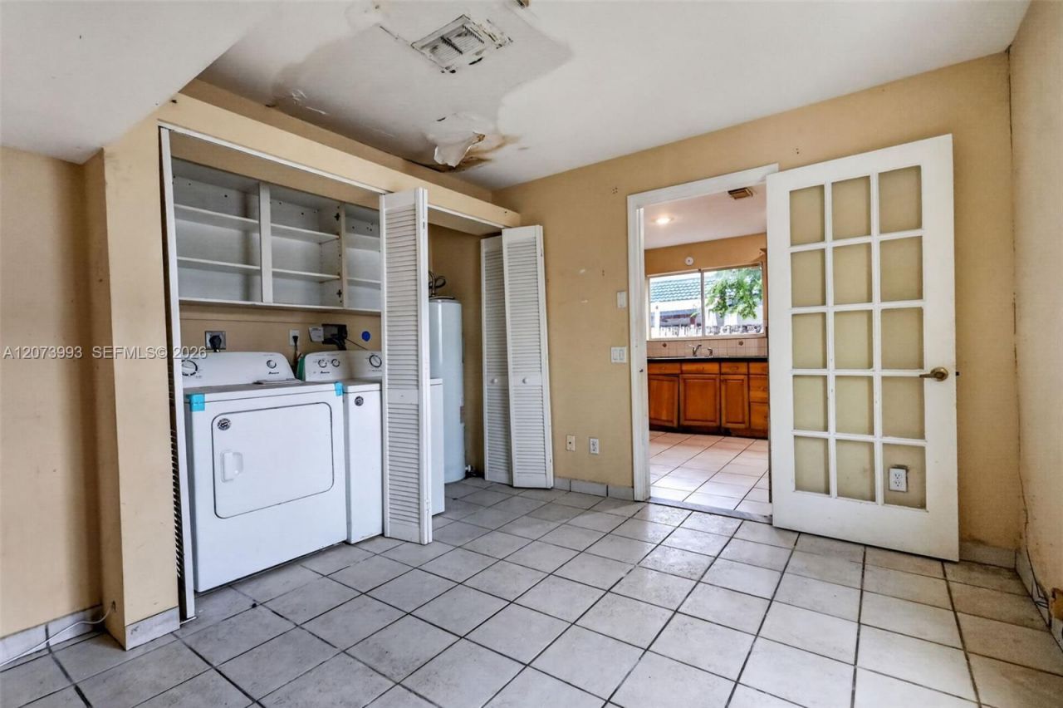
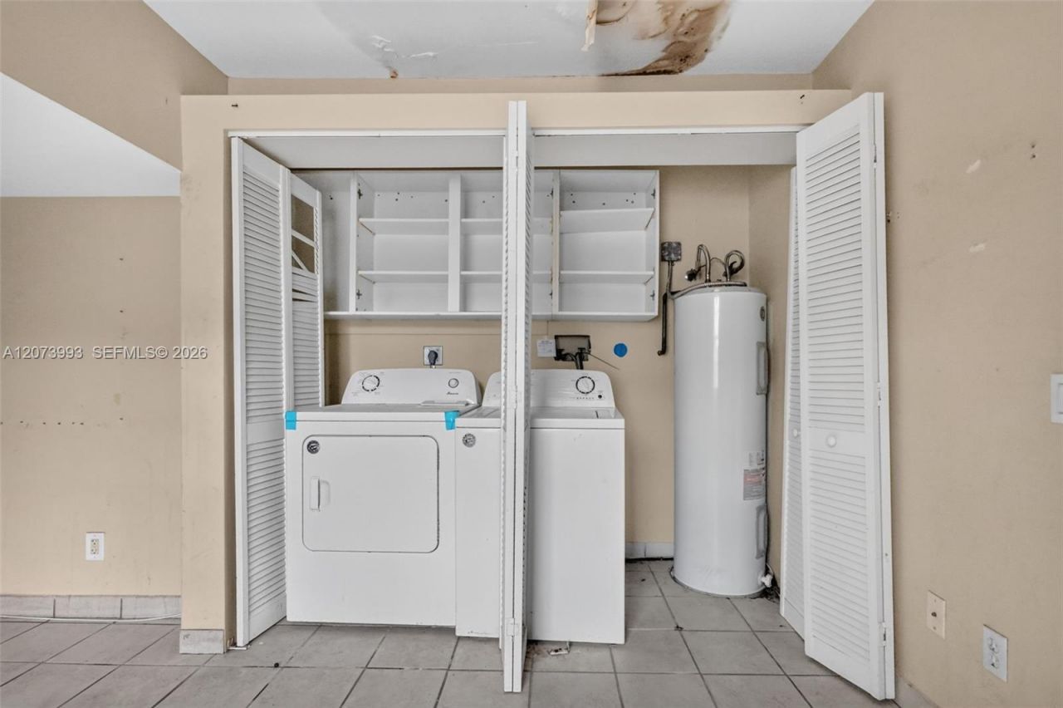
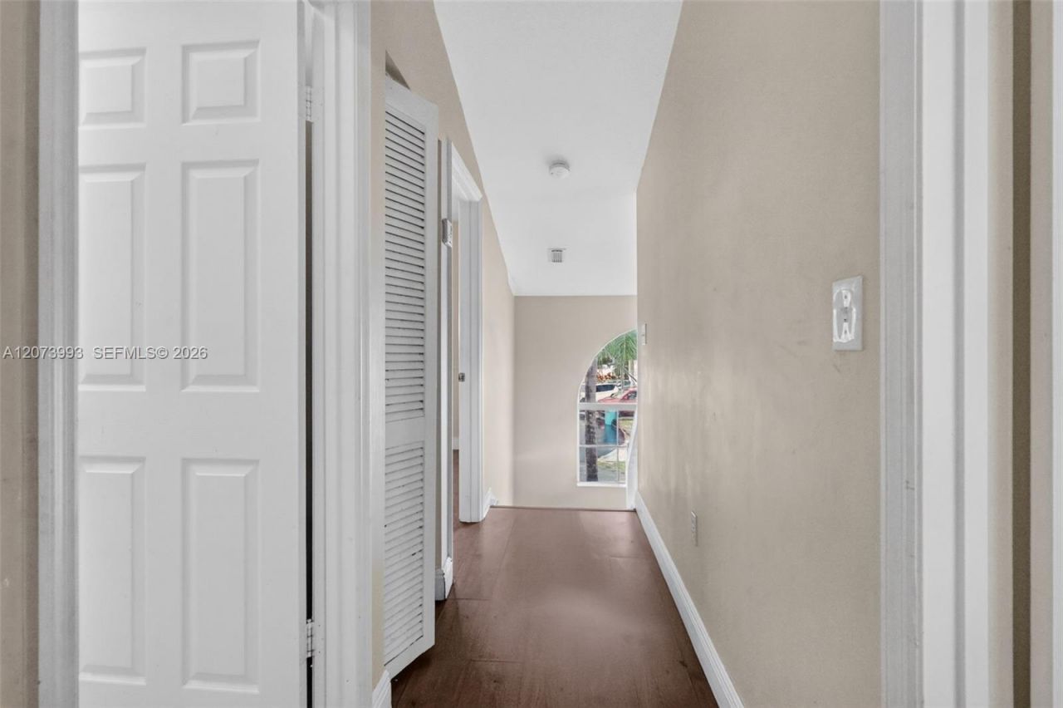
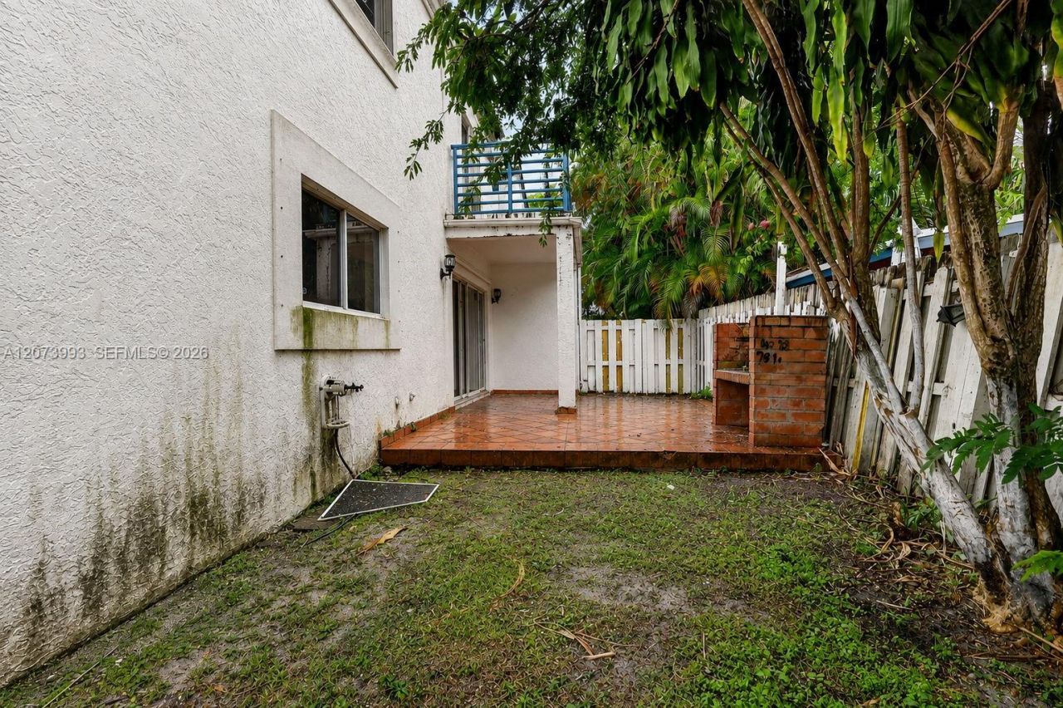
253 NE 211th Ter, Miami, FL 33179 Photo

45 Photos

253 NE 211th Ter Miami, FL 33179
$374,900
  • Beds
    3
  • Baths
    2 full 1 partial
  • Total Square Feet
    1,449
  • Lot Size
    0.08 acre(s)

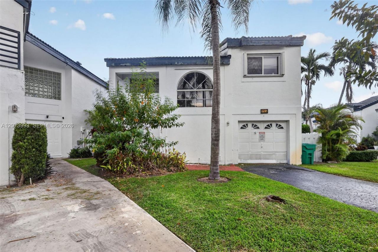
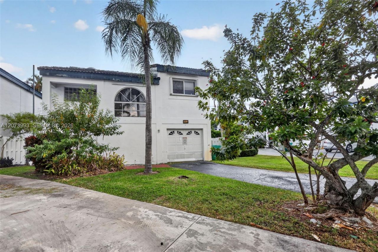
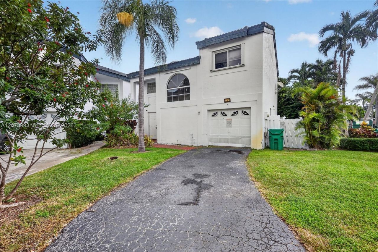
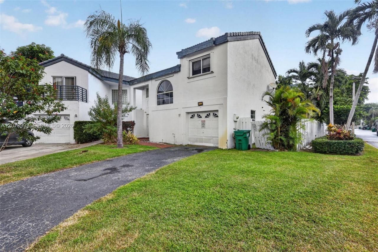
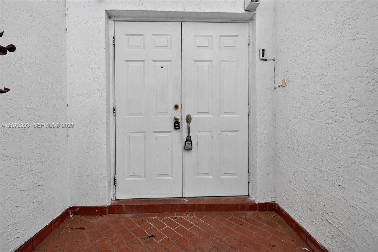
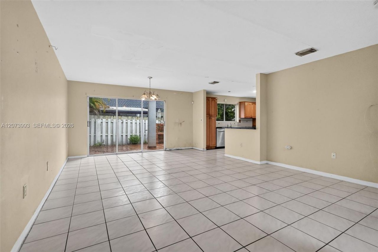
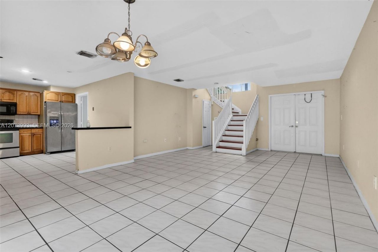
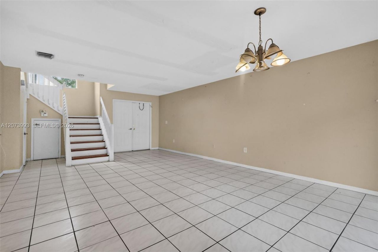
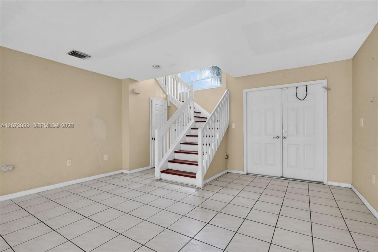
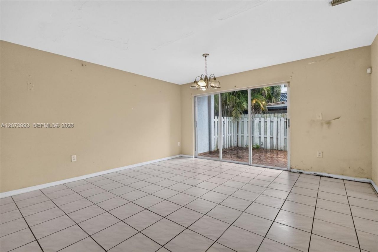
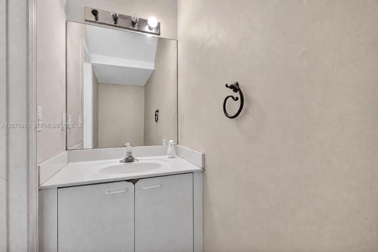
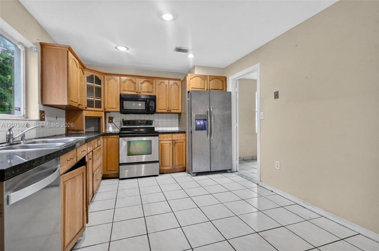
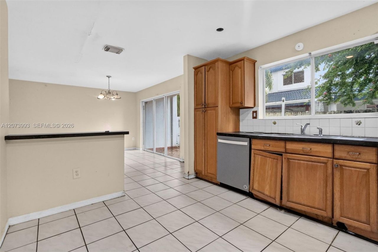
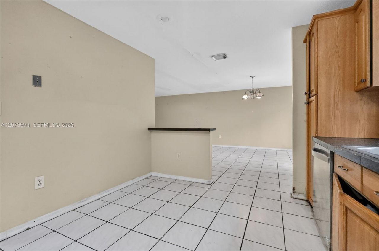
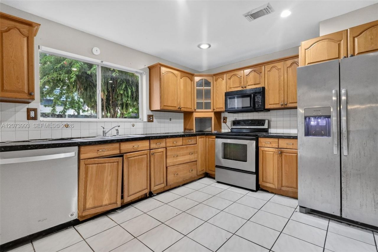
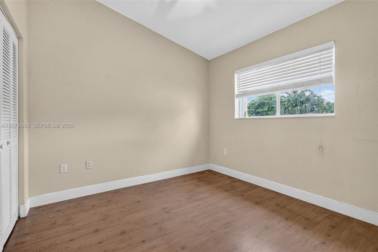
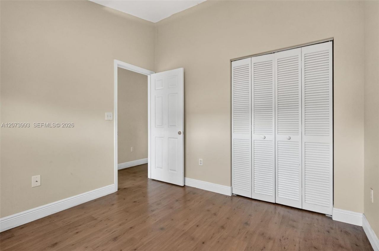
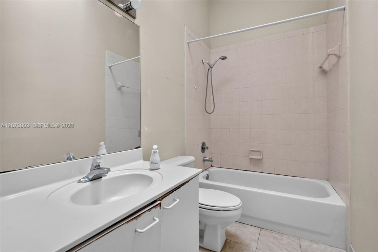
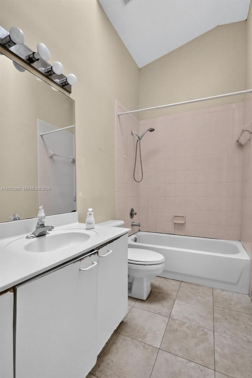
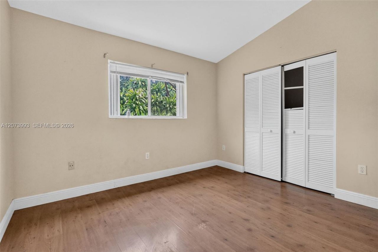
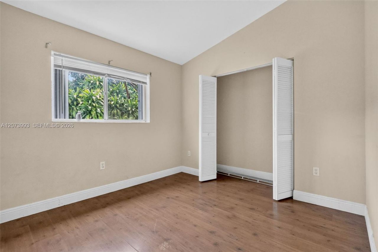
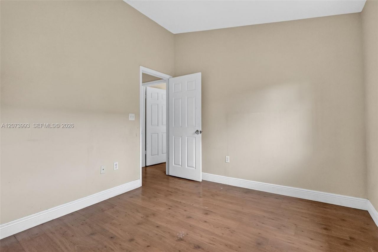
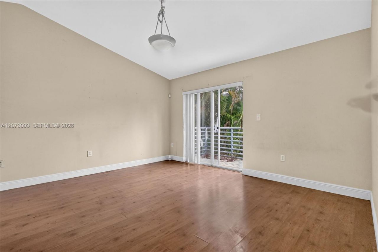
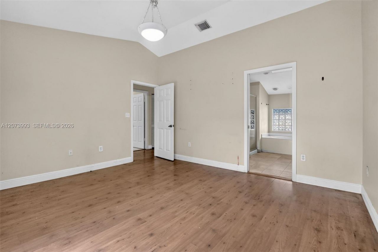
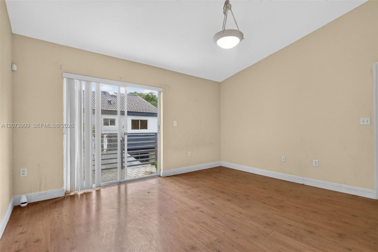
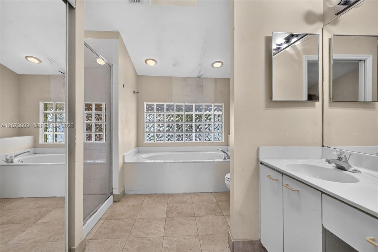
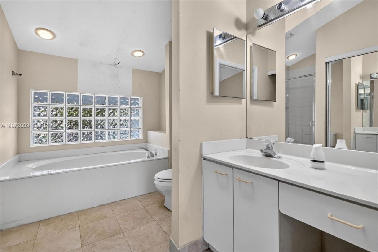
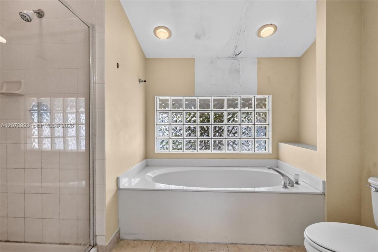
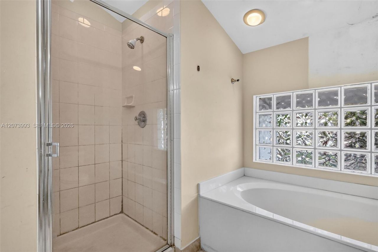
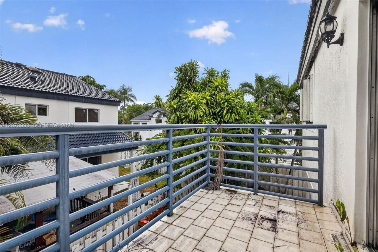
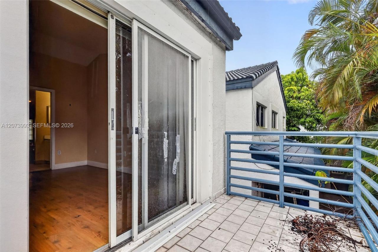
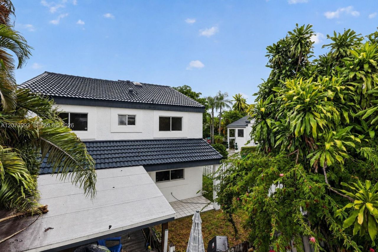
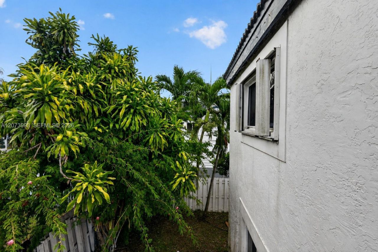
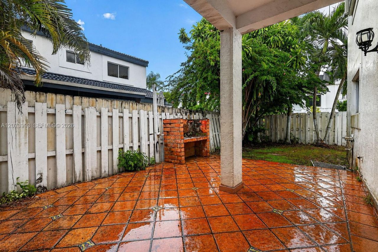
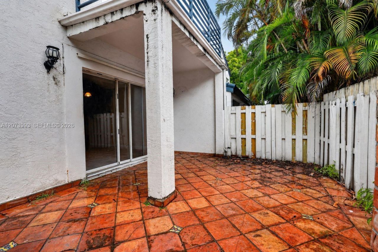
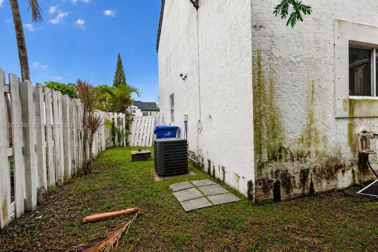
3-bedroom, 2.5-bath, 2 Story Home with all 3 bedrooms upstairs. Located in a gated, guard-secured community offering resort-style amenities. The 1-car garage has been partially converted; it can easily be converted back. A spacious driveway accommodating up to 4 vehicles plus guest community parking. Located in a NO FLOOD zone. Monthly extermination, cable for 3 rooms, and WIFI Internet are all covered under the HOA and Master Association. HOA paints the houses every 5 years. The home is conven...

View More

Property Summary

MLS Number: A12073993
Status: Active
Days on Market: 46
Subdivision: SAN SIMEON HOMES
County: Miami-Dade
Bedrooms: 3
Total Square Feet: 1,449
Price Per Sq. Ft.: $259
Style: Detached, Two Story
New Constuction: No
Waterfront: No
Property Type: Residential - Single Family
Cooling: Central Air
Garage: 1
Heating: Central
Lot Size: 0.08 Acres
Roof Type: Barrel Roof
Taxes: $5,612
Year Built: 1993
HOA Fee: 600/ Monthly

Featured Amenities

First Floor Entry
No Additional Rooms

Property Details

Appliances: Dishwasher, Electric Range, Microwave, Refrigerator
Community Features: Clubhouse, Pool, Gated Community
Crops Included Y/N: No
Days on Site: 46
Exterior: CBS Construction
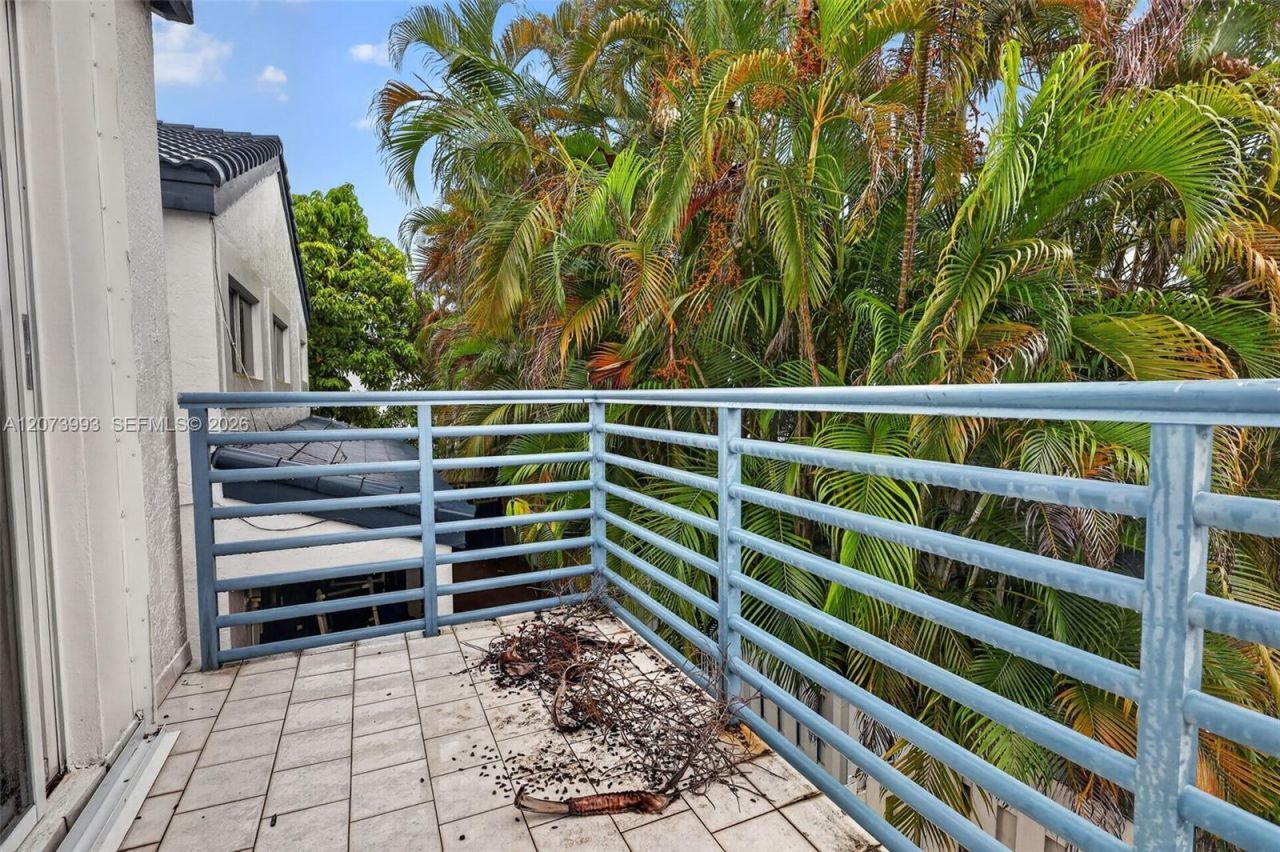
Outdoor Features: Open Balcony
Flooring: Ceramic Floor
Home Style: Detached, Two Story
Home Warranty Y/N: No
Lease Considered Y/N: No
Listing Terms: All Cash, Conventional
Lot: Less Than 1/4 Acre Lot
Parcel#: 30-12-31-099-0870
Parking: Driveway
Parking Notes: Driveway
Patio/Porch: Open Balcony
Property Attached Y/N: No
Property Sub-Type: Single Family Residence
Sewer: Public Sewer
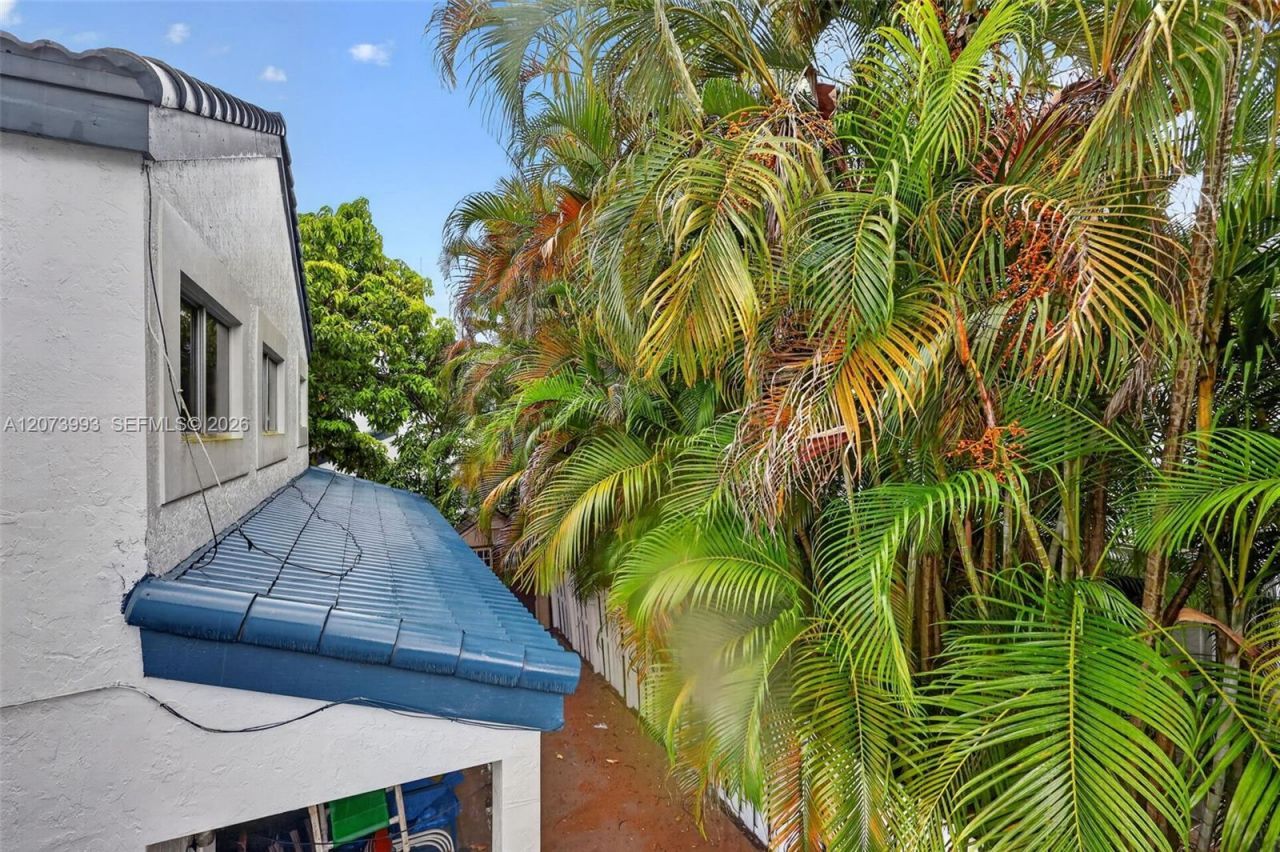
Special View Info: Garden
Swimming Pool: Yes
Water: Municipal Water
Construction: CBS Construction

Local Schools

High School: Miami Norland
Middle School: Andover Middle
Elementary School: Norland

Neighborhood Information

Neighborhood Map

Neighborhood Hero

Neighborhood Highlights

Neighborhood Characteristics

Neighborhood Market Trend

Neighborhood Schools

Courtesy of

Agency Name: Principal Realty Inc.
Agent Name: Patricia Orsini
Agency Phone: 305-558-5211

Presented by

Agency Title: Illustrated Properties
Agency Phone: (561) 272-4015
Request Info

IDX logo

Sara Miller
ipre.com
Agent Cell:
561.626.7000

Mortgage Calculator

%
years/fixed
yearly
yearly (est.)

Estimated Payment

$ 2,417.82 Principal & Interest $1,840.81 Property Tax $467.67 Homeowner's Insurance $109.35
Mortgage Logo

Make every decision feel good

Login to My Illustrated Account


