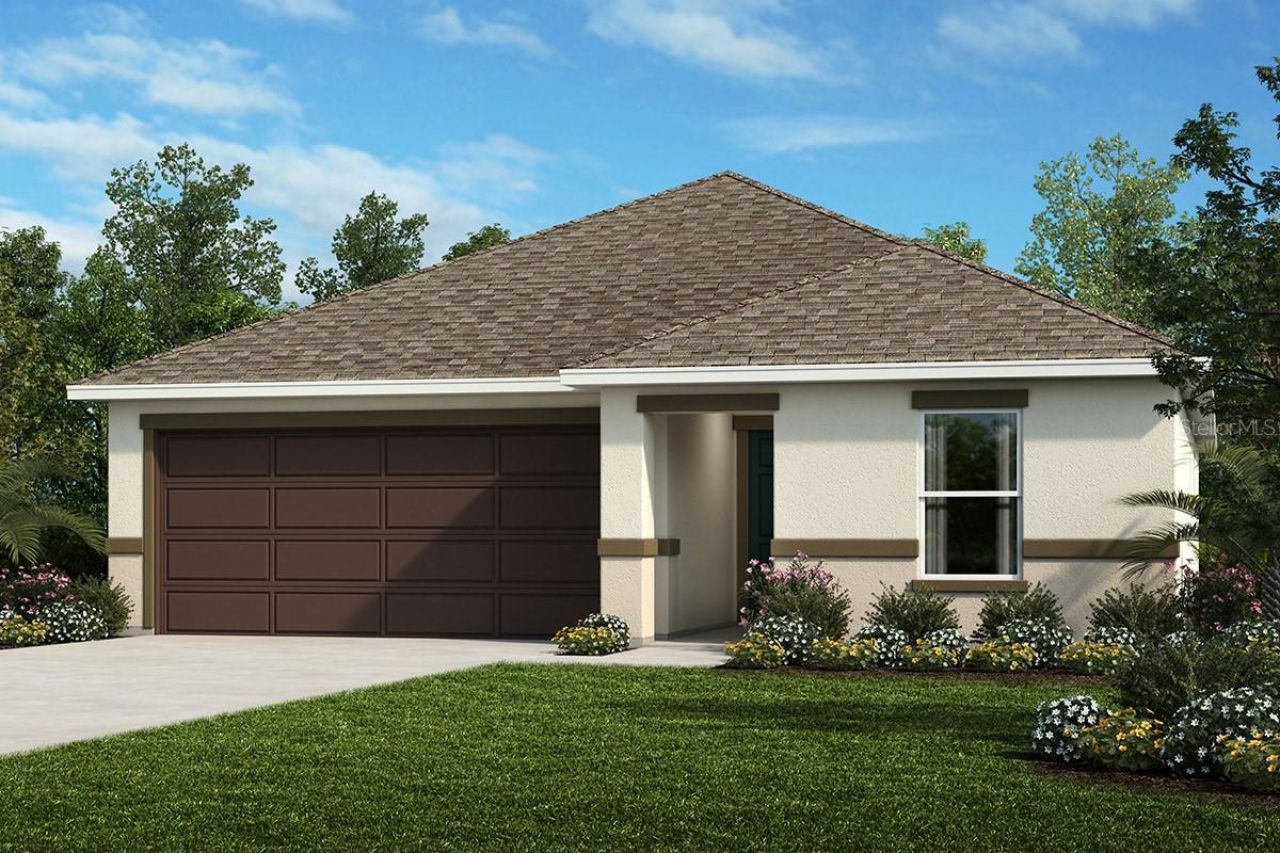
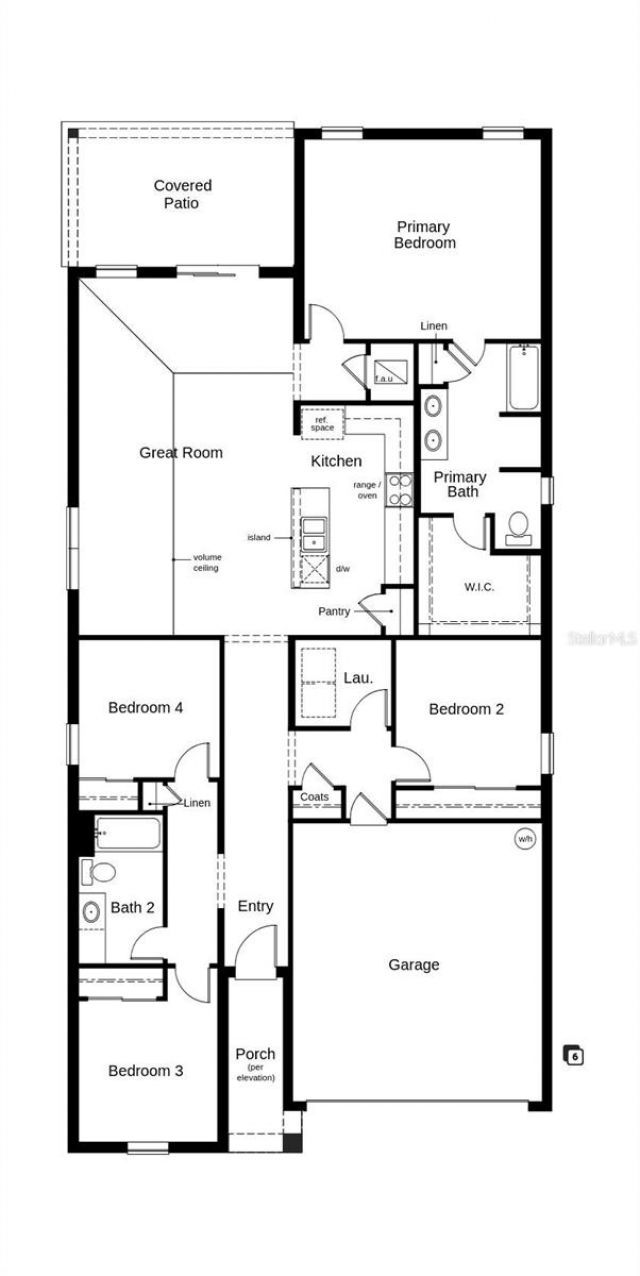
2523 Plover Street , Saint Cloud, FL 34771 Photo
New
2523 Plover Street , Saint Cloud, FL 34771 Photo
New
2523 Plover Street , Saint Cloud, FL 34771 Photo

2 Total Photos [Click to View All]

2523 Plover Street St Cloud, FL 34771
$388,989
  • Beds
    4
  • Baths
    2 full
  • Total Square Feet
    1,921
  • Lot Size
    0.10 acre(s)

This thoughtfully designed, single-story home showcases an open floor plan with plush carpeting and a spacious great room that boasts soaring ceilings. Enjoy the convenience of a dedicated laundry room for everyday ease. The modern kitchen is equipped with a sleek wet island, laminate countertops, 42-in. upper cabinets, a Moen faucet, a Kohler stainless steel sink and Whirlpool stainless steel appliances. Relax in the private primary suite, which features a large walk-in closet and luxurious con...

View More

Property Summary

MLS Number: O6431596
Status: Active
Days on Market: 5
Subdivision: SHORES
County: Osceola
Bedrooms: 4
Total Square Feet: 1,921
Price Per Sq. Ft.: $202
Style: Contemporary
New Constuction: Yes
Waterfront: No
Property Type: Residential - Single Family
Cooling: Central Air
Garage: 2 car attached
Heating: Central
Lot Size: 0.10 Acres
Roof Type: Shingle
Stories: 2.0
Taxes: $0
Year Built: 2026
HOA Y/N: Yes

Featured Amenities

Open Floorplan
Thermostat
Window Treatments
Trail(s)

Property Details

Appliances: Dishwasher, Disposal, Range, Range Hood
Builder: KB Home
Community Features: Playground
Days on Site: 5
Directions: From FL Turnpike, take Exit 244/US-192 heading east. Turn right on Whip O. Will Ln. to community on the right.
Exterior: Block, HardiPlank Type, Stucco, Frame
Outdoor Features: Sidewalk, Sliding Doors
Flood Zone Code: x
Flooring: Luxury Vinyl, Tile
Foundation: Slab
Garage Dimensions: 20x20
Home Style: Contemporary
Home Warranty Y/N: No
Listing Terms: Cash, Conventional, FHA, VA Loan
Lot Dimensions: 0.1
Model: 1921A
Ownership: Fee Simple
Patio/Porch: Covered, Front Porch, Patio
Pets Allowed: Yes
Pets Restrictions: Pet restrictions to be independently verified by the HOA
Property Attached Y/N: No
Property Sub-Type: Single Family Residence
Sewer: Public Sewer
Showing Instructions: Contact Call Center
Special Sale Provisions: None
Utilities: BB/HS Internet Available
Water: Private
Water Access Y/N: No
Zoning: LT
Construction: Block,HardiPlank Type,Stucco,Frame

Neighborhood Information

Neighborhood Map

Neighborhood Hero

Neighborhood Highlights

Neighborhood Characteristics

Neighborhood Market Trend

Neighborhood Schools

Courtesy of

Agency Name: KELLER WILLIAMS ADVANTAGE REALTY
Agency Contact: murraycoleman@kw.com
Agent Name: Tara Garkowski

Presented by

Agency Title: Illustrated Properties
Agency Phone: (772) 463-4663
Request Info

IDX logo

Sara Miller
ipre.com
Agent Cell:
561.626.7000

Mortgage Calculator

%
years/fixed
yearly
yearly (est.)

Estimated Payment

$ 2,023.45 Principal & Interest $1,909.99 Property Tax (data not provided by mls) $0.00 Homeowner's Insurance $113.46
Mortgage Logo

Make every decision feel good

Login to My Illustrated Account


