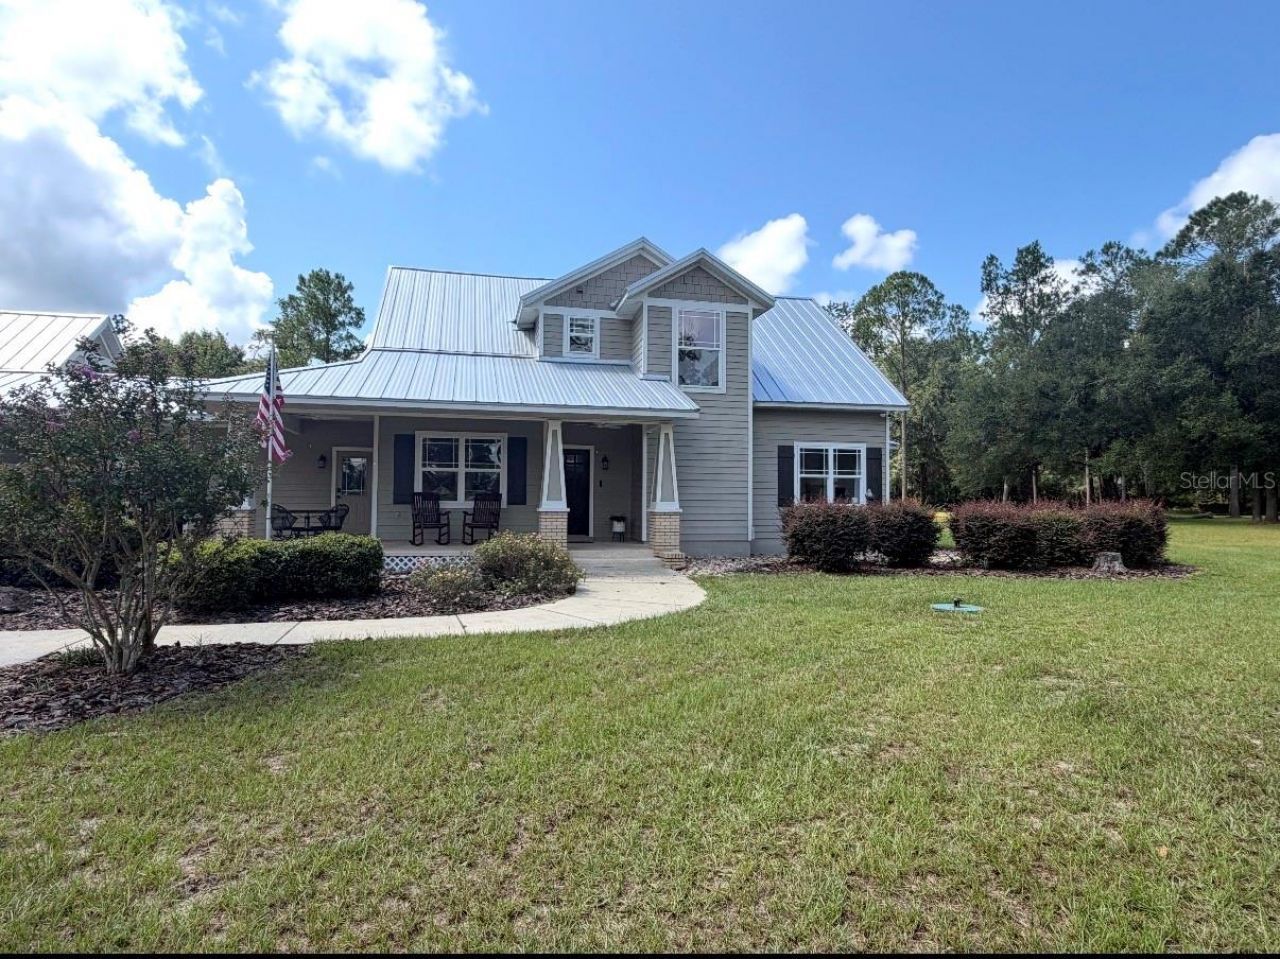
25193 NW 204th Place, High Springs, FL 32643 Photo
New
25193 NW 204th Place, High Springs, FL 32643 Photo
New

1 Total Photos [Click to View All]

25193 NW 204th Place High Springs, FL 32643
$665,000
  • Beds
    4
  • Baths
    3 full
  • Total Square Feet
    2,297
  • Lot Size
    3.50 acre(s)

From the moment you drive into this beautiful neighborhood, you'll understand what makes it so special. Oversizedlots, mature trees and a peaceful setting give you that tucked away feeling while still enjoying the benefits of a neighborhood. Sitting on3.5 acres surrounded by trees, this 4bd 3ba two-story pool home, with a separate office is anything but cookie cutter! Inside, you'll find tallceilings, a cozy fireplace, beautiful built-ins and so many unexpected touches that give this home its ch...

View More

Property Summary

MLS Number: GC542933
Status: Active
Days on Market: 3
Subdivision: RIVER RUN PLANTATION
County: Alachua
Bedrooms: 4
Total Square Feet: 2,297
Price Per Sq. Ft.: $290
Style: Craftsman
New Constuction: No
Waterfront: No
Property Type: Residential - Single Family
Cooling: Central Air
Garage: 2 car attached
Heating: Central
Lot Size: 3.50 Acres
Roof Type: Metal
Stories: 1.0
Taxes: $9,118
Year Built: 2006
HOA Y/N: Yes

Featured Amenities

Ceiling Fans(s)
Primary Bedroom Main Floor
Walk-In Closet(s)

Property Details

Appliances: Dishwasher, Electric Water Heater, Refrigerator
Days on Site: 3
Directions: From the intersection of High Springs Main St and NW US Hwy 441 go North on US Hwy 441 until you reach the left turnontoNW 210th Lane. Proceed Northwest on NW 210th Lane to NW 209th Ave take a left (west). Take the first left onto NW 250th St. FollowNW250
Exterior: HardiPlank Type
Outdoor Features: Other
Fireplace: Gas
Fireplace Y/N: Yes
Flood Zone Code: X
Flooring: Carpet, Luxury Vinyl
Foundation: Slab
Home Style: Craftsman
Home Warranty Y/N: No
Listing Terms: Cash, Conventional, FHA, USDA Loan, VA Loan
Lot: Corner Lot
Lot Dimensions: 3.5
Ownership: Fee Simple
Pets Allowed: Yes
Pool: In Ground
Property Attached Y/N: No
Property Sub-Type: Single Family Residence
Sewer: Public Sewer
Showing Instructions: Appointment Only, Combination Lock Box
Special Sale Provisions: None
Swimming Pool: Yes
Utilities: Electricity Connected, Sewer Connected, Water Connected
Water: Public
Water Access Y/N: No
Zoning: RESI
Construction: HardiPlank Type

Neighborhood Information

Neighborhood Map

Neighborhood Hero

Neighborhood Highlights

Neighborhood Characteristics

Neighborhood Market Trend

Neighborhood Schools

Courtesy of

Agency Name: CW REALTY
Agency Contact: 904-964-3948
Agent Name: Rachael Benton

Presented by

Agency Title: Illustrated Properties
Agency Phone: (772) 463-4663
Request Info

IDX logo

Sara Miller
ipre.com
Agent Cell:
561.626.7000

Mortgage Calculator

%
years/fixed
yearly
yearly (est.)

Estimated Payment

$ 4,219.03 Principal & Interest $3,265.24 Property Tax $759.83 Homeowner's Insurance $193.96
Mortgage Logo

Make every decision feel good

Login to My Illustrated Account


