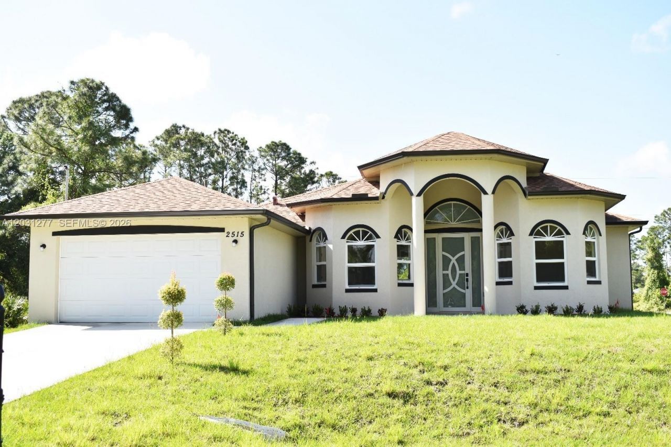
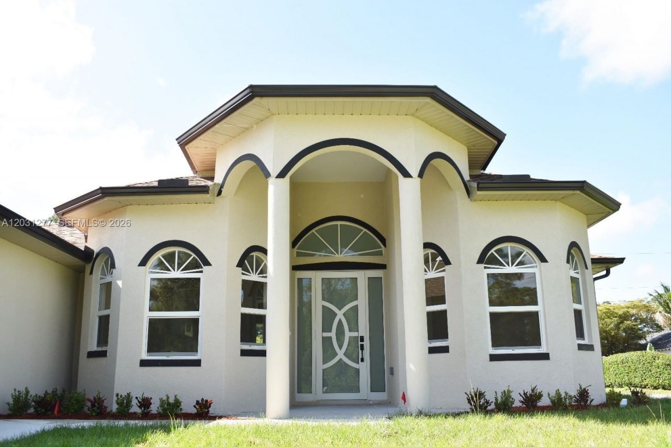
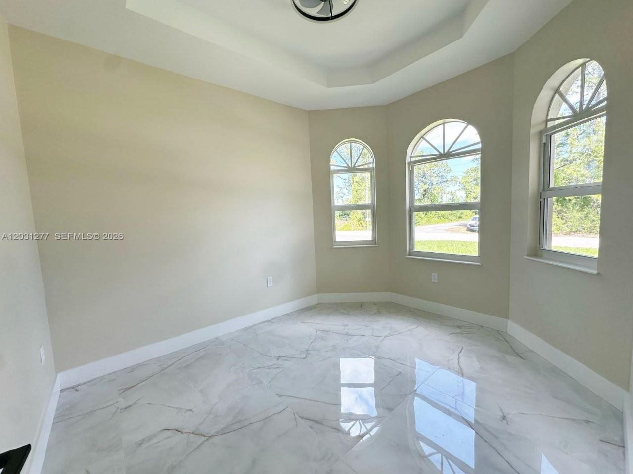
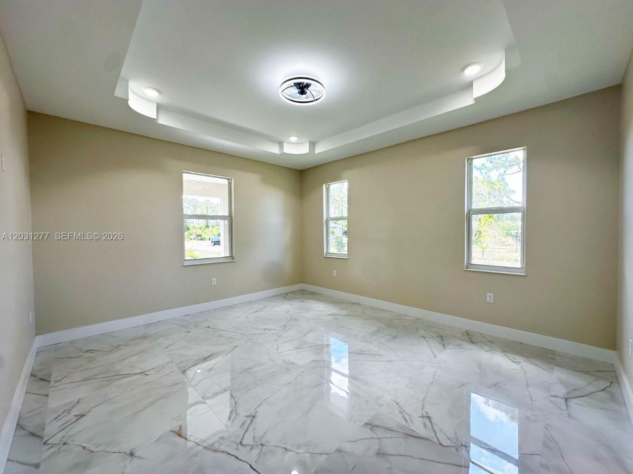
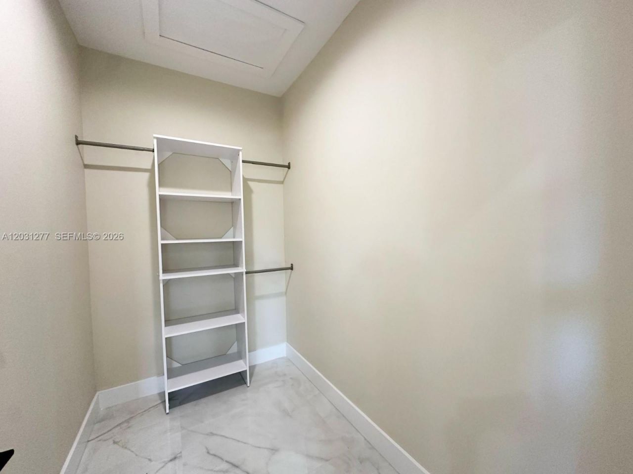
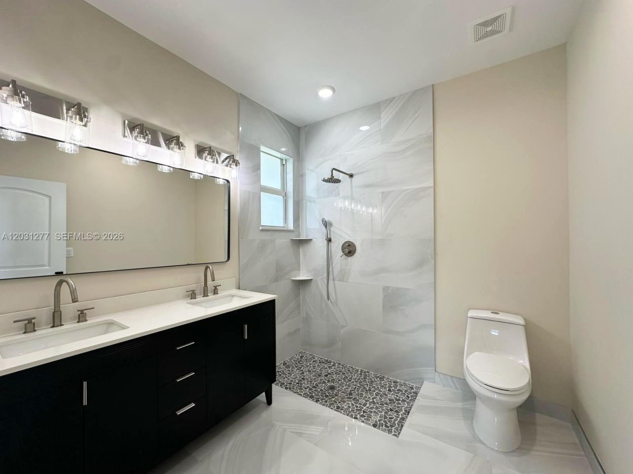
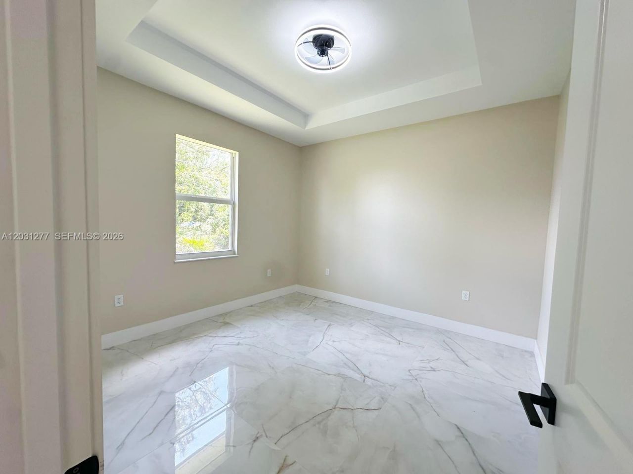
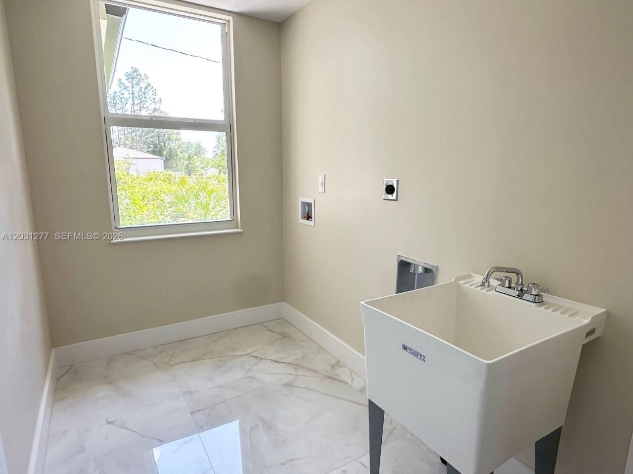
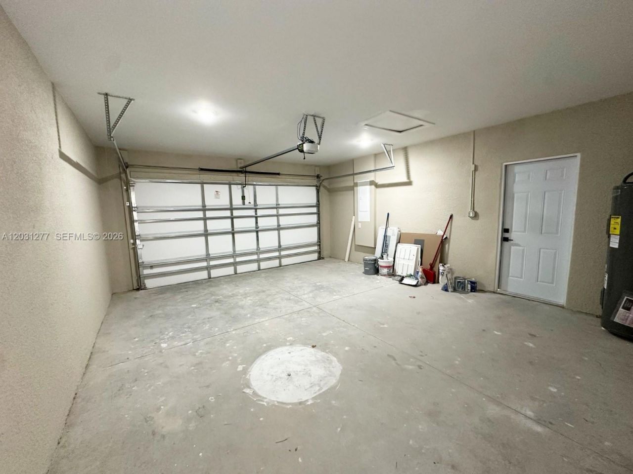
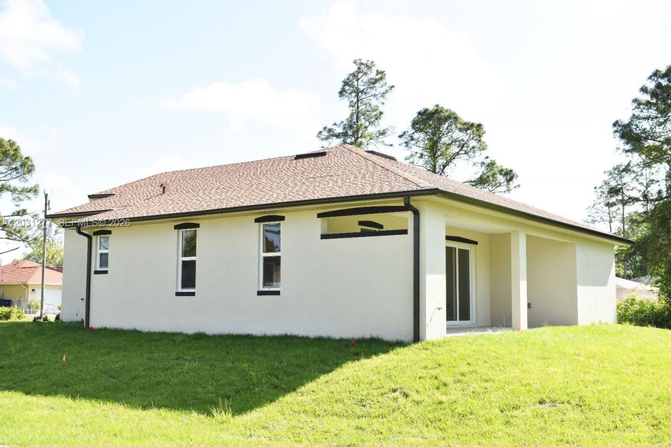
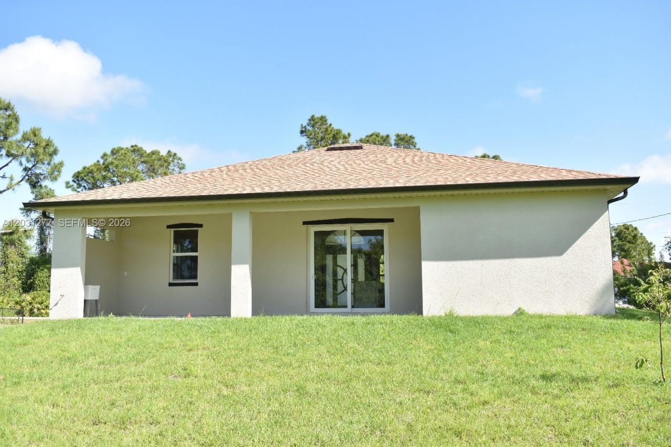
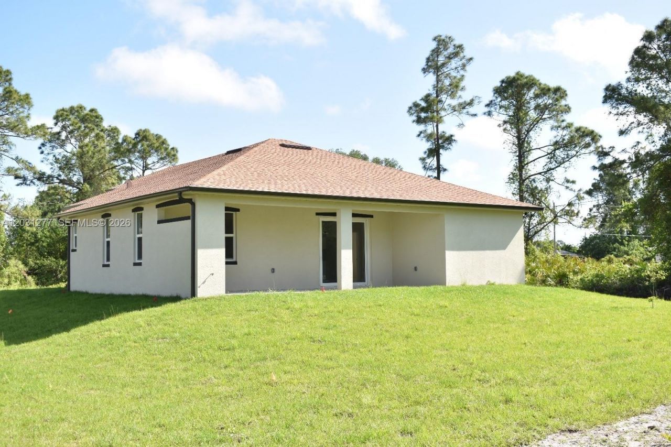
2515 45th St W, Lehigh Acres, FL 33971 Photo
Reduced
2515 45th St W, Lehigh Acres, FL 33971 Photo
Reduced
2515 45th St W, Lehigh Acres, FL 33971 Photo

14 Total Photos [Click to View All]

2515 45th St W Lehigh Acres, FL 33971
$399,999
  • Beds
    3
  • Baths
    2 full
  • Total Square Feet
    1,736

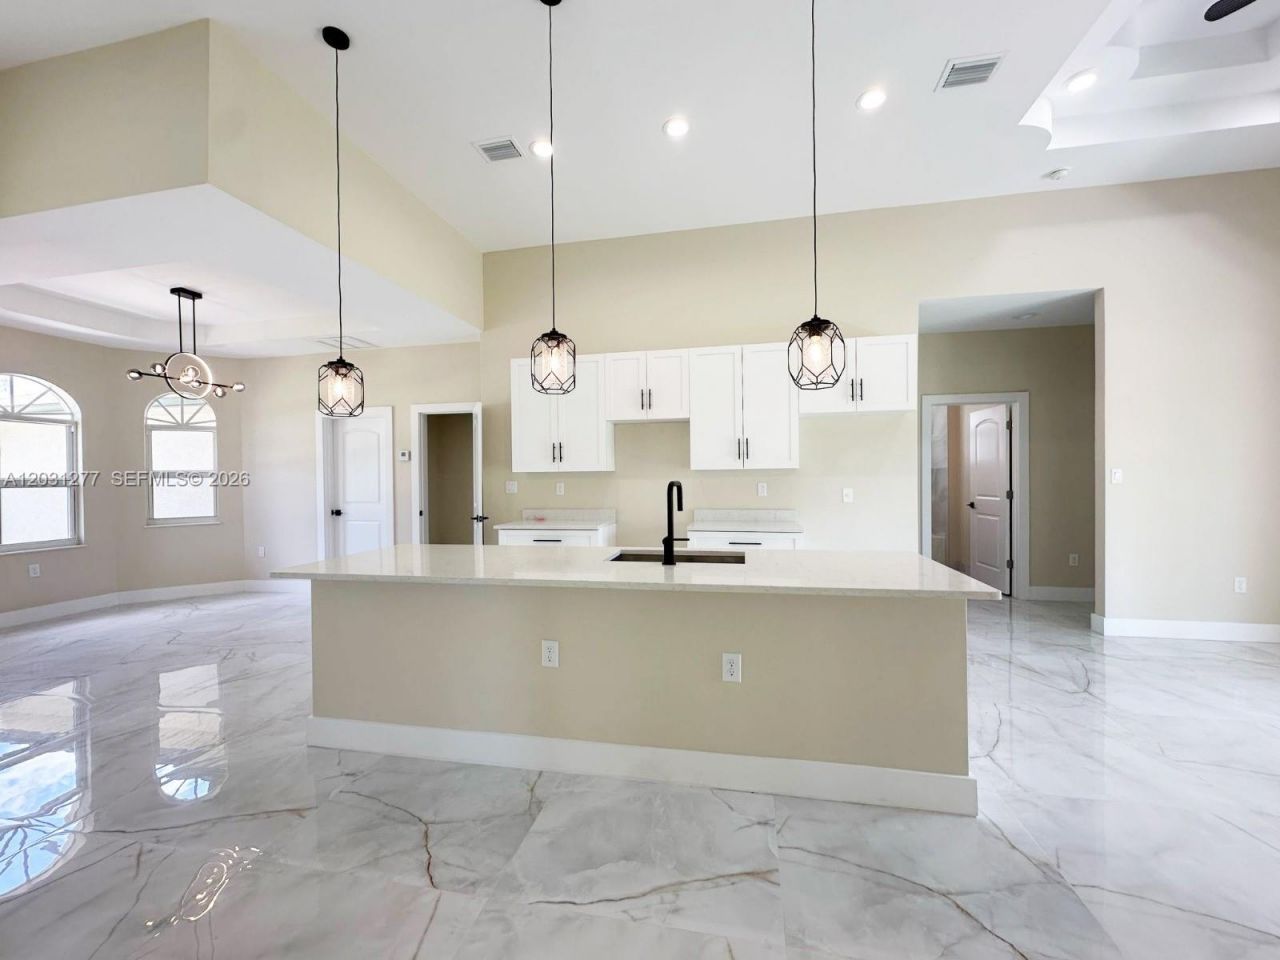
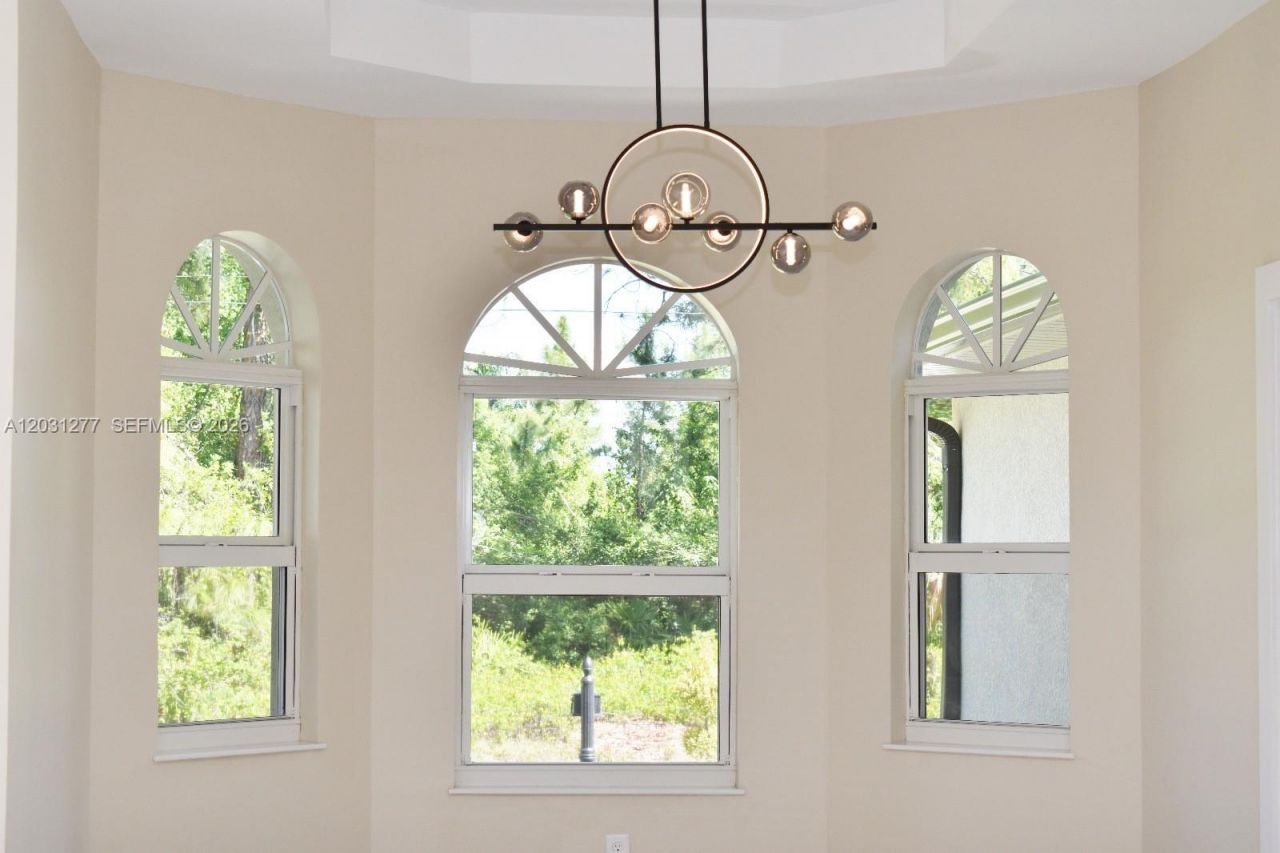
Seller is motivated and willing to consider all reasonable offers! Discover this stunning new construction home in the rapidly growing community of Lehigh Acres. Featuring 3 bedrooms plus a versatile den, 2 bathrooms, and an oversized lot with plenty of room for a future pool, this home combines modern design with everyday comfort.Inside, youll find elegant tile flooring throughout, an open-concept layout, and a stylish kitchen with sleek white cabinetry and contemporary finishes. The bright and...

View More

Property Summary

MLS Number: A12031277
Status: Reduced
Days on Market: 82
Subdivision: lehigh Acres
County: Lee
Bedrooms: 3
Total Square Feet: 1,736
Price Per Sq. Ft.: $230
Style: Detached, Mediterranean, Ranch
New Constuction: Yes
Waterfront: No
Property Type: Residential - Single Family
Cooling: Ceiling Fan(s), Central Air
Garage: 2
Heating: Central
Roof Type: Shingle
Taxes: $809
Year Built: 2025

Featured Amenities

First Floor Entry
Cooking Island
Laundry Tub
Pantry
3 Bedroom Split
Volume Ceilings
Walk-In Closet(s)
Den/Library/Office

Property Details

Appliances: Dishwasher, Electric Range, Ice Maker, Microwave, Refrigerator
Community Features: Paved Road
Crops Included Y/N: No
Days on Site: 82
Door Features: High Impact Doors
Exterior: Concrete Block Construction
Outdoor Features: Lighting
Home Style: Detached, Mediterranean, Ranch
Home Warranty Y/N: No
Laundry: Laundry Tub
Lease Considered Y/N: No
Listing Terms: Conventional, FHA-Va Approved
Lot: 1/4 To Less Than 1/2 Acre Lot
Other Equipment: Automatic Garage Door Opener
Parcel#: 13-44-26-L2-09093.0010
Parking: Driveway
Parking Notes: Driveway
Property Attached Y/N: No
Property Sub-Type: Single Family Residence
Security: Smoke Detector
Sewer: Septic Tank
Special View Info: Garden
Water: Well
Construction: Concrete Block Construction

Neighborhood Information

Neighborhood Map

Neighborhood Hero

Neighborhood Highlights

Neighborhood Characteristics

Neighborhood Market Trend

Neighborhood Schools

Courtesy of

Agency Name: Sellstate 5 Star Realty
Agent Name: Raul Leyva
Agency Phone: 239-491-2430

Presented by

Agency Title: Illustrated Properties
Agency Phone: (239) 596-2520
Request Info

IDX logo

Sara Miller
ipre.com
Agent Cell:
561.626.7000

Mortgage Calculator

%
years/fixed
yearly
yearly (est.)

Estimated Payment

$ 2,148.14 Principal & Interest $1,964.06 Property Tax $67.42 Homeowner's Insurance $116.67
Mortgage Logo

Make every decision feel good

Login to My Illustrated Account


