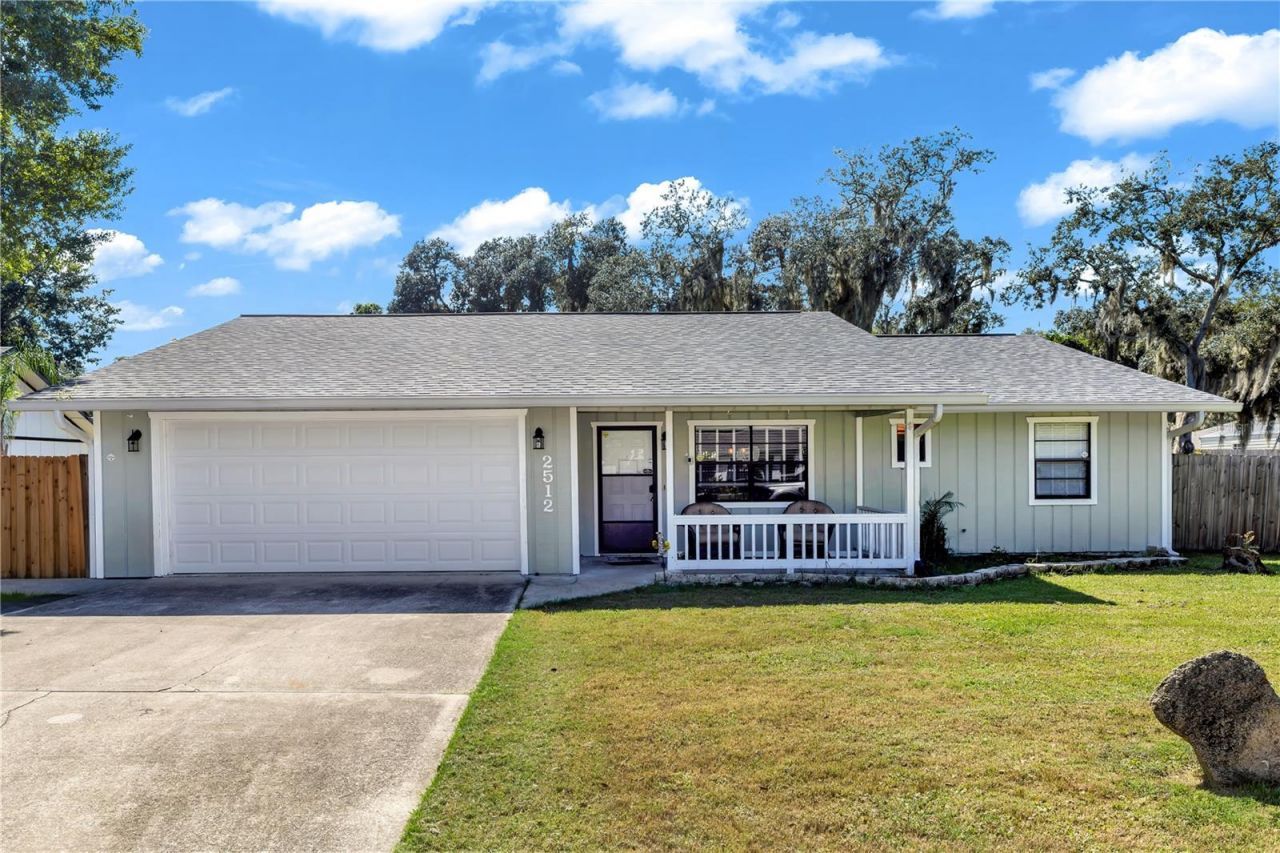
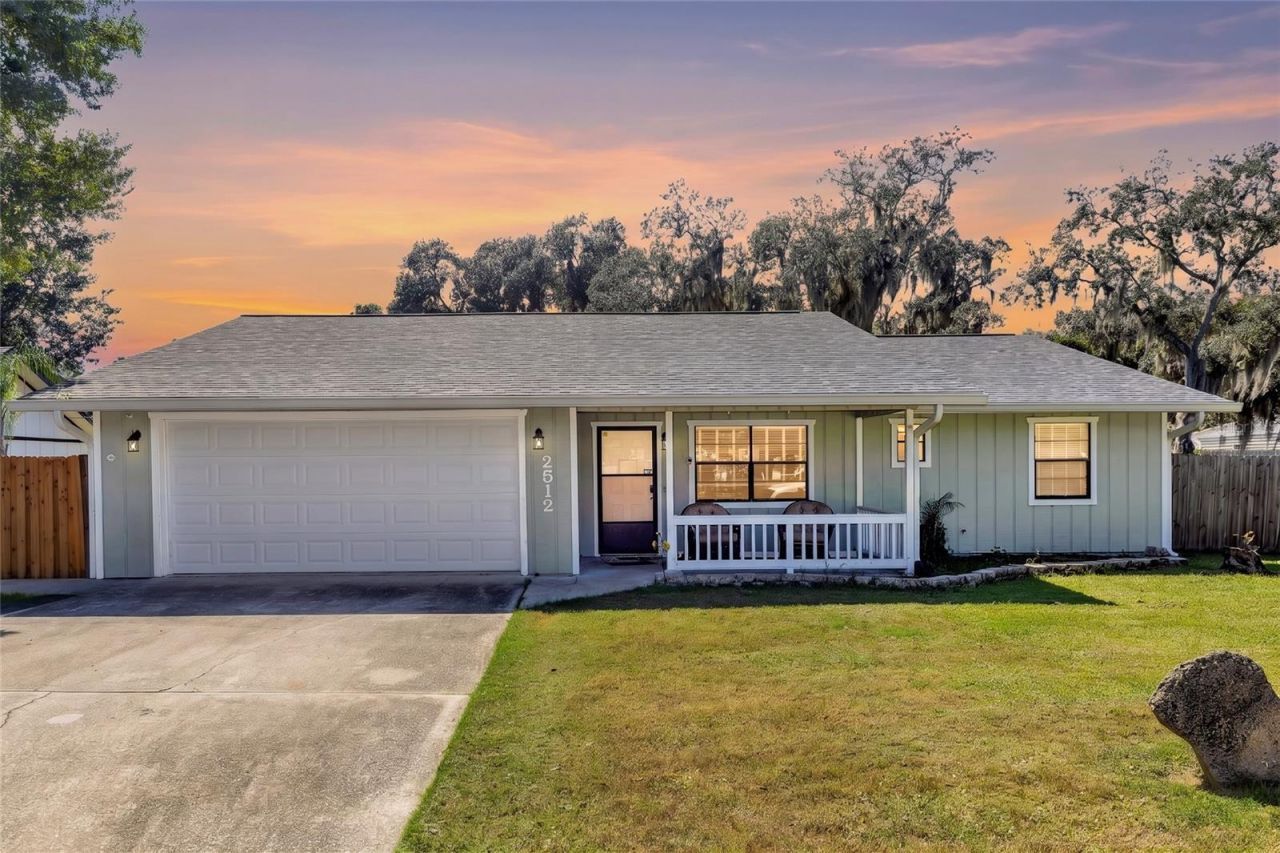
2512 Pine Tree Drive, Edgewater, FL 32141 Photo

25 Photos

2512 Pine Tree Drive Edgewater, FL 32141
$300,000
  • Beds
    3
  • Baths
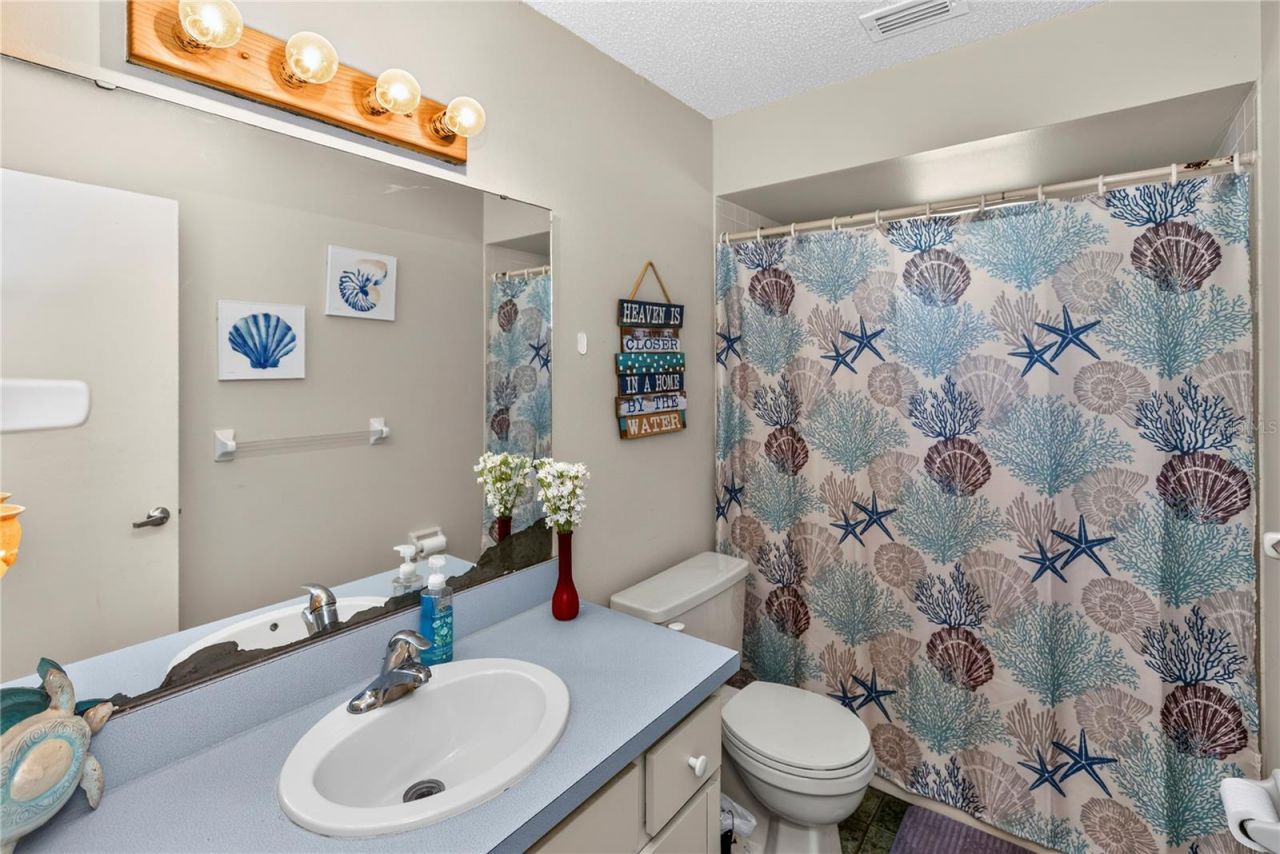
    2 full
  • Total Square Feet
    1,390
  • Lot Size
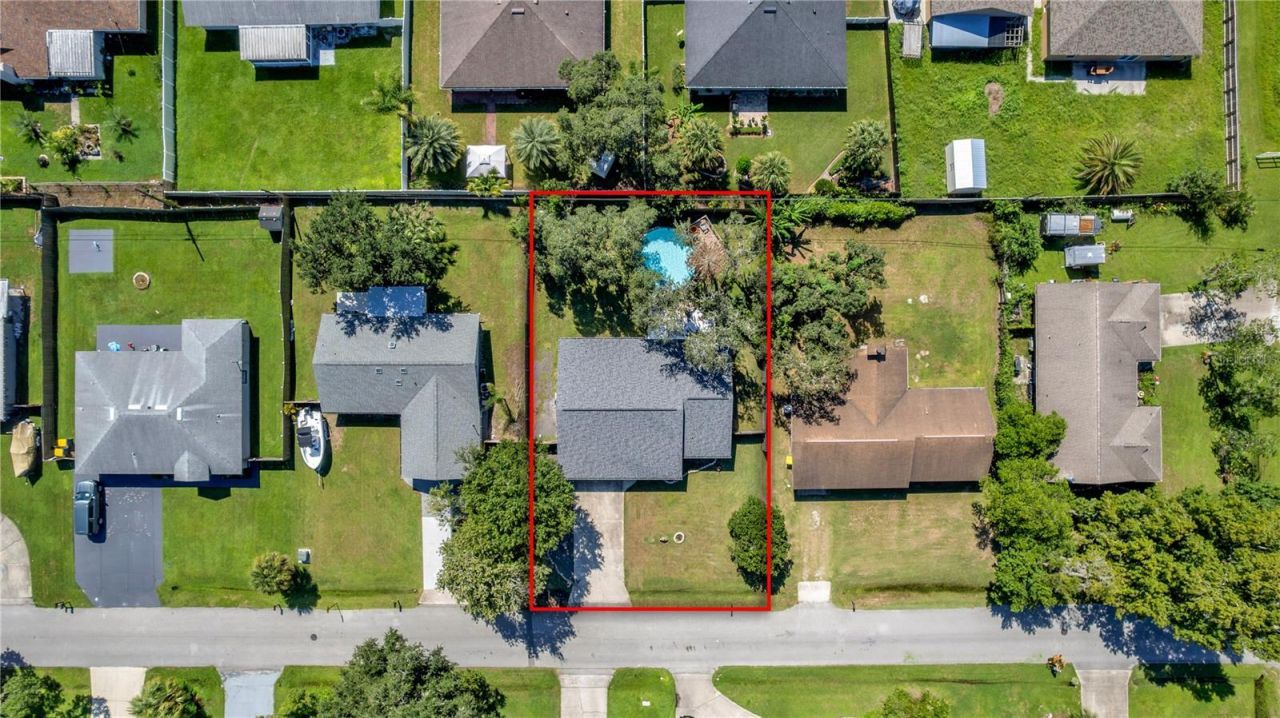
    0.23 acre(s)

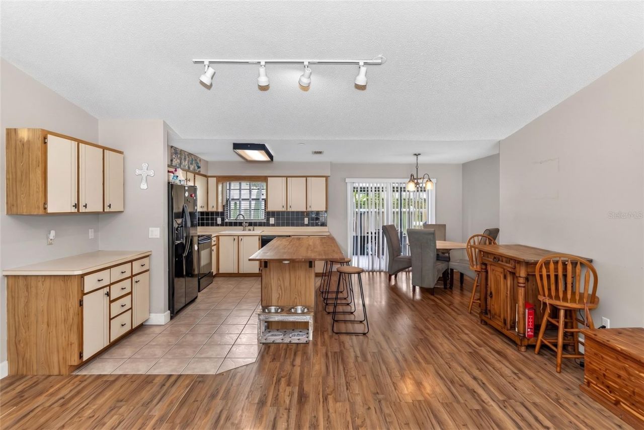
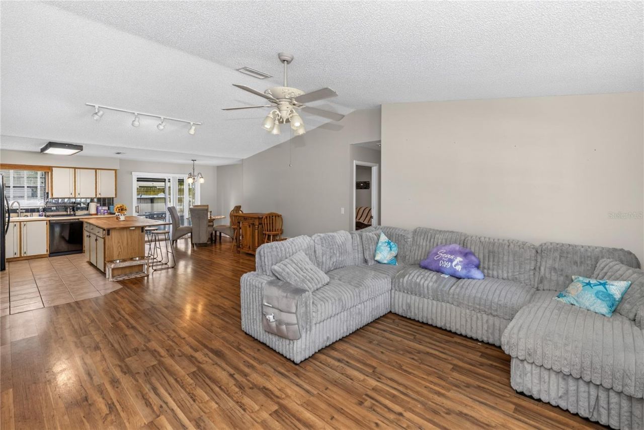
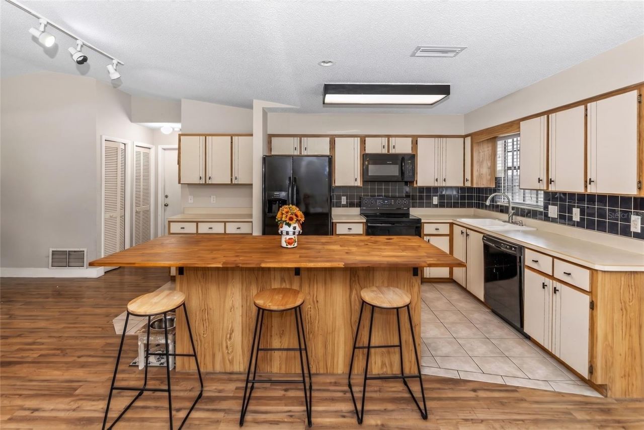
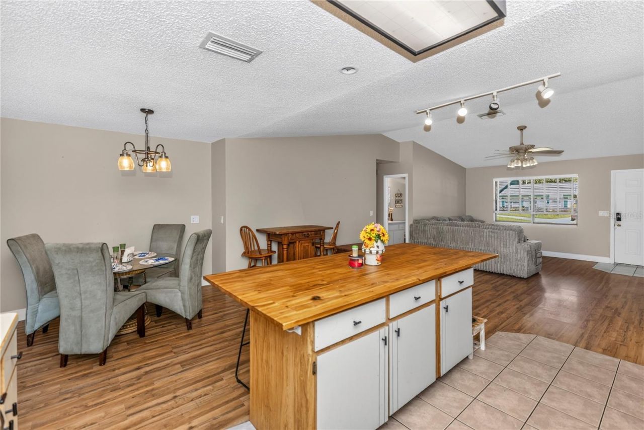
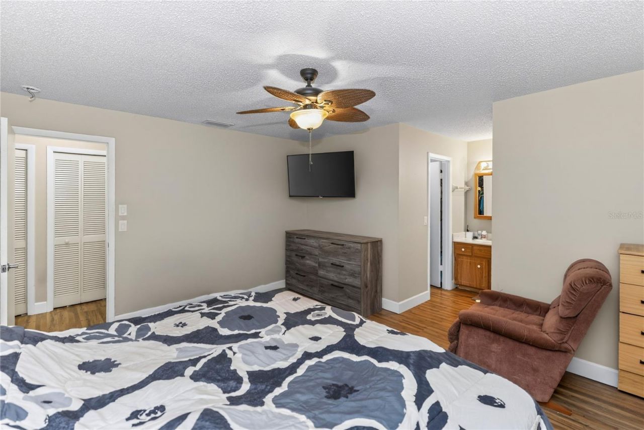
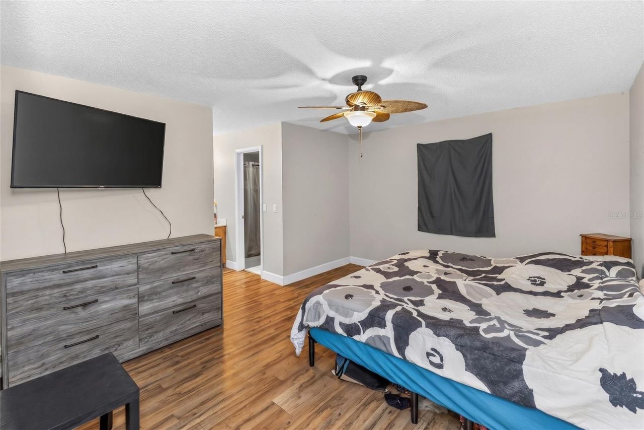
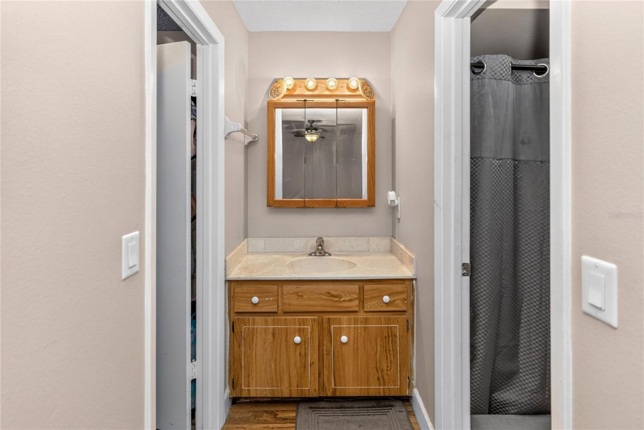
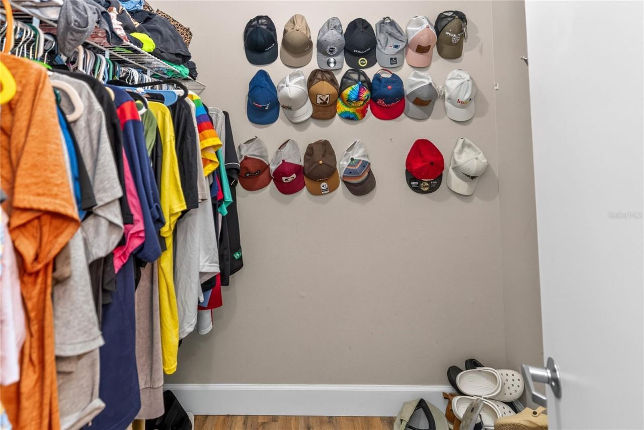
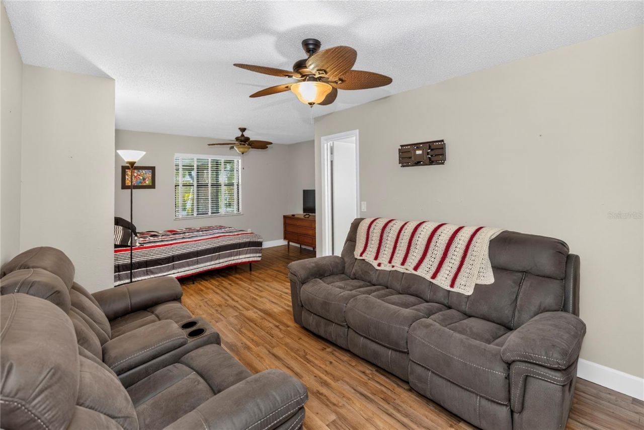
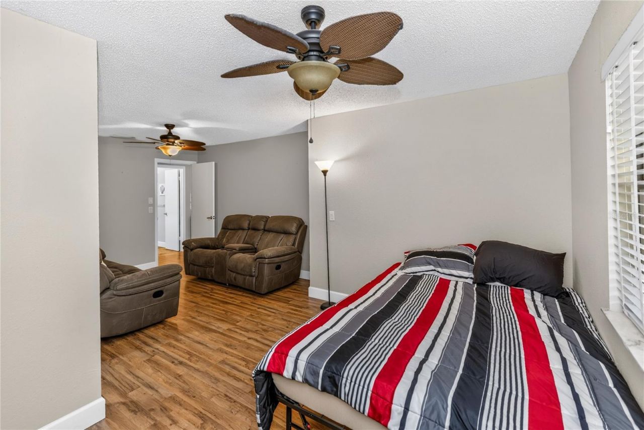
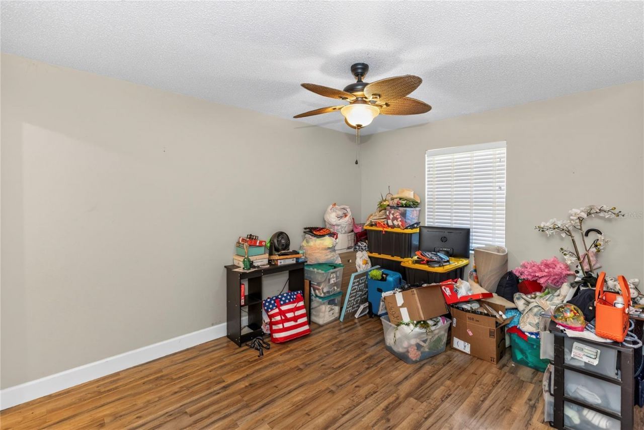
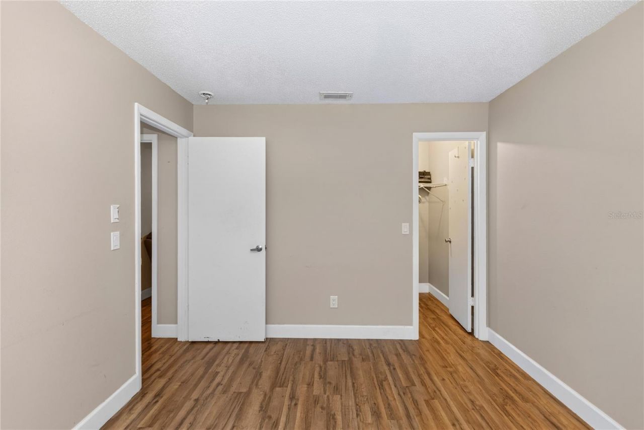
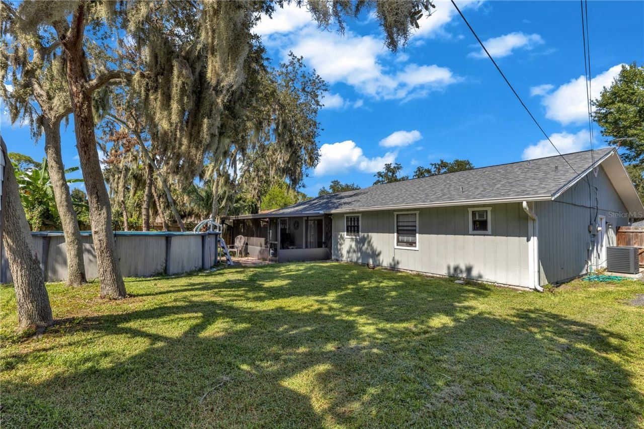
Welcome to this beautifully maintained 3-bedroom, 2-bath home in the desirable Florida Shores neighborhood! Featuring an open split floor plan, this home offers comfortable living with plenty of space and privacy. All three bedrooms feature walk-in closets, providing excellent storage throughout. The generously sized second bedroom offers plenty of room for comfortable living, additional furniture, or a flexible sitting/work space.The spacious kitchen is the heart of the home, complete with a la...

View More

Property Summary

MLS Number: V4951272
Status: Active
Days on Market: 28
Subdivision: FLORIDA SHORES 01
County: Volusia
Bedrooms: 3
Total Square Feet: 1,390
Price Per Sq. Ft.: $216
New Constuction: No
Waterfront: No
Property Type: Residential - Single Family
Cooling: Central Air
Garage: 2 car attached
Heating: Central
Lot Size: 0.23 Acres
Roof Type: Shingle
Stories: 1.0
Taxes: $3,590
Year Built: 1983

Featured Amenities

Ceiling Fans(s)
Open Floorplan
Split Bedroom
Vaulted Ceiling(s)
Walk-In Closet(s)

Property Details

Appliances: Dishwasher, Dryer, Microwave, Range, Refrigerator, Washer
Days on Site: 28
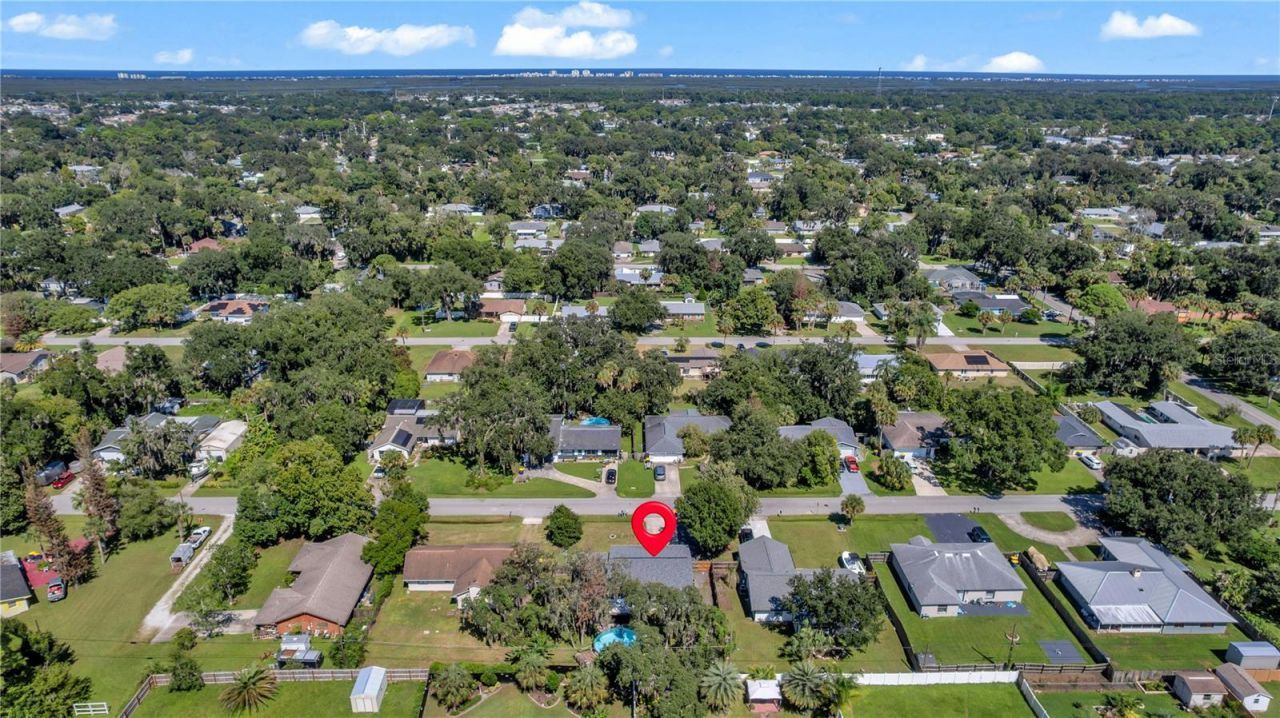
Directions: From I-95, take Exit 244 for Edgewater/Oak Hill and head east on SR 442 (Indian River Blvd). Turn right onto Pine Tree Dr. Continue south on Pine Tree Dr to 2512 Pine Tree Dr. The property will be on the right.
Exterior: Block, Concrete, Frame
Outdoor Features: Other
Flood Zone Code: X
Flooring: Laminate
Foundation: Slab
Home Warranty Y/N: No
Listing Terms: Cash, Conventional, FHA, VA Loan
Lot Dimensions: 0.23
Ownership: Fee Simple
Pets Allowed: Yes
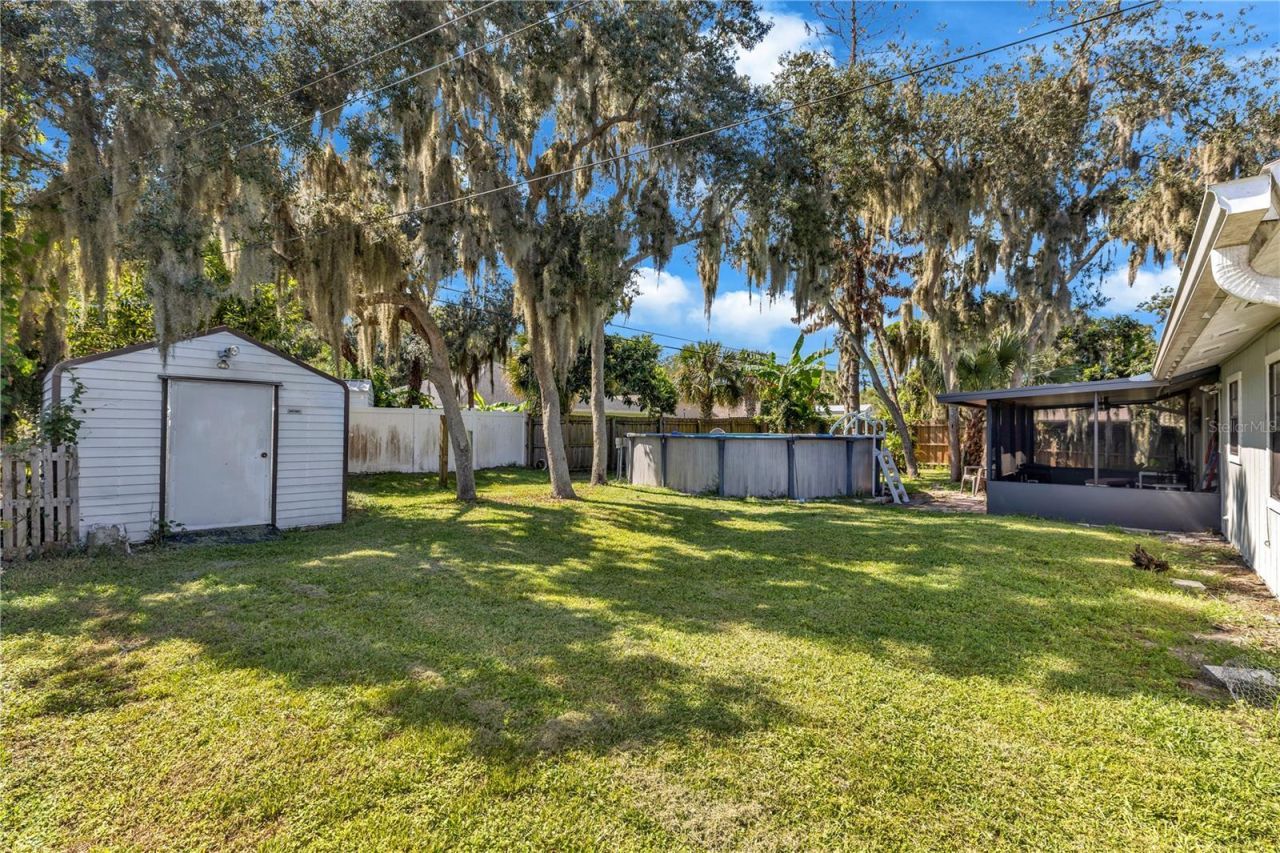
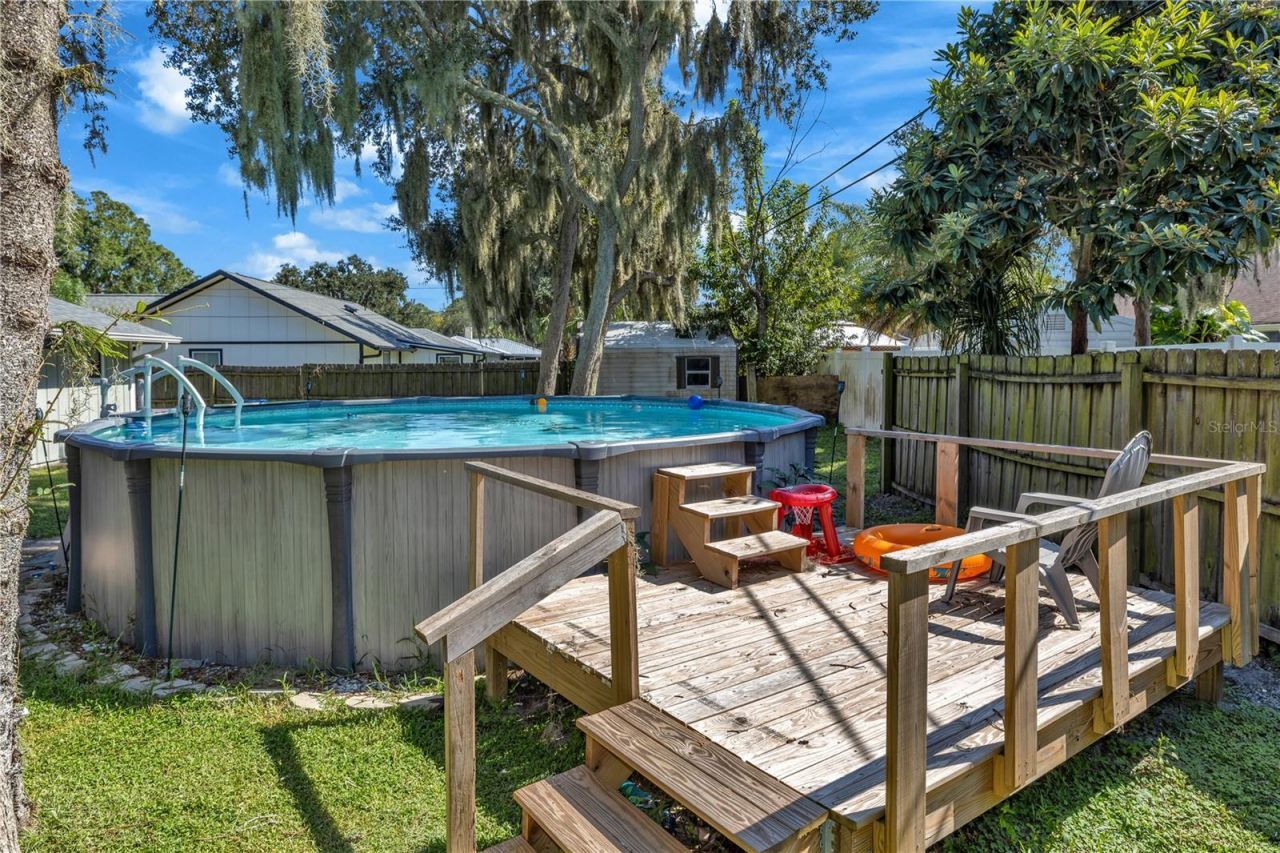
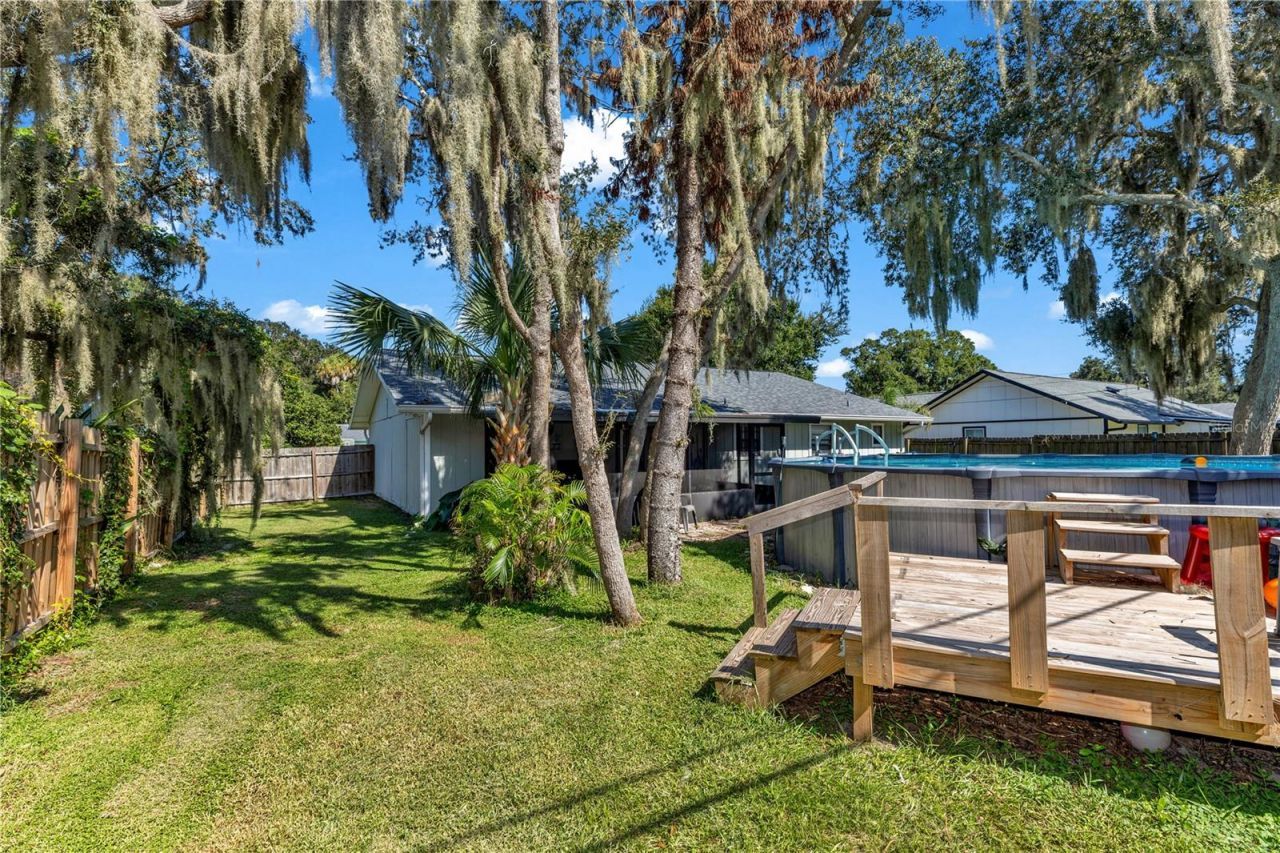
Pool: Above Ground, Salt Water
Property Attached Y/N: No
Property Sub-Type: Single Family Residence
Sewer: Public Sewer
Showing Instructions: Coming Soon - Allowing Showings, Appointment Only, Combination Lock Box, Guard Dog, See Remarks, ShowingTime
Special Sale Provisions: None
Swimming Pool: Yes
Utilities: Cable Connected, Public, Sewer Connected, Sprinkler Meter
Water: Public
Water Access Y/N: No
Zoning: RESIDENTIA
Construction: Block,Concrete,Frame

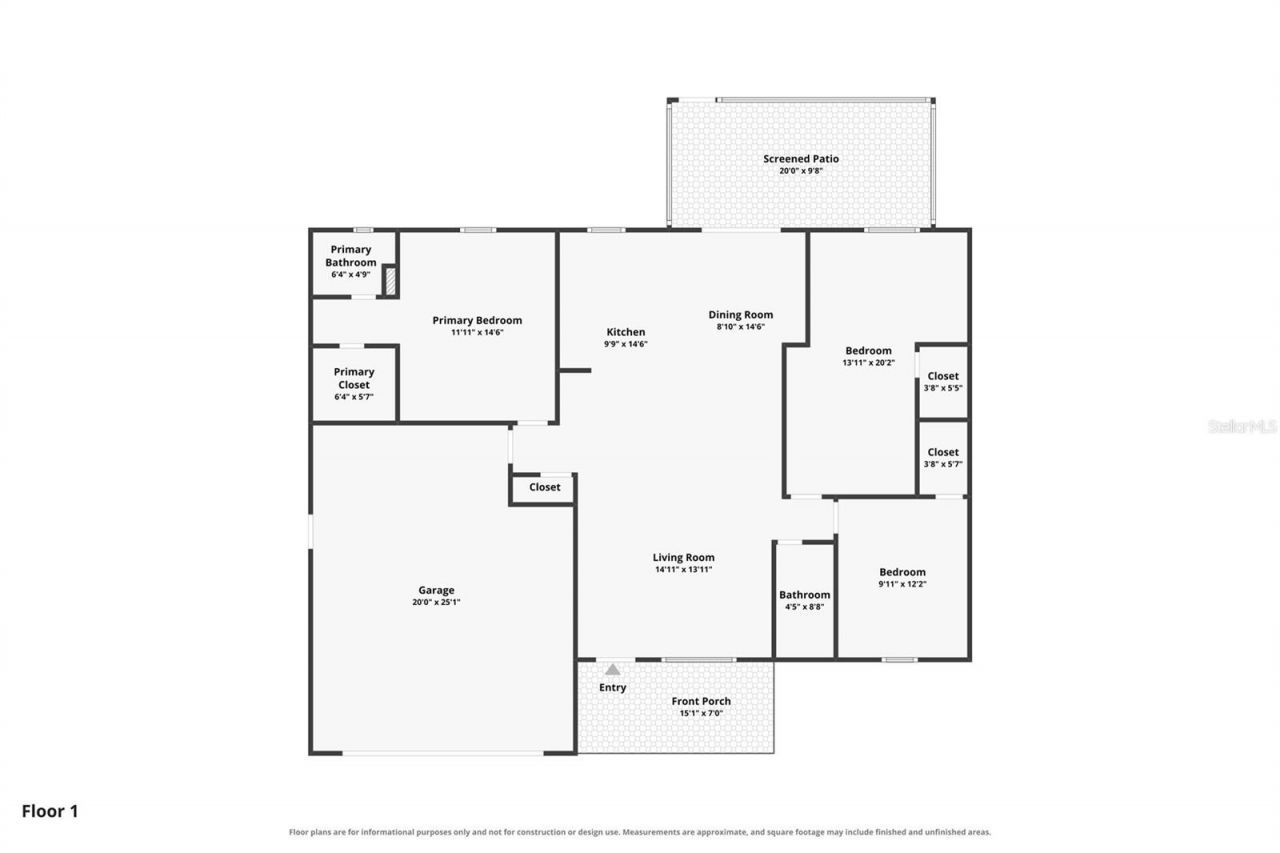
Room Sizes

Primary Bedroom: 15x12
Bedroom 2: 20x11
Bedroom 3: 13x10
Dining Room: 15x10
Kitchen: 13x10
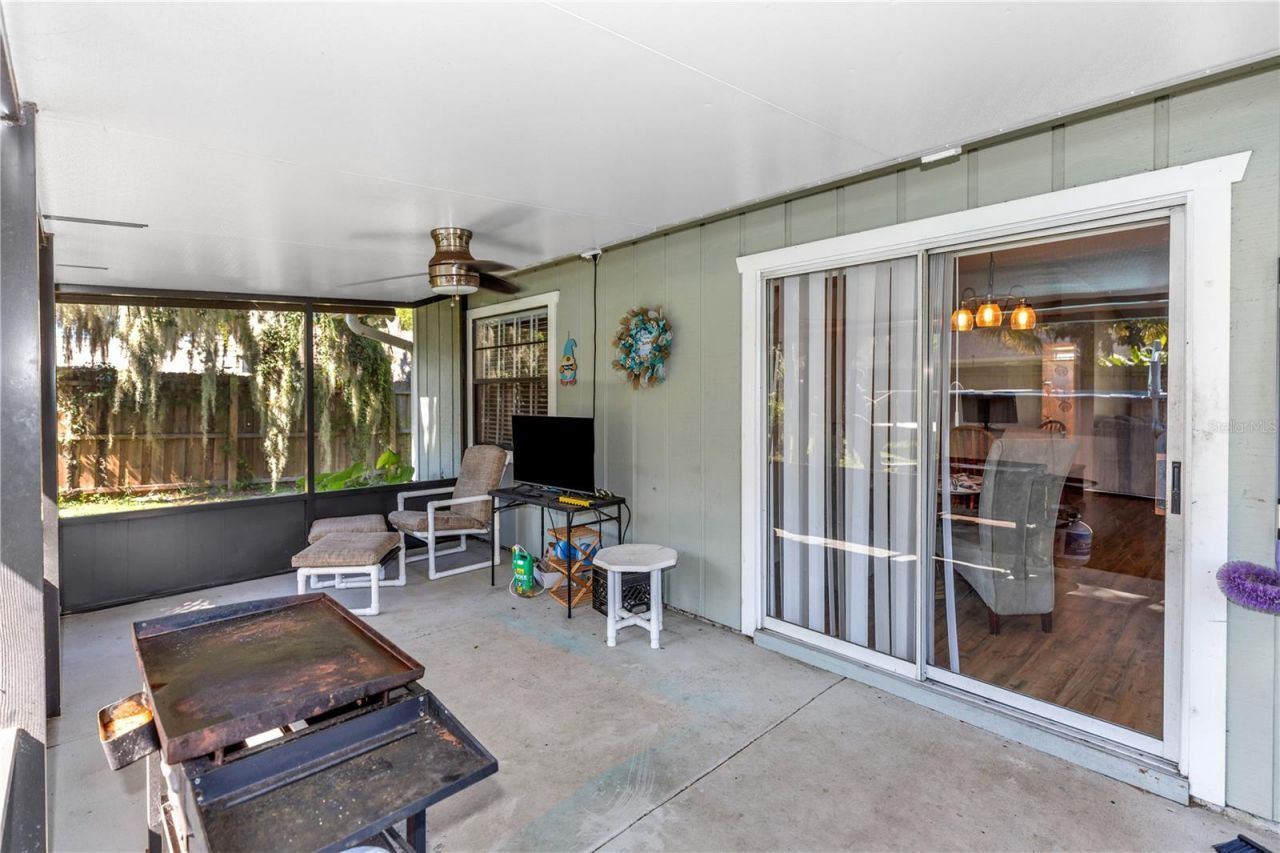
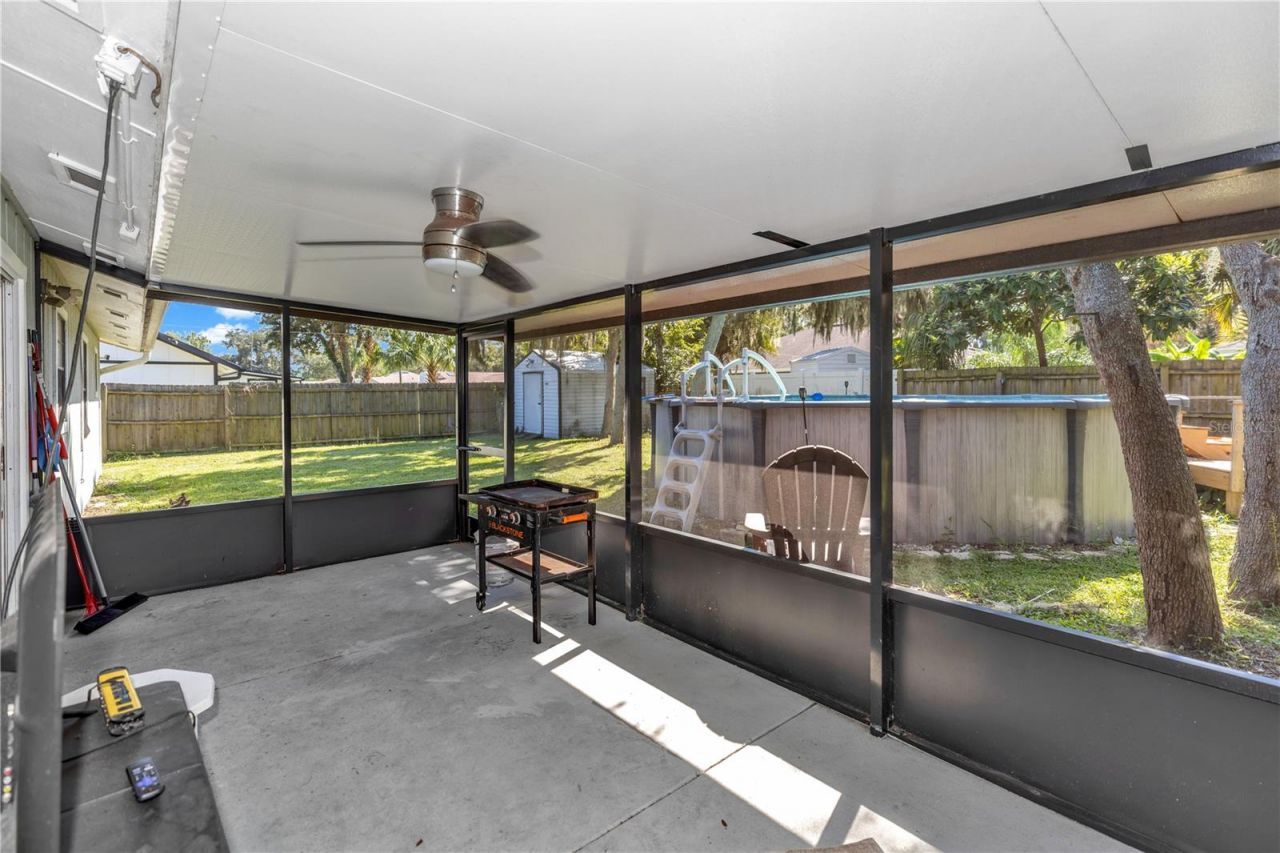
Balcony/Porch/Lanai: 20x10
Living Room: 18x15

Local Schools

High School: New Smyrna Beach High
Middle School: New Smyrna Beach Middl
Elementary School: Indian River Elem

Neighborhood Information

Neighborhood Map

Neighborhood Hero

Neighborhood Highlights

Neighborhood Characteristics

Neighborhood Market Trend

Neighborhood Schools

Courtesy of

Agency Name: LIVELY REAL ESTATE
Agency Contact: 386-562-6038
Agent Name: Taylor Bustillo

Presented by

Agency Title: Illustrated Properties
Agency Phone:
Request Info

IDX logo

Sara Miller
ipre.com
Agent Cell:
561.626.7000

Mortgage Calculator

%
years/fixed
yearly
yearly (est.)

Estimated Payment

$ 1,859.71 Principal & Interest $1,473.04 Property Tax $299.17 Homeowner's Insurance $87.50
Mortgage Logo

Make every decision feel good

Login to My Illustrated Account


