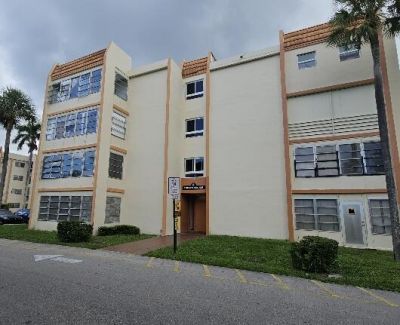
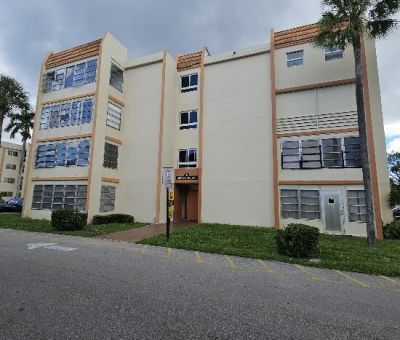
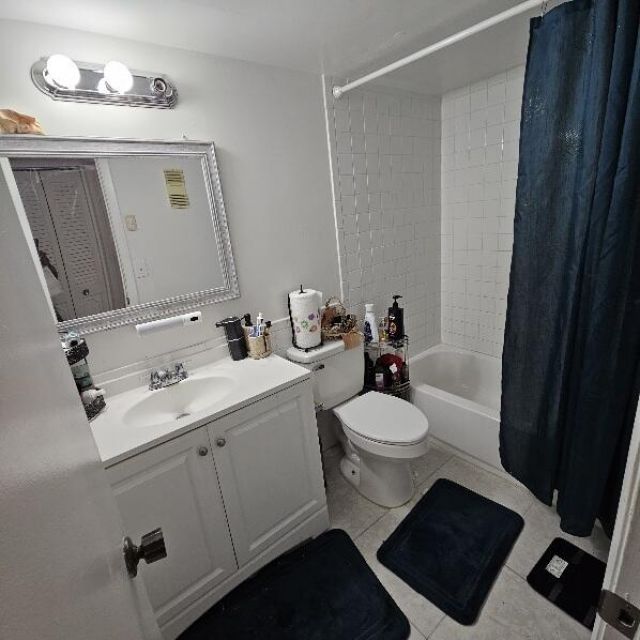
2501 NW 41st Avenue, Lauderhill, FL 33313 Photo

9 Total Photos [Click to View All]

2501 NW 41st Avenue Lauderhill, FL 33313
$105,000
  • Beds
    1
  • Baths
    1 full
  • Total Square Feet
    755

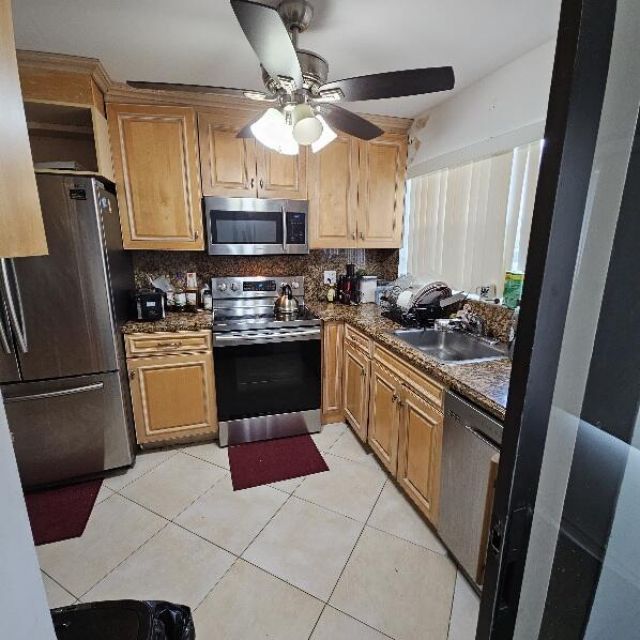
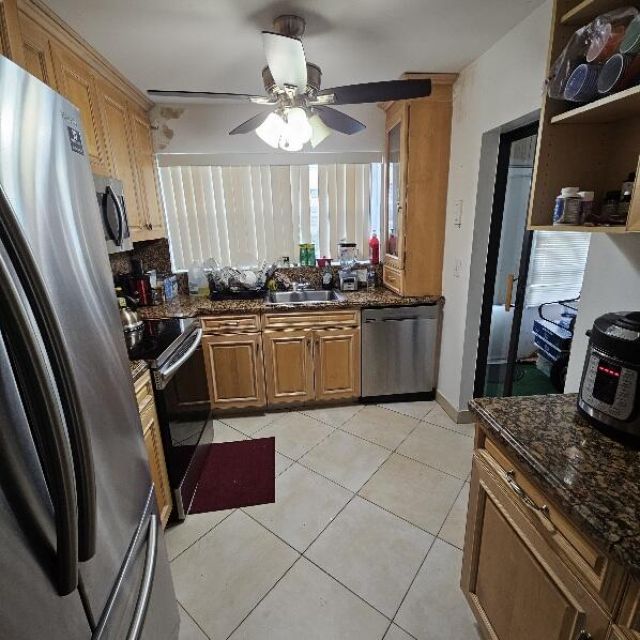
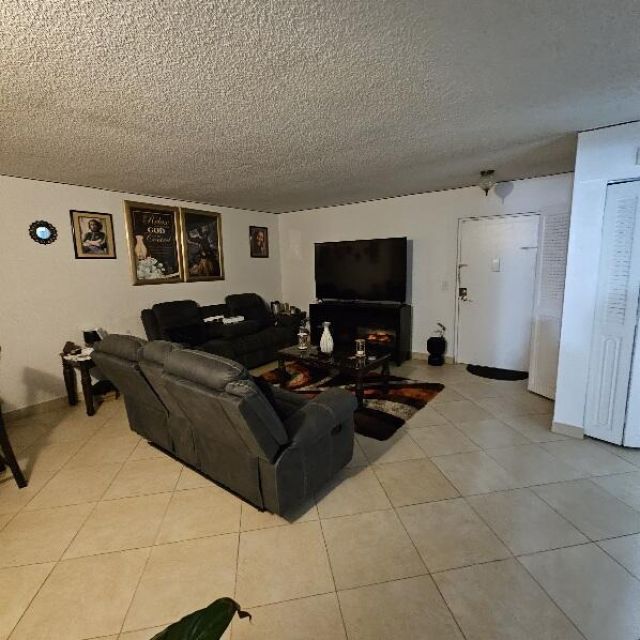
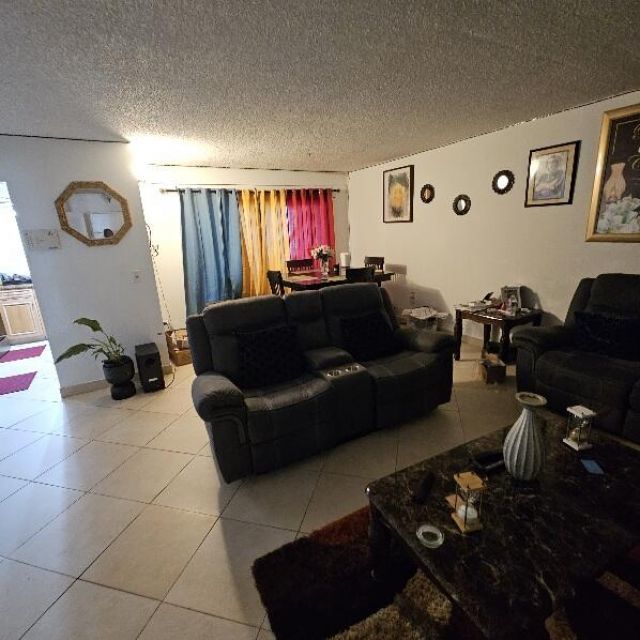
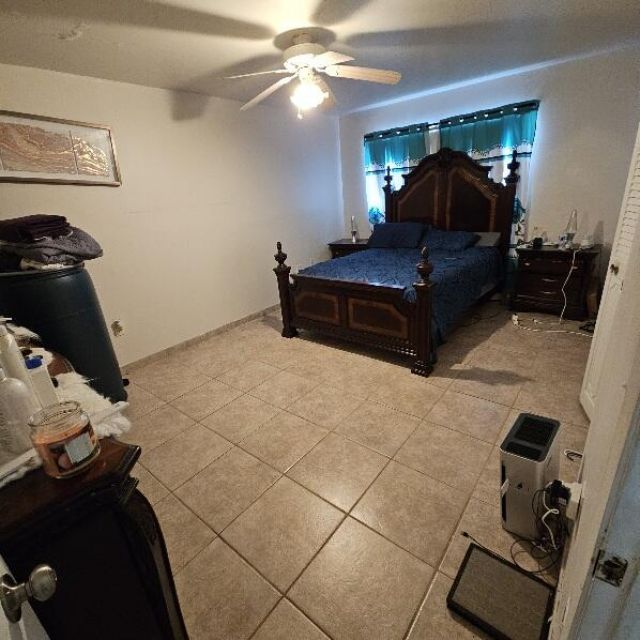
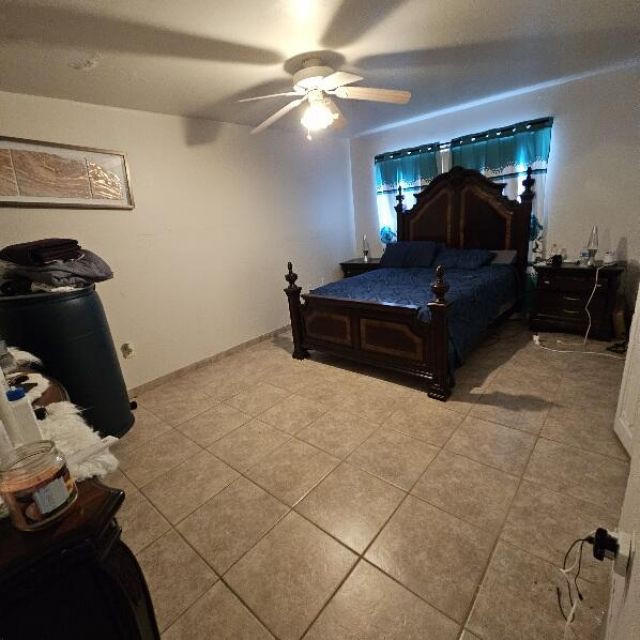
Seller will pay off special assessment at closing. Nice first floor corner unit. Upgraded kitchen with granite counter tops. Stainless steel fridge, stove, dishwasher and microwave. Tiled throughout. Large living room and huge bedroom. Big walk-in closet. Investors welcome or homebuyer. Building access by code. Tenant currently in place.

Property Summary

MLS Number: B26012634
Status: Active
Days on Market: 99
Subdivision: CYPRESS TREE CONDO BLDG 6
County: Broward
Bedrooms: 1
Total Square Feet: 755
Price Per Sq. Ft.: $139
New Constuction: No
Waterfront: No
Property Type: Residential - Condominium
Cooling: Central Air, Electric
Heating: Central, Electric
Roof Type: Flat
Stories: 1.0
Taxes: $2,457
Year Built: 1979
HOA Fee: $333/ Monthly

Featured Amenities

Walk-In Closet(s)
Clubhouse
Pool
Maintenance

Property Details

Appliances: Electric Water Heater, Disposal, Dishwasher, Electric Range, Microwave, Refrigerator, Water Heater
Association: Cypress Tree Condo Assoc. Inc
Association Fee Includes: Insurance, Maintenance Grounds, Sewer, Water, Common Areas, Roof Repairs, Pool Service
Days on Site: 99
Exterior: CBS
Flooring: Tile
Furnished: Unfurnished
Laundry: Common Area
Parcel#: 494125jd0040
Parking: Assigned, Guest
Parking Notes: Assigned, Guest
Patio/Porch: Porch - Screened, Porch
Pets Allowed: No
Restrictions: Buyer Approval Required
Security: Key Card Entry, Smoke Detector(s), Entry - Phone/Intercom
Sewer: Public Sewer
SQFT Living: 755
Structure Type: Multi Family
Total Rooms: 3
Utilities: Cable Available
Water: Public
Windows: Single Hung Metal
Construction: CBS

Room Sizes

Kitchen: 5 X 5 Level Main
Living Room: 14 X 14 Level Main
Primary Bedroom: 14 X 14 Level Main

Local Schools

High School: Boyd H. Anderson
Middle School: Lauderhill 6-12
Elementary School: Castle Hill

Neighborhood Information

Neighborhood Map

Neighborhood Hero

Neighborhood Highlights

Neighborhood Characteristics

Neighborhood Market Trend

Neighborhood Schools

Courtesy of

Agency Name: PALS Realty LLC
Agent Name: Montgomery H Linton
Agency Phone: 954-777-4877

Presented by

Agency Title: Illustrated Properties
Agency Phone: (561) 272-4015
Request Info

IDX logo

Sara Miller
ipre.com
Agent Cell:
561.626.7000

Mortgage Calculator

%
years/fixed
yearly
yearly (est.)

Estimated Payment

$ 750.94 Principal & Interest $515.56 Property Tax $204.75 Homeowner's Insurance $30.63
Mortgage Logo

Make every decision feel good

Login to My Illustrated Account

Pixel


