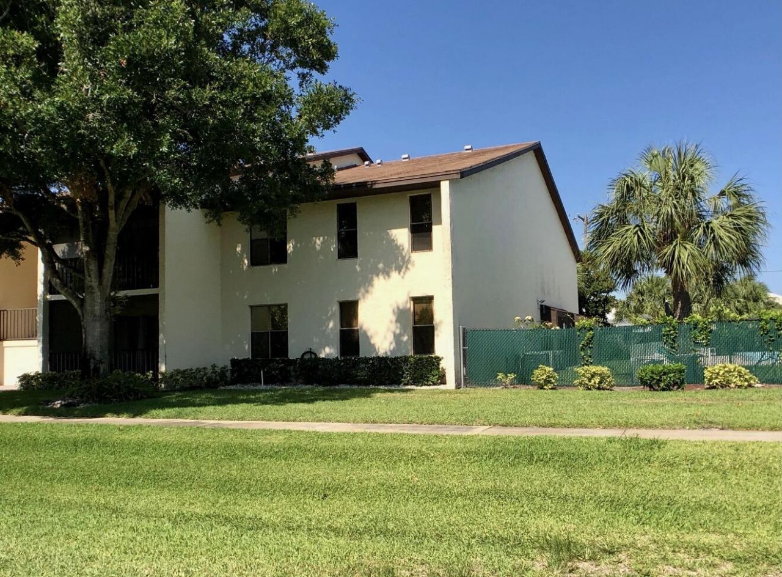
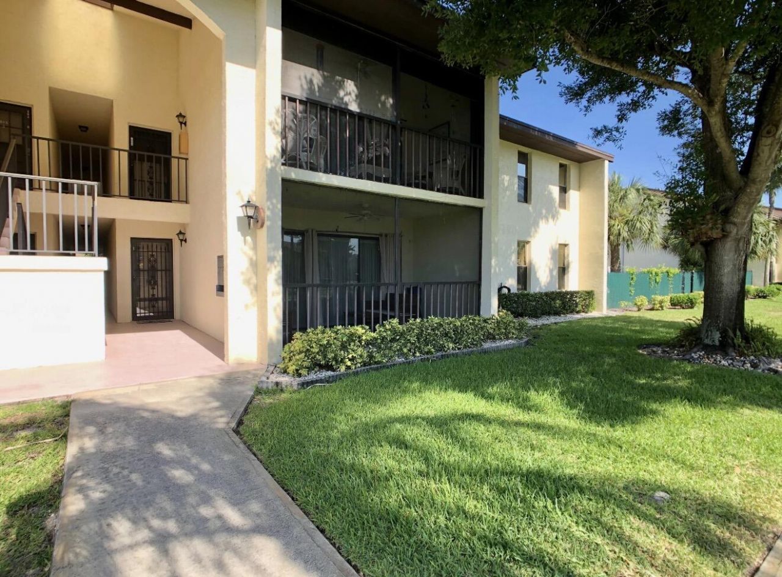
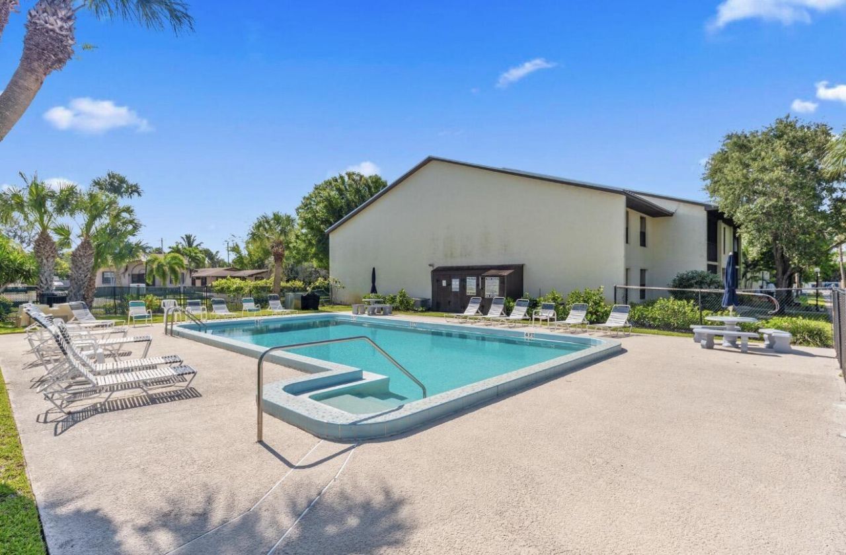
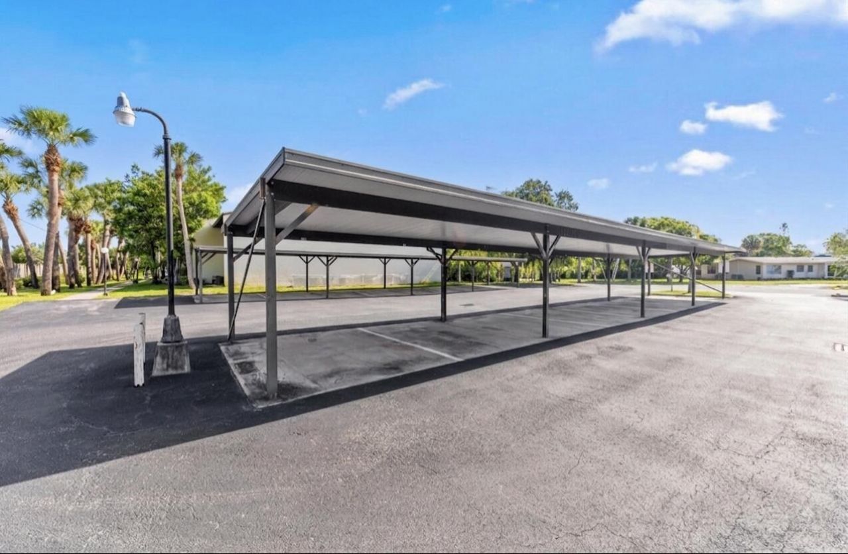
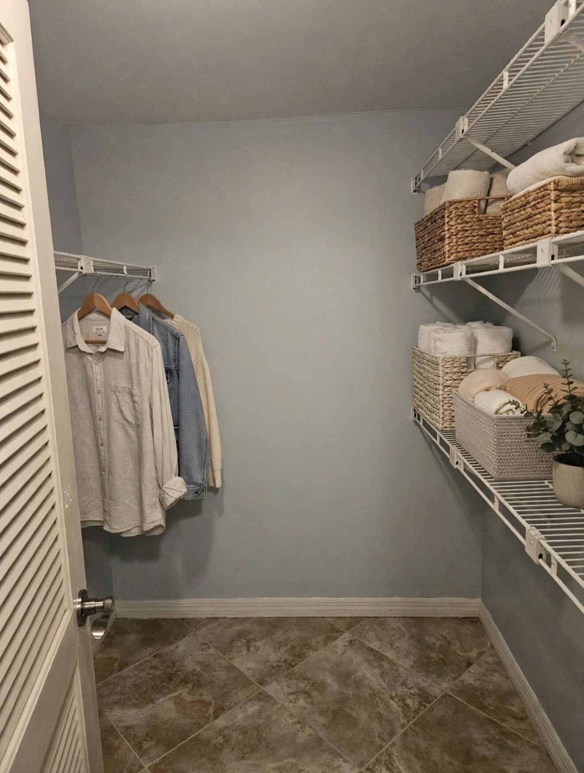
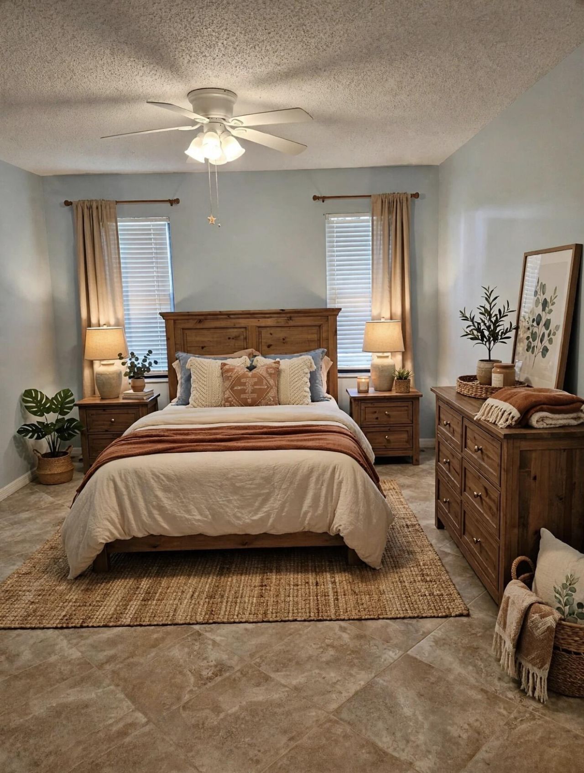
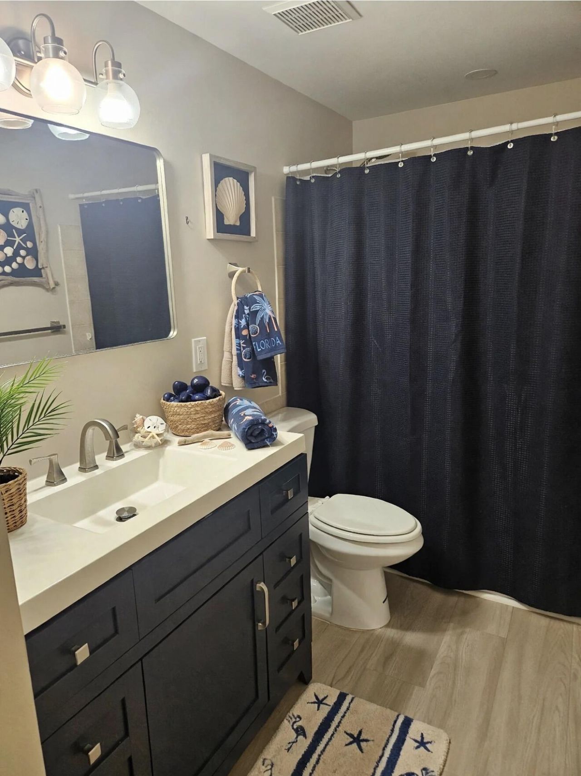
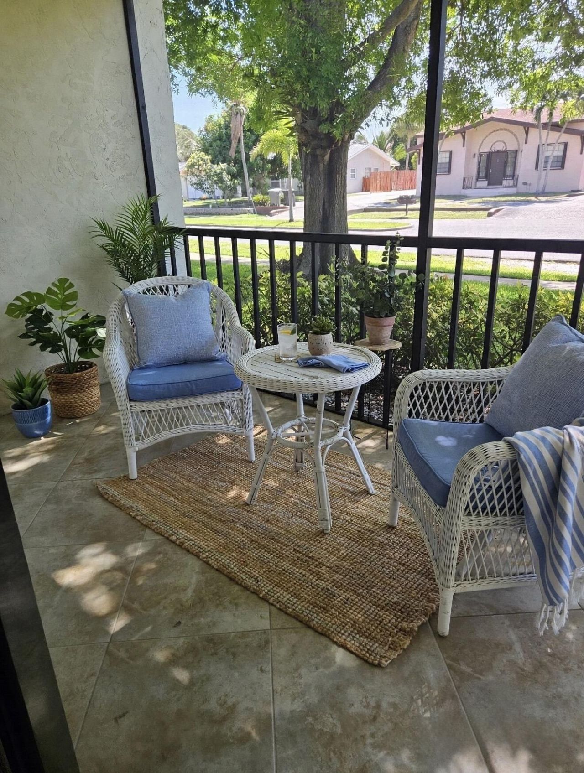
250 SE Four Winds Drive, Unit 104, Stuart, FL 34996 Photo
New
250 SE Four Winds Drive, Unit 104, Stuart, FL 34996 Photo
New
250 SE Four Winds Drive, Unit 104, Stuart, FL 34996 Photo

12 Total Photos [Click to View All]

250 SE Four Winds Drive, 104 Stuart, FL 34996
$304,999
  • Beds
    2
  • Baths
    2 full
  • Total Square Feet
    1,310

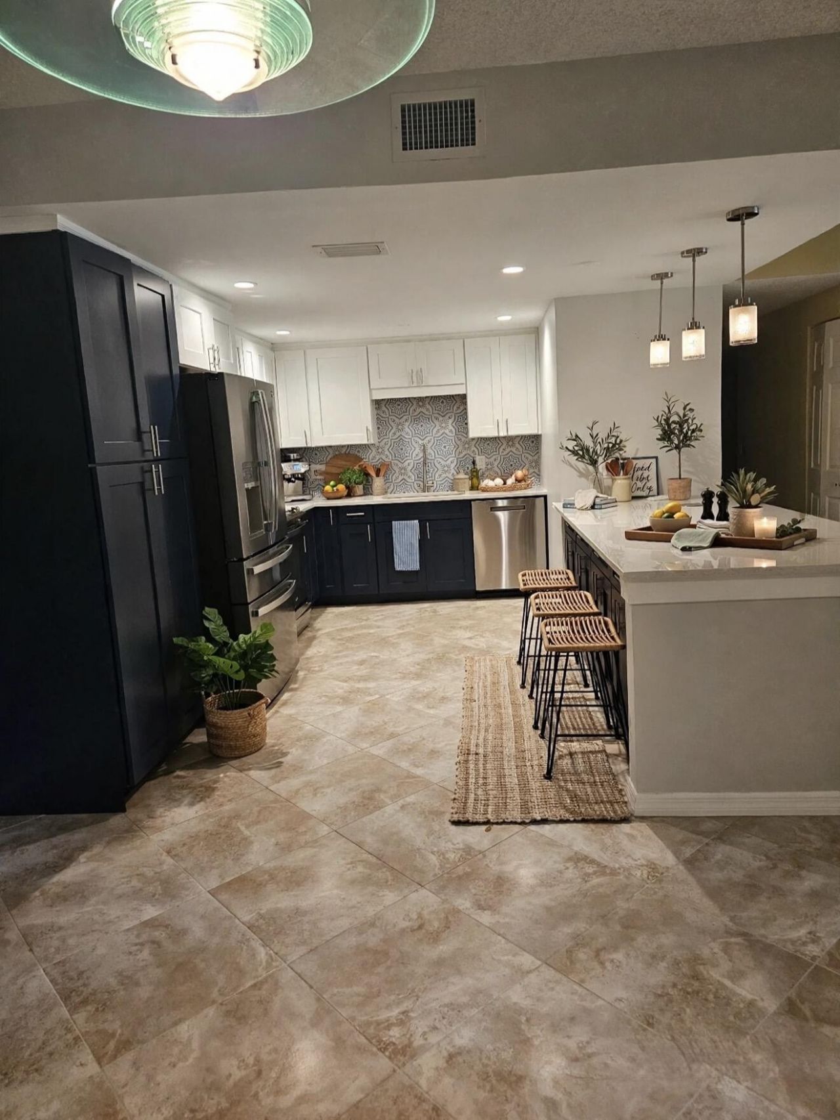
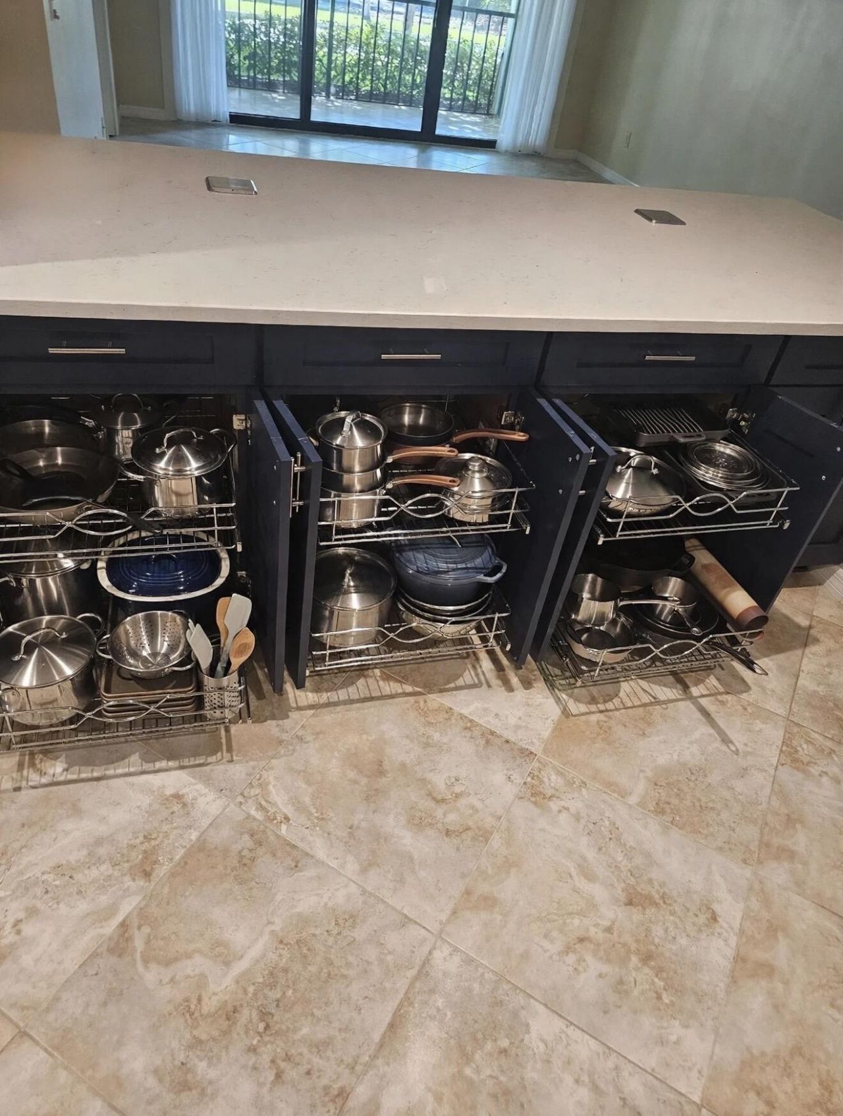
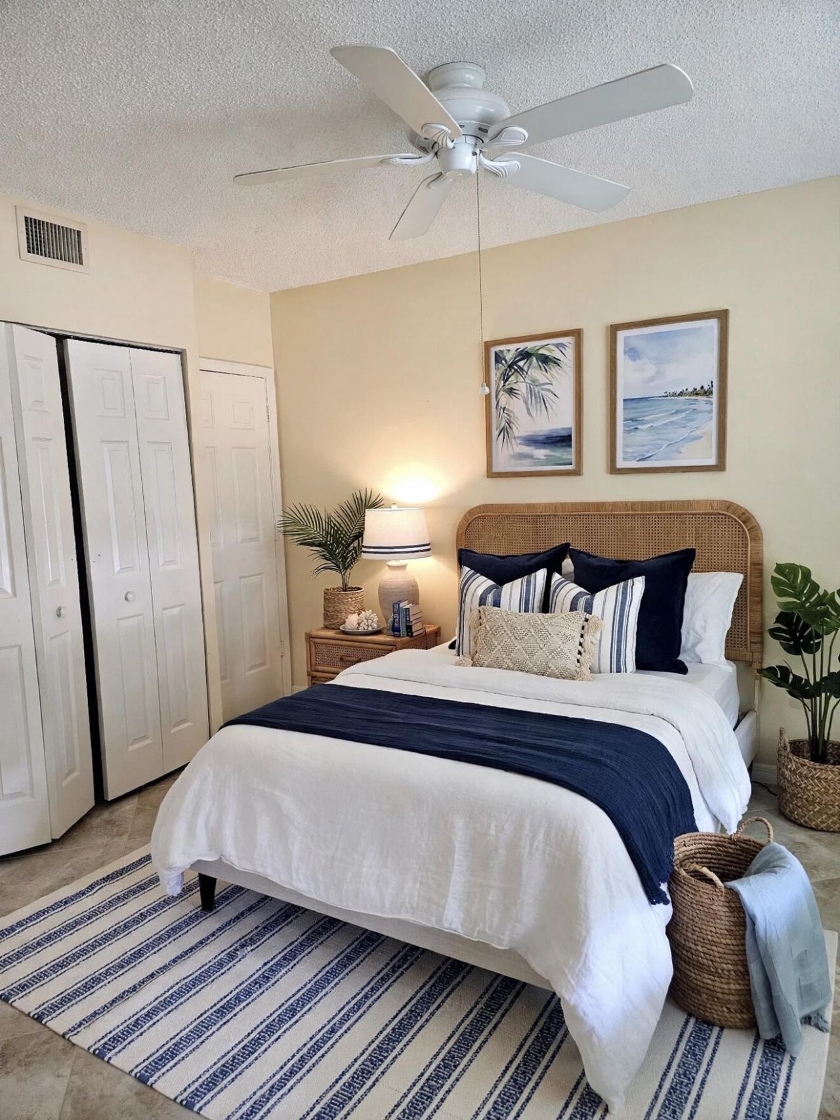
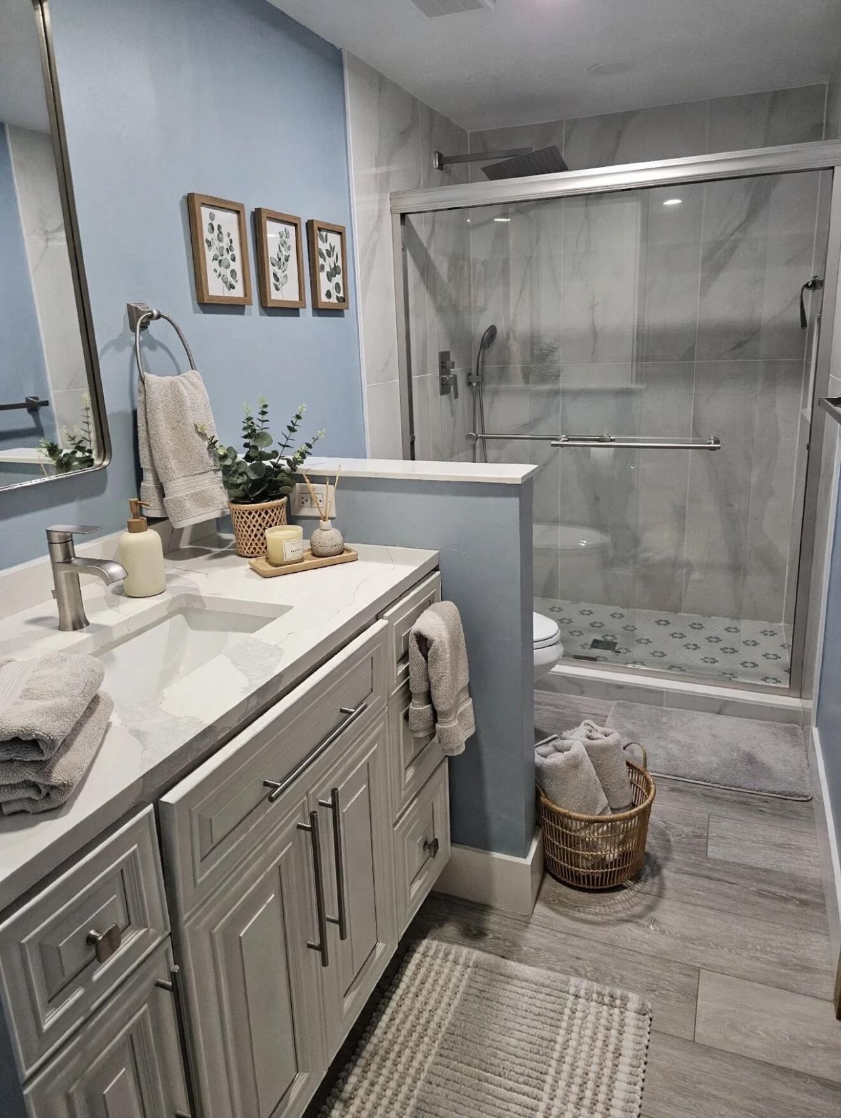
Move-in ready first-floor condo in the desirable, all-ages Fourwinds community! This beautifully updated 2BD/2BA residence offers 1,310 sq. ft.. Highlights include a fully renovated chef's kitchen featuring premium cabinetry, quality countertops, and updated finishes, paired with two tastefully remodeled bathrooms. Primary suite boasts a spacious layout, walk-in closet, and ensuite bath. Complete with in-unit laundry, covered parking space, private exterior storage locker, and steps-away access ...

View More

Property Summary

MLS Number: B26064561
Status: Active
Days on Market: 2
Subdivision: SHURWOOD GARDENS CONDO
County: Martin
Bedrooms: 2
Total Square Feet: 1,310
Price Per Sq. Ft.: $233
New Constuction: No
Waterfront: No
Property Type: Residential - Single Family
Cooling: Central Air
Heating: Central
Roof Type: Shingle
Stories: 1.0
Taxes: $657
Year Built: 1982
HOA Fee: $730/ Monthly

Featured Amenities

Walk-In Closet(s)
Clubhouse
Parking
Pool

Property Details

Appliances: Dryer, Dishwasher, Ice Maker, Oven, Refrigerator, Washer
Association: coastal property management
Association Fee Includes: Cable TV, Internet, Maintenance Grounds, Pest Control, Trash, Water, Common Areas, Reserve Funds, Pool Servi
Carport Spaces: 1
Days on Site: 2
Exterior: Stucco, Concrete Block - With Stucco
Flooring: Tile, Wood
Laundry: In Unit
Parcel#: 033841032001010408
Parking: Covered, Detached Carport, Open, Carport
Parking Notes: Covered, Detached Carport, Open, Carport
Pets Allowed: No
Restrictions: Lease Restrictions
Sewer: Public Sewer
SQFT Living: 1310
Structure Type: House
Total Rooms: 3
Utilities: Cable Available, Electricity Available, Underground Utilities, Water Connected
Water: Public
Construction: Stucco,Concrete Block - With Stucco

Room Sizes

Kitchen: 10 X 12 Level First
Living Room: 10 X 17 Level First
Primary Bedroom: 13 X 17 Level First

Local Schools

High School: Jensen Beach
Middle School: Stuart
Elementary School: J.D. Parker

Neighborhood Information

Neighborhood Map

Neighborhood Hero

Neighborhood Highlights

Neighborhood Characteristics

Neighborhood Market Trend

Neighborhood Schools

Courtesy of

Agency Name: Freedom Homes & Property Management LLC
Agent Name: Cynthia M Voegtlin Hadden
Agency Phone: 772-812-4603

Presented by

Agency Title: Illustrated Properties
Agency Phone: (772) 221-1118
Request Info

IDX logo

Sara Miller
ipre.com
Agent Cell:
561.626.7000

Mortgage Calculator

%
years/fixed
yearly
yearly (est.)

Estimated Payment

$ 1,641.30 Principal & Interest $1,497.59 Property Tax $54.75 Homeowner's Insurance $88.96
Mortgage Logo

Make every decision feel good

Login to My Illustrated Account


