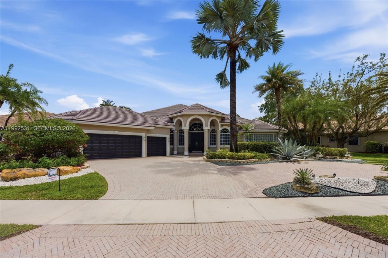
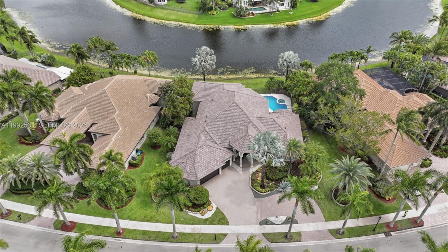
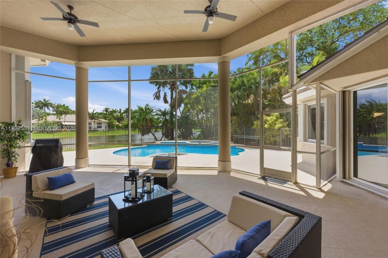
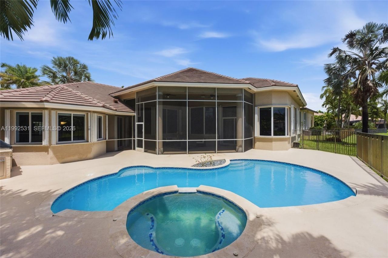
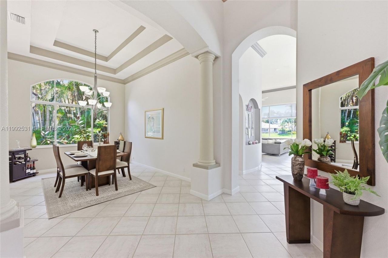
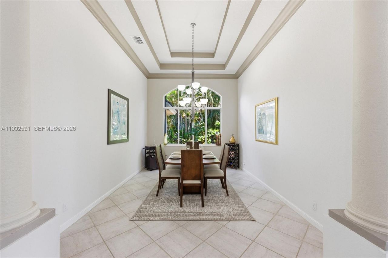
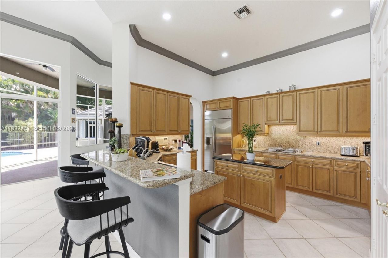
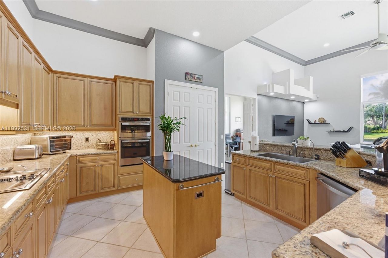
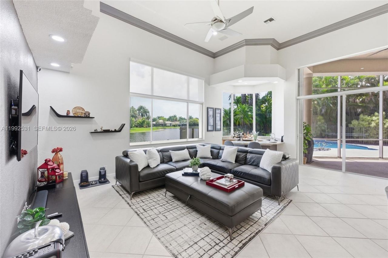
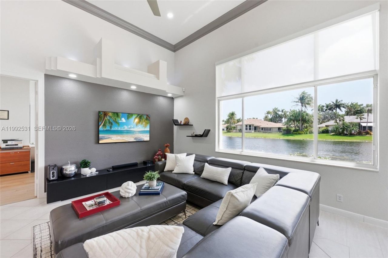
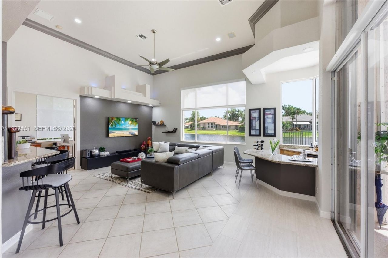
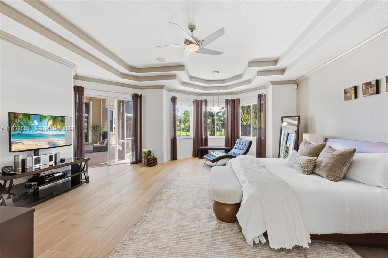
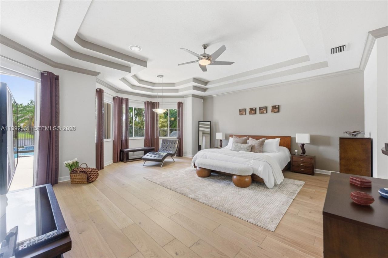
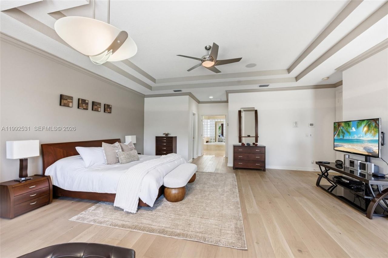
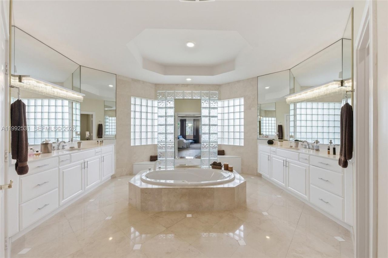
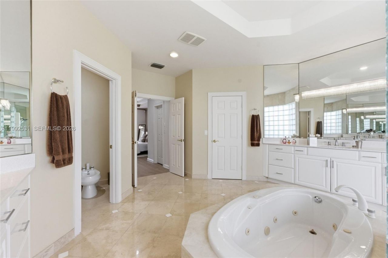
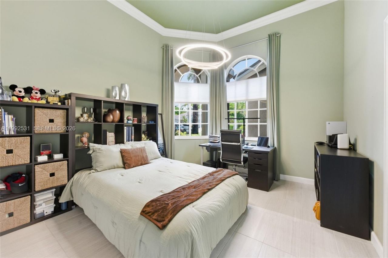
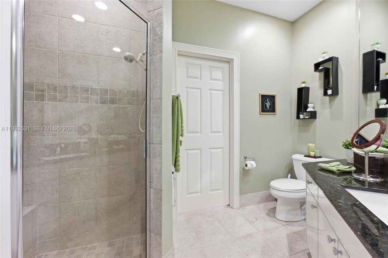
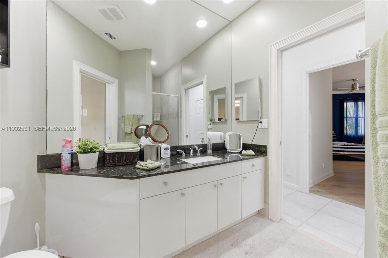
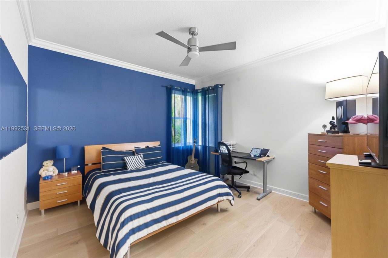
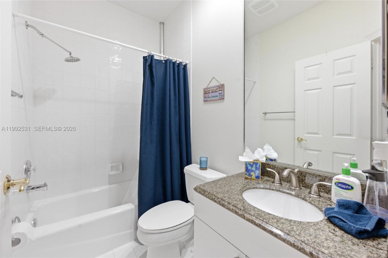
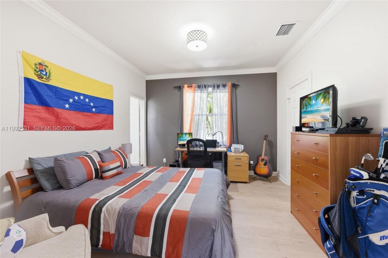
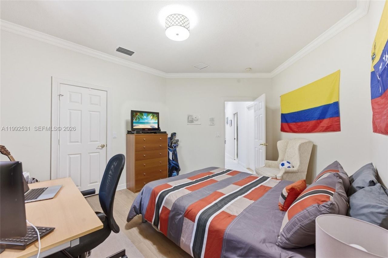
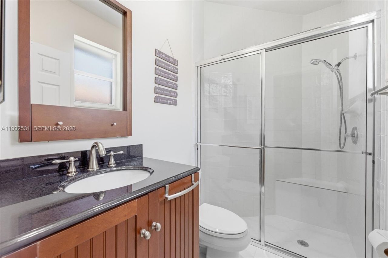
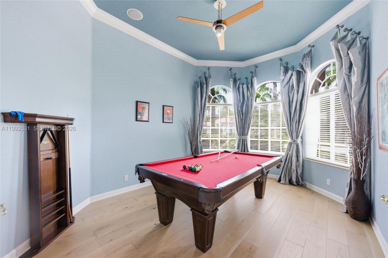
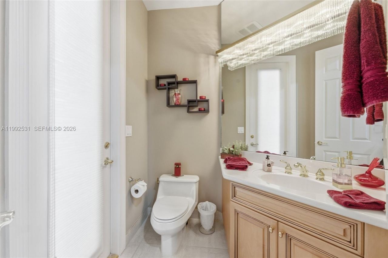
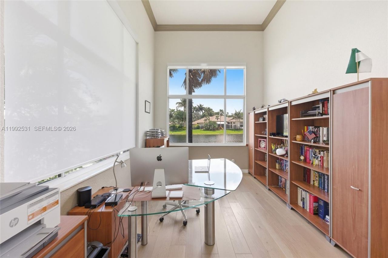
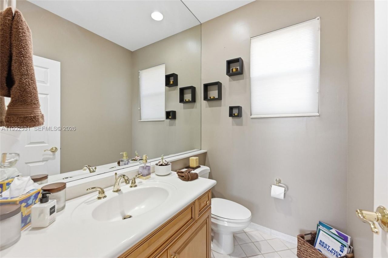
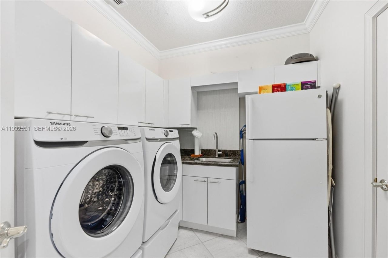
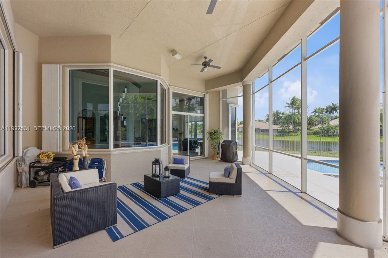
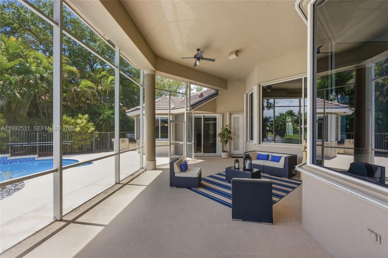
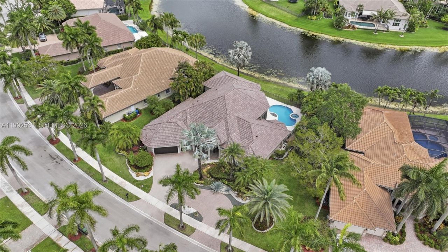
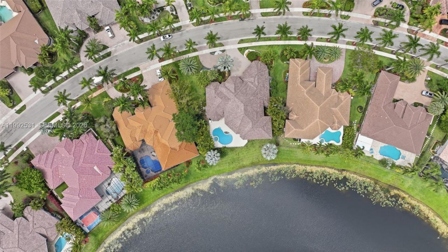
2488 Provence Cir, Weston, FL 33327 Photo

41 Total Photos [Click to View All]

2488 Provence Cir Weston, FL 33327
$2,285,000
  • Beds
    6
  • Baths
    4 full 2 partial
  • Total Square Feet
    4,281
  • Lot Size
    0.42 acre(s)

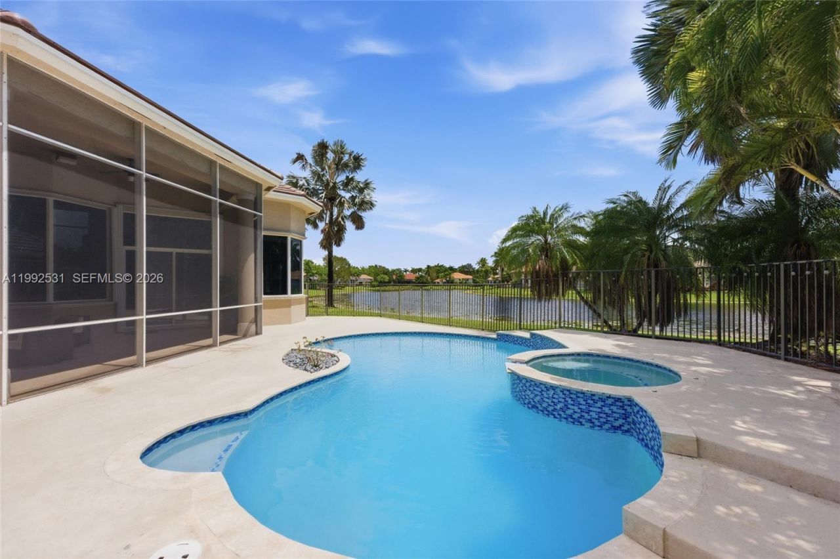
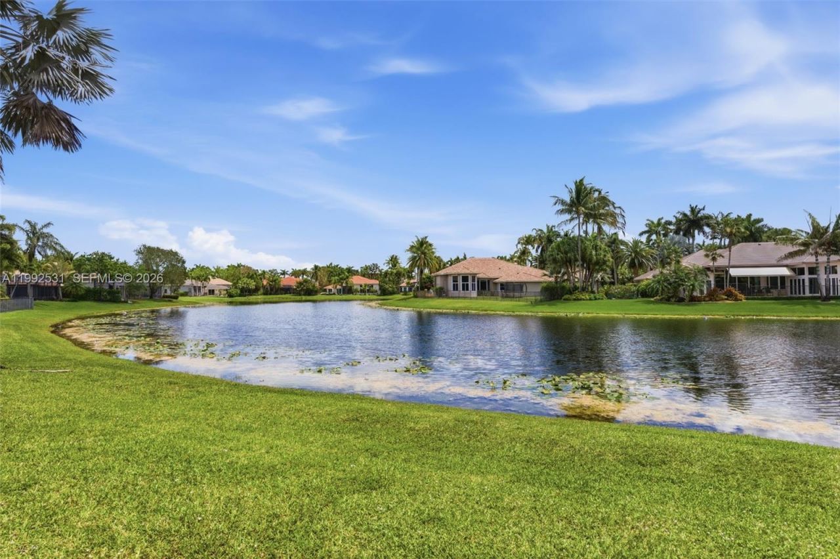
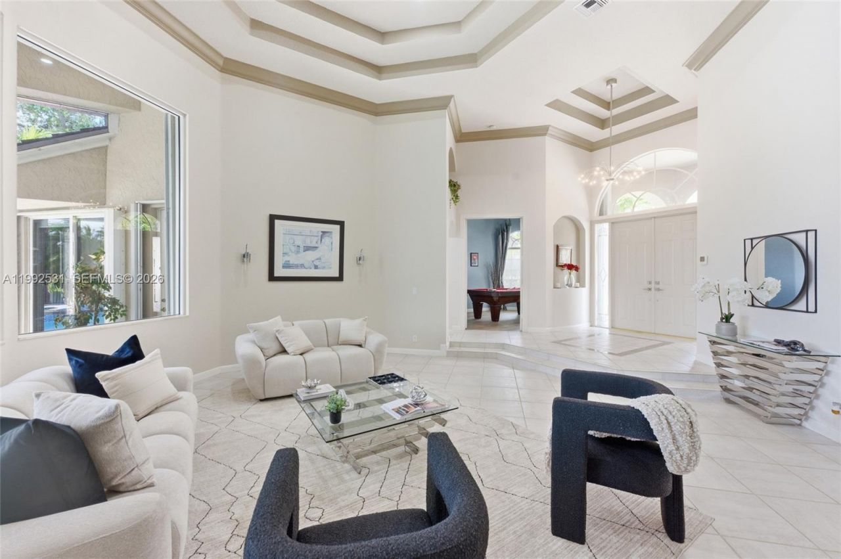
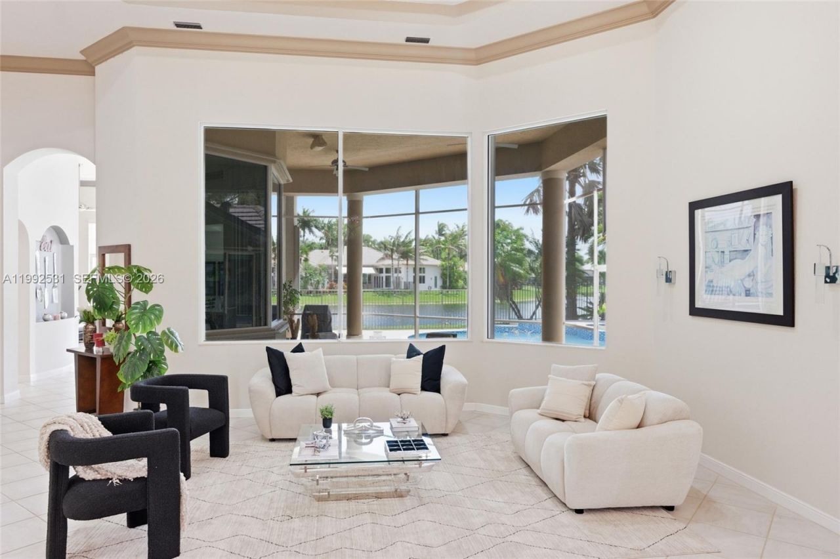
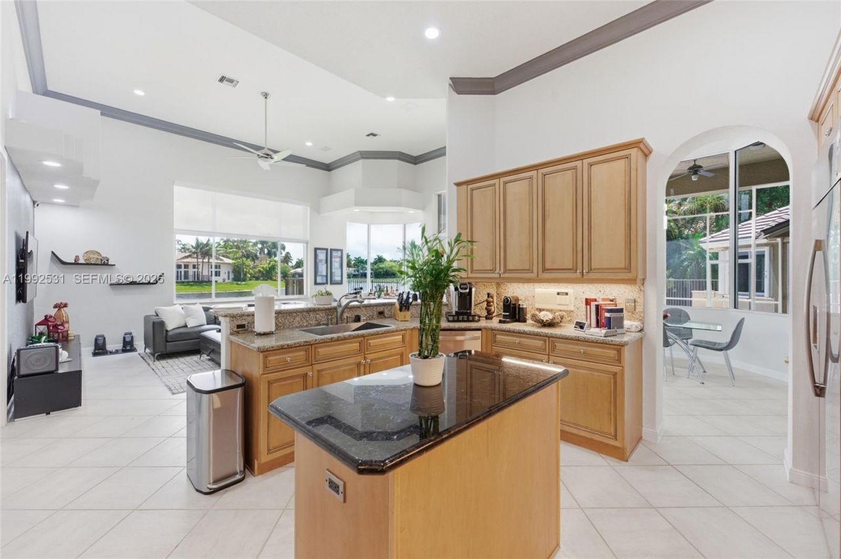
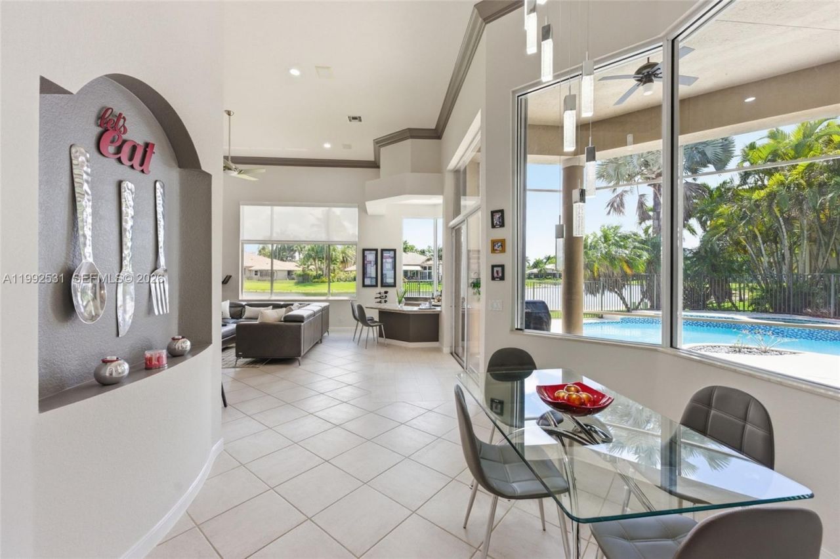
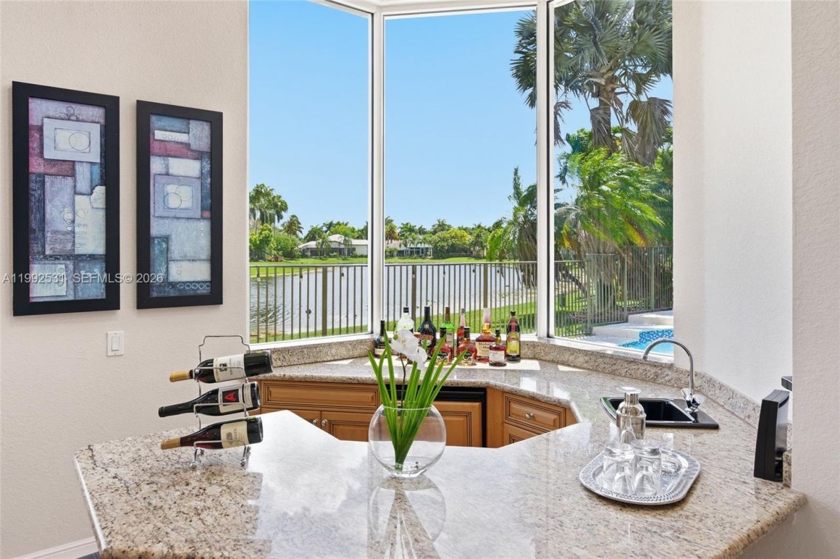
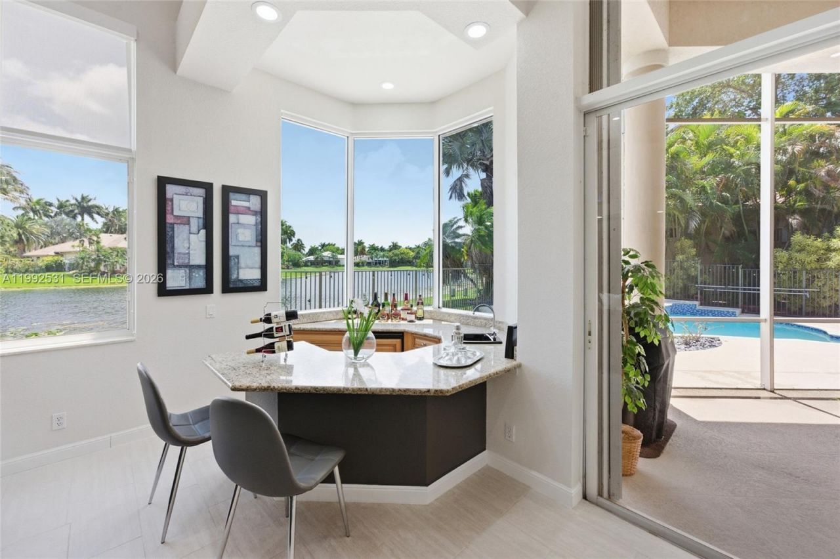
One of the most desirable luxury homes in Weston Hills Country Club, exceptional waterfront estate perfectly positioned on expansive 18,265-square-foot lakefront lot, offering breathtaking views and resort-style living. A grand two-story foyer with soaring ceilings, crown molding, abundant natural light creates an unforgettable first impression. Designed for both everyday living and elegant entertaining, residence features 5 bedrooms, 4 full baths, and 2 half baths, 4 en-suite bedrooms and versa...

View More

Property Summary

MLS Number: A11992531
Status: Active
Days on Market: 140
Subdivision: Provence Weston HillsWeston Hills
County: Broward
Bedrooms: 6
Total Square Feet: 4,281
Price Per Sq. Ft.: $534
Style: Detached, One Story
New Constuction: No
Waterfront: Yes
Property Type: Residential - Single Family
Cooling: Ceiling Fan(s), Central Air, Paddle Fans
Fenced: Yes
Garage: 3
Heating: Central, Electric
Lot Size: 0.42 Acres
Roof Type: Flat Tile
Taxes: $27,402
Year Built: 1997
HOA Fee: 675/ Quarterly

Featured Amenities

First Floor Entry
Built-in Features
Cooking Island
Den/Library/Office
Other
Utility Room/Laundry

Property Details

Appliances: Dishwasher, Dryer, Ice Maker, Microwave, Refrigerator, Washer
Community Features: Gated Community, Golf Course Community
Crops Included Y/N: No
Days on Site: 140
Exterior: CBS Construction
Outdoor Features: Barbeque, Built-In Grill
Fencing: Fenced
Flooring: Tile, Wood
Home Style: Detached, One Story
Home Warranty Y/N: No
Laundry: Utility Room/Laundry
Lease Considered Y/N: No
Listing Terms: All Cash, Conventional
Lot: Less Than 1/4 Acre Lot
Other Equipment: Automatic Garage Door Opener
Parcel#: 503912020640
Parking: Circular Driveway, Driveway, Other
Parking Notes: Circular Driveway, Driveway, Other
Patio/Porch: Patio
Pets Allowed: Restrictions Or Possible Restrictions
Pool: In Ground
Property Attached Y/N: No
Property Sub-Type: Single Family Residence
Sewer: Public Sewer
Spa: Yes
Special View Info: Lake, Pool
Water: Municipal Water
Water Features: WF/Pool/No Ocean Access, Lake
Window: Complete Accordian Shutters, Blinds
Construction: CBS Construction

Local Schools

High School: Cypress Bay
Middle School: Falcon Cove
Elementary School: Gator Run

Neighborhood Information

Neighborhood Map

Neighborhood Hero

Neighborhood Highlights

Neighborhood Characteristics

Neighborhood Market Trend

Neighborhood Schools

Courtesy of

Agency Name: Coldwell Banker Realty
Agent Name: Rose Sklar
Agency Phone: 954-384-0099

Presented by

Agency Title: Illustrated Properties
Agency Phone: (561) 272-4015
Request Info

IDX logo

Sara Miller
ipre.com
Agent Cell:
561.626.7000

Mortgage Calculator

%
years/fixed
yearly
yearly (est.)

Estimated Payment

$ 14,169.63 Principal & Interest $11,219.67 Property Tax $2,283.50 Homeowner's Insurance $666.46
Mortgage Logo

Make every decision feel good

Login to My Illustrated Account


