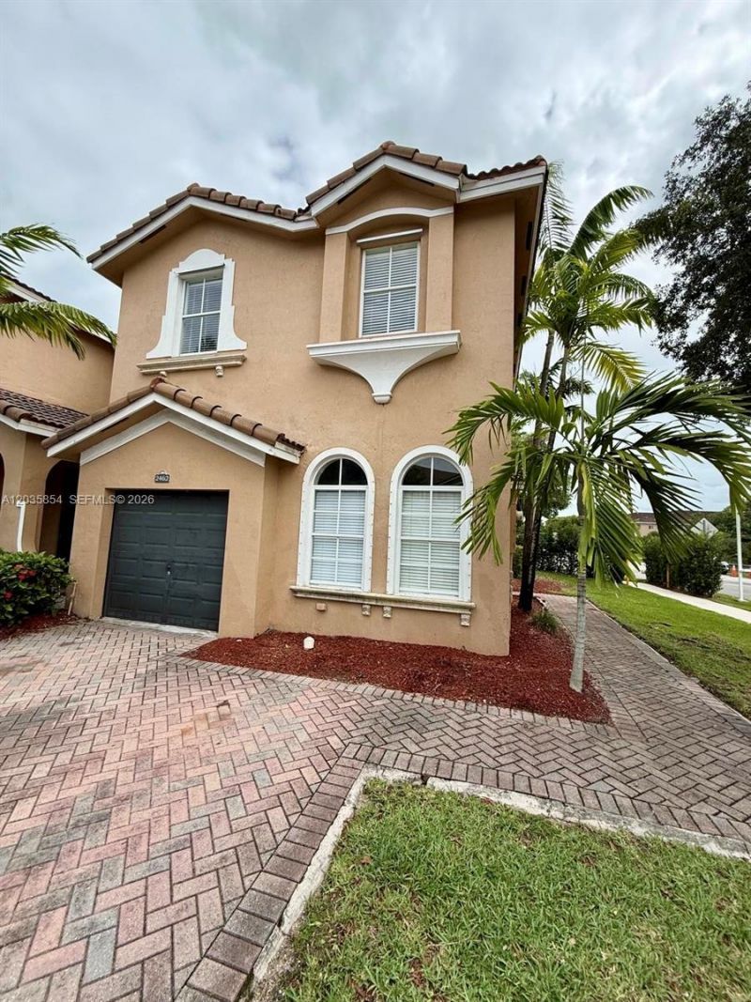
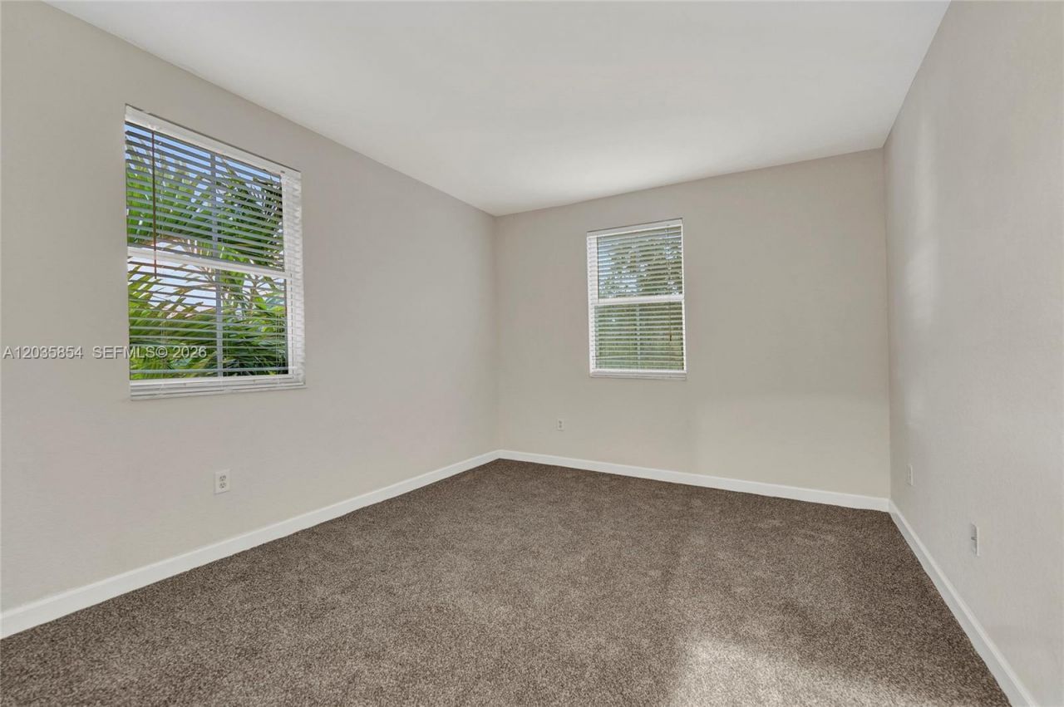
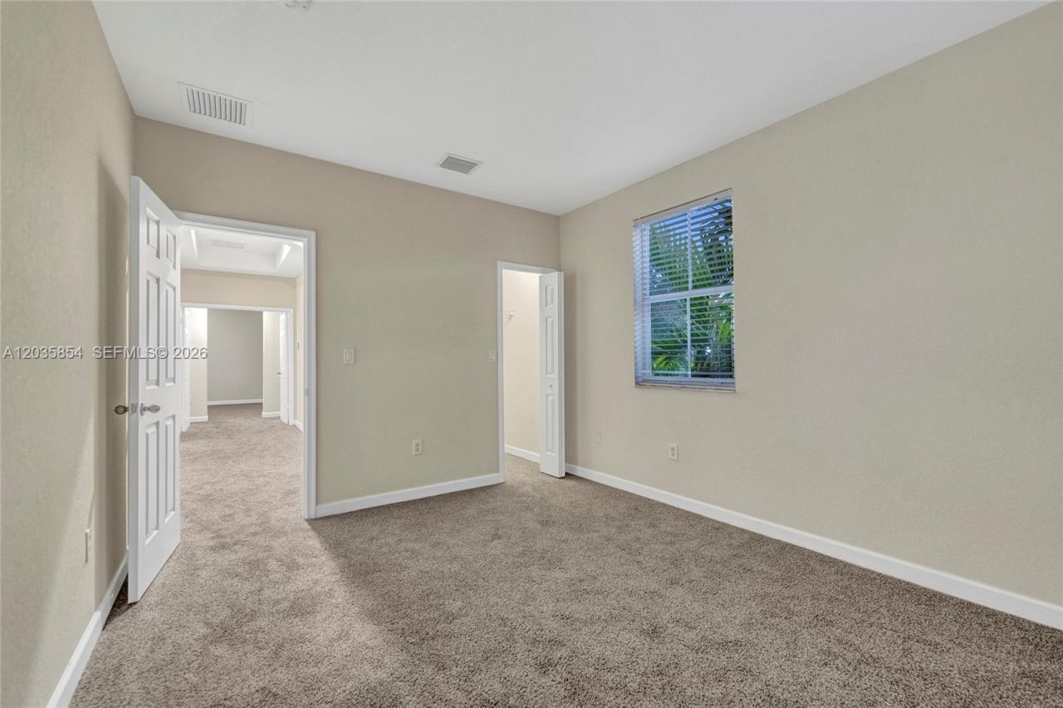
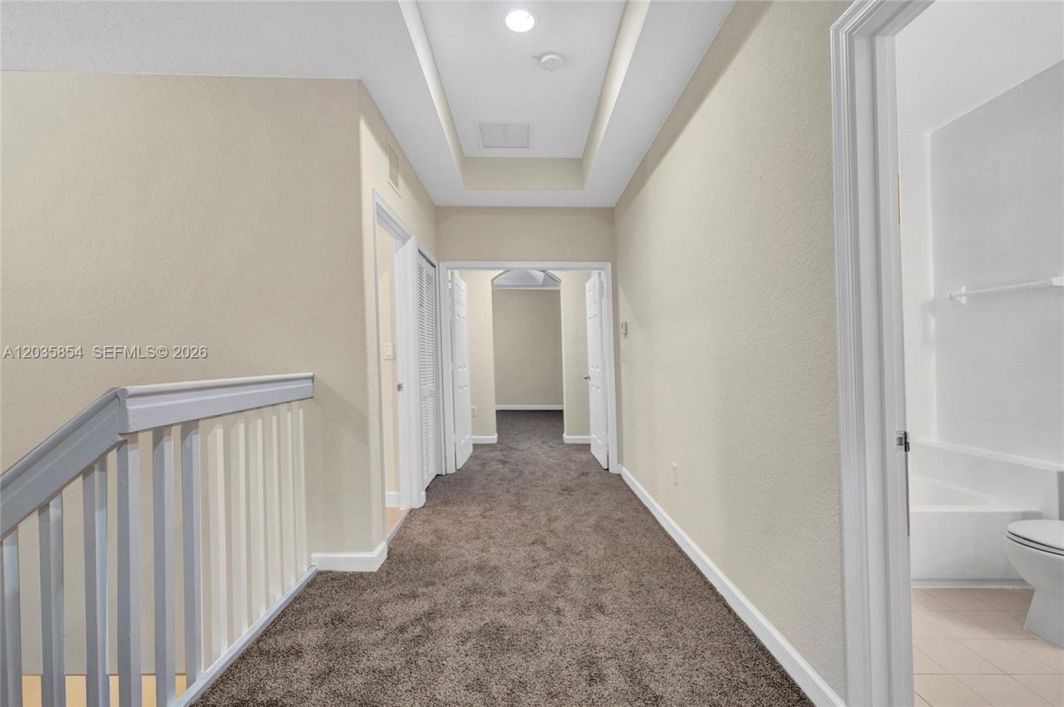
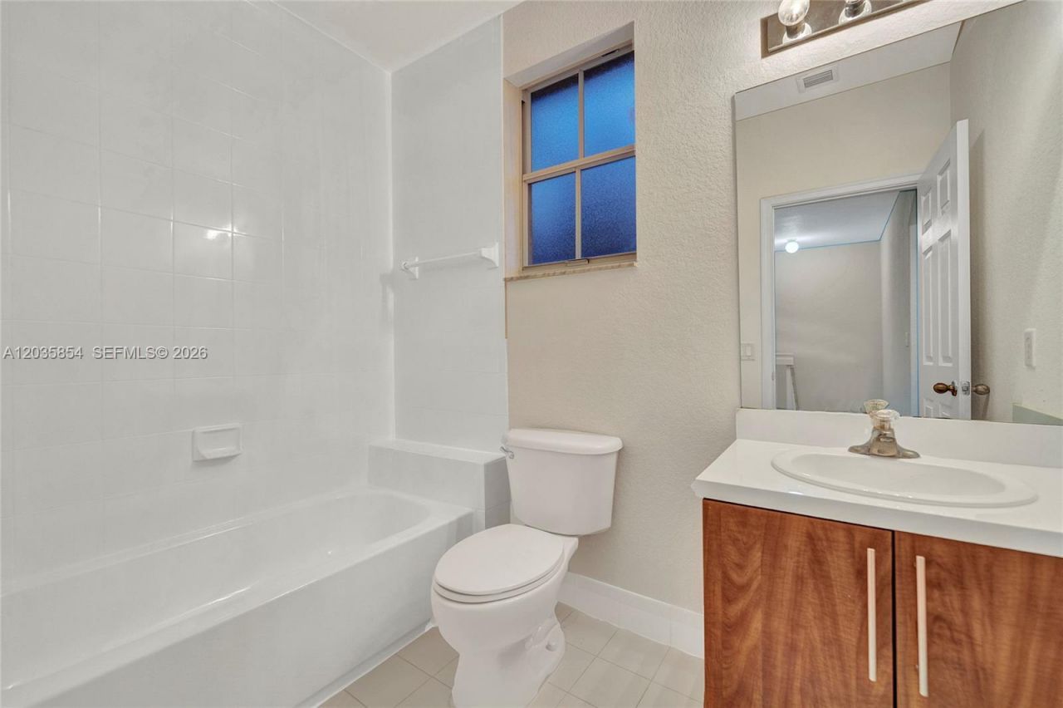
2462 SE 15th Ct, Homestead, FL 33035 Photo
Contingent
2462 SE 15th Ct, Homestead, FL 33035 Photo
Contingent
2462 SE 15th Ct, Homestead, FL 33035 Photo

23 Photos

2462 SE 15th Ct Homestead, FL 33035
$359,999
  • Beds
    4
  • Baths
    3 full
  • Total Square Feet
    1,965

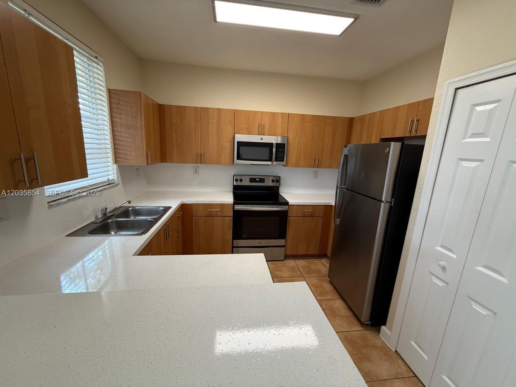
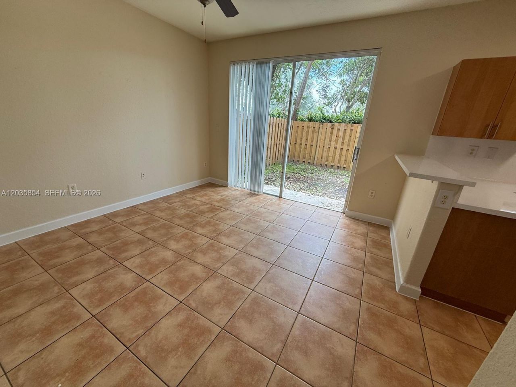
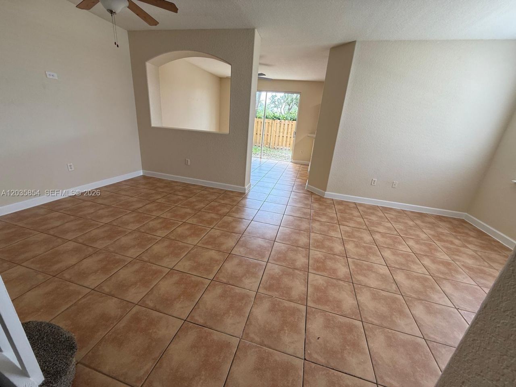
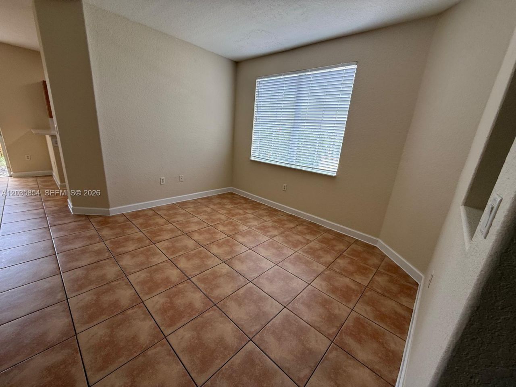
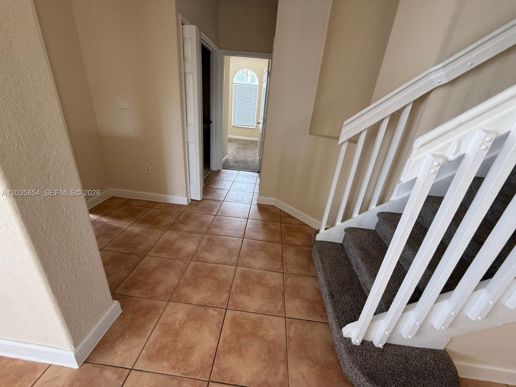
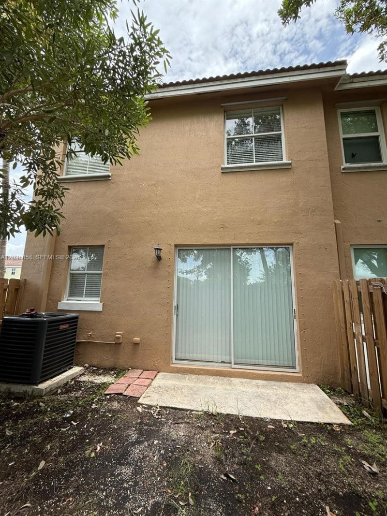
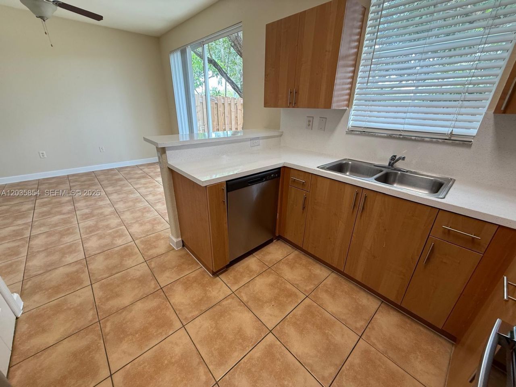
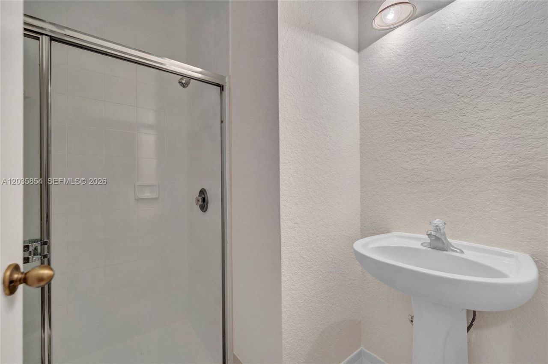
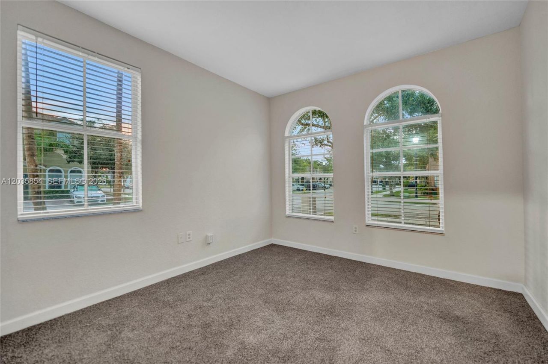
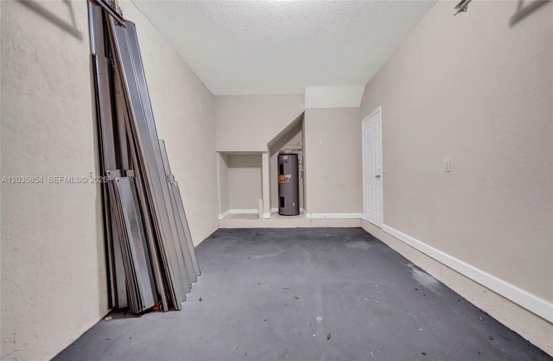
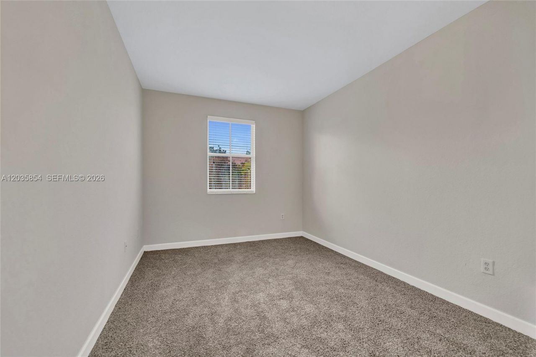
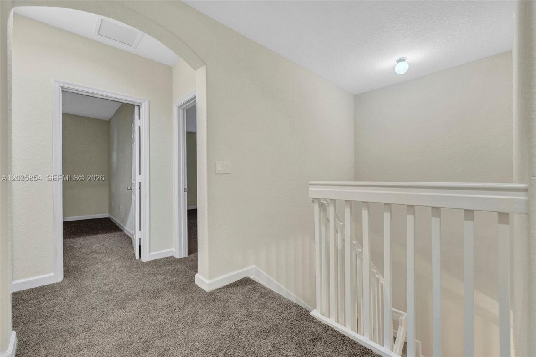
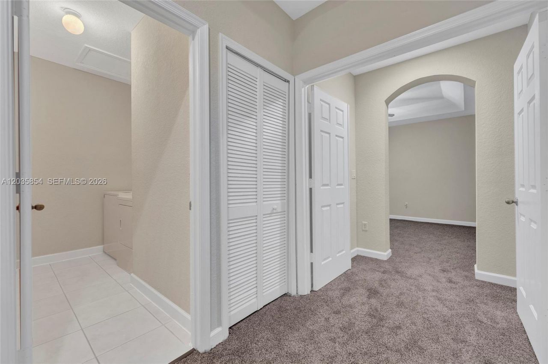
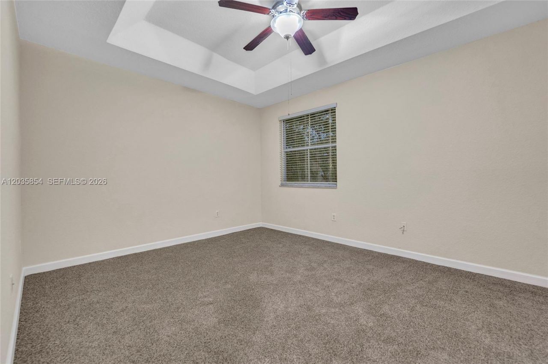
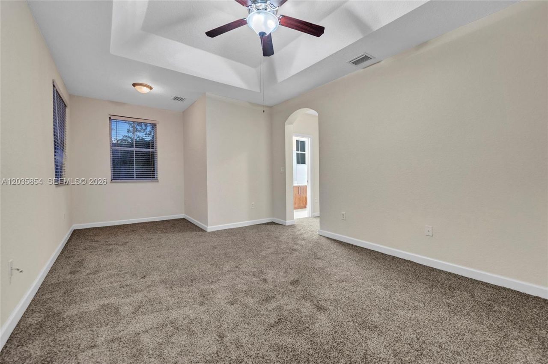
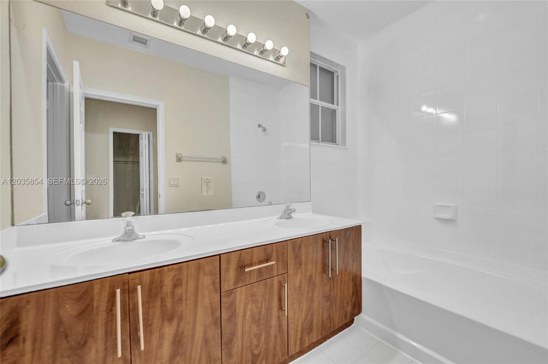
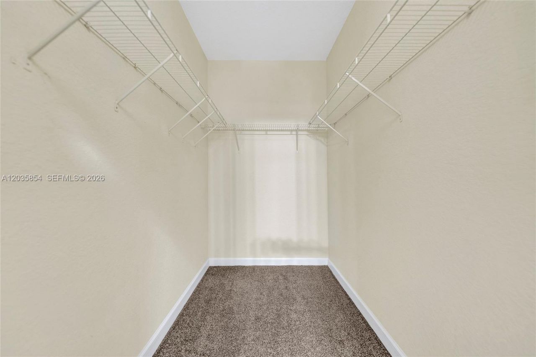
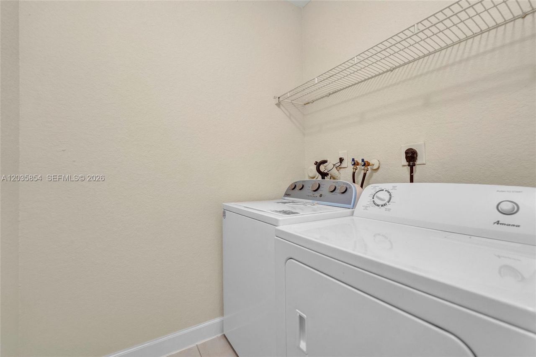
This move-in-ready 4-bedroom, 3-bathroom townhouse effortlessly combines style and functionality, starting with its Mediterranean-style facade, brick-paver driveway, and lush tropical landscaping. The main level features low-maintenance ceramic tile flooring, bright neutral paint, and an open-concept kitchen equipped with sleek cabinetry, white countertops, and stainless-steel appliances. Designed for ultimate flexibility, the downstairs includes a coveted full bedroom and adjacent bathroom with...

View More

Property Summary

MLS Number: A12035854
Status: Contingent
Days on Market: 110
Subdivision: KEYS GARDEN
County: Miami-Dade
Bedrooms: 4
Total Square Feet: 1,965
Price Per Sq. Ft.: $183
Style: Corner Unit, Old Spanish, Patio/Cluster
New Constuction: No
Waterfront: No
Property Type: Residential - Townhouse
Cooling: Central Air
Fenced: Yes
Garage: 1
Heating: Electric
Stories: 2.0
Taxes: $8,198
Year Built: 2007
HOA Fee: 237/ Monthly

Featured Amenities

First Floor Entry
Volume Ceilings
Walk-In Closet(s)
Child Play Area
Exercise Room
Pool

Property Details

Appliances: Dishwasher, Dryer, Electric Range, Microwave, Refrigerator, Washer
Crops Included Y/N: No
Days on Site: 110
Exterior: Concrete Block Construction
Fencing: Fenced
Flooring: Carpet
Home Style: Corner Unit, Old Spanish, Patio/Cluster
Home Warranty Y/N: No
Lease Considered Y/N: No
Listing Terms: Conventional, FHA, FHA-Va Approved
Parcel#: 10-79-21-026-2190
Parking: 2 Or More Spaces, Fee Simple Garage
Parking Notes: 2 Or More Spaces, Fee Simple Garage
Patio/Porch: Patio
Property Attached Y/N: Yes
Property Sub-Type: Townhouse
Security: Complex Fenced, Card Entry, Security Patrol
Special View Info: Garden View, Lake
Window: Complete Accordian Shutters
Construction: Concrete Block Construction

Local Schools

High School: Homestead

Neighborhood Information

Neighborhood Map

Neighborhood Hero

Neighborhood Highlights

Neighborhood Characteristics

Neighborhood Market Trend

Neighborhood Schools

Courtesy of

Agency Name: Bailyn Group, LLC.
Agent Name: Michael Sprotzer
Agency Phone: 561-526-5295

Presented by

Agency Title: Illustrated Properties
Agency Phone: (561) 272-4015
Request Info

IDX logo

Sara Miller
ipre.com
Agent Cell:
561.626.7000

Mortgage Calculator

%
years/fixed
yearly
yearly (est.)

Estimated Payment

$ 2,555.82 Principal & Interest $1,767.65 Property Tax $683.17 Homeowner's Insurance $105.00
Mortgage Logo

Make every decision feel good

Login to My Illustrated Account


