2426 Wisteria Road , Venice, FL 34293 Photo

3 Total Photos [Click to View All]

2426 Wisteria Road Venice, FL 34293
$252,300
  • Beds
    3
  • Baths
    2 full
  • Total Square Feet
    1,704
  • Lot Size
    0.27 acre(s)

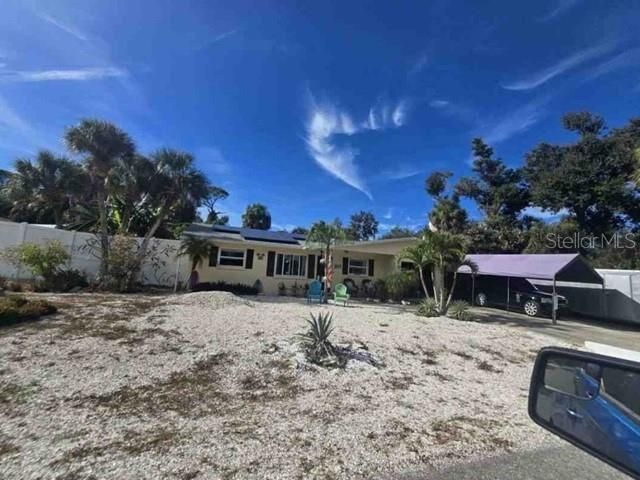
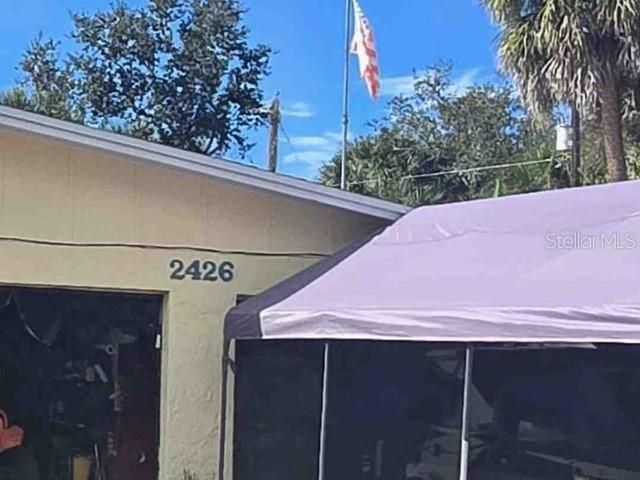
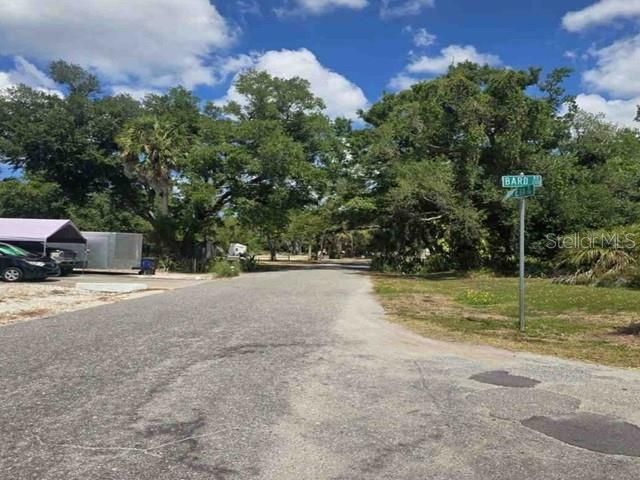
Auction Property. AUCTION- OCCUPIED. Affordable ranch home offers 3 beds, 2 baths, an attached garage, and the home sits on a large, fenced lot. Come make this one your dream space. Property is sold as-is with NO property disclosure or inspection reports, NO interior photos, NO lease in place, NO ACCESS - the seller does not represent or guarantee occupancy status. Please DO NOT DISTURB the occupant. As is CASH ONLY sale with no contingencies or inspections. Buyer will be responsible for obtaini...

View More

Property Summary

MLS Number: O6409095
Status: Active
Days on Market: 10
Subdivision: SOUTH VENICE
County: Sarasota
Bedrooms: 3
Total Square Feet: 1,704
Price Per Sq. Ft.: $148
Style: Ranch
New Constuction: No
Waterfront: No
Property Type: Residential - Single Family
Cooling: Central Air
Garage: 2 car attached
Heating: Central, Other
Lot Size: 0.27 Acres
Roof Type: Shingle
Stories: 1.0
Taxes: $3,852
Year Built: 1972

Featured Amenities

Ninguno

Property Details

Appliances: None
Days on Site: 10
Directions: From Head toward Avalon Rd, Turn left onto Avalon Rd, Turn left onto Wisteria Rd? Destination will be on the right
Exterior: Stucco
Outdoor Features: Other
Flood Zone Code: X
Flooring: Other
Foundation: Slab
Home Style: Ranch
Home Warranty Y/N: No
Listing Terms: Cash
Lot Dimensions: 0.27
Ownership: Fee Simple
Property Attached Y/N: No
Property Sub-Type: Single Family Residence
Sewer: Septic Tank
Showing Instructions: Appointment Only, See Remarks
Special Sale Provisions: Auction, Real Estate Owned
Utilities: Sewer Available, Water Available
Water: Well
Water Access Y/N: No
Zoning: RSF3
Construction: Stucco

Room Sizes

Living Room: 13x12
Kitchen: 10x10
Primary Bedroom: 12x11
Bedroom 1: 11x11
Bedroom 2: 10x11

Neighborhood Information

Neighborhood Map

Neighborhood Hero

Neighborhood Highlights

Neighborhood Characteristics

Neighborhood Market Trend

Neighborhood Schools

Courtesy of

Agency Name: REALHOME SERVICE & SOLUTIONS INC
Agency Contact: 855-882-1314
Agent Name: Andrea Butcher

Presented by

Agency Title: Illustrated Properties
Agency Phone: (239) 596-2520
Request Info

IDX logo

Sara Miller
ipre.com
Agent Cell:
561.626.7000

Mortgage Calculator

%
years/fixed
yearly
yearly (est.)

Estimated Payment

$ 1,633.42 Principal & Interest $1,238.83 Property Tax $321.00 Homeowner's Insurance $73.59
Mortgage Logo

Make every decision feel good

Login to My Illustrated Account

Pixel


