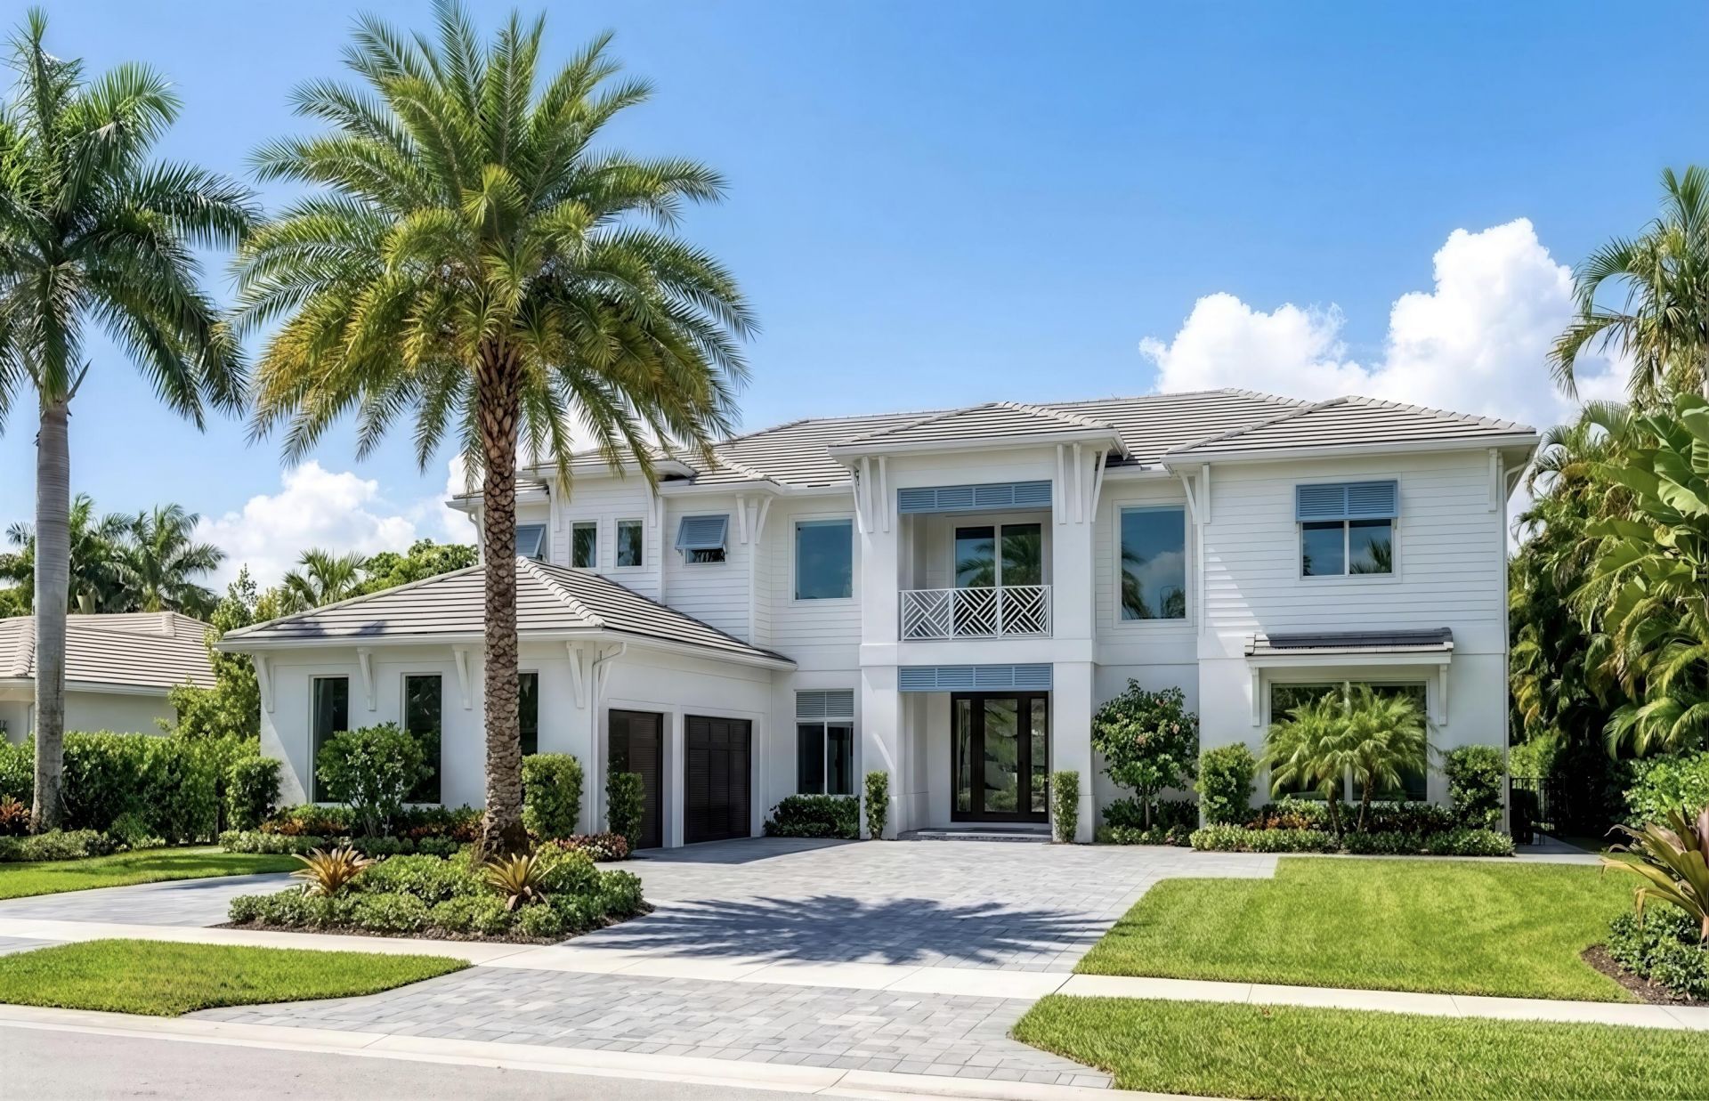
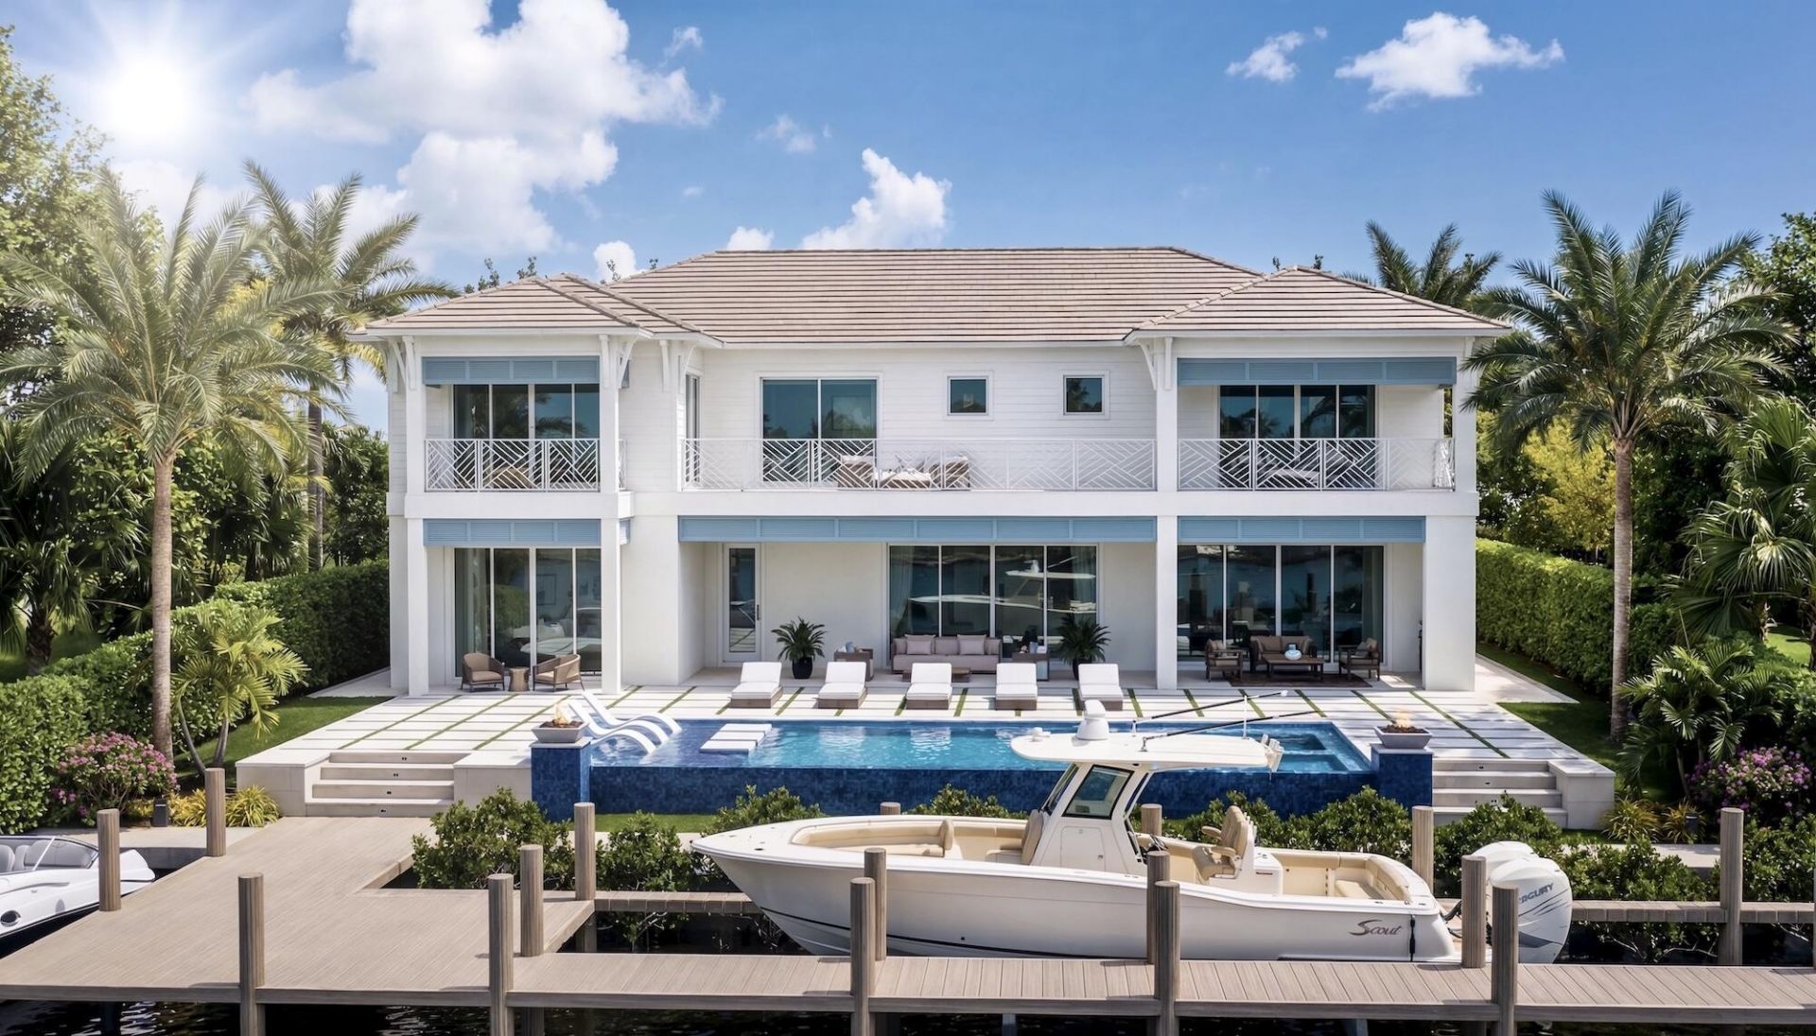
2423 Edgewater Drive, Palm Beach Gardens, FL 33410 Photo

2 Total Photos [Click to View All]

2423 Edgewater Drive Palm Beach Gardens, FL 33410
$7,500,000
  • Beds
    4
  • Baths
    6 full
  • Total Square Feet
    8,080
  • Lot Size
    0.34 acre(s)

Experience elevated waterfront living in this brand-new Palm Beach Gardens estate. Spanning 6,115 square feet under air (8,080 total), this two-story residence offers sweeping water views from every room. Designed for both comfort and entertaining, it features five bedrooms plus an office and theater, six full baths, a chef's kitchen with top-tier appliances and butler's pantry, elevator, and two laundry rooms. Outdoors, enjoy a resort-style setting with a custom infinity-edge pool, spa, fire fe...

View More

Property Summary

MLS Number: B26061183
Status: Active
Days on Market: 11
Subdivision: MAHEU ESTATES
County: Palm Beach
Bedrooms: 4
Total Square Feet: 8,080
Price Per Sq. Ft.: $928
Style: Key West
New Constuction: Yes
Waterfront: Yes
Property Type: Residential - Single Family
Cooling: Central Air, Ceiling Fan(s), Electric
Garage: 3 car attached
Heating: Central, Electric
Lot Size: 0.34 Acres
Roof Type: Concrete
Stories: 2.0
Taxes: $24,577
Year Built: 2027

Featured Amenities

Elevator
Kitchen Island
Walk-In Closet(s)
Closet Cabinetry
Cabana Bath

Property Details

Appliances: Gas Water Heater, Dryer, Disposal, Dishwasher, Gas Range, Microwave, Oven, Refrigerator, Water Heater, Washer, Freezer, Wine Refrigerator
Balcony: Balcony - Covered
Days on Site: 11
Exterior: Concrete, CBS, Concrete Block - With Stucco
Outdoor Features: Outdoor Kitchen, Custom Lighting, Balcony
Fencing: Back Yard
Flooring: Ceramic Tile, Engineered Wood
Home Style: Key West
Laundry: Multiple Locations, Laundry Tub
Other Equipment: Air Purifier, Generator, Home Theater
Parcel#: 00434132020000240
Parking: Circular Driveway, Driveway, Garage Door Opener, Paver Block, Garage, Attached Garage
Parking Notes: Circular Driveway, Driveway, Garage Door Opener, Pave
Patio/Porch: Patio - Covered, Patio - Open, Deck, Patio
Pets Allowed: Yes, No Restrictions
Pool: Gas Heat, Gunite, Heated, In Ground, Infinity, Pool/Spa Combo, Concrete
Restrictions: See Remarks
Security: yes
Security: Smoke Detector(s), Security System Owned
Sewer: Public Sewer
Spa: Gunite, Heated, In Ground
Spa: Yes
Special View Info: Water, Canal
Sprinkler: Zoned Sprinkler
SQFT Living: 6115
Structure Type: House
Swimming Pool: Yes
Total Rooms: 3
Utilities: Cable Available, Electricity Not Available, Propane, Sewer Available
Water: Public
Water Frontage: 100
Waterfront Features: No Fixed Bridge, Ocean Access, Canal Front, Navigable Water, Seawall, Intracoastal, Canal Width 81-120 Feet
Windows: Insulated Windows, Storm Window(s)
Construction: Concrete,CBS,Concrete Block - With Stucco

Room Sizes

Kitchen: 22 X 19.39 Level First
Living Room: 28.1 X 19.39 Level First
Primary Bedroom: 20 X 22 Level Second

Local Schools

High School: William T. Dwyer
Elementary School: Dwight D. Eisenhower K-8

Neighborhood Information

Neighborhood Map

Neighborhood Hero

Neighborhood Highlights

Neighborhood Characteristics

Neighborhood Market Trend

Neighborhood Schools

agent picture

Courtesy of

Agency Name: Illustrated Properties
Agent Name: Michael Ivancevic
Agency Phone: 561.202.7102
Request Info

Michael Ivancevic
ipre.com
Agent Cell:
561.202.7102

Mortgage Calculator

%
years/fixed
yearly
yearly (est.)

Estimated Payment

$ 41,061.63 Principal & Interest $36,826.04 Property Tax $2,048.08 Homeowner's Insurance $2,187.50
Mortgage Logo

Make every decision feel good

Login to My Illustrated Account