2400 S Ocean Drive, Unit 8102, Fort Pierce, FL 34949 Photo
New - 23 Hours Ago
2400 S Ocean Drive, Unit 8102, Fort Pierce, FL 34949 Photo
New - 23 Hours Ago
2400 S Ocean Drive, Unit 8102, Fort Pierce, FL 34949 Photo

26 Photos

2400 S Ocean Drive, 8102 Fort Pierce, FL 34949
$799,000
  • Beds
    3
  • Baths
    2 full
  • Total Square Feet
    2,188

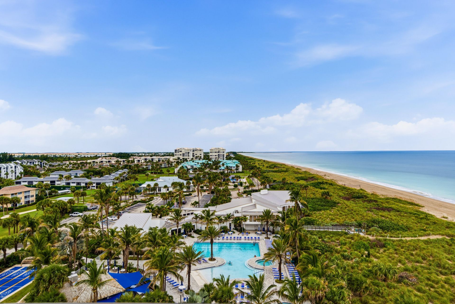
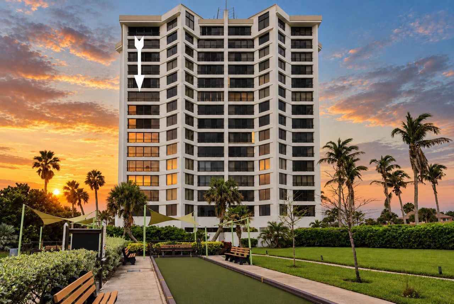
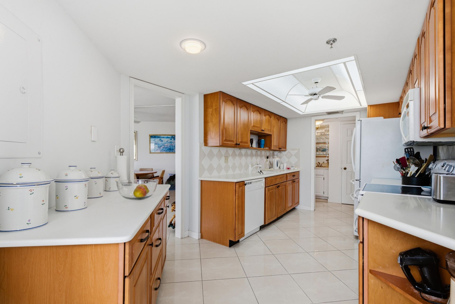
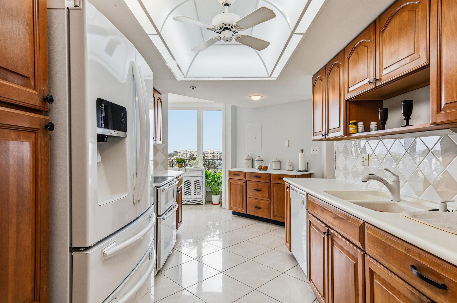
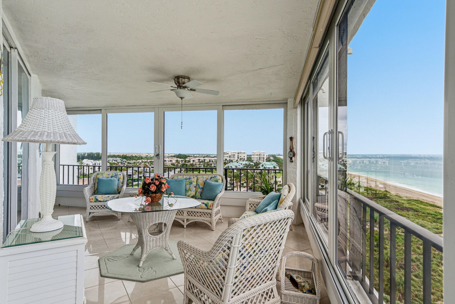
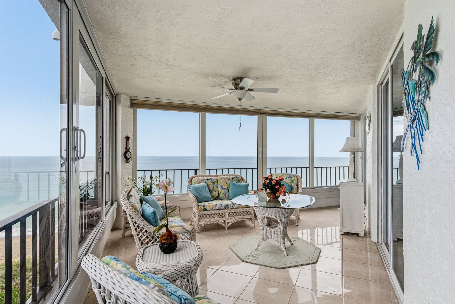
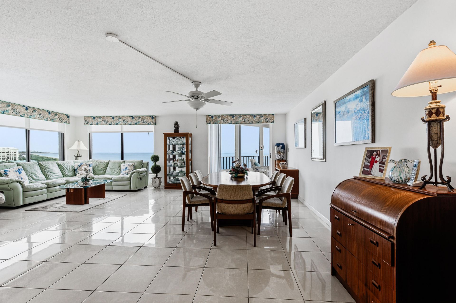
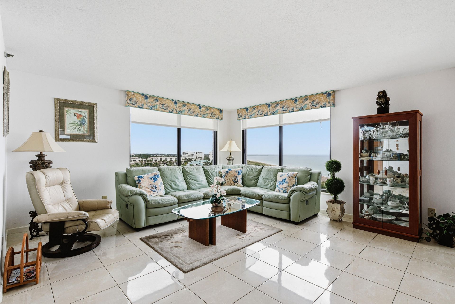
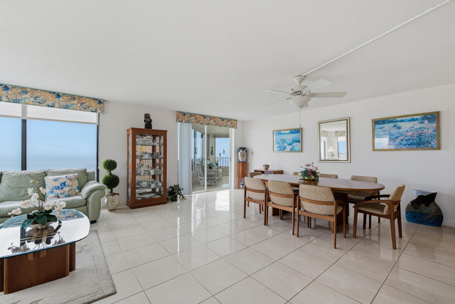
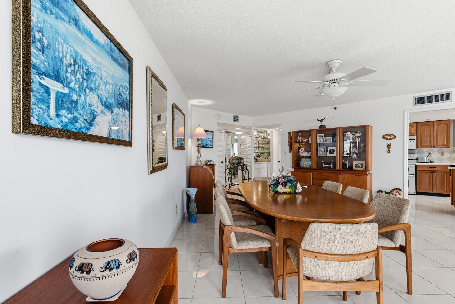
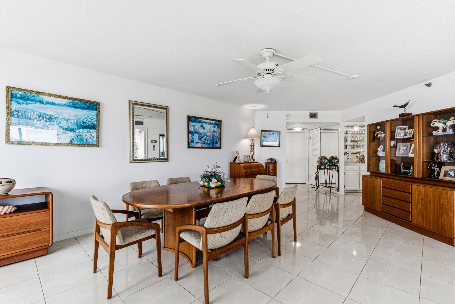
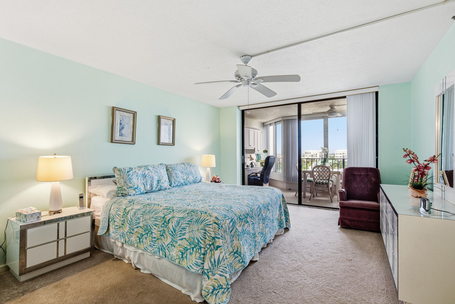
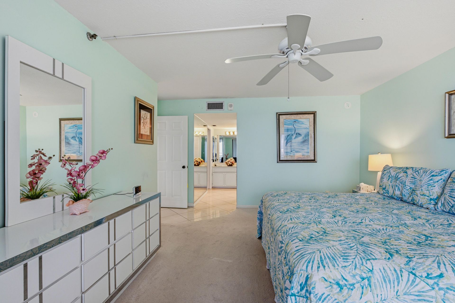
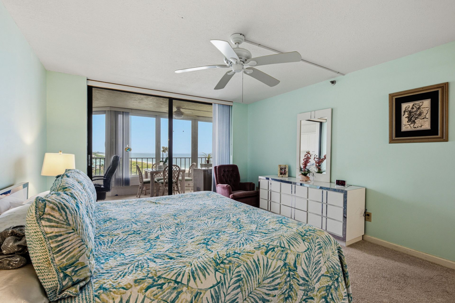
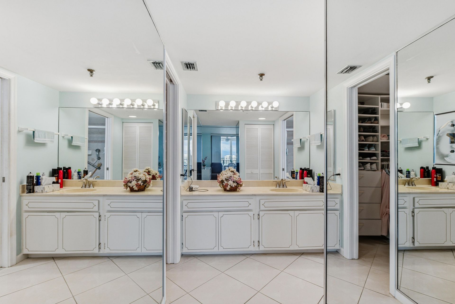
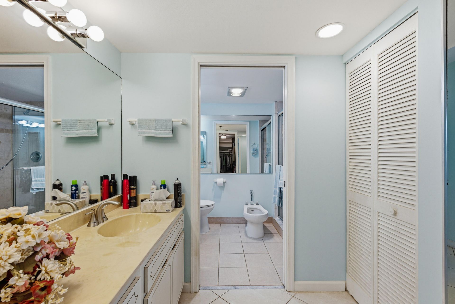
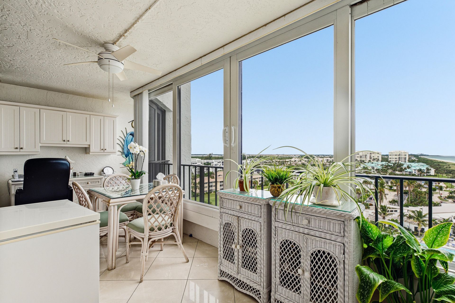
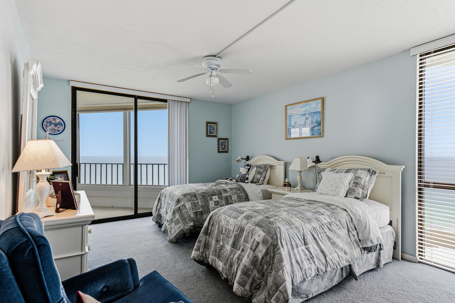
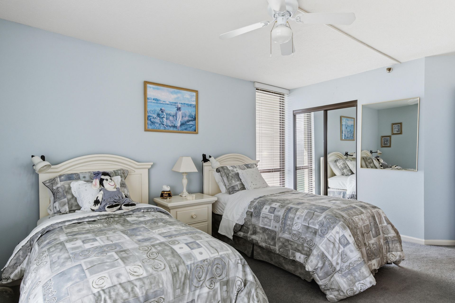
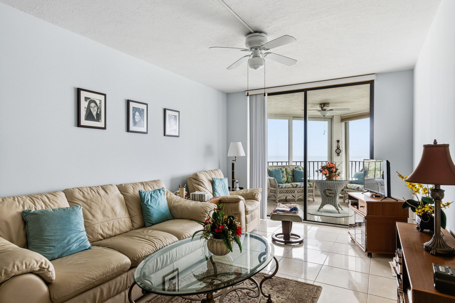
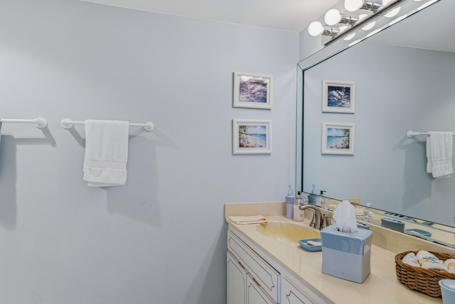
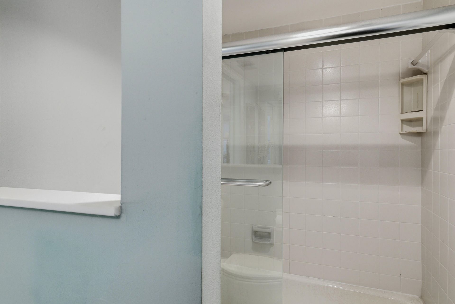
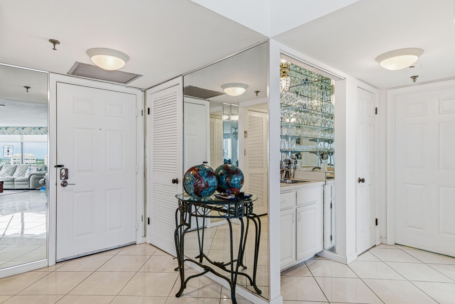
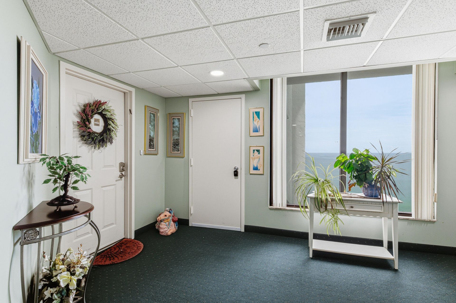
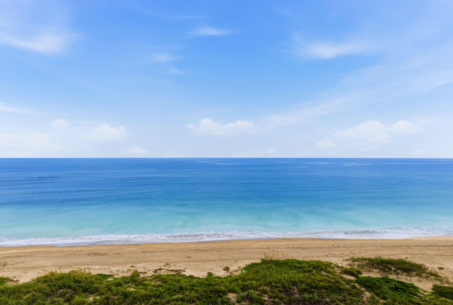
Welcome to this desirable move-in ready 3 bedroom, 2 bathroom condo located on the 10th floor in Seascape II. Breathtaking ocean and main pool views offering comfort and coastal living. This exceptionally clean condo features white ceramic tile throughout, white hurricane impact windows, large closets and spacious living area. The condo also comes with a deeded garage with storage. Ocean Village amenities include restaurant, tiki bar at main pool, 3 par golf course, tennis, pickleball, bocce and...

View More

Property Summary

MLS Number: B26086106
Status: Active
Subdivision: SEASCAPE II CONDOMINIUM
County: Saint Lucie
Bedrooms: 3
Total Square Feet: 2,188
Price Per Sq. Ft.: $365
New Constuction: No
Waterfront: Yes
Property Type: Residential - Condominium
Cooling: Central Air, Ceiling Fan(s), Electric, Central Indivi
Garage: 1
Heating: Central, Electric
Roof Type: Tar/Gravel
Stories: 1.0
Taxes: $7,124
Year Built: 1981
HOA Fee: $1462/ Monthly

Featured Amenities

Pantry
Wet Bar
Walk-In Closet(s)
Bedroom Layout - Split
Storage
Beach Access
Basketball Court
Clubhouse
Car Wash Area
Elevator(s)
Fitness Center
Golf Course
Management
Parking
Pool
Sauna
Shuffleboard Court
Spa/Hot Tub
Storage
Tennis Court(s)
Manager On Site
Trash Chute
Bar
Bike Storage
Bocce Ball
Business Center
Cafe/Restaurant
Community Room
Heated Pool
Kitchen Facilities
Library
Lobby
Maintained Community
Pickleball Court(s)
Putting Green
Gated
Security
Recreation Facilities

Property Details

Appliances: Electric Water Heater, Cooktop, Dryer, Dishwasher, Ice Maker, Oven, Refrigerator, Vented Exhaust Fan, Water Heater, Washer, Range
Association: Seascape II
Association Fee Includes: Cable TV, Insurance, Internet, Maintenance Grounds, Maintenance Structure, Pest Control, Security, Sewer, Tr
Exterior: Concrete
Outdoor Features: Lighting
Fencing: None
Flooring: Carpet, Tile
Furnished: Partially
Guest House Y/N: No
Hot Tub: Yes
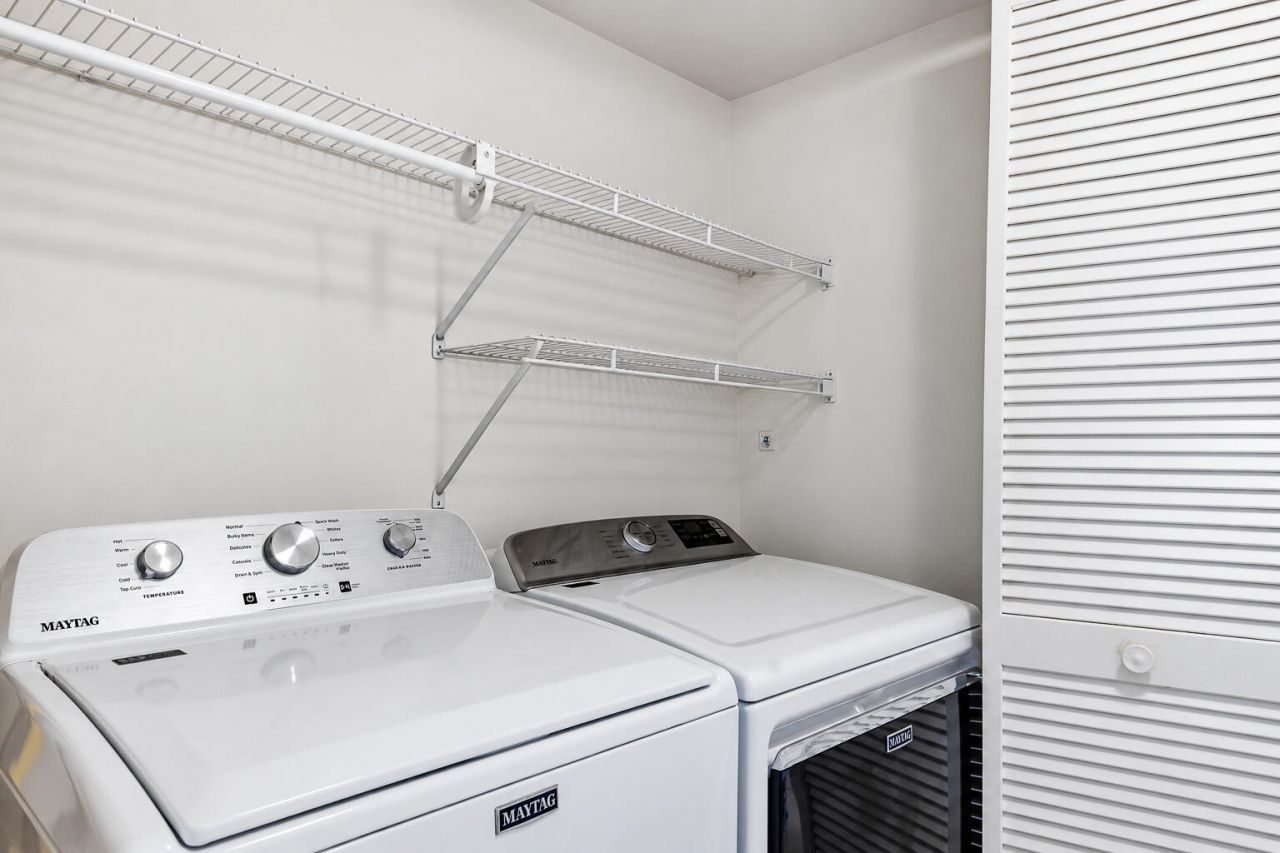
Laundry: Laundry Closet, Inside, In Unit
Other Equipment: Generator
Parcel#: 250771200360009
Parking: Common, Garage Door Opener, Garage, Detached Garage
Parking Notes: Common, Garage Door Opener, Garage, Detached Garage
Pets Allowed: Yes, Breed Restrictions, Dogs OK, Number Limit, Size Limit
Restrictions: Buyer Approval Required, No Smoking, Parking - No Boat, Parking - No Commercial Vehicles, Parking - No M
Sauna: Yes
Security: Building Security, Closed Circuit Camera(s), Fire Alarm, Fire Sprinkler System, Gated with Guard, Smoke D
Sewer: Public Sewer
Special View Info: Golf Course, Pool, Clubhouse, Water, Intracoastal, Ocea
Sprinkler: Auto Sprinkler
SQFT Living: 1841
Structure Type: Multi Family
Total Rooms: 3
Utilities: Cable Connected, Electricity Connected, Sewer Available, Water Available
Water: Public
Waterfront Features: Ocean Access, Directly on Sand, Ocean Front
Windows: Storm Window(s)
Construction: Concrete

Room Sizes

Kitchen: 10 X 16 Level First
Living Room: 15 X 24 Level First
Primary Bedroom: 16 X 13 Level First

Neighborhood Information

Neighborhood Map

Neighborhood Hero

Neighborhood Highlights

Neighborhood Characteristics

Neighborhood Market Trend

Neighborhood Schools

Courtesy of

Agency Name: Haines Realty Inc
Agent Name: Donna Arensberg
Agency Phone: 609-209-4450

Presented by

Agency Title: Illustrated Properties
Agency Phone:
Request Info

IDX logo

Sara Miller
ipre.com
Agent Cell:
561.626.7000

Mortgage Calculator

%
years/fixed
yearly
yearly (est.)

Estimated Payment

$ 4,749.91 Principal & Interest $3,923.20 Property Tax $593.67 Homeowner's Insurance $233.04
Mortgage Logo

Make every decision feel good

Login to My Illustrated Account


