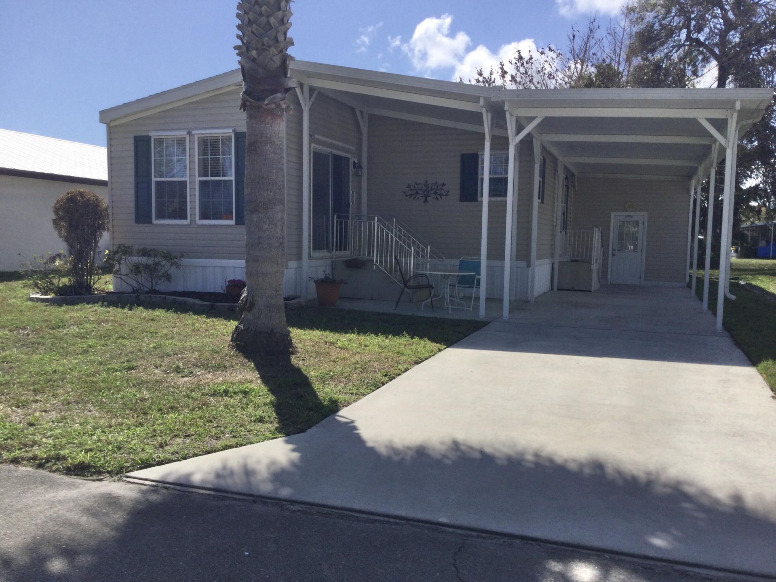
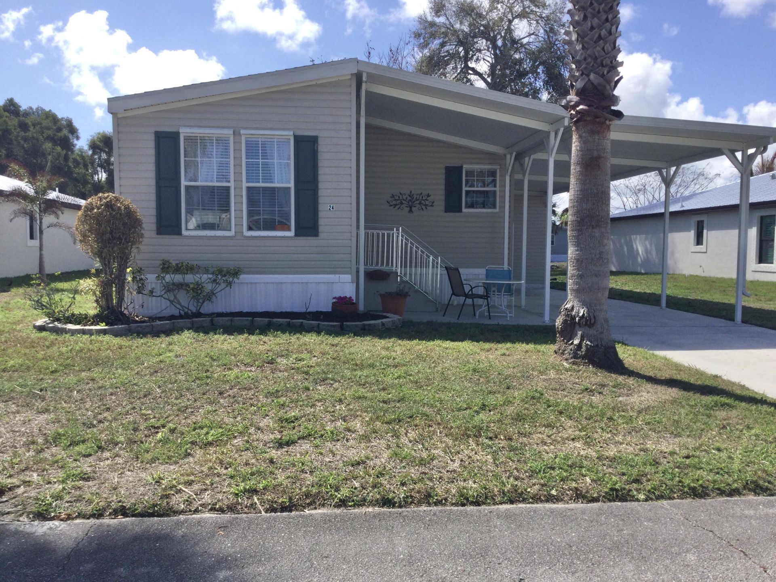
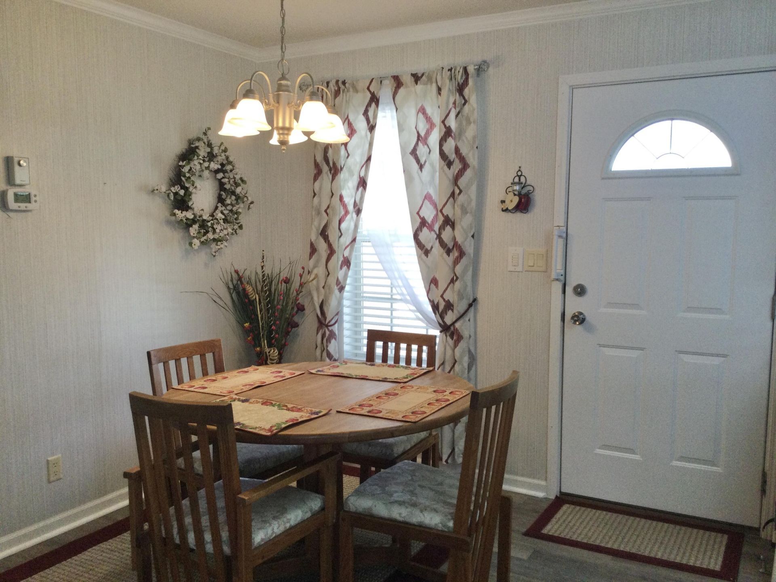
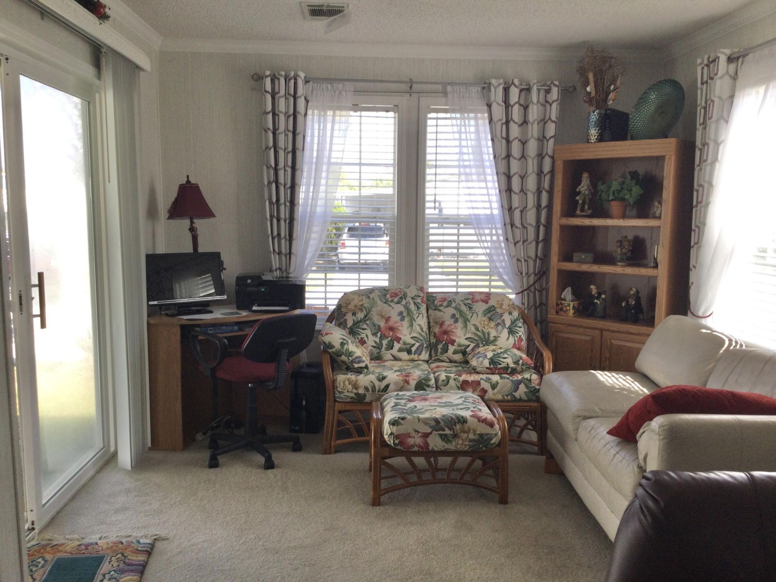
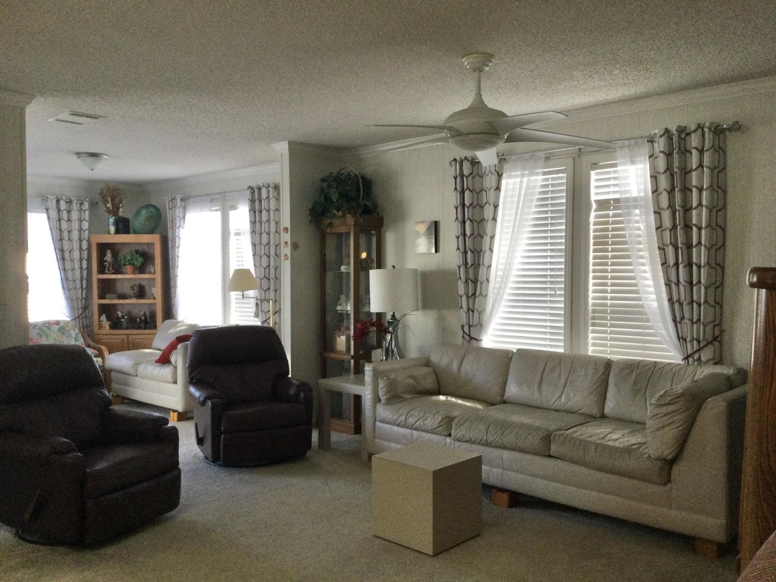
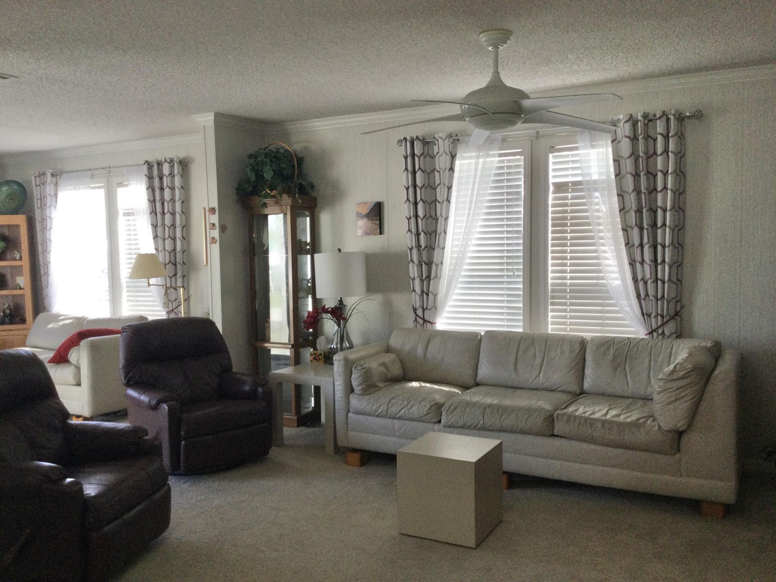
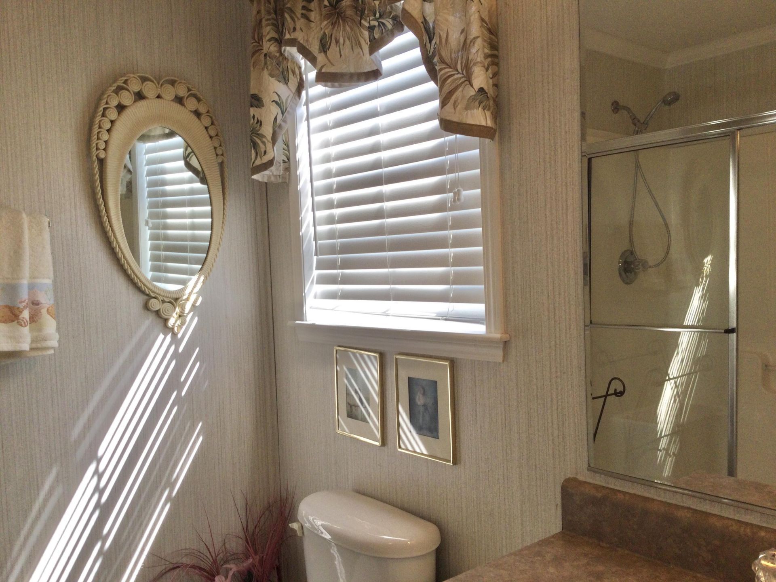
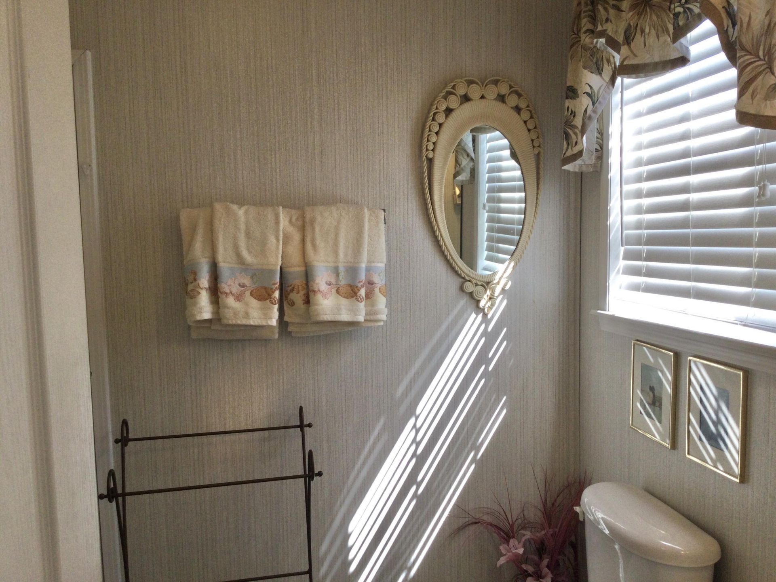
24 Golf Drive, Port Saint Lucie, FL 34952 Photo

22 Total Photos [Click to View All]

24 Golf Drive Port St. Lucie, FL 34952
$89,900
  • Beds
    2
  • Baths
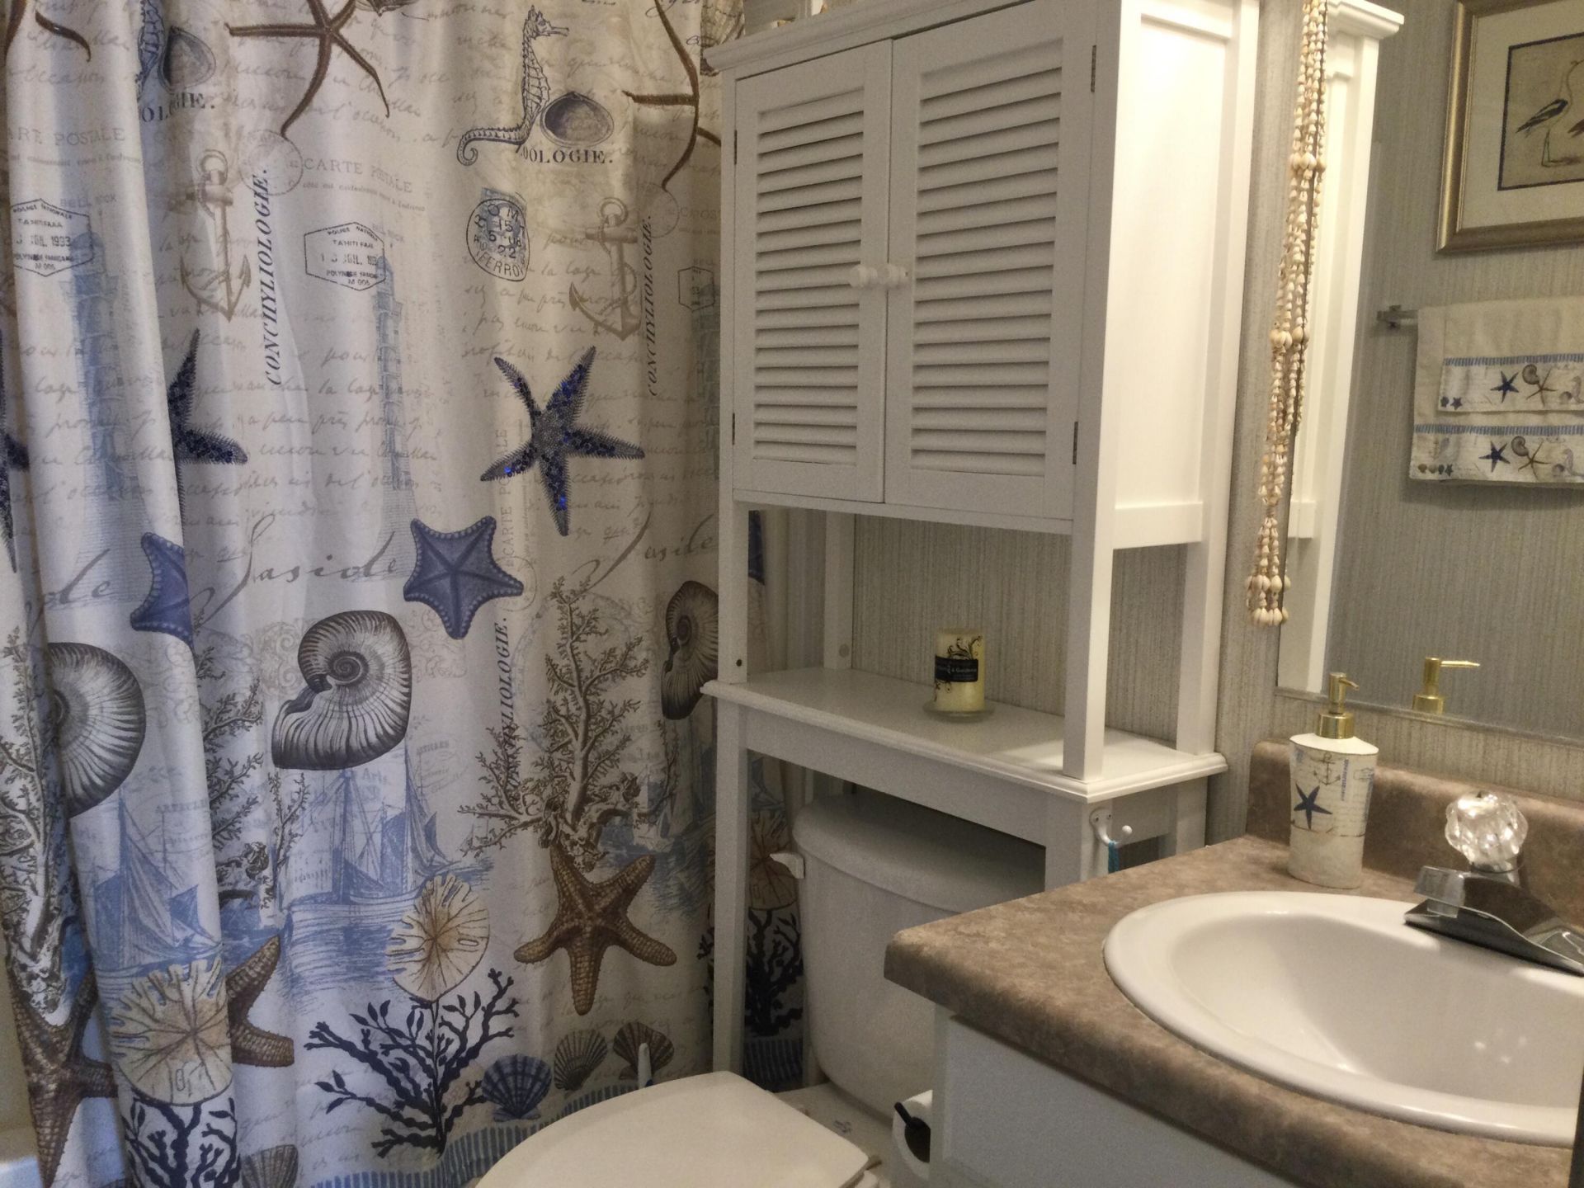
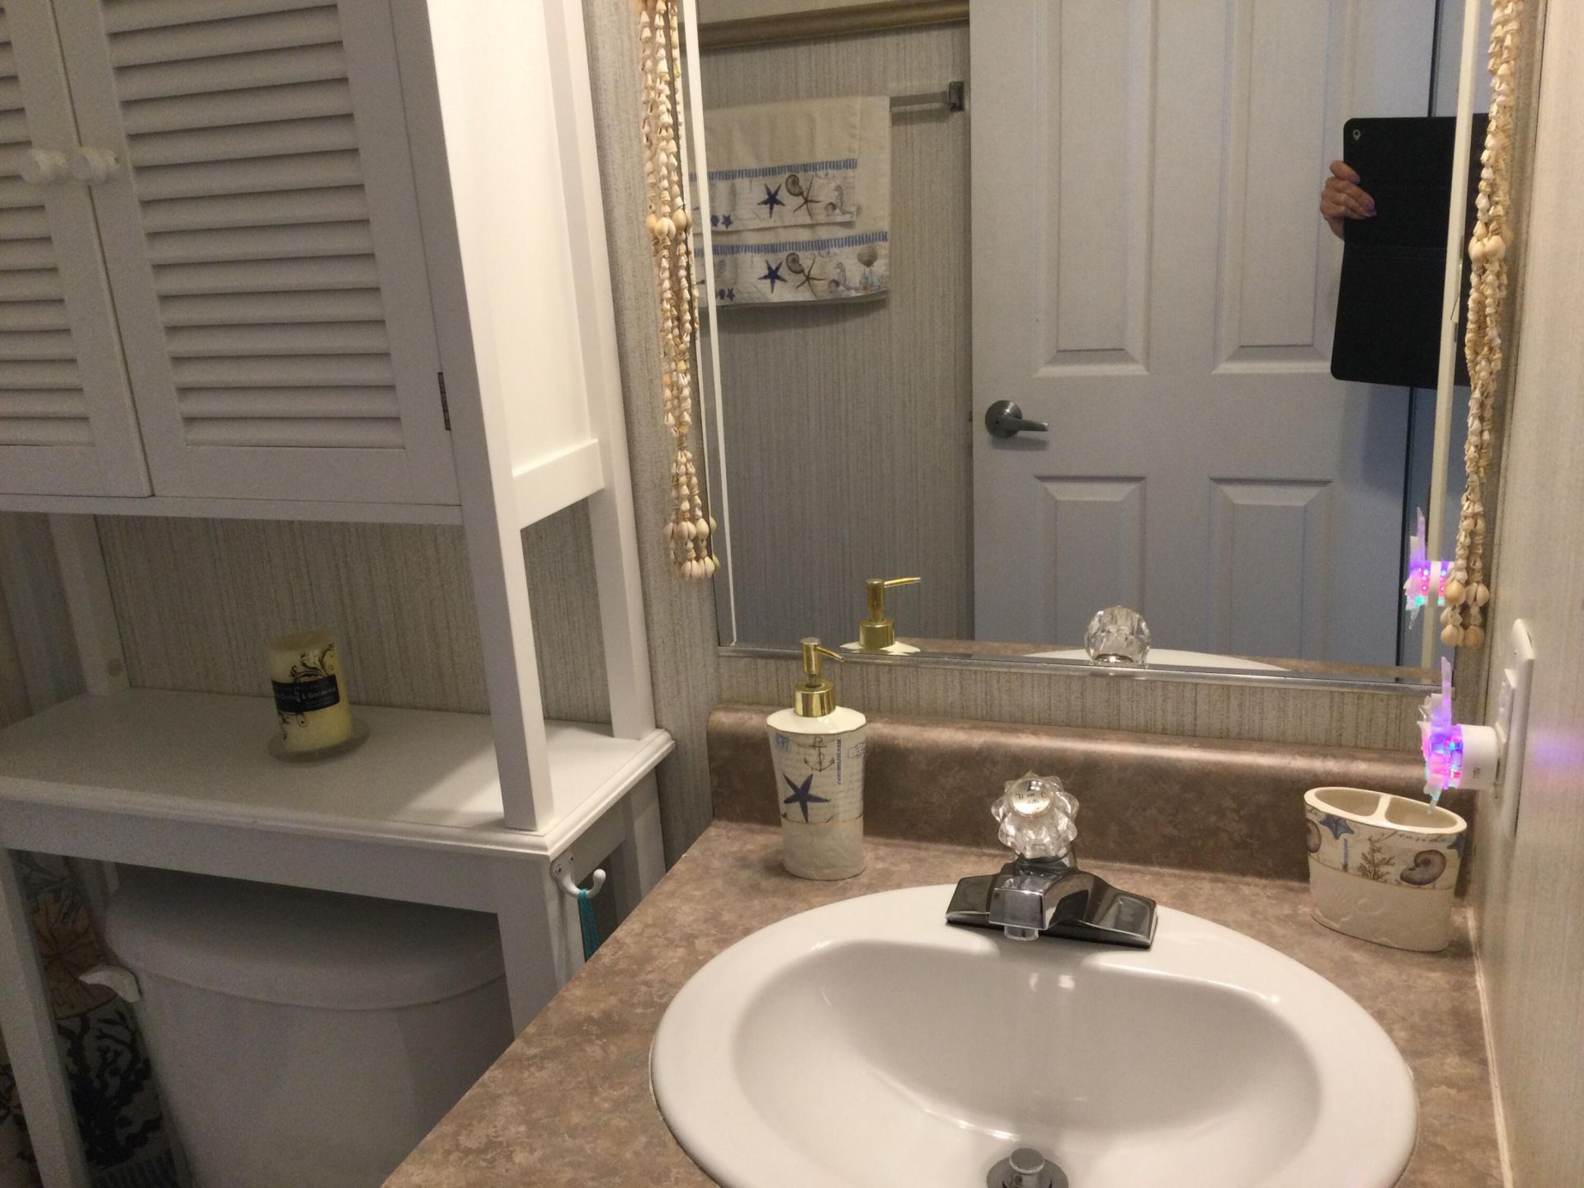
    2 full
  • Total Square Feet
    1,080

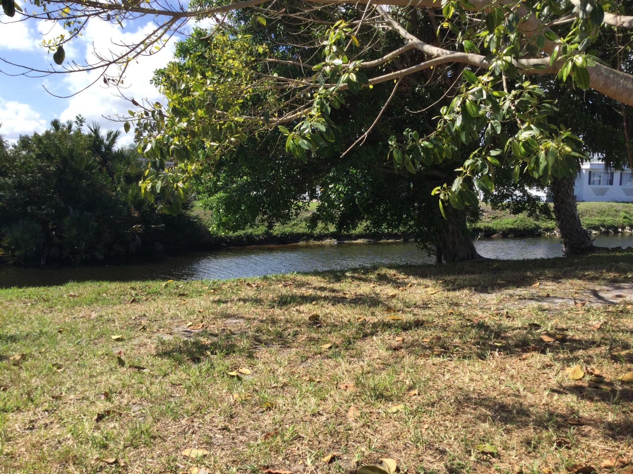
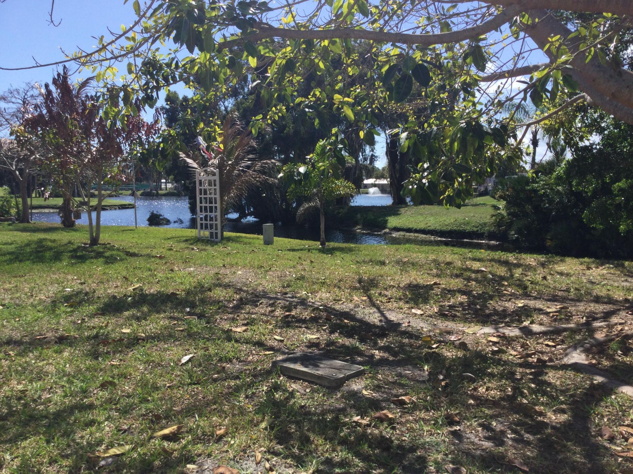
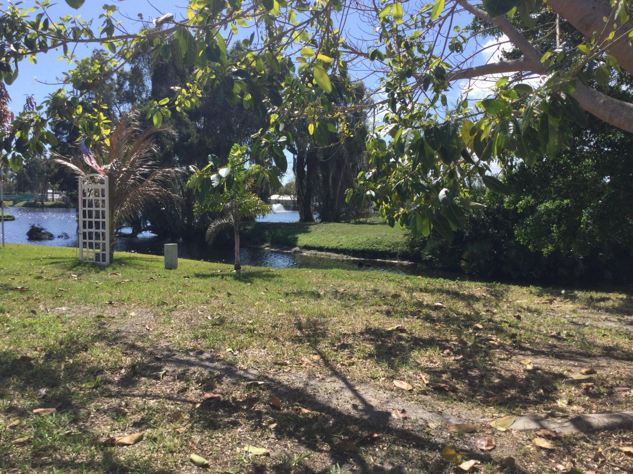
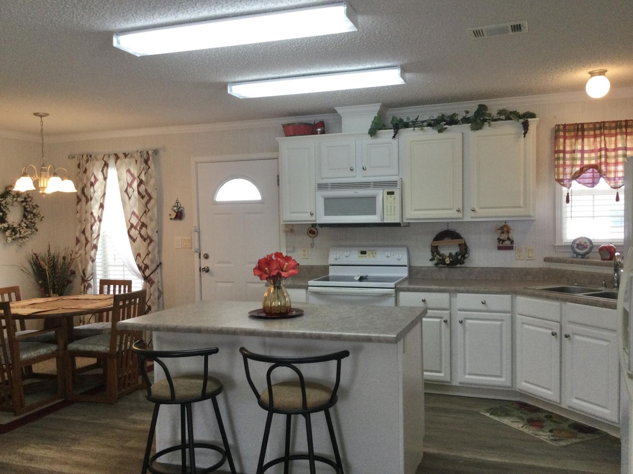
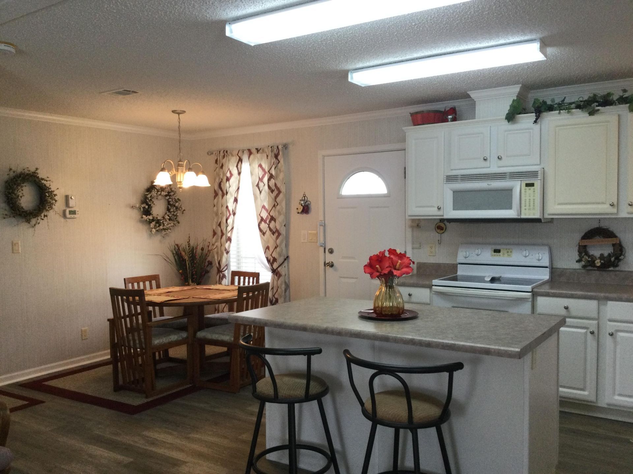
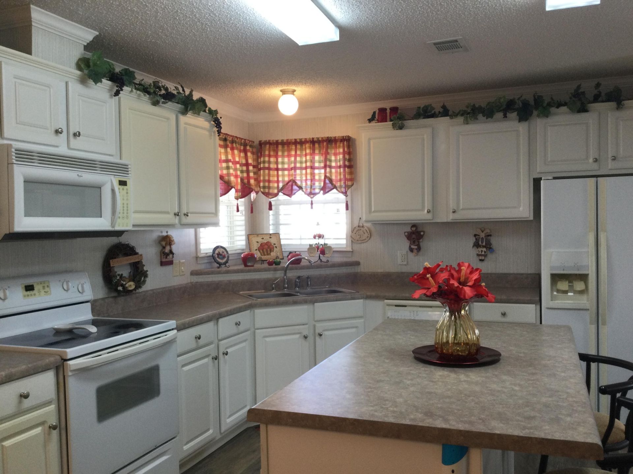
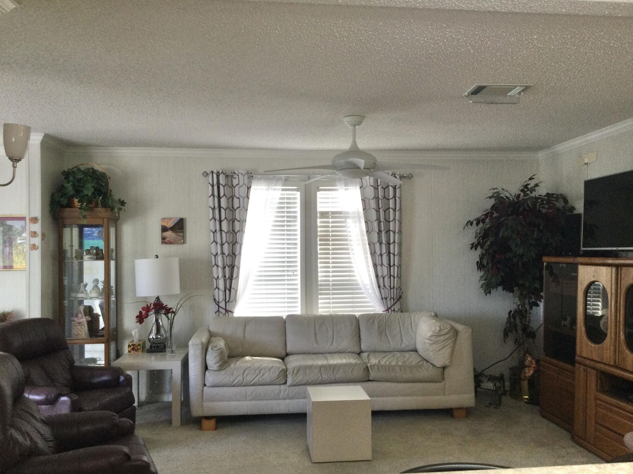
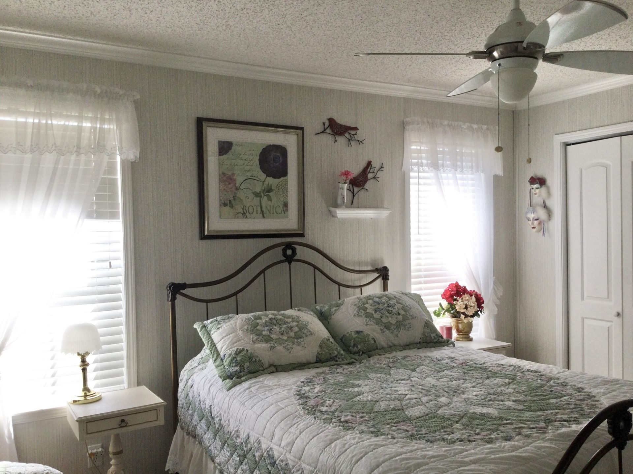
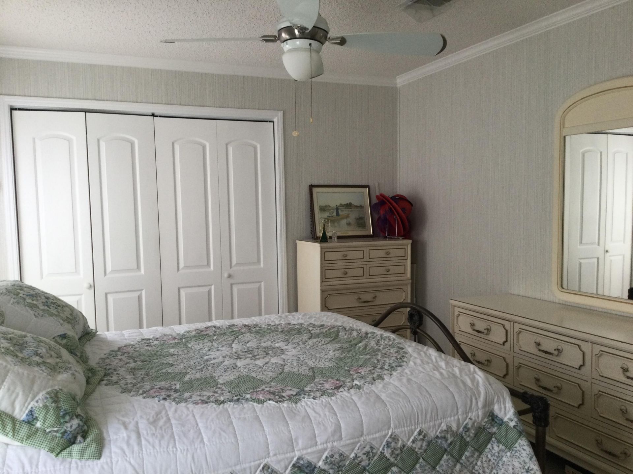
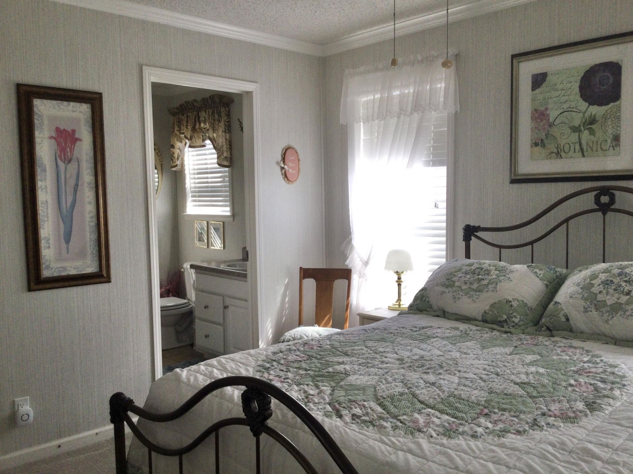
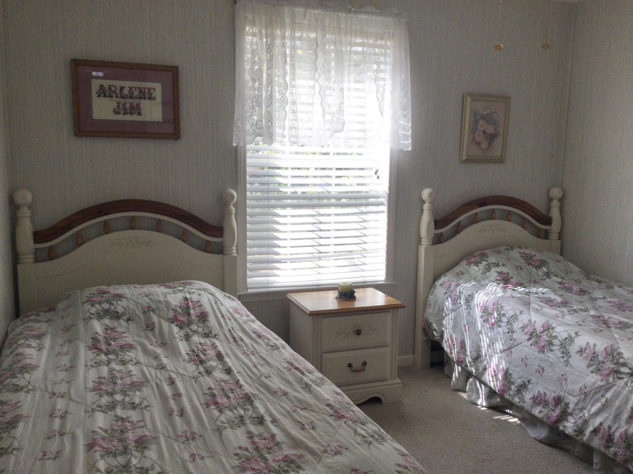
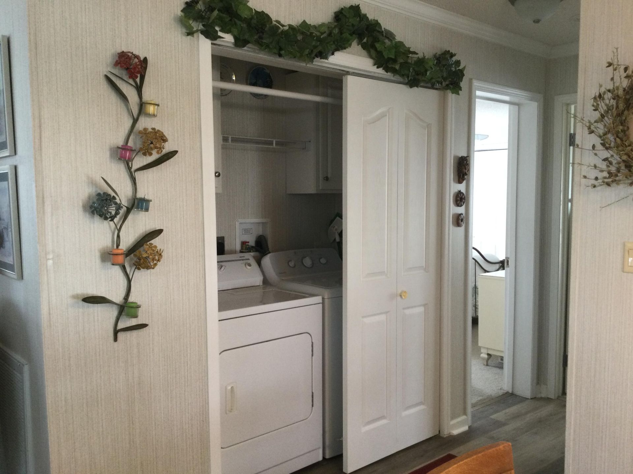
Meticulously maintained home in the much sought after Spanish Lakes Community. This is one of the newer manufactured homes in the community featuring indoor laundry, 2022 roof and 2019 ac unit. Home is nicely situated on the canal. Land lease of $999 covers all amenities, taxes, lawn care and trash removal. Amenities include golf, 2 pools, shuffleboard, pickleball, bocce, horseshoes, tennis, billiards, ping pong, community room, party room, game room, library, fitness center and dog park. S...

View More

Property Summary

MLS Number: B26000892
Status: Active
Days on Market: 125
Subdivision: Spanish Lakes One
County: Saint Lucie
Bedrooms: 2
Total Square Feet: 1,080
Price Per Sq. Ft.: $83
New Constuction: No
Waterfront: Yes
Property Type: Residential - Mobile Home
Cooling: Central Air, Ceiling Fan(s)
Heating: Central, Electric
Roof Type: Shingle
Stories: 1.0
Taxes: $0
Year Built: 2005

Featured Amenities

Kitchen Island
Bedroom Layout - Stacked

Property Details

Appliances: Electric Water Heater, Dryer, Dishwasher, Electric Range, Microwave, Refrigerator, Water Heater, Washer
Carport Spaces: 2
Days on Site: 125
Exterior: Vinyl Siding, Pre-Fab Construction
Outdoor Features: None
Fencing: None
Flooring: Carpet, Vinyl
Furnished: Partially
Laundry: Laundry Closet
Model Name: CAVL
Parcel#: 342600046000
Parking: Attached Carport, Concrete, Carport, Attached
Parking Notes: Attached Carport, Concrete, Carport, Attached
Patio/Porch: Patio - Covered, Patio - Open, Patio
Pets Allowed: Yes, Pet Restrictions Possible
Restrictions: Buyer Approval Required, Lease Restrictions
Security: Security Patrol
Sewer: Private Sewer
Special View Info: Water, Canal
Sprinkler: None
SQFT Living: 1080
Total Rooms: 6
Utilities: Cable Available, Electricity Not Available, Sewer Available, Water Available
Water: Other
Water Frontage: 60
Waterfront Features: Other
Windows: Blinds
Construction: Vinyl Siding,Pre-Fab Construction

Room Sizes

Kitchen: 12 X 12 Level Main
Living Room: 16 X 12 Level Main
Primary Bedroom: 14 X 12 Level Main
Bedroom 2: 14 X 11 Level Main
Living Room: 16 X 12 Level Main
Den: 11 X 12 Level Main

Neighborhood Information

Neighborhood Map

Neighborhood Hero

Neighborhood Highlights

Neighborhood Characteristics

Neighborhood Market Trend

Neighborhood Schools

Courtesy of

Agency Name: RE/MAX of Stuart
Agent Name: Susan Jepson
Agency Phone: 772-288-1111

Presented by

Agency Title: Illustrated Properties
Agency Phone: (772) 463-4663
Request Info

IDX logo

Sara Miller
ipre.com
Agent Cell:
561.626.7000

Mortgage Calculator

%
years/fixed
yearly
yearly (est.)

Estimated Payment

$ 467.64 Principal & Interest $441.42 Property Tax (data not provided by mls) $0.00 Homeowner's Insurance $26.22
Mortgage Logo

Make every decision feel good

Login to My Illustrated Account

Pixel


