2398 SW Susset Lane, Port Saint Lucie, FL 34953 Photo
Contingent
2398 SW Susset Lane, Port Saint Lucie, FL 34953 Photo
Contingent
2398 SW Susset Lane, Port Saint Lucie, FL 34953 Photo

8 Total Photos [Click to View All]

2398 SW Susset Lane Port St. Lucie, FL 34953
$264,900
  • Beds
    3
  • Baths
    2 full
  • Total Square Feet
    1,566
  • Lot Size
    0.27 acre(s)

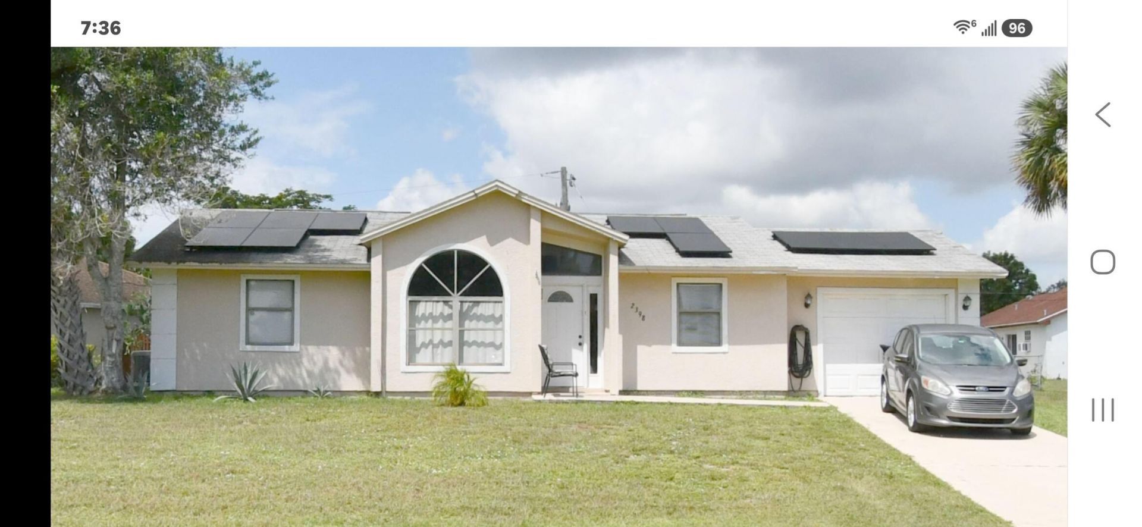
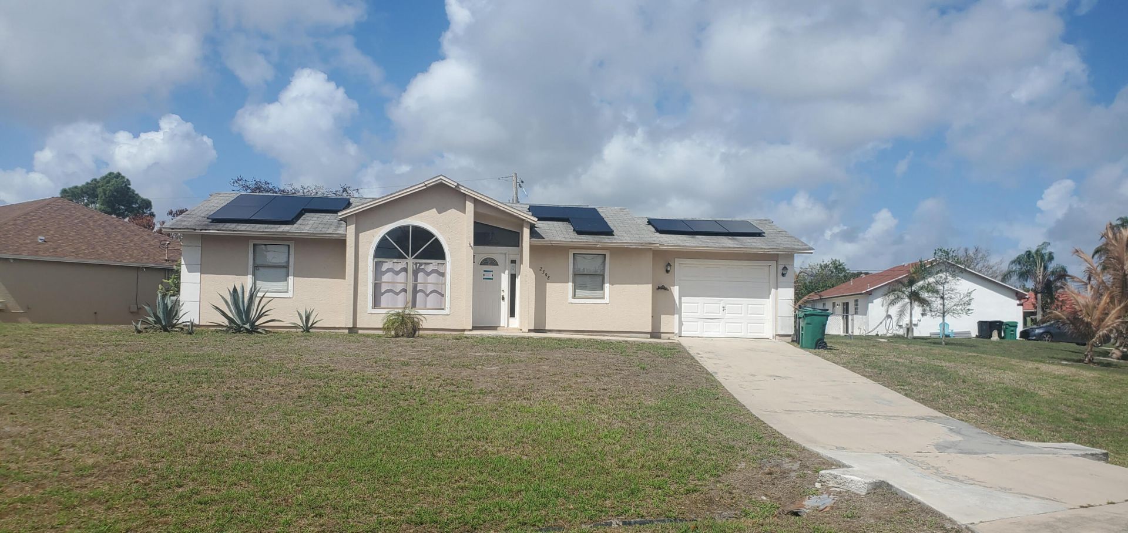
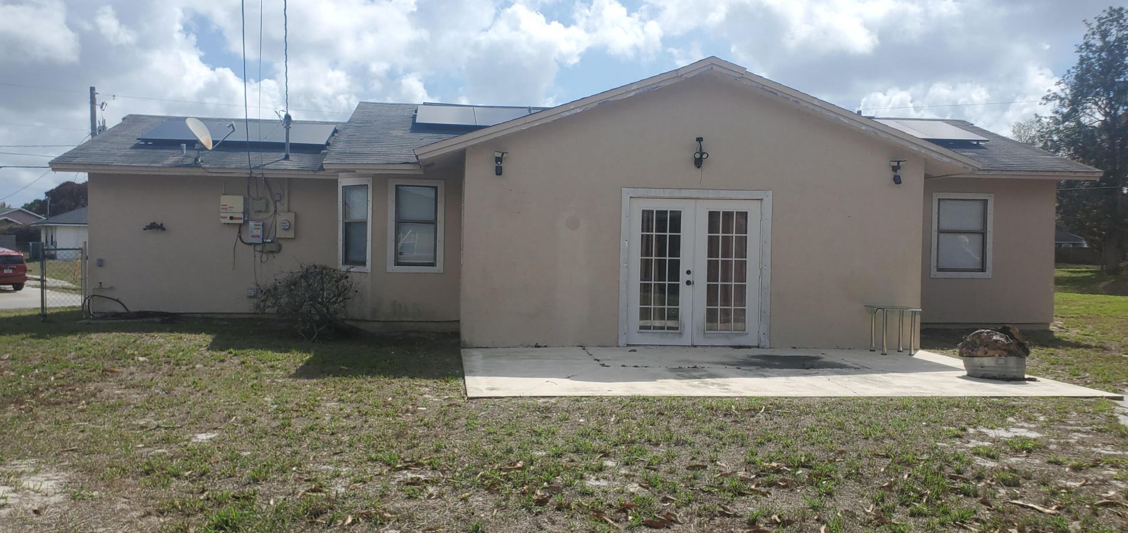
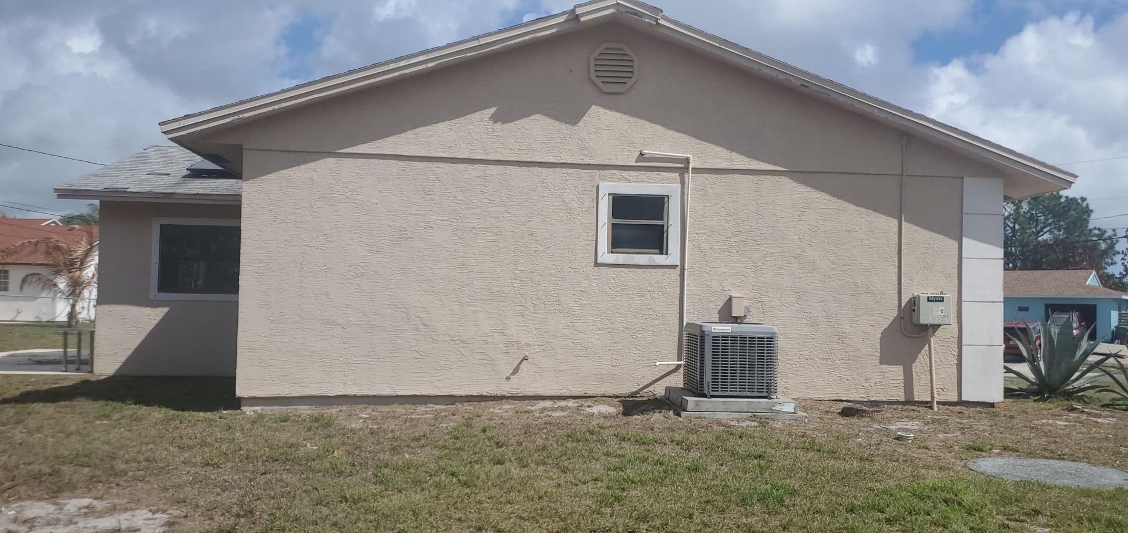
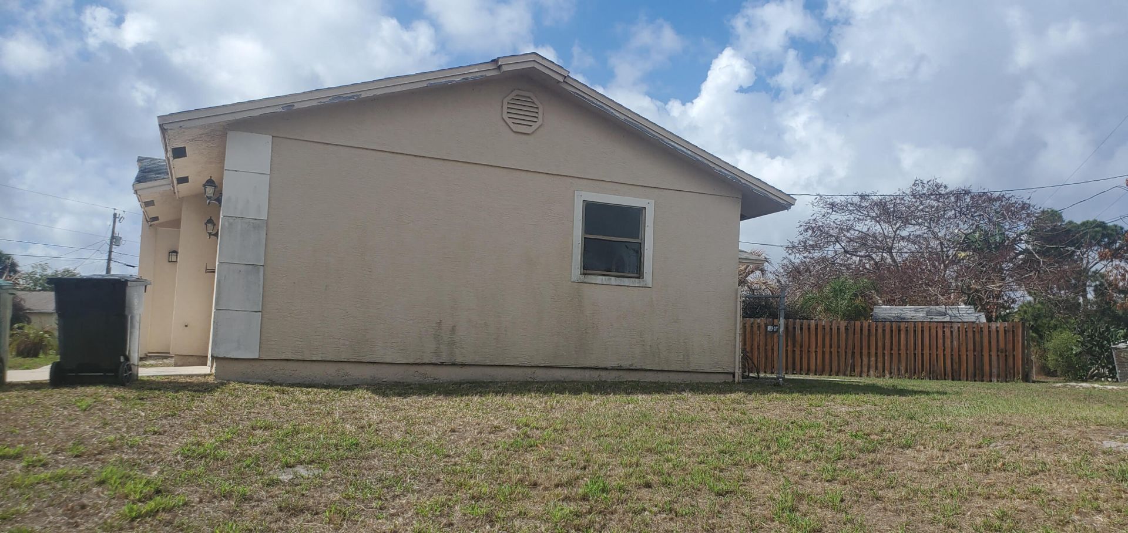
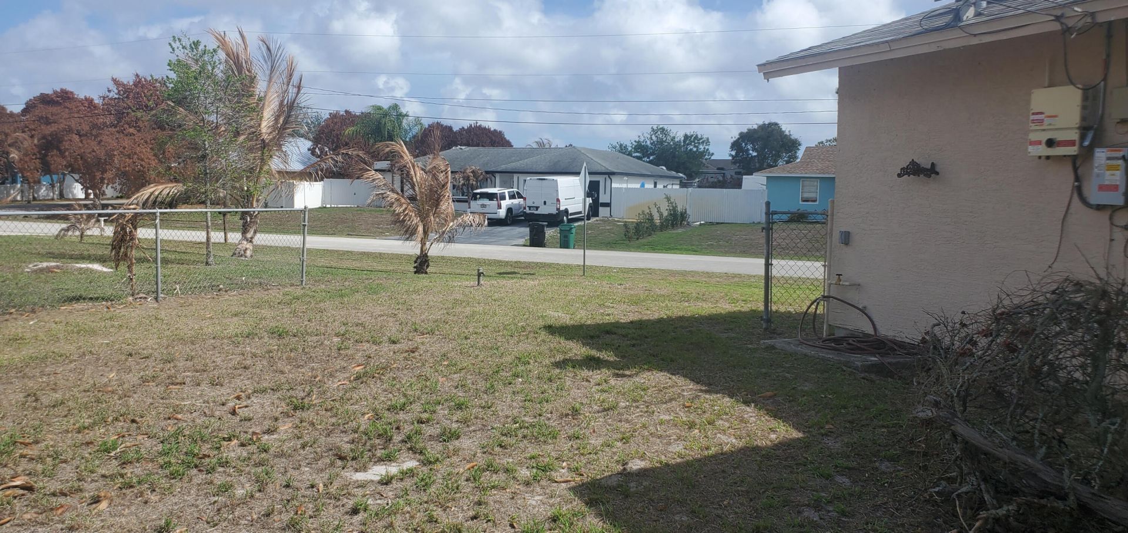
WELCOME HOME! Spacious 3BR, 1-car garage home situated on a large corner lot, featuring a lovely sunroom overlooking the backyard. Equipped with solar panels and ideally located less than 1 mile from Turtle Run Park. Estate sale-no seller disclosures or warranties available. Buyer to verify all information and conduct their own due diligence. Window panels seen in garage and washer and dryer in garage. Seen AC 2022, hot water heater 2025.Awaiting some of your touches!

Property Summary

MLS Number: B26024716
Status: Contingent
Days on Market: 21
Subdivision: PORT ST LUCIE SECTION 12
County: Saint Lucie
Bedrooms: 3
Total Square Feet: 1,566
Price Per Sq. Ft.: $169
New Constuction: No
Waterfront: No
Property Type: Residential - Single Family
Cooling: Central Air
Garage: 1 car attached
Heating: Other
Lot Size: 0.27 Acres
Roof Type: Shingle
Stories: 1.0
Taxes: $2,426
Year Built: 1988

Featured Amenities

Walk-In Closet(s)

Property Details

Appliances: Dishwasher, Electric Range
Days on Site: 21
Exterior: Frame, Stucco
Flooring: Ceramic Tile
Furnished: Unfurnished
Parcel#: 342055506660000
Parking: Garage Door Opener, Garage, Attached Garage
Parking Notes: Garage Door Opener, Garage, Attached Garage
Pets Allowed: Yes, No Restrictions
Restrictions: No Restrictions
Sewer: Public Sewer
SQFT Living: 1252
Structure Type: House
Total Rooms: 3
Utilities: Sewer Available, Water Available
Water: Public
Waterfront Features: None
Construction: Frame,Stucco

Room Sizes

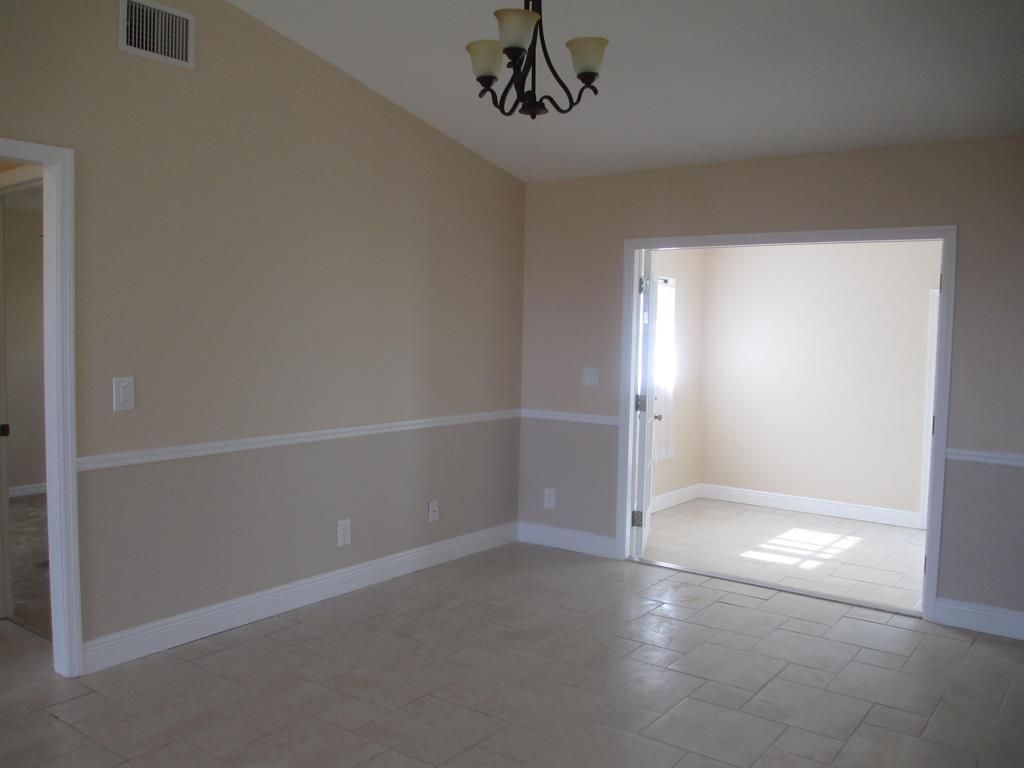
Living Room: 15 X 12 Level First
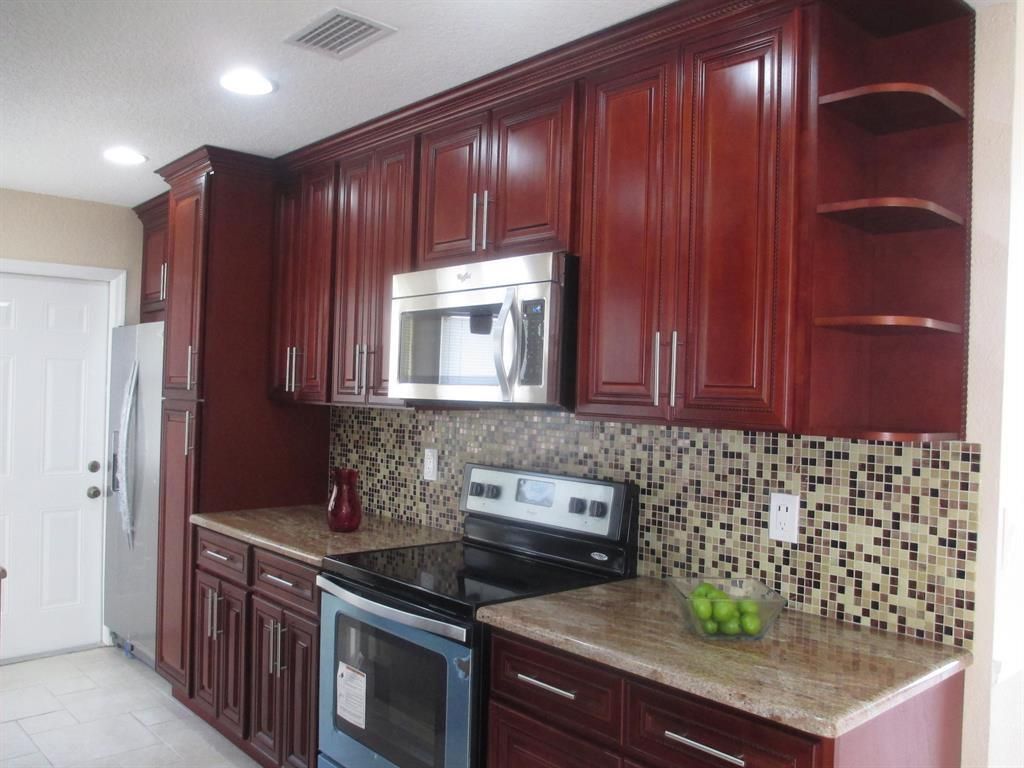
Kitchen: 8 X 10 Level First
Primary Bedroom: 14 X 12 Level First

Neighborhood Information

Neighborhood Map

Neighborhood Hero

Neighborhood Highlights

Neighborhood Characteristics

Neighborhood Market Trend

Neighborhood Schools

Courtesy of

Agency Name: LoKation
Agent Name: Lisa Feltrinelli
Agency Phone: 954-545-5583

Presented by

Agency Title: Illustrated Properties
Agency Phone: (772) 463-4663
Request Info

IDX logo

Sara Miller
ipre.com
Agent Cell:
561.626.7000

Mortgage Calculator

%
years/fixed
yearly
yearly (est.)

Estimated Payment

$ 1,580.12 Principal & Interest $1,300.70 Property Tax $202.17 Homeowner's Insurance $77.26
Mortgage Logo

Make every decision feel good

Login to My Illustrated Account

Pixel


