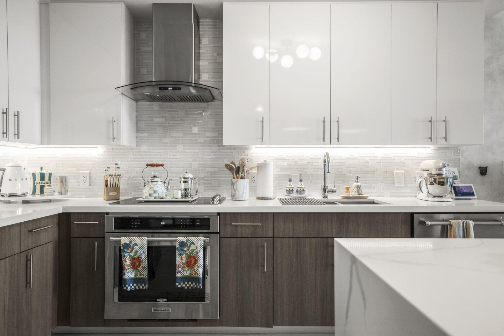
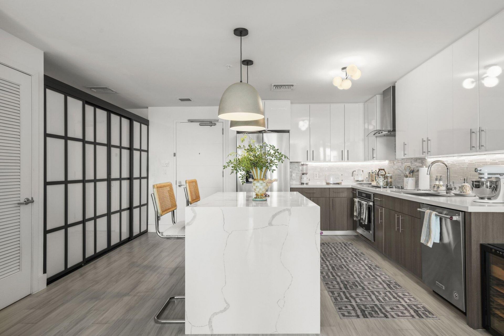
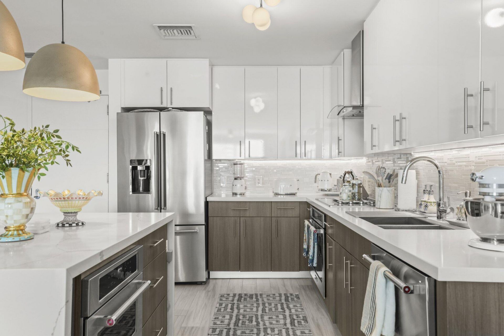
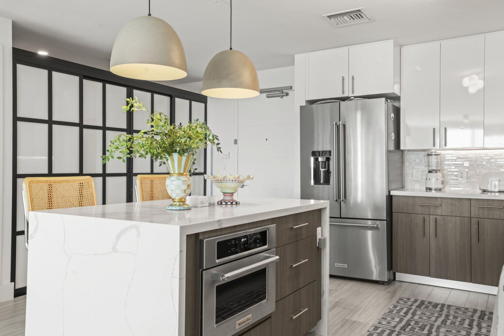
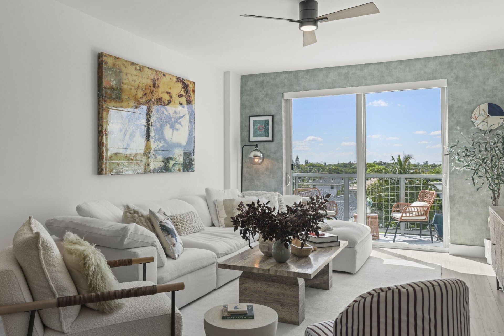
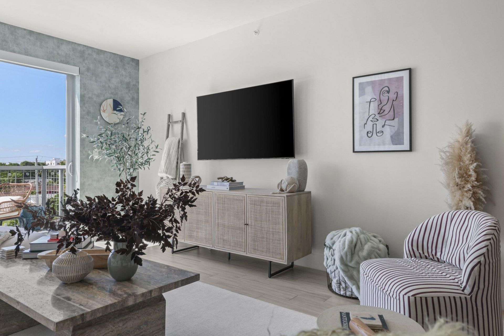
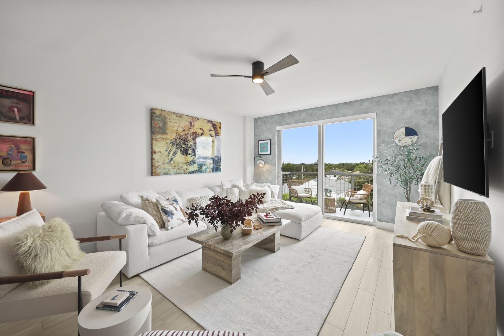
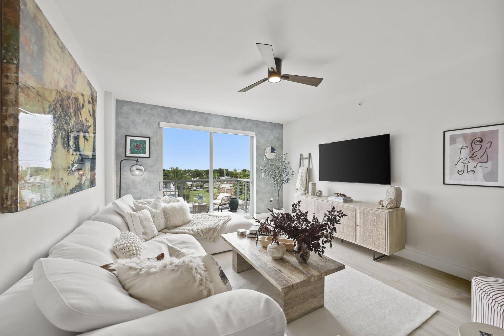
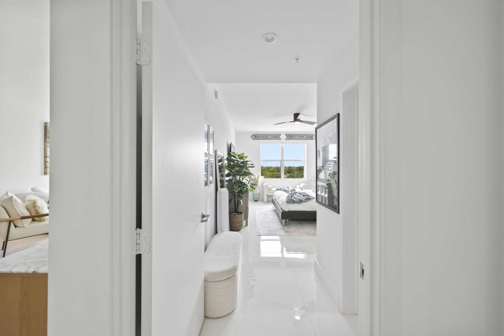
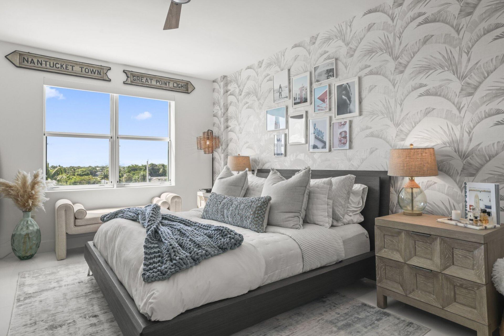
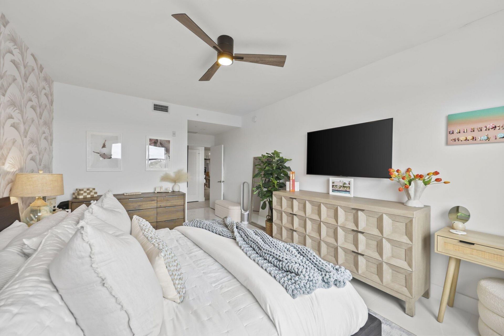
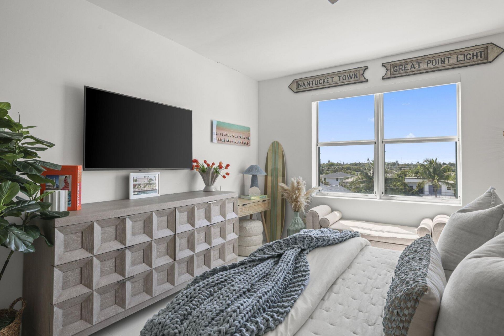
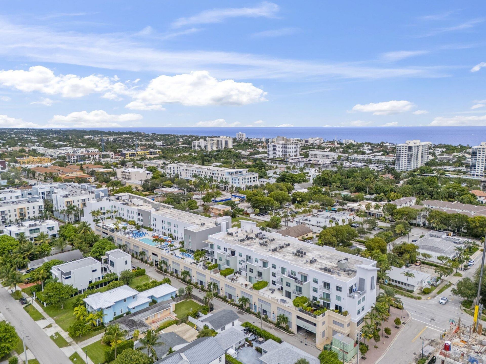
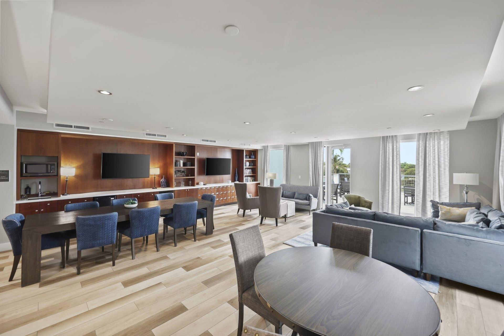
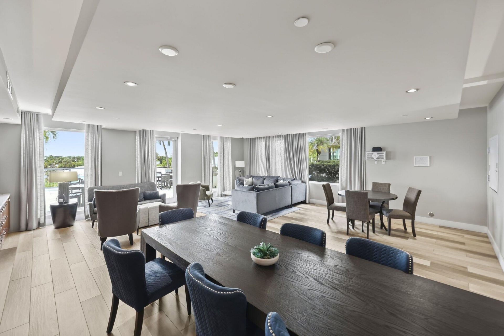
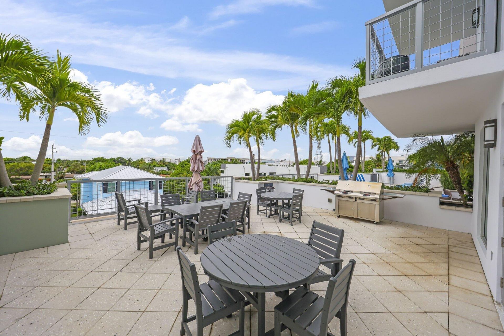
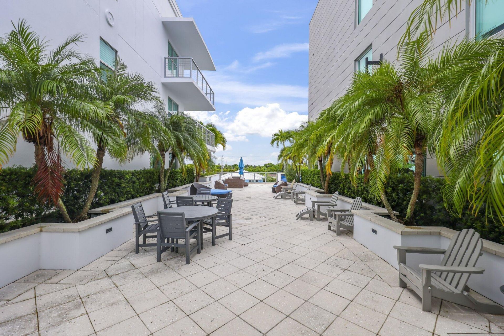
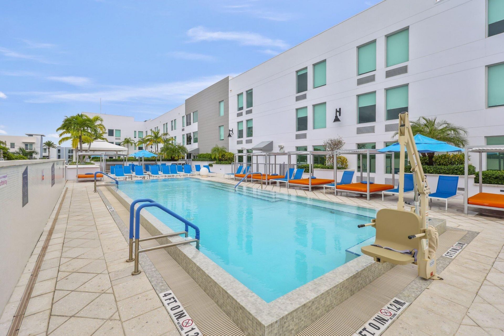
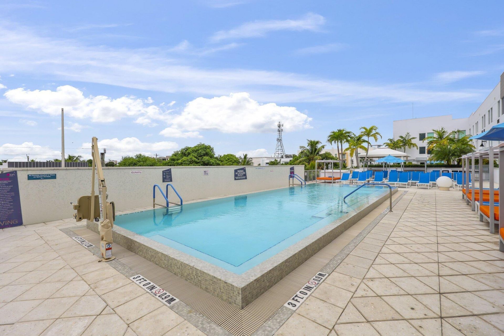
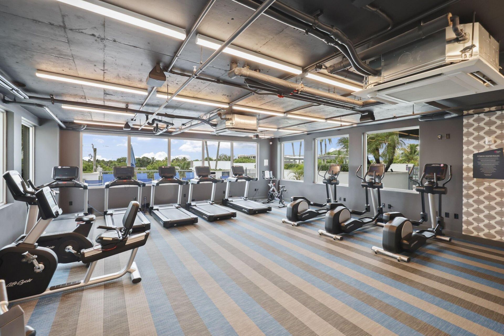
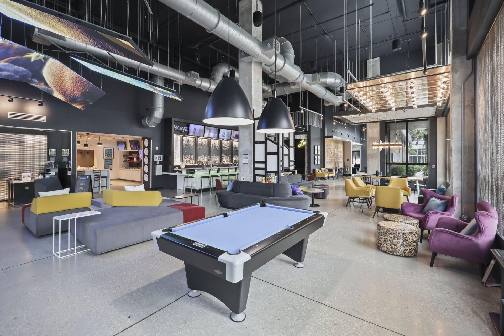
236 SE 5th Avenue, Unit 306, Delray Beach, FL 33483 Photo

45 Photos

236 SE 5th Avenue, 306 Delray Beach, FL 33483
$949,950
  • Beds
    1
  • Baths
    1 full
  • Total Square Feet
    1,256

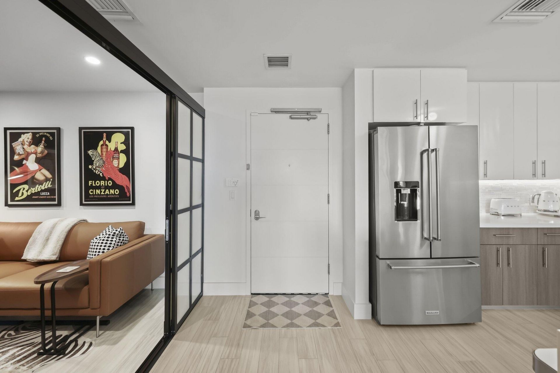
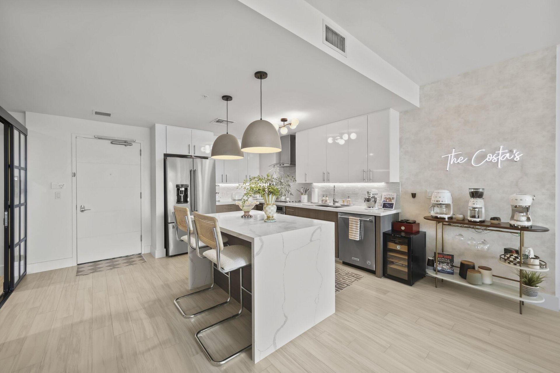
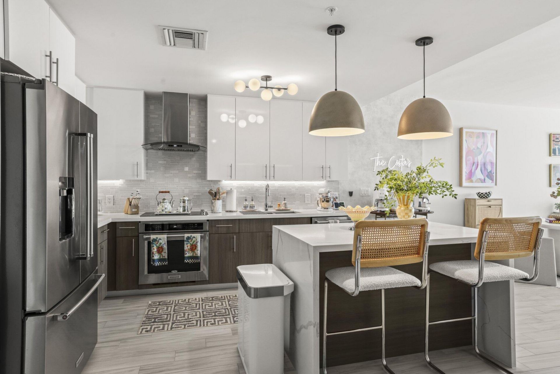
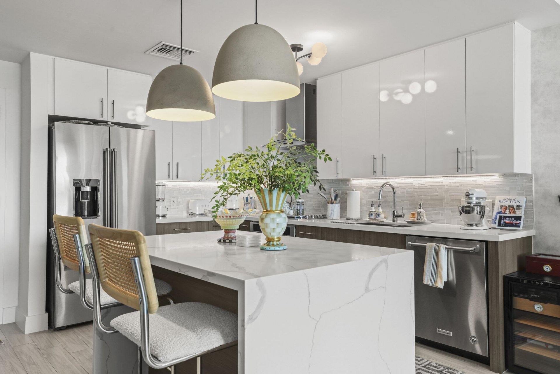
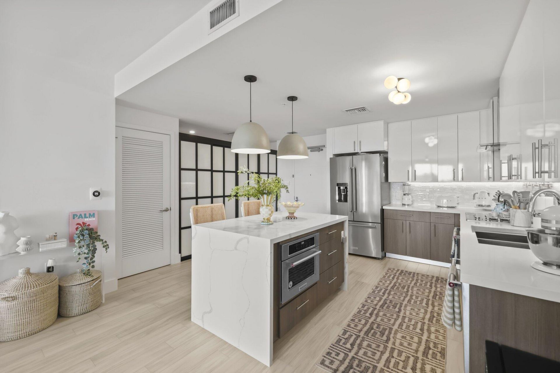
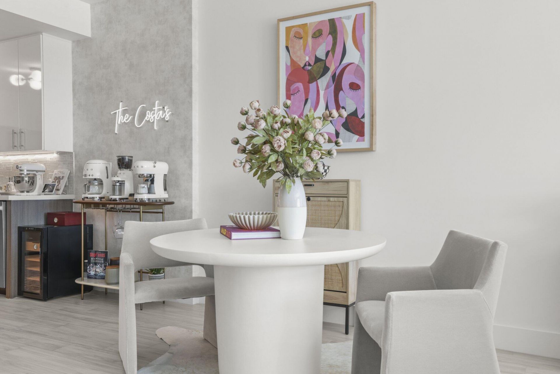
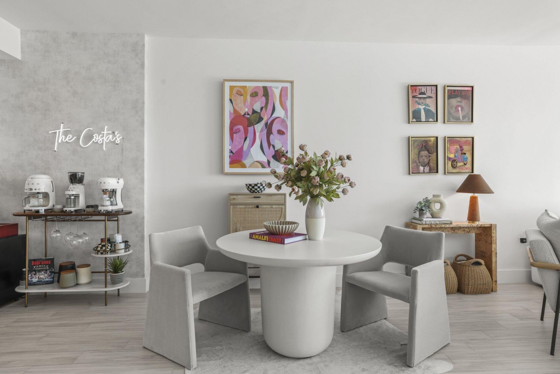
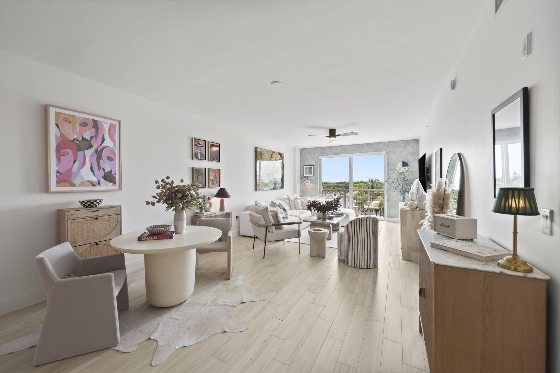
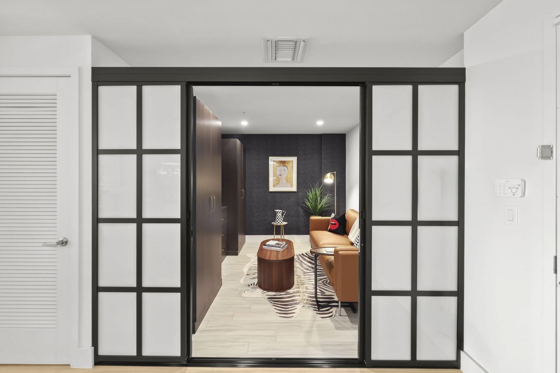
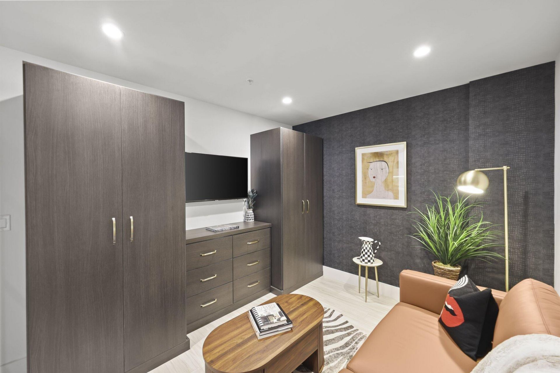
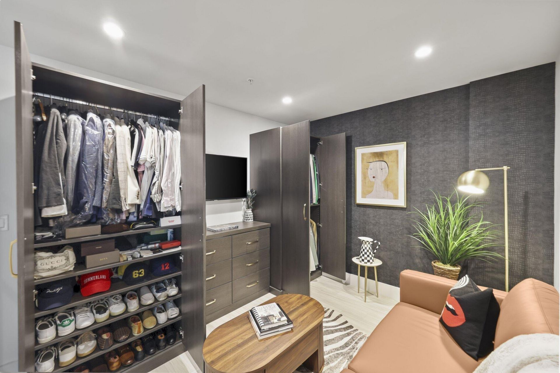
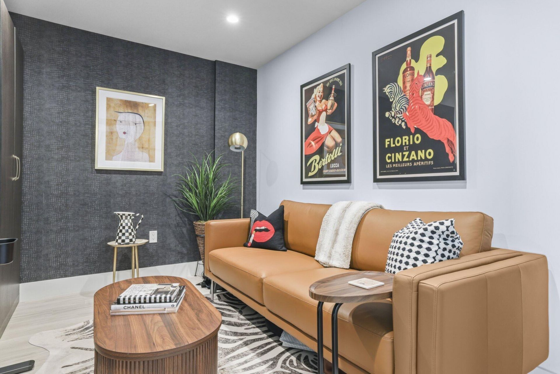
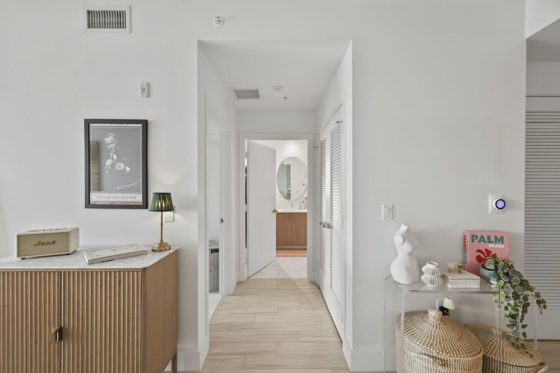
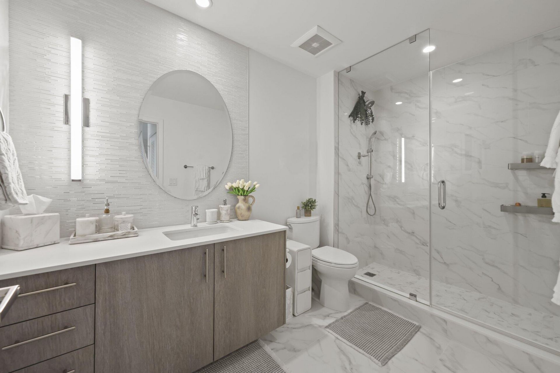
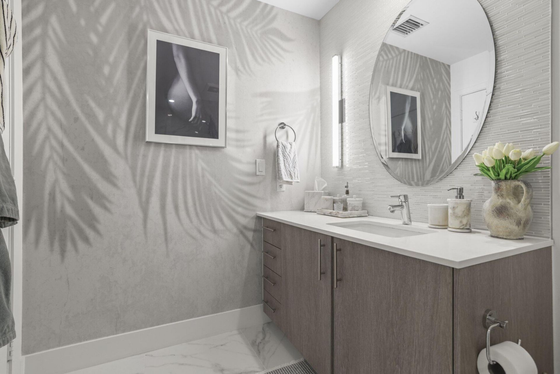
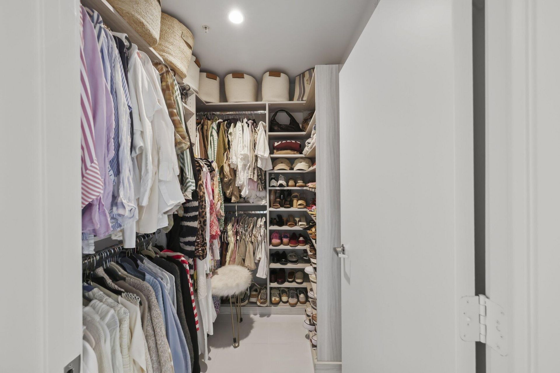
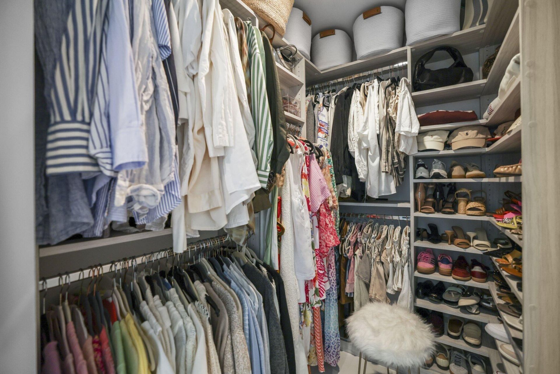
Experience the best of downtown Delray Beach living in this beautifully upgraded, oversized 1-bedroom plus enclosed den residence. Offering 1,206 sq. ft. of thoughtfully designed living space, this stylish home features a spacious primary suite with a custom walk-in closet. The versatile den offers custom built-in closets and custom sliding doors, creating the perfect private office, guest space or additional sleeping area. Designer upgrades include custom window treatments, a striking quartz wa...

View More

Property Summary

MLS Number: B26081562
Status: Active
Days on Market: 26
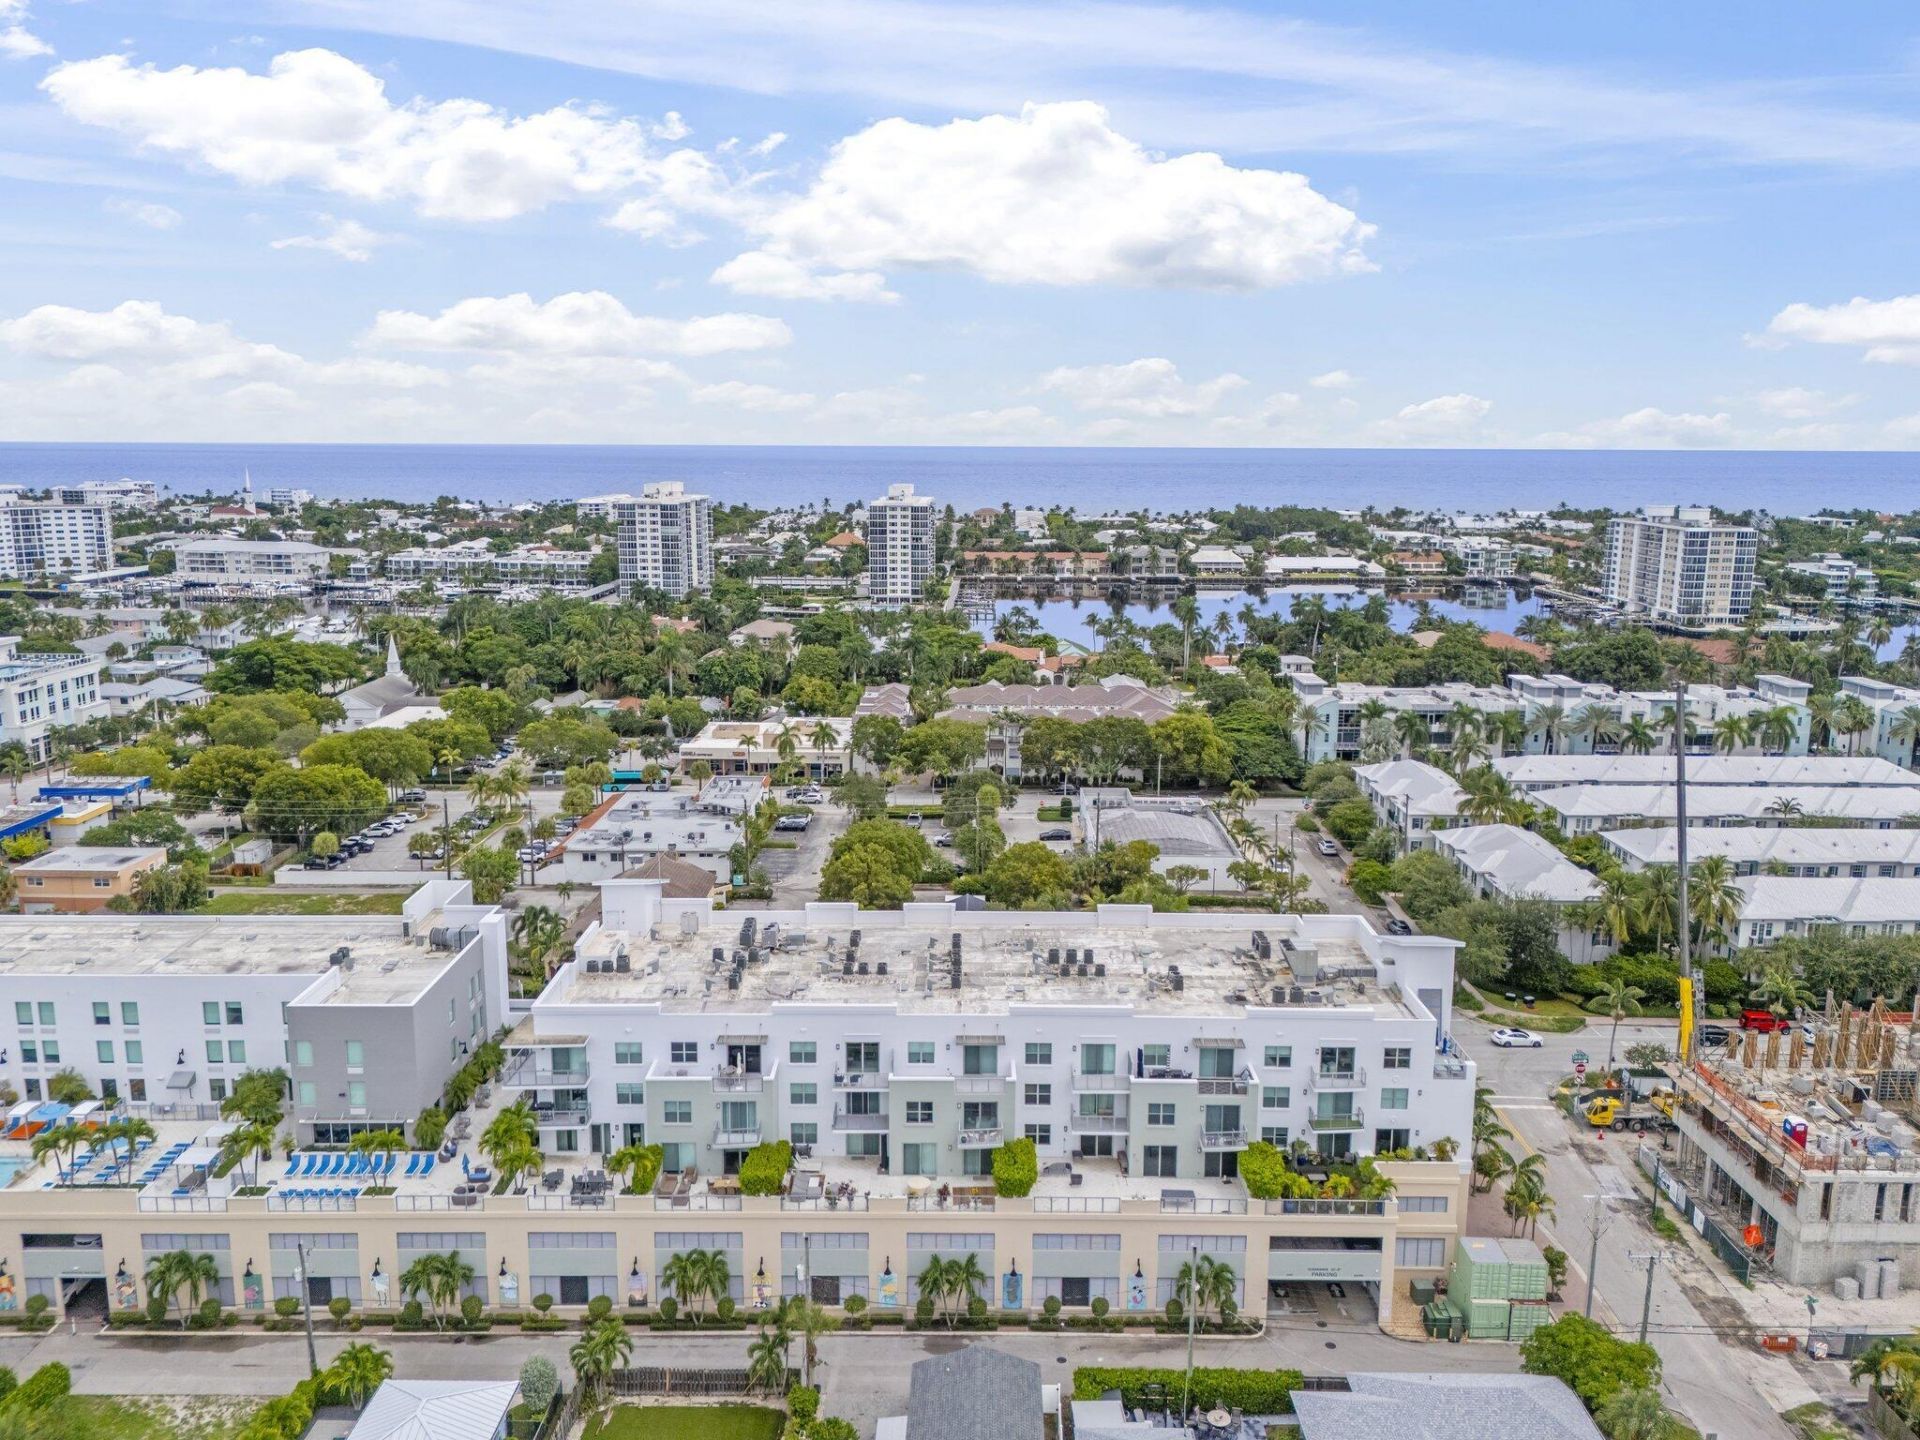
Subdivision: 236 FIFTH AVENUE CONDO
County: Palm Beach
Bedrooms: 1
Total Square Feet: 1,256
Price Per Sq. Ft.: $756
New Constuction: No
Waterfront: No
Property Type: Residential - Condominium
Cooling: Central Air, Ceiling Fan(s)
Garage: 1 car attached
Heating: Central
Roof Type: Flat
Stories: 1.0
Taxes: $11,916
Year Built: 2021
HOA Fee: $1356/ Monthly

Featured Amenities

Built-in Features
Kitchen Island
Walk-In Closet(s)
Closet Cabinetry
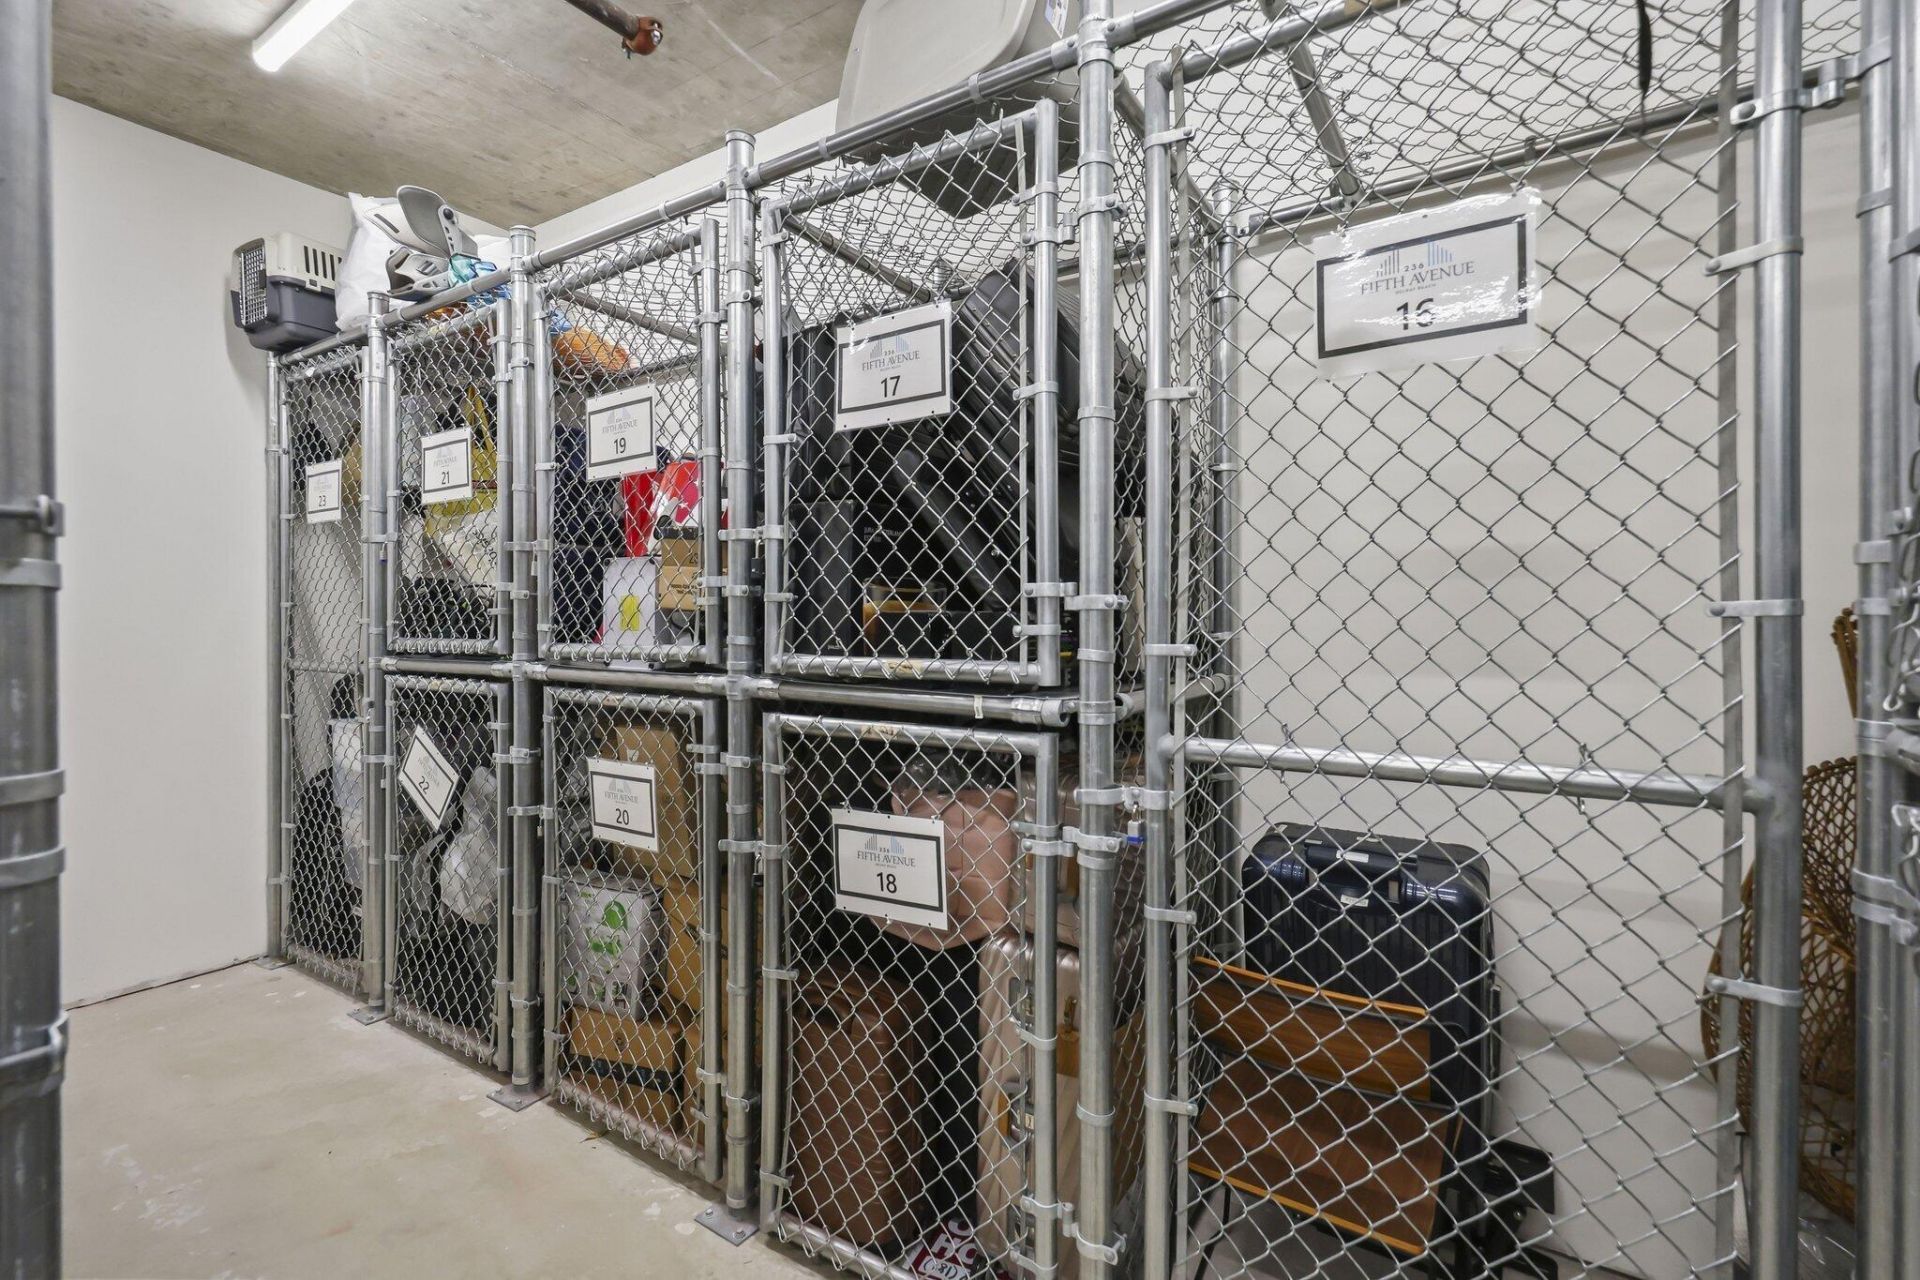
Storage
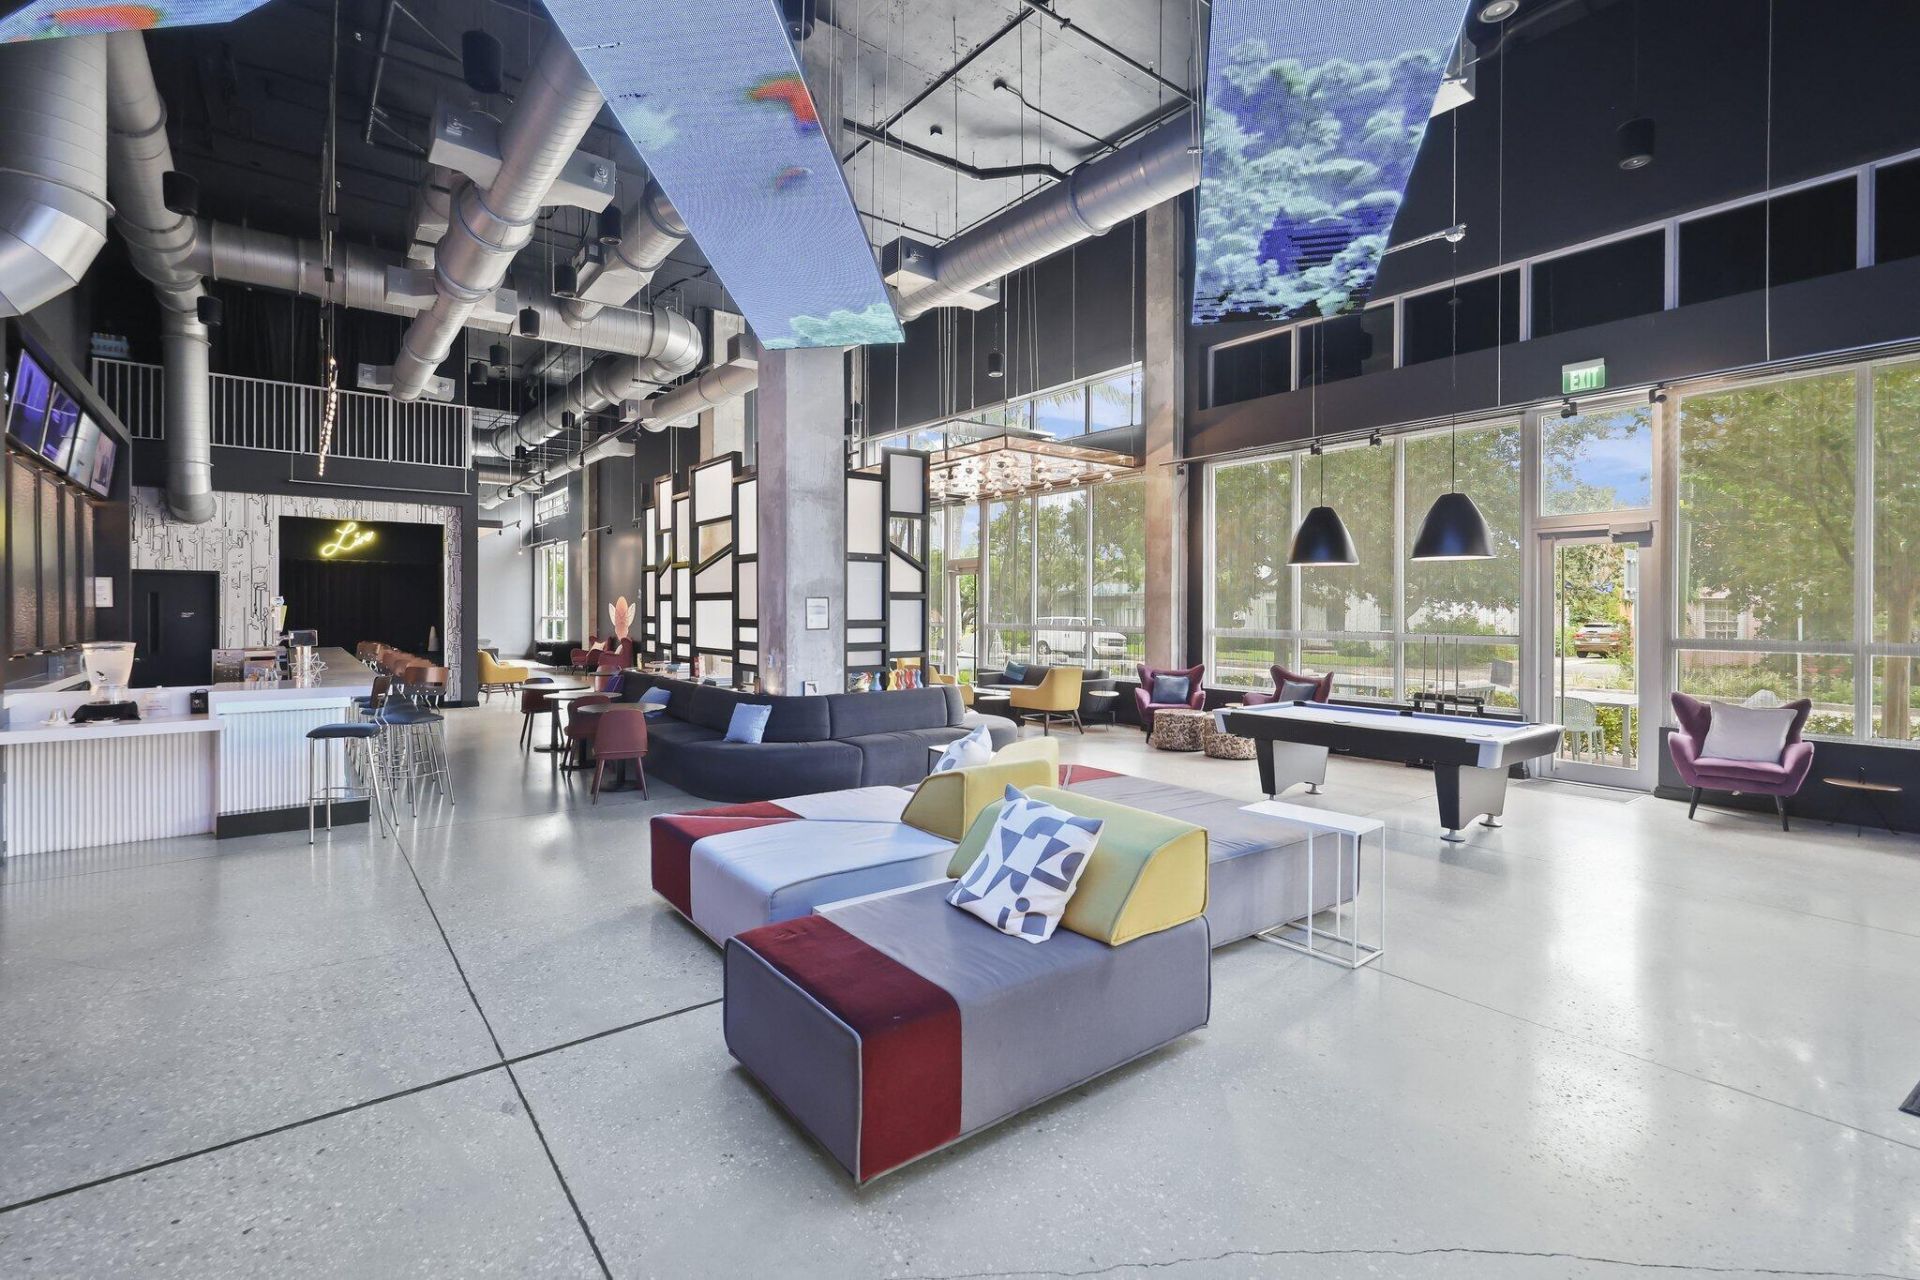
Billiard Room
Elevator(s)
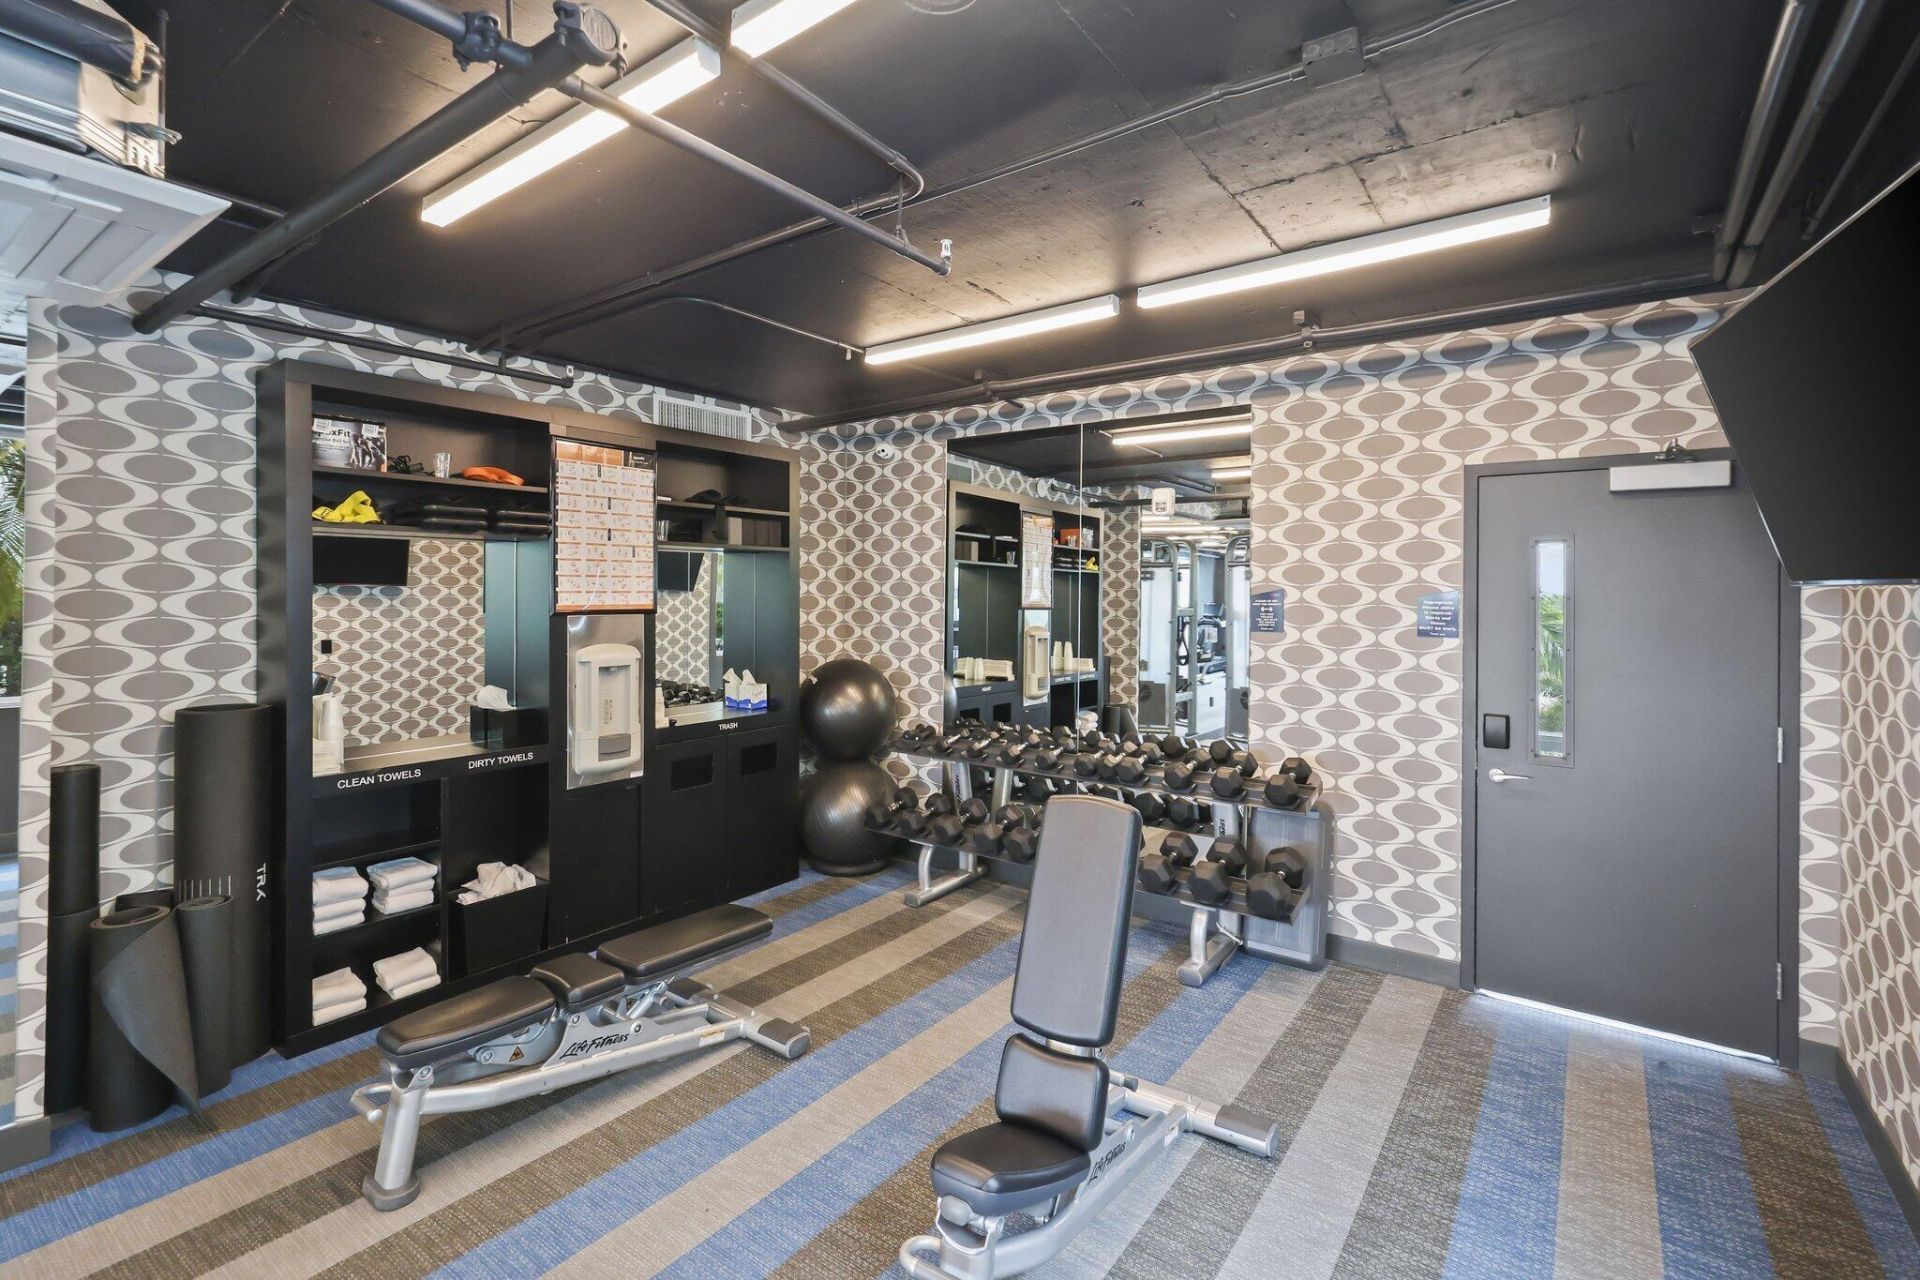
Fitness Center
Parking
Pool
Storage
Trash Chute
Bar
Community Room
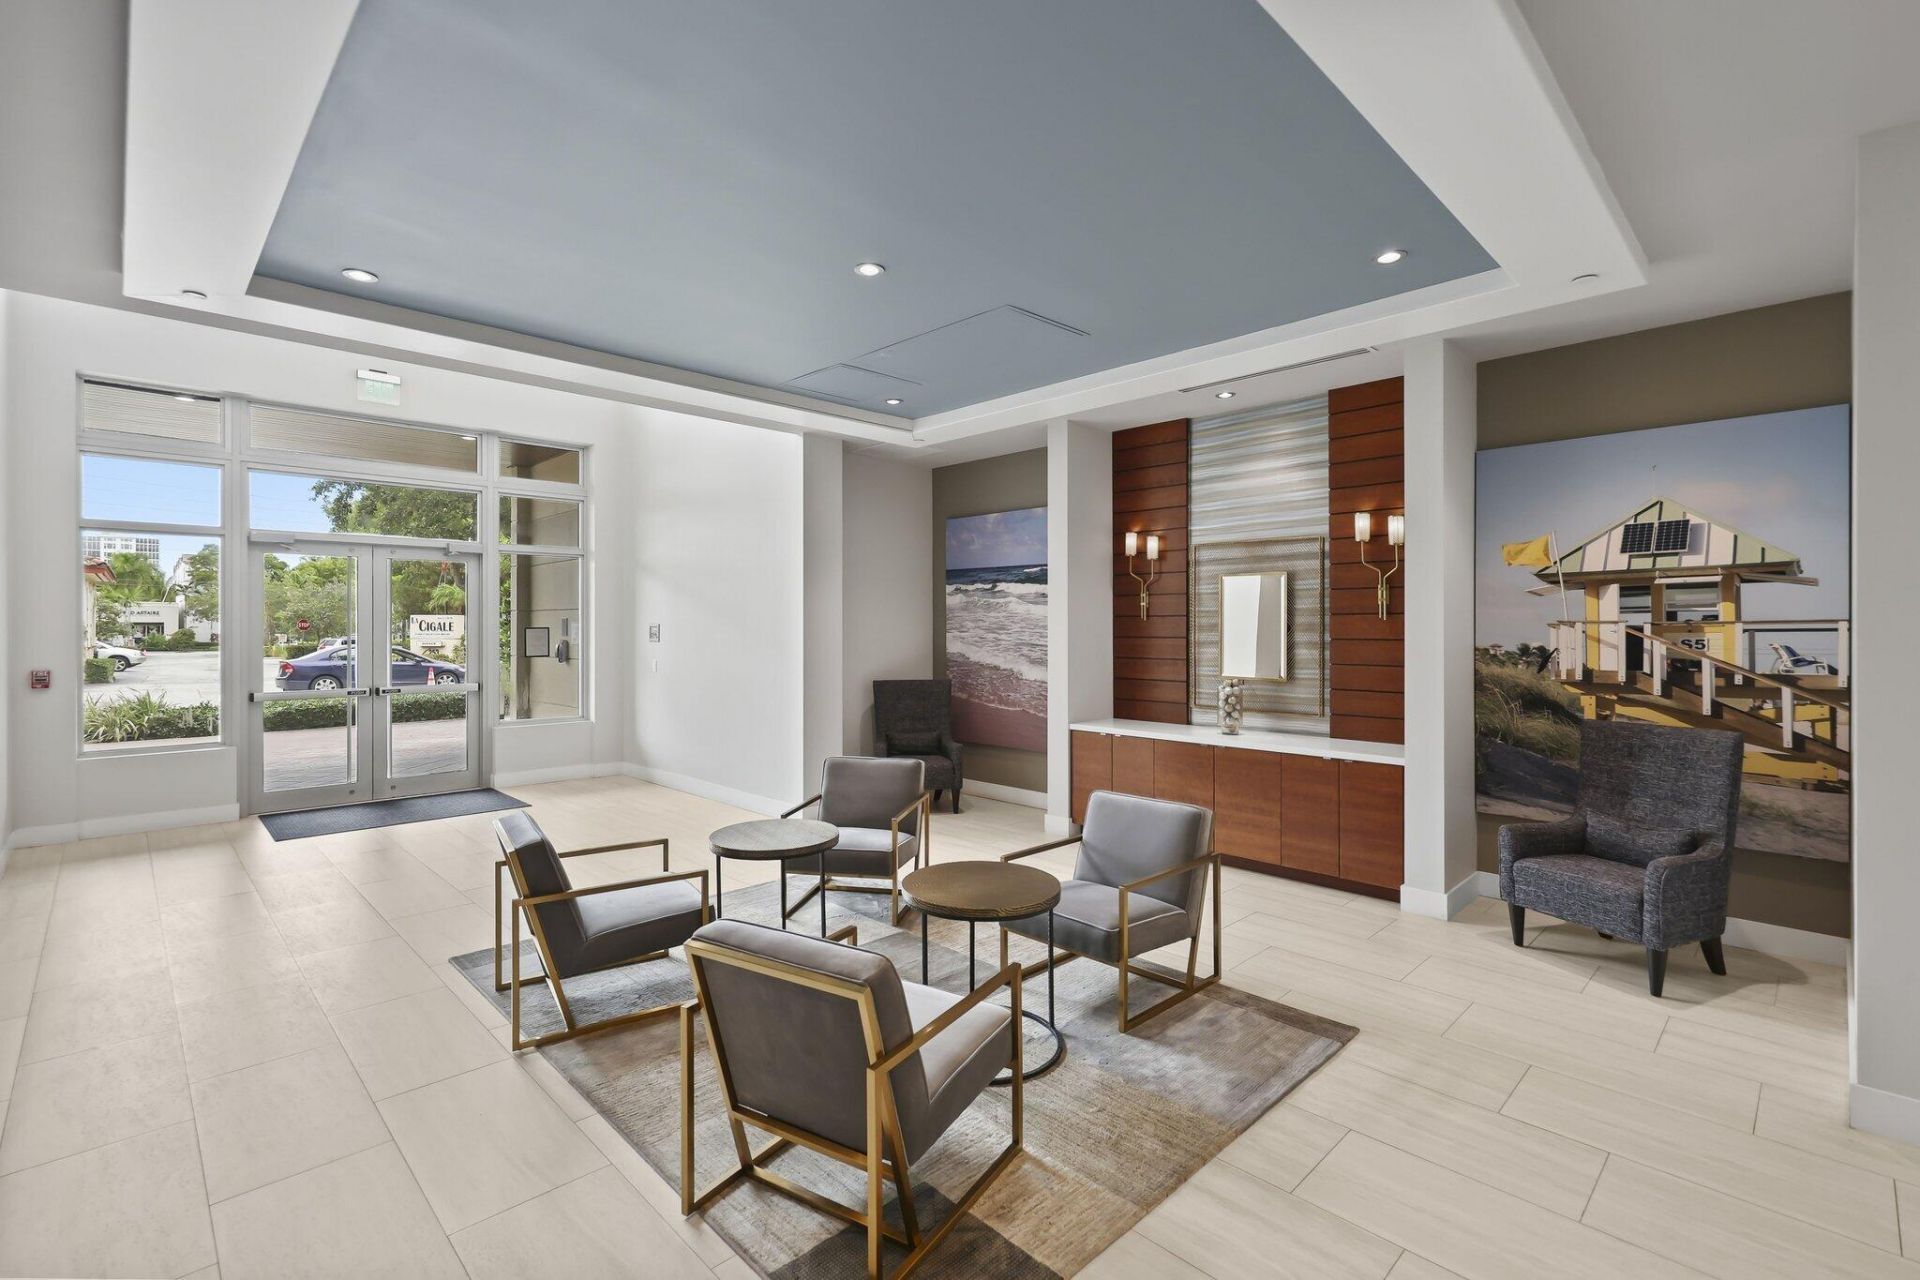
Lobby
Maintained Community
Security
Maintenance

Property Details

Appliances: Electric Water Heater, Cooktop, Dryer, Disposal, Dishwasher, Ice Maker, Microwave, Oven, Refrigerator, Vented Exhaust Fan, Water Heater, Washer, Electric Cooktop
Association Fee Includes: Insurance, Maintenance Grounds, Security, Sewer, Trash, Water, Common Areas, Elevator, Reserve Funds, Roof Re
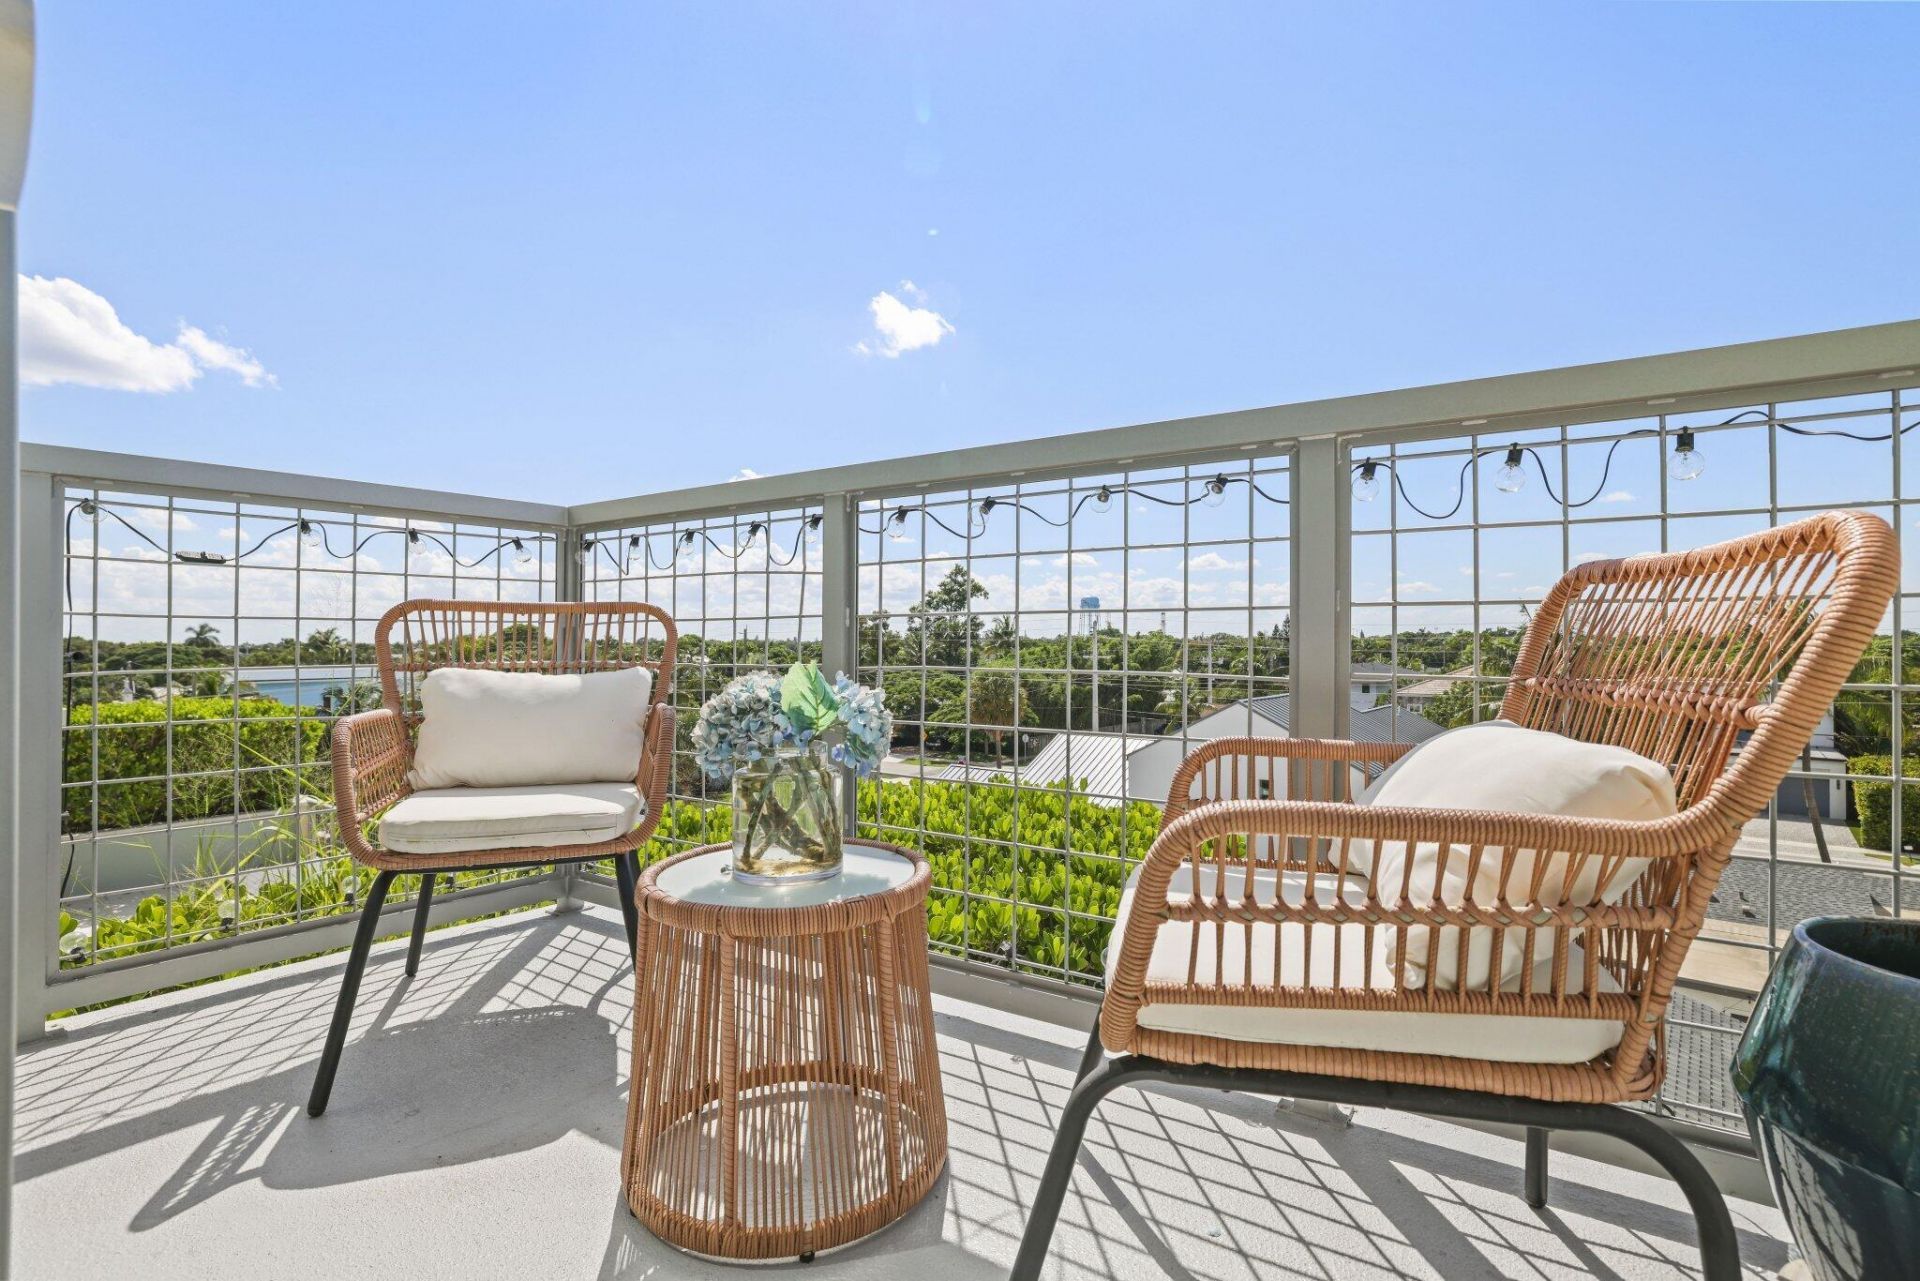
Balcony: Balcony - Open
Days on Site: 26
Exterior: CBS
Outdoor Features: Balcony
Flooring: Tile, Vinyl, Wood
Furnished: Unfurnished
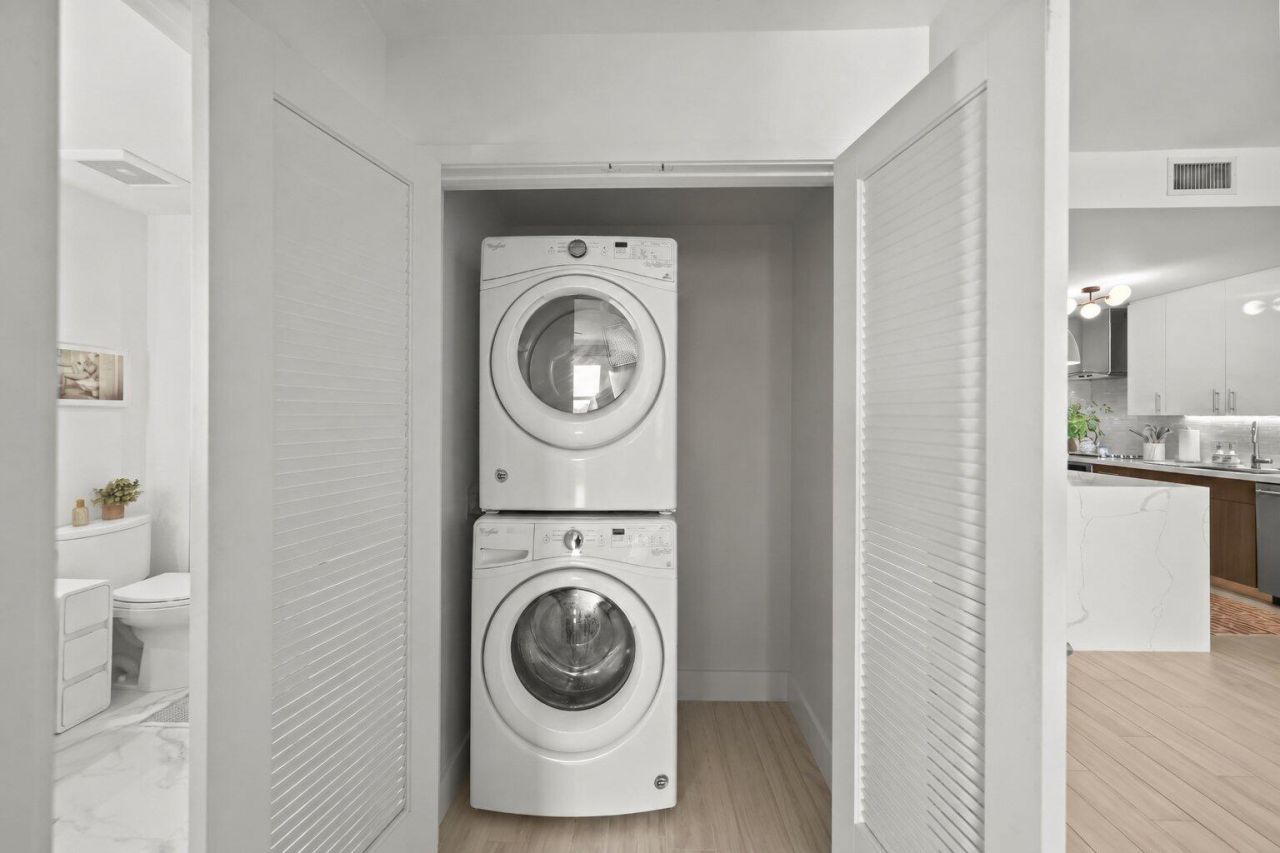
Laundry: Laundry Closet
Parcel#: 12434616q10003060
Parking: Covered, Guest, Garage, Attached Garage, Golf Cart Parking
Parking Notes: Covered, Guest, Garage, Attached Garage, Golf Cart Par
Pets Allowed: Yes, Breed Restrictions
Restrictions: Buyer Approval Required, Parking - No Commercial Vehicles
Security: Building Security, Fire Sprinkler System, Security Guard, Key Card Entry, Smoke Detector(s), Security Sys
Sewer: Public Sewer
Special View Info: City
SQFT Living: 1206
Structure Type: Multi Family
Total Rooms: 3
Utilities: Cable Available, Electricity Connected, Sewer Connected, Water Connected
Water: Public
Construction: CBS

Local Schools

High School: Atlantic
Middle School: Carver Community
Elementary School: Pine Grove

Neighborhood Information

Neighborhood Map

Neighborhood Hero

Neighborhood Highlights

Neighborhood Characteristics

Neighborhood Market Trend

Neighborhood Schools

Courtesy of

Agency Name: Coldwell Banker Realty
Agent Name: Tonianne Costa
Agency Phone: 561-278-0300

Presented by

Agency Title: Illustrated Properties
Agency Phone: (561) 272-4015
Request Info

IDX logo

Sara Miller
ipre.com
Agent Cell:
561.626.7000

Mortgage Calculator

%
years/fixed
yearly
yearly (est.)

Estimated Payment

$ 5,934.46 Principal & Interest $4,664.39 Property Tax $993.00 Homeowner's Insurance $277.07
Mortgage Logo

Make every decision feel good

Login to My Illustrated Account


