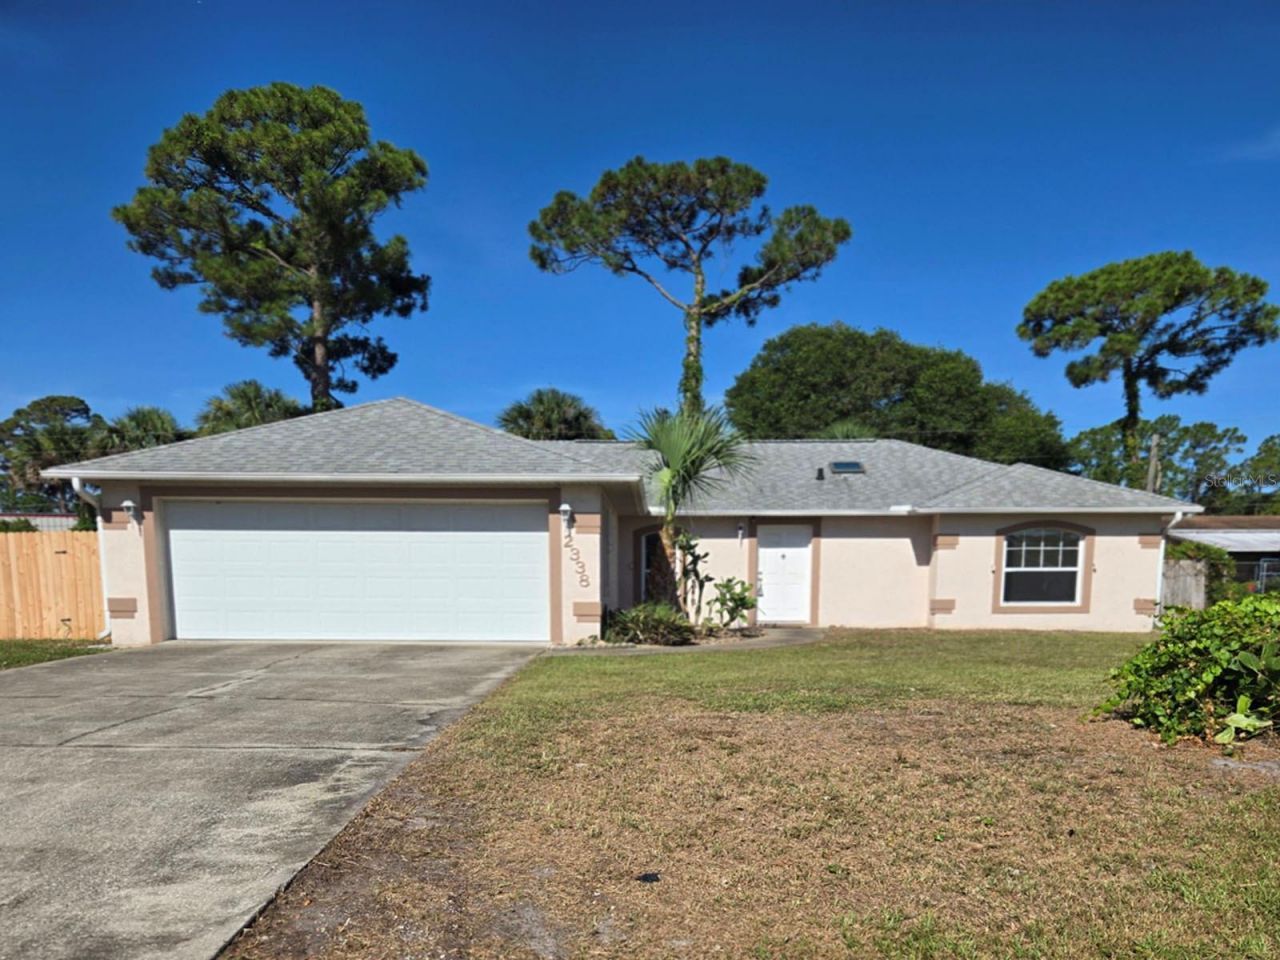
2338 Fern Palm Drive, Edgewater, FL 32141 Photo

15 Total Photos [Click to View All]

2338 Fern Palm Drive Edgewater, FL 32141
$274,900
  • Beds
    3
  • Baths
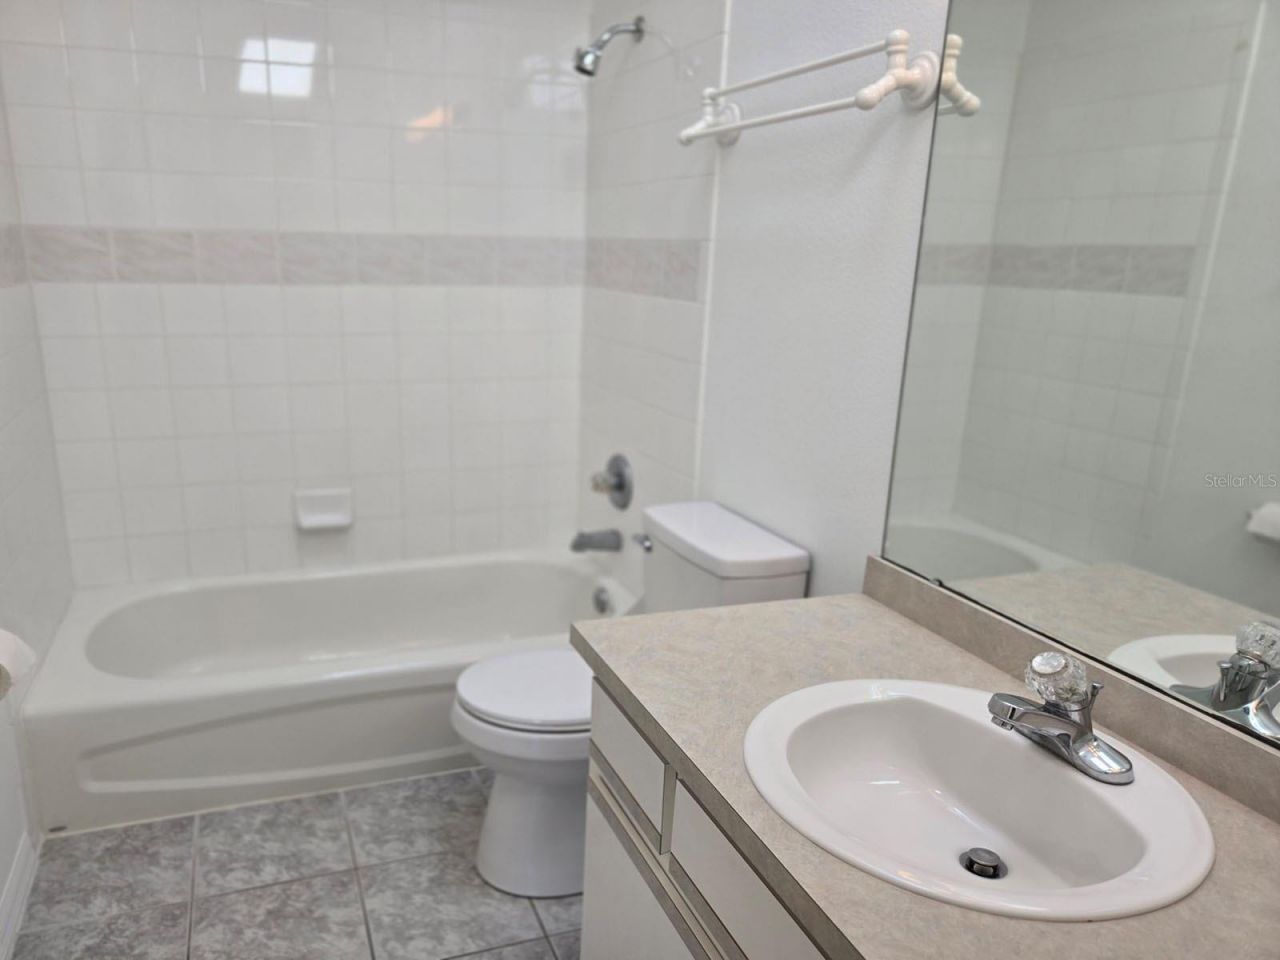
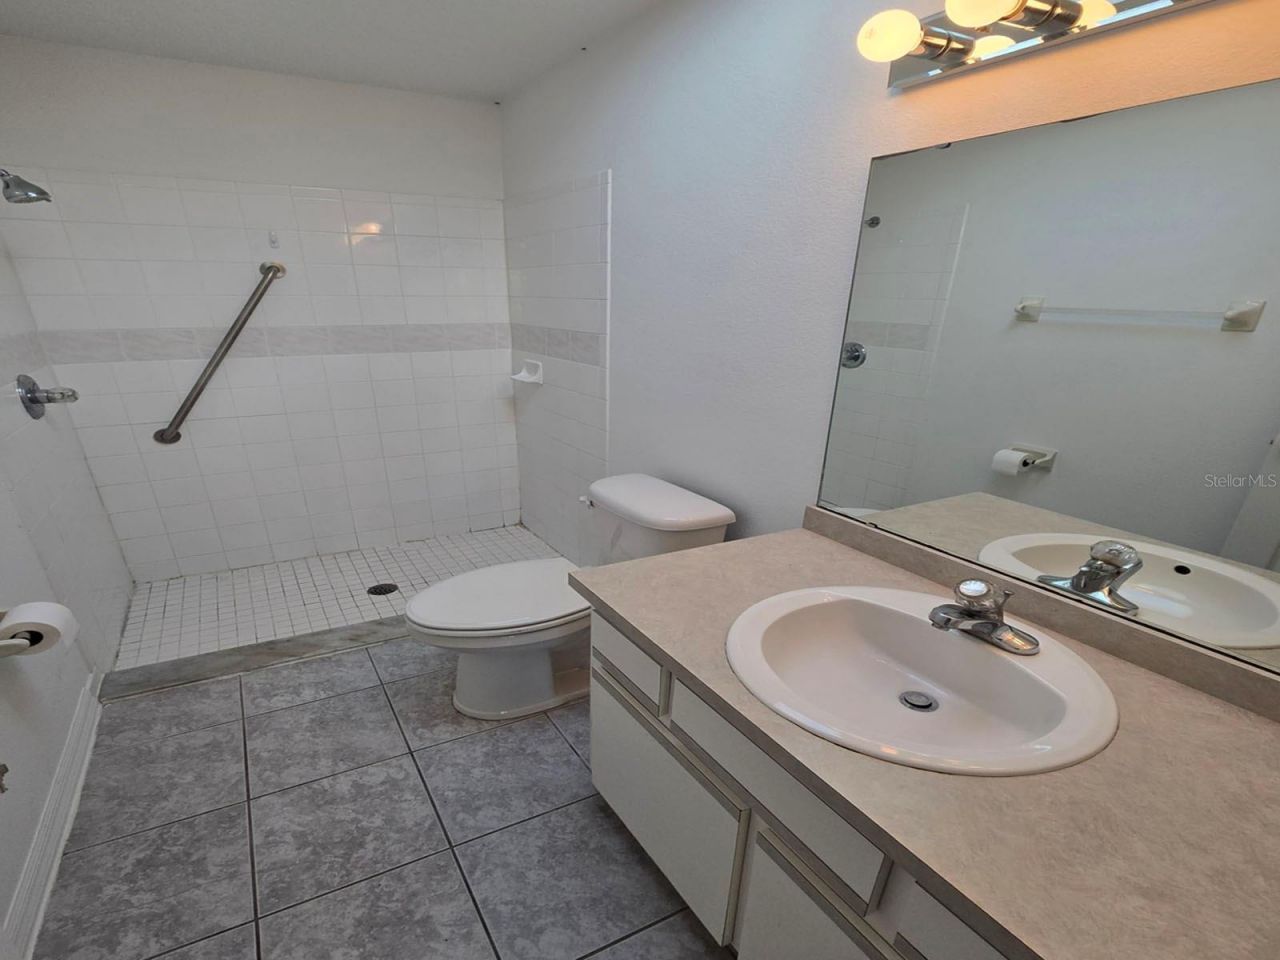
    2 full
  • Total Square Feet
    1,224
  • Lot Size
    0.21 acre(s)

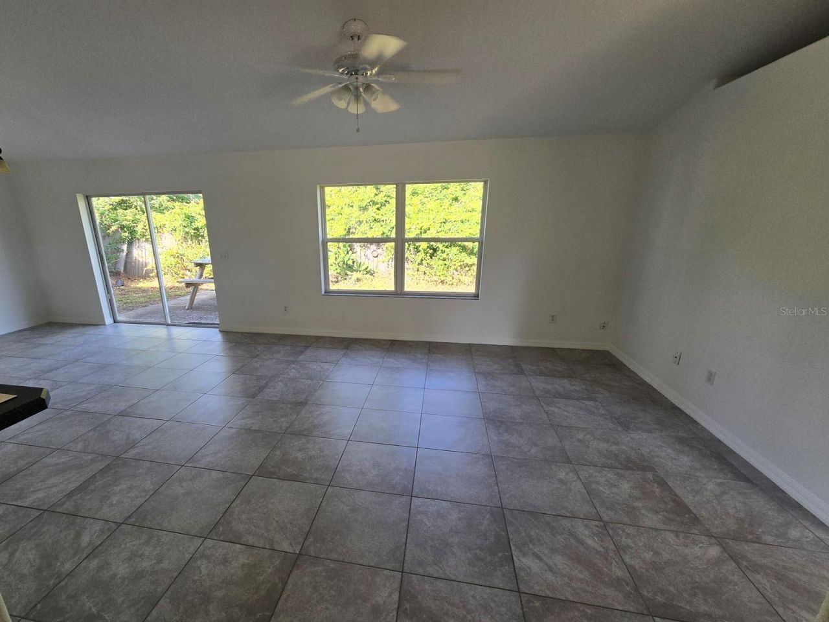
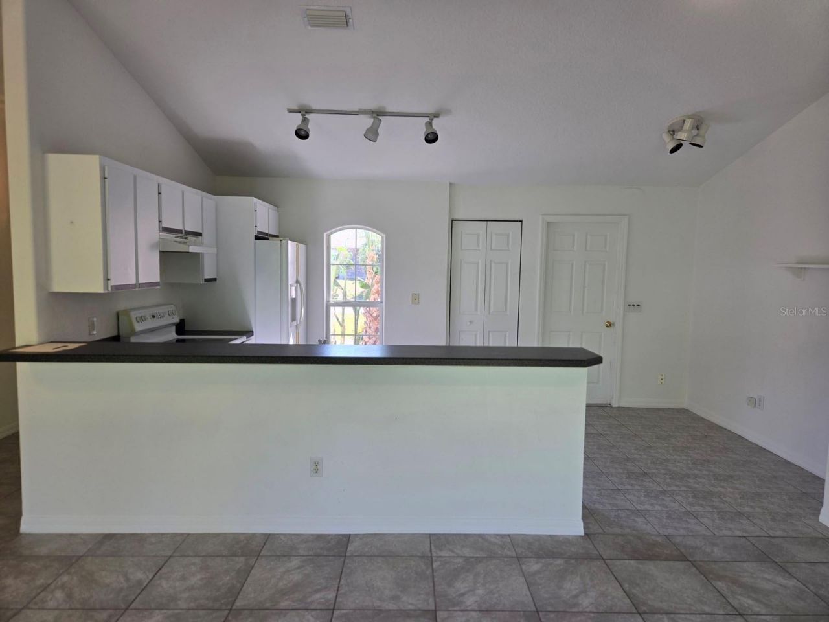
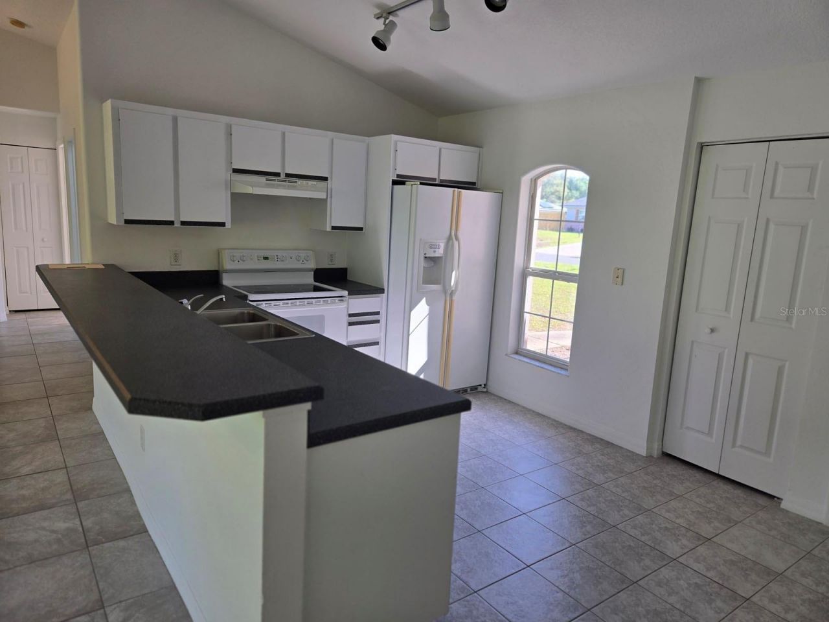
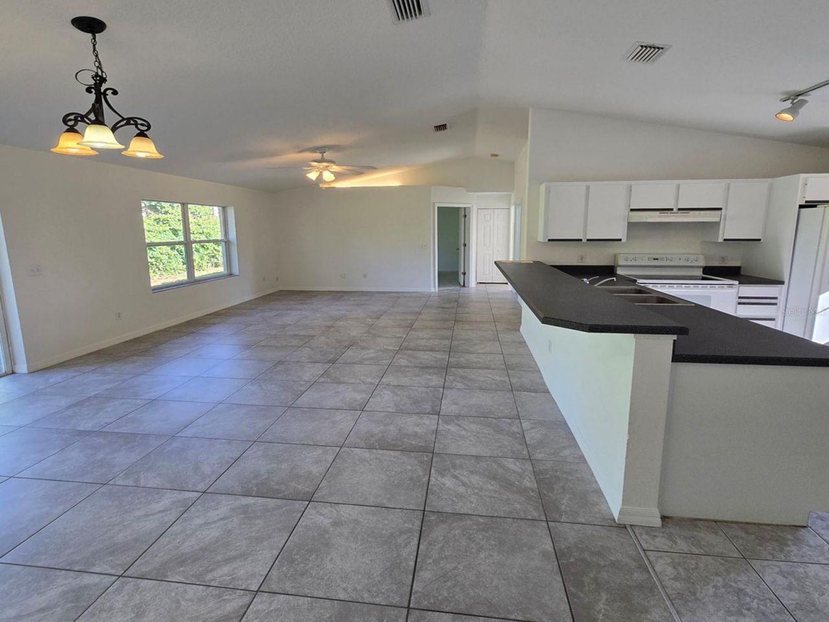
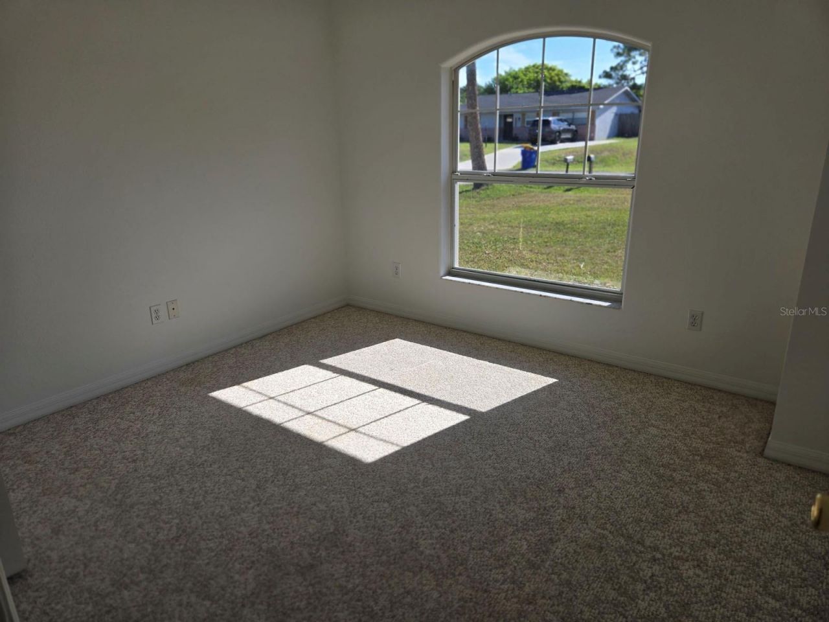
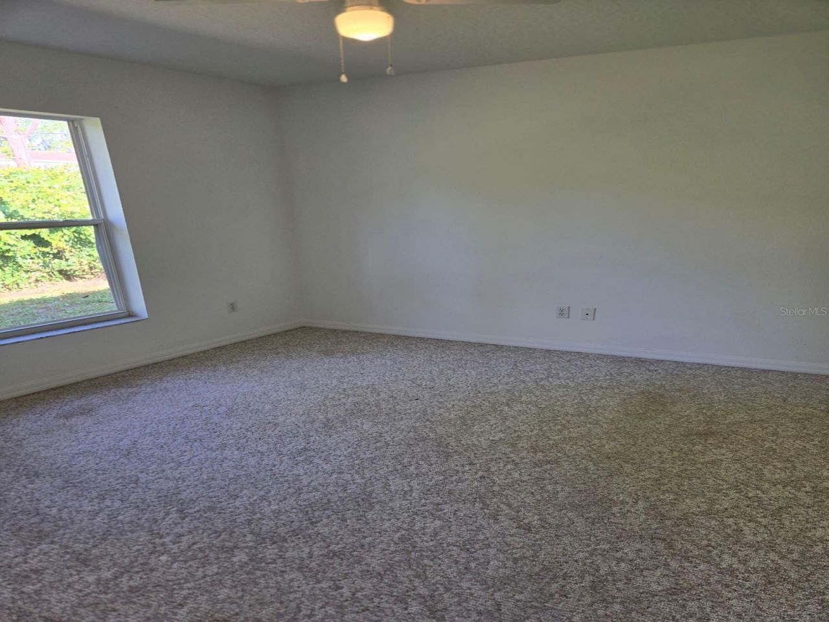
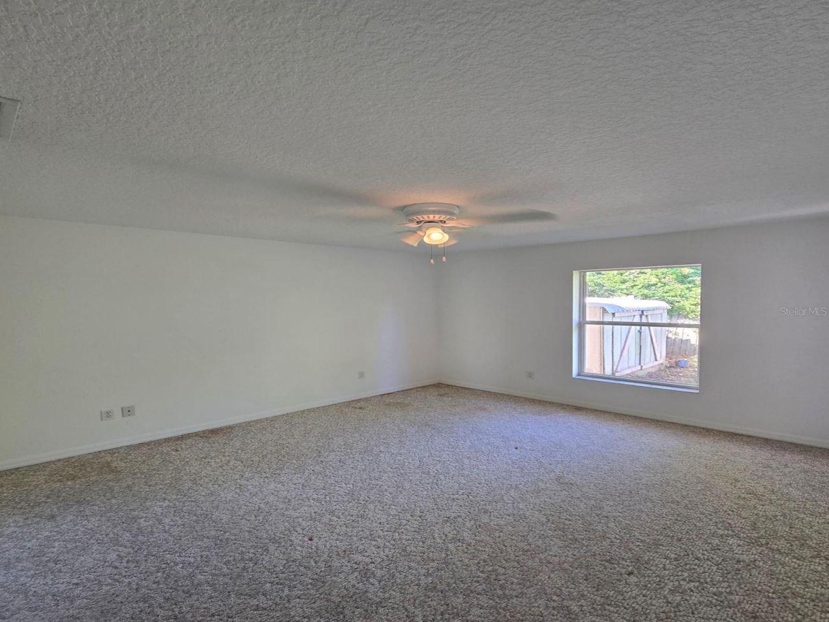
PERFECT HOME FOR YOUR FAMILY. WITH-IN WALKING DISTANCE TO CITY PARK, ELEMENTARY SCHOOL AND SHOPPING. JUST A SHORT DRIVE TO RIVER FOR BOATING OR FISHING PIERS. FRESHLY PAINTED INSIDE, STORAGE SHED FOR LAWN EQUIPMENT AND BIKES. THIS AREA HAS NEVER HAD ANY WATER PROBLEMS-DRAINAGE CANAL ON THE BACK OF THE PROPERTY. COME TAKE A LOOK AND MAKE THIS YOUR NEW HOME. MAJOR COMPONENTS LIKE ROOF IN 2022, NEWER HOT WATER HEATER ARE ALREADY DONE!

Property Summary

MLS Number: NS1088508
Status: Active
Days on Market: 36
Subdivision: FLORIDA SHORES 01
County: Volusia
Bedrooms: 3
Total Square Feet: 1,224
Price Per Sq. Ft.: $225
Style: Ranch
New Constuction: No
Waterfront: No
Property Type: Residential - Single Family
Cooling: Central Air
Garage: 2 car attached
Heating: Central, Electric
Lot Size: 0.21 Acres
Roof Type: Shingle
Stories: 1.0
Taxes: $1,081
Year Built: 2002

Featured Amenities

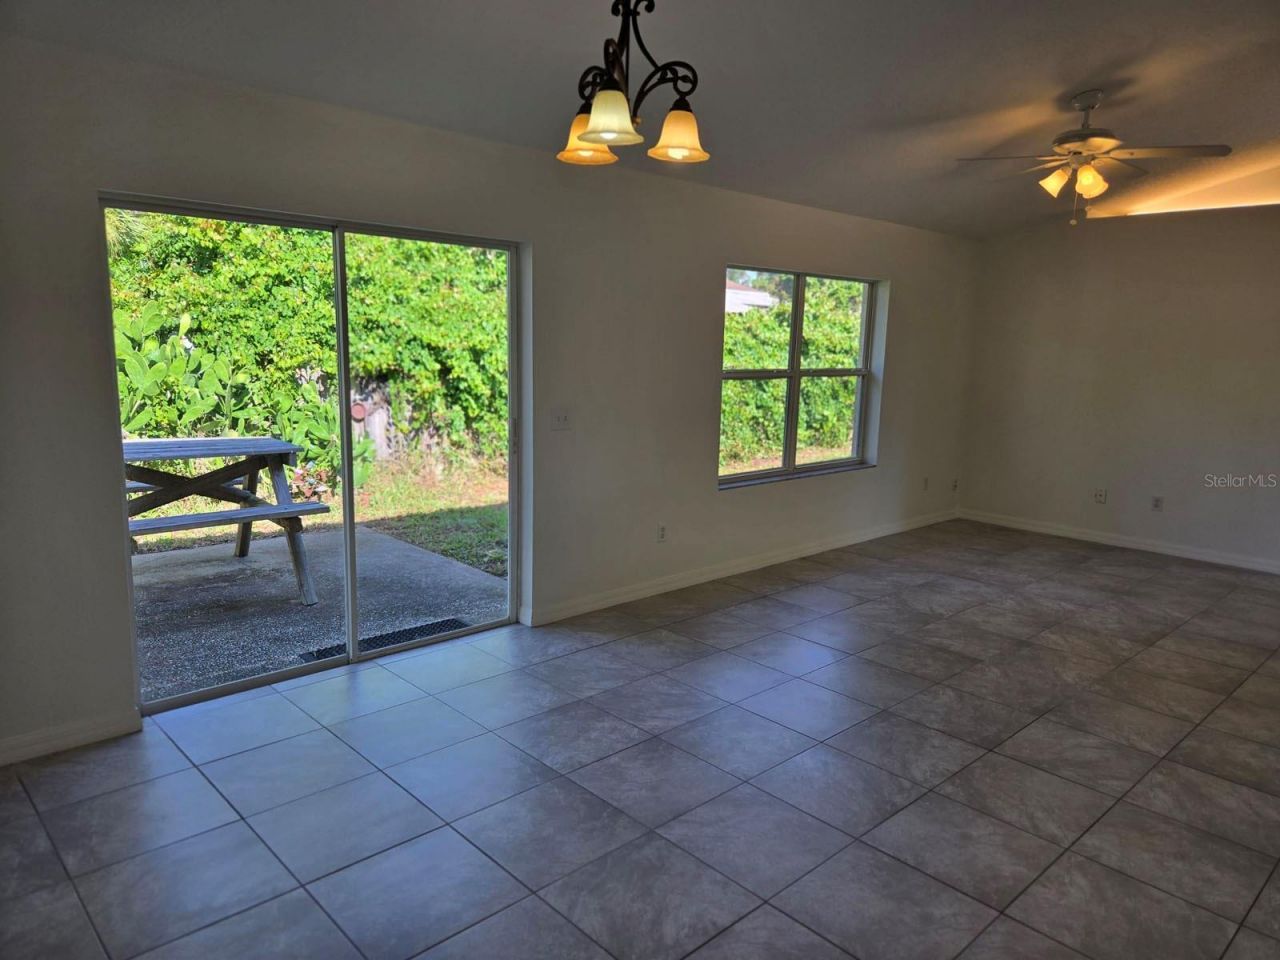
Ceiling Fans(s)
Living Room/Dining Room Combo
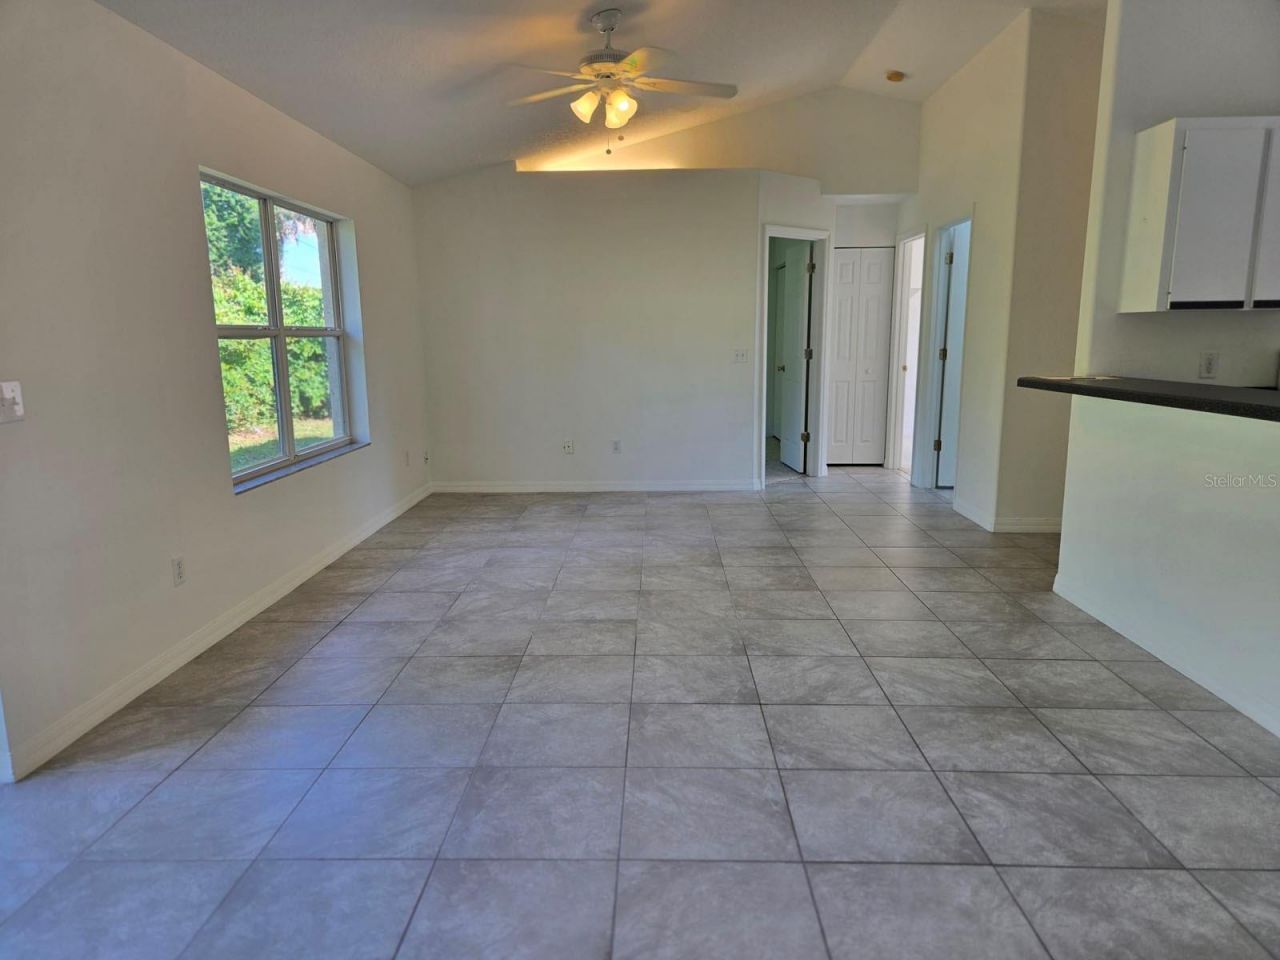
Open Floorplan
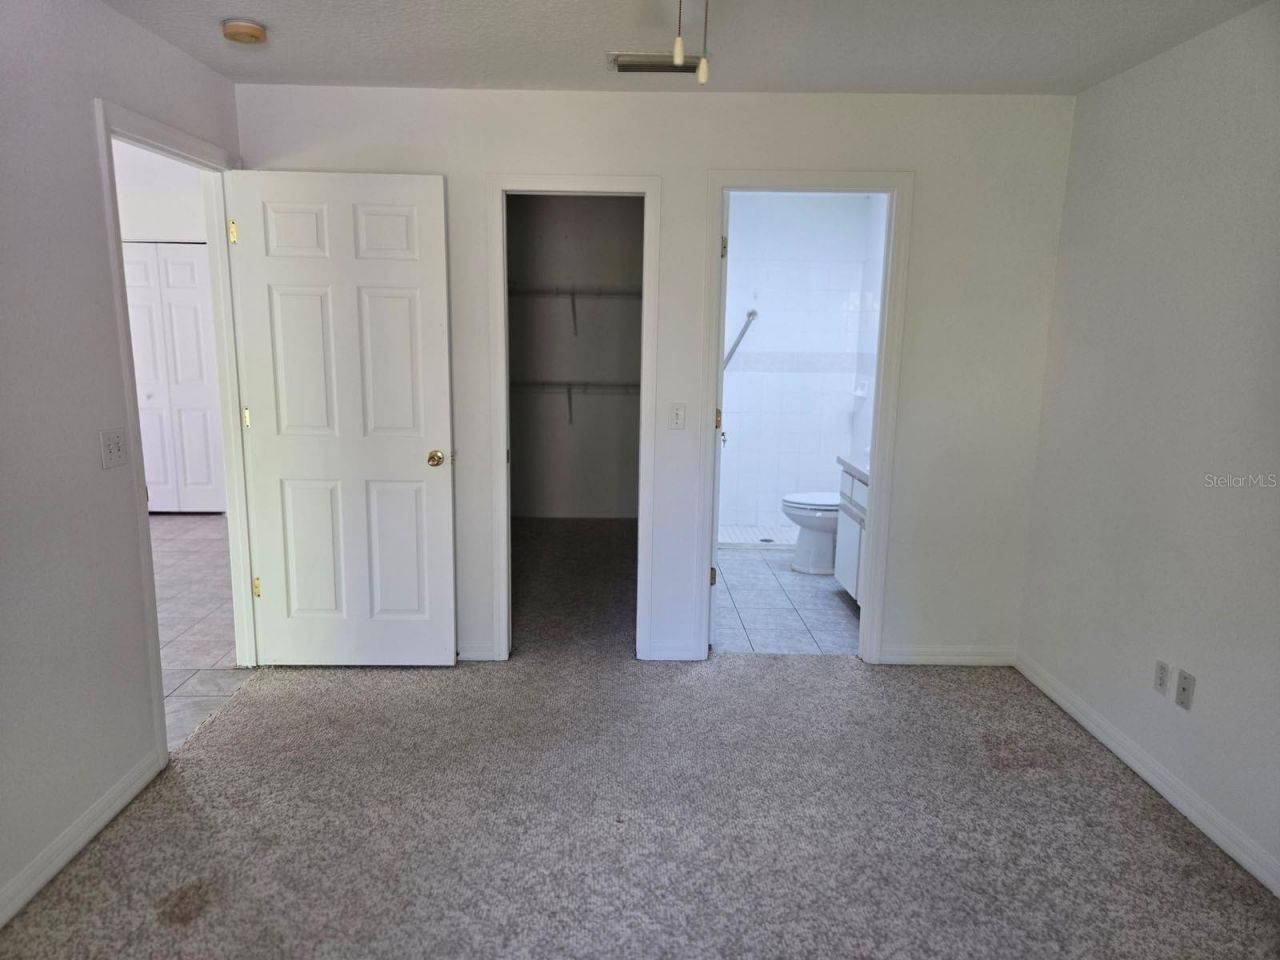
Primary Bedroom Main Floor
Split Bedroom
Vaulted Ceiling(s)
Walk-In Closet(s)

Property Details

Appliances: Dishwasher, Dryer, Range, Range Hood, Refrigerator, Washer
Days on Site: 36
Directions: FROM US # AND INDIAN RIVER BLVD GO WEST TO GUAVA TURN SOUTH TO 22ND ST MAKE A LEFT AND THEN A RIGHT ON FERN PALM.
Exterior: Block, Stucco
Outdoor Features: Private Mailbox, Sliding Doors, Storage
Flood Zone Code: X
Flooring: Carpet, Ceramic Tile
Foundation: Slab
Home Style: Ranch
Home Warranty Y/N: No
Lot Dimensions: 0.21
Ownership: Fee Simple
Pets Allowed: Yes
Property Attached Y/N: No
Property Sub-Type: Single Family Residence
Sewer: Public Sewer
Showing Instructions: Supra Lock Box
Special Sale Provisions: None
Utilities: Electricity Connected, Sewer Connected, Water Connected
Water: Public
Water Access Y/N: No
Windows: Skylight(s)
Zoning: 07R4
Construction: Block,Stucco

Room Sizes

Kitchen: 16.1x9.8
Great Room: 24.7x13
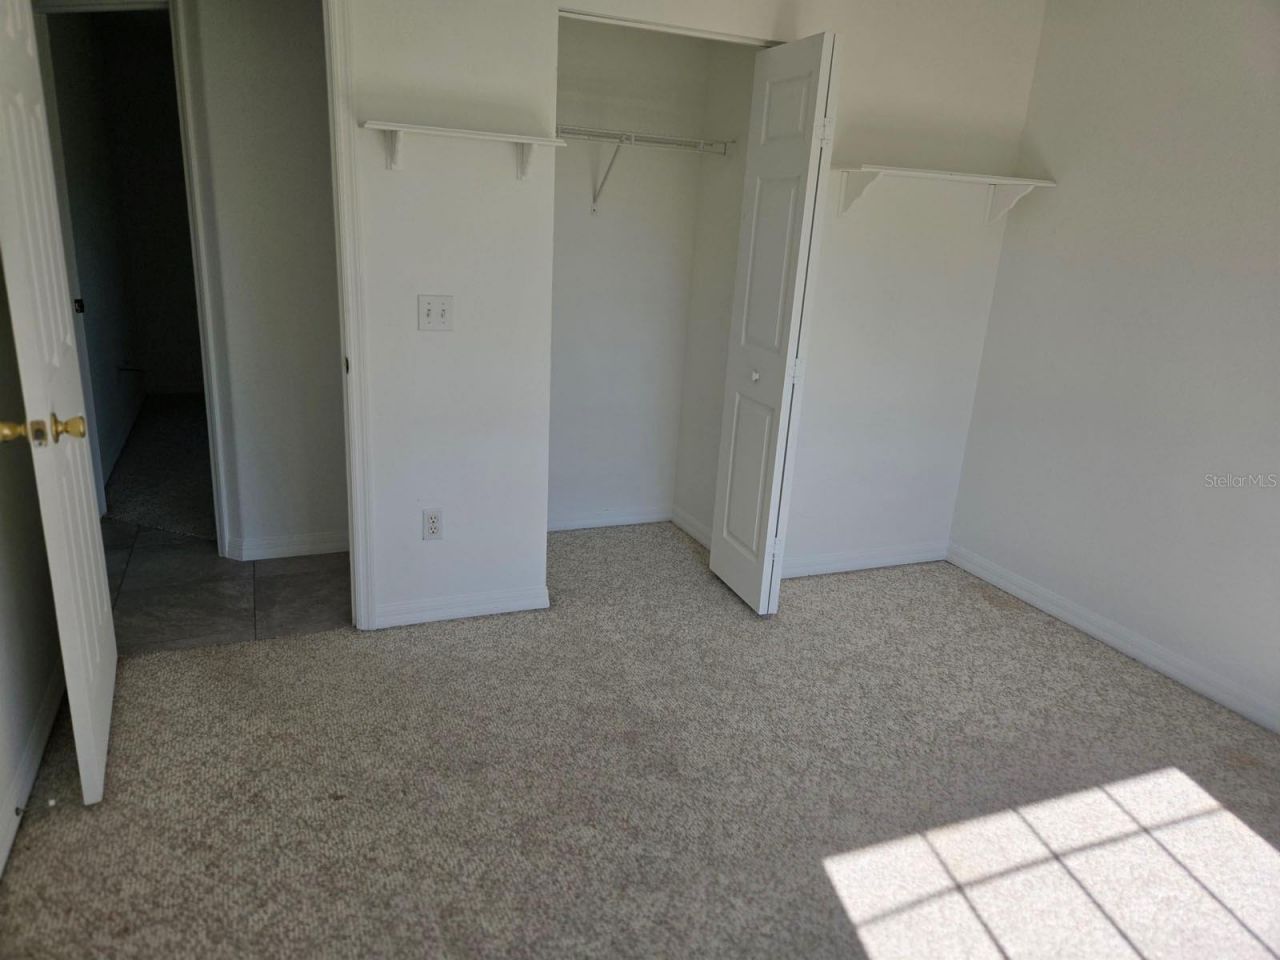
Primary Bedroom: 11x13.5
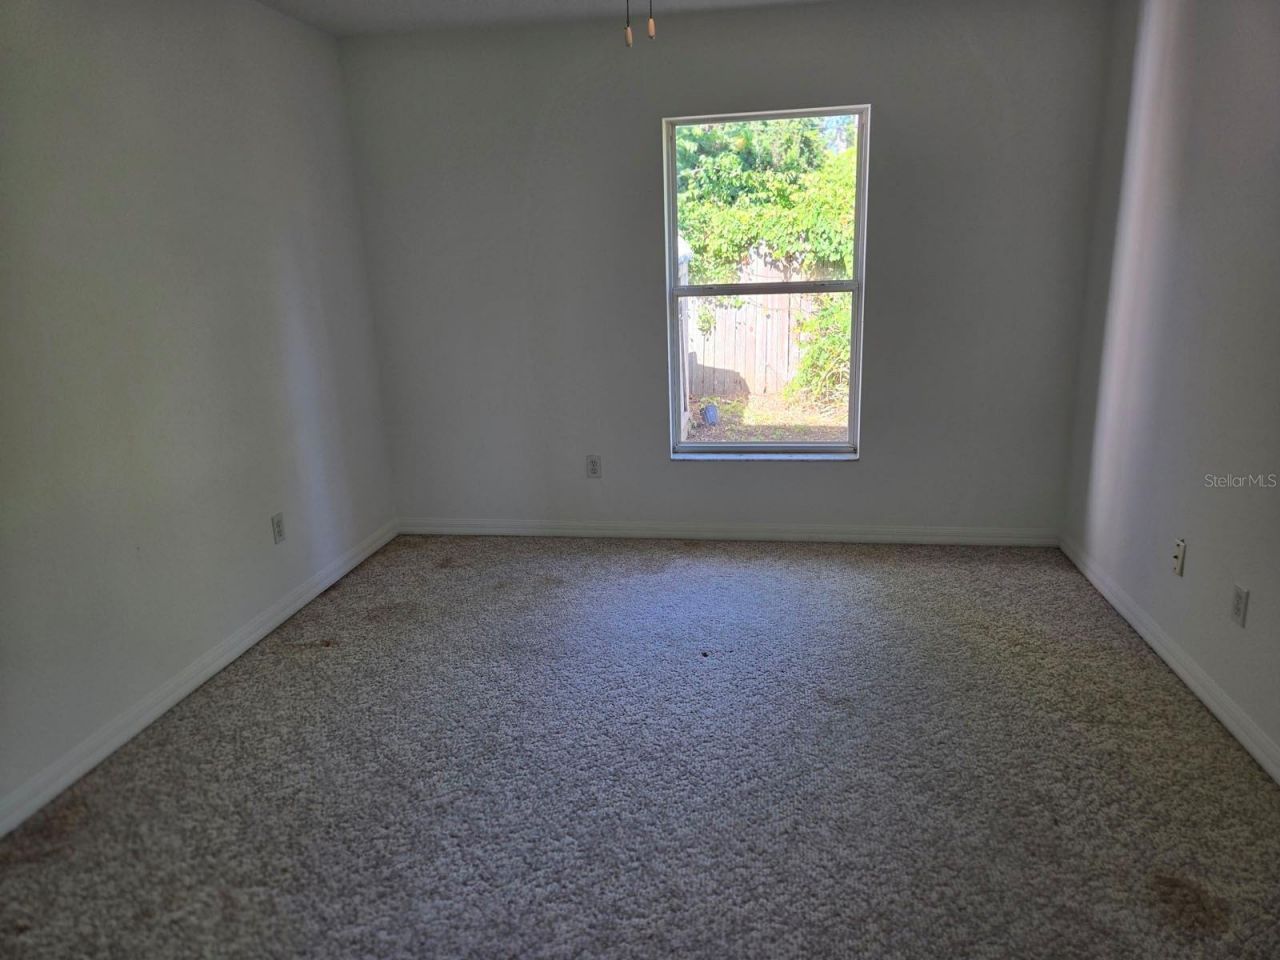
Bedroom 2: 10.7x11.4
Bedroom 3: 11.1x10.9
Foyer: 9.7x4.2

Local Schools

High School: New Smyrna Beach High
Middle School: New Smyrna Beach Middl
Elementary School: Indian River Elem

Neighborhood Information

Neighborhood Map

Neighborhood Hero

Neighborhood Highlights

Neighborhood Characteristics

Neighborhood Market Trend

Neighborhood Schools

Courtesy of

Agency Name: SAPP REALTY, INC.
Agency Contact: 386-428-1331
Agent Name: Corrie Sapp

Presented by

Agency Title: Illustrated Properties
Agency Phone: (561) 272-4015
Request Info

IDX logo

Sara Miller
ipre.com
Agent Cell:
561.626.7000

Mortgage Calculator

%
years/fixed
yearly
yearly (est.)

Estimated Payment

$ 1,520.06 Principal & Interest $1,349.80 Property Tax $90.08 Homeowner's Insurance $80.18
Mortgage Logo

Make every decision feel good

Login to My Illustrated Account

Pixel


