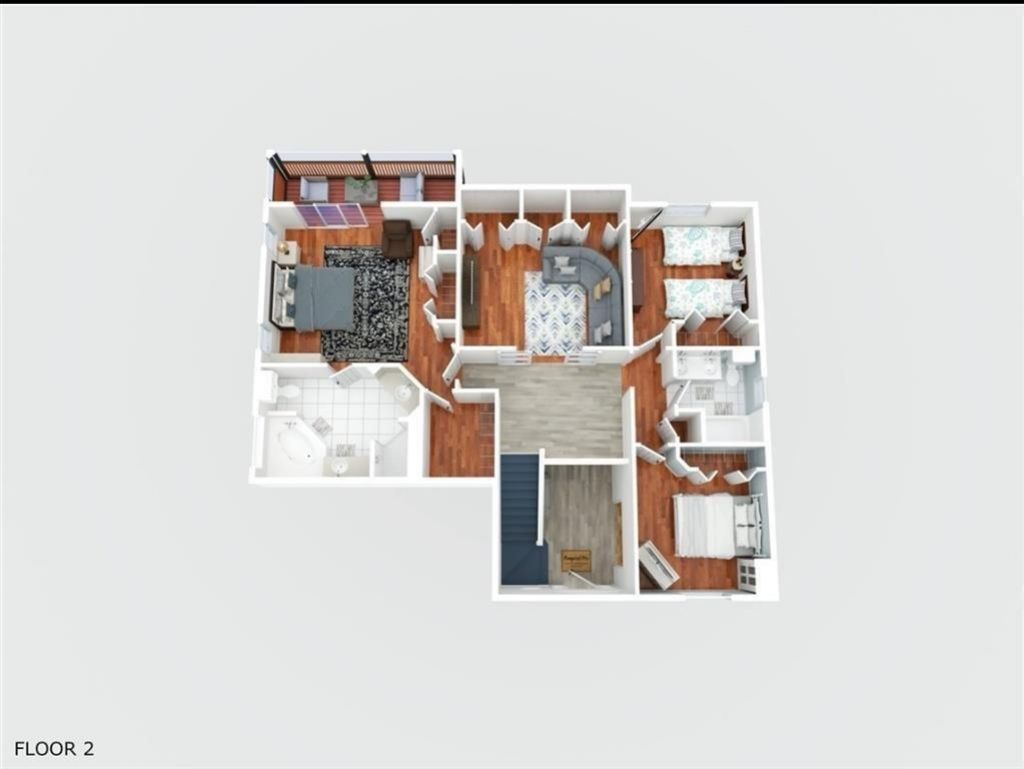
2250 SE Country Club Lane, Stuart, FL 34996 Photo
New - 13 Hours Ago
2250 SE Country Club Lane, Stuart, FL 34996 Photo
New - 13 Hours Ago
2250 SE Country Club Lane, Stuart, FL 34996 Photo

37 Photos

2250 SE Country Club Lane Stuart, FL 34996
$7,500.00 / Monthly (1 to 11 Months)
  • Beds
    4
  • Baths
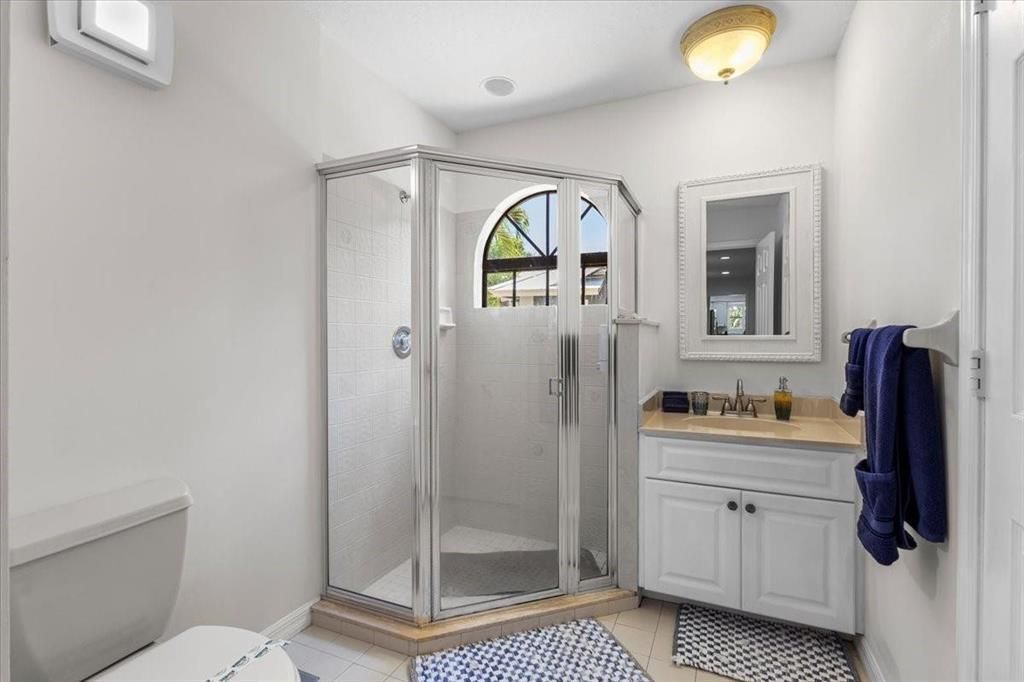
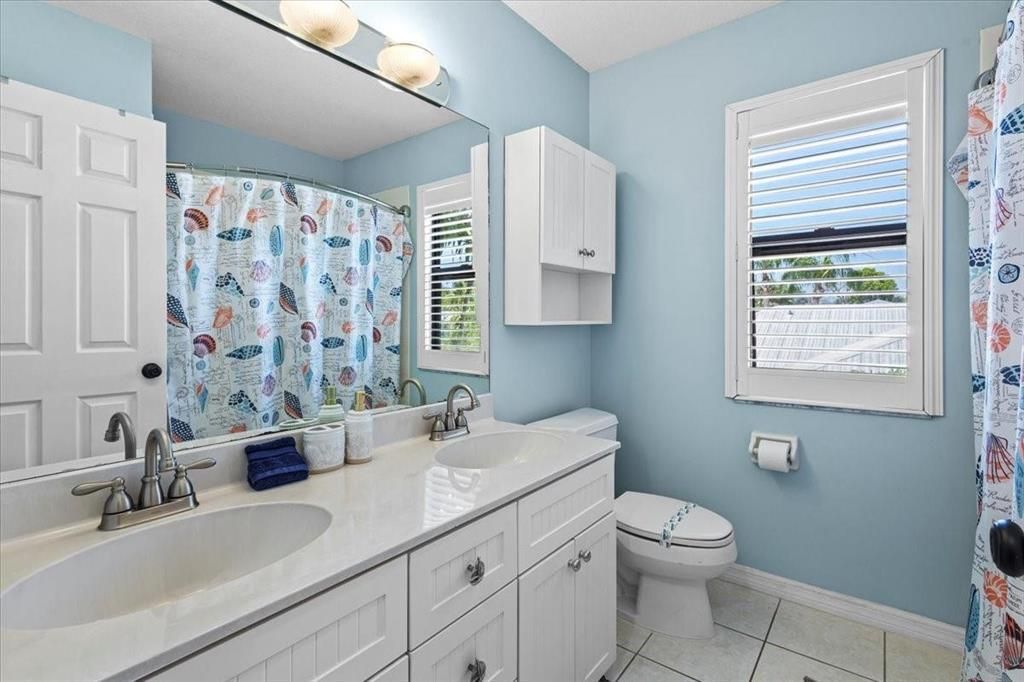
    3 full
  • Total Square Feet
    2,391
  • Lot Size
    0.17 acre(s)

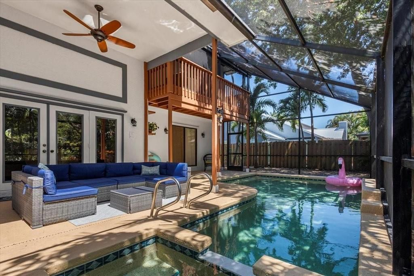
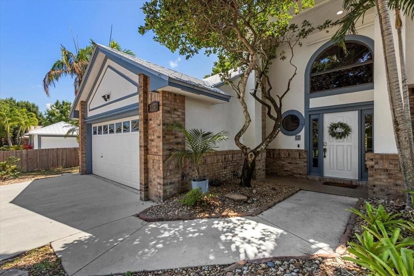
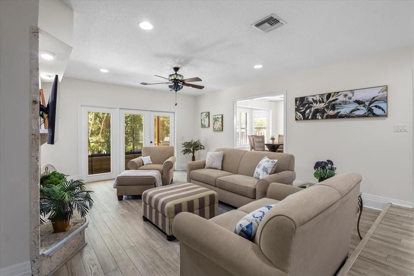
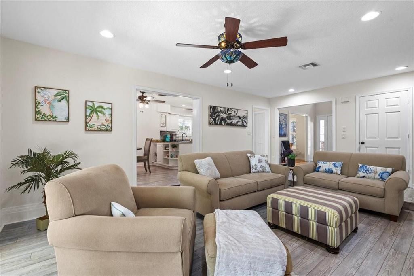
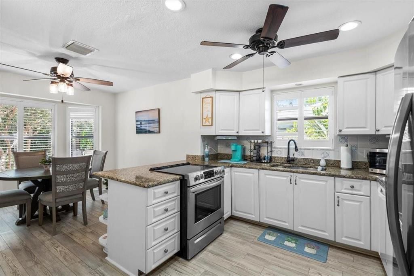
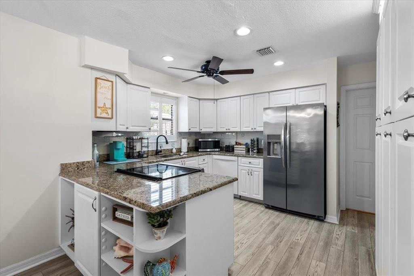
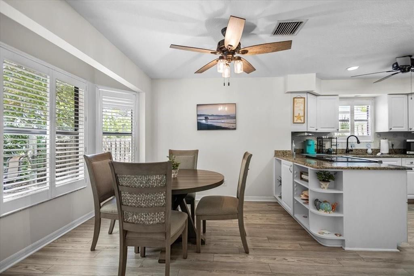
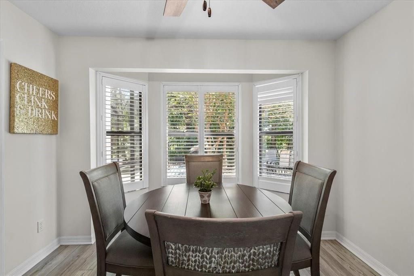
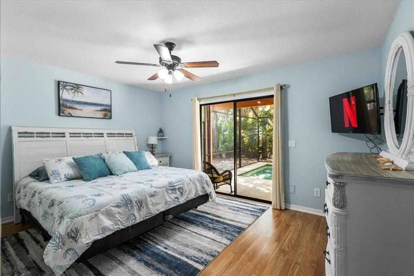
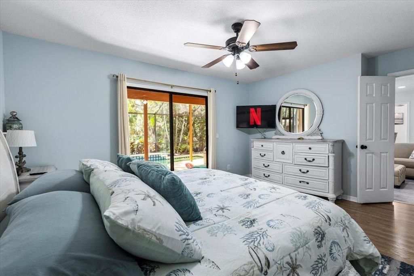
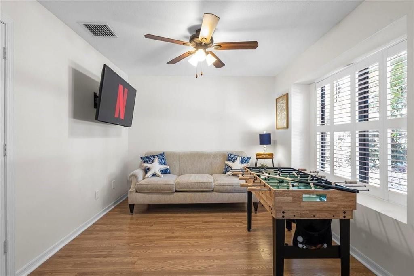
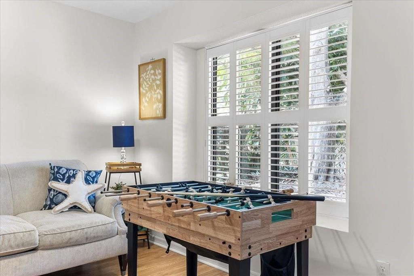
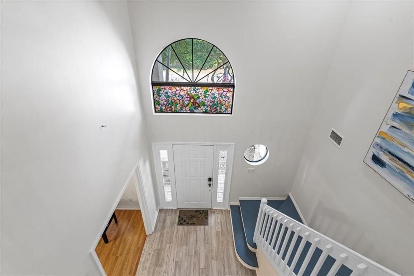
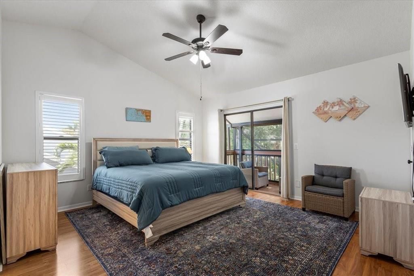
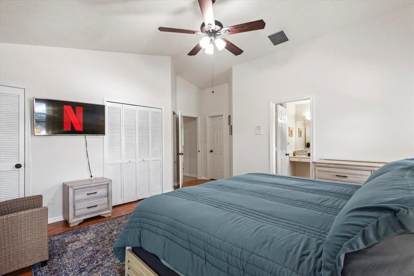
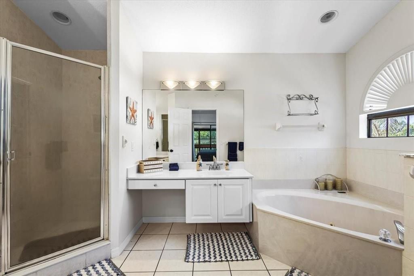
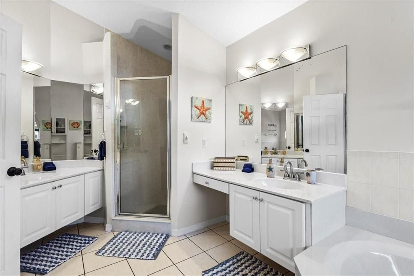
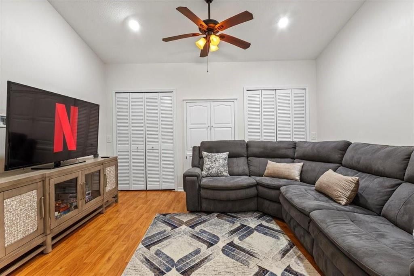
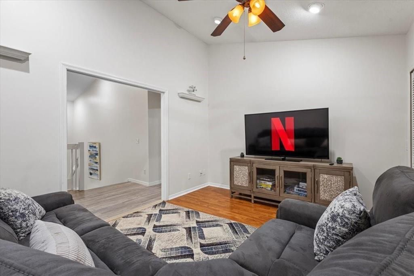
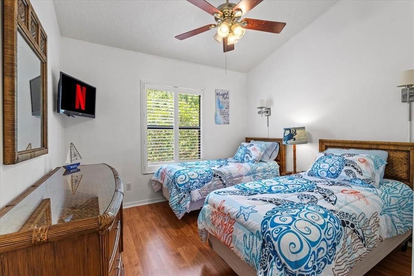
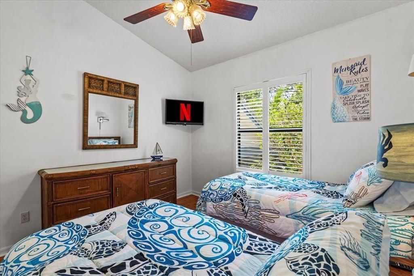
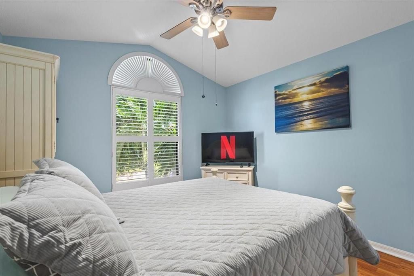
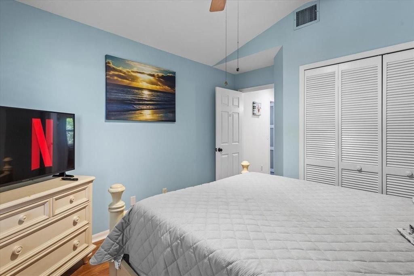
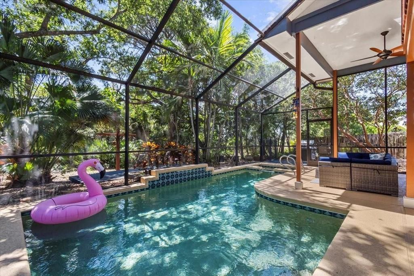
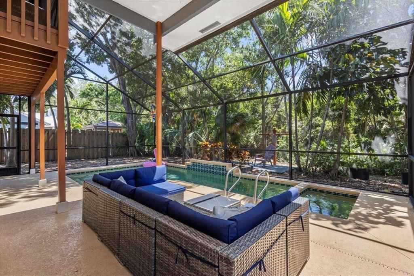
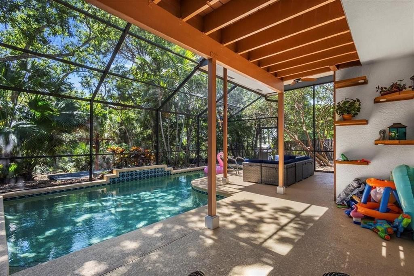
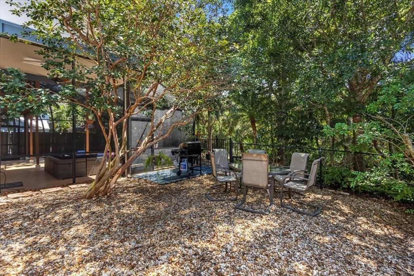
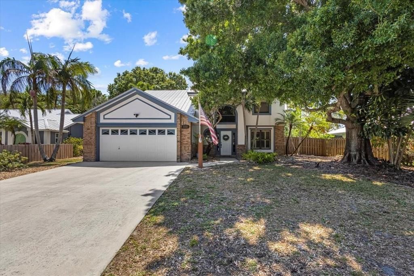
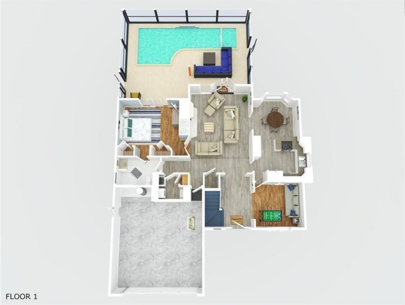
STAY FOR THE SEASON or RENT TO OWN! Welcome to this hidden gem on a private reserve lot backing up to Sailfish Sands Golf Course. NO HOA. NO MEMBERSHIP REQUIRED! Step into the soaring foyer with flex room perfect for a home office. The cozy living room with coral fireplace opens to a spacious kitchen and casual dining area, flowing effortlessly to the screened lanai, with HEATED POOL AND SPA. The downstairs bedroom suite features private lanai access to your backyard oasis. Upstairs, the serene ...

View More

Property Summary

MLS Number: B26083865
Status: Active
Subdivision: THE FIRST FAIRWAY
County: Martin
Bedrooms: 4
Total Square Feet: 2,391
New Constuction: No
Waterfront: No
Property Type: Rental - Single Family
Cooling: Central Air, Ceiling Fan(s)
Fenced: Yes
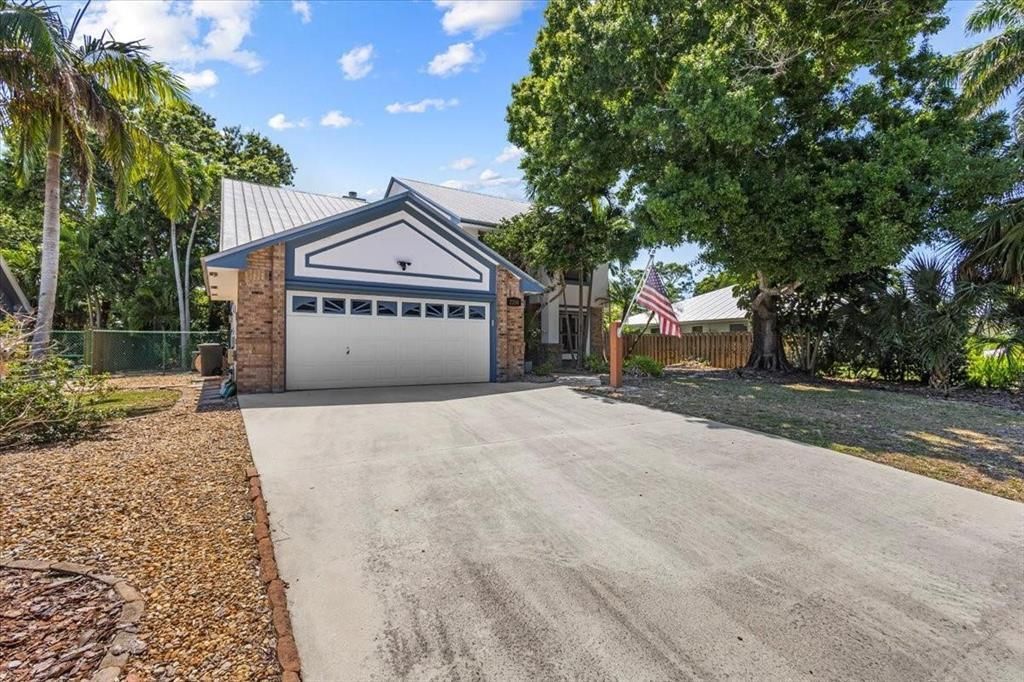
Garage: 2 car attached
Heating: Central
Lot Size: 0.17 Acres
Roof Type: Metal
Stories: 2.0
Year Built: 1989

Featured Amenities

Entrance Foyer
High Ceilings
Walk-In Closet(s)
Bedroom Layout - Split
Bedroom Layout - Three Way Split
Closet Cabinetry
Roman Tub
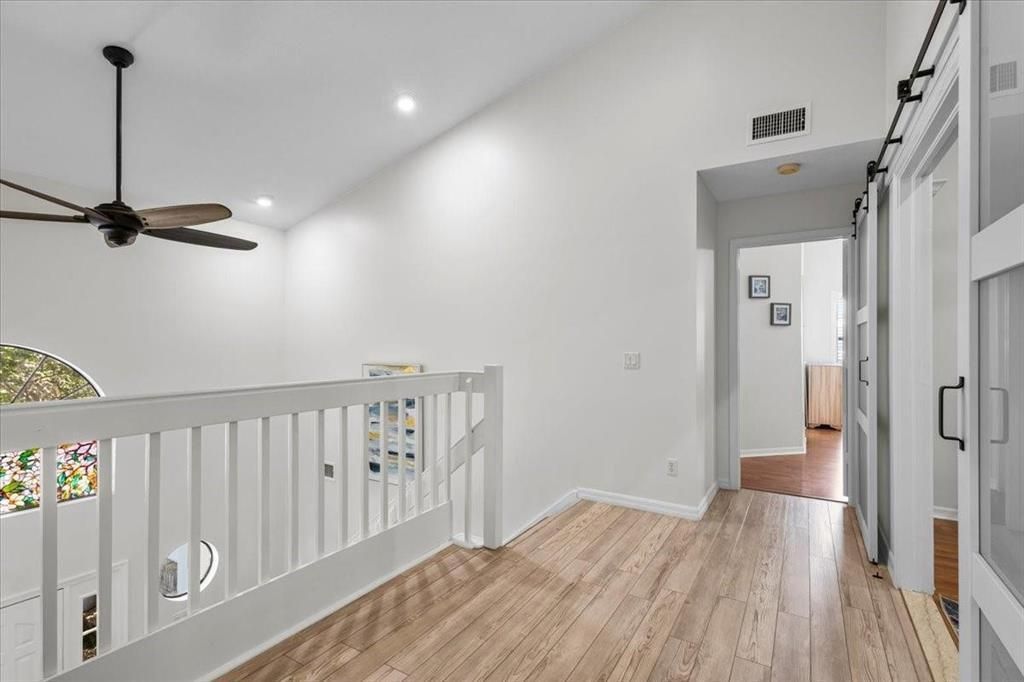
Upstairs Living Area
Pool
Spa/Hot Tub
Heated Pool

Property Details

Appliances: Electric Water Heater, Dryer, Disposal, Dishwasher, Electric Range, Ice Maker, Microwave, Refrigerator, Water Heater, Washer
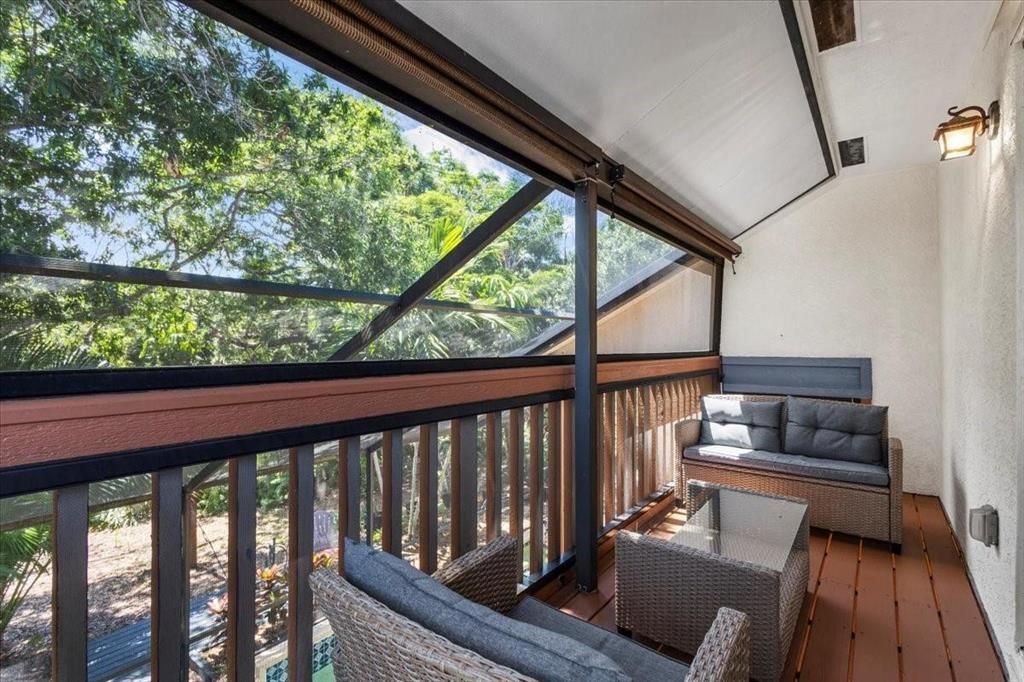
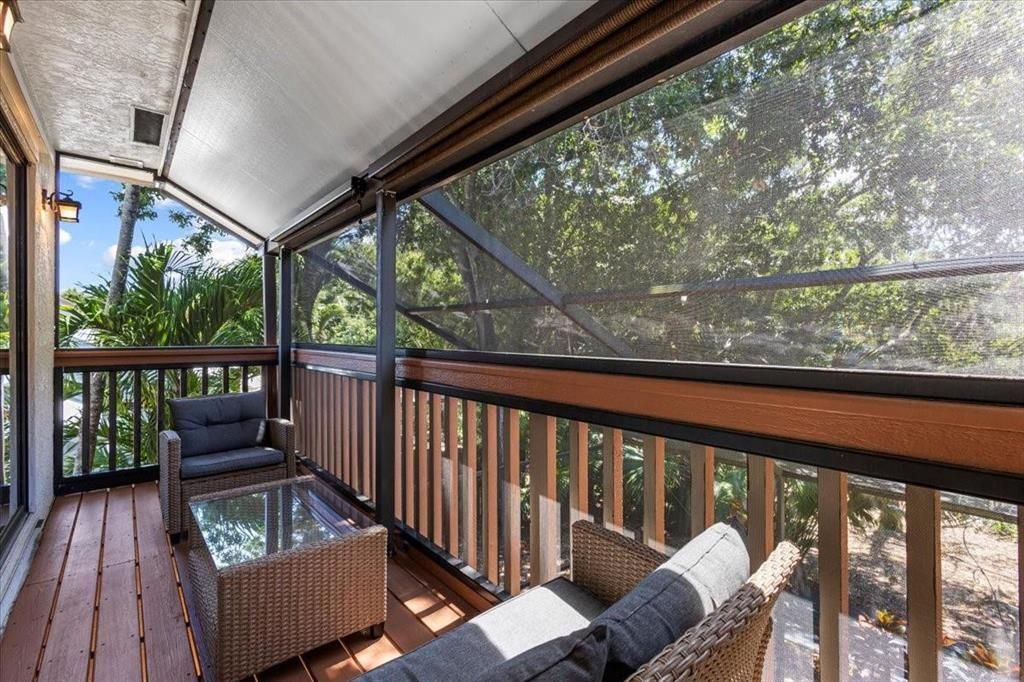
Balcony: Balcony - Screened
Exterior: Frame, Stucco, Wood Frame
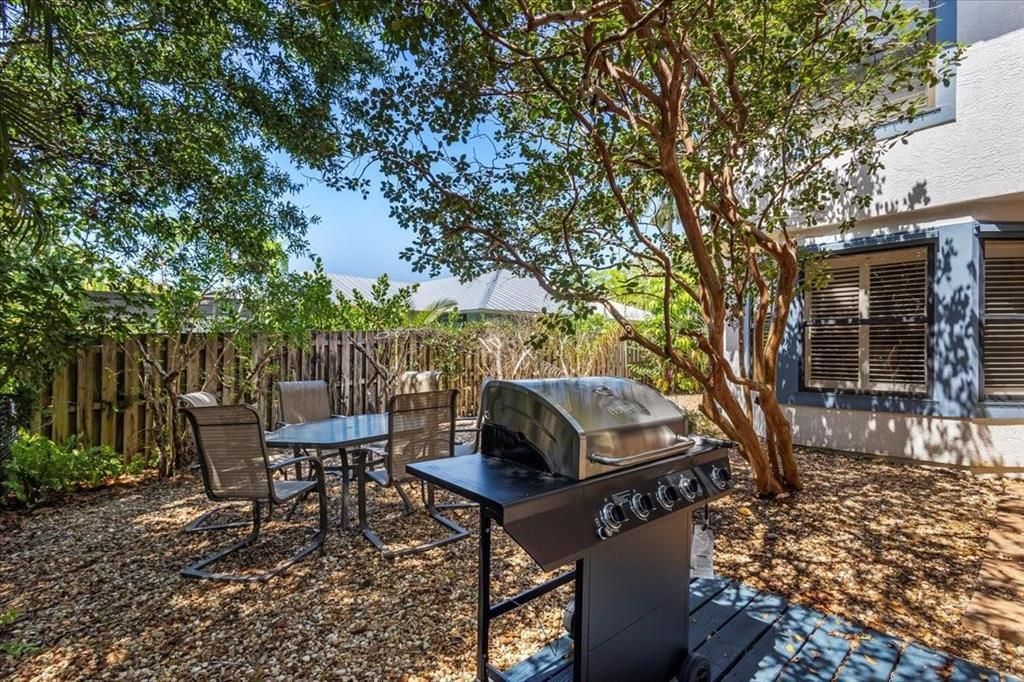
Outdoor Features: Barbecue, Balcony
Fencing: Fenced
Fireplace: Gas
Flooring: Laminate, Vinyl
Furnished: Furnished
Hot Tub: Yes
Laundry: Inside, Lower Level, Laundry Room, Main Level, Sink, In Unit, Washer Hookup, Laundry Tub
Lot: Many Trees, On Golf Course, Fruit Tree(s)
Parcel#: 373841020000000609
Parking: Attached Garage, Attached, Concrete, Driveway, Garage Door Opener, Garage
Parking Notes: Attached Garage, Attached, Concrete, Driveway, Garage
Patio/Porch: Patio - Screened, Deck, Patio
Pet Fee: 500
Pets Allowed: Yes, Breed Restrictions
Pool: Gas Heat, Heated, In Ground, Pool/Spa Combo, Screen Enclosure, Concrete, Equipment Included, Private
Rental Term: Monthly (1 to 11 Months)
Restrictions: No Smoking
Security: Fire Alarm, Smoke Detector(s)
Sewer: Public Sewer
Spa: Yes
Spa: Heated, In Ground
Special View Info: Golf Course, Pool
SQFT Living: 2391
Swimming Pool: Yes
Tenant Pays: Cable TV, Electricity, Gas, Hot Water, Pest Control, Sewer, Trash Collection, Water, Internet
Total Rooms: 3
Utilities: Cable Available, Electricity Connected, Sewer Connected, Water Connected
Windows: Plantation Shutters
Construction: Frame,Stucco,Wood Frame

Local Schools

High School: Jensen Beach
Middle School: Dr. David L. Anderson
Elementary School: J.D. Parker

Neighborhood Information

Neighborhood Map

Neighborhood Hero

Neighborhood Highlights

Neighborhood Characteristics

Neighborhood Market Trend

Neighborhood Schools

Courtesy of

Agency Name: Real Broker LLC
Agent Name: Channin Medina
Agency Phone: 855-450-0442

Presented by

Agency Title: Illustrated Properties
Agency Phone: (772) 221-1118
Request Info

IDX logo

Sara Miller
ipre.com
Agent Cell:
561.626.7000

Make every decision feel good

Login to My Illustrated Account


