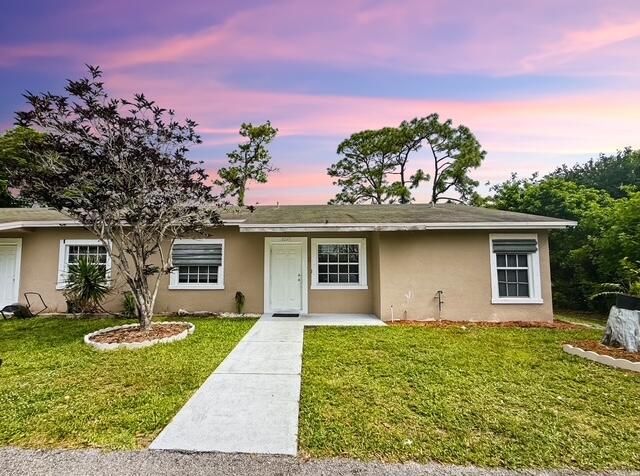
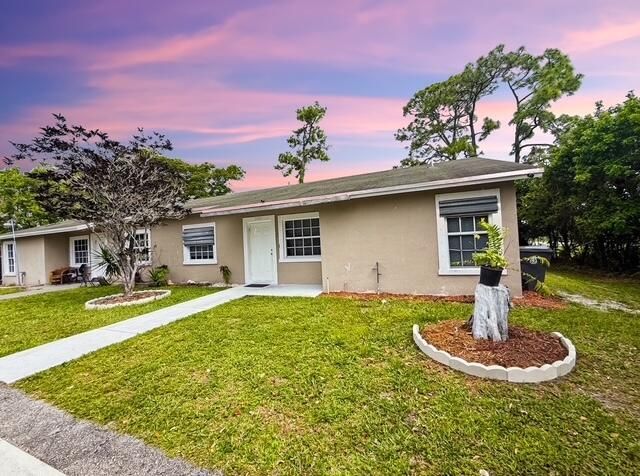
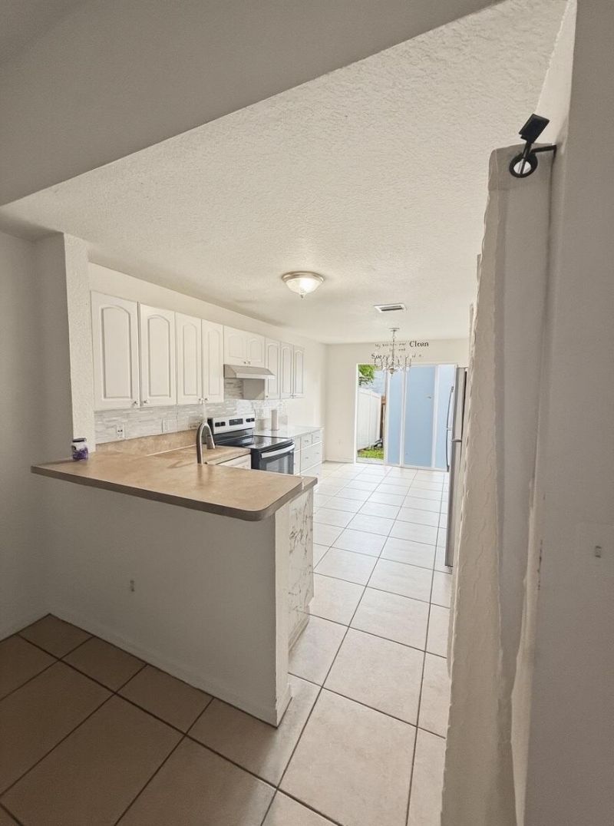
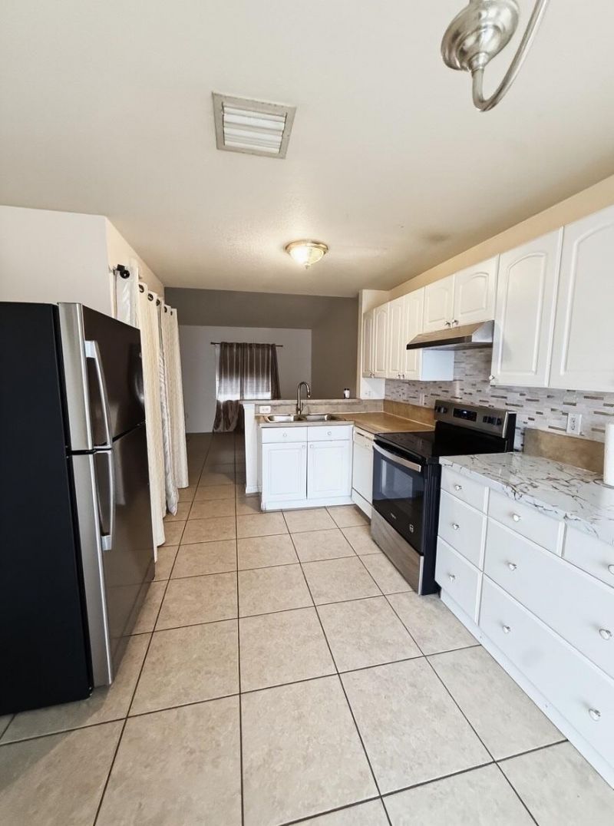
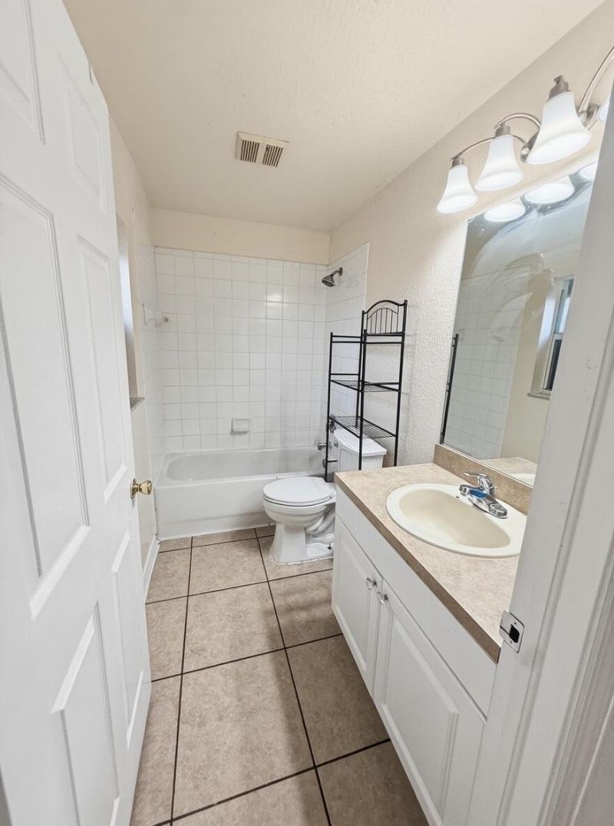
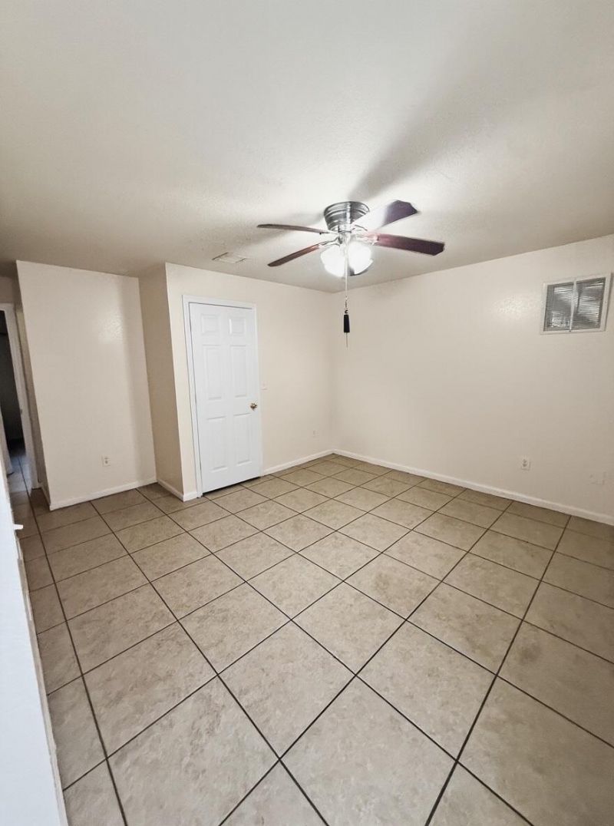
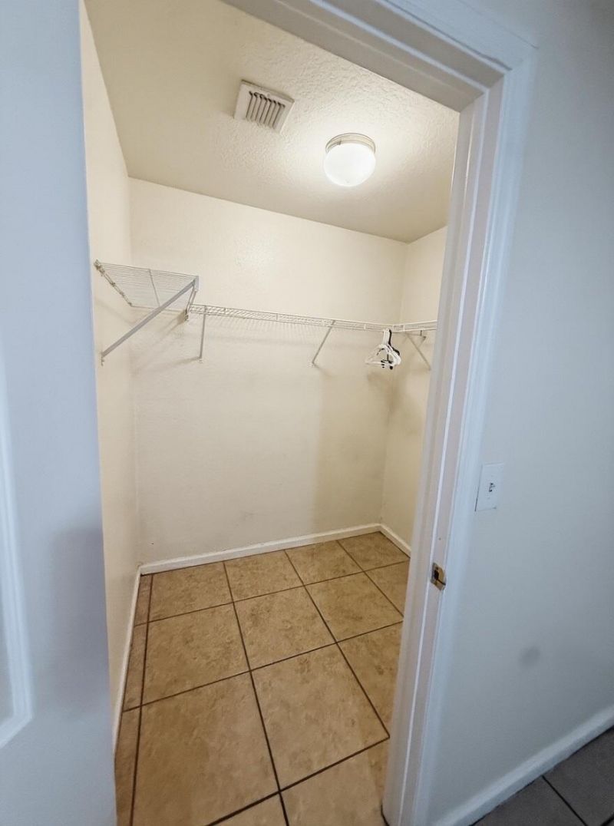
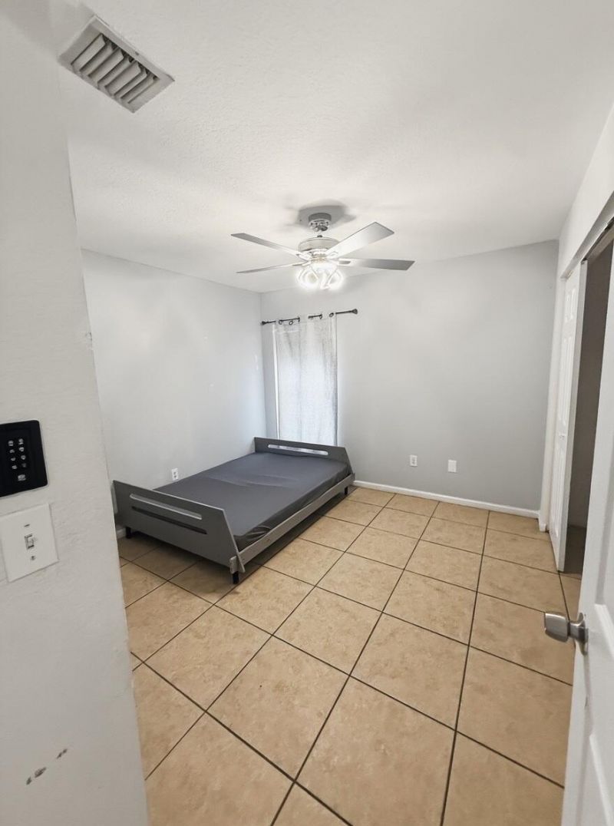
2225 Laura Lane, West Palm Beach, FL 33415 Photo

11 Total Photos [Click to View All]

2225 Laura Lane West Palm Beach, FL 33415
$2,800.00 / Annual (1 Year or More)
  • Beds
    3
  • Baths
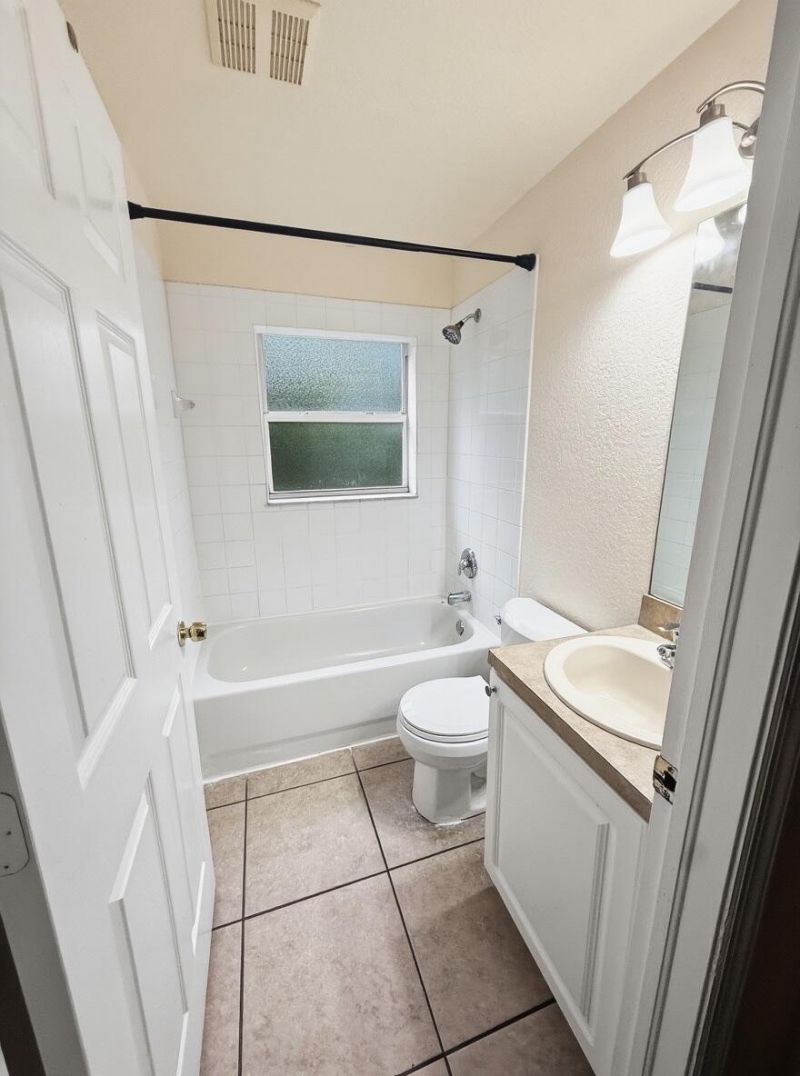
    2 full
  • Total Square Feet
    2,409
  • Lot Size
    0.89 acre(s)

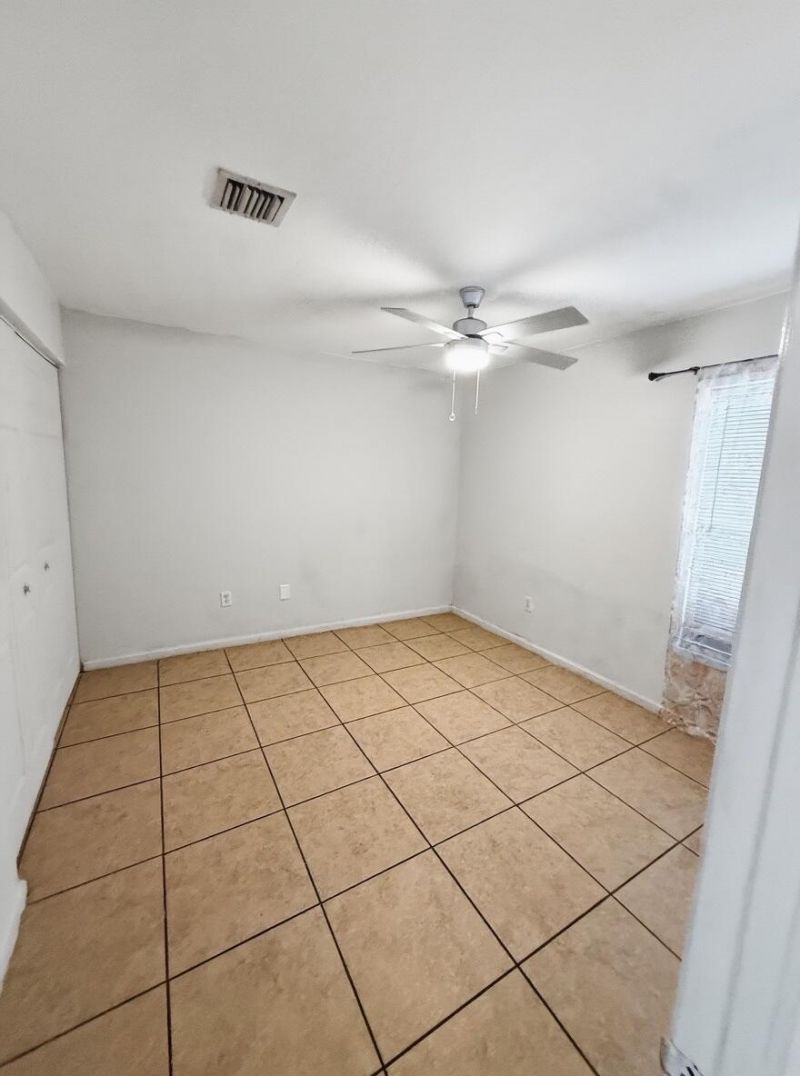
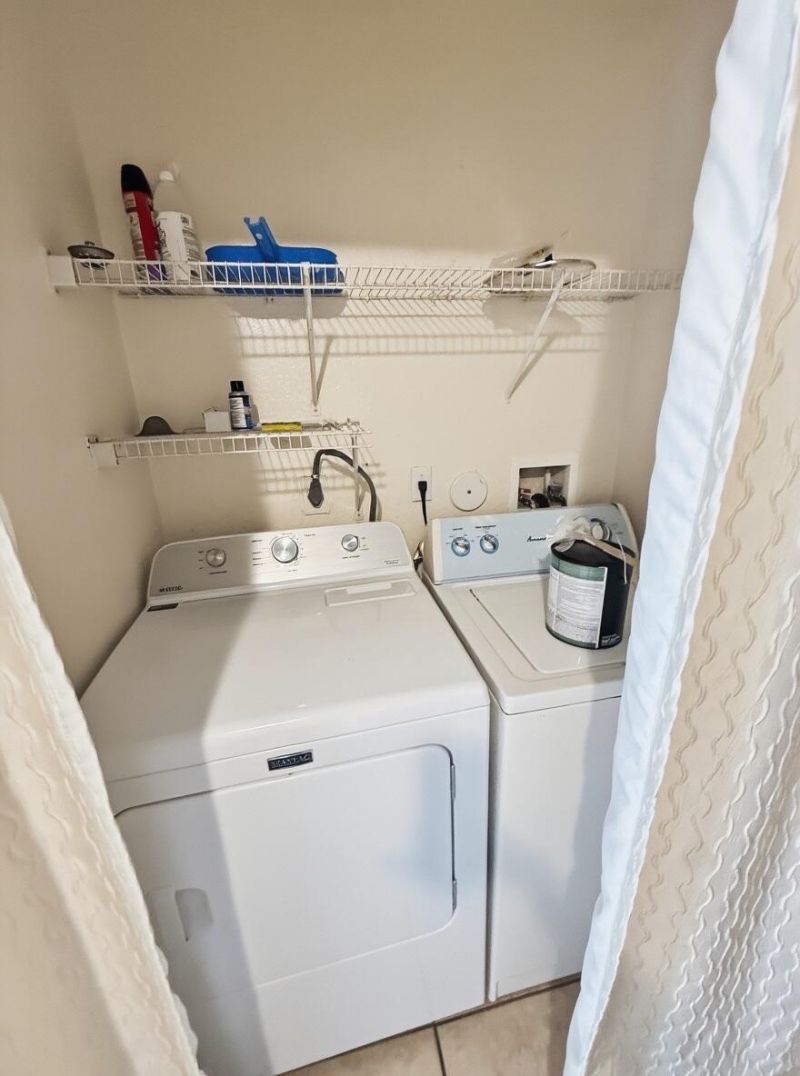
Quietly positioned in a secluded section with only two duplexes, this home offers a level of privacy that's hard to find-plus the added benefit of NO HOA and quick approval. Designed for comfort and functionality, the 3/2 villa home features a spacious kitchen with dining, along with an open layout that flows naturally into generously sized bedrooms. A walk-in closet adds extra convenience and storage, and a full-size washer and dryer provides everyday ease. Step outside to your private yard,...

View More

Property Summary

MLS Number: B26019481
Status: Active
Days on Market: 34
Subdivision: LAURA LANE UNREC ON AM-52
County: Palm Beach
Bedrooms: 3
Total Square Feet: 2,409
New Constuction: No
Waterfront: No
Property Type: Rental - Townhouse
Cooling: Central Air, Ceiling Fan(s)
Heating: Central
Lot Size: 0.89 Acres
Stories: 1.0
Year Built: 2003

Featured Amenities

Walk-In Closet(s)
Bedroom Layout - Stacked
Parking

Property Details

Appliances: Electric Water Heater, Dryer, Dishwasher, Electric Range, Refrigerator, Water Heater, Washer, Range
Days on Site: 34
Exterior: Stucco
Outdoor Features: Garden
Fencing: Back Yard
Flooring: Ceramic Tile, Tile
Laundry: In Kitchen
Parcel#: 00424414030000030
Parking: Common
Parking Notes: Common
Pets Allowed: No
Rental Term: Annual (1 Year or More)
Restrictions: No Smoking, Parking - No Boat, Parking - No RV, Parking - No Trailer
Sewer: Public Sewer
Special View Info: Garden
SQFT Living: 2409
Tenant Pays: Electricity, Water
Total Rooms: 3
Construction: Stucco

Local Schools

High School: John I. Leonard
Middle School: L. C. Swain
Elementary School: Forest Hill

Neighborhood Information

Neighborhood Map

Neighborhood Hero

Neighborhood Highlights

Neighborhood Characteristics

Neighborhood Market Trend

Neighborhood Schools

Courtesy of

Agency Name: United Realty Group Inc.
Agent Name: Monica C Otero
Agency Phone: 954-450-2000

Presented by

Agency Title: Illustrated Properties
Agency Phone: (561) 688-1946
Request Info

IDX logo

Sara Miller
ipre.com
Agent Cell:
561.626.7000

Make every decision feel good

Login to My Illustrated Account

Pixel


