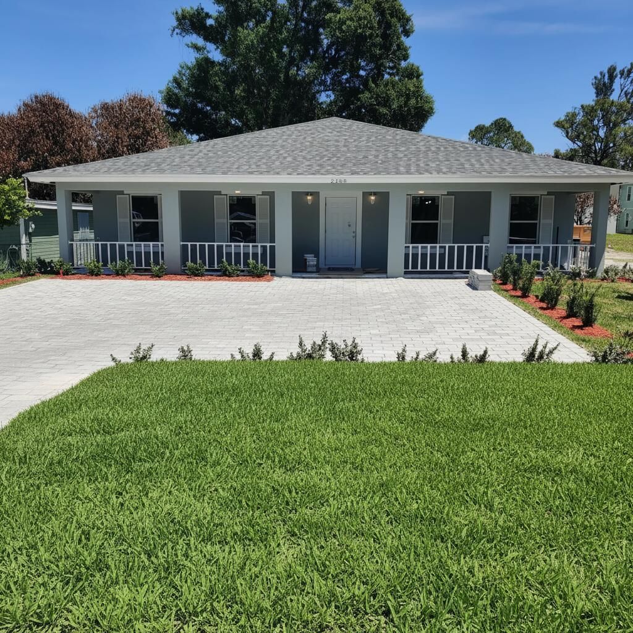
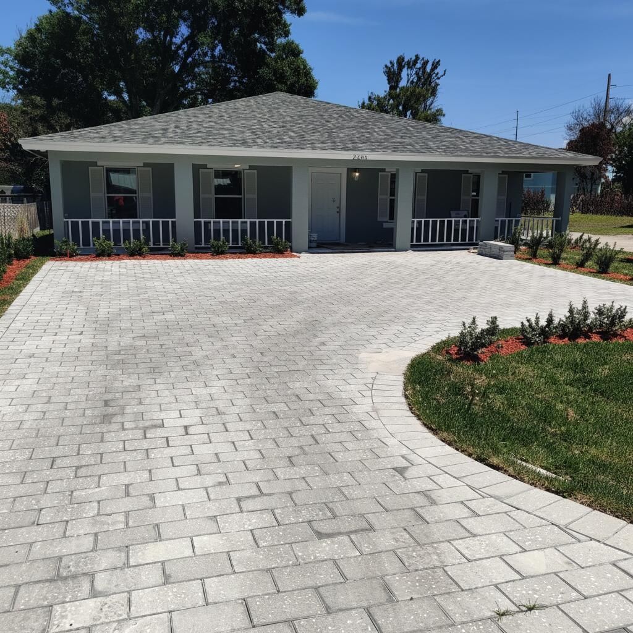
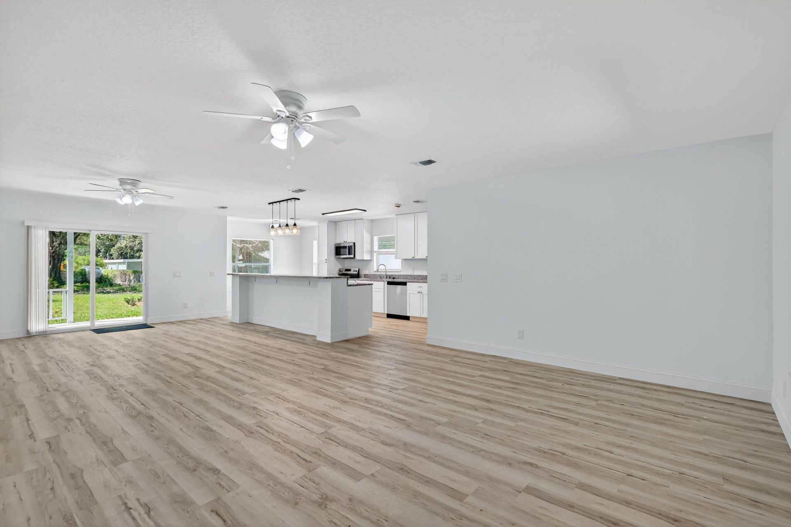
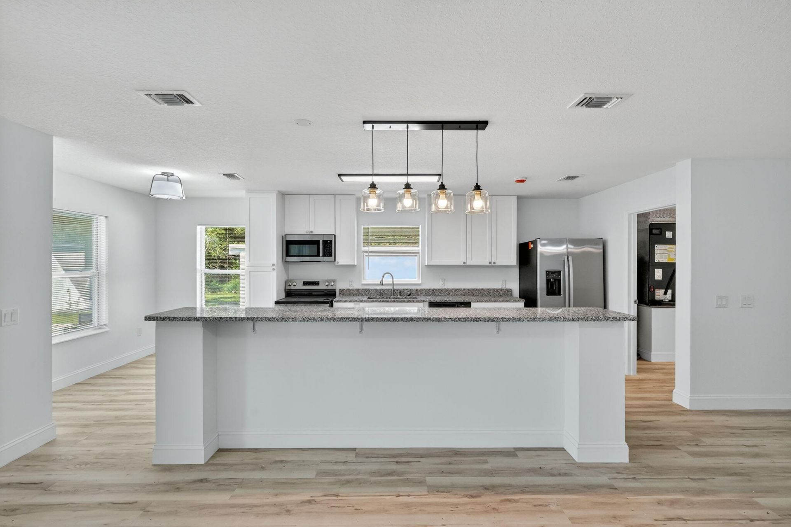
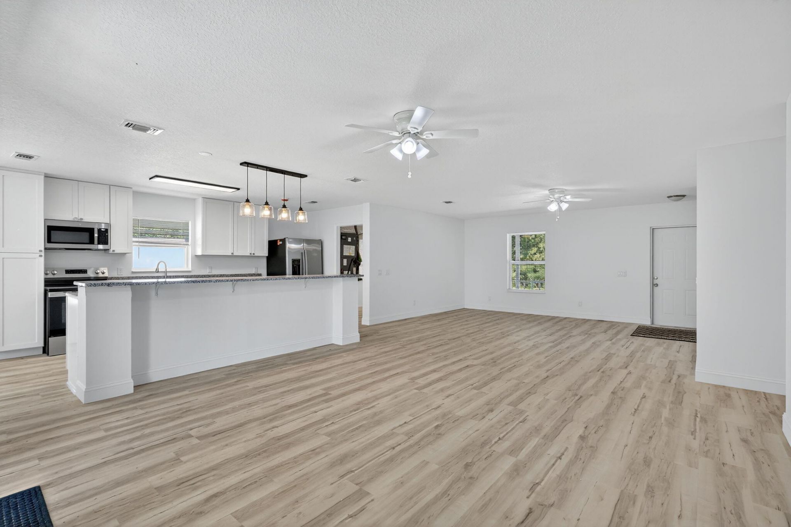
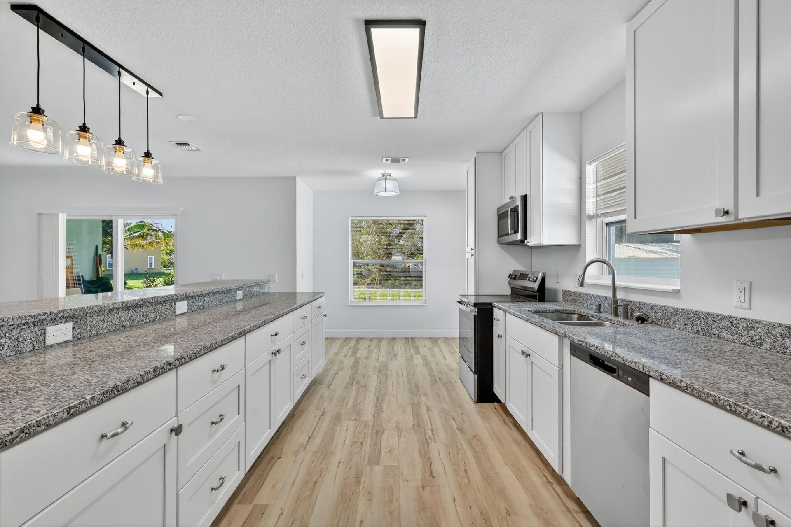
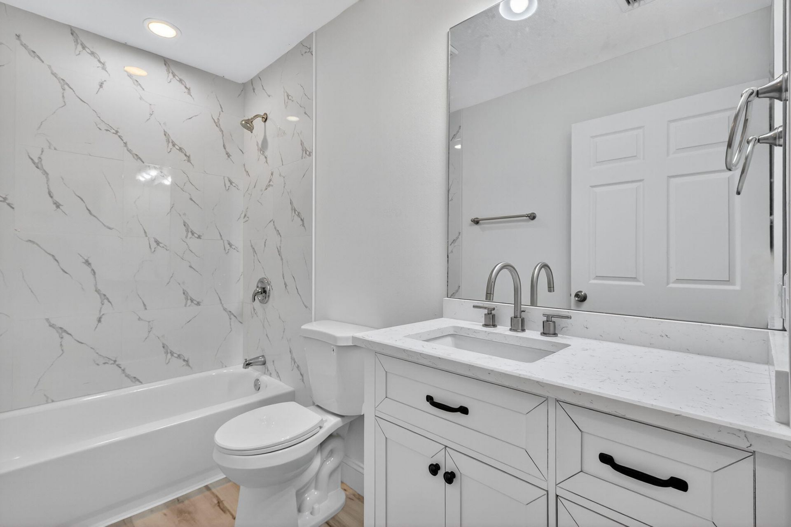
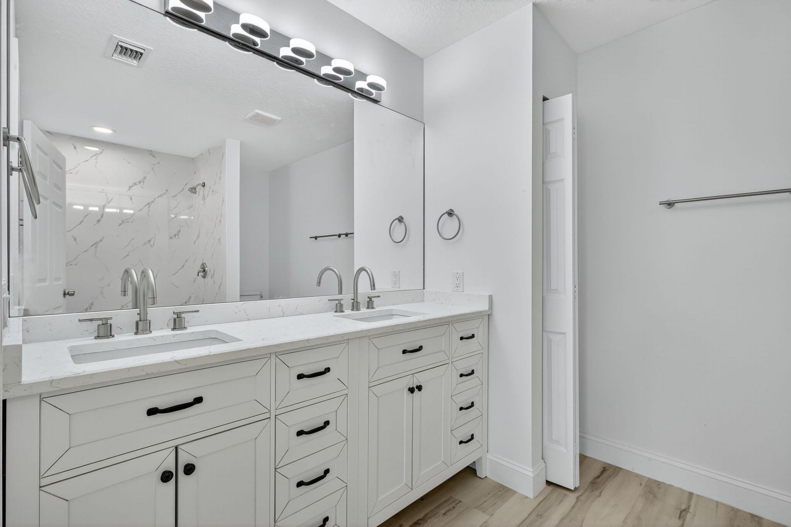
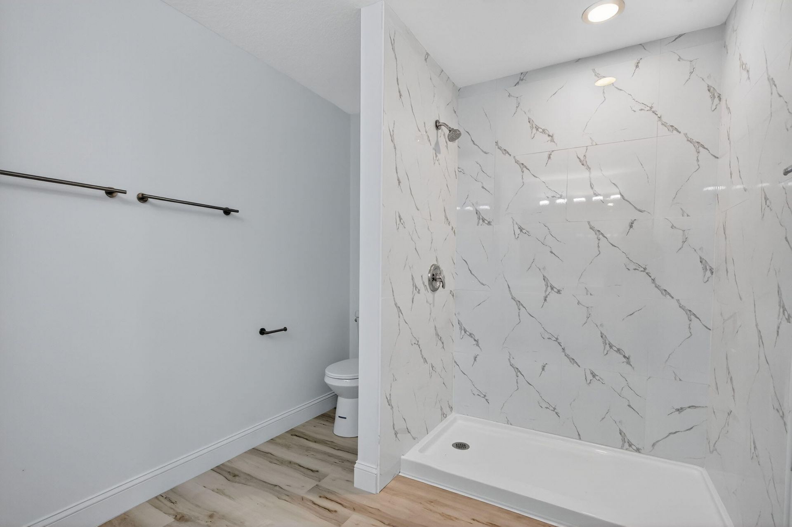
2206 S 34th Street, Fort Pierce, FL 34947 Photo

9 Total Photos [Click to View All]

2206 S 34th Street Fort Pierce, FL 34947
$395,000
  • Beds
    3
  • Baths
    2 full
  • Total Square Feet
    2,365
  • Lot Size
    0.20 acre(s)

A Masterpiece of Design & Craftsmanship! Experience unparalleled quality and exquisite finishes with this new construction by Triger Homes. This stunning Key West-style residence offers 3 bedrooms, 2 bathrooms designed for modern living. Seamlessly blending indoor and outdoor spaces, the home features an inviting outdoor living area with front and rear covered porches. The spacious primary suite boasts his & her closets, a dedicated storage area, and a large linen closet. This prime location off...

View More

Property Summary

MLS Number: R11104041
Status: Active
Days on Market: 327
Subdivision: WESTWOOD MANOR SUBDIVISION
County: Saint Lucie
Bedrooms: 3
Total Square Feet: 2,365
Price Per Sq. Ft.: $167
New Constuction: Yes
Waterfront: No
Property Type: Residential - Single Family
Cooling: Central Air
Heating: Central
Lot Size: 0.20 Acres
Roof Type: Composition, Shingle
Stories: 1.0
Taxes: $447
Year Built: 2025

Featured Amenities

High Ceilings
Walk-In Closet(s)
Bedroom Layout - Split
Storage

Property Details

Appliances: Electric Water Heater, Dishwasher, Electric Range, Free-Standing Freezer, Microwave, Refrigerator, Water Heater
Days on Site: 327
Exterior: CBS
Flooring: Ceramic Tile
Furnished: Unfurnished
Laundry: Laundry Closet, Inside, Washer Hookup
Parcel#: 241770201080008
Pets Allowed: Yes, No Restrictions
Restrictions: No Restrictions
Sewer: Public Sewer, Septic Tank
SQFT Living: 1805
Structure Type: House
Total Rooms: 4
Utilities: Cable Available, Sewer Available, Water Available
Water: Public
Waterfront Features: None
Construction: CBS

Room Sizes

Living Room: 13 X 16 Level Main
Kitchen: 13 X 16 Level Main
Primary Bedroom: 17 X 16 Level Main

Local Schools

High School: Fort Pierce Westwood Academy
Middle School: Dan Mccarty
Elementary School: Weatherbee

Neighborhood Information

Neighborhood Map

Neighborhood Hero

Neighborhood Highlights

Neighborhood Characteristics

Neighborhood Market Trend

Neighborhood Schools

Courtesy of

Agency Name: Atlantic Shores ERA Powered
Agent Name: Trenton Wesley Harris
Agency Phone: 772-228-2111

Presented by

Agency Title: Illustrated Properties
Agency Phone: (772) 463-4663
Request Info

IDX logo

Sara Miller
ipre.com
Agent Cell:
561.626.7000

Mortgage Calculator

%
years/fixed
yearly
yearly (est.)

Estimated Payment

$ 2,091.96 Principal & Interest $1,939.50 Property Tax $37.25 Homeowner's Insurance $115.21
Mortgage Logo

Make every decision feel good

Login to My Illustrated Account

Pixel


