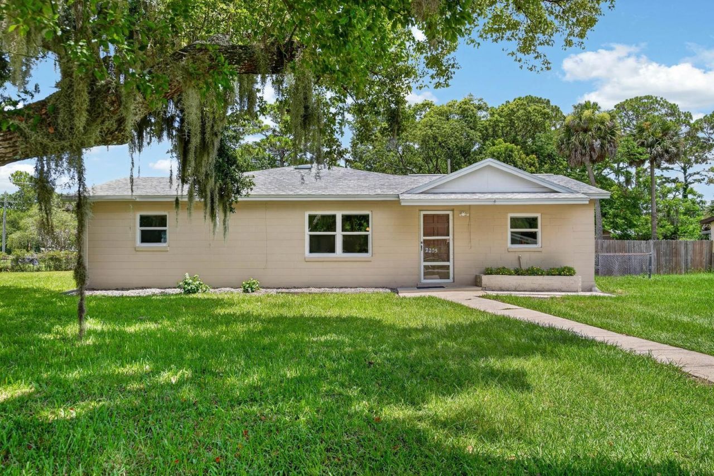
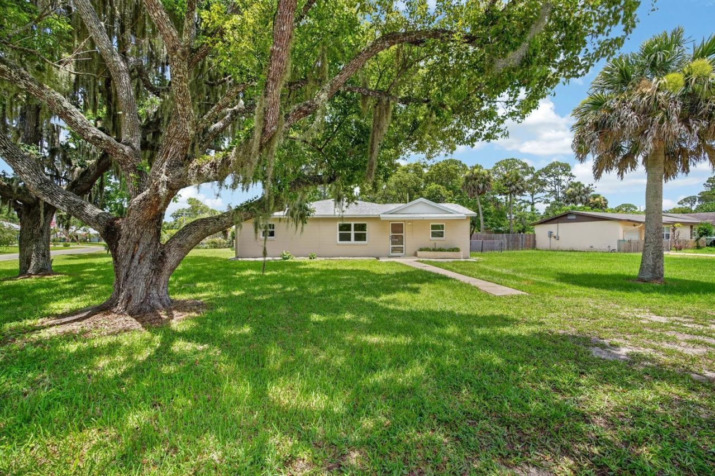
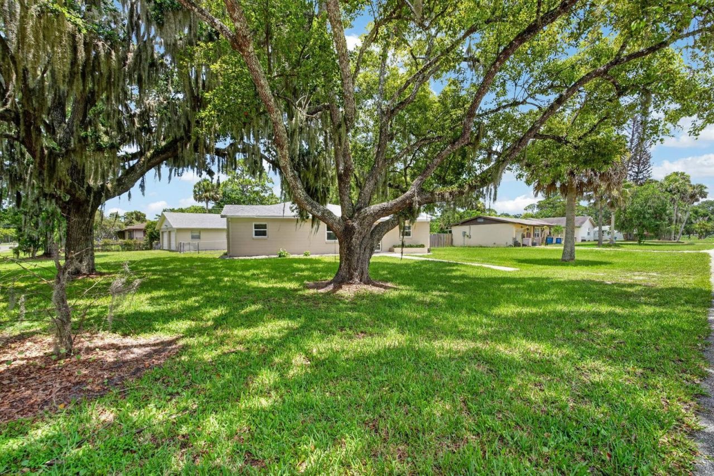
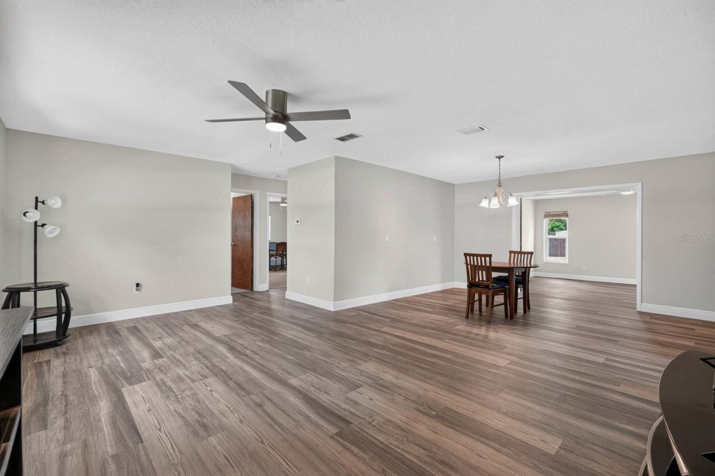
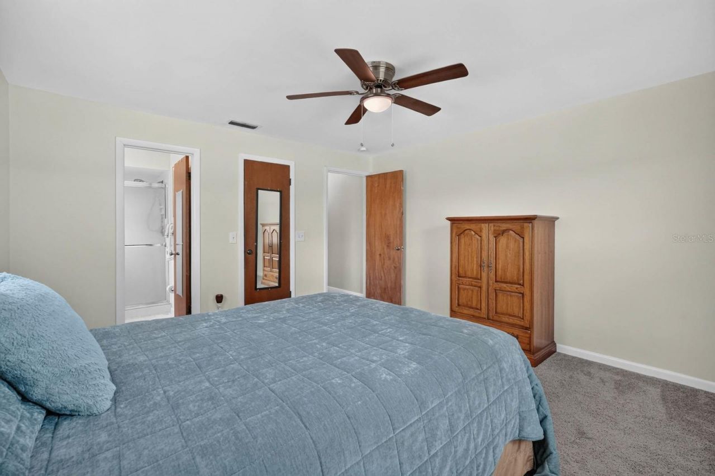
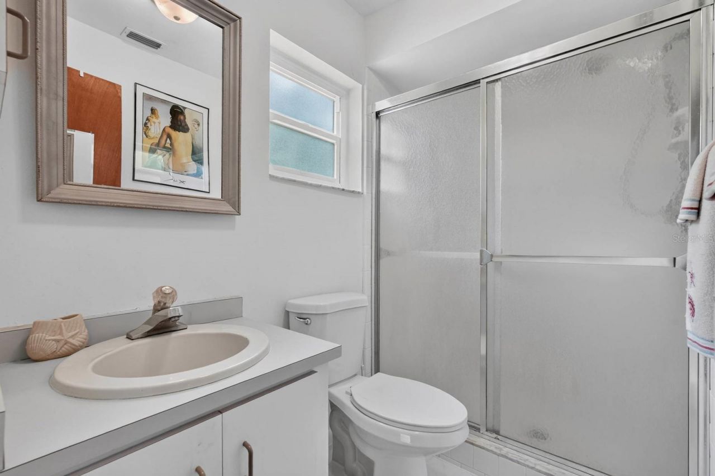
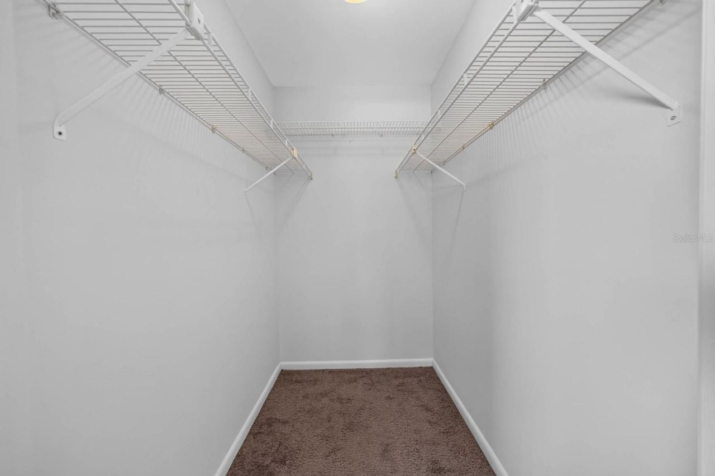
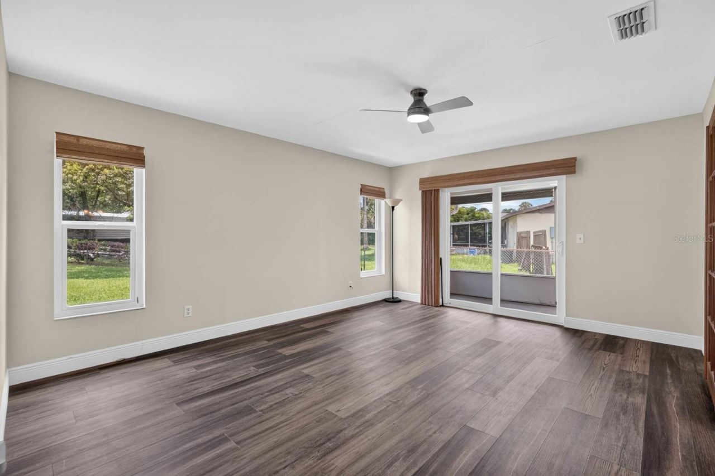
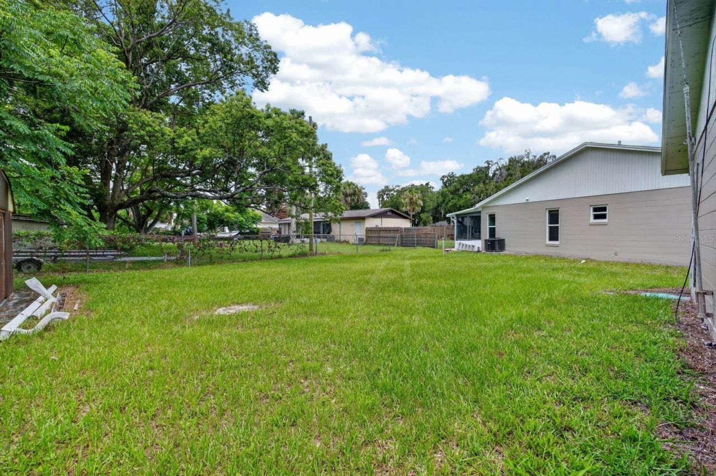
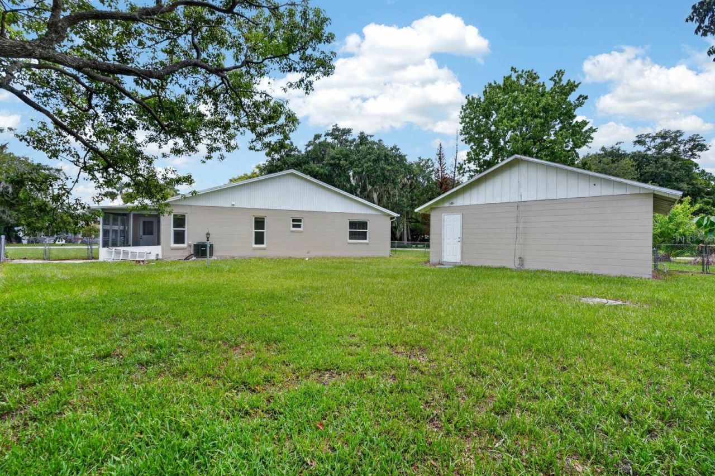
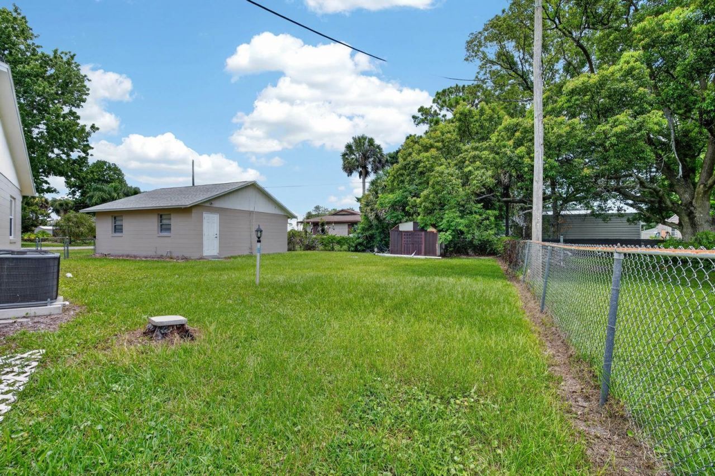
2205 Juniper Drive, Edgewater, FL 32141 Photo

24 Photos

2205 Juniper Drive Edgewater, FL 32141
$289,000
  • Beds
    3
  • Baths
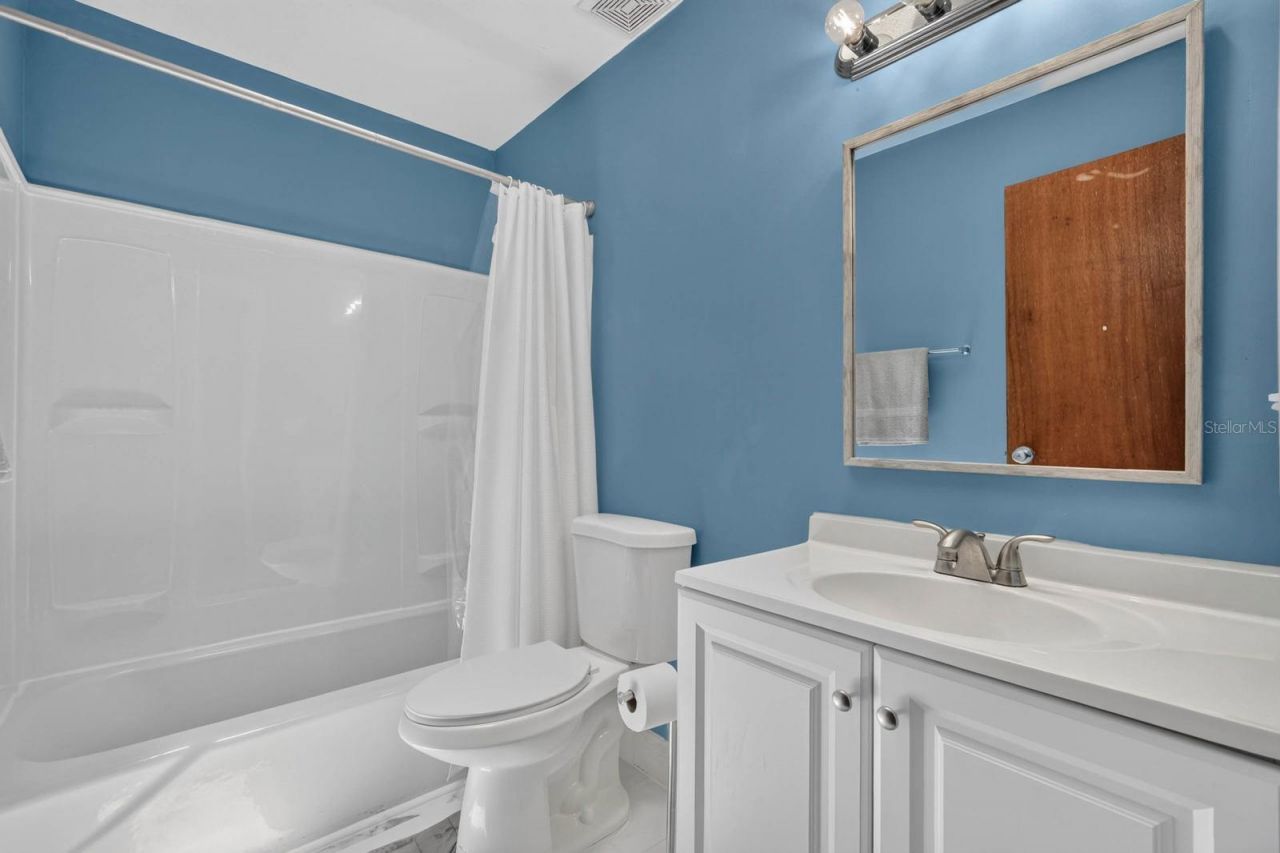
    2 full
  • Total Square Feet
    1,700
  • Lot Size
    0.29 acre(s)

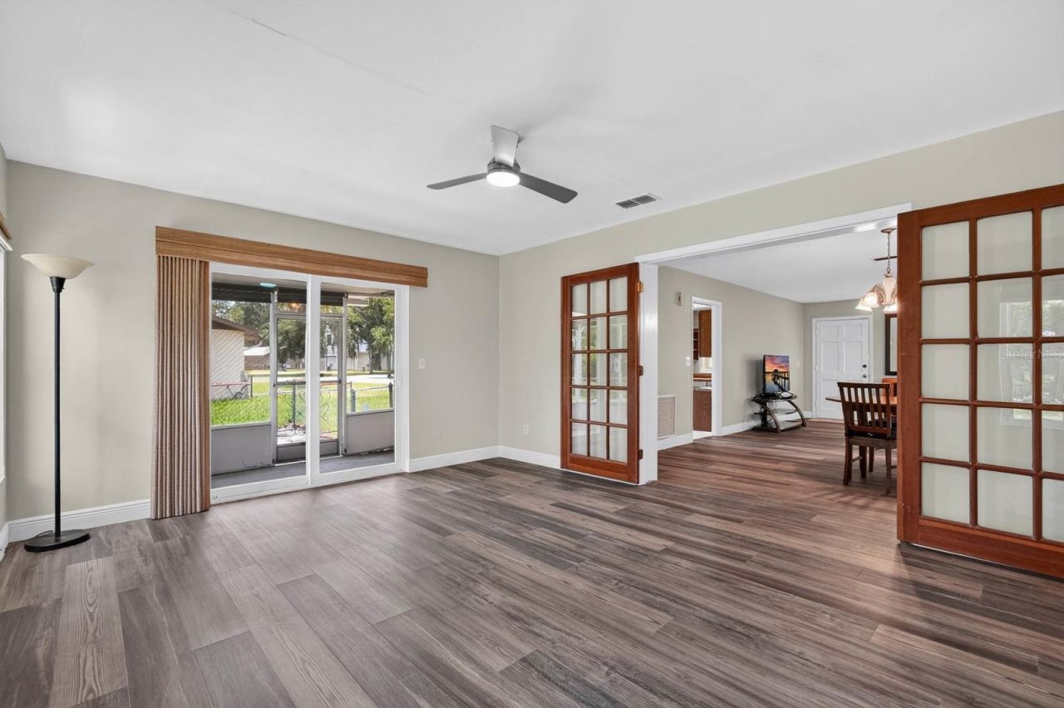
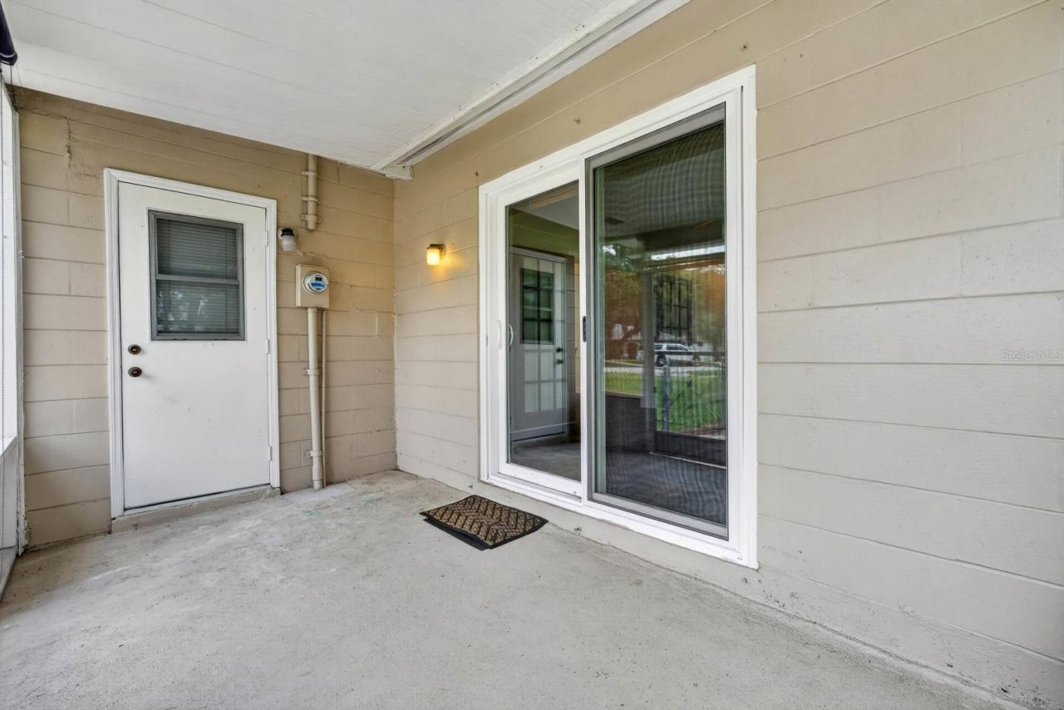
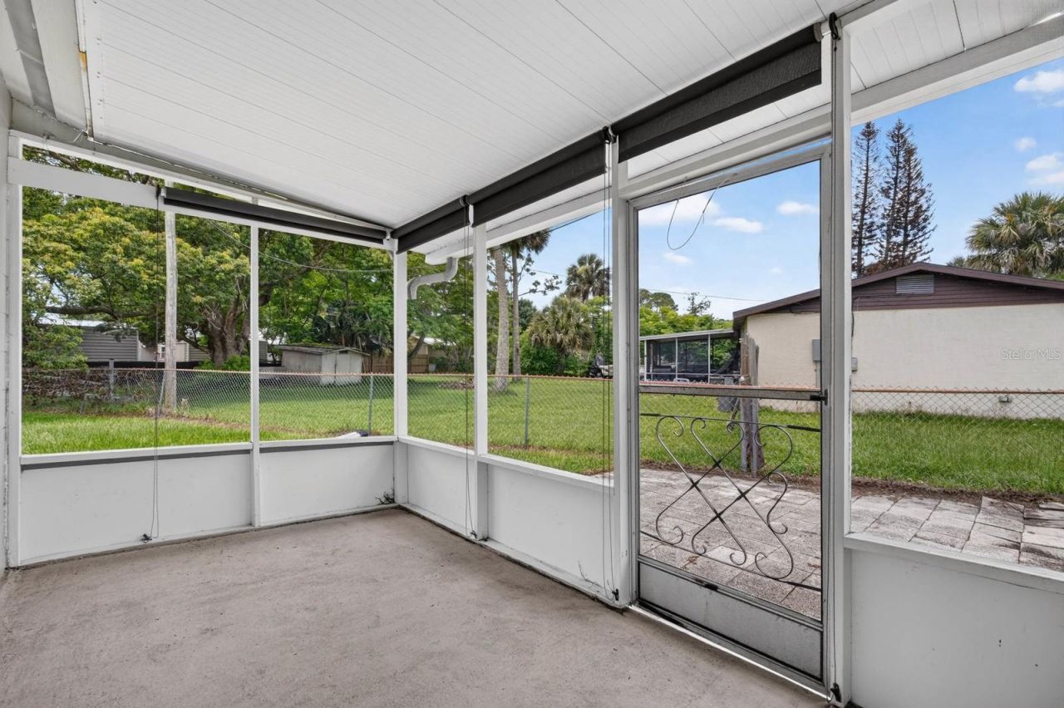
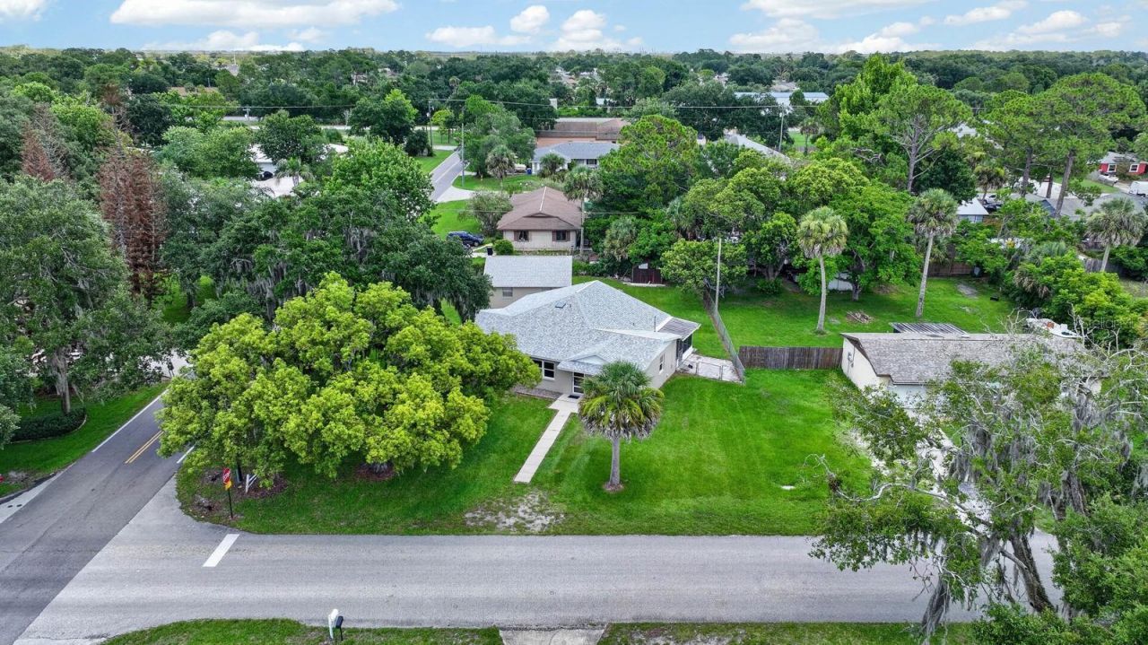
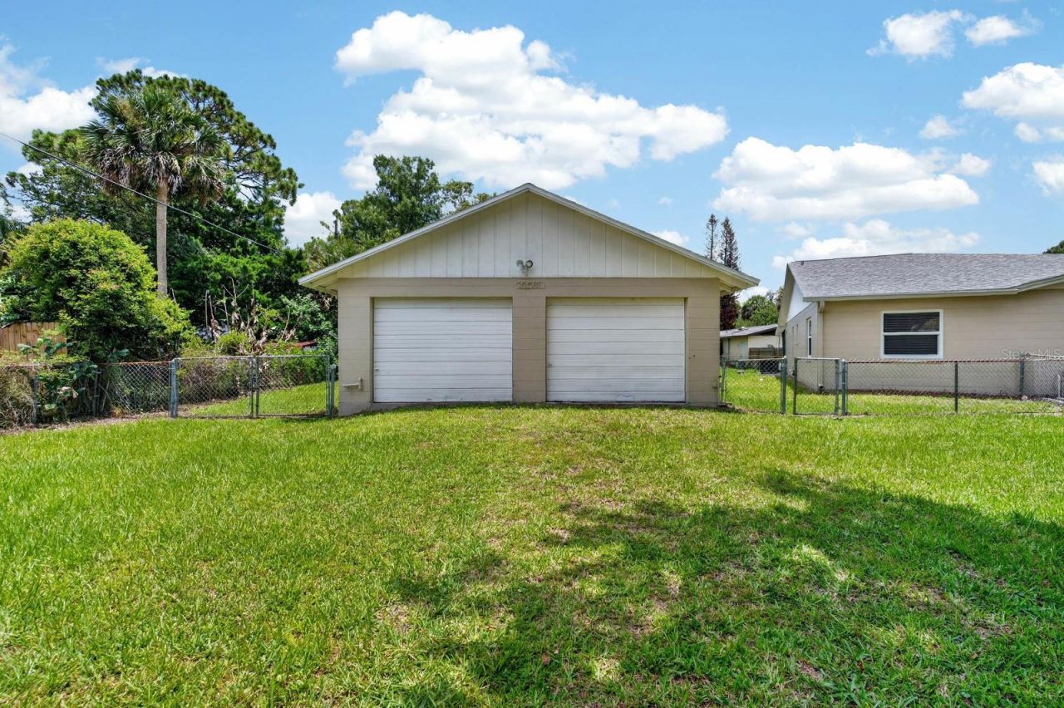
Peace of mind meets Florida living! This home was not affected by recent hurricanes or flooding and comes with some of the biggest updates already taken care of. The roof, A/C, water heater, and windows were all updated in 2023, giving buyers added confidence from day one.Nestled on a spacious corner lot in the heart of Florida Shores, this property offers the space, freedom, and location that buyers are looking for.Bring the boat, RV, trailers, and toys-there's plenty of room to spread out on t...

View More

Property Summary

MLS Number: NS1088555
Status: Active
Days on Market: 130
Subdivision: FLORIDA SHORES
County: Volusia
Bedrooms: 3
Total Square Feet: 1,700
Price Per Sq. Ft.: $170
New Construction: No
Waterfront: No
Property Type: Residential - Single Family
Cooling: Central Air
Garage: 2
Heating: Central
Lot Size: 0.29 Acres
Roof Type: Shingle
Stories: 1.0
Taxes: $3,763
Year Built: 1974

Featured Amenities

Split Bedroom
Walk-In Closet(s)
Window Treatments
Ceiling Fans(s)

Property Details

Appliances: Range, Refrigerator, Washer, Dishwasher, Dryer
Days on Site: 130
Directions: FROM 95 HEAD EAST- TURN RIGHT ON JUNIPER DRIVE- GO PAST 22ND STREET- ITS YOUR FIRST HOUSE ON THE CORNER ON THE LEFT
Exterior: Block, Concrete
Outdoor Features: None
Flood Zone Code: X
Flooring: Vinyl, Carpet
Foundation: Slab
Home Warranty Y/N: No
Listing Terms: Cash, Conventional, FHA, VA Loan
Lot Dimensions: 0.29
Other Equipment: None
Ownership: Fee Simple
Pets Allowed: Yes
Property Attached Y/N: No
Property Sub-Type: Single Family Residence
Sewer: Public Sewer
Showing Instructions: Combination Lock Box, Go Direct, ShowingTime
Special Sale Provisions: None
Utilities: Public
Water: Public
Water Access Y/N: No
Windows: Skylight(s)
Zoning: R1
Construction: Block,Concrete

Room Sizes

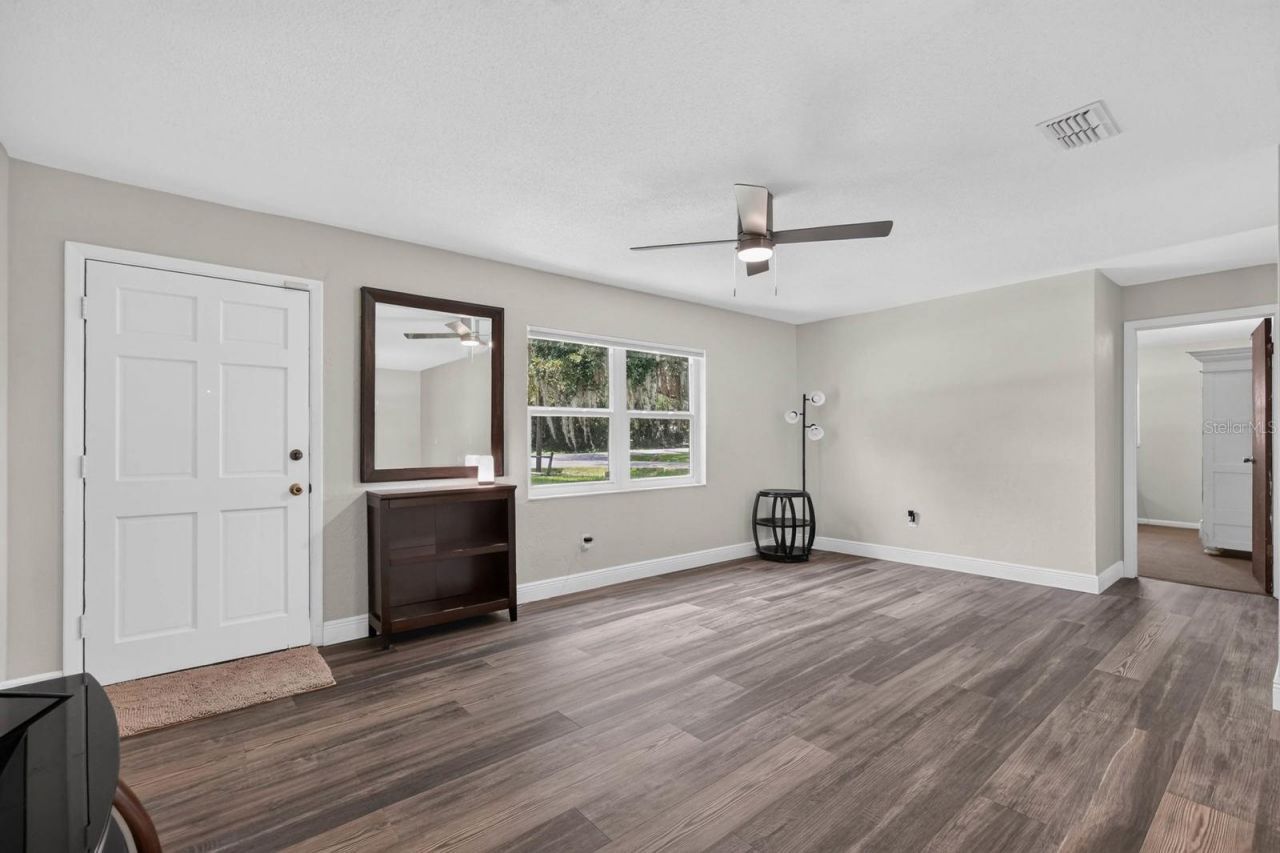
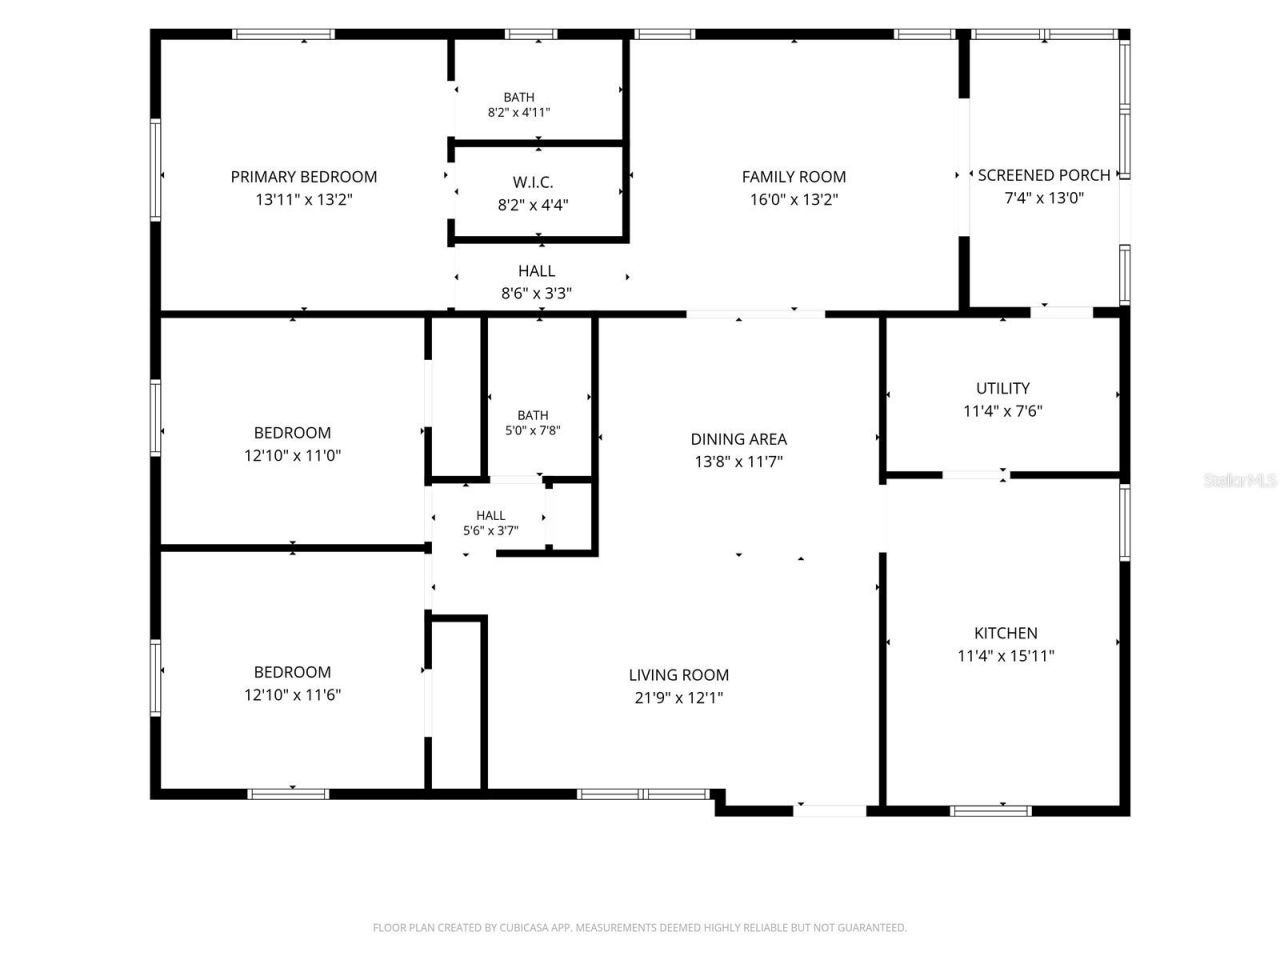
Living Room: 19x11.6
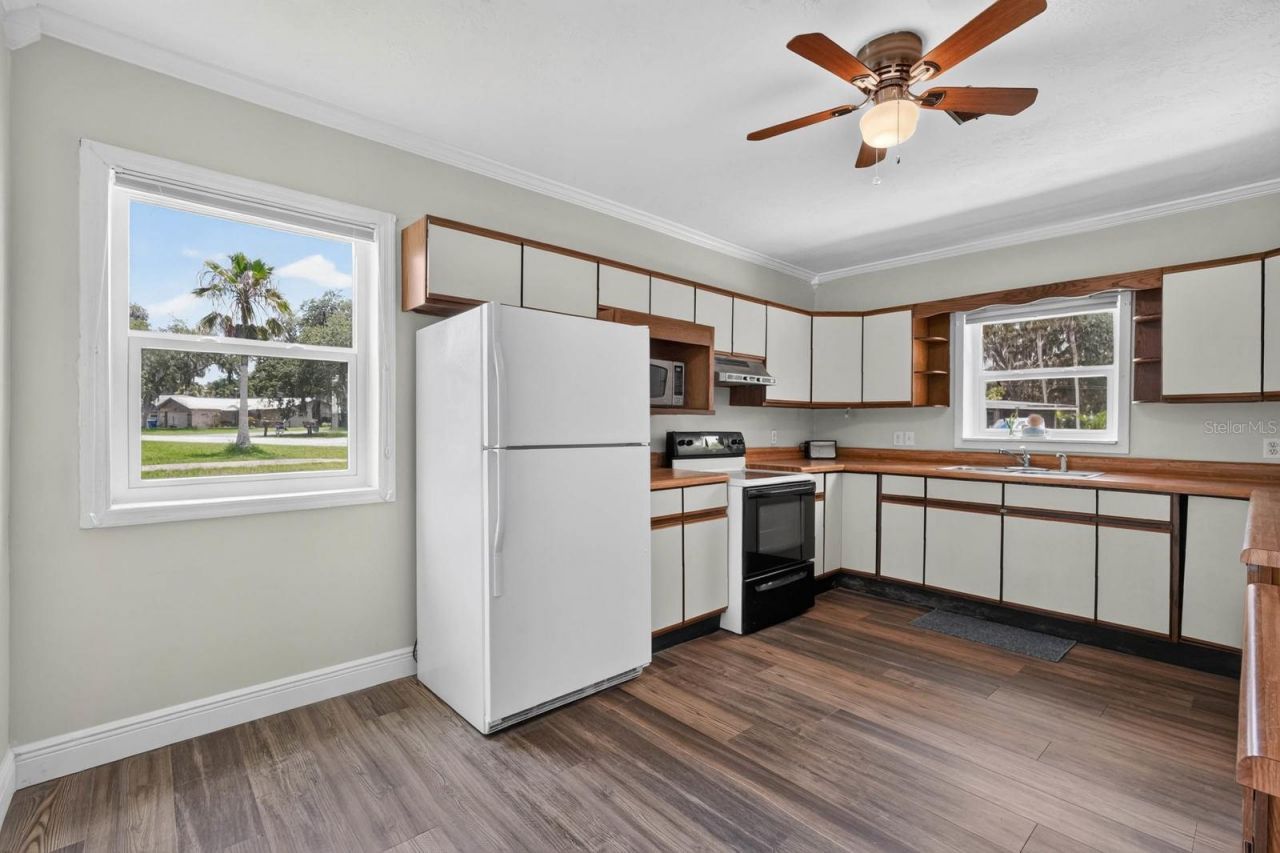
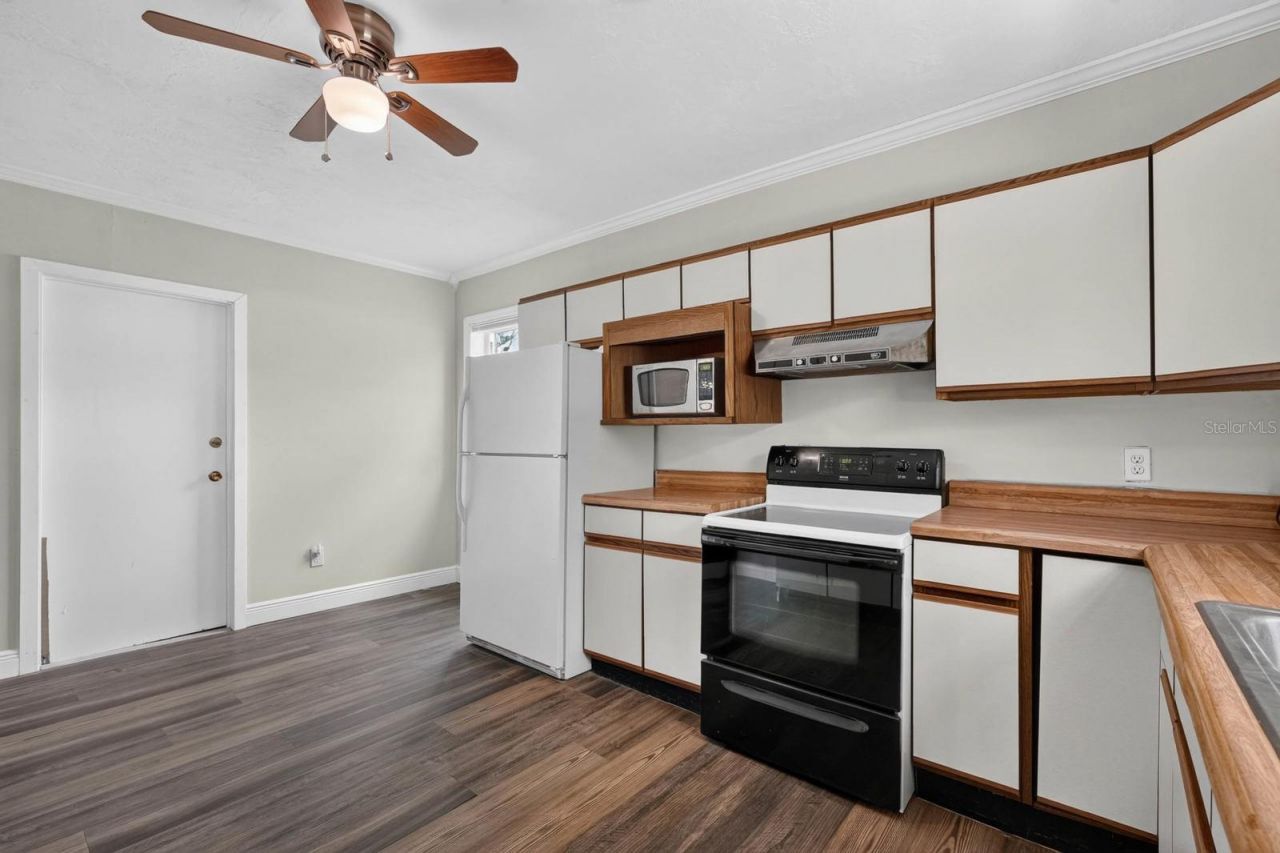
Kitchen: 16x11
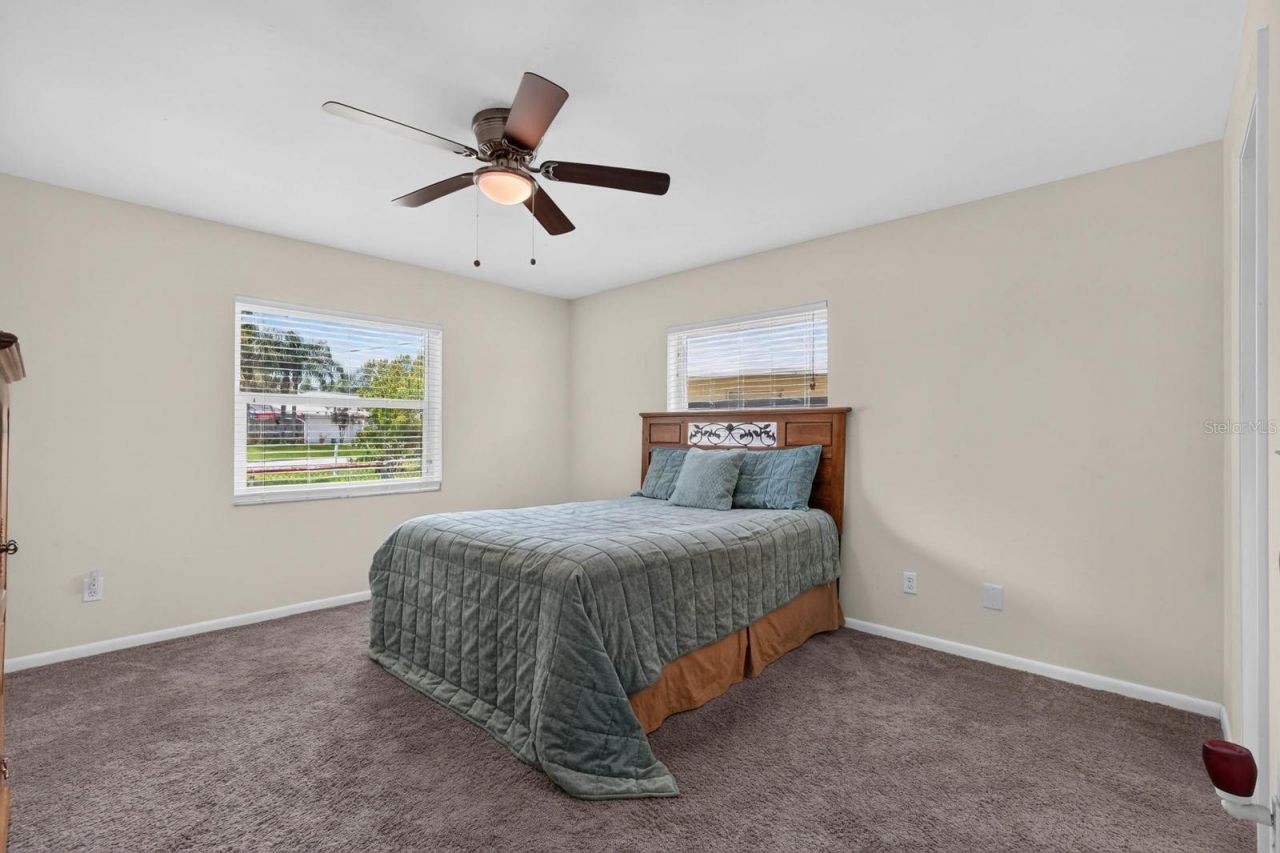
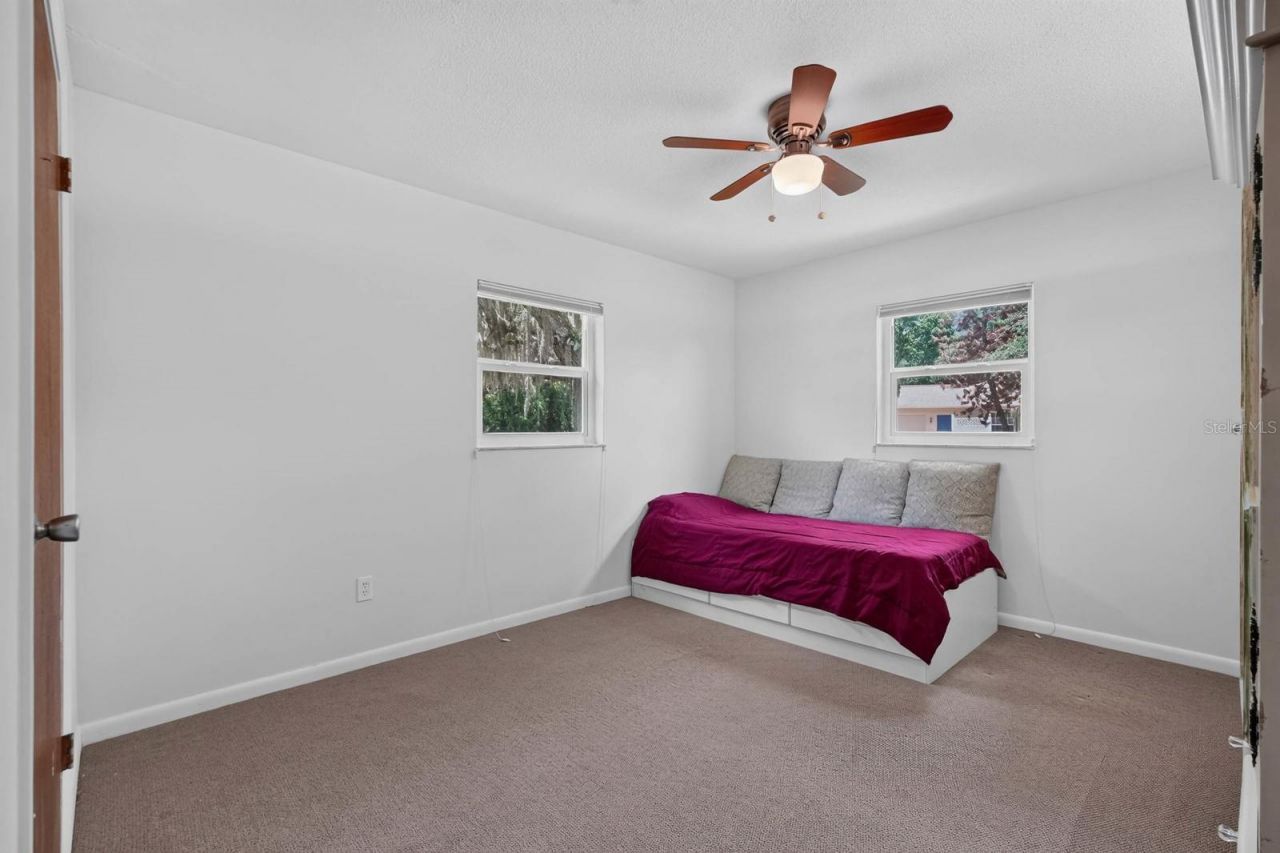
Primary Bedroom: 13.1x13.9
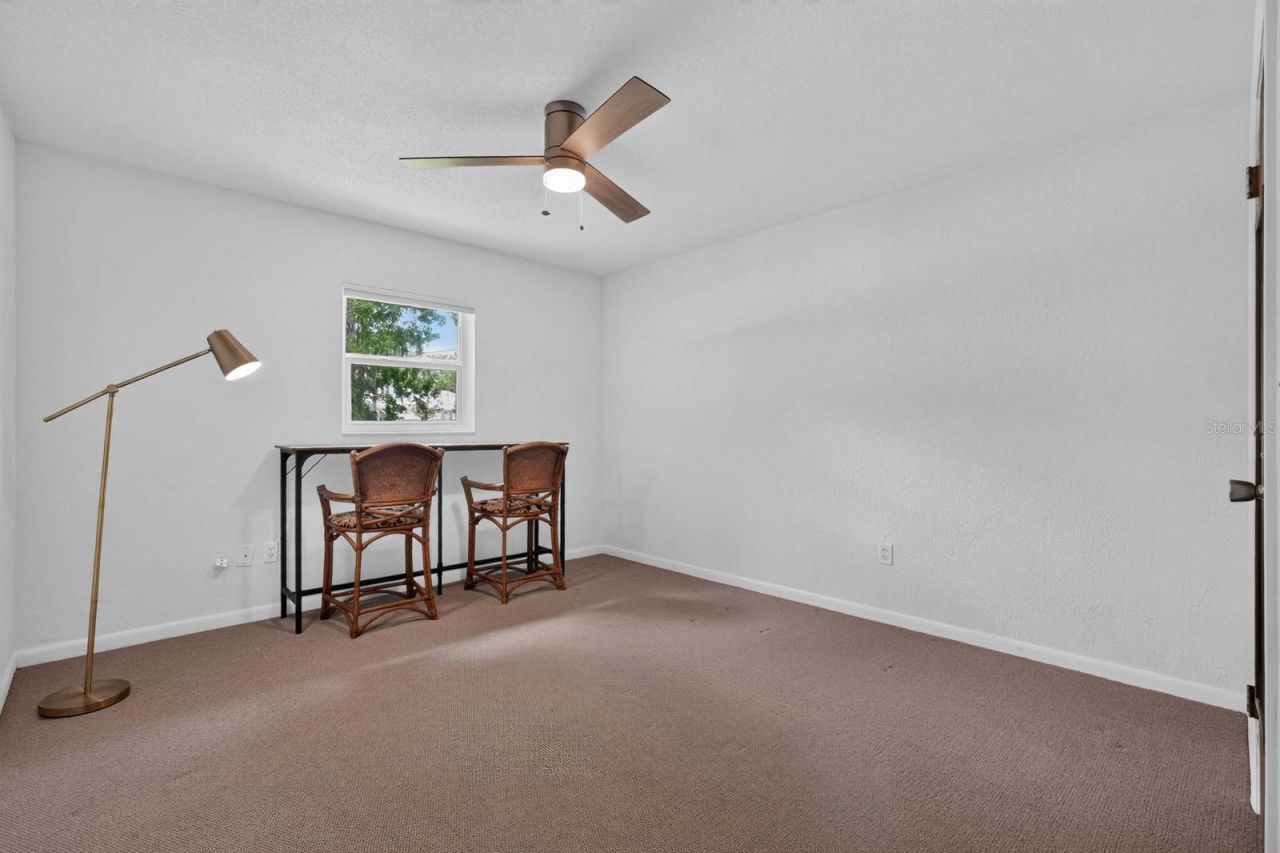
Bedroom 2: 12.2x11.4
Bedroom 3: 12.8x11.6
Bonus Room: 15.8x13.1

Location

Courtesy of

Agency Name: LPT REALTY, LLC
Agency Contact: 877-366-2213
Agent Name: Miranda Stripling

Presented by

Agency Title: Illustrated Properties
Agency Phone:
Request Info

IDX logo

Sara Miller
ipre.com
Agent Cell:
561.626.7000

Mortgage Calculator

%
years/fixed
yearly
yearly (est.)

Estimated Payment

$ 1,816.91 Principal & Interest $1,419.03 Property Tax $313.58 Homeowner's Insurance $84.29
Mortgage Logo

Make every decision feel good

Login to My Illustrated Account