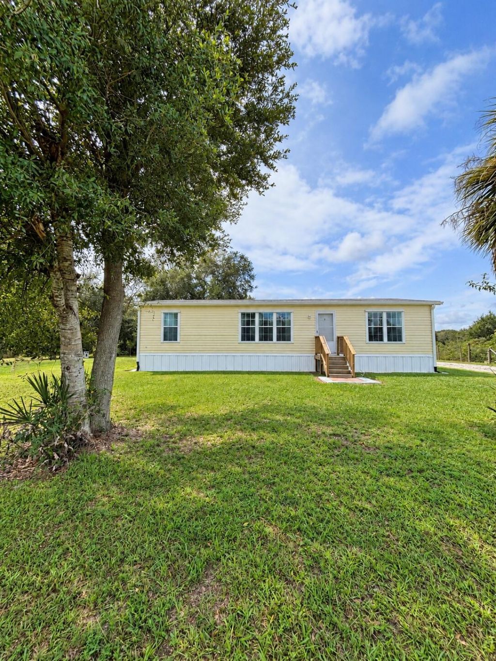
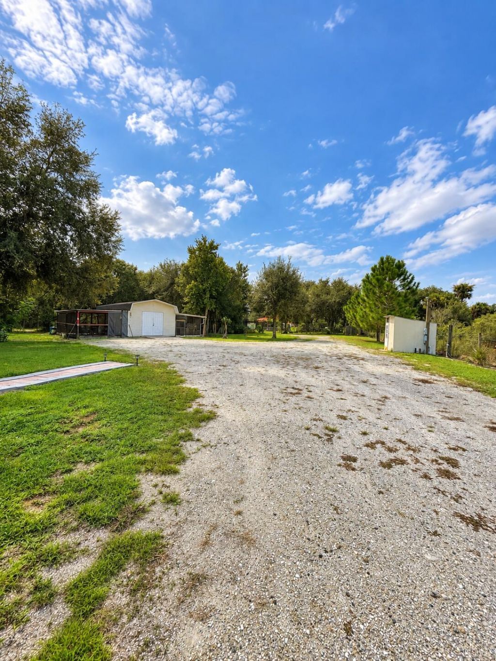
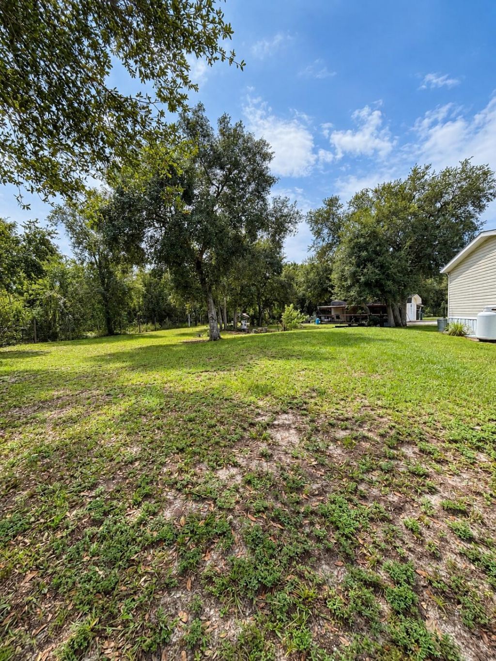
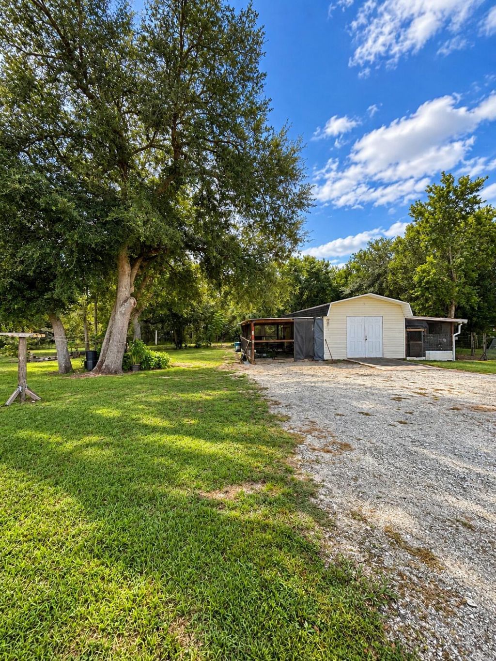
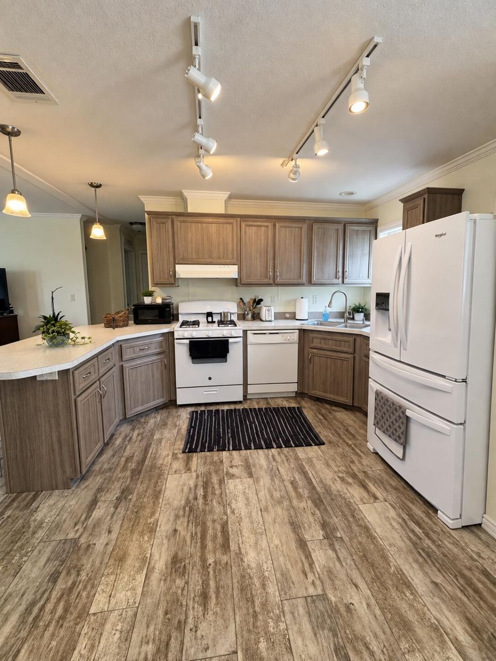
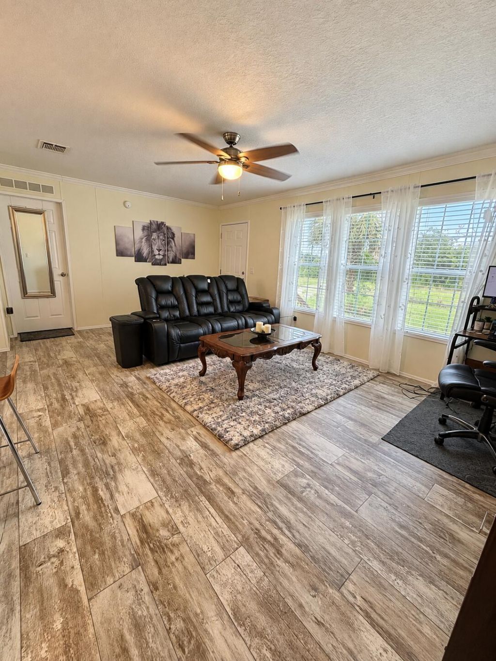
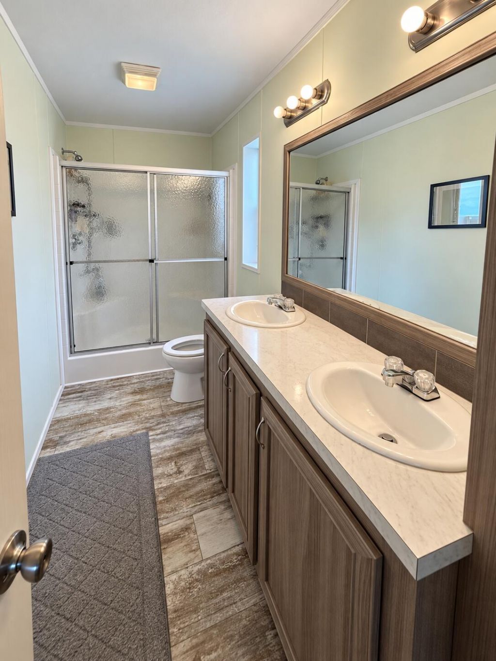
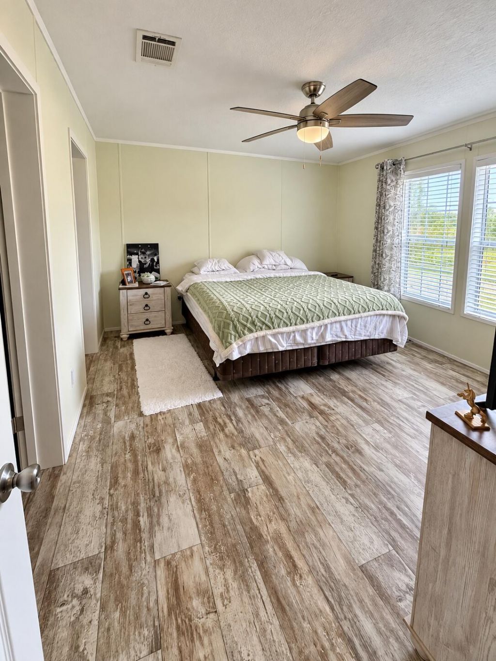
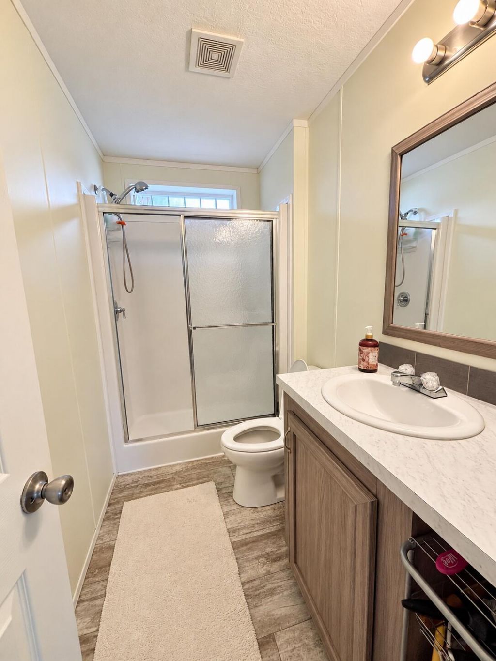
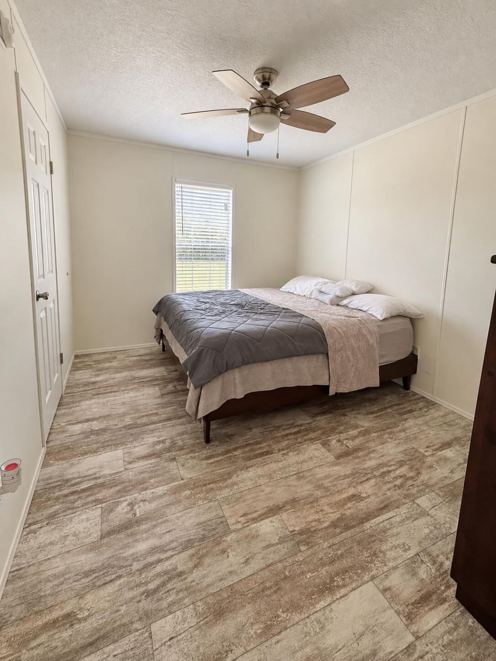
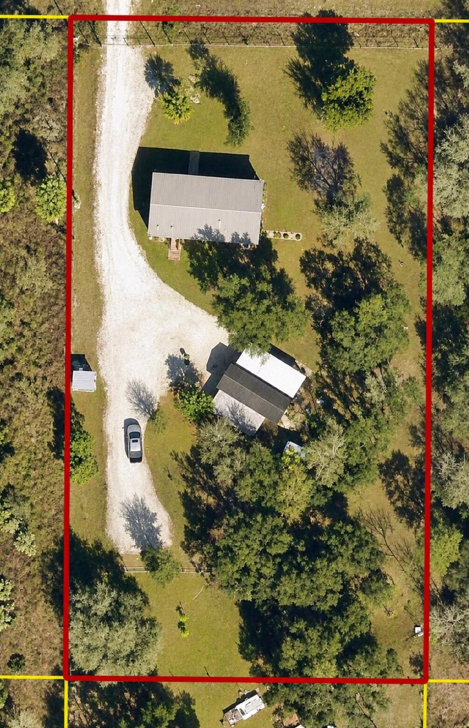
21876 NW 266th Street, Okeechobee, FL 34972 Photo
New
21876 NW 266th Street, Okeechobee, FL 34972 Photo
New
21876 NW 266th Street, Okeechobee, FL 34972 Photo

11 Photos

21876 NW 266th Street Okeechobee, FL 34972
$324,000
  • Beds
    3
  • Baths
    2 full
  • Total Square Feet
    1,303
  • Lot Size
    1.25 acre(s)

Welcome to the Backwoods living in the Viking community of Okeechobee! This 3-bedroom, 2-bathroom,split-bedroom floor plan with a bright modern kitchen manufactured home sits on 1.25 fully fenced high and dry acres, This property also features a Fully enclosed AC workshop with electricity, RV hook up, assortment of fruit trees, small pond in the back and ample space for your animals, chickens, toys and more! Whether you're looking for a little more privacy, room for your hobbies or a simple plac...

View More

Property Summary

MLS Number: B26079959
Status: Active
Days on Market: 2
Subdivision: Viking
County: Okeechobee
Bedrooms: 3
Total Square Feet: 1,303
Price Per Sq. Ft.: $249
New Constuction: No
Waterfront: No
Property Type: Residential - Mobile Home
Cooling: Central Air, Ceiling Fan(s), Electric, Central Buildi
Fenced: Yes
Heating: Central, Electric, Central Building
Lot Size: 1.25 Acres
Roof Type: Composition, Shingle
Stories: 1.0
Taxes: $2,781
Year Built: 2019

Featured Amenities

Pantry
Walk-In Closet(s)

Property Details

Appliances: Electric Water Heater, Water Softener Owned, Dryer, Dishwasher, Gas Range, Ice Maker, Refrigerator, Water Heater, Water Softener, Washer, Range, Freezer
Days on Site: 2
Exterior: Modular
Outdoor Features: Storage
Fencing: Fenced
Flooring: Vinyl, Wood
Furnished: Unfurnished
Laundry: Inside, Outside, Washer Hookup
Lot: Fruit Tree(s)
Lot: Fruit Tree(s)
Other Equipment: Call Listing Agent
Parcel#: 12934330a0000011j000
Parking: Driveway, Unpaved
Parking Notes: Driveway, Unpaved
Pets Allowed: Yes, No Restrictions
Restrictions: See Remarks
Sewer: Septic Tank
SQFT Living: 1303
Total Rooms: 4
Utilities: Water Available
Water: Well
Waterfront Features: None
Windows: Single Hung Metal
Construction: Modular

Room Sizes

Living Room: 15 X 19 Level Main
Kitchen: 12 X 17 Level Main
Primary Bedroom: 12 X 14 Level Main

Local Schools

High School: Okeechobee
Middle School: Yearling
Elementary School: Seminole (Okeechobee)

Neighborhood Information

Neighborhood Map

Neighborhood Hero

Neighborhood Highlights

Neighborhood Characteristics

Neighborhood Market Trend

Neighborhood Schools

Courtesy of

Agency Name: All Properties Realty Group
Agent Name: Hanna Moden
Agency Phone: 863-801-2147

Presented by

Agency Title: Illustrated Properties
Agency Phone:
Request Info

IDX logo

Sara Miller
ipre.com
Agent Cell:
561.626.7000

Mortgage Calculator

%
years/fixed
yearly
yearly (est.)

Estimated Payment

$ 1,917.14 Principal & Interest $1,590.89 Property Tax $231.75 Homeowner's Insurance $94.50
Mortgage Logo

Make every decision feel good

Login to My Illustrated Account


