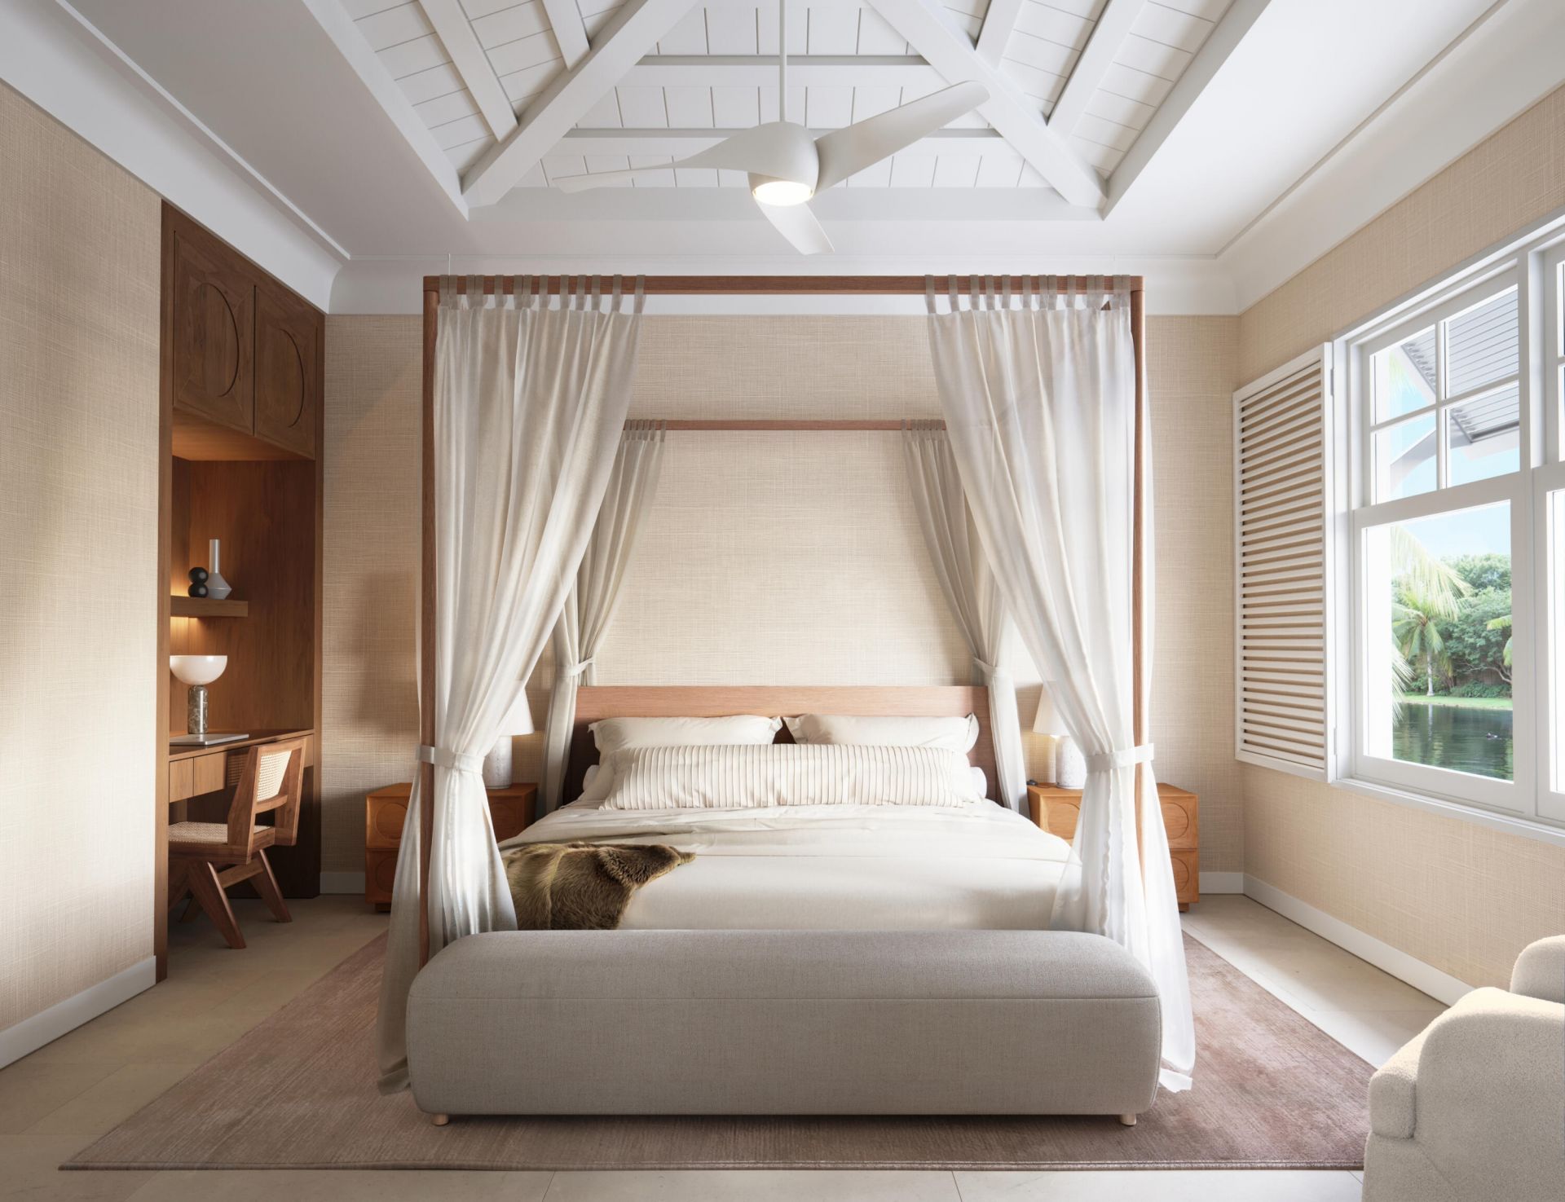
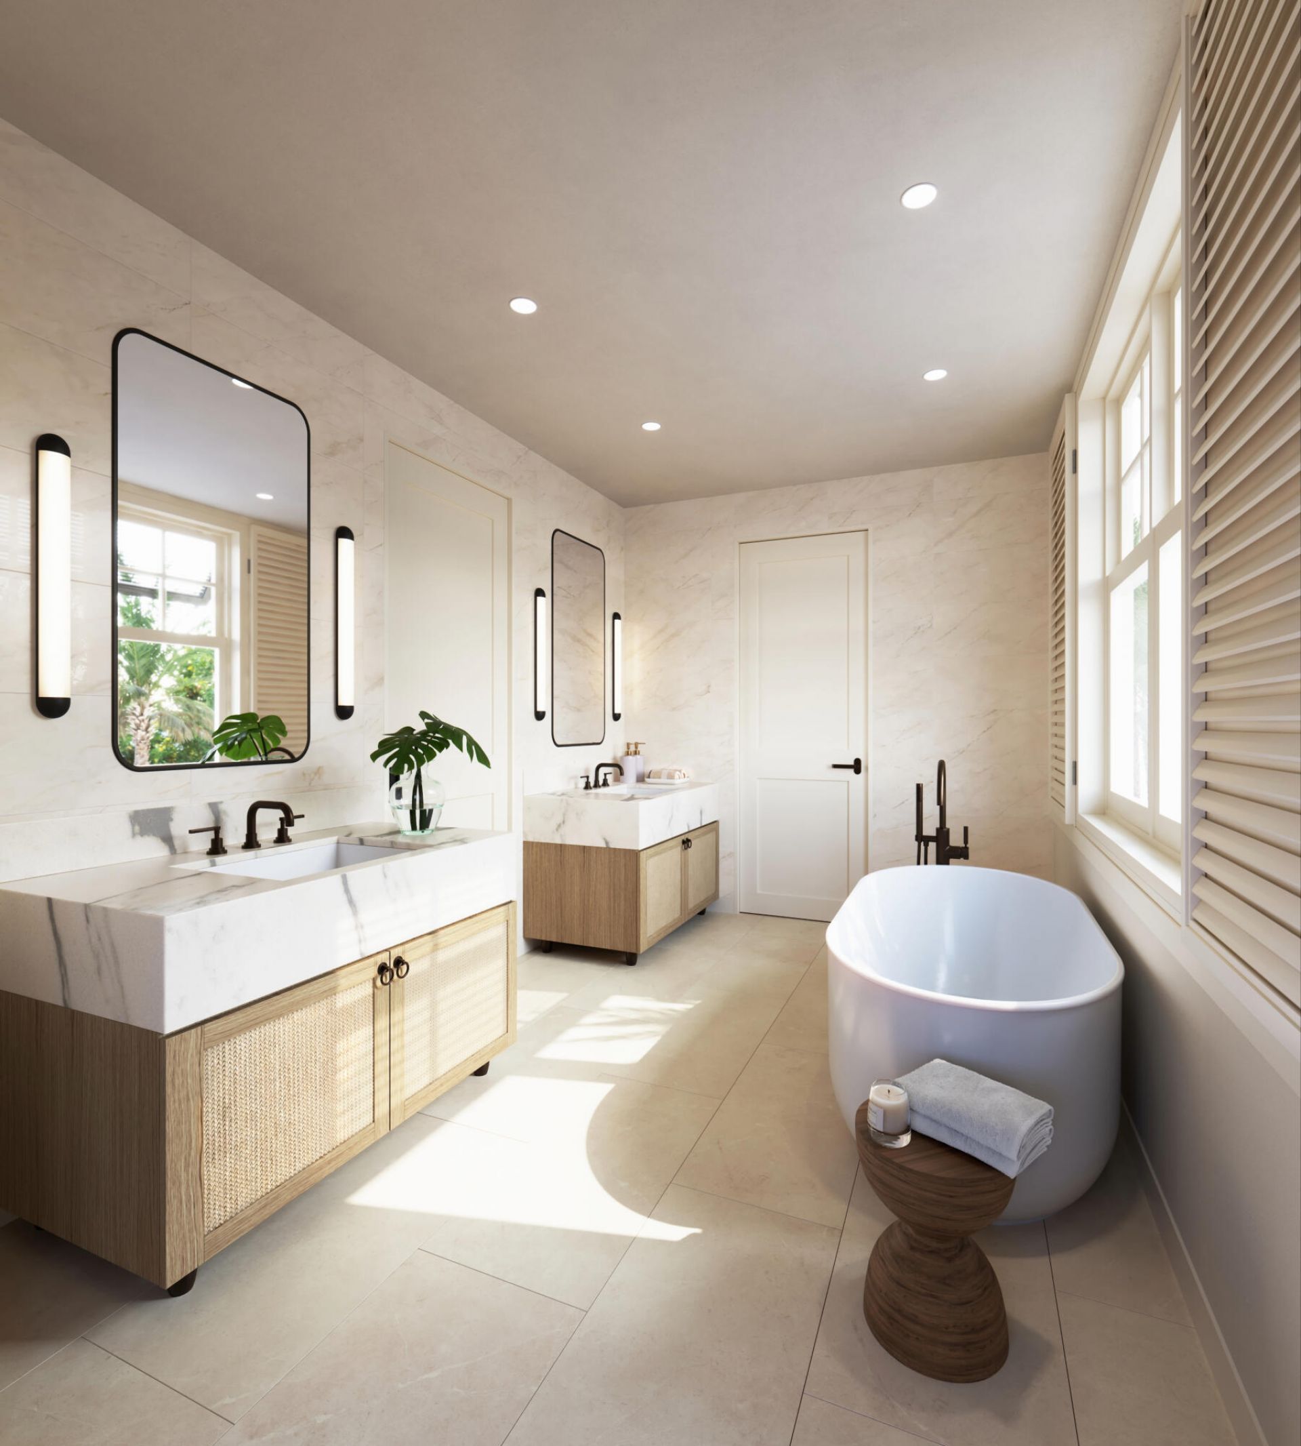
2175 Banyan Villa Circle, West Palm Beach, FL 33401 Photo
New
2175 Banyan Villa Circle, West Palm Beach, FL 33401 Photo
New
2175 Banyan Villa Circle, West Palm Beach, FL 33401 Photo

6 Total Photos [Click to View All]

2175 Banyan Villa Circle West Palm Beach, FL 33401
$2,275,000
  • Beds
    3
  • Baths
    3 full 1 partial
  • Total Square Feet
    3,091

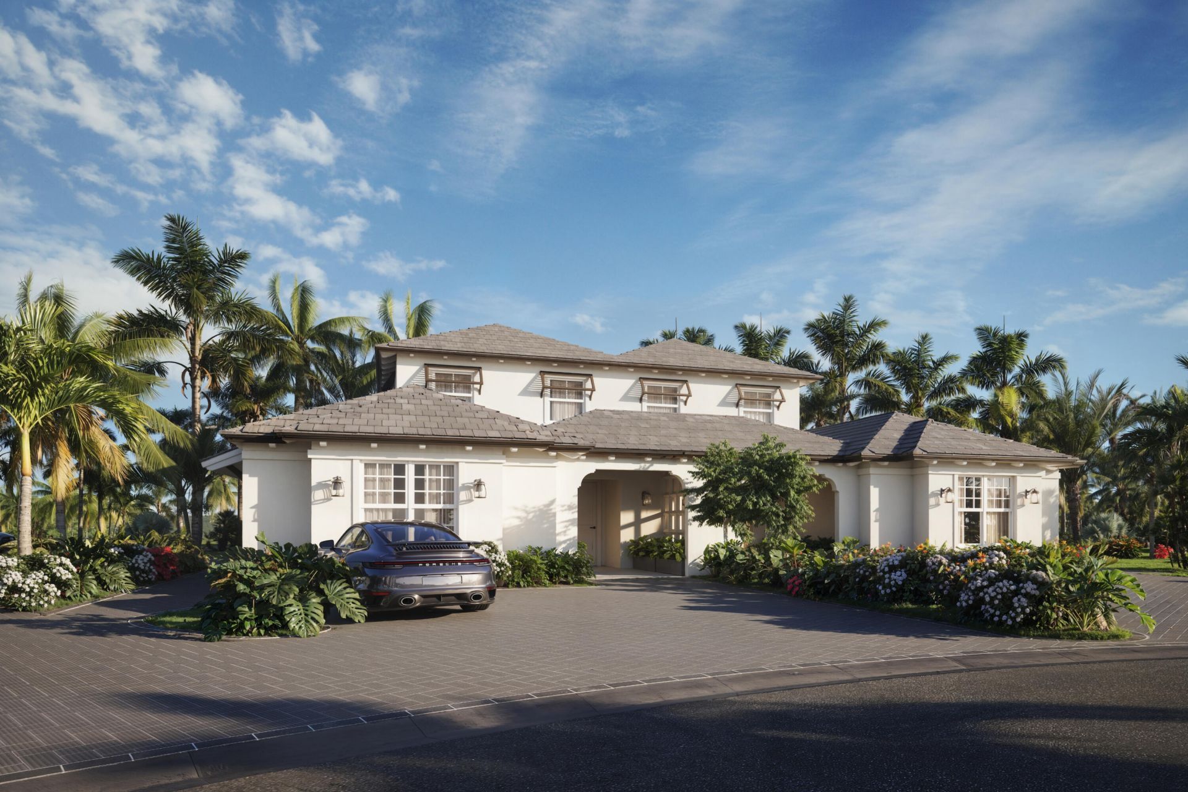
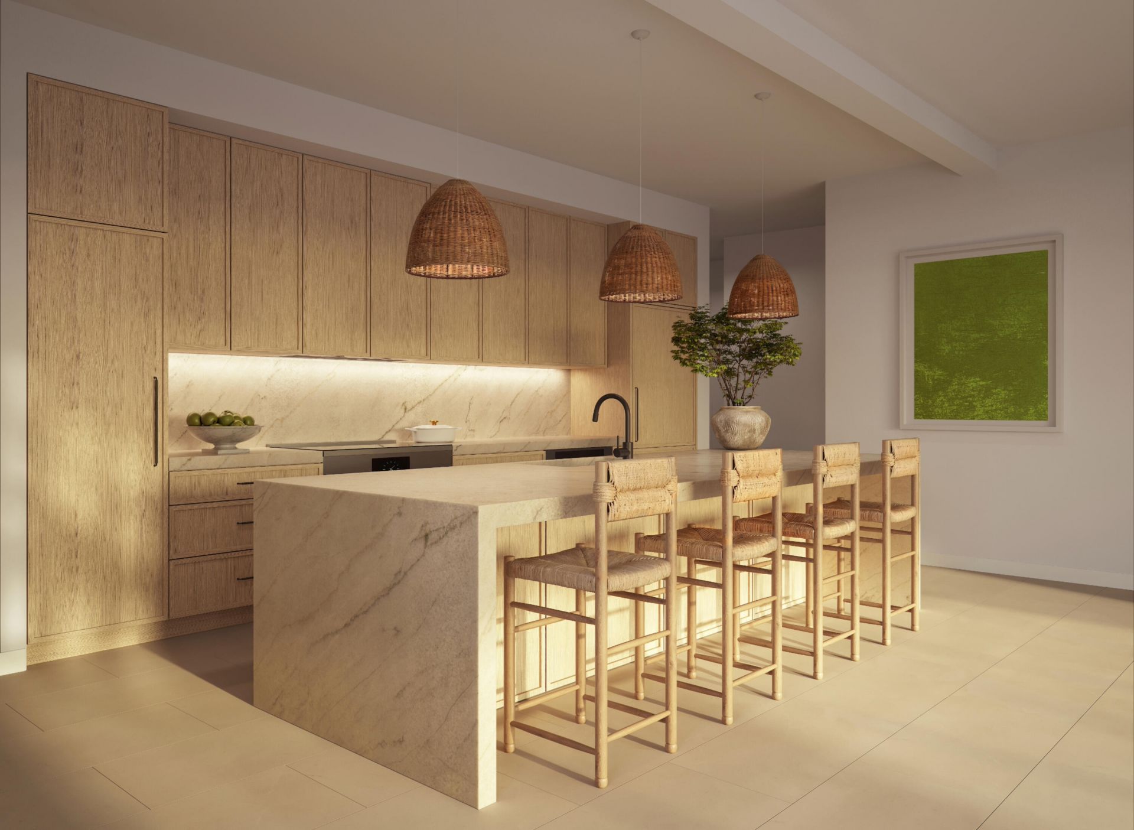
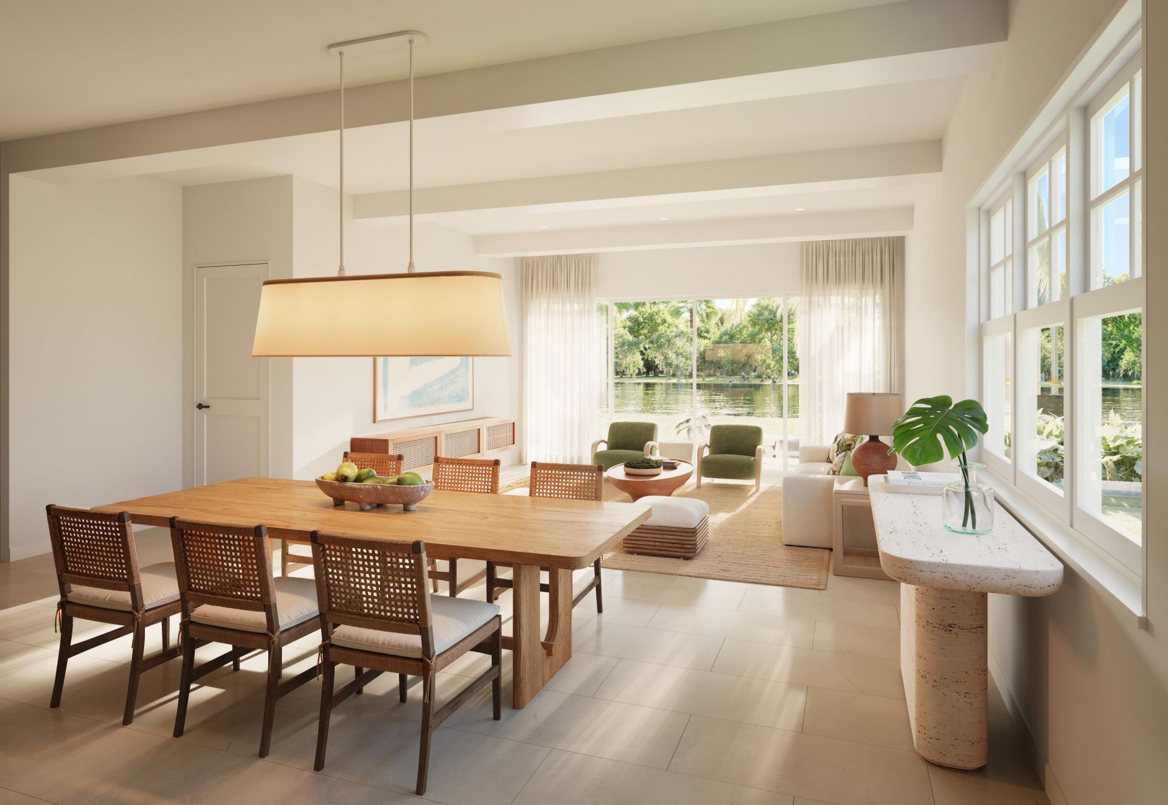
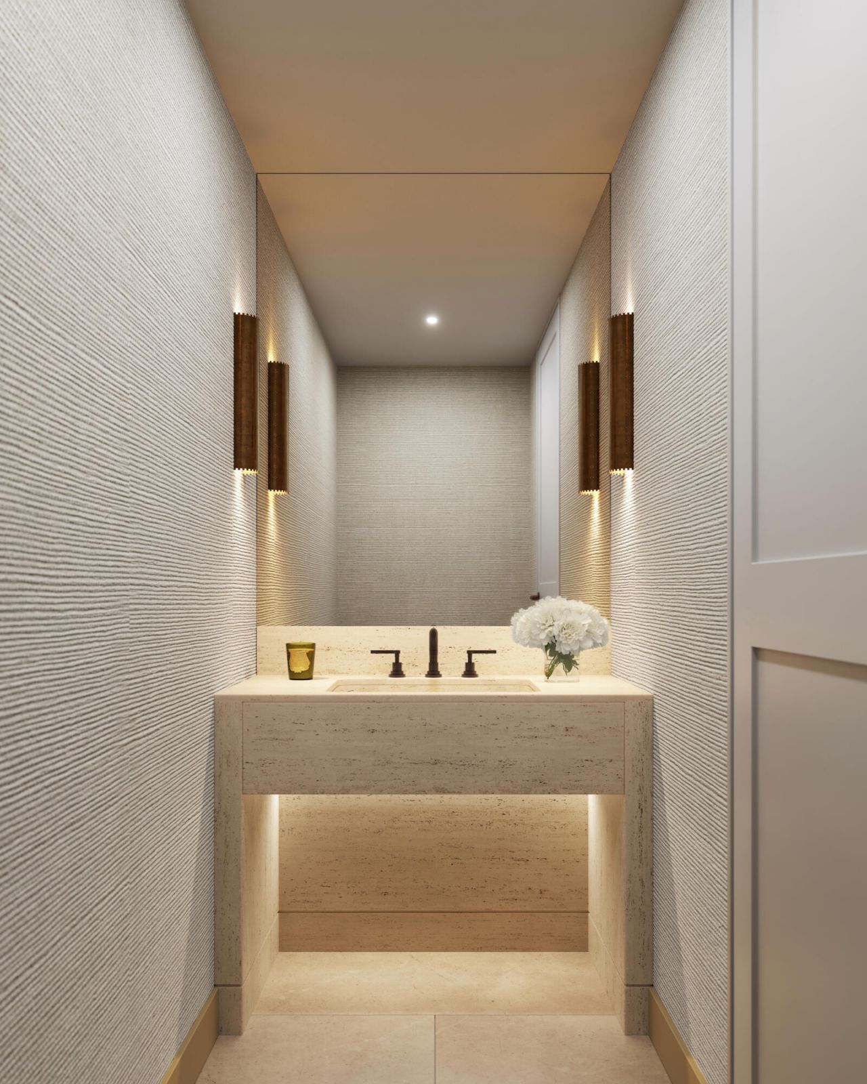
Located within the exclusive Dutchman's Pipe Golf Club and beside The Belgrove Resort & Spa, The Villas at The Belgrove, Autograph Collection offer refined, turnkey living in one of South Florida's most coveted enclaves. Each 3-bedroom, 3.5-bath Villa spans 2,459 sq. ft., plus 632 sq. ft. of outdoor space, and features bespoke interiors, sunlit living areas, and luxurious furnishings. The chef's kitchen includes custom cabinetry, porcelain finishes, and integrated professional appliances, while ...

View More

Property Summary

MLS Number: B26050106
Status: Active
Days on Market: 2
Subdivision: Banyan Cay Resort
County: Palm Beach
Bedrooms: 3
Total Square Feet: 3,091
Price Per Sq. Ft.: $736
New Constuction: No
Waterfront: No
Property Type: Residential - Condominium
Cooling: Central Air
Heating: Central
Roof Type: Concrete, Tile
Stories: 2.0
Taxes: $90,399
Year Built: 2026
HOA Fee: $1142.06/ Monthly

Featured Amenities

Entrance Foyer
Kitchen Island
Walk-In Closet(s)
Fitness Center
Golf Course
Playground
Pool
Tennis Court(s)
Bar
Cafe/Restaurant
Lobby
Pickleball Court(s)
Sidewalks
Street Lights
Gated

Property Details

Appliances: Electric Water Heater, Dishwasher, Electric Range, Ice Maker, Microwave, Refrigerator, Water Heater, Washer, Freezer
Association Fee Includes: Maintenance Grounds, Common Areas
Days on Site: 2
Exterior: Stucco, CBS
Flooring: Tile, Vinyl
Laundry: In Unit
Parcel#: 74434307130120789
Parking: Driveway
Parking Notes: Driveway
Pets Allowed: Yes, Pet Restrictions Possible
Restrictions: No Restrictions
Sewer: Public Sewer
SQFT Living: 2459
Structure Type: Multi Family
Total Rooms: 3
Utilities: Electricity Connected, Sewer Connected, Water Connected
Water: Public
Construction: Stucco,CBS

Room Sizes

Kitchen: 10.6 X 21.1 Level Main
Living Room: 17.6 X 27.6 Level Main
Primary Bedroom: 13 X 16.8 Level Second

Local Schools

High School: Palm Beach Lakes
Middle School: Roosevelt Community
Elementary School: Roosevelt

Neighborhood Information

Neighborhood Map

Neighborhood Hero

Neighborhood Highlights

Neighborhood Characteristics

Neighborhood Market Trend

Neighborhood Schools

Courtesy of

Agency Name: The Corcoran Group
Agent Name: Dana Lorne Koch
Agency Phone: 561-655-9081

Presented by

Agency Title: Illustrated Properties
Agency Phone: (561) 366-1121
Request Info

IDX logo

Sara Miller
ipre.com
Agent Cell:
561.626.7000

Mortgage Calculator

%
years/fixed
yearly
yearly (est.)

Estimated Payment

$ 19,367.36 Principal & Interest $11,170.57 Property Tax $7,533.25 Homeowner's Insurance $663.54
Mortgage Logo

Make every decision feel good

Login to My Illustrated Account

Pixel


