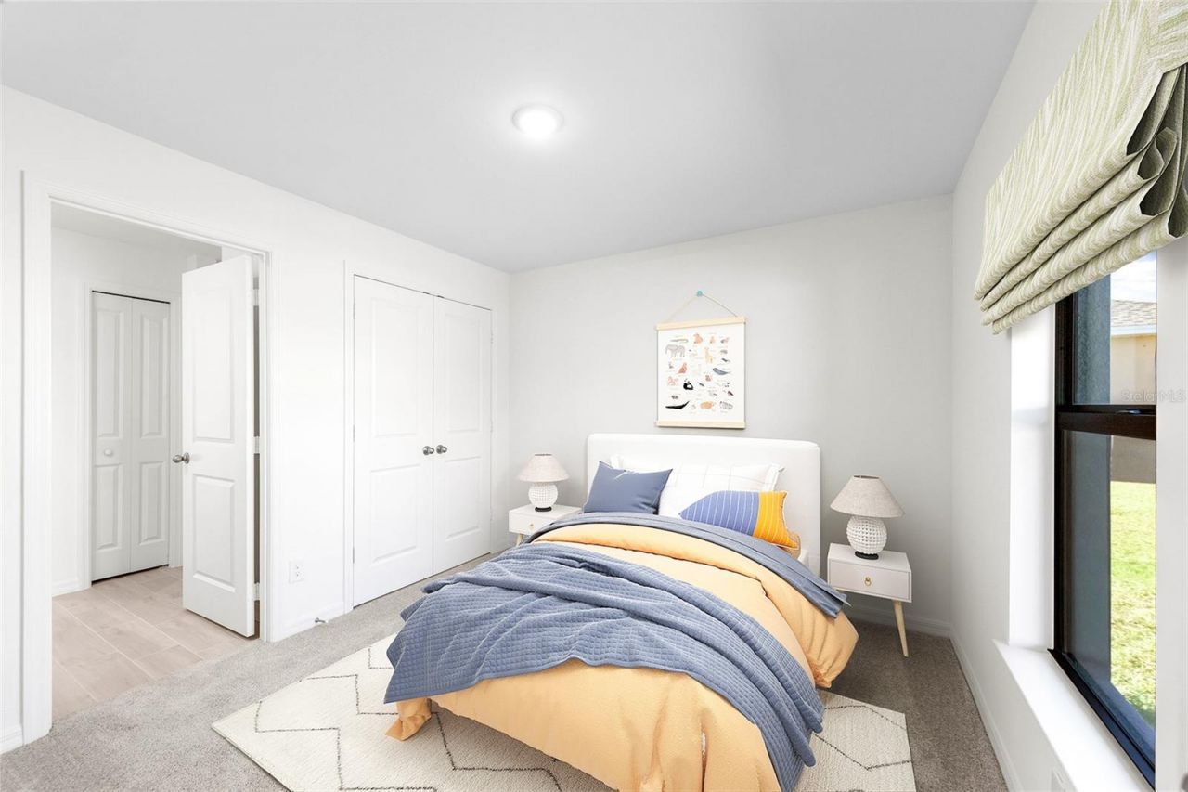
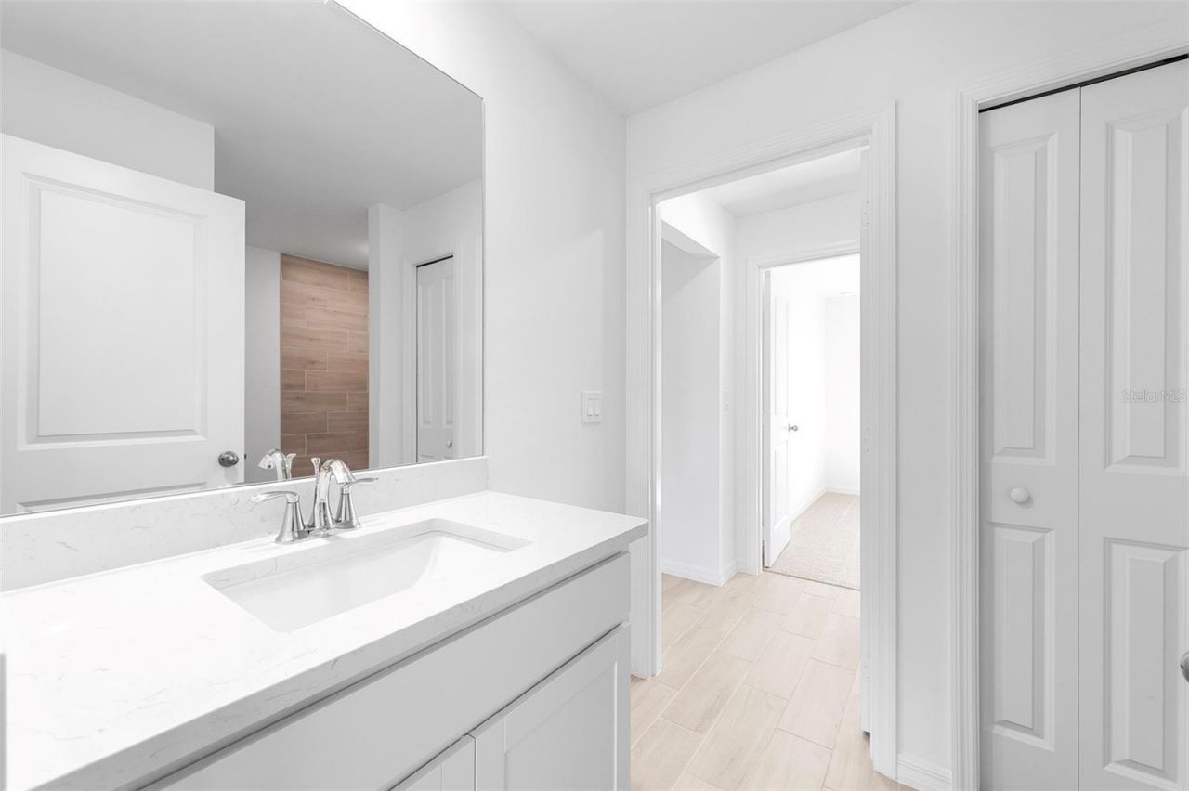
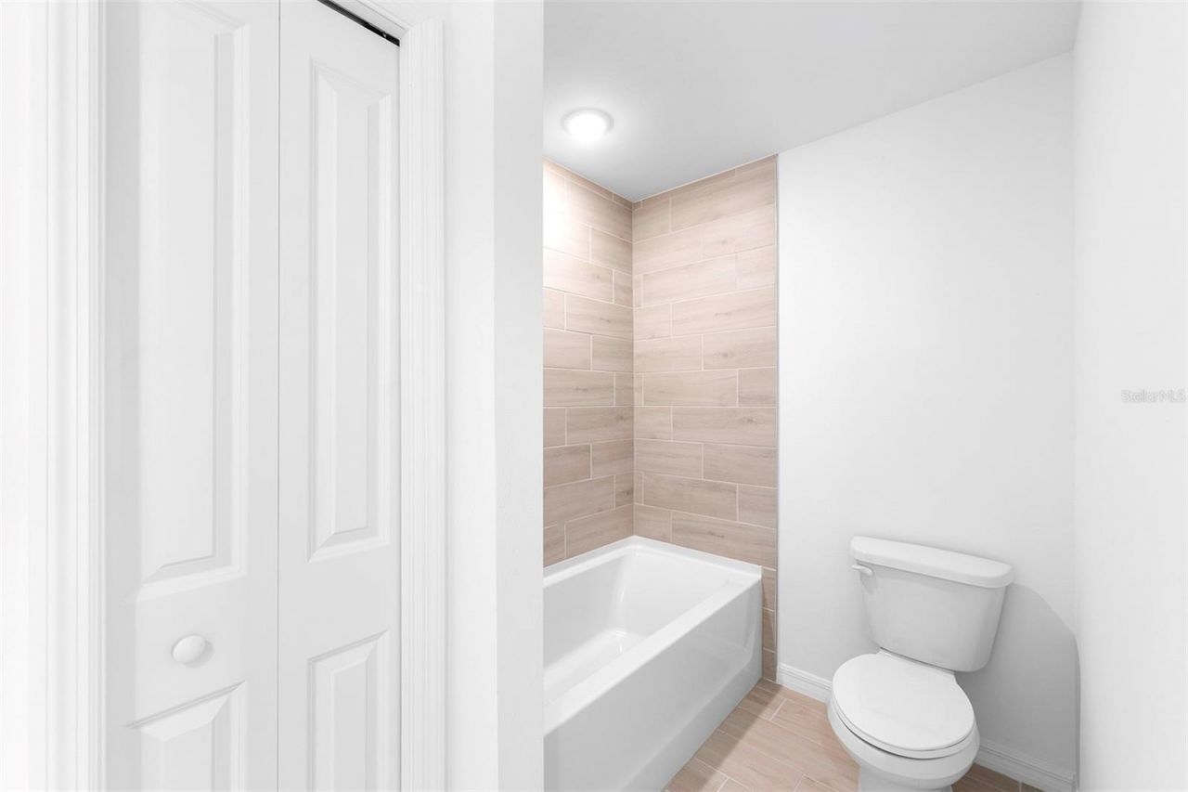
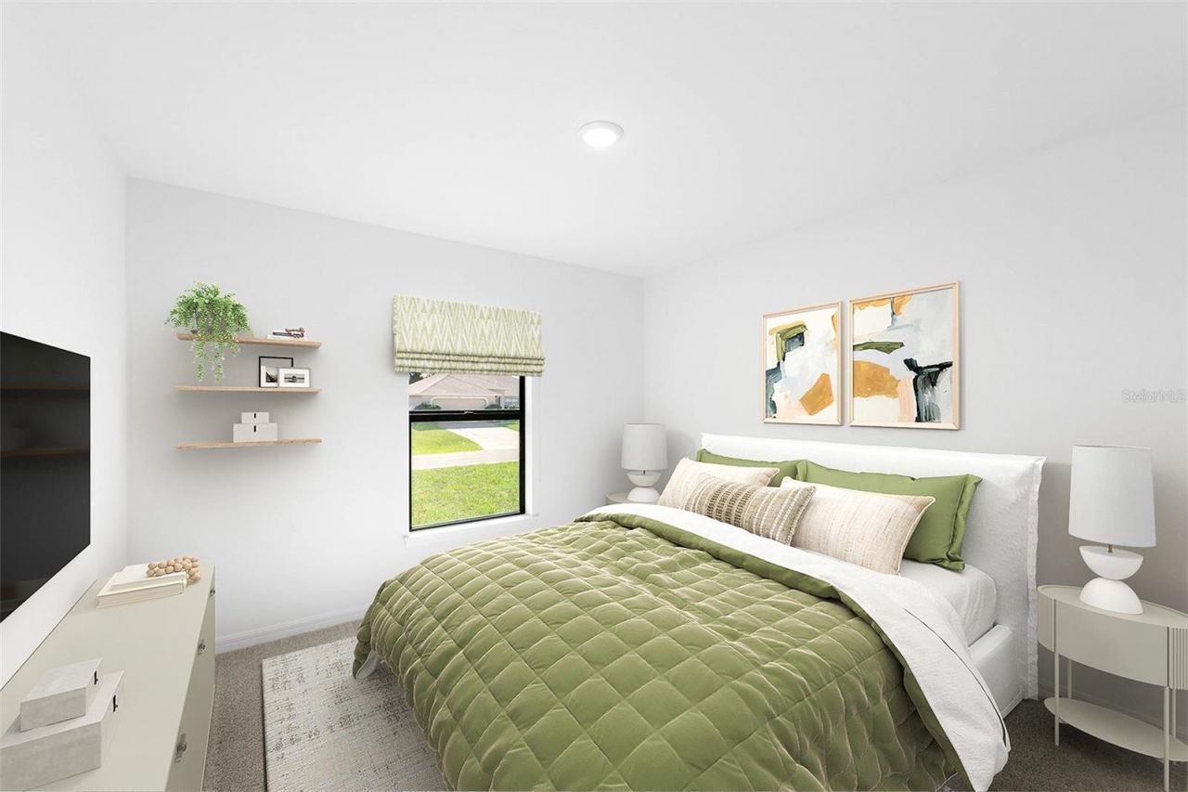
2172 Shilo Street , Port Charlotte, FL 33980 Photo
New - 28 Hours Ago
2172 Shilo Street , Port Charlotte, FL 33980 Photo
New - 28 Hours Ago
2172 Shilo Street , Port Charlotte, FL 33980 Photo

16 Total Photos [Click to View All]

2172 Shilo Street Port Charlotte, FL 33980
$304,990
  • Beds
    3
  • Baths
    2 full
  • Total Square Feet
    1,469
  • Lot Size
    0.23 acre(s)

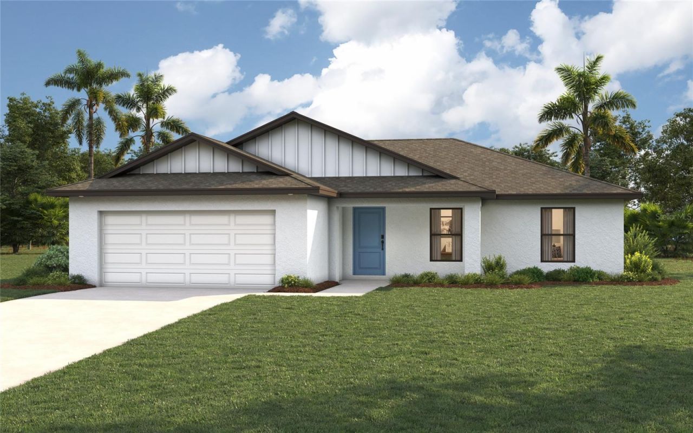
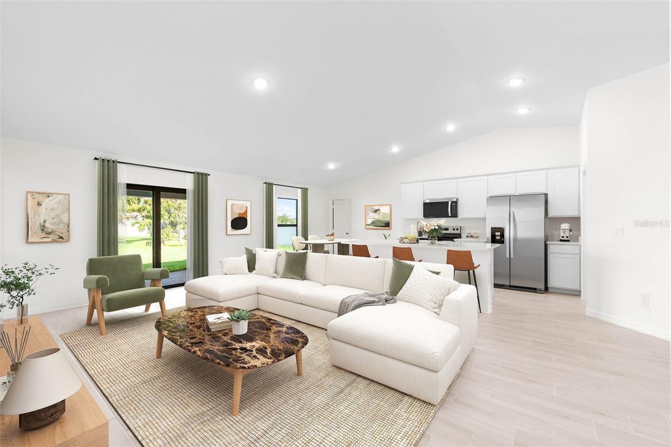
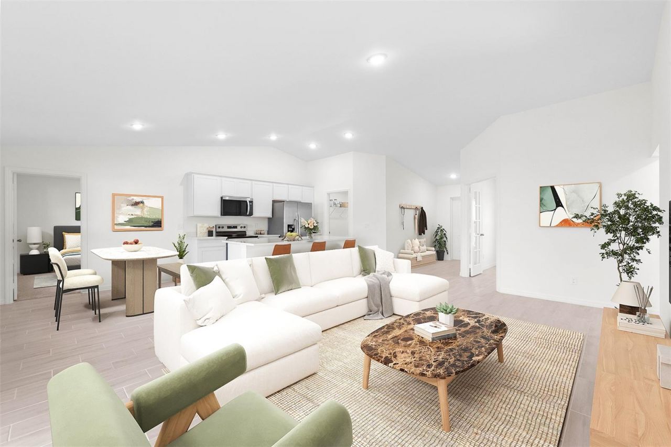
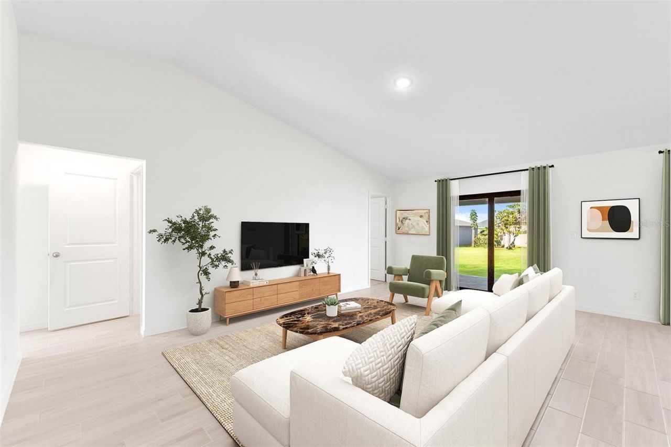
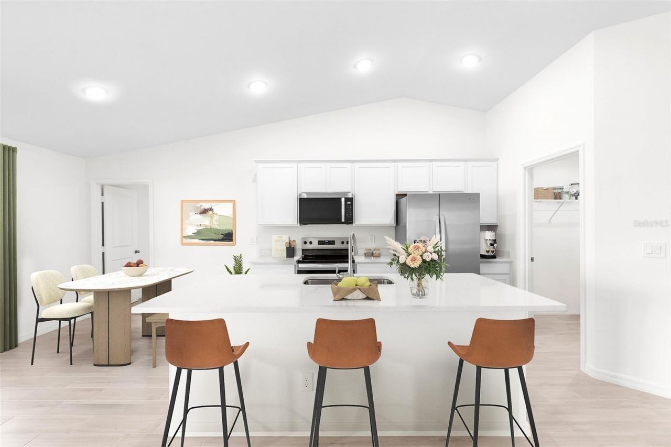
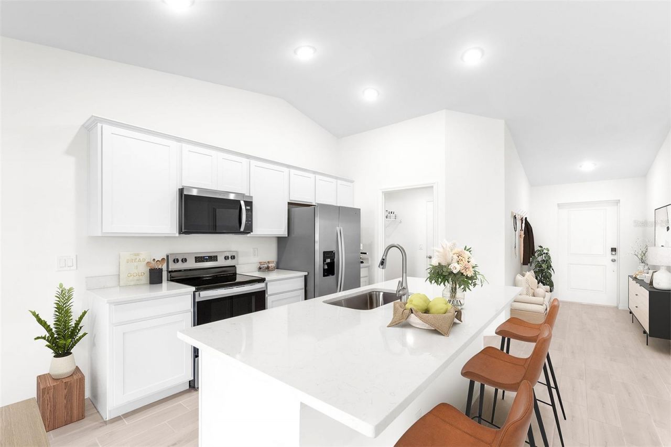
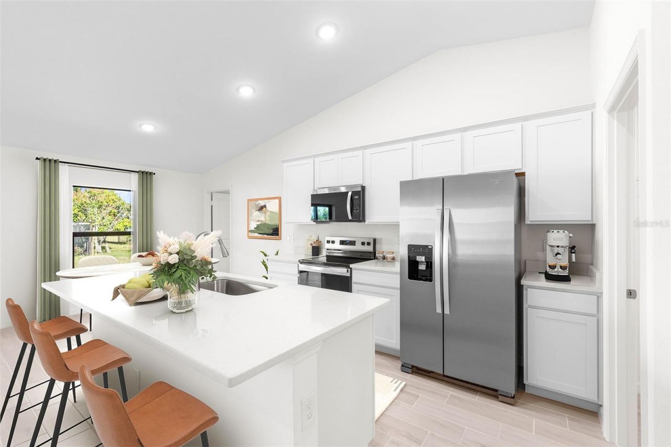
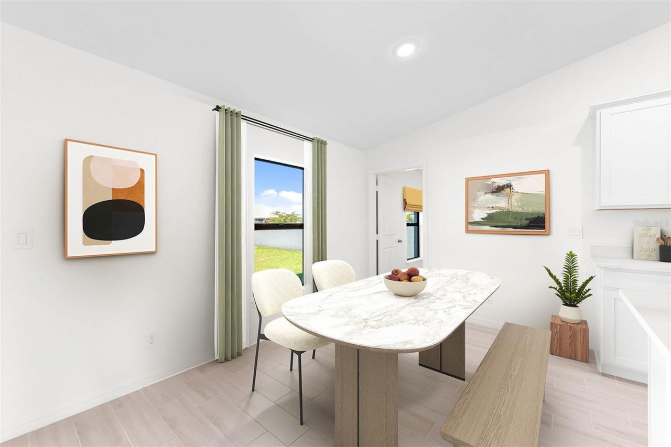
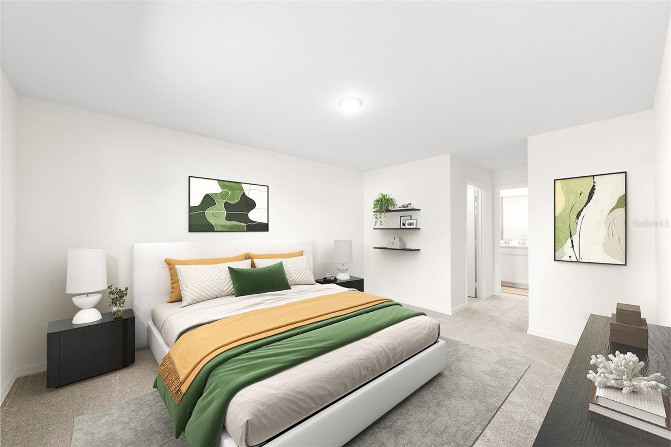
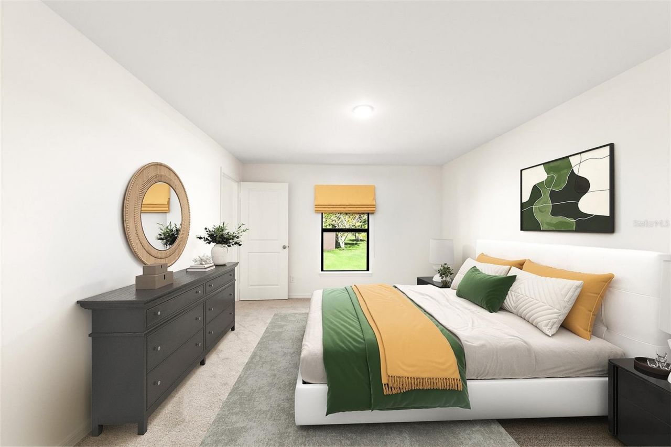
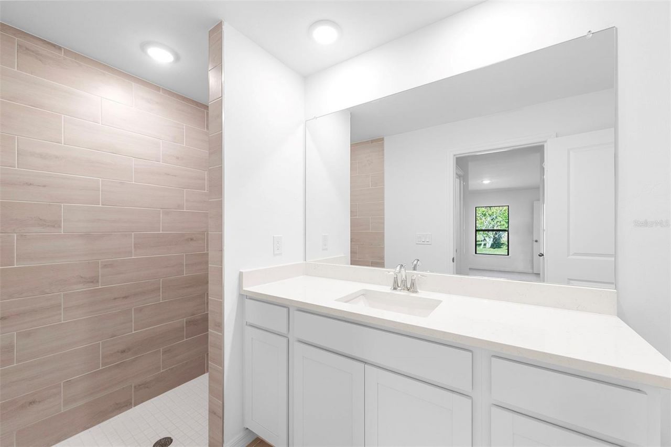
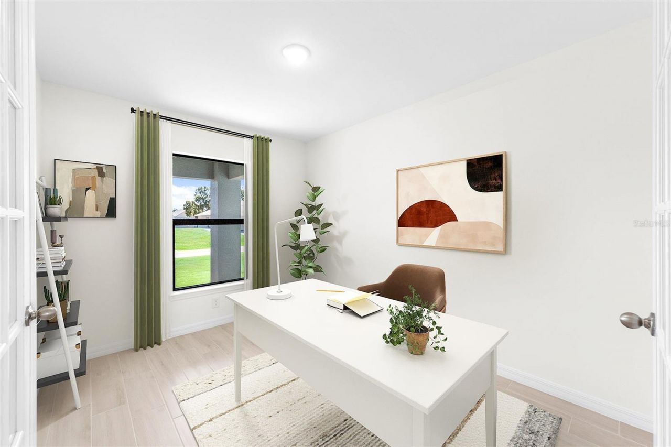
One or more photo(s) has been virtually staged. Under Construction. NEW CONSTRUCTION WITH WARRANTY! Estimated delivery August 2026. The Cayo Costa combines open-concept living with a smart split-bedroom layout, offering three bedrooms plus a den and two bathrooms. Perfectly designed for entertaining, the main living area showcases a soaring vaulted ceiling that seamlessly connects the kitchen, dining area, and expansive Great Room. A large freestanding island provides the ideal centerpiece for b...

View More

Property Summary

MLS Number: A4694821
Status: Active
Days on Market: 1
Subdivision: PORT CHARLOTTE
County: Charlotte
Bedrooms: 3
Total Square Feet: 1,469
Price Per Sq. Ft.: $208
New Constuction: Yes
Waterfront: No
Property Type: Residential - Single Family
Cooling: Central Air
Garage: 2 car attached
Heating: Central, Electric
Lot Size: 0.23 Acres
Roof Type: Shingle
Stories: 1.0
Taxes: $548
Year Built: 2026

Featured Amenities

Eat-in Kitchen
High Ceilings
Kitchen/Family Room Combo
Open Floorplan
Primary Bedroom Main Floor
Stone Counters
Thermostat
Vaulted Ceiling(s)
Walk-In Closet(s)

Property Details

Additional Rooms: Den/Library/Office, Great Room, Inside Utility
Appliances: Dishwasher, Electric Water Heater, Exhaust Fan, Microwave, Range, Refrigerator
Builder: Christopher Alan Homes
Days on Site: 1
Directions: I-75 to Kings Hwy, go west/south. West on Midway Blvd, south on Blaser St, west on McWhirter Ave, north on Shilo St.
Exterior: Block, Concrete, Stucco
Outdoor Features: Sliding Doors
Flood Zone Code: X
Flooring: Carpet, Tile
Foundation: Slab
Home Warranty Y/N: Yes
Listing Terms: Cash, Conventional, FHA, VA Loan
Lot: Cleared, Landscaped
Lot Dimensions: 0.23
Model: Cayo Costa - B
Number of Septics: 1
Number of Wells: 1
Other Equipment: Irrigation Equipment
Ownership: Fee Simple
Parking: Driveway, Garage Door Opener
Parking Notes: Driveway, Garage Door Opener
Patio/Porch: Covered, Front Porch, Rear Porch
Pets Allowed: Yes
Property Attached Y/N: No
Property Sub-Type: Single Family Residence
Security: Smoke Detector(s)
Sewer: Septic Tank
Showing Instructions: Appointment Only, Call Before Showing, Combination Lock Box, Contact Call Center
Special Sale Provisions: None
Utilities: Cable Available, Electricity Connected
Vegetation: Trees/Landscaped
Water: Well
Water Access Y/N: No
Windows: Low-Emissivity Windows, Storm Window(s)
Zoning: RSF3.5
Construction: Block,Concrete,Stucco

Room Sizes

Primary Bedroom: 12x15
Great Room: 14x20
Kitchen: 9x11

Neighborhood Information

Neighborhood Map

Neighborhood Hero

Neighborhood Highlights

Neighborhood Characteristics

Neighborhood Market Trend

Neighborhood Schools

Courtesy of

Agency Name: CHRISTOPHER ALAN REALTY, LLC
Agency Contact: 239-800-2164
Agent Name: Carlos Gilkey, IV

Presented by

Agency Title: Illustrated Properties
Agency Phone: (239) 596-2520
Request Info

IDX logo

Sara Miller
ipre.com
Agent Cell:
561.626.7000

Mortgage Calculator

%
years/fixed
yearly
yearly (est.)

Estimated Payment

$ 1,632.17 Principal & Interest $1,497.54 Property Tax $45.67 Homeowner's Insurance $88.96
Mortgage Logo

Make every decision feel good

Login to My Illustrated Account

Pixel


