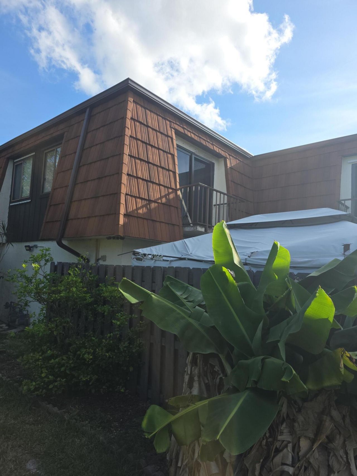
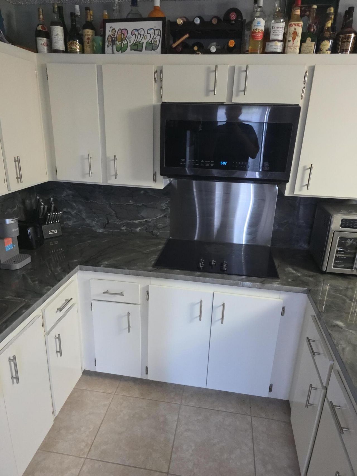
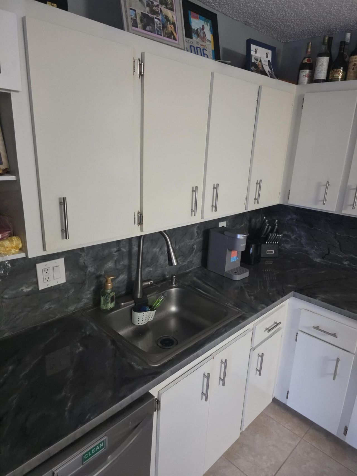
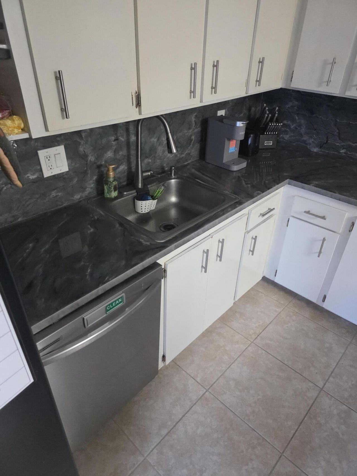
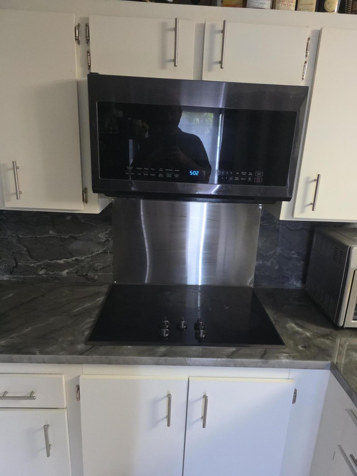
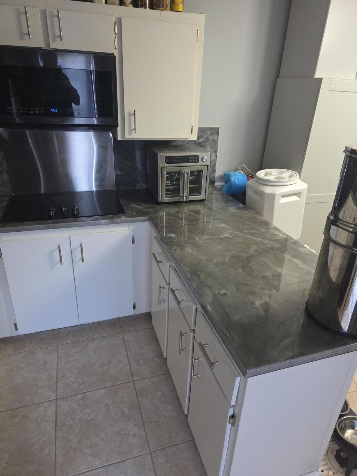
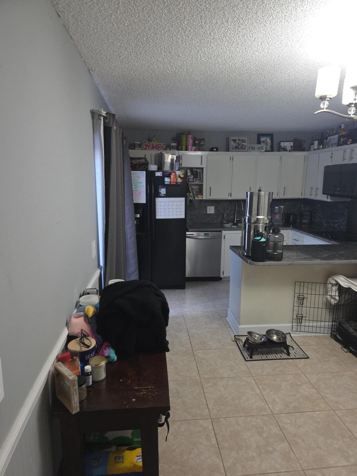
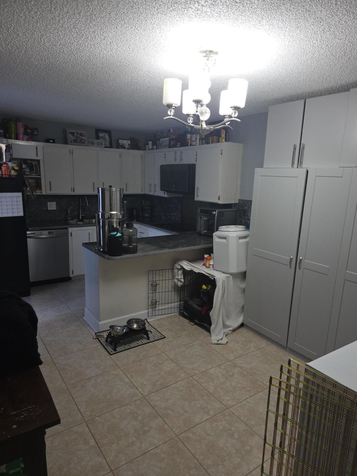
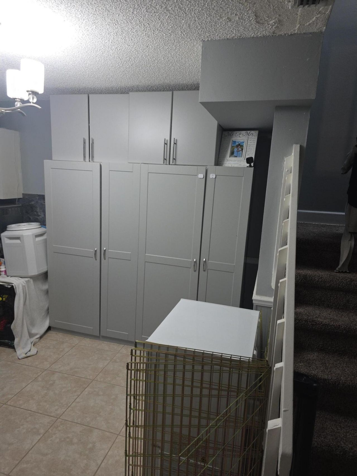
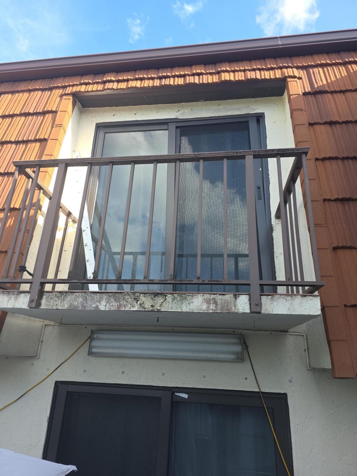
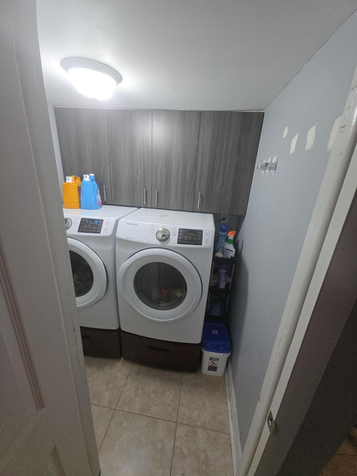
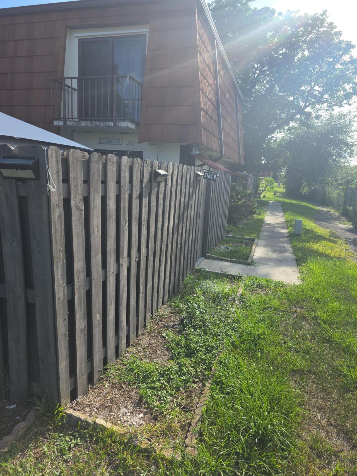
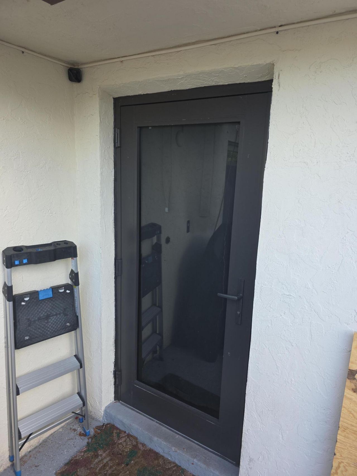
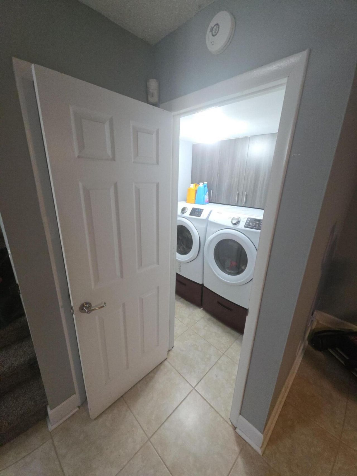
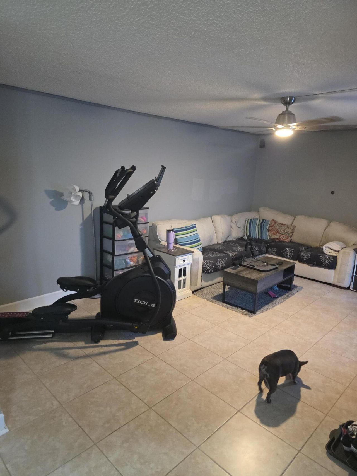
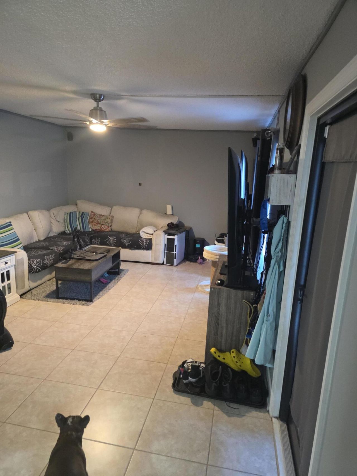
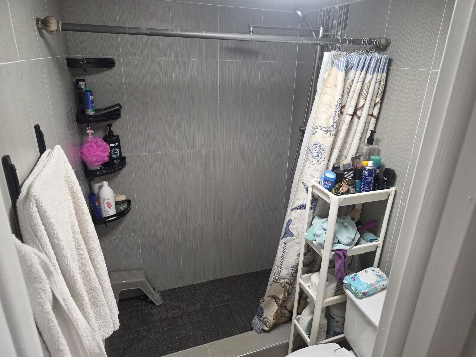
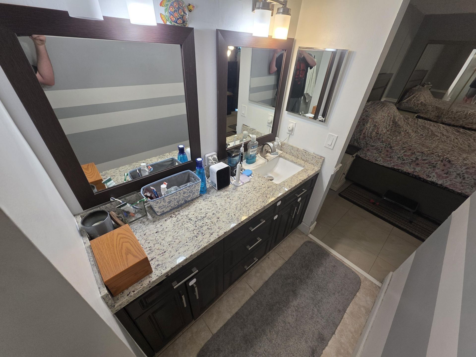
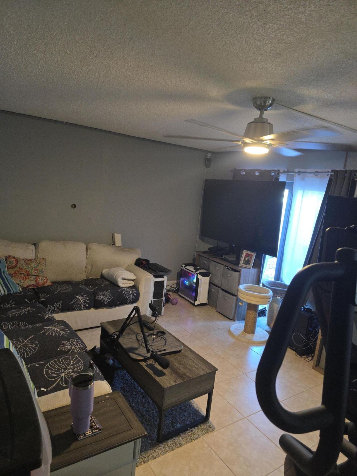
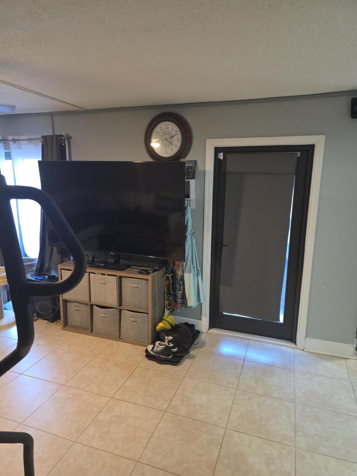
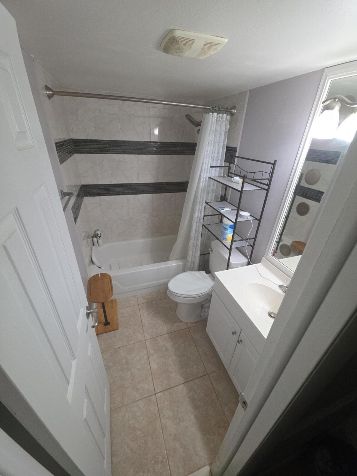
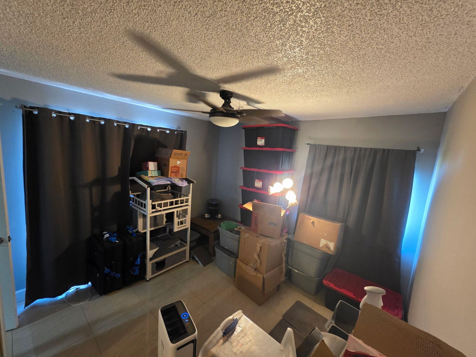
2164 White Pine Circle, Unit B, Greenacres, FL 33415 Photo

30 Total Photos [Click to View All]

2164 White Pine Circle, B Greenacres, FL 33415
$289,900
  • Beds
    2
  • Baths
    2 full 1 partial
  • Total Square Feet
    1,252
  • Lot Size
    0.03 acre(s)

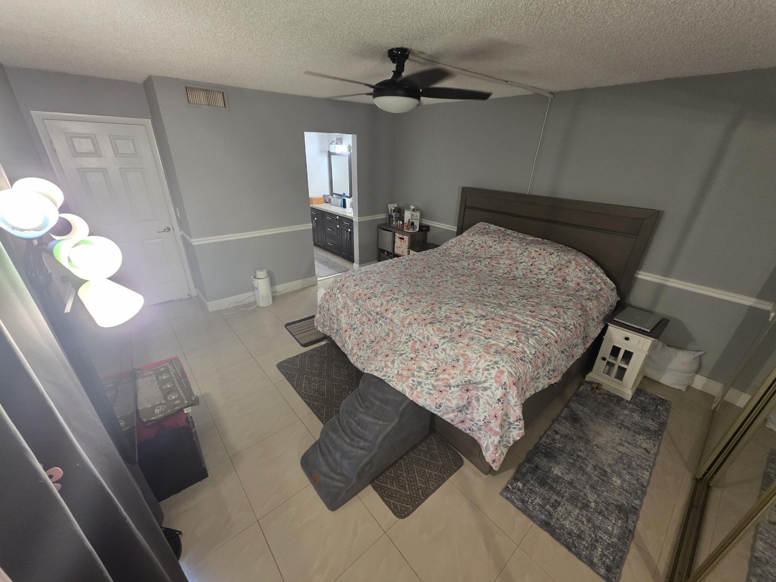
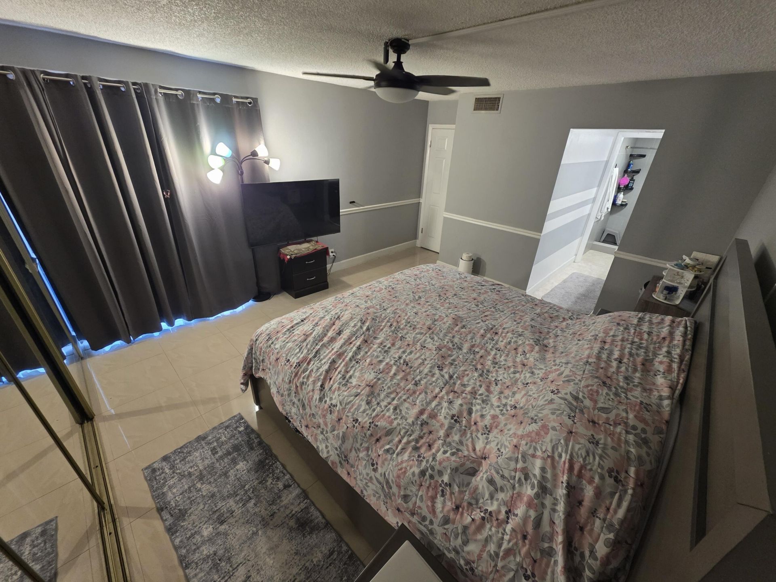
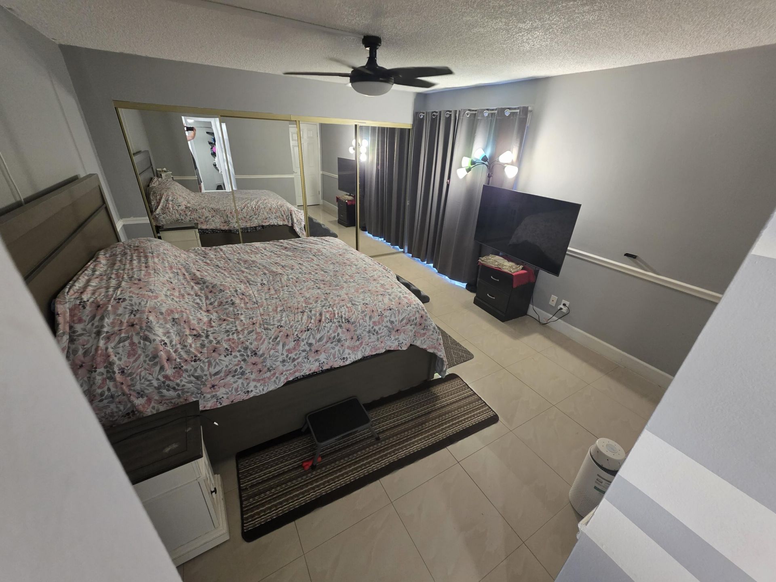
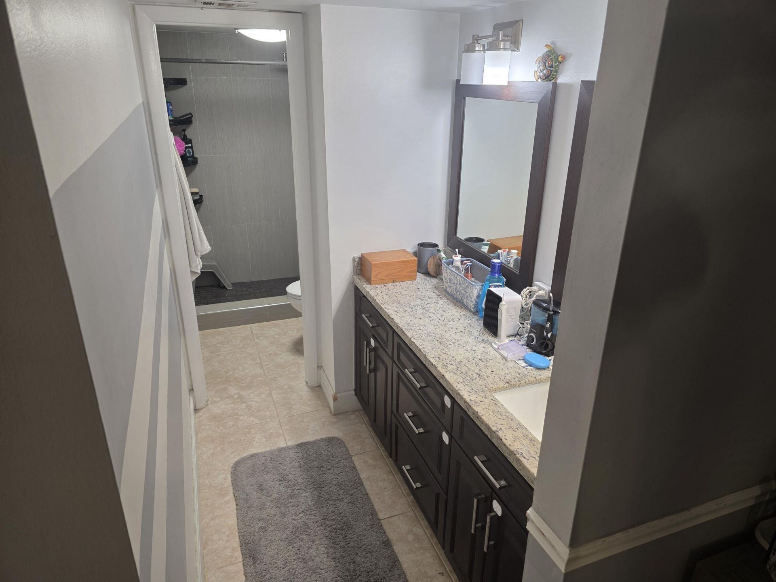
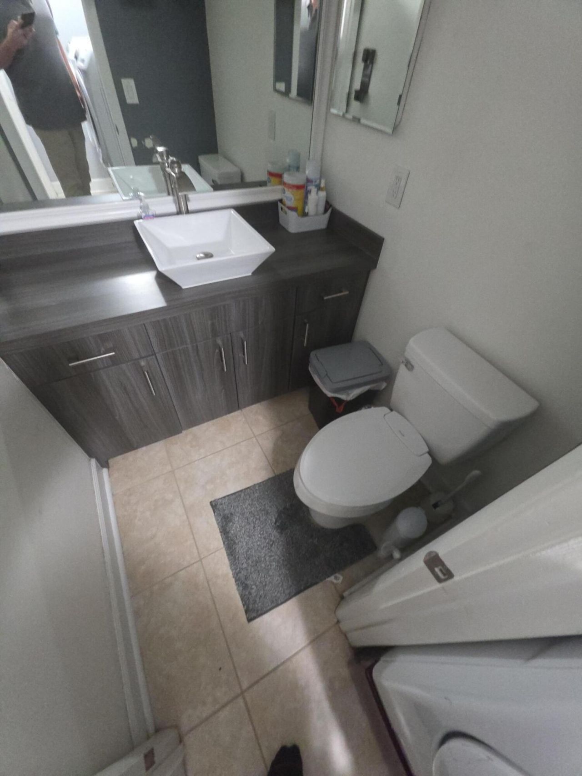
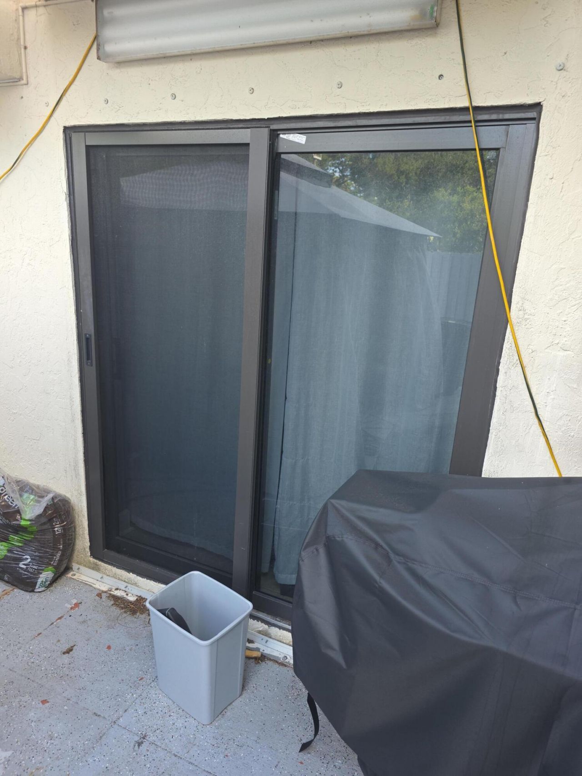
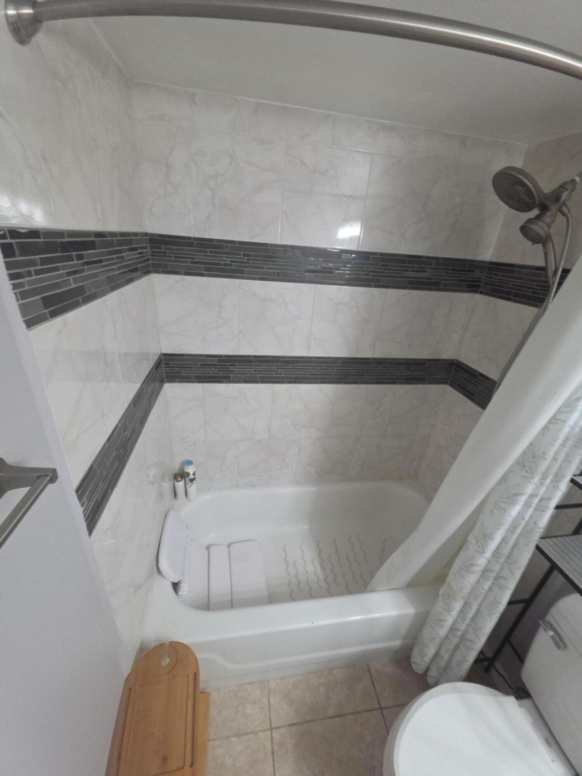
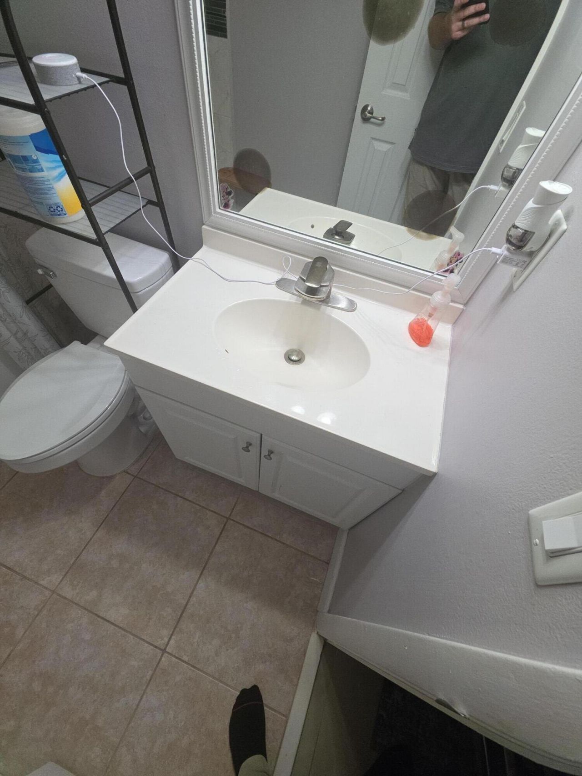
Lovely 2 bedroom 2.5 bath townhome with tiled floors throughout, upgraded closet systems in both closets, upgraded baths, high end impact sliders, private location, new a/c in 2022 and roof. A/C service is assumable for $194/mo includes all service for a/c

Property Summary

MLS Number: B26043697
Status: Active
Days on Market: 14
Subdivision: PINES 2
County: Palm Beach
Bedrooms: 2
Total Square Feet: 1,252
Price Per Sq. Ft.: $232
Style: Quad
New Constuction: No
Waterfront: No
Property Type: Residential - Townhouse
Cooling: Central Air
Heating: Central
Lot Size: 0.03 Acres
Roof Type: Other
Stories: 2.0
Taxes: $4,028
Year Built: 1981
HOA Fee: $433/ Monthly

Featured Amenities

None
Trail(s)

Property Details

Appliances: Electric Water Heater, Cooktop, Dryer, Dishwasher, Refrigerator, Water Heater, Washer
Association: GRS Managment
Association Fee Includes: Cable TV, Insurance, Maintenance Grounds
Days on Site: 14
Exterior: Concrete
Outdoor Features: Courtyard
Fencing: Gate
Flooring: Carpet, Ceramic Tile
Furnished: Unfurnished
Home Style: Quad
Laundry: Laundry Closet, Inside, Washer Hookup
Parcel#: 18424415200000392
Parking: Assigned, Guest
Parking Notes: Assigned, Guest
Patio/Porch: Patio - Open, Patio
Pets Allowed: Yes, Cats OK, Dogs OK
Restrictions: Buyer Approval Required, Parking - No Commercial Vehicles, Lease Restrictions
Sewer: Public Sewer
Special View Info: Garden, Canal
SQFT Living: 1252
Structure Type: Townhouse
Total Rooms: 5
Utilities: Cable Available, Sewer Available, Water Available
Water: Public
Waterfront Features: None
Windows: Storm Window(s)
Construction: Concrete

Room Sizes

Living Room: 13 X 16 Level First
Kitchen: 8 X 11 Level First
Primary Bedroom: 13 X 14 Level First
Bedroom 2: 12 X 12 Level First

Local Schools

High School: Dr. Joaquin Garcia
Middle School: Okeeheelee
Elementary School: Cholee Lake

Neighborhood Information

Neighborhood Map

Neighborhood Hero

Neighborhood Highlights

Neighborhood Characteristics

Neighborhood Market Trend

Neighborhood Schools

Courtesy of

Agency Name: Crickenberger & Associates
Agent Name: Dianna J Crickenberger
Agency Phone: 561-312-5589

Presented by

Agency Title: Illustrated Properties
Agency Phone: (561) 688-1946
Request Info

IDX logo

Sara Miller
ipre.com
Agent Cell:
561.626.7000

Mortgage Calculator

%
years/fixed
yearly
yearly (est.)

Estimated Payment

$ 1,843.67 Principal & Interest $1,423.45 Property Tax $335.67 Homeowner's Insurance $84.55
Mortgage Logo

Make every decision feel good

Login to My Illustrated Account

Pixel


