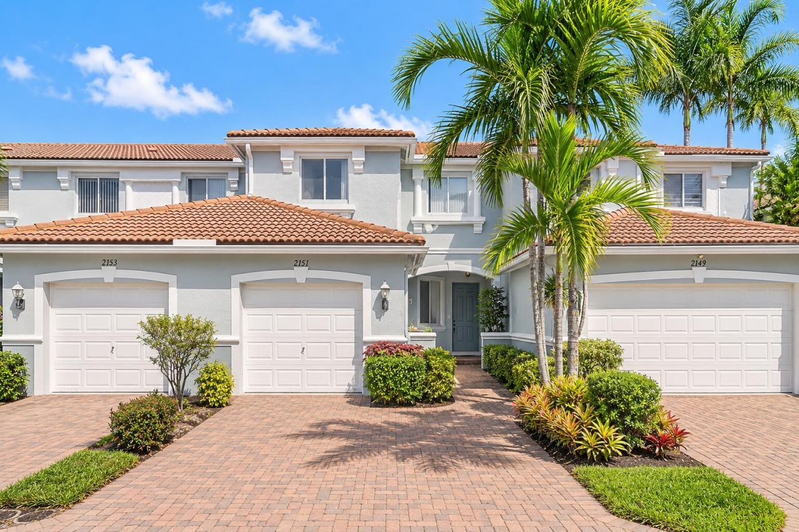
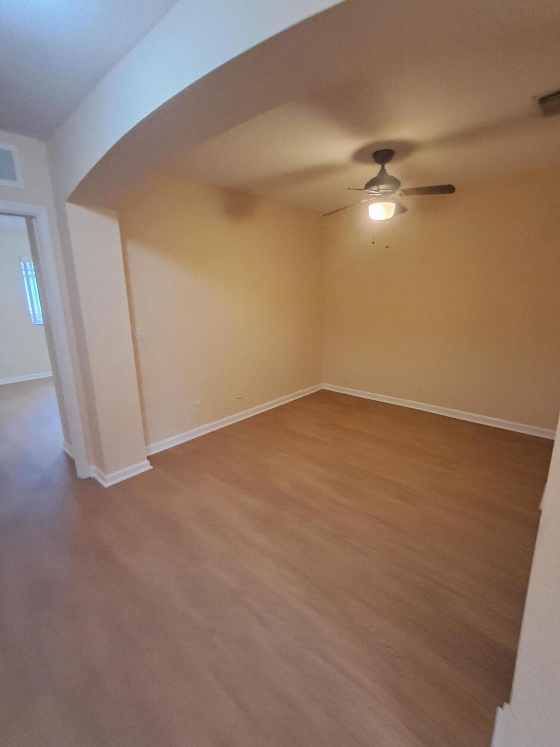
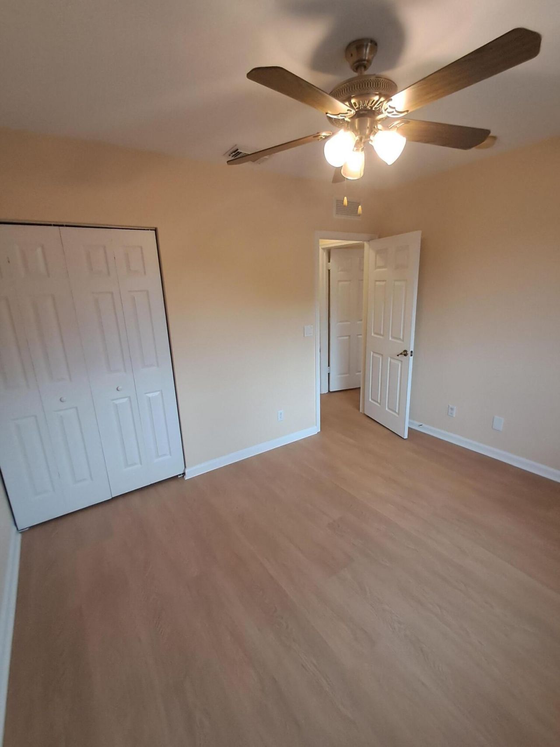
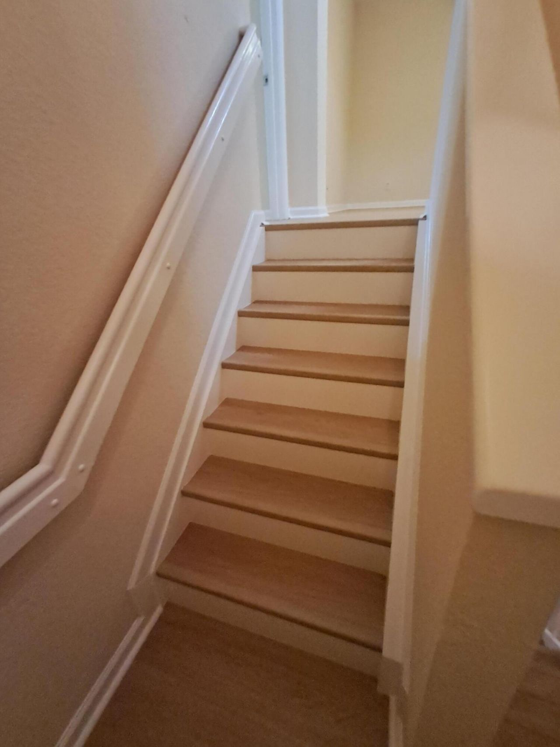
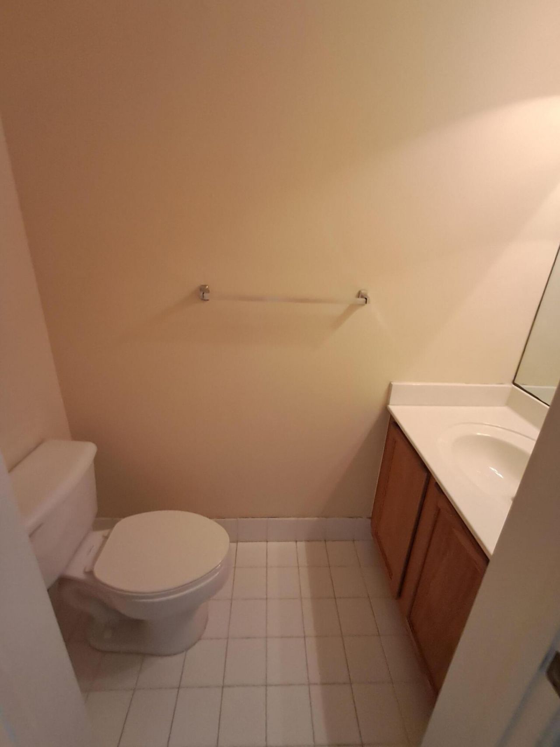
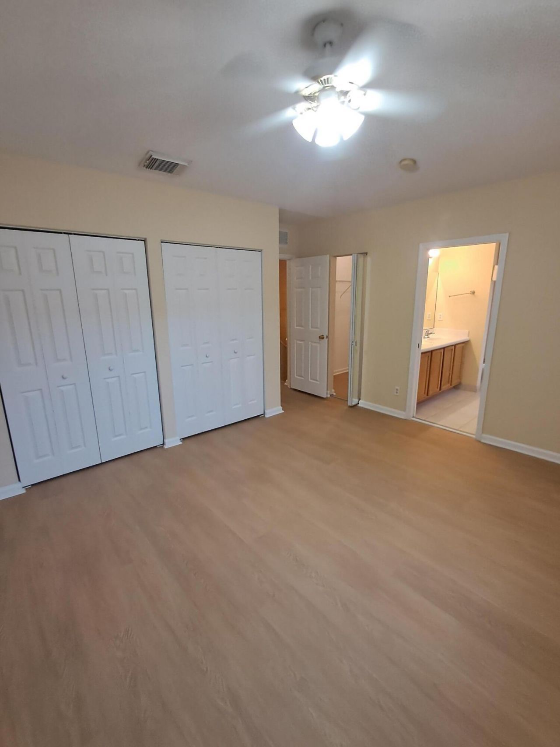
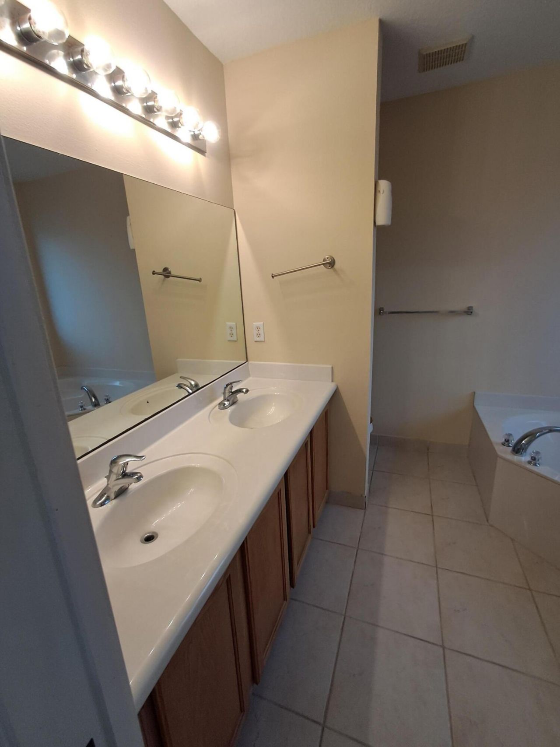
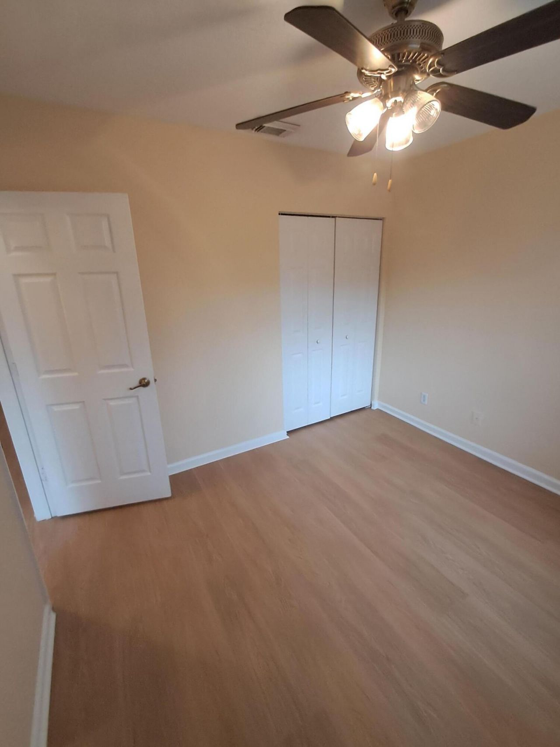
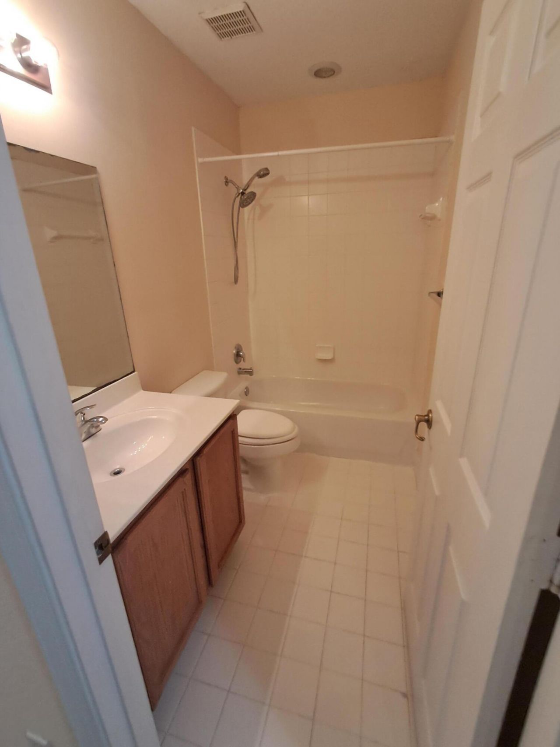
2151 Oakmont Drive, Riviera Beach, FL 33404 Photo
New - 13 Hours Ago
2151 Oakmont Drive, Riviera Beach, FL 33404 Photo
New - 13 Hours Ago
2151 Oakmont Drive, Riviera Beach, FL 33404 Photo

16 Photos

2151 Oakmont Drive Riviera Beach, FL 33404
$329,900
  • Beds
    3
  • Baths
    2 full 1 partial
  • Total Square Feet
    2,203
  • Lot Size
    0.05 acre(s)

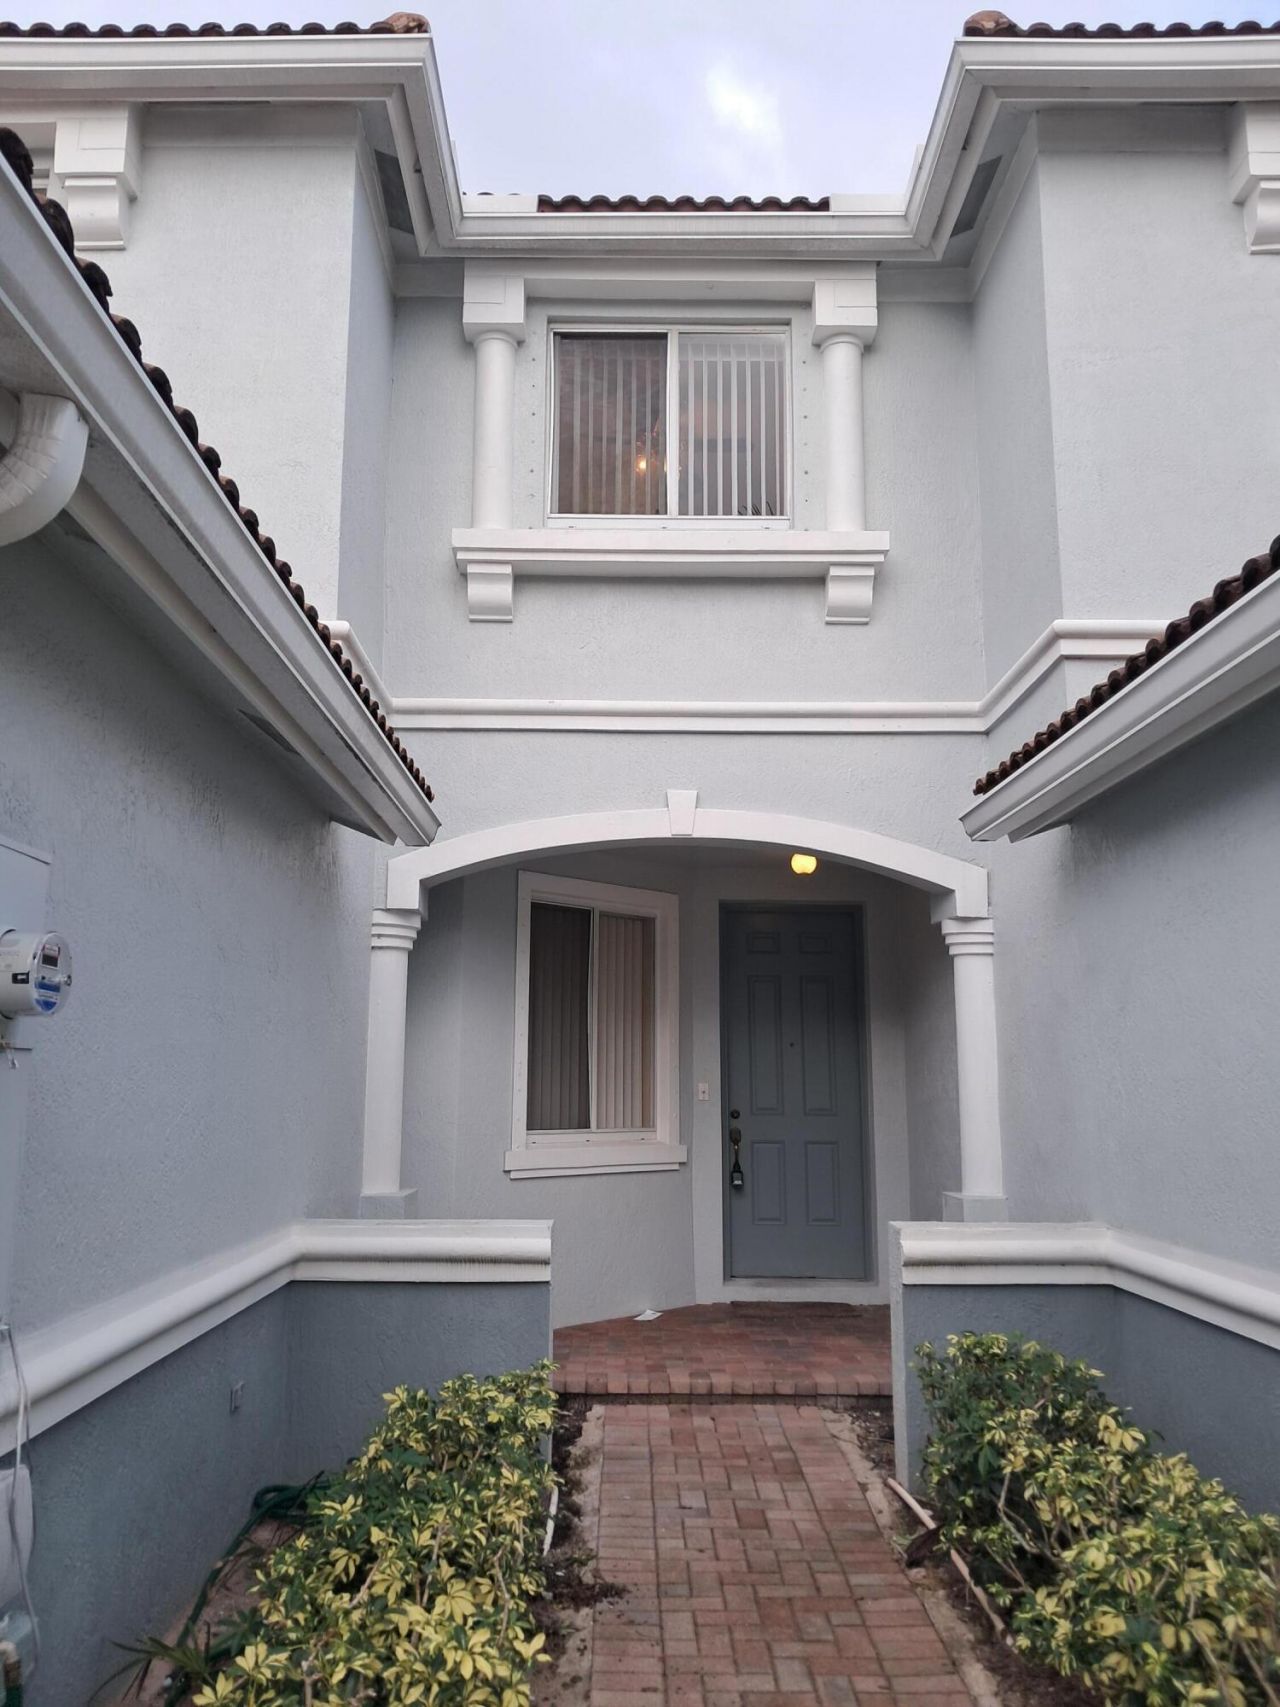
Set within Thousand Oaks, this Riviera Beach townhouse spans two levels totaling 1,651 square feet. Three bedrooms plus 2.5 bathrooms create flexible areas for daily routines or entertaining. A one-car garage adds parking with storage. Ownership brings lasting value through a defined layout in Florida. This property is not waterfront, so its strengths rest on interior room and practical design.

Property Summary

MLS Number: B26096519
Status: Active
Subdivision: THOUSAND OAKS
County: Palm Beach
Bedrooms: 3
Total Square Feet: 2,203
Price Per Sq. Ft.: $150
New Construction: No
Waterfront: No
Property Type: Residential - Townhouse
Cooling: Central Air, Electric
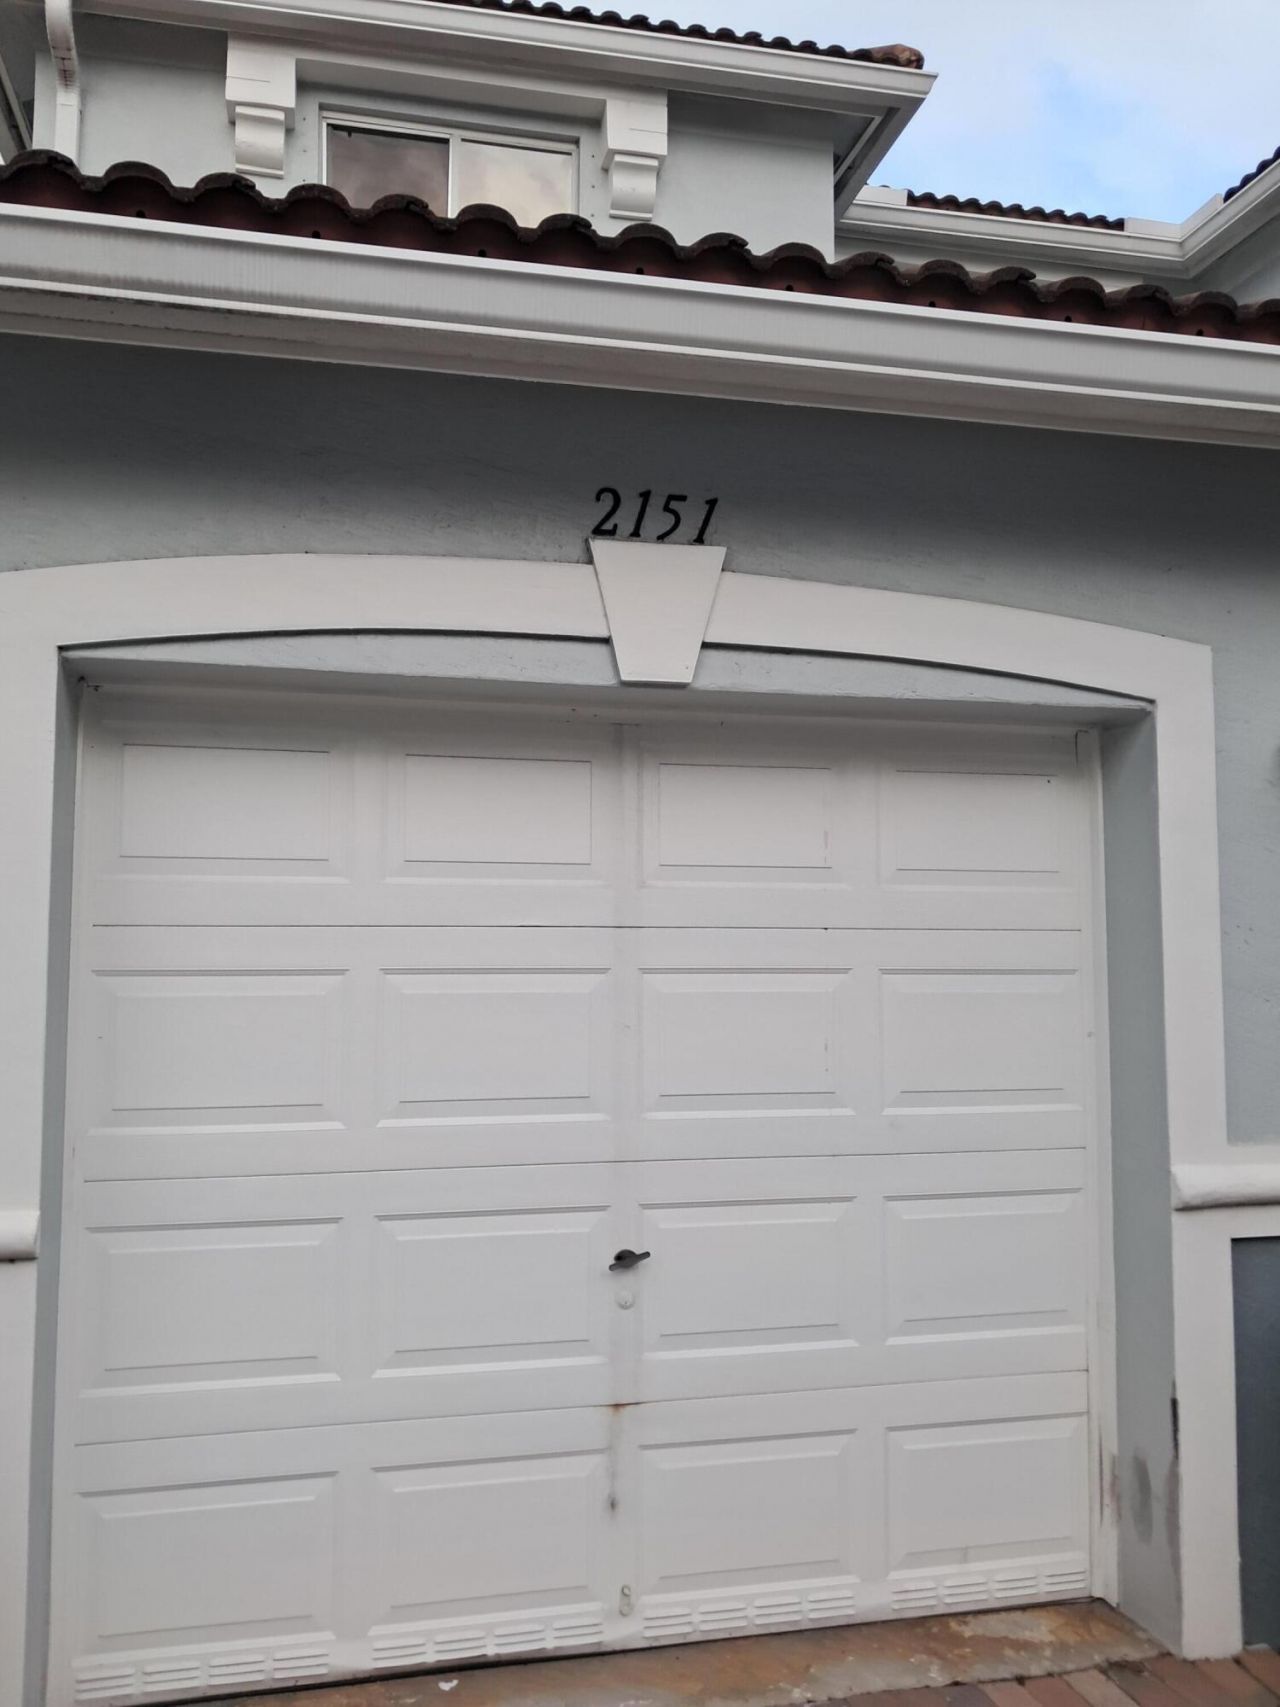
Garage: 1 car attached
Heating: Central, Electric
Lot Size: 0.05 Acres
Roof Type: Tile
Stories: 2.0
Taxes: $6,709
Year Built: 2004
HOA Fee: $544/ Monthly

Featured Amenities

High Ceilings
Pantry
Walk-In Closet(s)
Bedroom Layout - Split
Roman Tub
Upstairs Living Area
Fitness Center
Management
Picnic Area
Pool
Tennis Court(s)
Manager On Site

Property Details

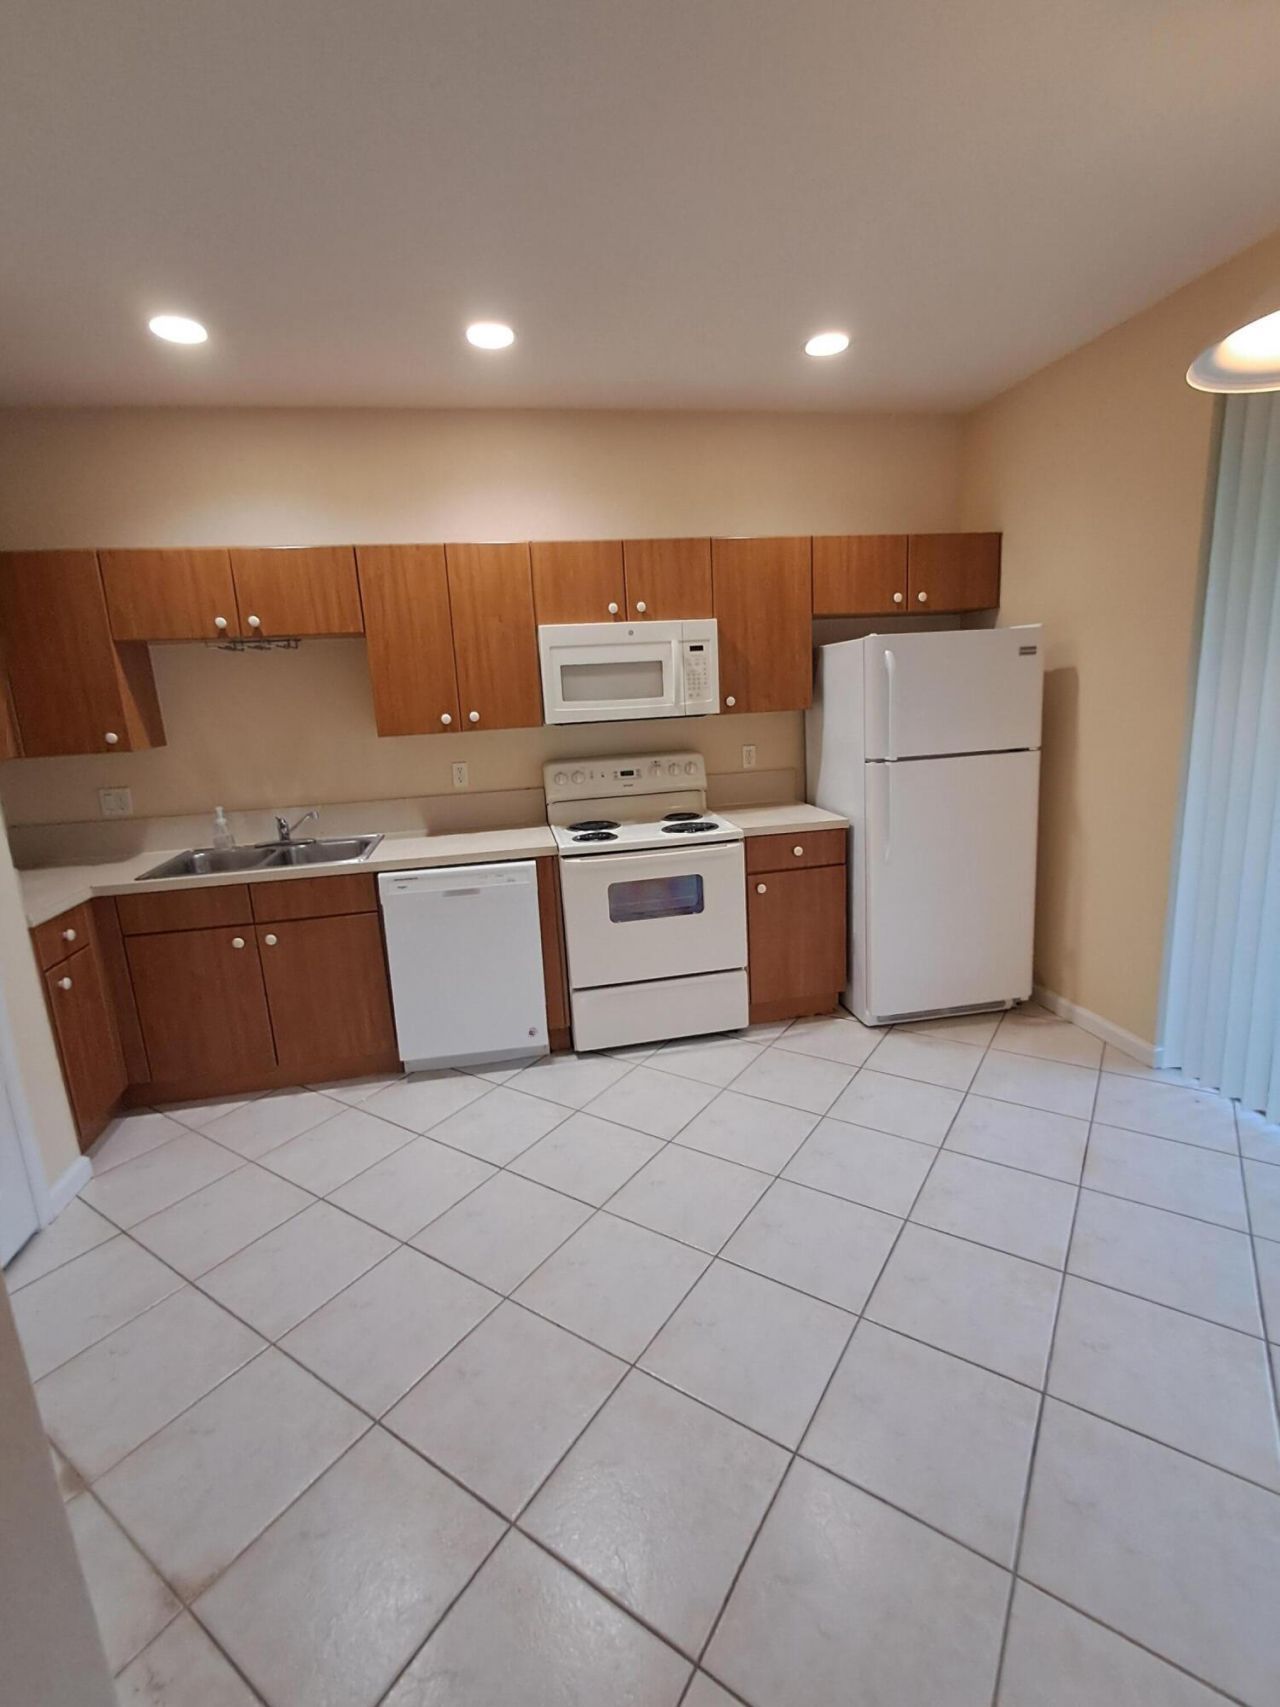
Appliances: Dryer, Dishwasher, Microwave, Refrigerator, Washer, Range
Association Fee Includes: Cable TV, Insurance, Maintenance Grounds, Security, Trash, Common Areas
Exterior: CBS
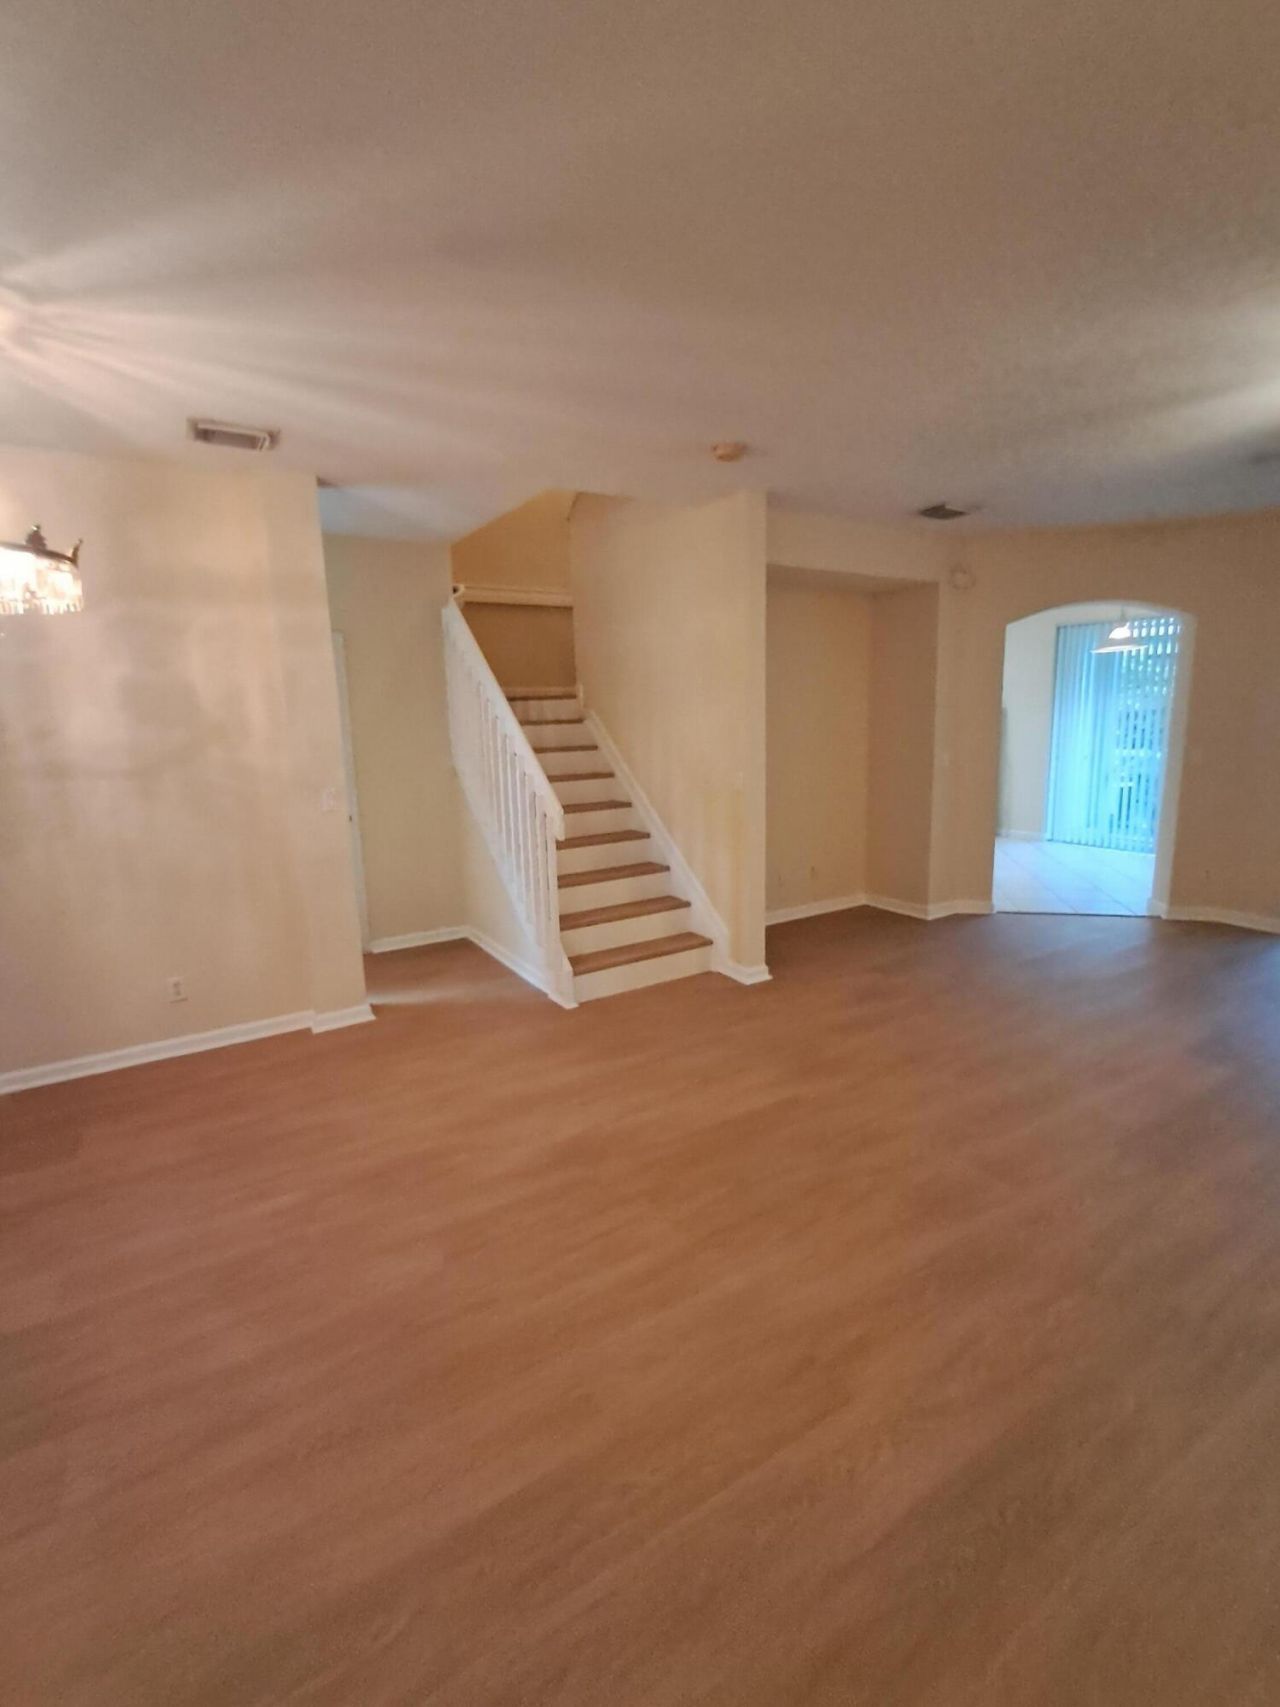
Flooring: Ceramic Tile, Laminate
Furnished: Unfurnished
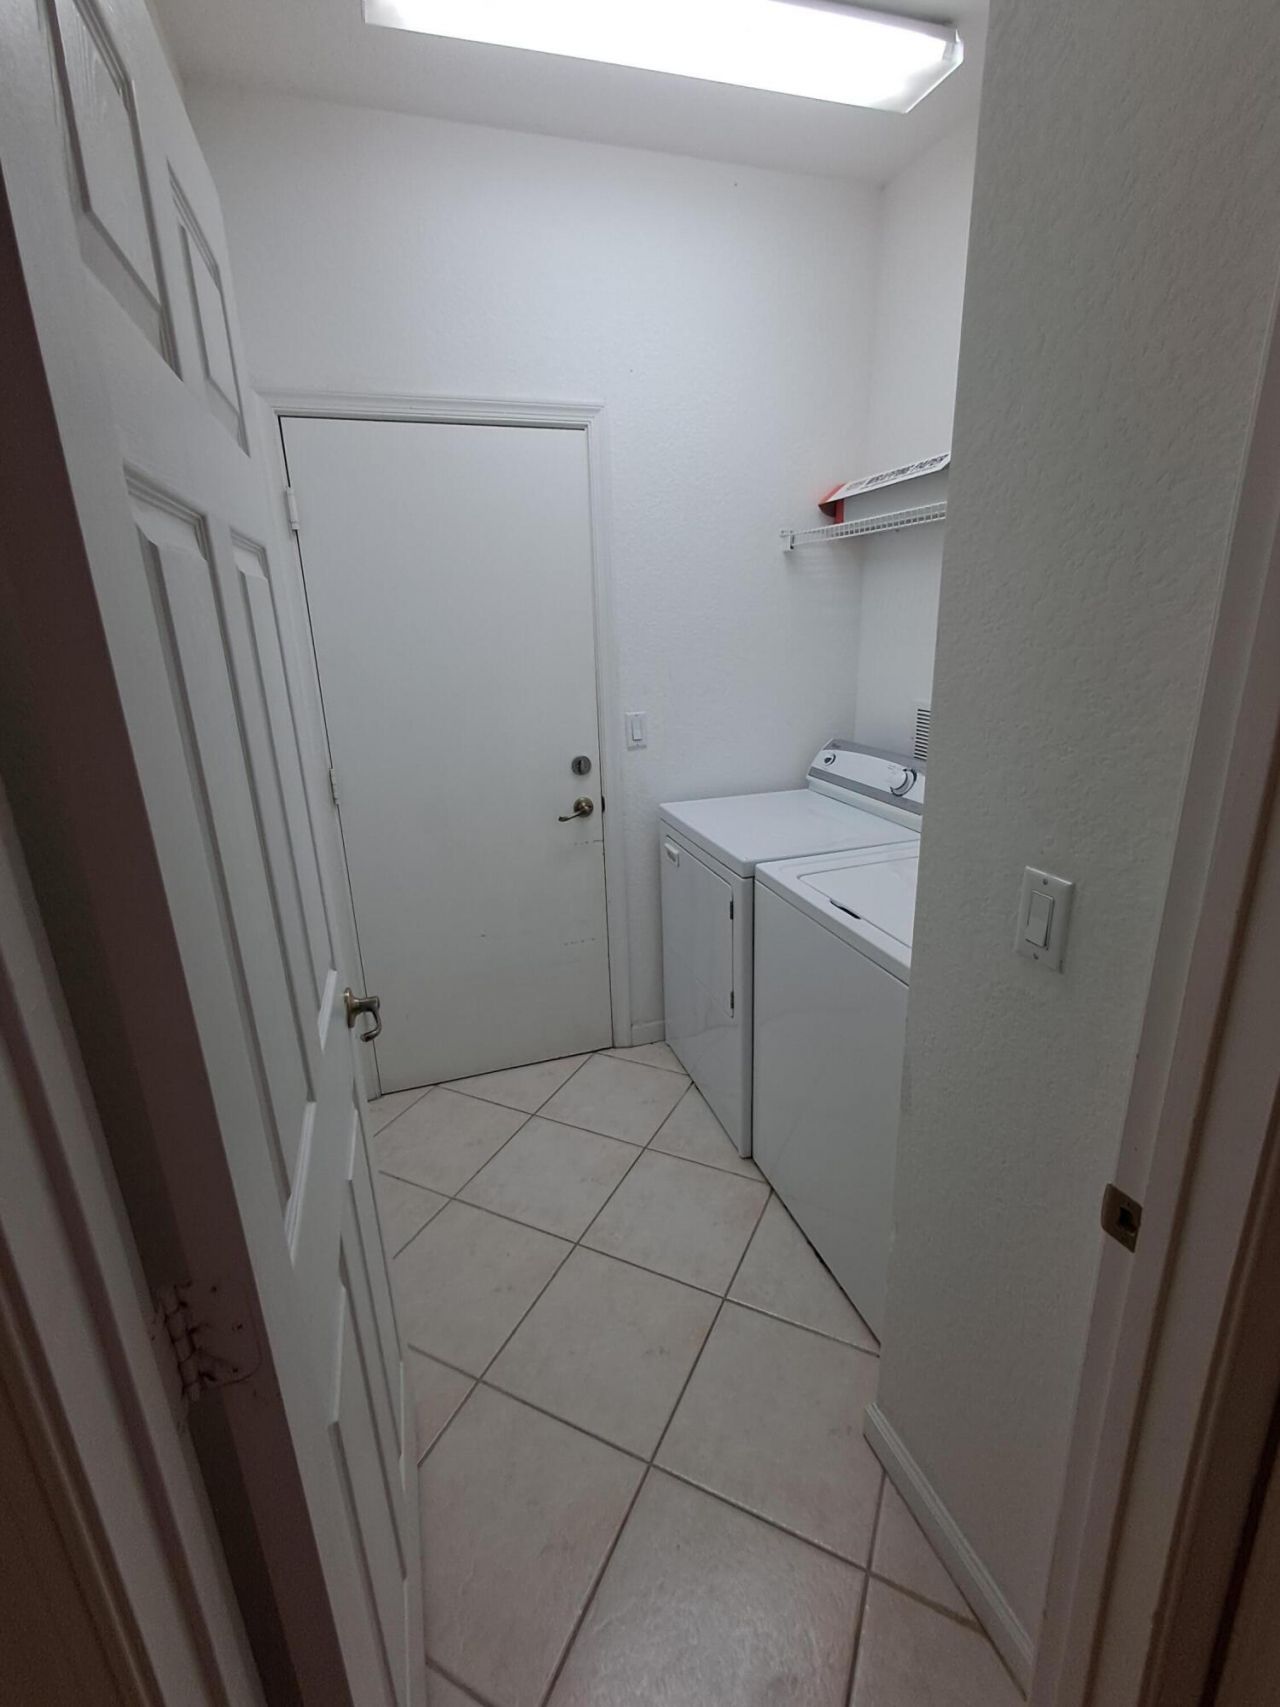
Laundry: Laundry Closet, Inside
Parcel#: 56434230290021740
Parking: Garage Door Opener, Garage, Attached Garage
Parking Notes: Garage Door Opener, Garage, Attached Garage
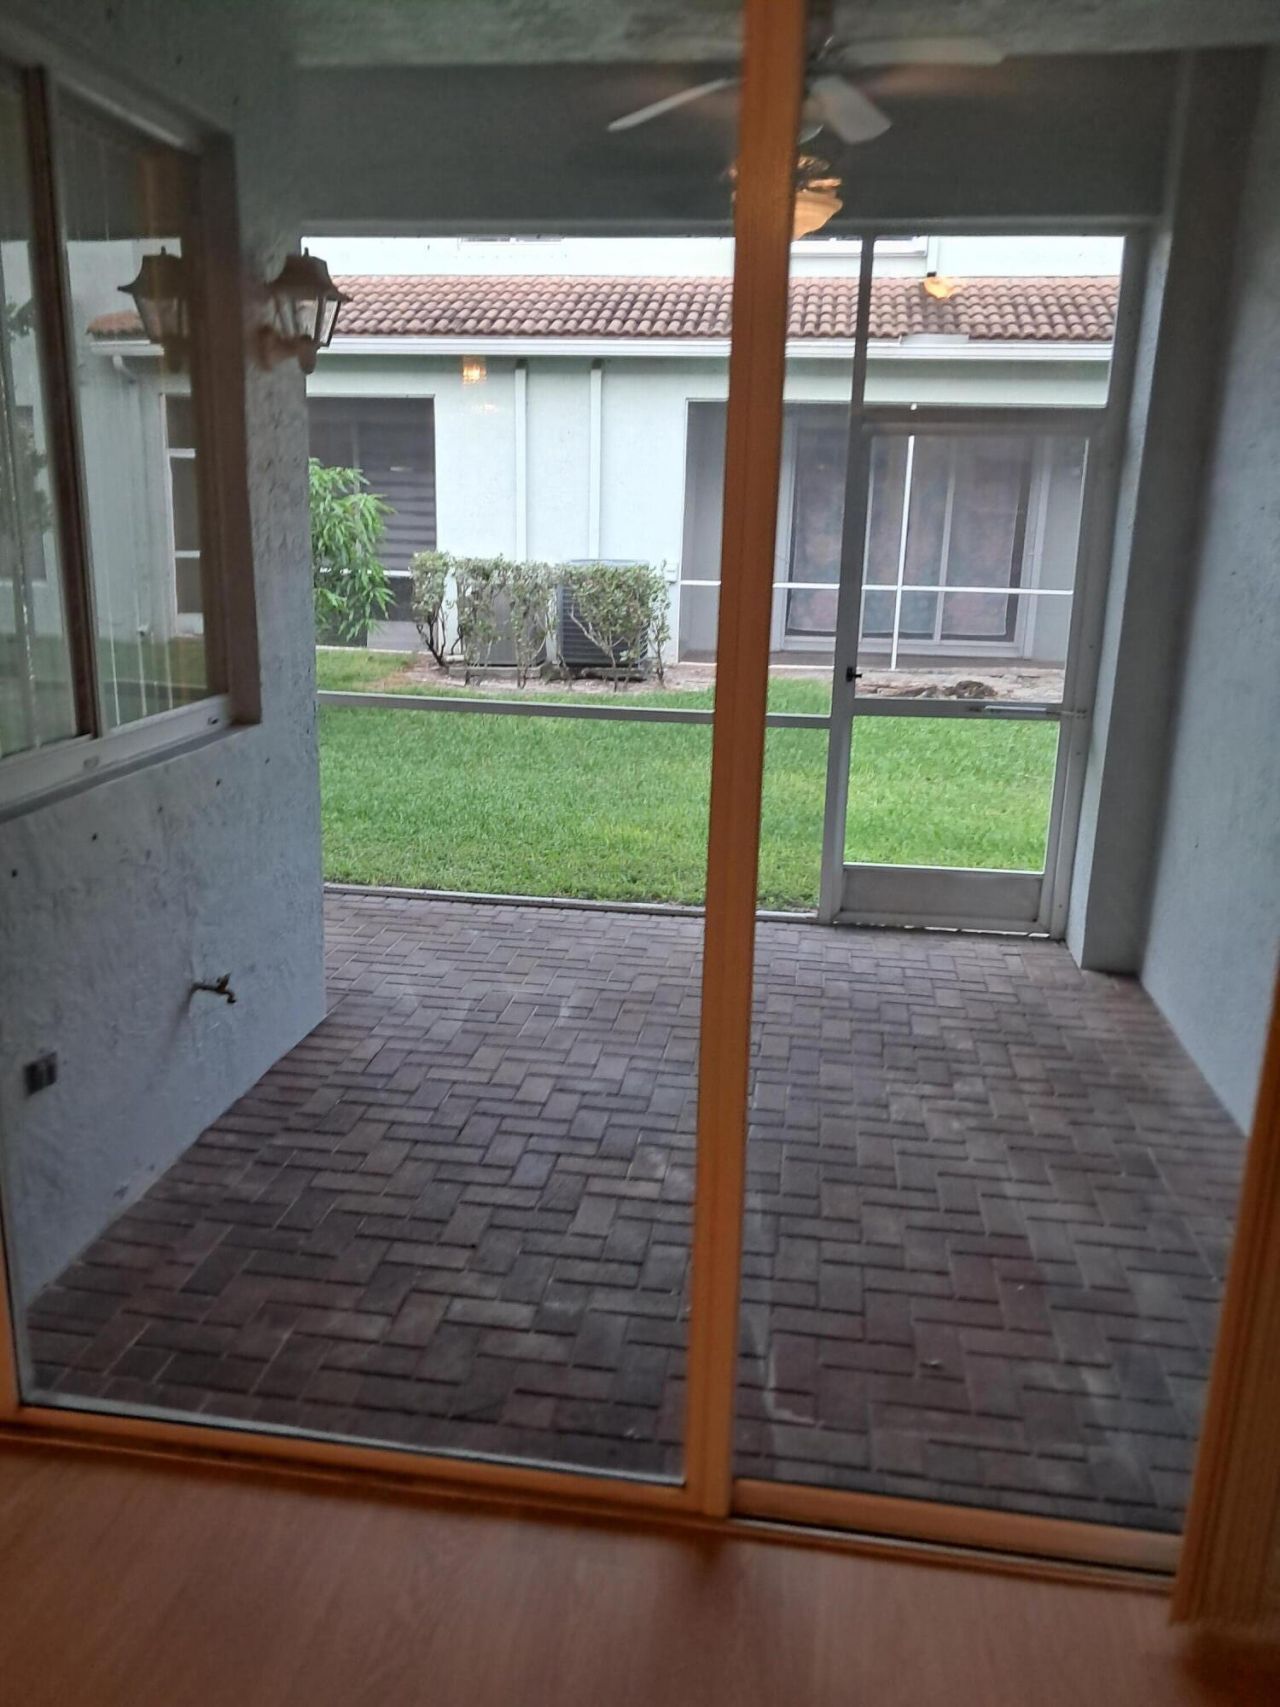
Patio/Porch: Patio - Covered, Patio - Screened, Patio
Pets Allowed: Yes, Cats OK, Dogs OK
Restrictions: Buyer Approval Required
Security: Gated with Guard, Smoke Detector(s), Security Patrol
Sewer: Public Sewer
SQFT Living: 1651
Structure Type: Townhouse
Total Rooms: 8
Utilities: Cable Available, Sewer Available, Water Available
Water: Public
Waterfront Features: None
Construction: CBS

Room Sizes

Dining Room: 11 X 13
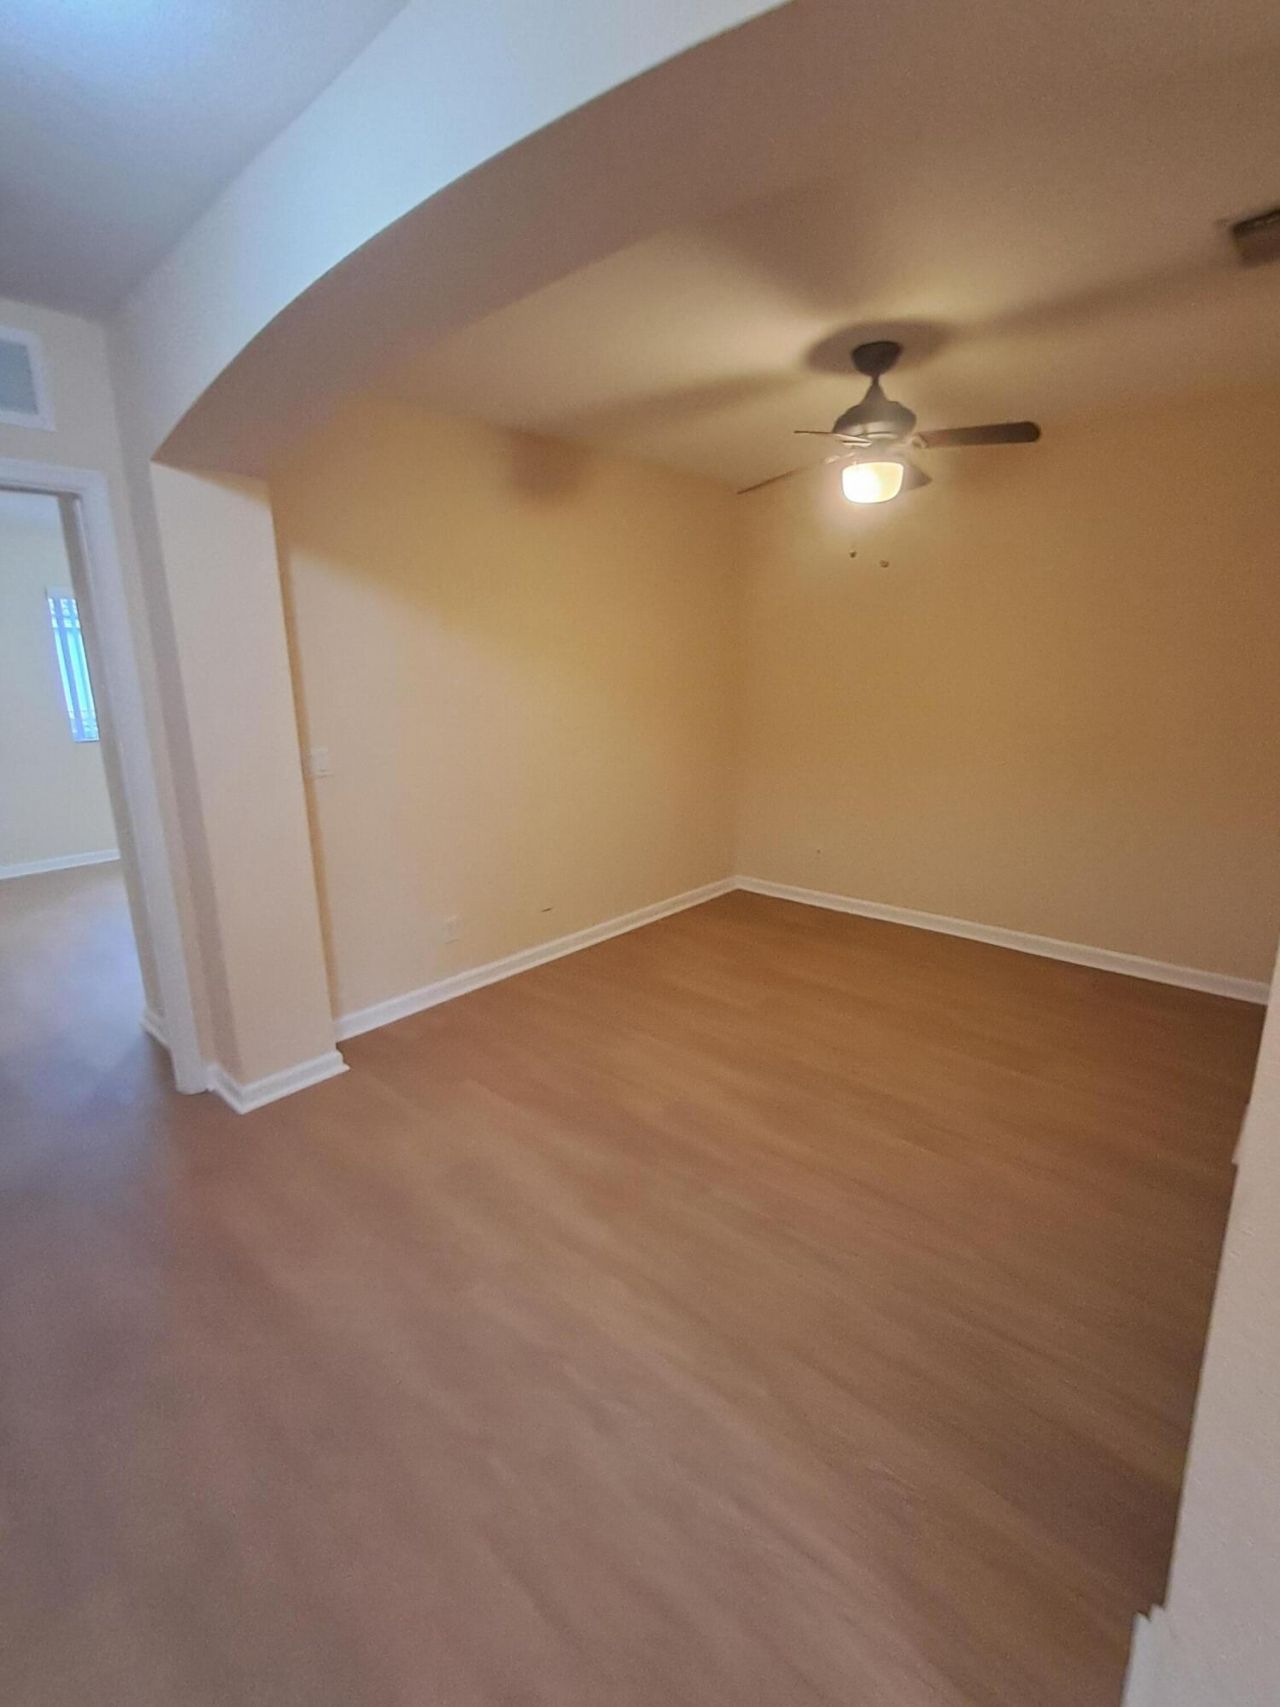
Den: 13 X 12
Kitchen: 11 X 12 Level Main
Living Room: 17 X 18 Level Main
Primary Bedroom: 15 X 17 Level Upper
Utility Room: 8 X 6

Local Schools

High School: Palm Beach Gardens
Middle School: John F. Kennedy (Palm Beach)

Location

Courtesy of

Agency Name: Sainaam Realty & Investment
Agent Name: Ravi P Mohanka
Agency Phone: 561-784-8353

Presented by

Agency Title: Illustrated Properties
Agency Phone: (561) 845-0101
Request Info

IDX logo

Sara Miller
ipre.com
Agent Cell:
561.626.7000

Mortgage Calculator

%
years/fixed
yearly
yearly (est.)

Estimated Payment

$ 2,275.16 Principal & Interest $1,619.85 Property Tax $559.08 Homeowner's Insurance $96.22
Mortgage Logo

Make every decision feel good

Login to My Illustrated Account