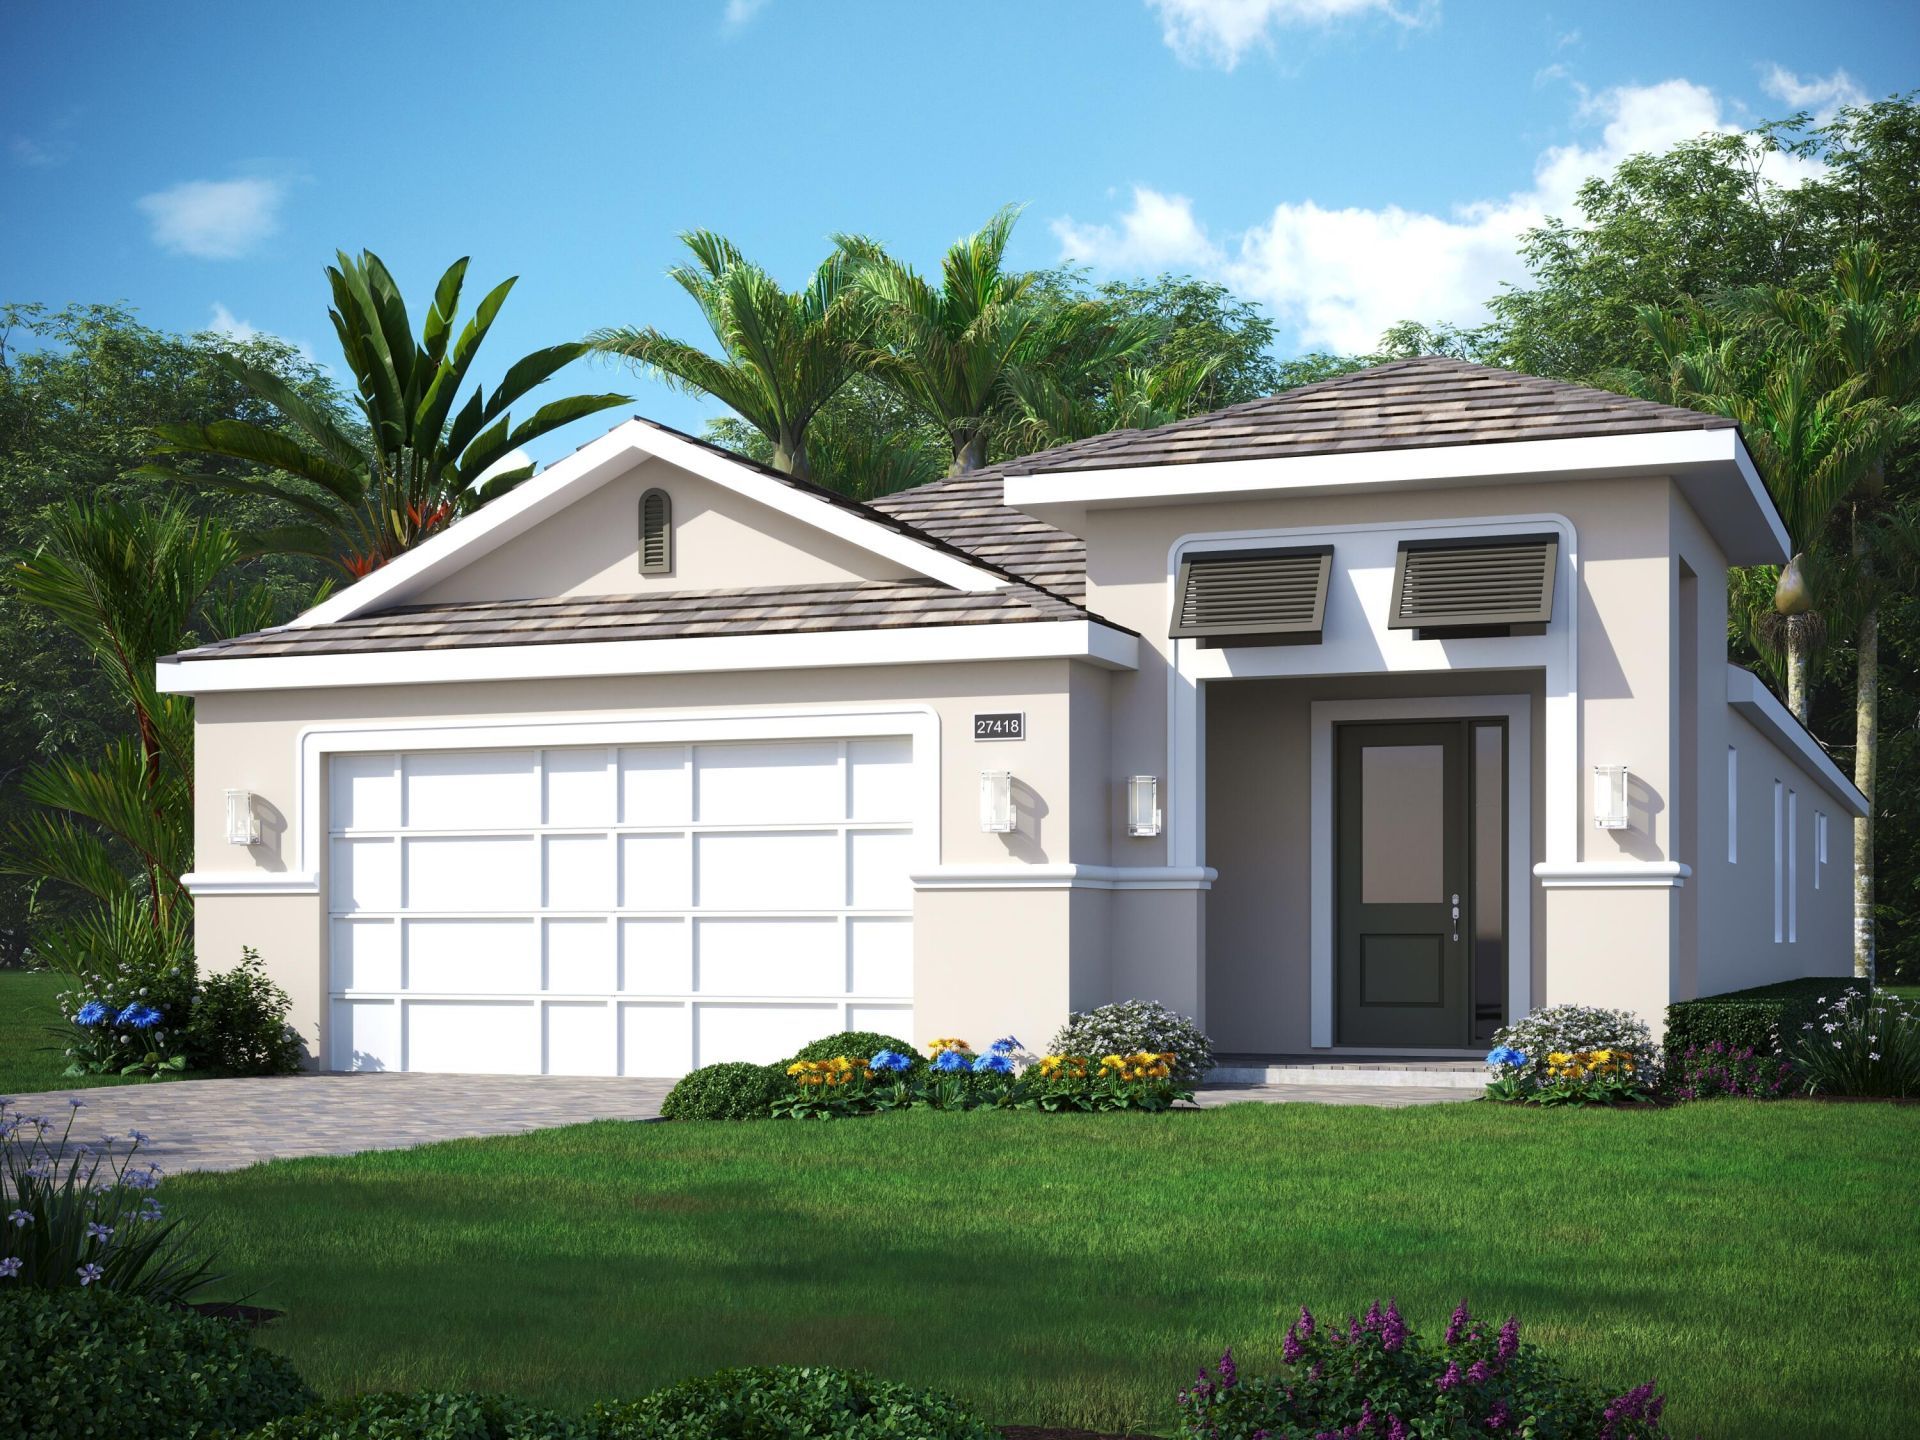
2145 Falls Circle, Vero Beach, FL 32967 Photo
New - 10 Hours Ago
2145 Falls Circle, Vero Beach, FL 32967 Photo
New - 10 Hours Ago

1 Total Photos [Click to View All]

2145 Falls Circle Vero Beach, FL 32967
$932,616
  • Beds
    4
  • Baths
    2 full 1 partial
  • Total Square Feet
    3,385
  • Lot Size
    0.23 acre(s)

This 4 bed, 2.5 bath home features large tile flooring throughout, quartz countertops in the kitchen, baths, and laundry, plus a dramatic full quartz backsplash & waterfall island. The gourmet kitchen has a premium KitchenAid appliance package, upgraded cabinetry with glass accents, pull-out shelving, and custom organization features. Luxury finishes include black faucets fixtures & hardware, tile-to-ceiling lighting packages, French doors to bedroom 3/den, and an electronic front door deadbolt....

View More

Property Summary

MLS Number: B26033401
Status: Active
Subdivision: GRAND HARBOR PLAT 31
County: Indian River
Bedrooms: 4
Total Square Feet: 3,385
Price Per Sq. Ft.: $276
New Constuction: No
Waterfront: No
Property Type: Residential - Single Family
Cooling: Central Air
Garage: 2 car attached
Heating: Central
Lot Size: 0.23 Acres
Roof Type: Flat, Tile
Stories: 1.0
Taxes: $1,134
Year Built: 2026
HOA Fee: $654/ Monthly

Featured Amenities

Entrance Foyer
High Ceilings
Kitchen Island
Pantry
Pull Down Stairs
Pool
Sidewalks
Street Lights

Property Details

Appliances: Cooktop, Disposal, Dishwasher, Microwave, Oven, Refrigerator, Electric Cooktop
Association Fee Includes: Cable TV, Internet, Security, Common Areas
Door Features: French Doors
Exterior: Stucco, Concrete Block - With Stucco
Flooring: Tile
Guest House Y/N: No
Laundry: Laundry Room
Lot: Sidewalks
Lot: Sidewalks
Lot Dimensions: 36'-4 x 99'
Parcel#: 32392300028000000052
Parking: Garage, Attached Garage, Attached
Parking Notes: Garage, Attached Garage, Attached
Pets Allowed: Yes, Pet Restrictions Possible
Restrictions: Lease Restrictions
Security: Gated with Guard, Security Guard
Sewer: Public Sewer
Sprinkler: Auto Sprinkler
SQFT Living: 2524
Structure Type: House
Total Rooms: 7
Utilities: Cable Connected, Electricity Connected, Sewer Connected, Underground Utilities, Water Connected
Water: Public
Waterfront Features: None
Windows: Storm Window(s)
Construction: Stucco,Concrete Block - With Stucco

Room Sizes

Kitchen: 10 X 15 Level Main
Living Room: 22 X 20 Level Main
Primary Bedroom: 17 X 14 Level Main
Bedroom 2: 12 X 13 Level Main
Bedroom 3: 14 X 14 Level Main
Bedroom 4: 12 X 13 Level Main
Laundry: 6 X 10 Level Main

Neighborhood Information

Neighborhood Map

Neighborhood Hero

Neighborhood Highlights

Neighborhood Characteristics

Neighborhood Market Trend

Neighborhood Schools

Courtesy of

Agency Name: The GHO Homes Agency LLC
Agent Name: Lisa D Krynski
Agency Phone: 772-257-1100

Presented by

Agency Title: Illustrated Properties
Agency Phone: (561) 272-4015
Request Info

IDX logo

Sara Miller
ipre.com
Agent Cell:
561.626.7000

Mortgage Calculator

%
years/fixed
yearly
yearly (est.)

Estimated Payment

$ 4,945.79 Principal & Interest $4,579.28 Property Tax $94.50 Homeowner's Insurance $272.01
Mortgage Logo

Make every decision feel good

Login to My Illustrated Account

Pixel


